Property photo 1
Property photo 2
Property photo 3
Property photo 4
Property photo 5
4 Beds
4 Baths
2,119 sqft

$465,000

5445 N LORRAINE WAY, Stansbury Park UT, 84074

Price per sqft$219.44
Built in2005
Property size2,119 sqft
Property typeResidential

Overview

Active

Listed Oct 21, 2026

Updated 29h ago

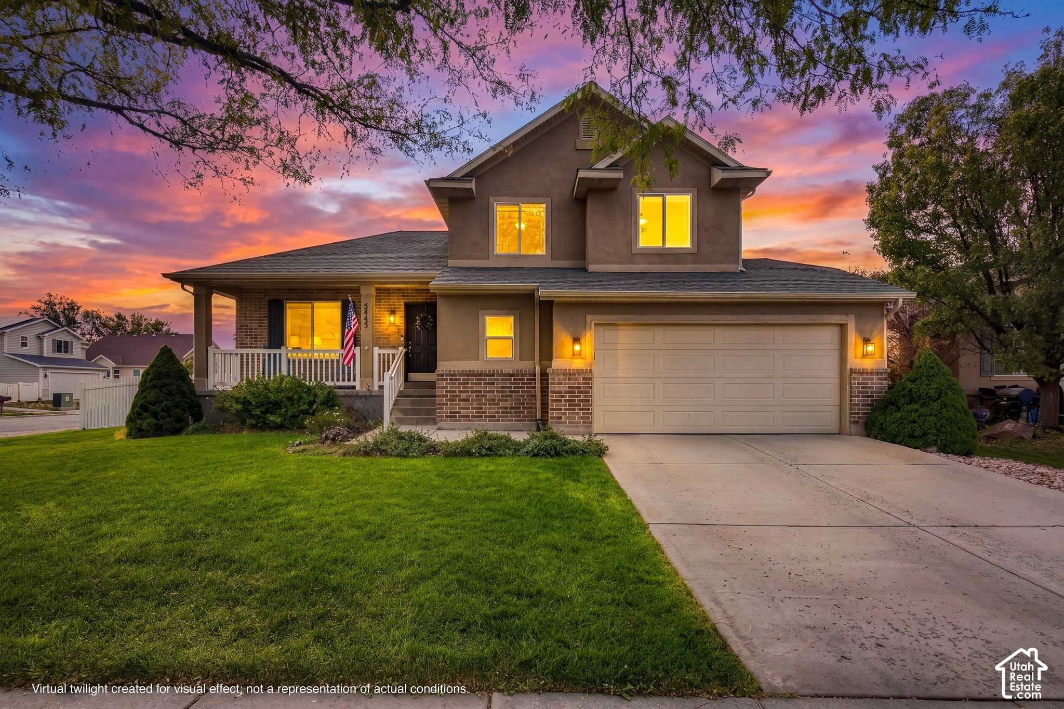
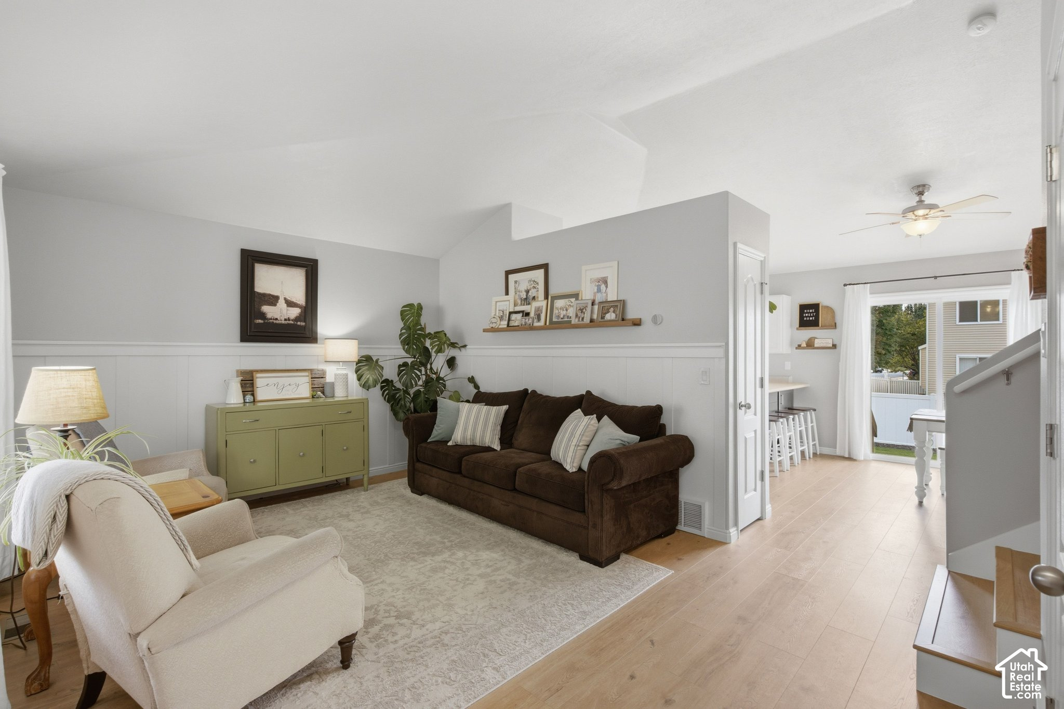
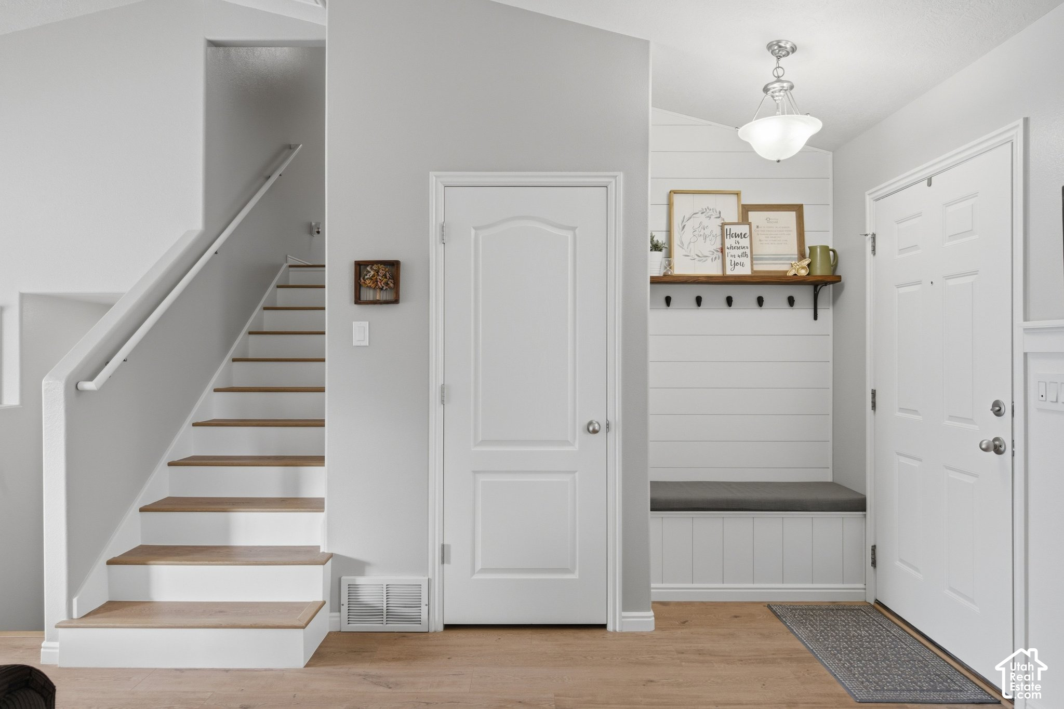
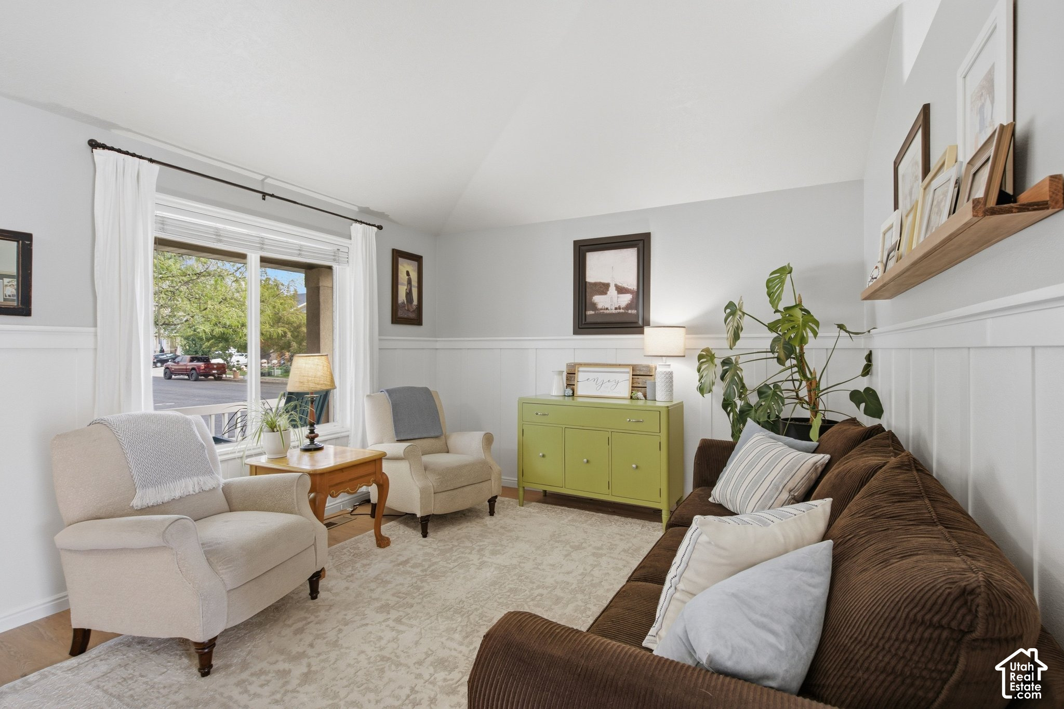
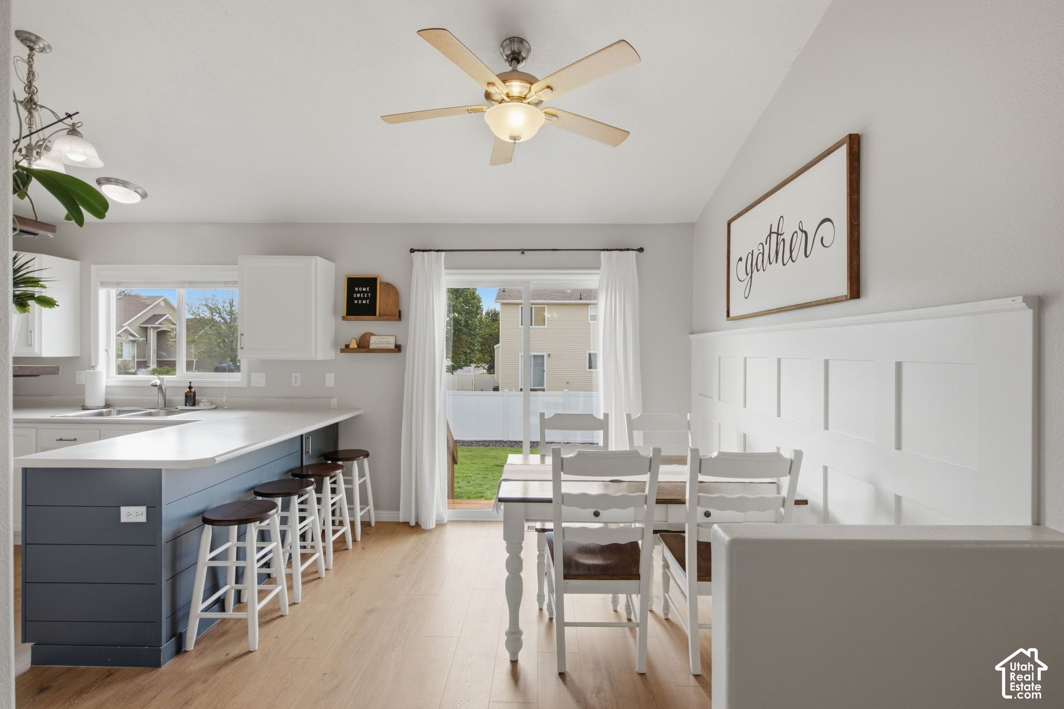
Welcome to this beautiful 4-bedroom, 3.5-bath, move-in ready home in Stansbury Park, Utah. This corner-lot home features vaulted ceilings, multiple living areas, and a fully finished basement. The spacious layout offers three bedrooms upstairs, including the primary suite, while the finished basement provides an additional bedroom, full bathroom, and family room that is ideal for guests, home office, and recreation. Outside, enjoy a fully fenced backyard, a vegetable garden, automatic sprinklers, storage shed, and plenty of space to relax while taking in the surrounding beautiful mountain views. Recent improvements provide peace of mind, including brand-new carpet, a water heater installed in 2026, a new roof installed in 2025, an HVAC system replaced within the last five years, and a radon mitigation system. This home offers convenient access to local parks, walking paths, and green spaces throughout Stansbury Park. Outdoor recreation is easy to enjoy with nearby Stansbury Lake, the 18-hole Stansbury Golf Course, a community swimming pool, and pickleball and tennis courts. Families will appreciate the proximity to nearby schools, while shopping, dining and everyday conveniences are also close by. Local attractions such as the historic Benson Grist Mill and Utah Motorsports Campus provide additional entertainment opportunities. With convenient access to I-80 for commuting to Salt Lake City and the Salt Lake City International Airport, this Stansbury Park home offers a wonderful combination of comfort, recreation, and everyday convenience. Schedule your private showing today!

$3,094/mo

Est. mortgage payment based on a $465,000 home price.

All estimates are provided by Luxury Presence for informational purposes only. Actual amounts may vary.

Additional information

MLS® ID
2192315

Interior Features

Bedrooms
4
Bathrooms
4
Cooling
Yes
Heating
Yes
Basement
Yes

Exterior Features

Lot Size
0.16 Acres

Other Property Details

Taxes
$3,706
Tax Frequency
Annually
Association Fee Frequency
Yearly
Garage
Yes
View
Yes
55+/Senior Community
No

Courtesy of RE/MAX Associates

Based on information from the Wasatch Front Regional Multiple Listing Service, Inc. as of 4:53 AM UTC, 10/22/2026. All data, including all measurements and calculations of area, is obtained from various sources and has not been, and will not be, verified by broker or the MLS. All information deemed reliable but not guaranteed and should be independently verified. Properties may or may not be listed by the office/agent presenting the information. The information provided is for consumers’ personal, non-commercial use and may not be used for any purpose other than to identify prospective properties consumers may be interested in purchasing. All properties are subject to prior sale, change or withdrawal. Neither listing broker(s) nor Peak Luxury Real Estate shall be responsible for any typographical errors, misinformation, misprints and shall be held totally harmless.

©2026 Wasatch Front Regional MLS, Inc. All rights reserved.

Powered by Luxury Presence