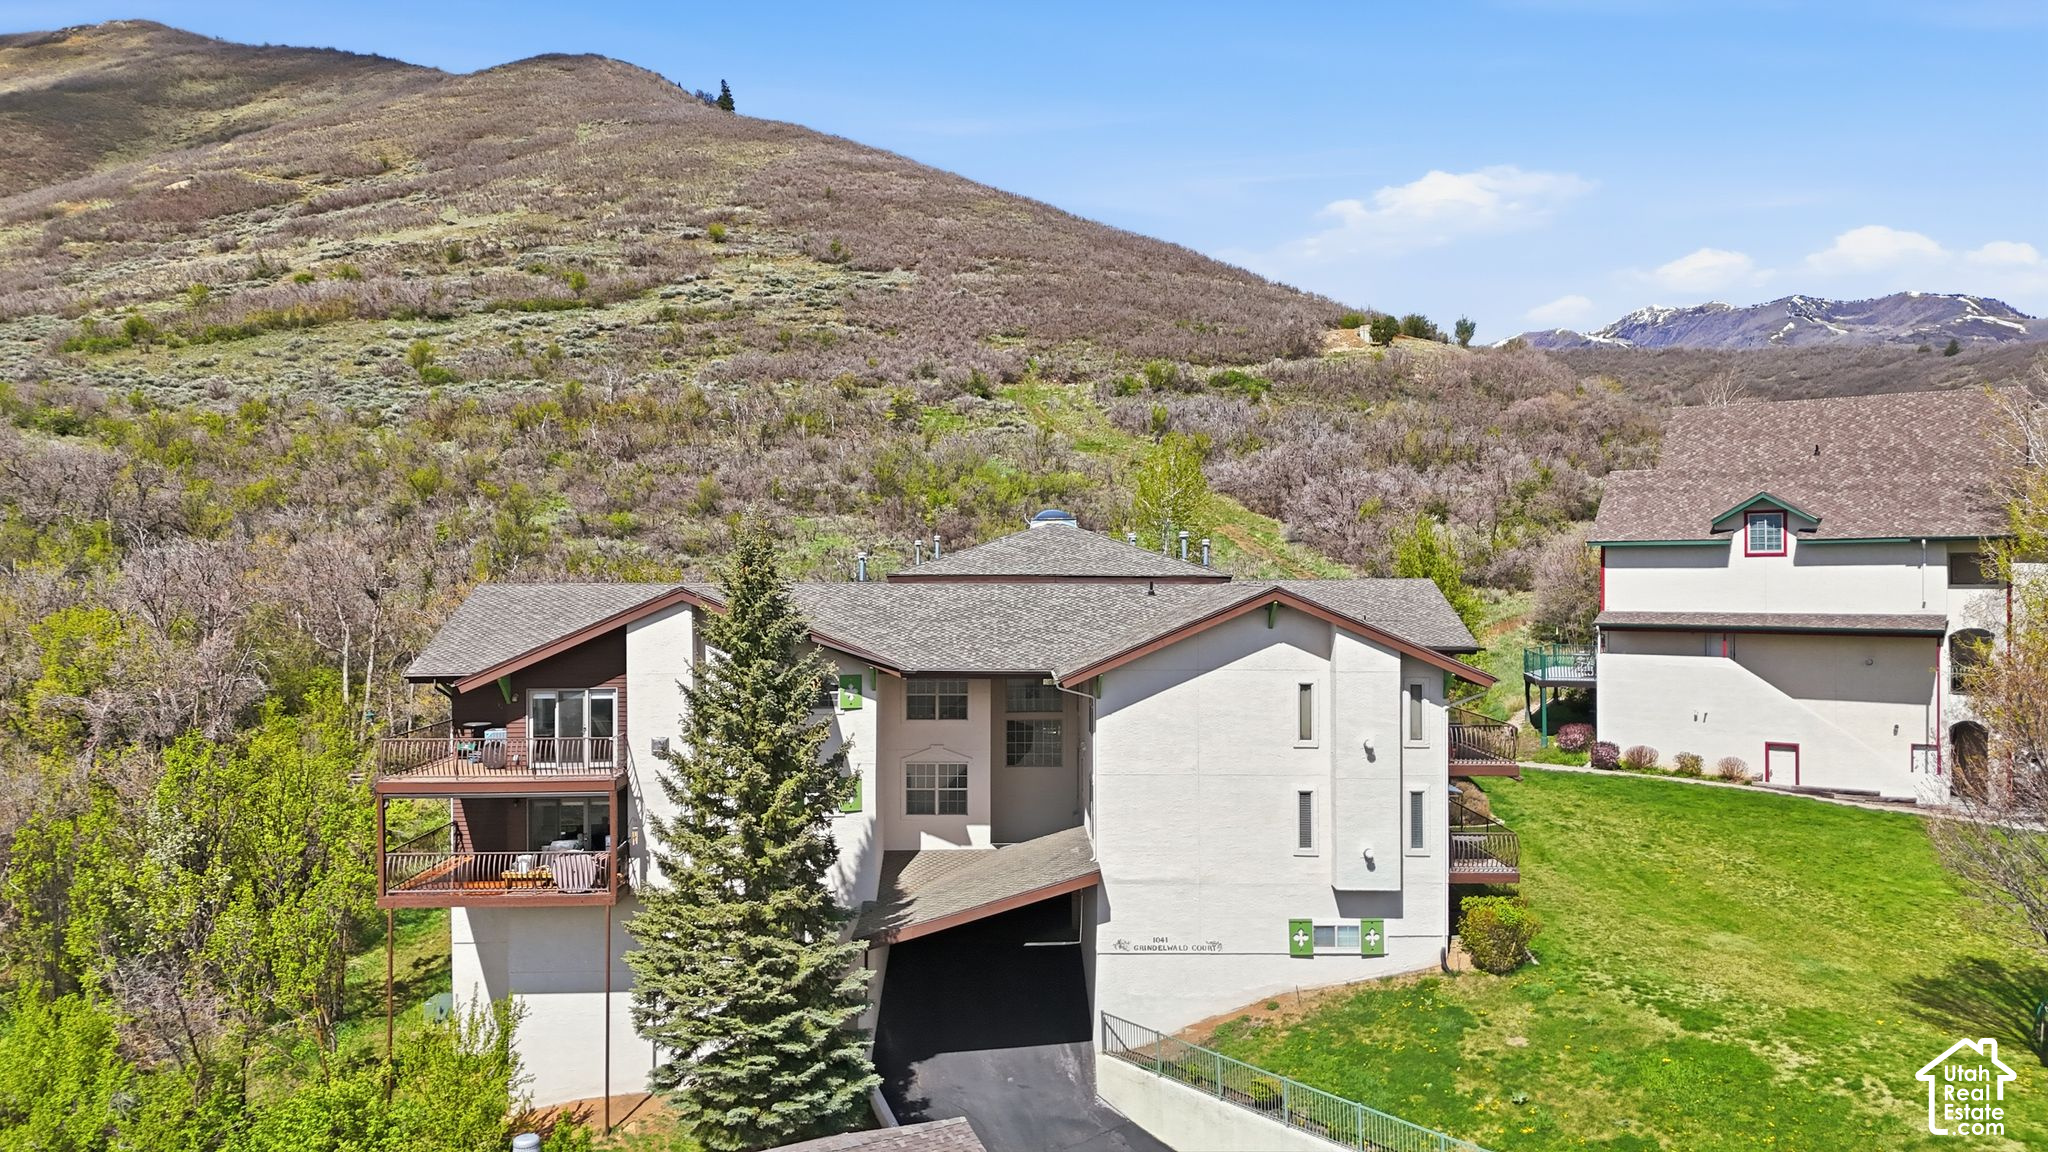
Property photo 1
Property photo 2
Property photo 3
Property photo 4
Property photo 5
3 Beds
2 Baths
1,470 sqft

$499,000

1041 W GRINDELWALD CT #R5, Midway UT, 84049

Price per sqft$339.46
Built in1993
Property size1,470 sqft
Property typeCondominium

Overview

Active

Listed Oct 3, 2026

Updated 2 days ago

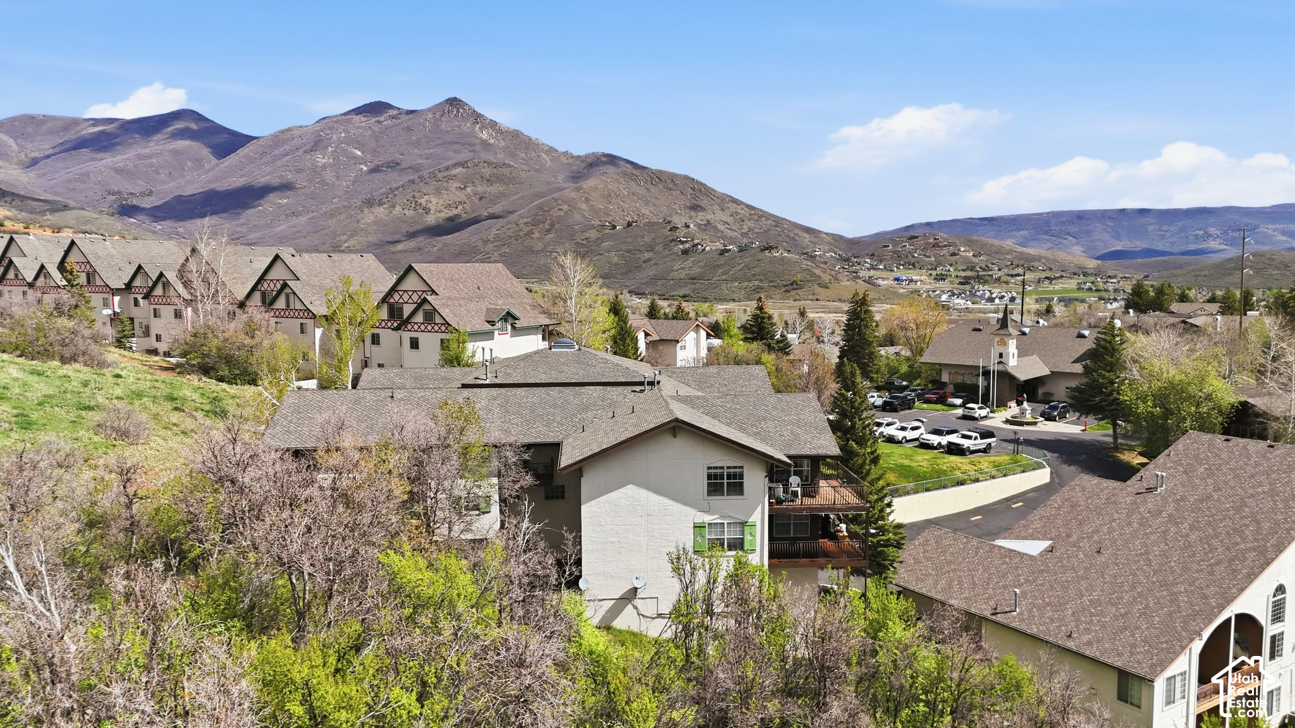
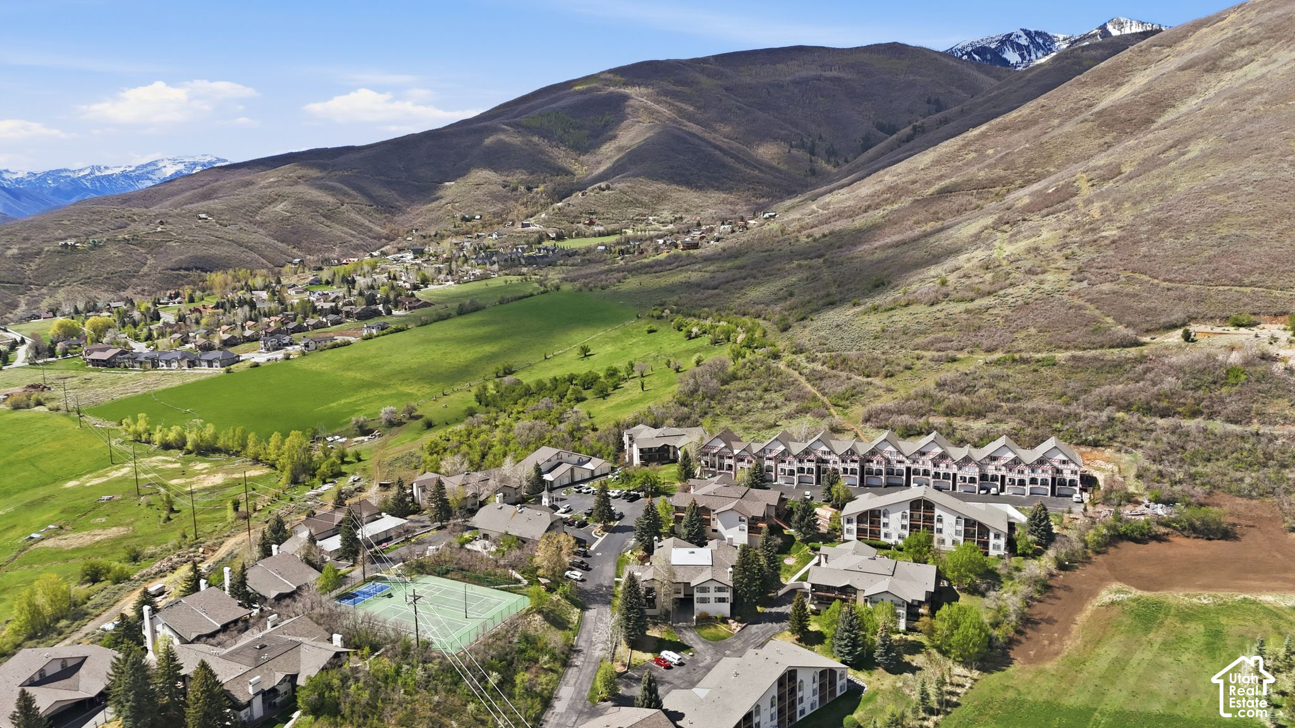
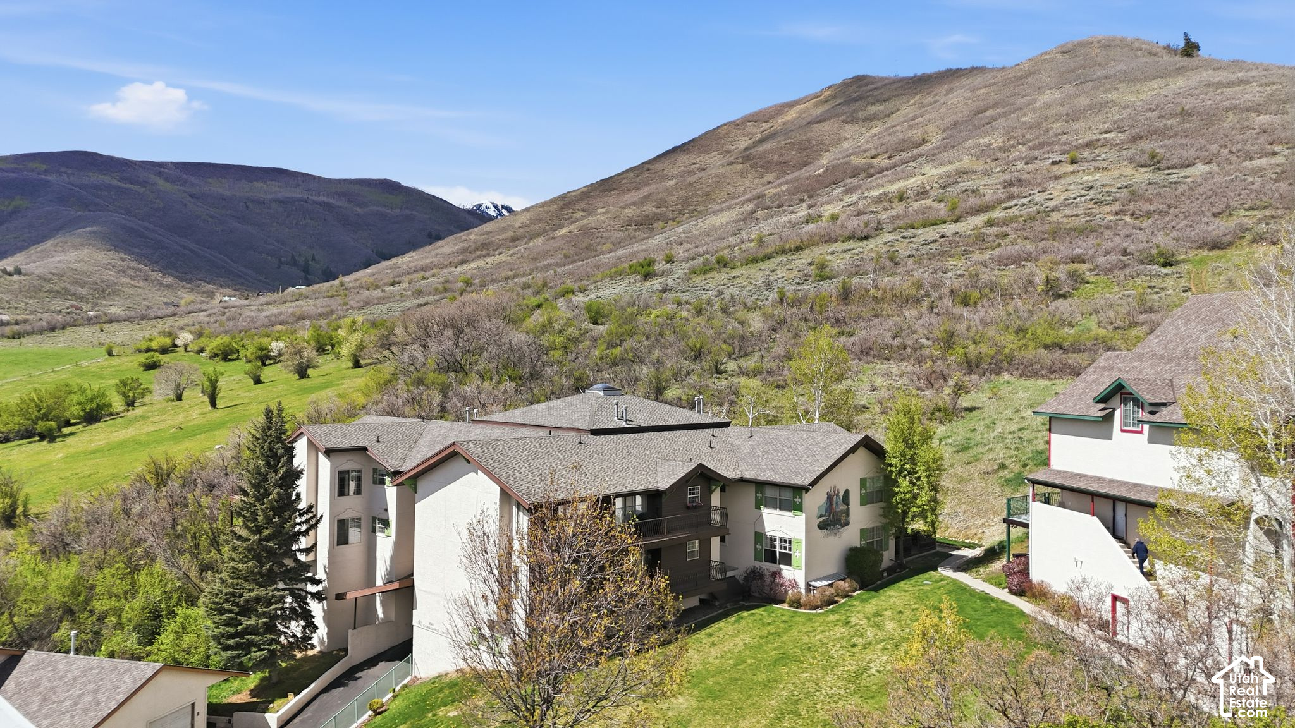
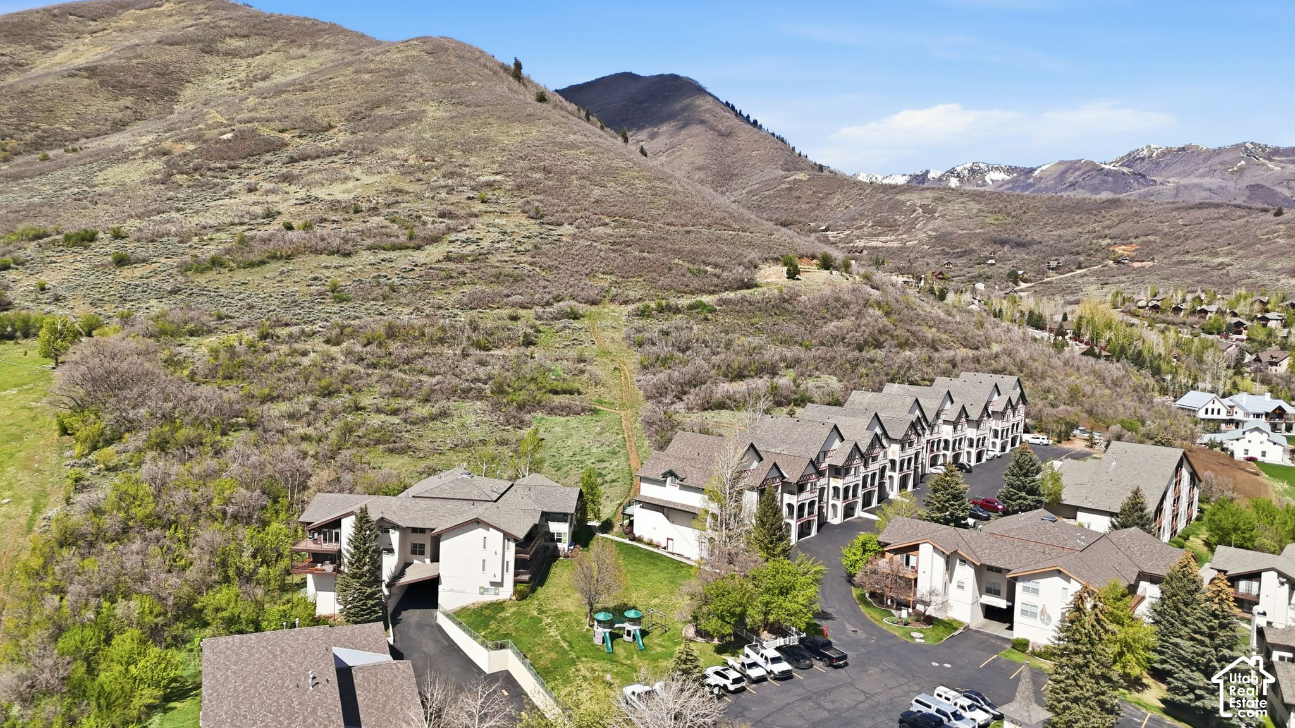
Remodeled Swiss Oaks Condo with Mountain Views Near Deer Valley East Village Welcome to effortless mountain living in the heart of the Wasatch Back! Fully remodeled in 2024, this 3-bedroom, 2-bathroom ground-level condo in Midway's desirable Swiss Oaks community offers 1,470 square feet of modern luxury and convenient single-level living. Featuring an open-concept floor plan flooded with natural light, the interior boasts stylish updated finishes, a cozy gas fireplace, and a spacious main-level primary suite complete with a walk-in closet. Whether you are looking for a full-time primary residence, a mountain second home, or a low-maintenance lock-and-leave retreat, this functional layout delivers. Step right out your back patio onto scenic hiking and biking trails, and enjoy breathtaking panoramic mountain views. Additional property perks include 1 covered parking space in a shared garage, extra unassigned parking, and a rare private oversized storage room for all your outdoor gear. The Swiss Oaks community enhances your lifestyle with fantastic amenities, including a clubhouse, fitness room, tennis and pickleball courts, a playground, and hassle-free living supported by HOA-managed common area maintenance and snow removal. Perfectly positioned for four-season recreation, this home is just 15 minutes from Deer Valley East Village and Park City, 1 mile from Midway Main Street, and minutes from the Homestead Crater and Wasatch Mountain State Park. Enjoy nearby world-class skiing, golf courses, and fly fishing right in the Heber Valley.(Note: Nightly rentals are not permitted; long-term rentals are subject to HOA rules. Buyer to verify all information, including square footage, HOA rules, rental restrictions, amenities, parking, and taxes.)

$3,320/mo

Est. mortgage payment based on a $499,000 home price.

All estimates are provided by Luxury Presence for informational purposes only. Actual amounts may vary.

Additional information

MLS® ID
2189124

Interior Features

Bedrooms
3
Bathrooms
2
Fireplace
Yes
Cooling
Yes
Heating
Yes
Basement
No

Exterior Features

Lot Size
0.01 Acres

Other Property Details

Taxes
$2,415
Tax Frequency
Annually
Association Fee Frequency
Monthly
View
Yes
55+/Senior Community
No

Courtesy of Homes International

Based on information from the Wasatch Front Regional Multiple Listing Service, Inc. as of 5:07 AM UTC, 10/21/2026. All data, including all measurements and calculations of area, is obtained from various sources and has not been, and will not be, verified by broker or the MLS. All information deemed reliable but not guaranteed and should be independently verified. Properties may or may not be listed by the office/agent presenting the information. The information provided is for consumers’ personal, non-commercial use and may not be used for any purpose other than to identify prospective properties consumers may be interested in purchasing. All properties are subject to prior sale, change or withdrawal. Neither listing broker(s) nor Peak Luxury Real Estate shall be responsible for any typographical errors, misinformation, misprints and shall be held totally harmless.

©2026 Wasatch Front Regional MLS, Inc. All rights reserved.

Powered by Luxury Presence