Property photo 1
Property photo 2
Property photo 3
Property photo 4
Property photo 5
6 Beds
6 Baths
10,232 sqft

$4,095,000

3476 S COBBLESTONE CT, Mapleton UT, 84664

Price per sqft$400.22
Built in2026
Property size10,232 sqft
Property typeResidential

Overview

Active

Listed Oct 21, 2026

Updated 32h ago

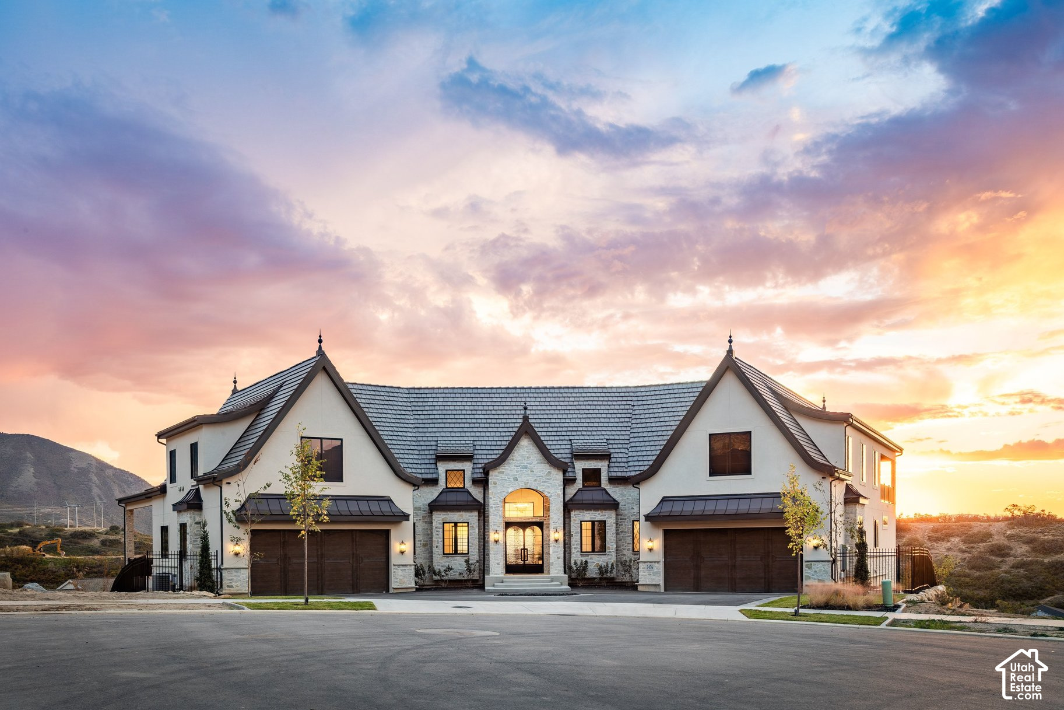
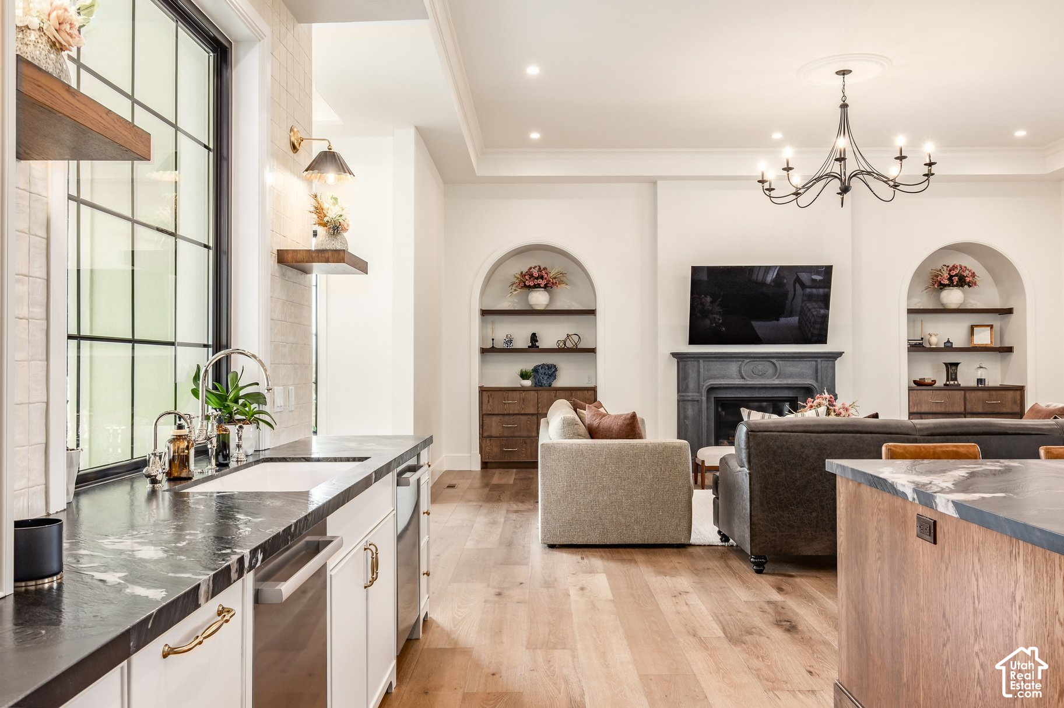
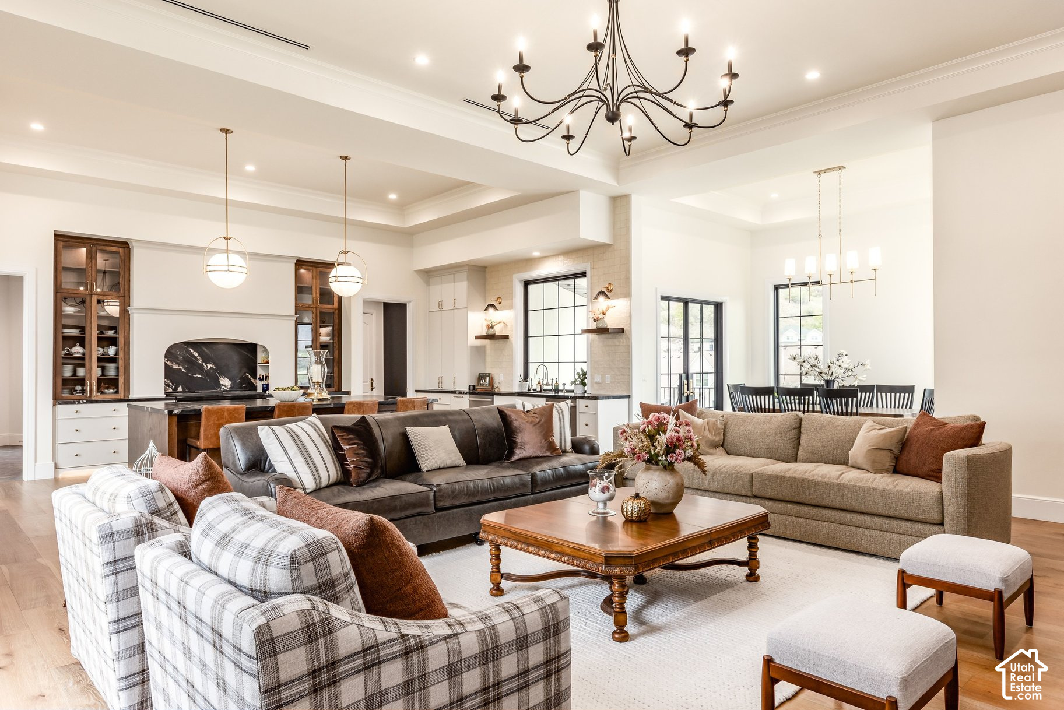
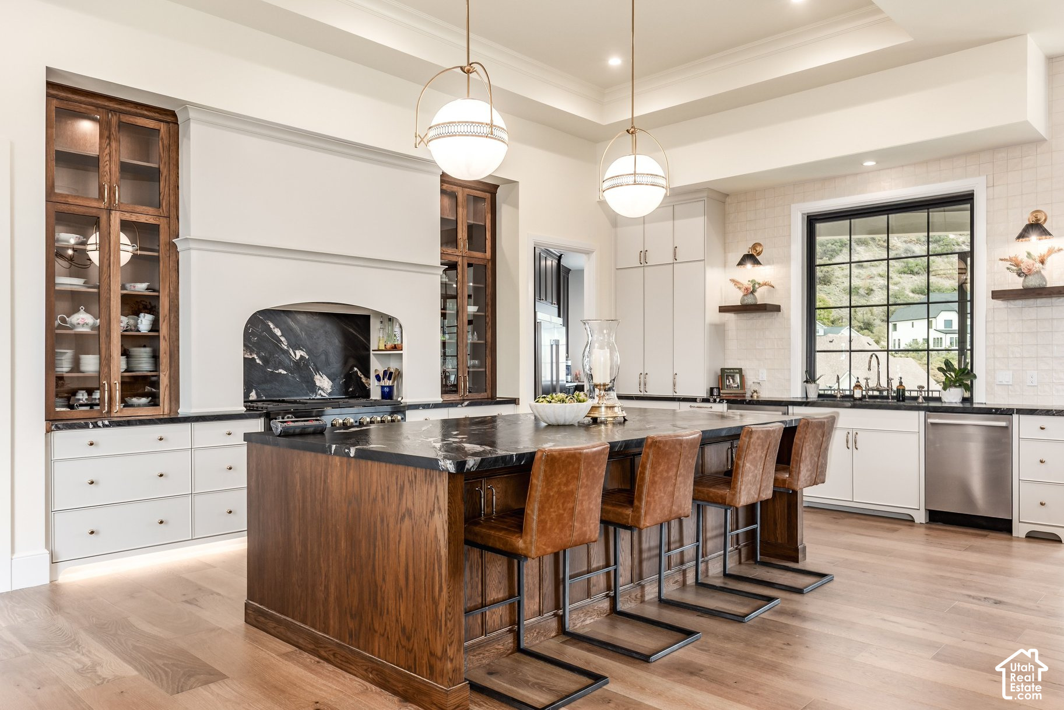
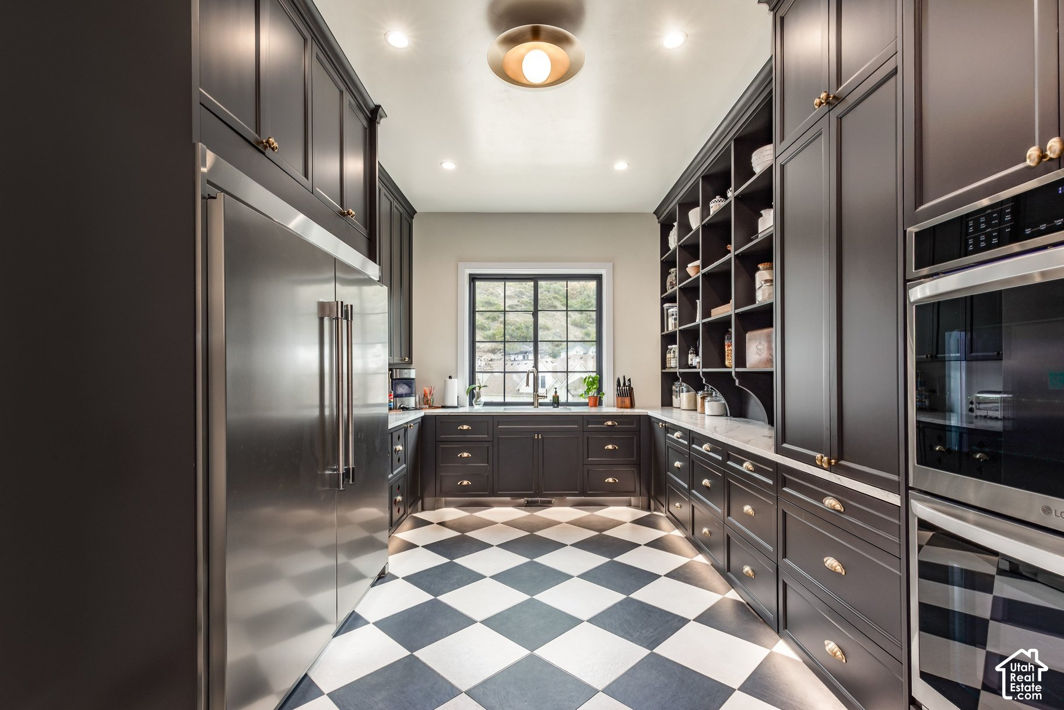
You want views? You've got views! Unobstructed mountain, valley, and lake views are what make this home truly one of a kind. Designed around its incredible setting, every window captures the scenery, while three balconies offer front-row seats to beautiful sunsets. Located in Mapleton's Hidden Hollow neighborhood, this 10,232-square-foot home was personally designed and built by its owner, who spared no expense when it came to quality. The same attention to detail you see in the beautiful finishes was carried through to everything behind the walls, including the reinforced foundation, oversized structural framing, upgraded insulation, and high-efficiency HVAC systems. Inspired by European English Tudor and French chteau architecture, the home features custom stonework, curved rooflines, a custom Bartile slate roof, soaring ceilings, European white oak floors, and quartzite countertops. No detail was overlooked in the design or construction of this home. With six bedrooms, four oversized garage spaces, a chef's kitchen with a separate prep kitchen, a main-level primary suite, theater, exercise room, and a soundproofed upstairs office with its own private deck, the home is as functional as it is beautiful. A dedicated server room, extensive security camera system, and advanced networking and technology features add another level of convenience and security. The backyard was designed with a future swimming pool in mind, including an engineered retaining wall, pool infrastructure, and a partially finished pool house bathroom with an exterior entrance. From the reinforced foundation to the smallest finishing detail, the owner spared no expense in creating a home that is just as remarkable behind the walls as it is when you walk through the front door.

$27,244/mo

Est. mortgage payment based on a $4,095,000 home price.

All estimates are provided by Luxury Presence for informational purposes only. Actual amounts may vary.

Additional information

MLS® ID
2190677

Interior Features

Bedrooms
6
Bathrooms
6
Fireplace
Yes
Cooling
Yes
Heating
Yes
Basement
Yes

Exterior Features

Lot Size
0.42 Acres

Other Property Details

Taxes
$3,223
Tax Frequency
Annually
Garage
Yes
View
Yes
55+/Senior Community
No

Courtesy of Summit Sotheby's International Realty

Based on information from the Wasatch Front Regional Multiple Listing Service, Inc. as of 4:53 AM UTC, 10/22/2026. All data, including all measurements and calculations of area, is obtained from various sources and has not been, and will not be, verified by broker or the MLS. All information deemed reliable but not guaranteed and should be independently verified. Properties may or may not be listed by the office/agent presenting the information. The information provided is for consumers’ personal, non-commercial use and may not be used for any purpose other than to identify prospective properties consumers may be interested in purchasing. All properties are subject to prior sale, change or withdrawal. Neither listing broker(s) nor Peak Luxury Real Estate shall be responsible for any typographical errors, misinformation, misprints and shall be held totally harmless.

©2026 Wasatch Front Regional MLS, Inc. All rights reserved.

Powered by Luxury Presence