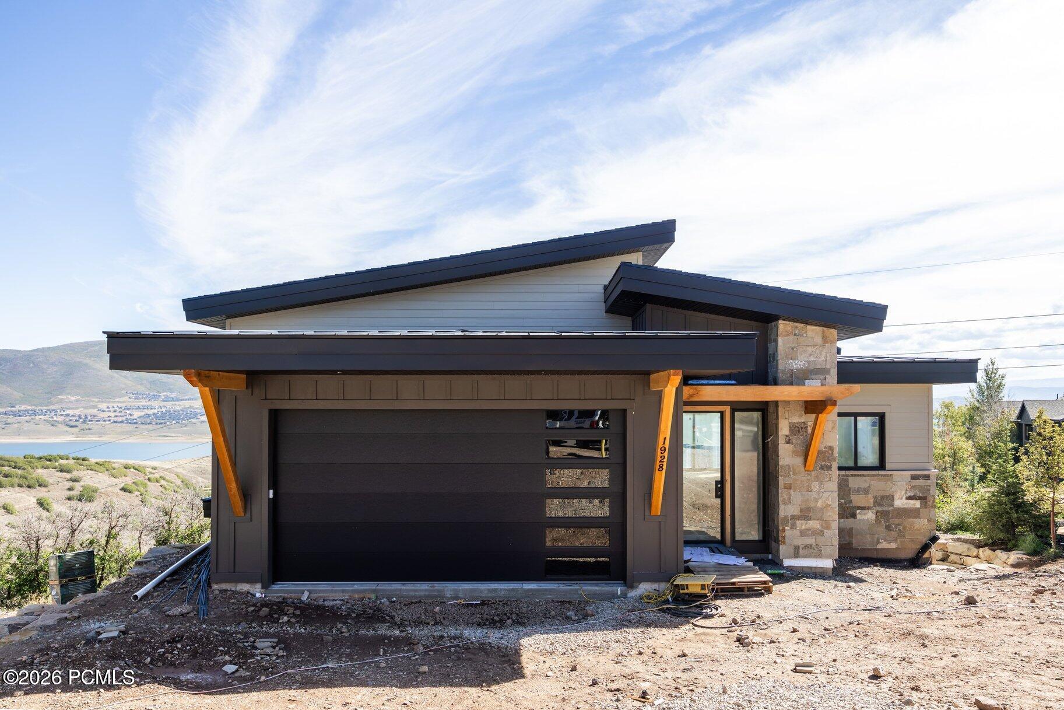
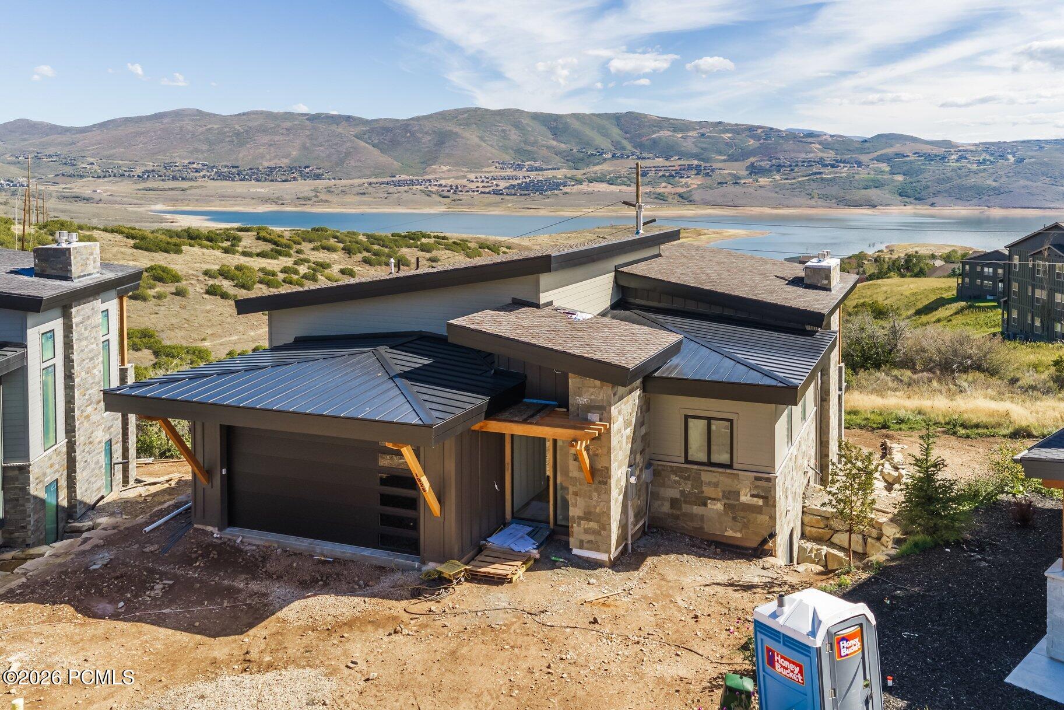
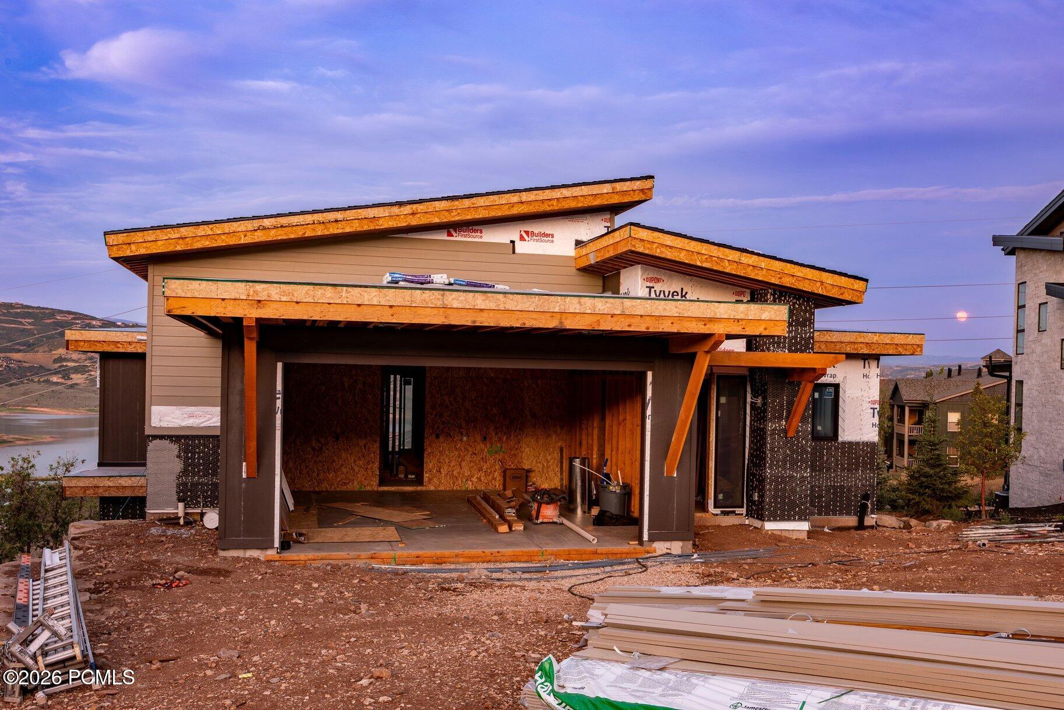
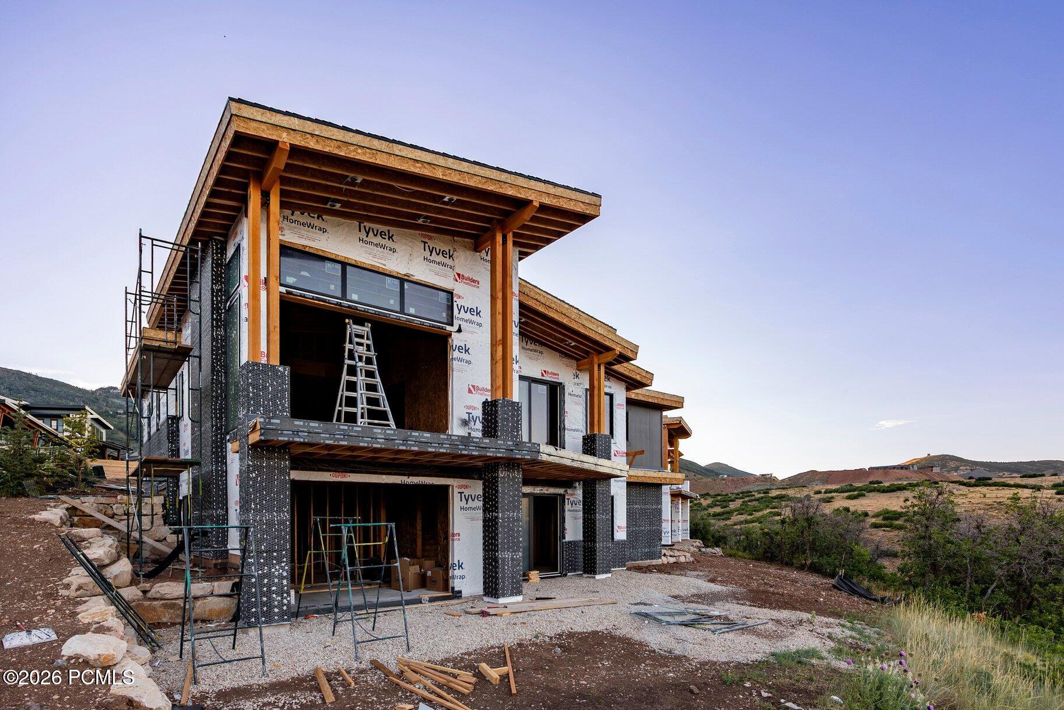
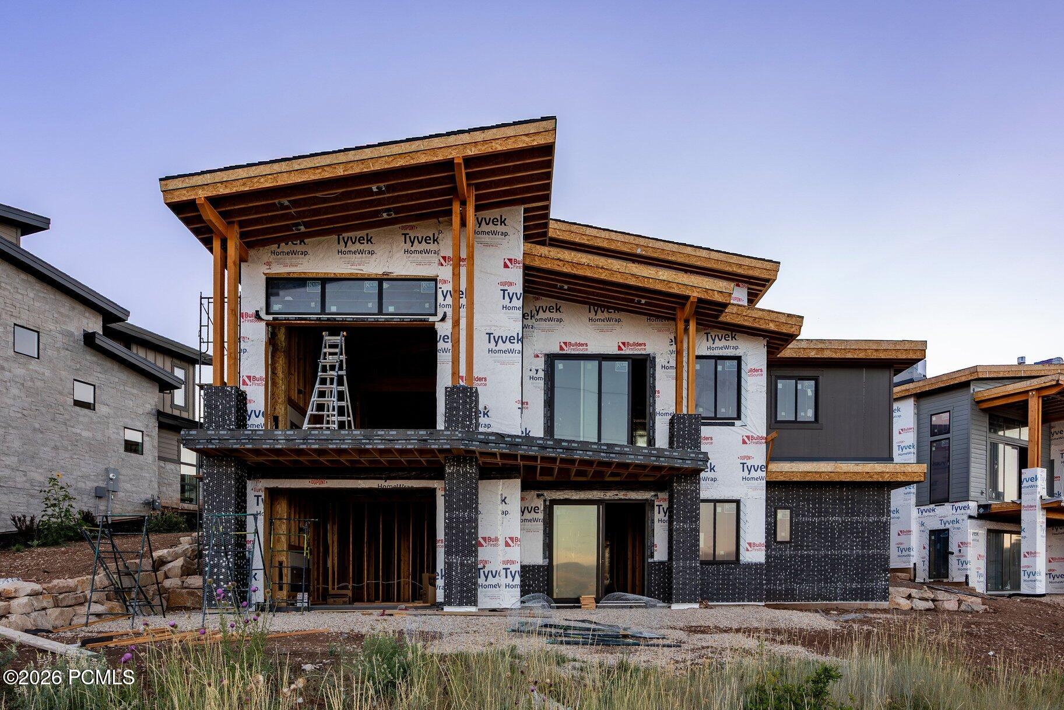
Modern home under construction with dramatic dark roofs, stone exterior, and a lake and hills behind it.
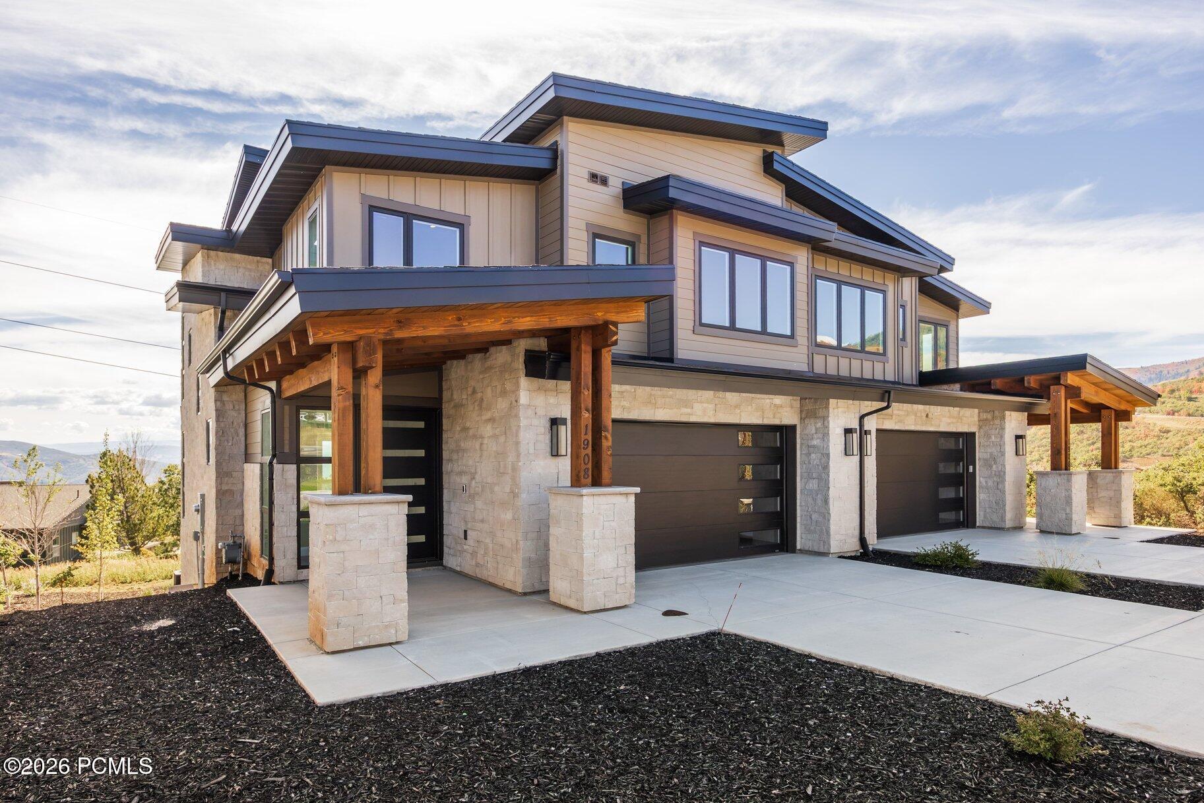
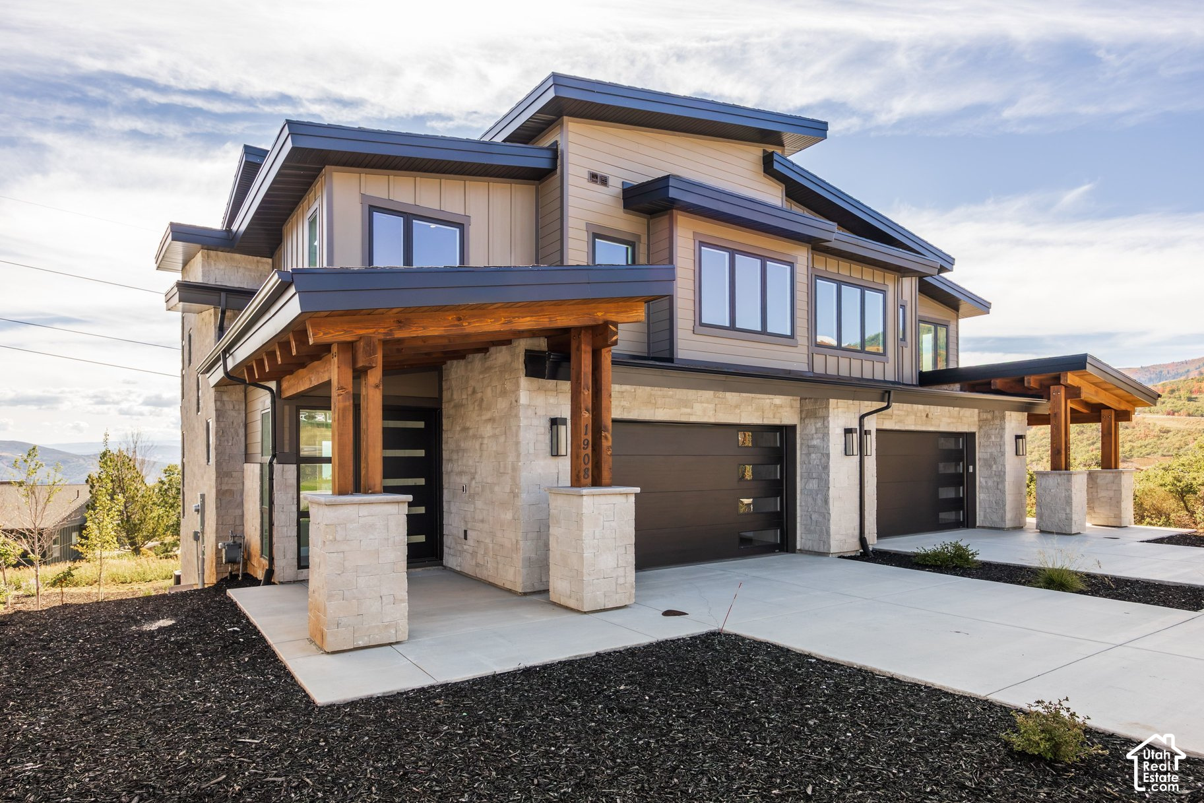
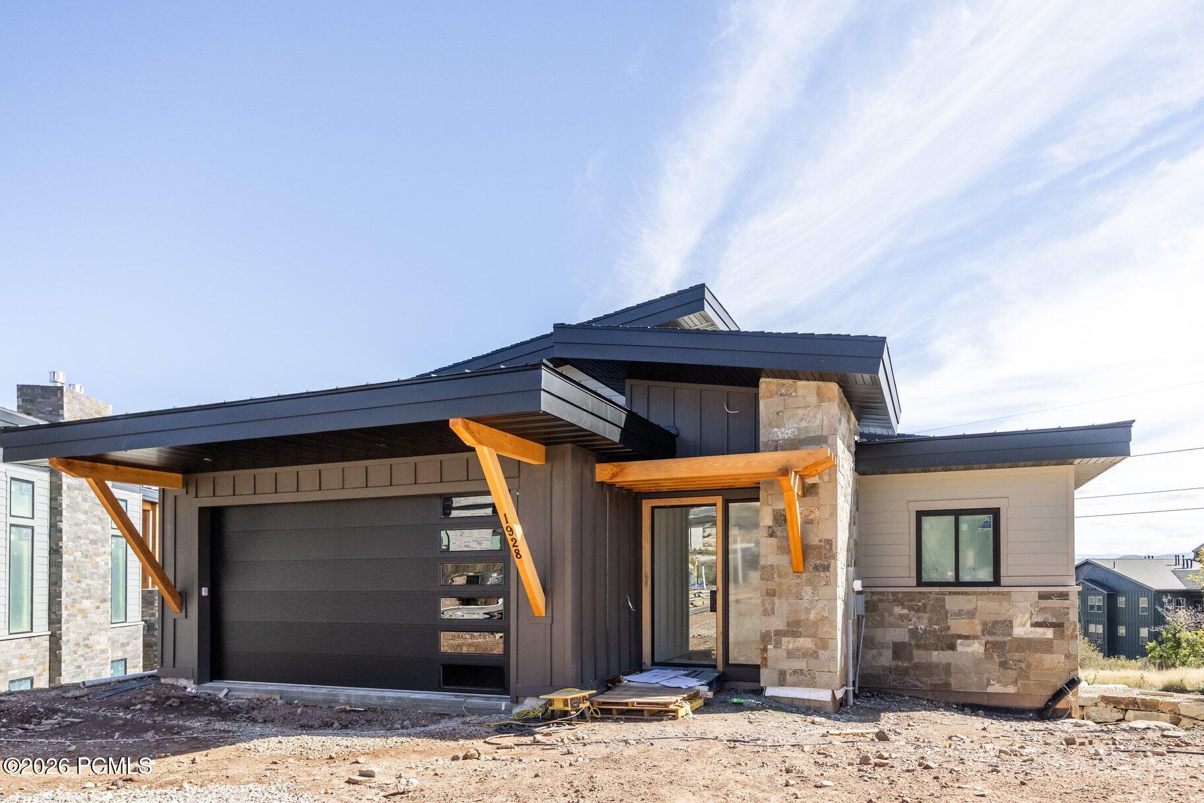
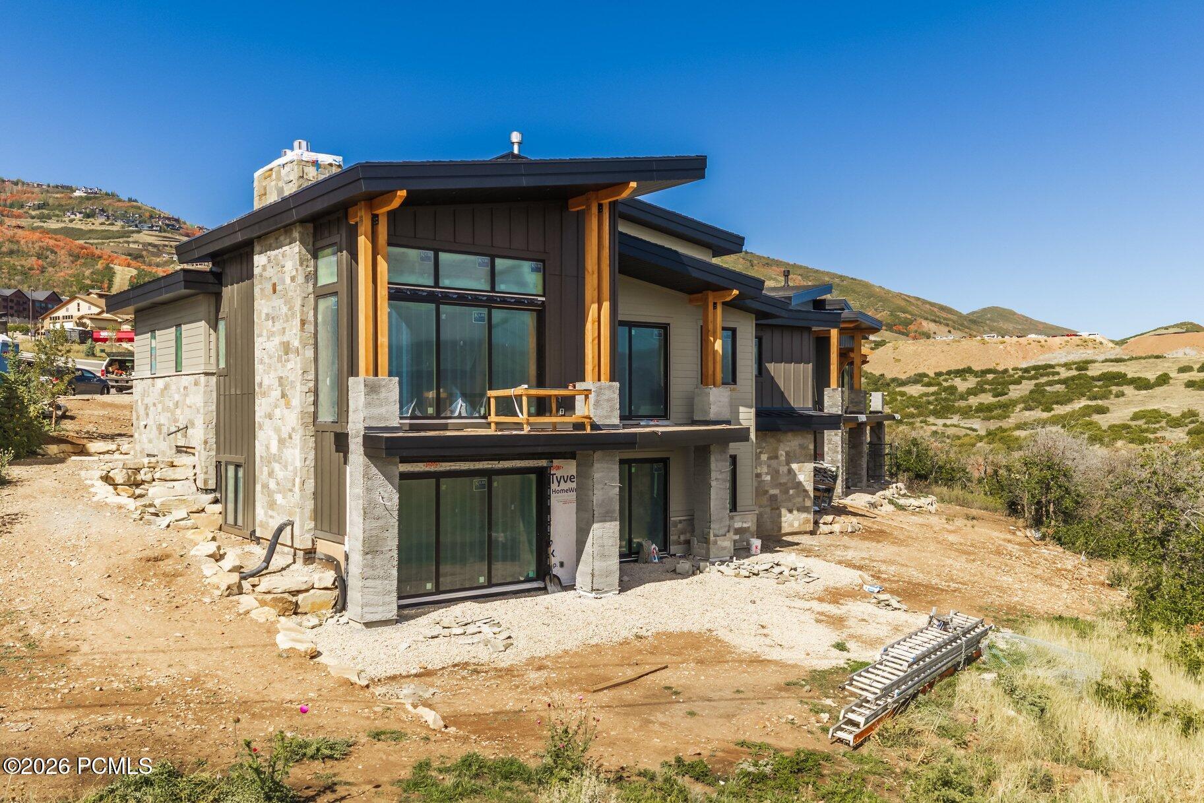
Modern home under construction with dark siding, stone accents, and timber porch supports.
Modern house under construction overlooks a lake and mountains.
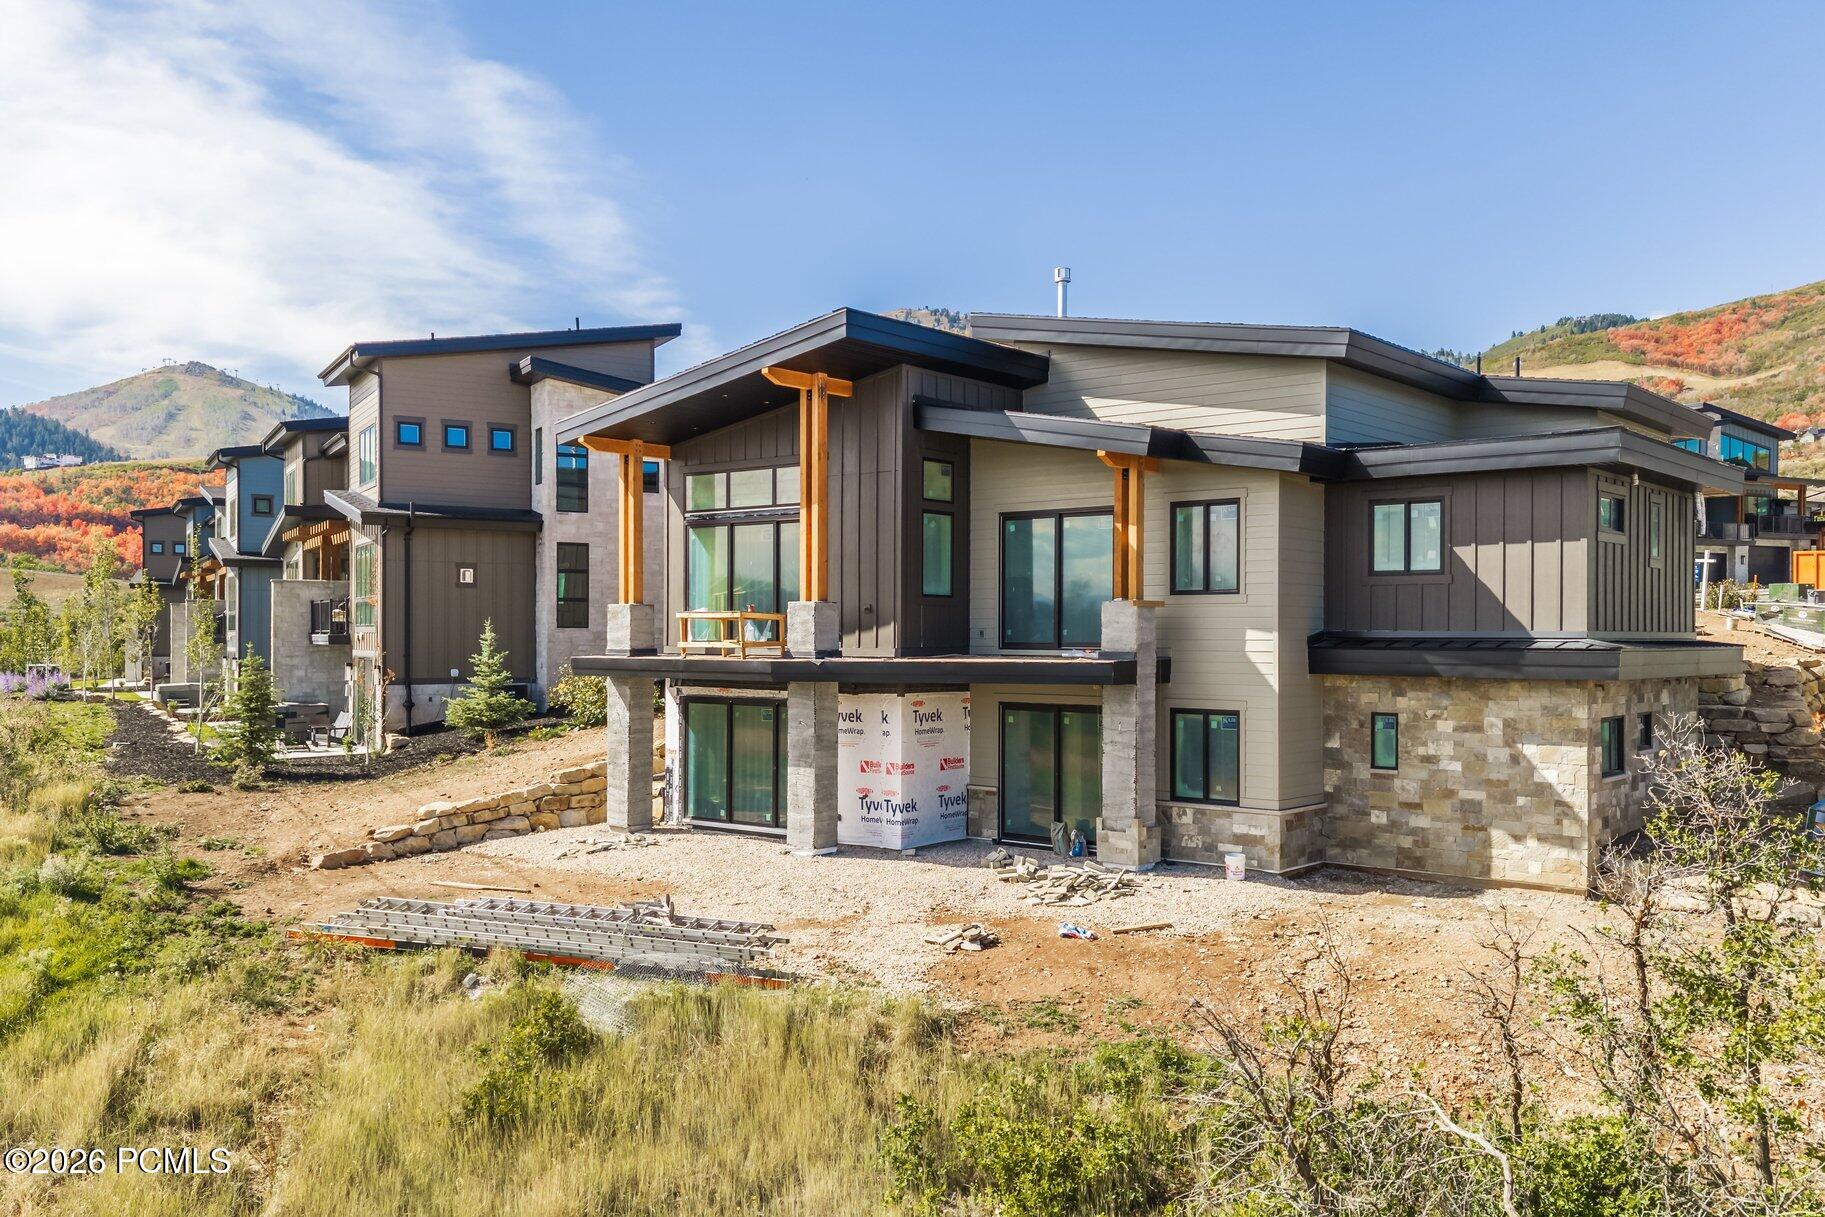
Modern hillside home under construction with stone veneer and timber porch supports, backed by autumn mountains.
Modern hillside home under construction with stone cladding and dramatic angular rooflines.
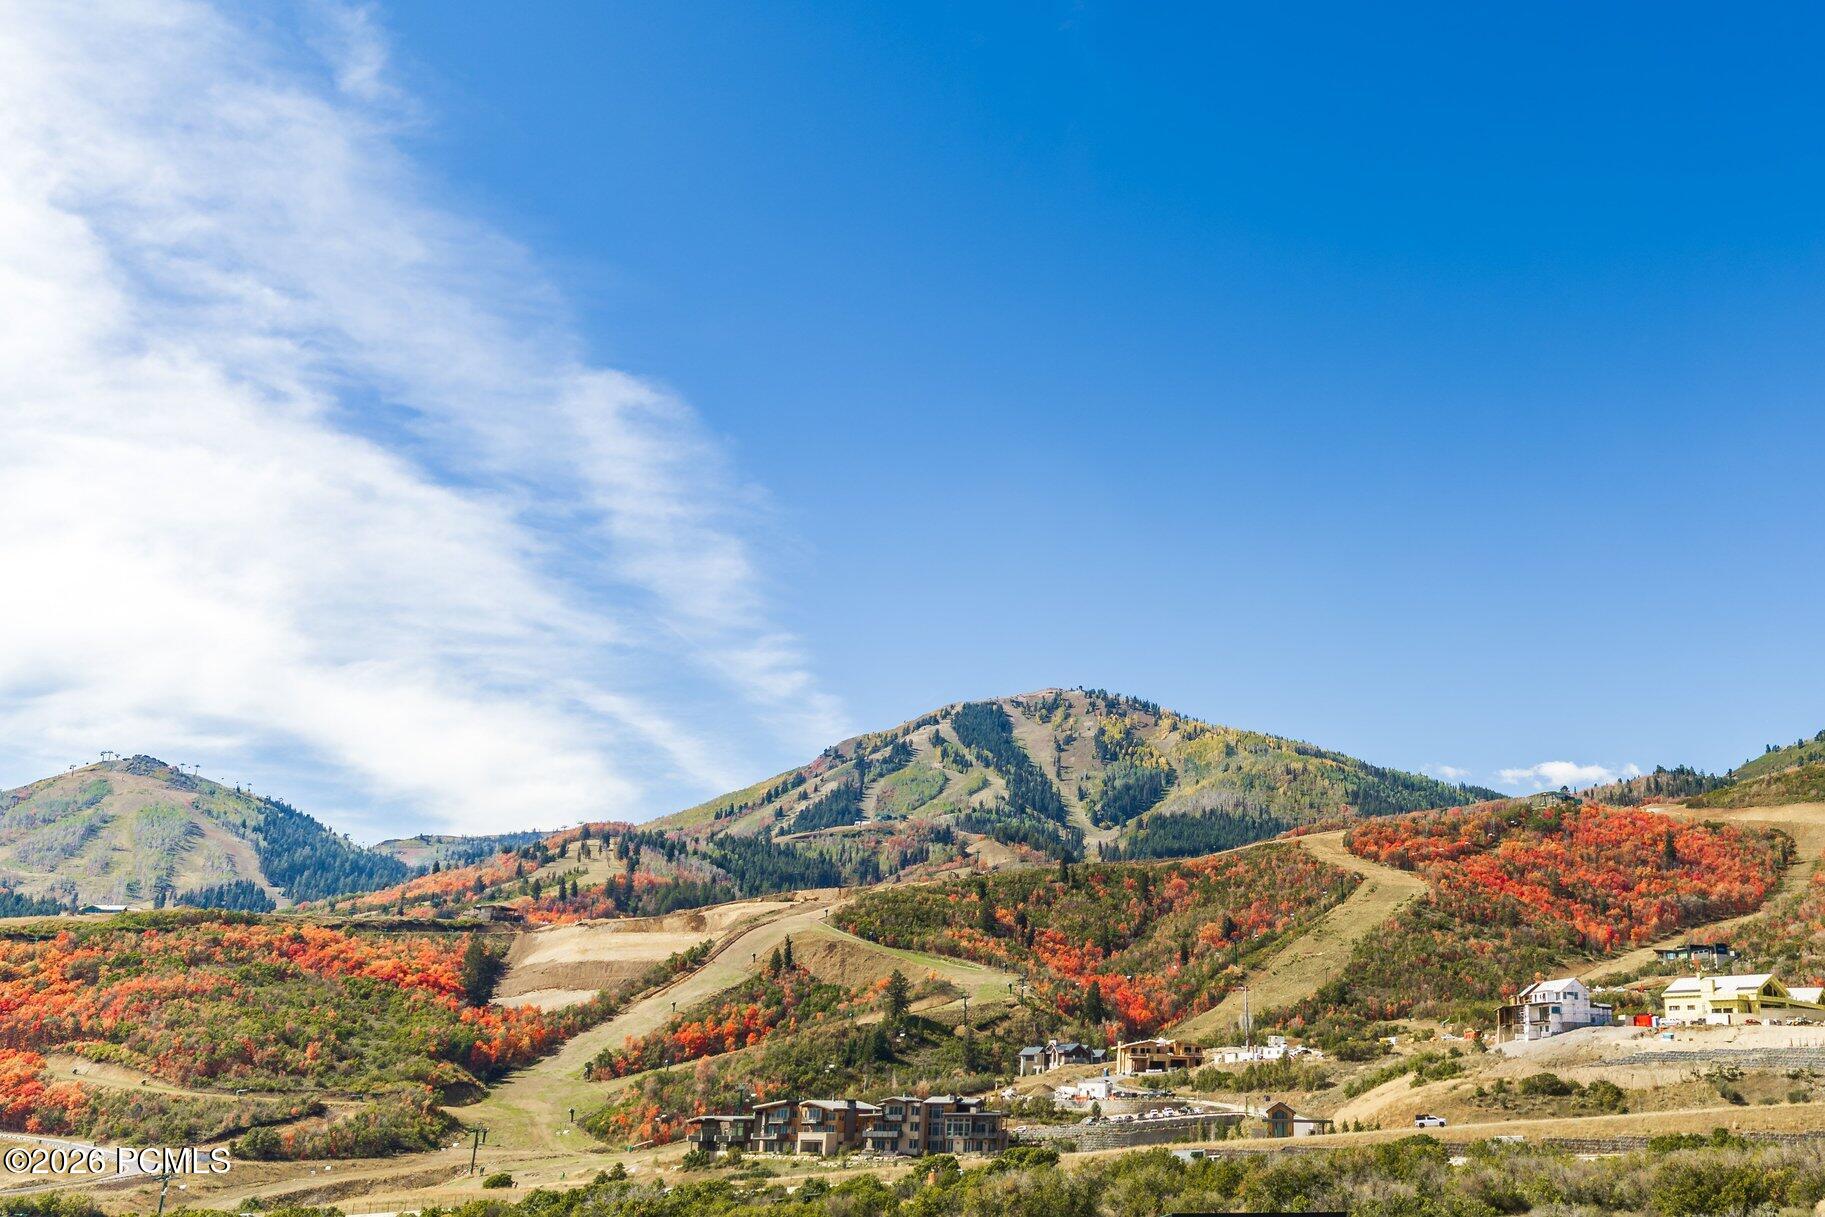
Mountain view over autumn-colored hills, with homes in the foreground.
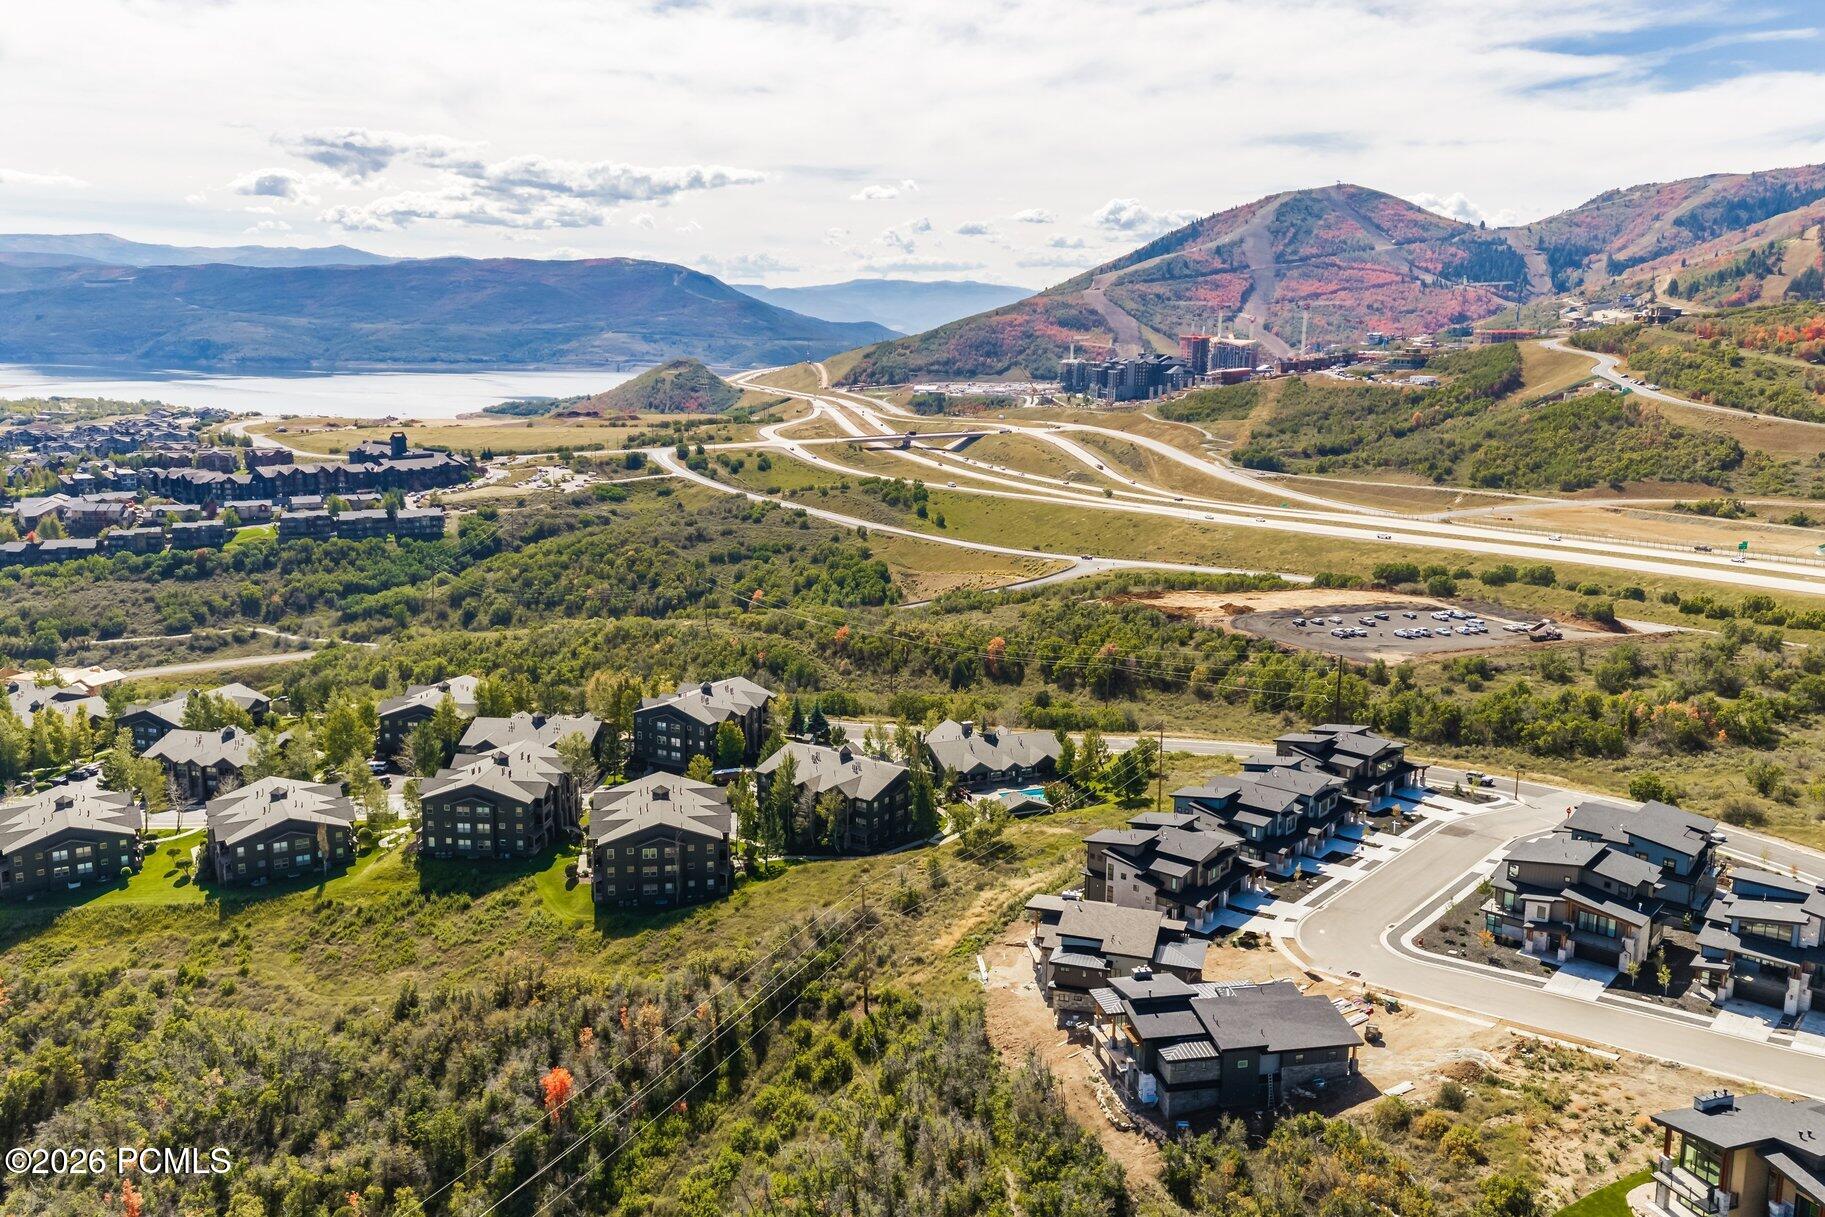
Aerial view of Heber City homes, highway, reservoir, and autumn-colored mountains.
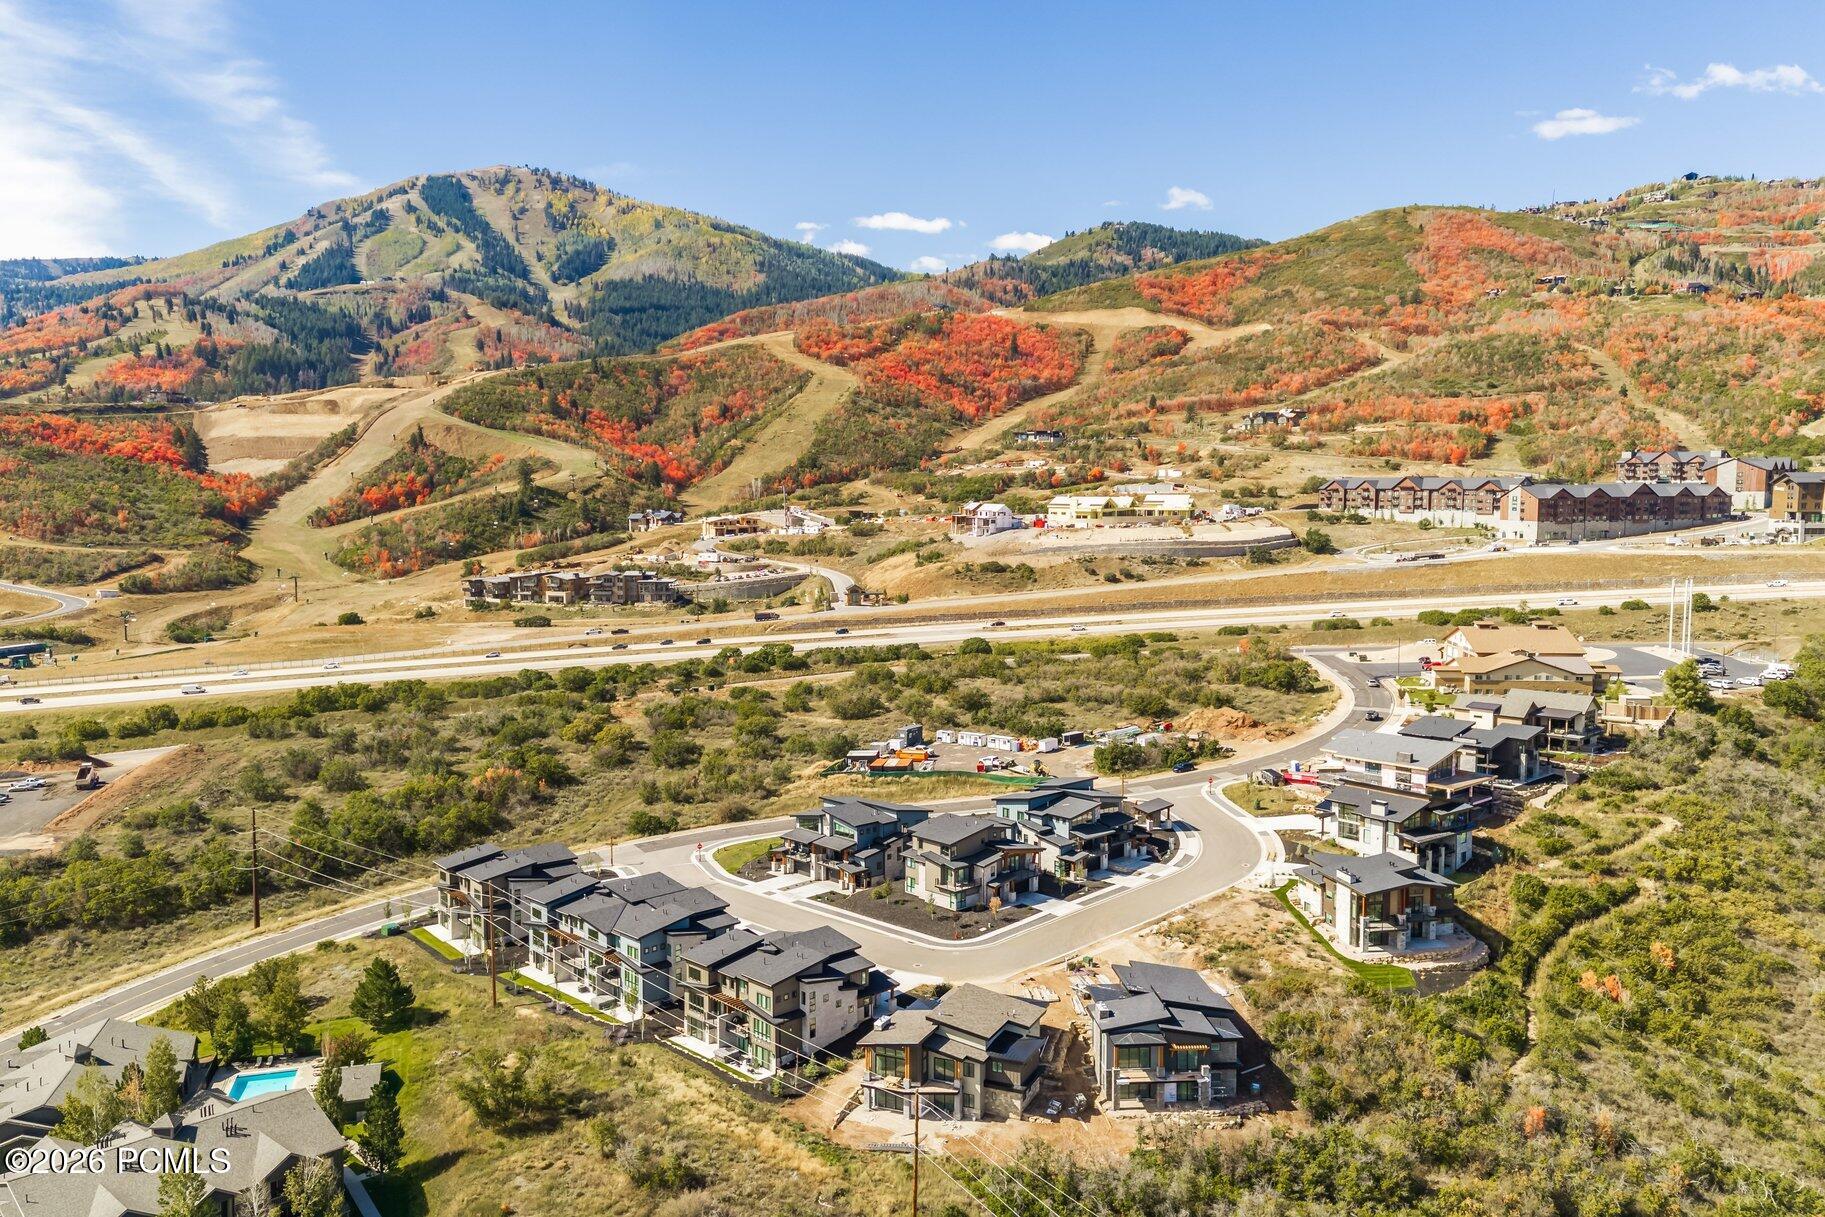
Aerial view of modern hillside homes below autumn-colored mountains.
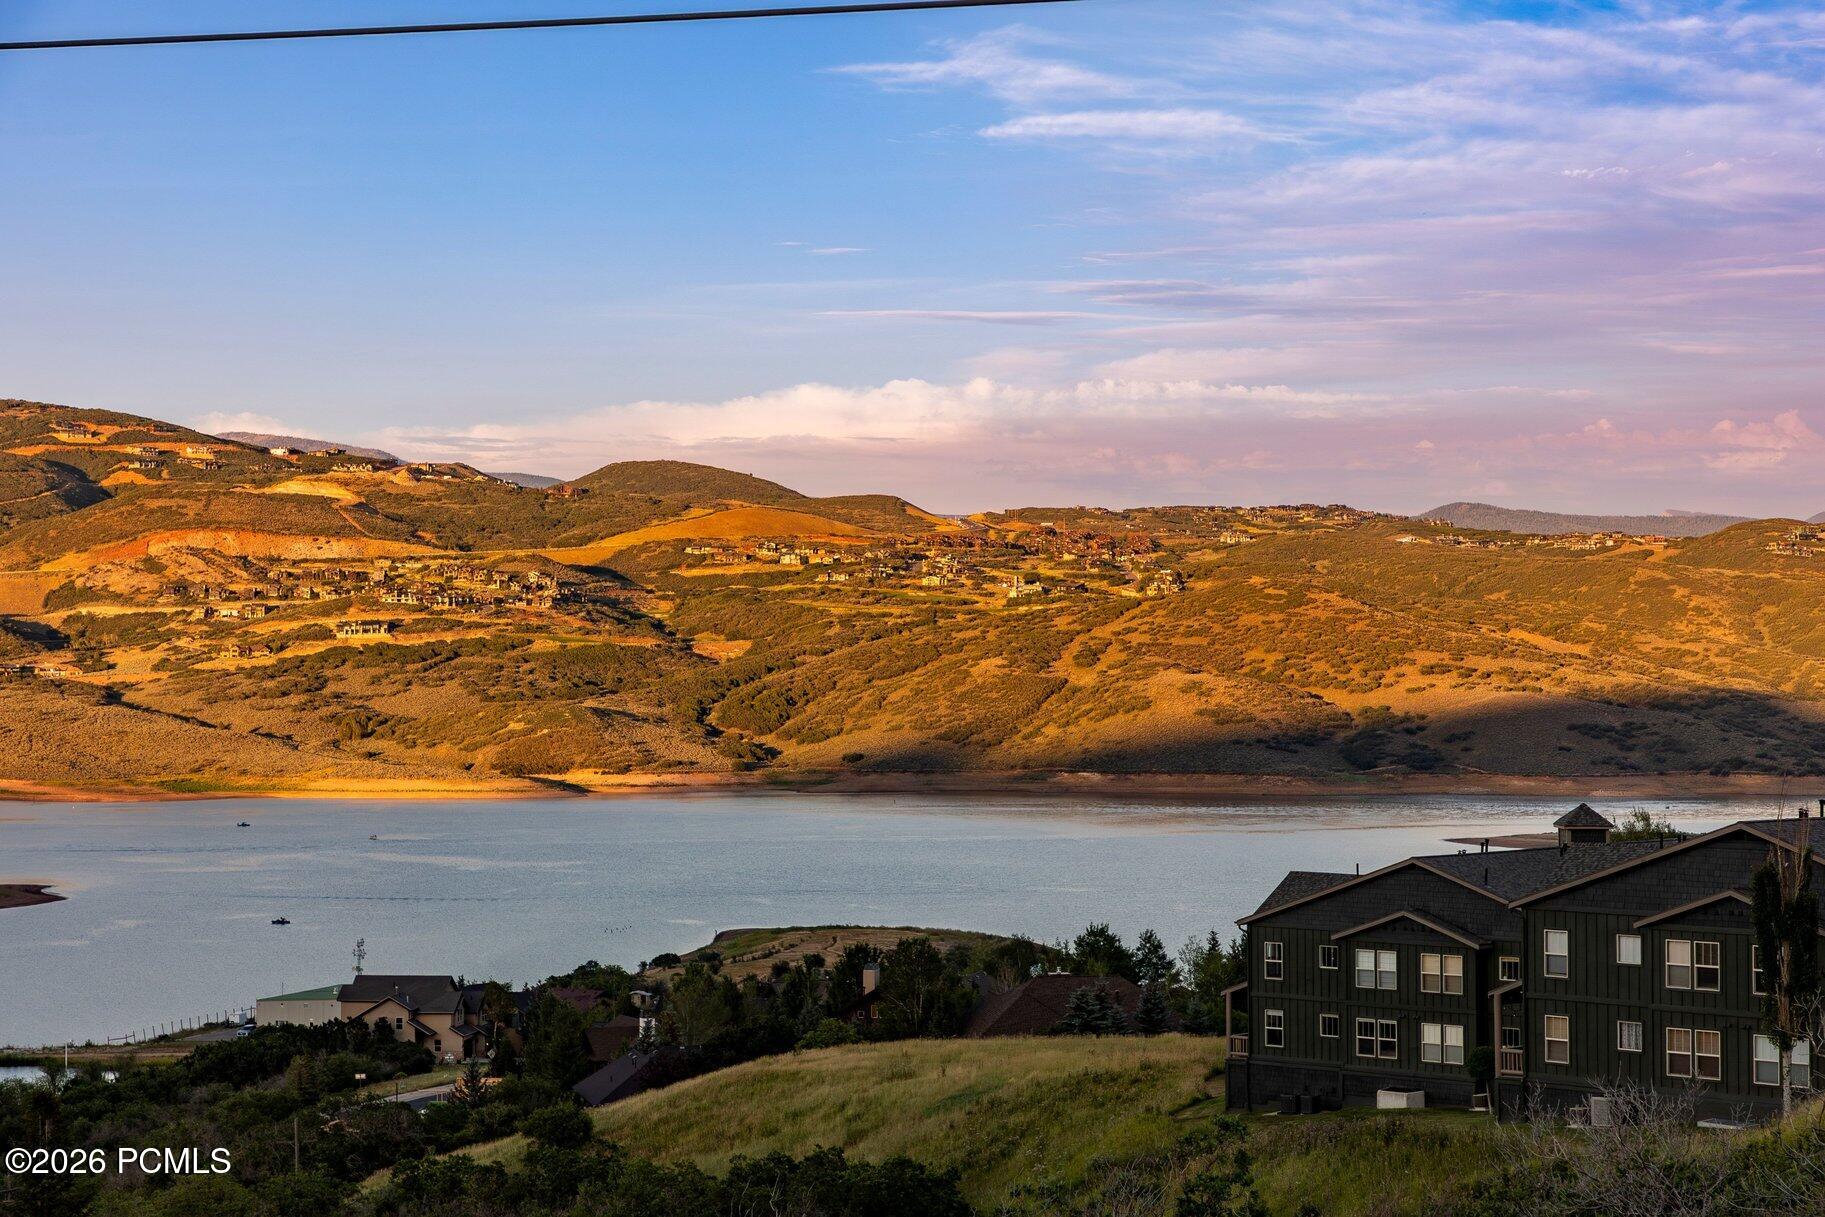
Panoramic lake and rolling hills at golden hour, viewed past homes in the foreground.
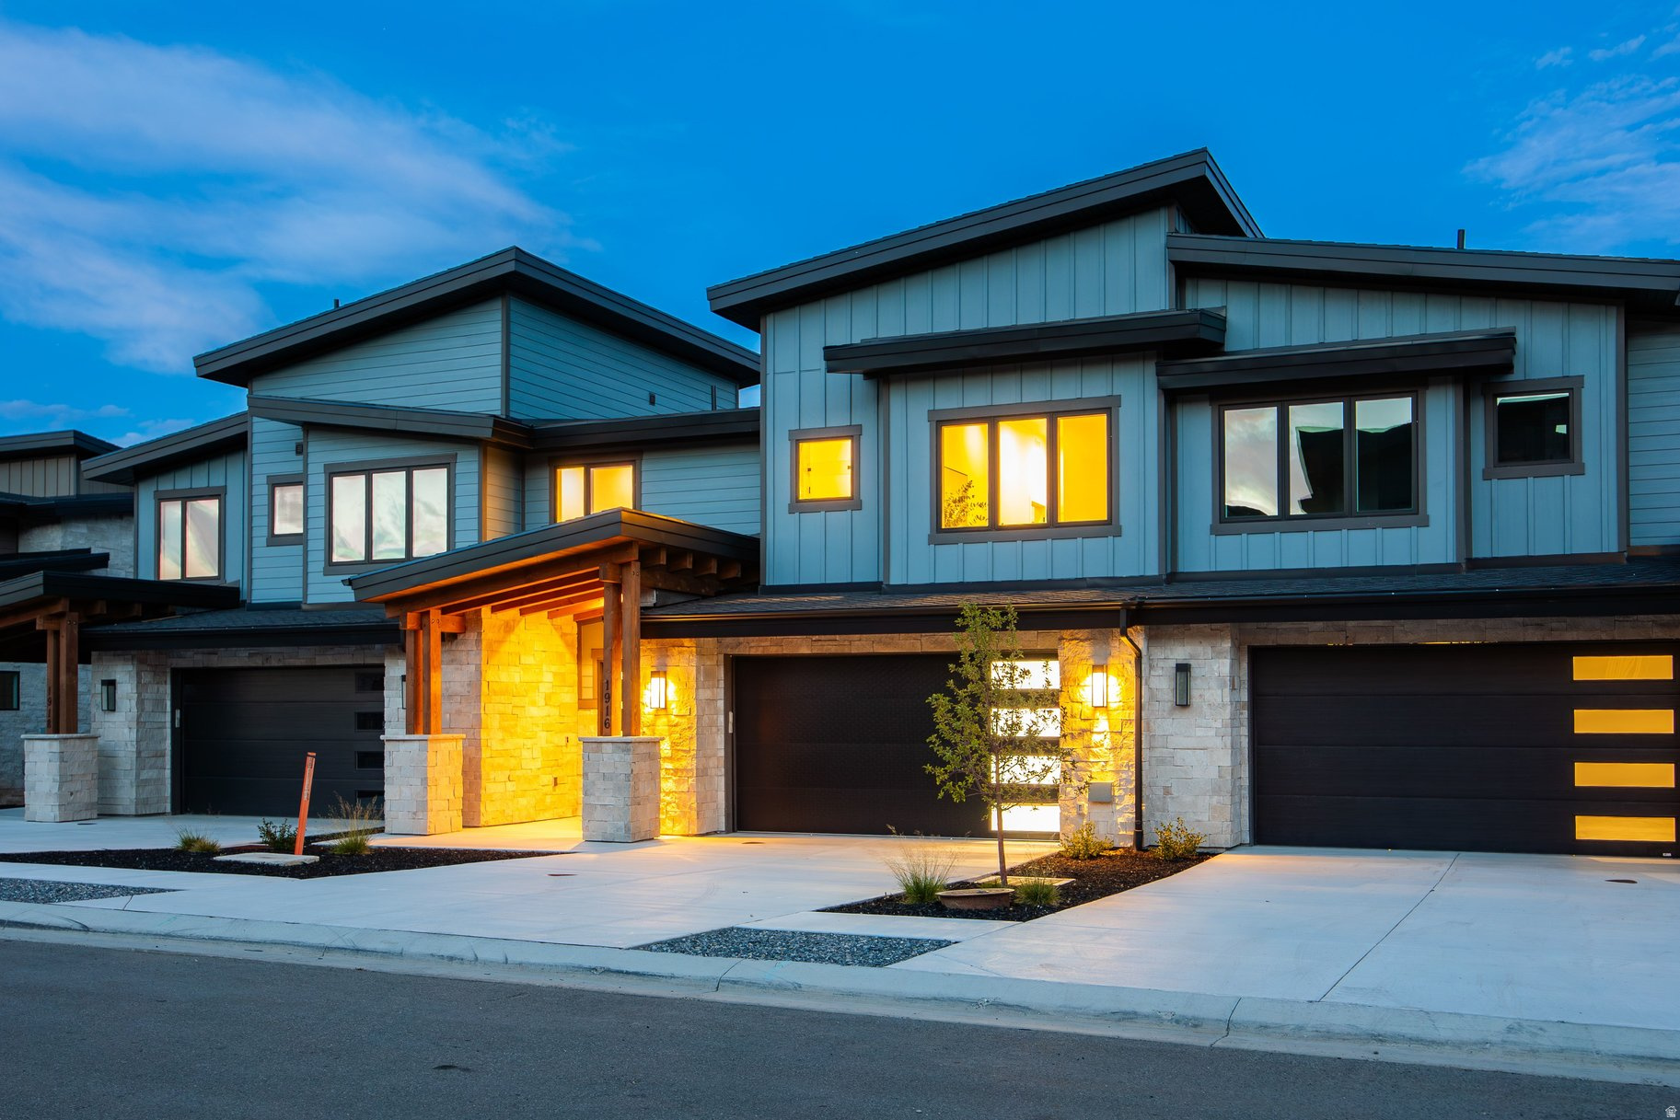
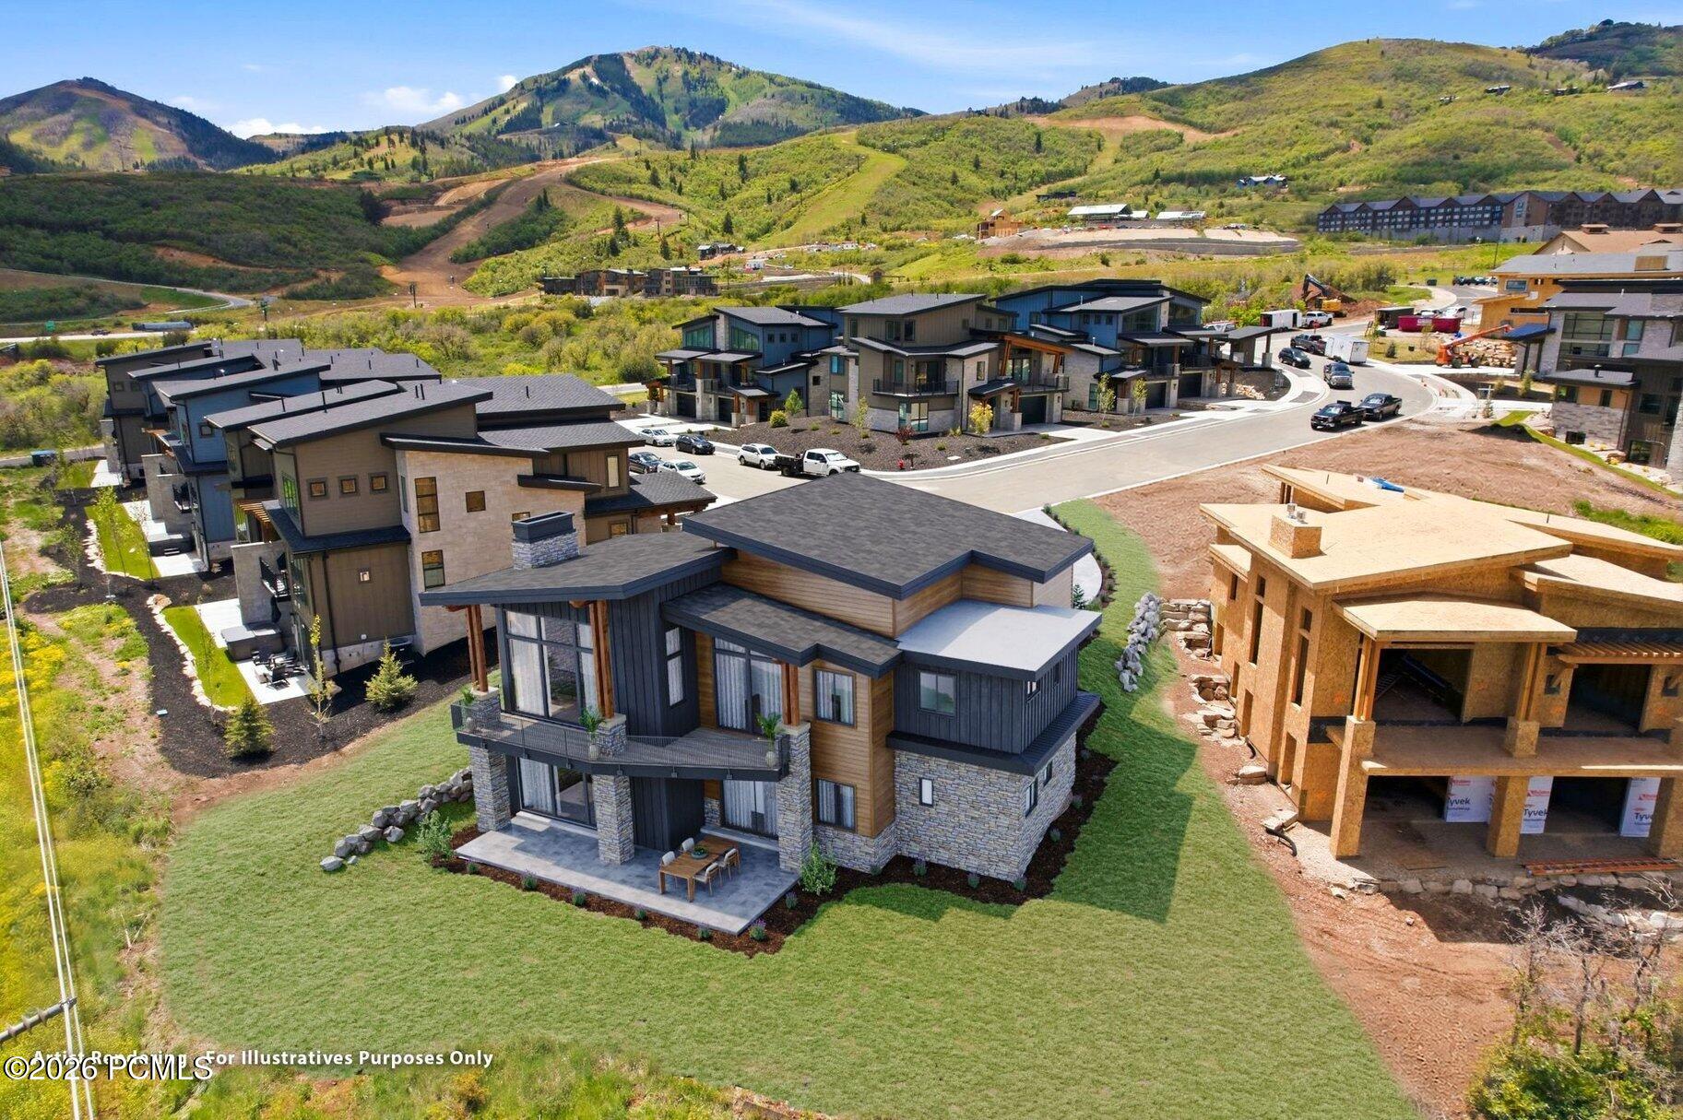
Modern mountain-valley homes viewed from above, with a finished contemporary house in the foreground.
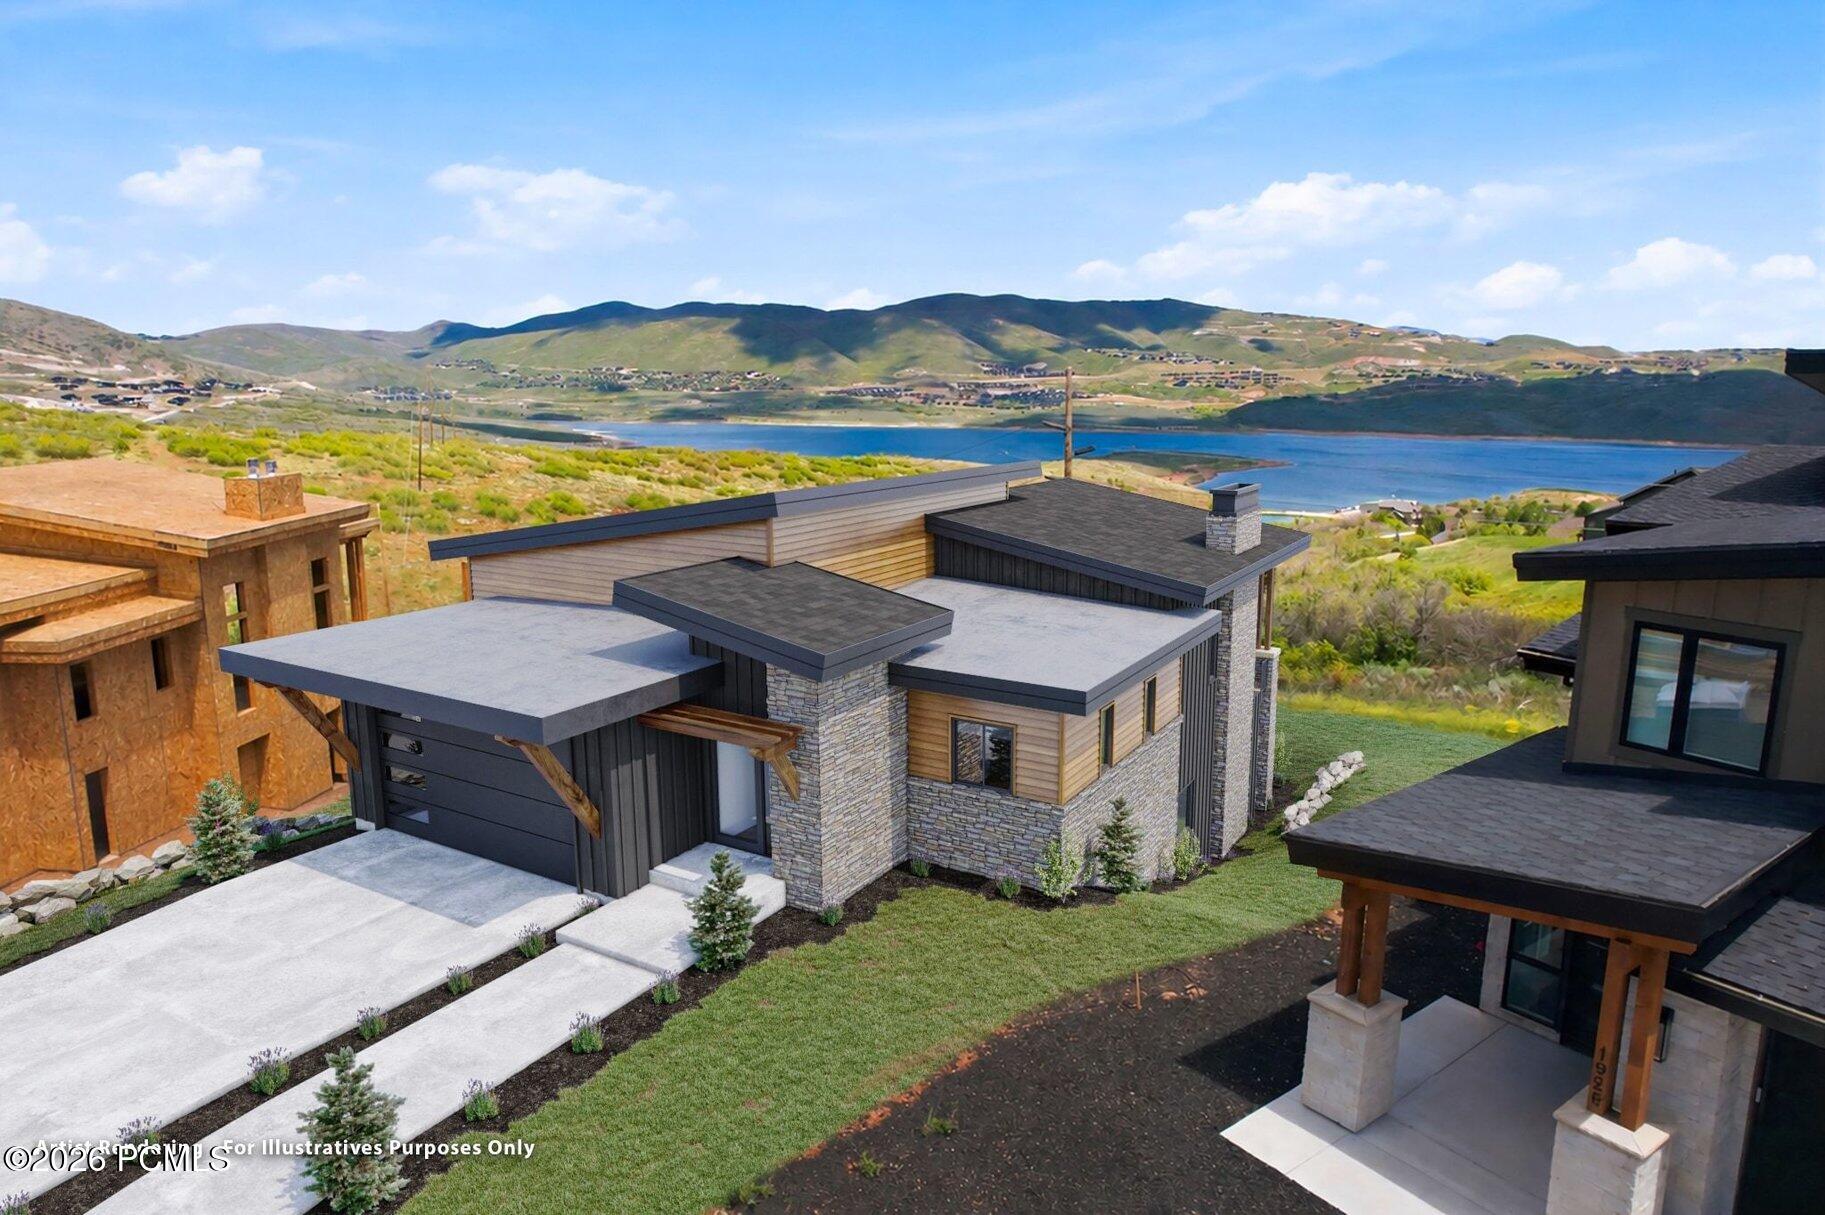
Architectural rendering of a modern stone-and-wood home overlooking a lake and mountains.
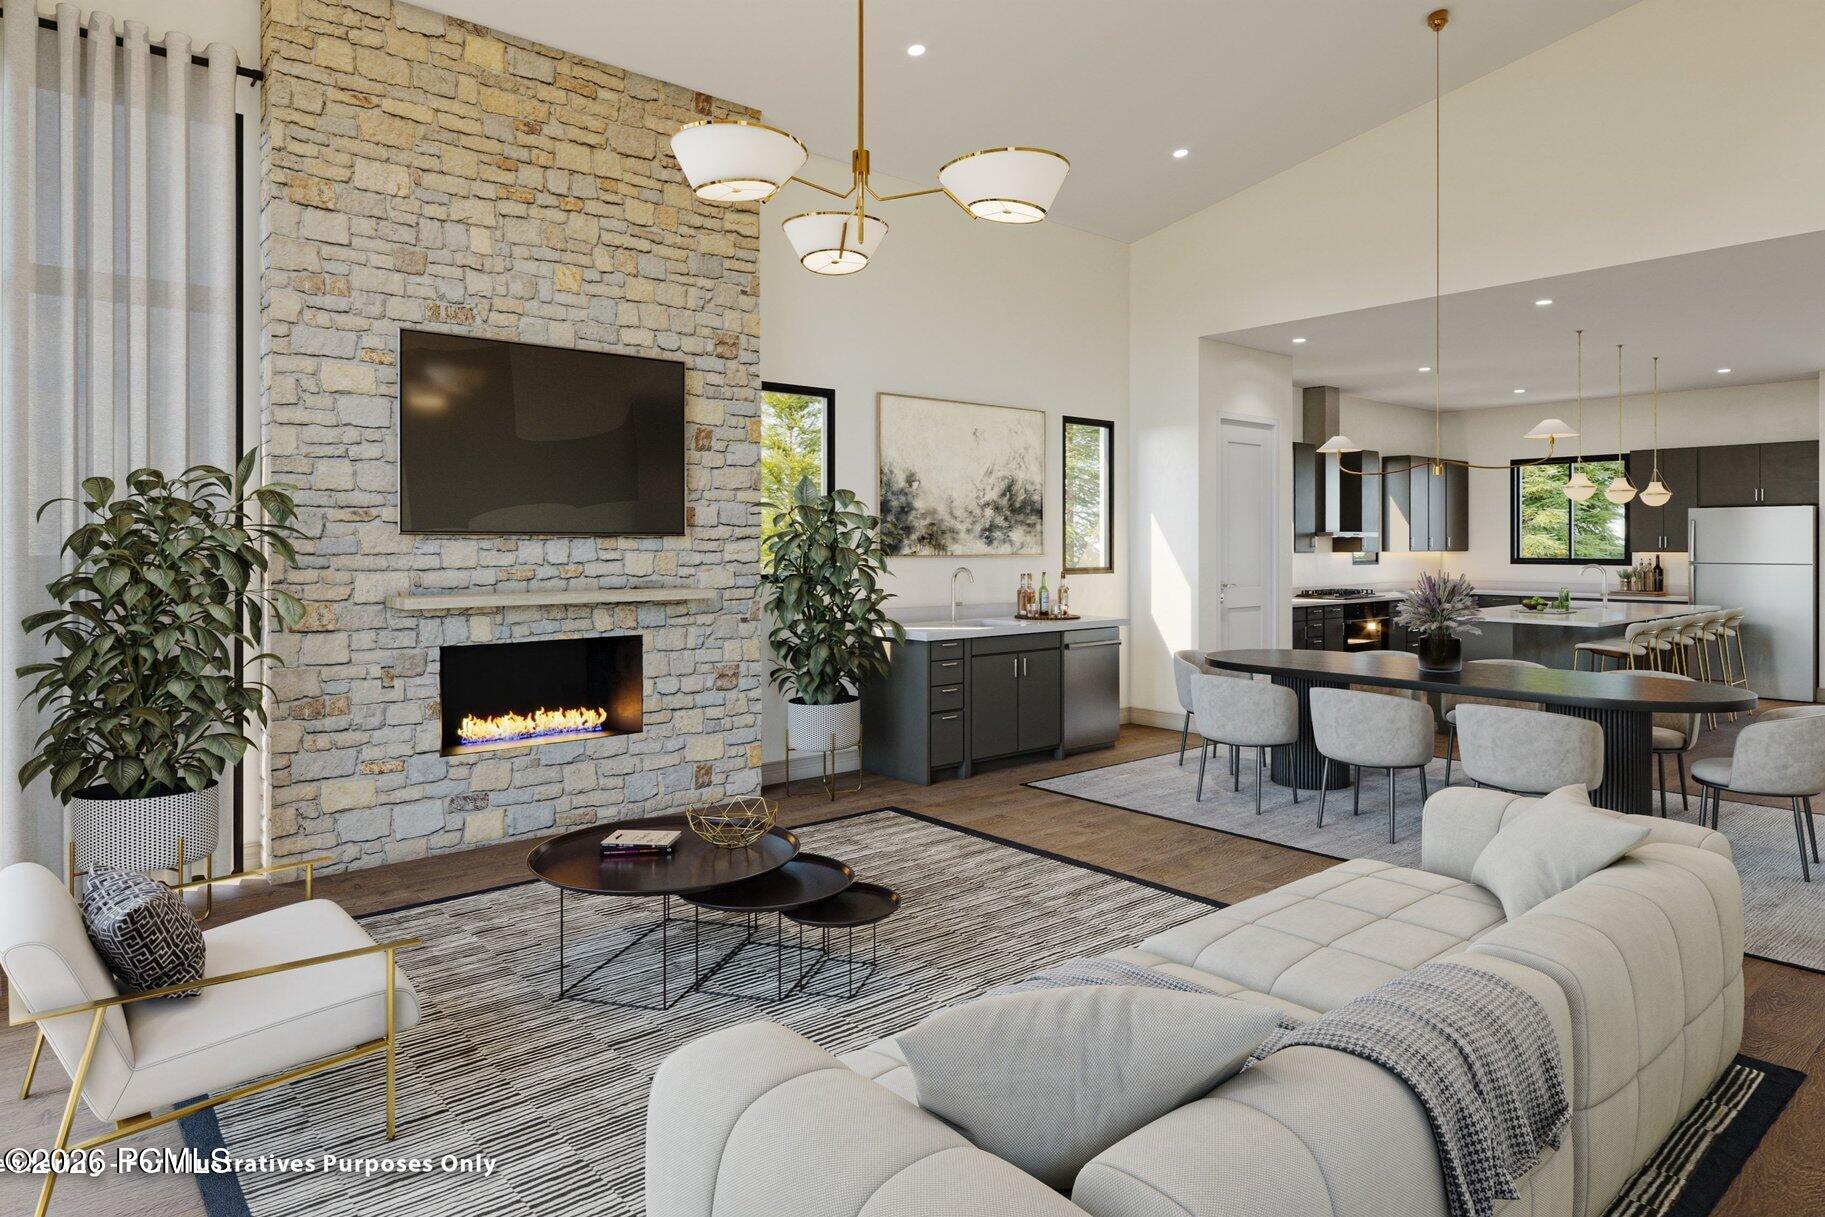
Open-plan living room with a stone fireplace, contemporary furnishings, and an adjoining kitchen and dining area.
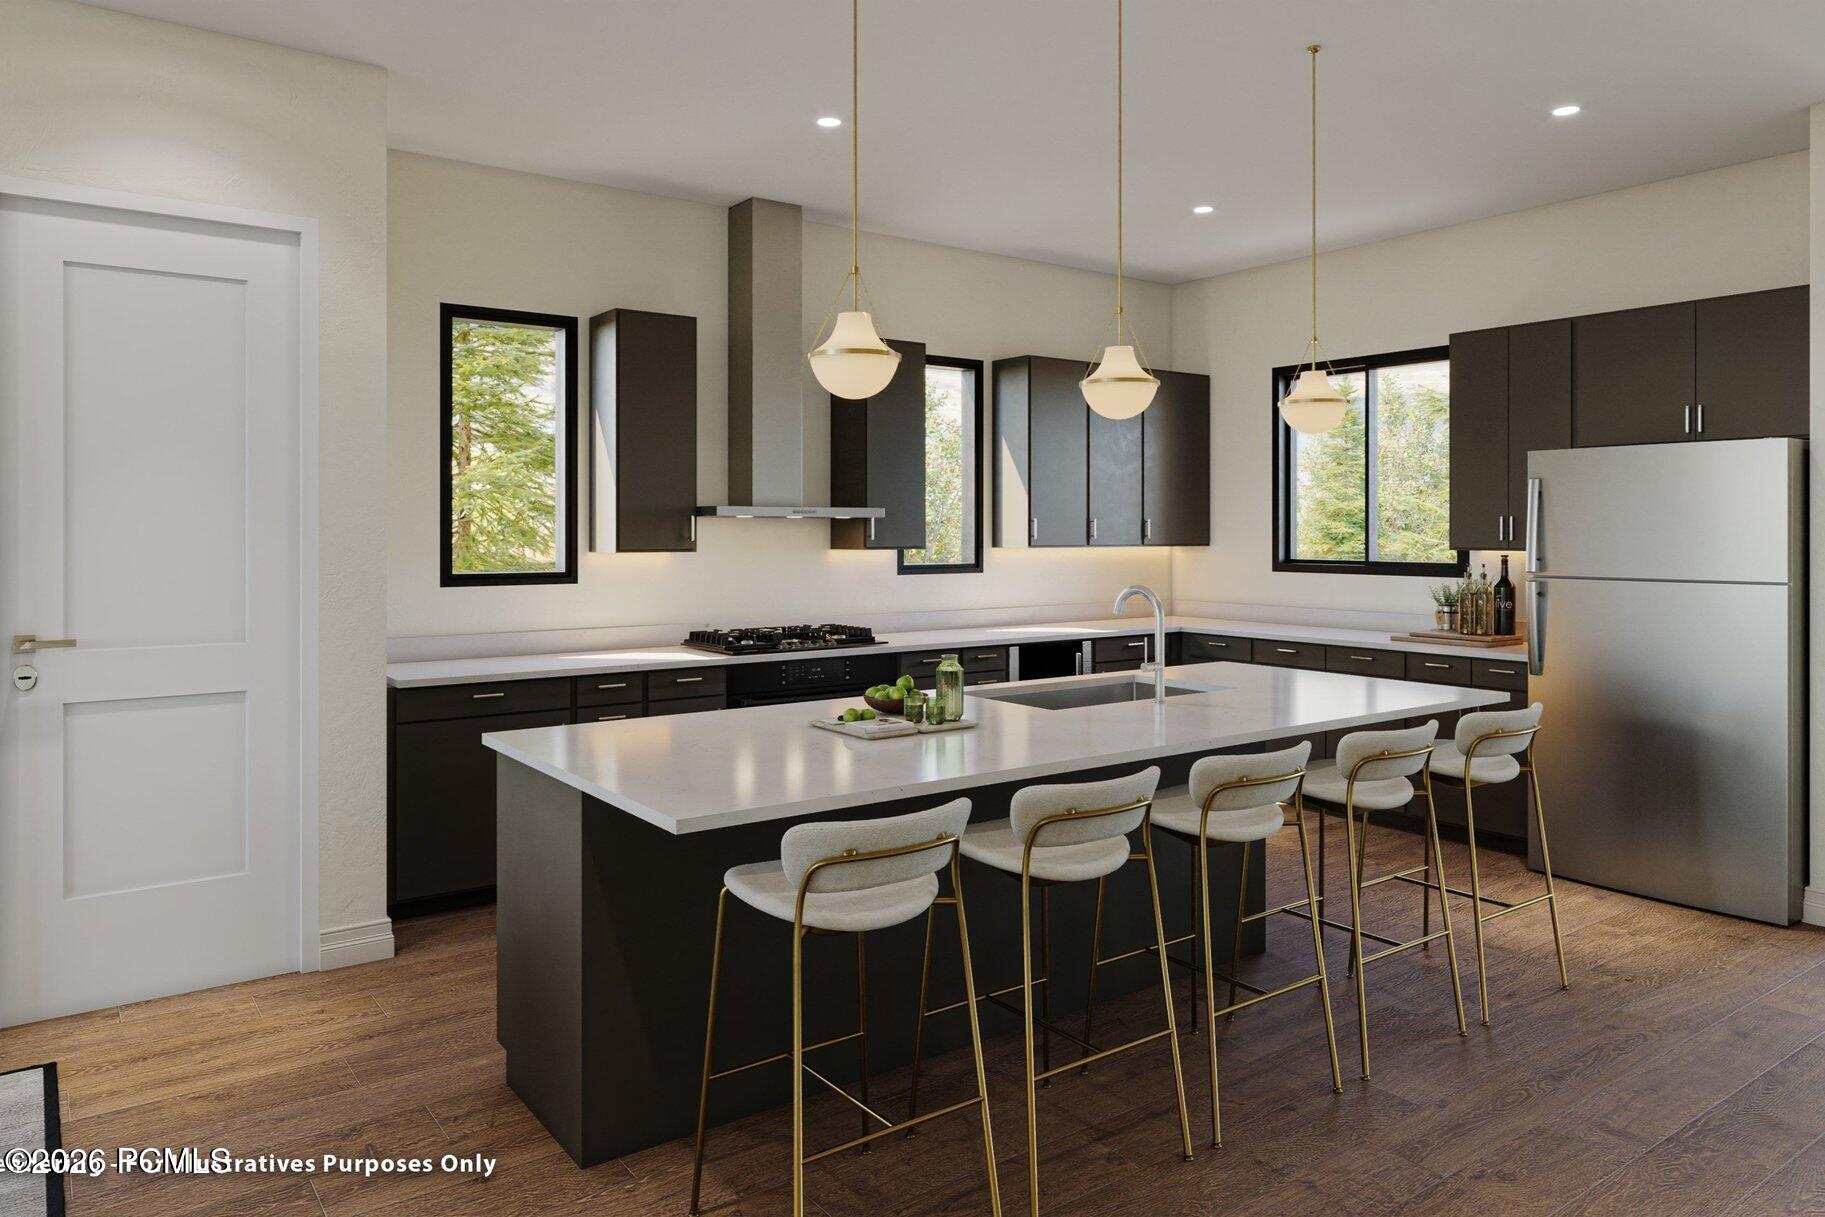
Rendered kitchen with a large island, dark cabinetry, gas cooktop, and six bar stools.
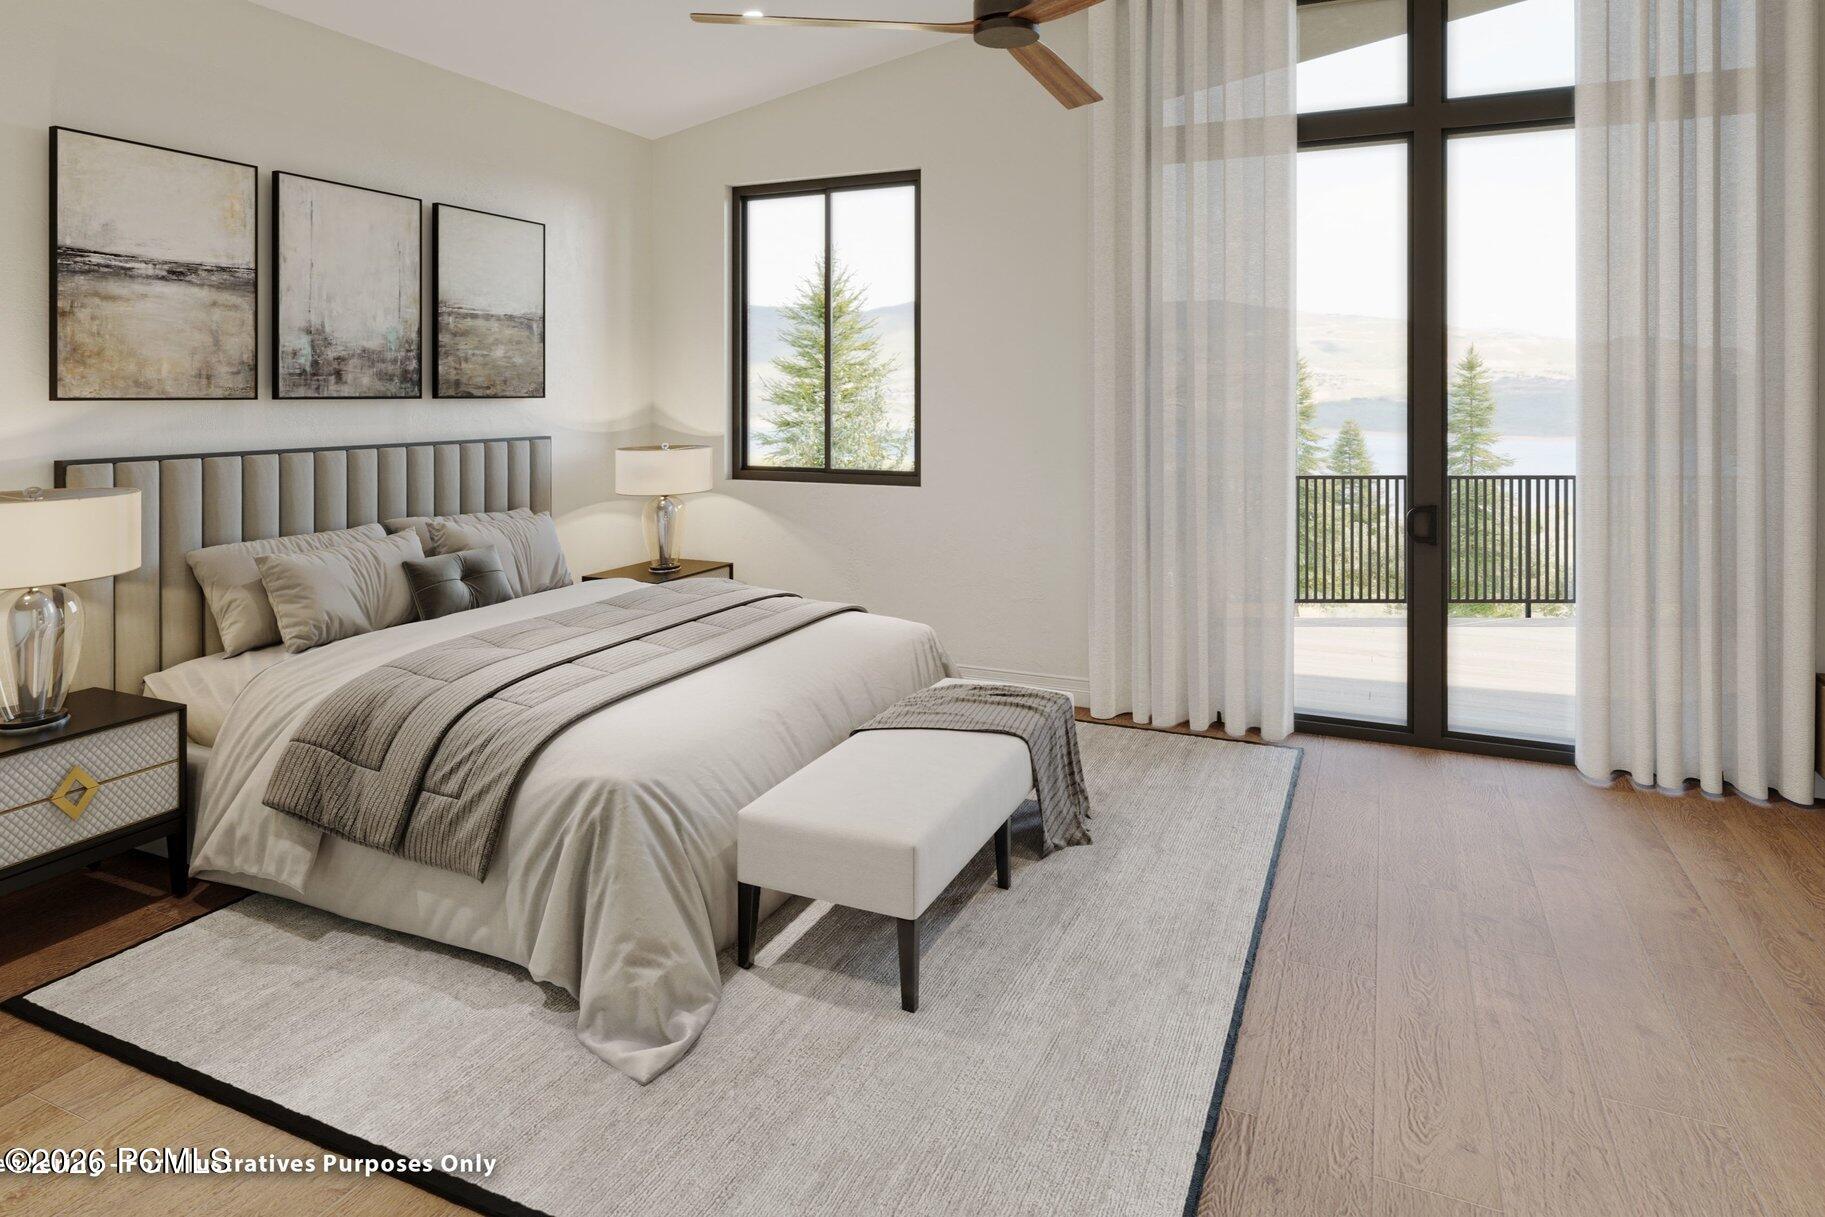
Bedroom with a large bed and balcony doors overlooking a lake and distant hills.
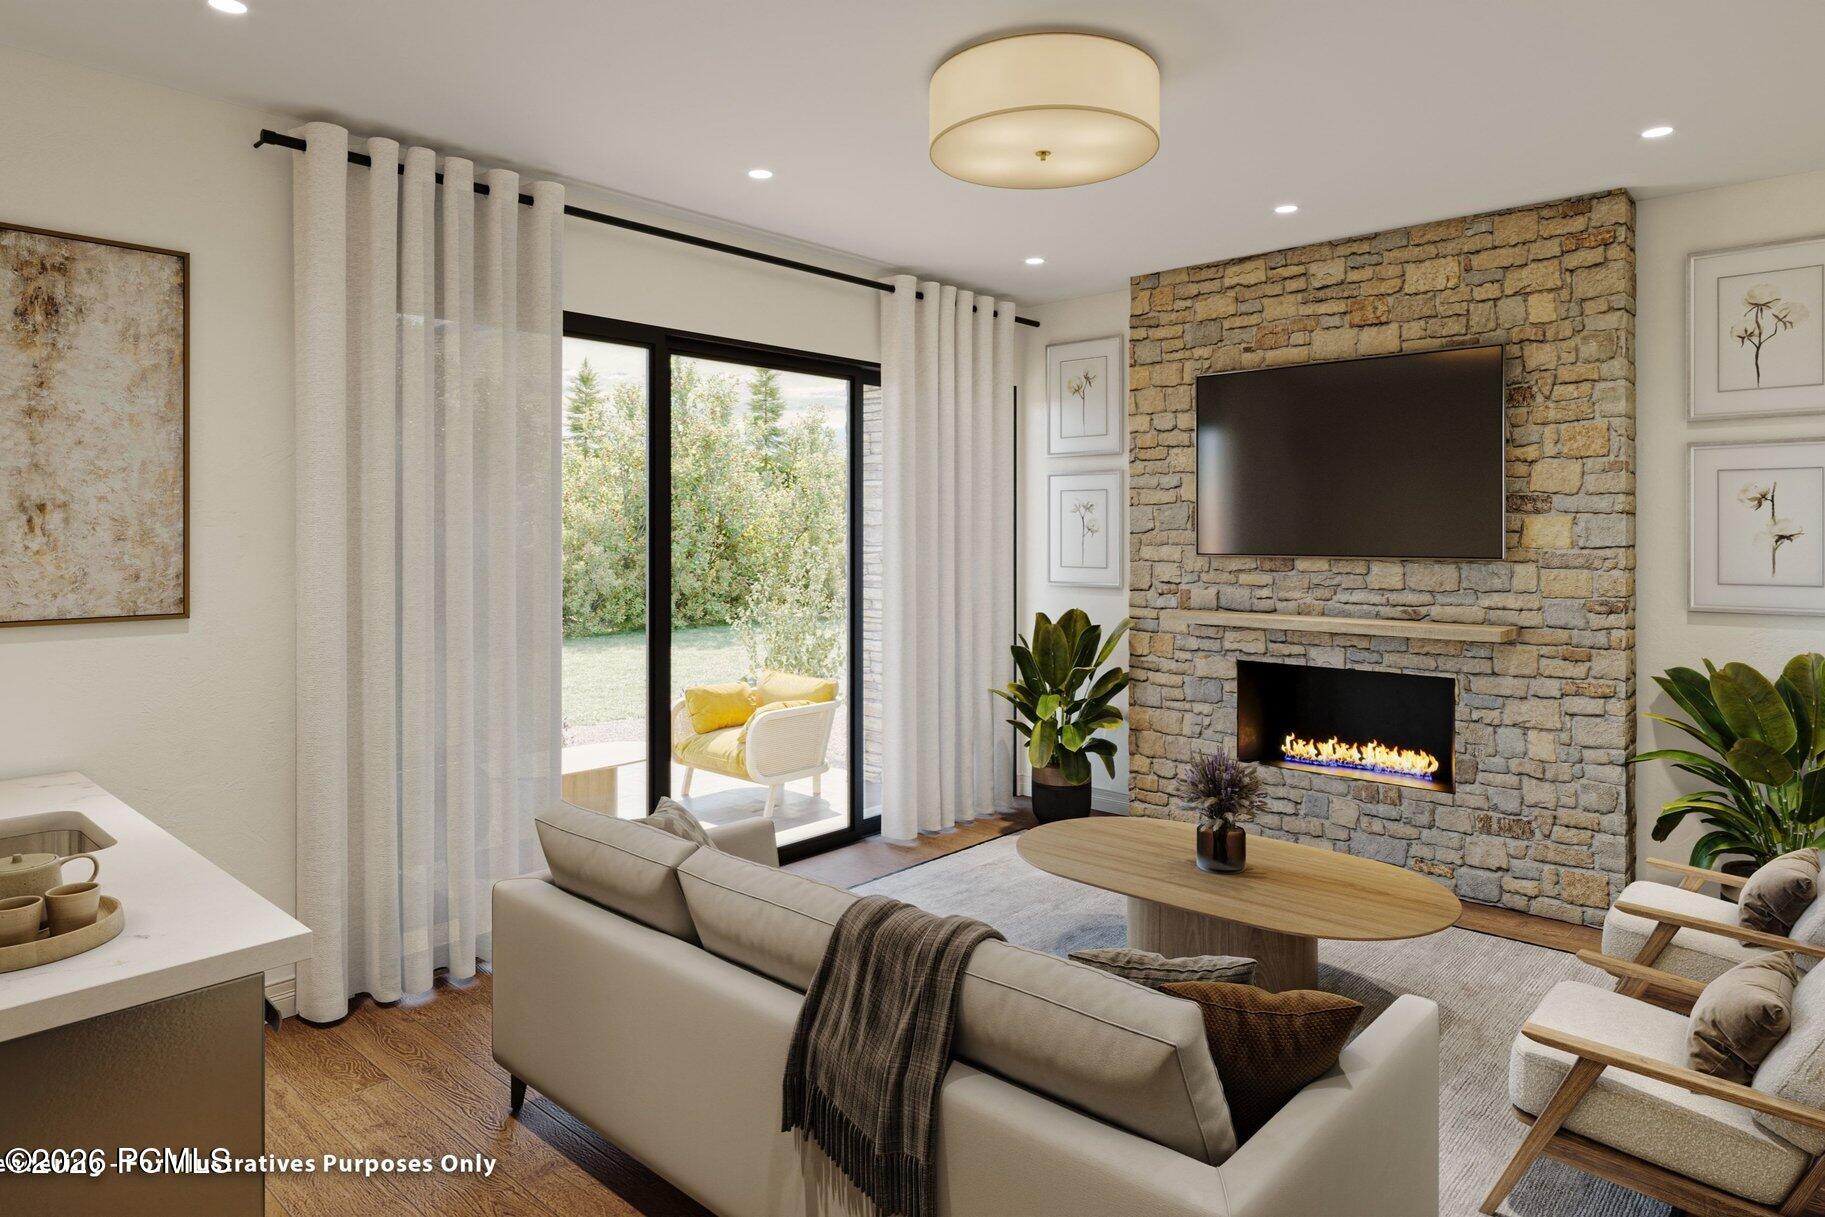
Living room with a stone fireplace, mounted television, and sliding glass doors to a patio.
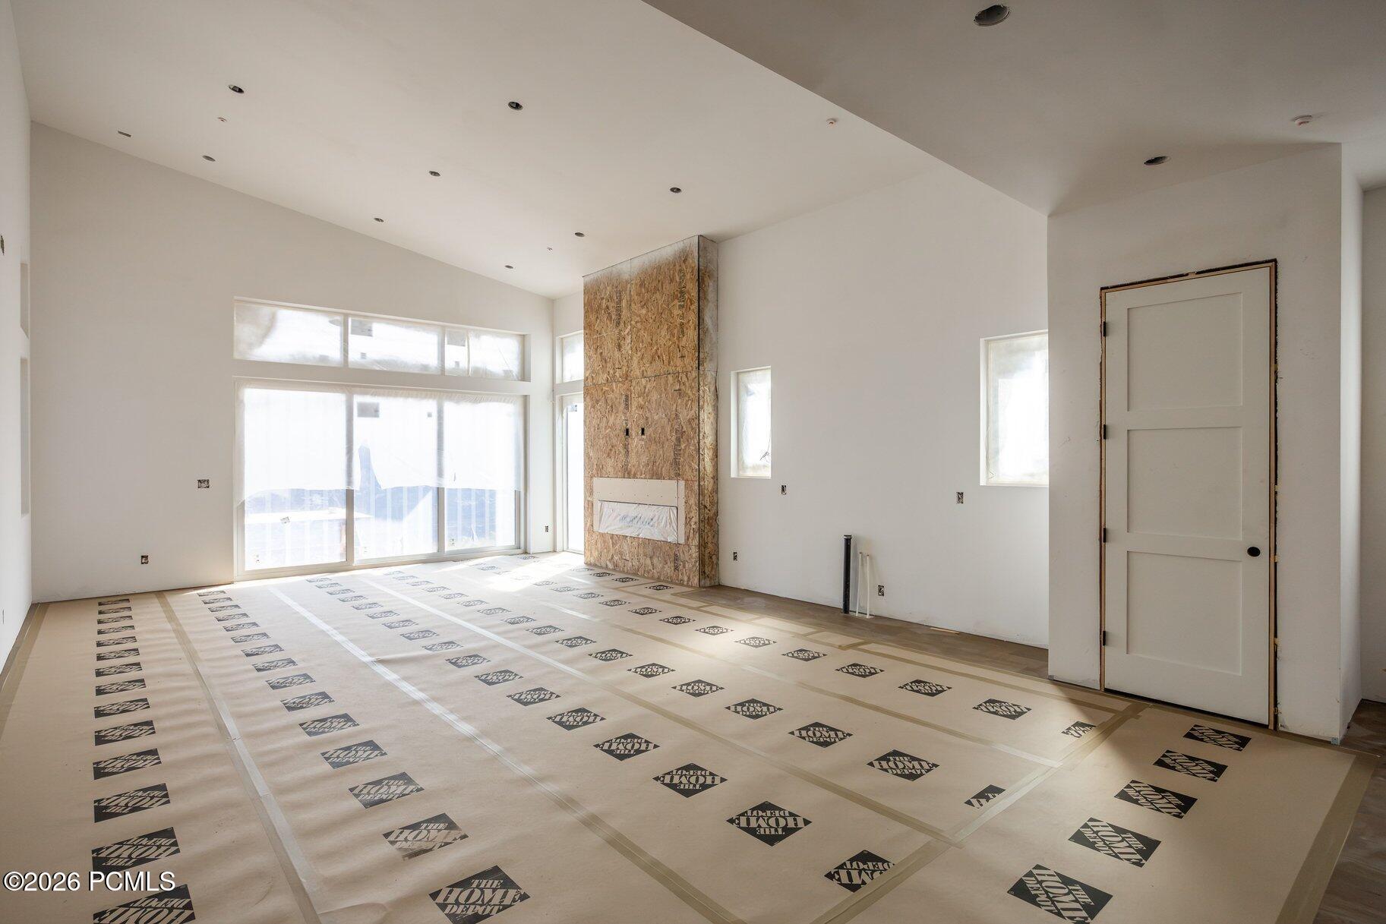
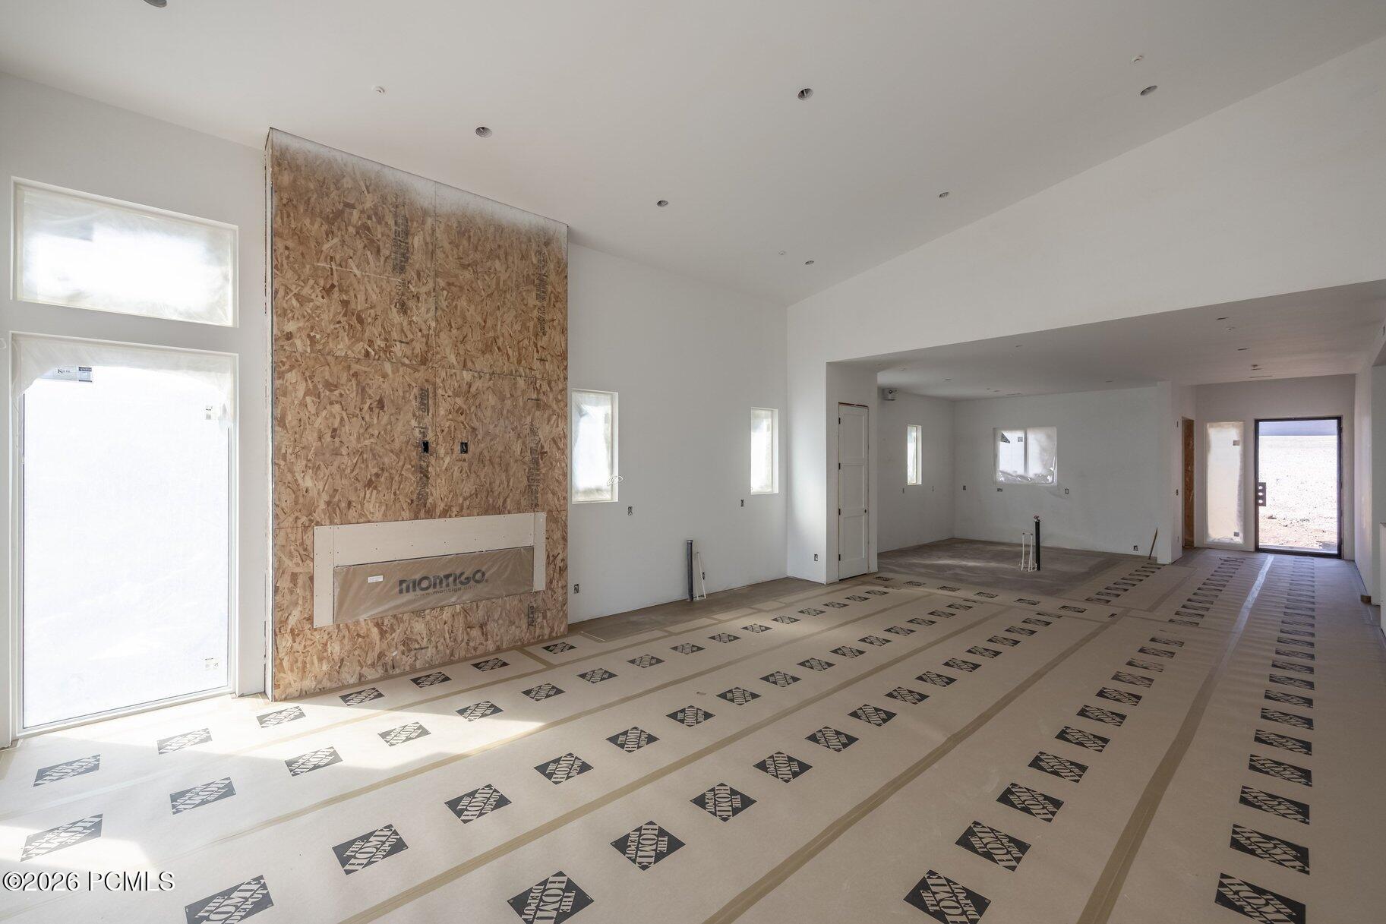
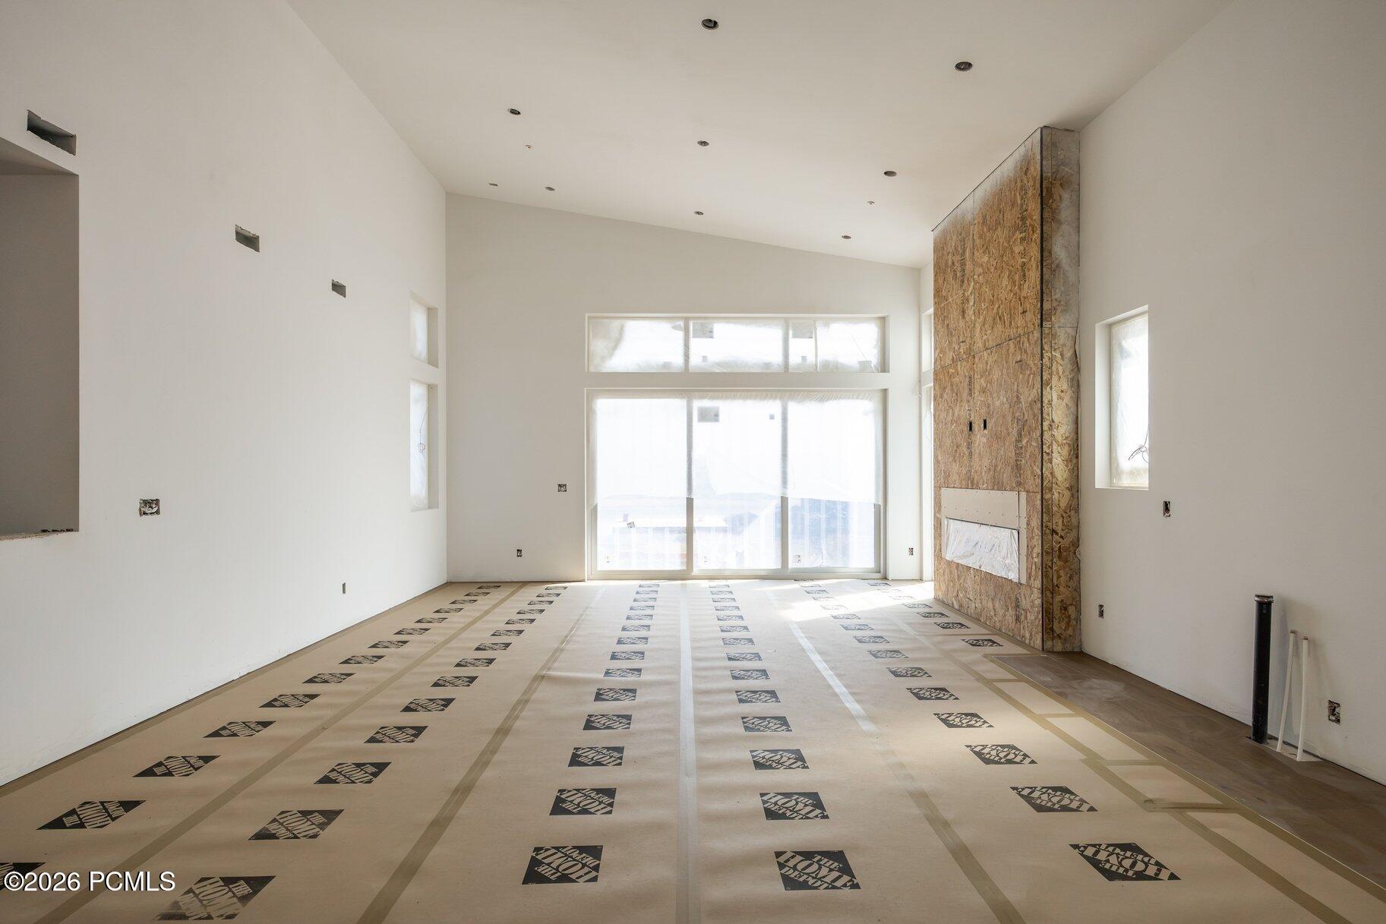
Unfinished living room with a tall fireplace surround, large windows, and protective floor covering.
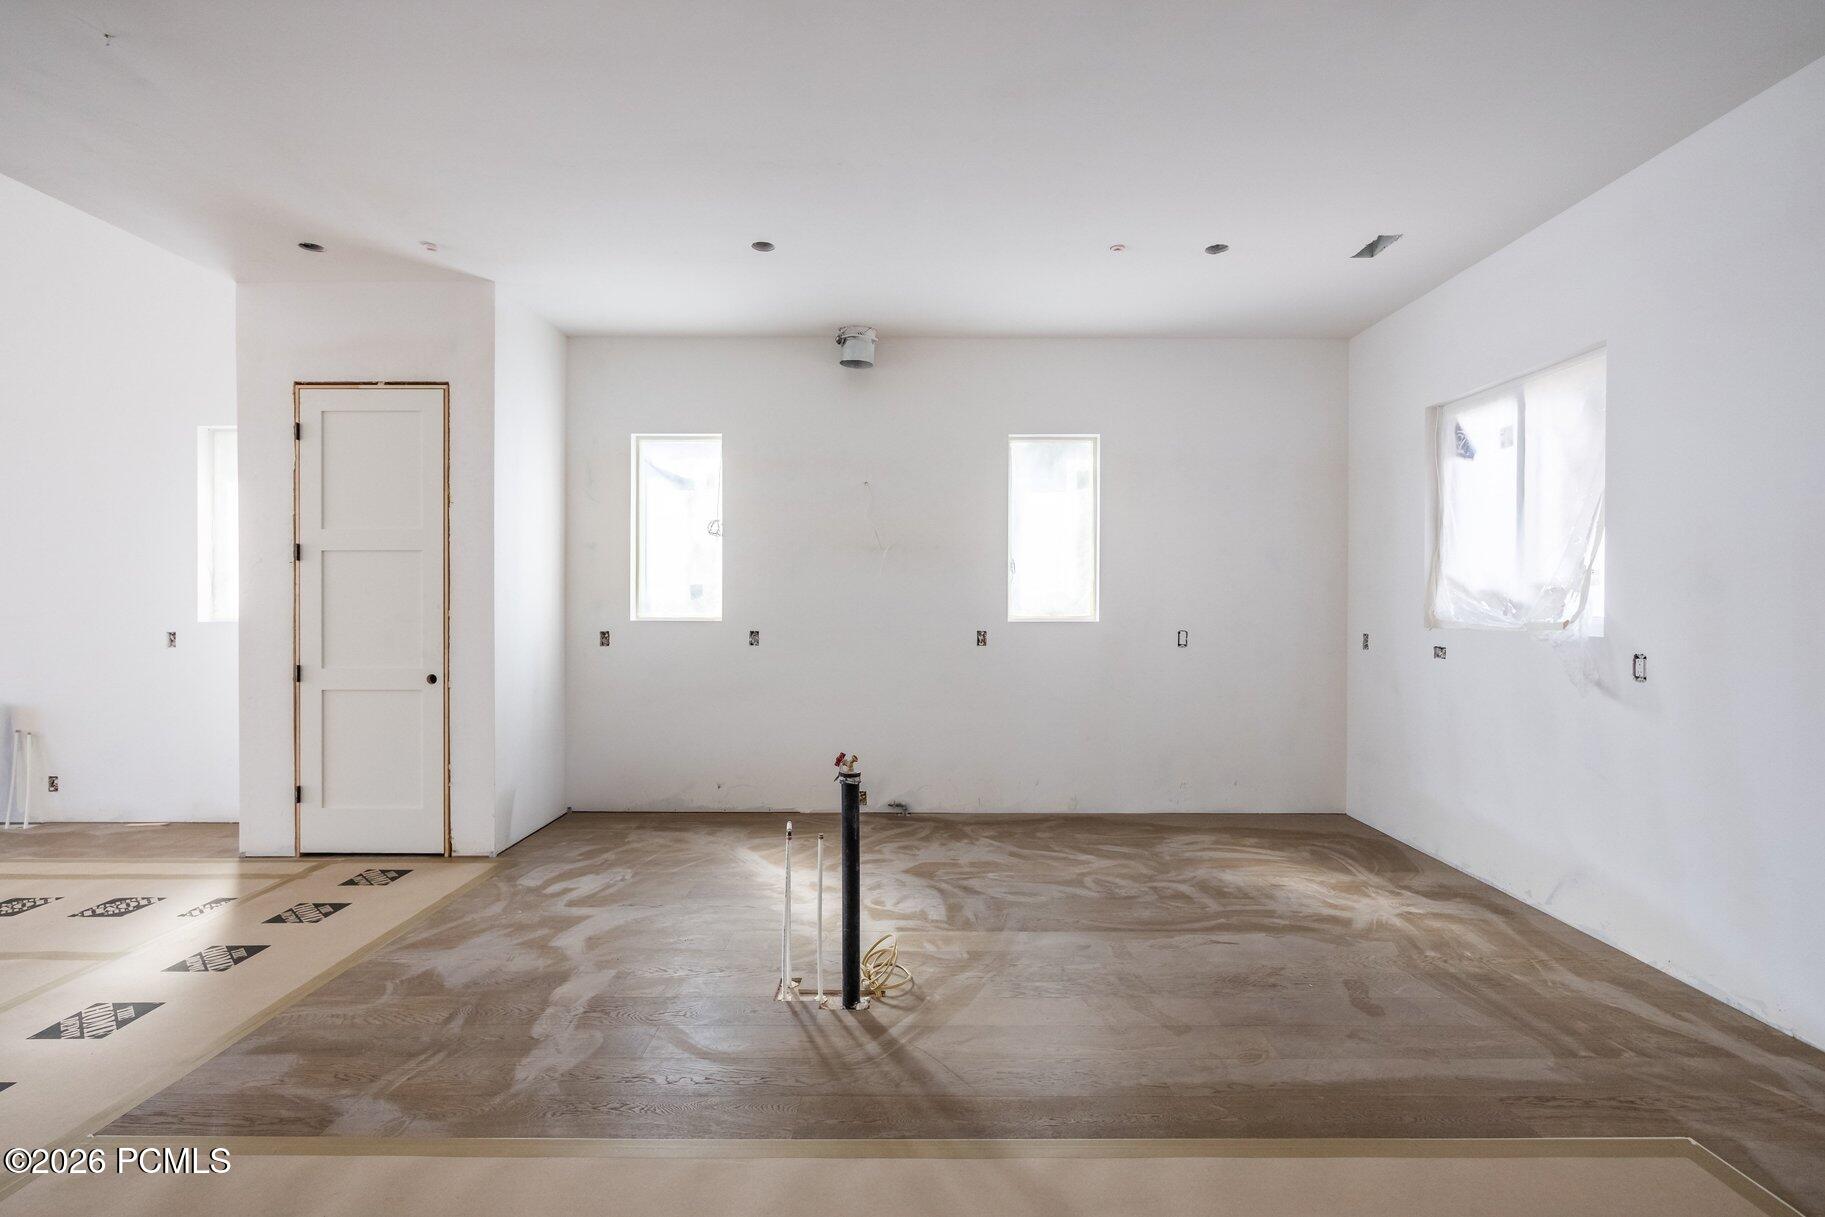
Unfinished room with exposed plumbing, bare walls, and several windows.
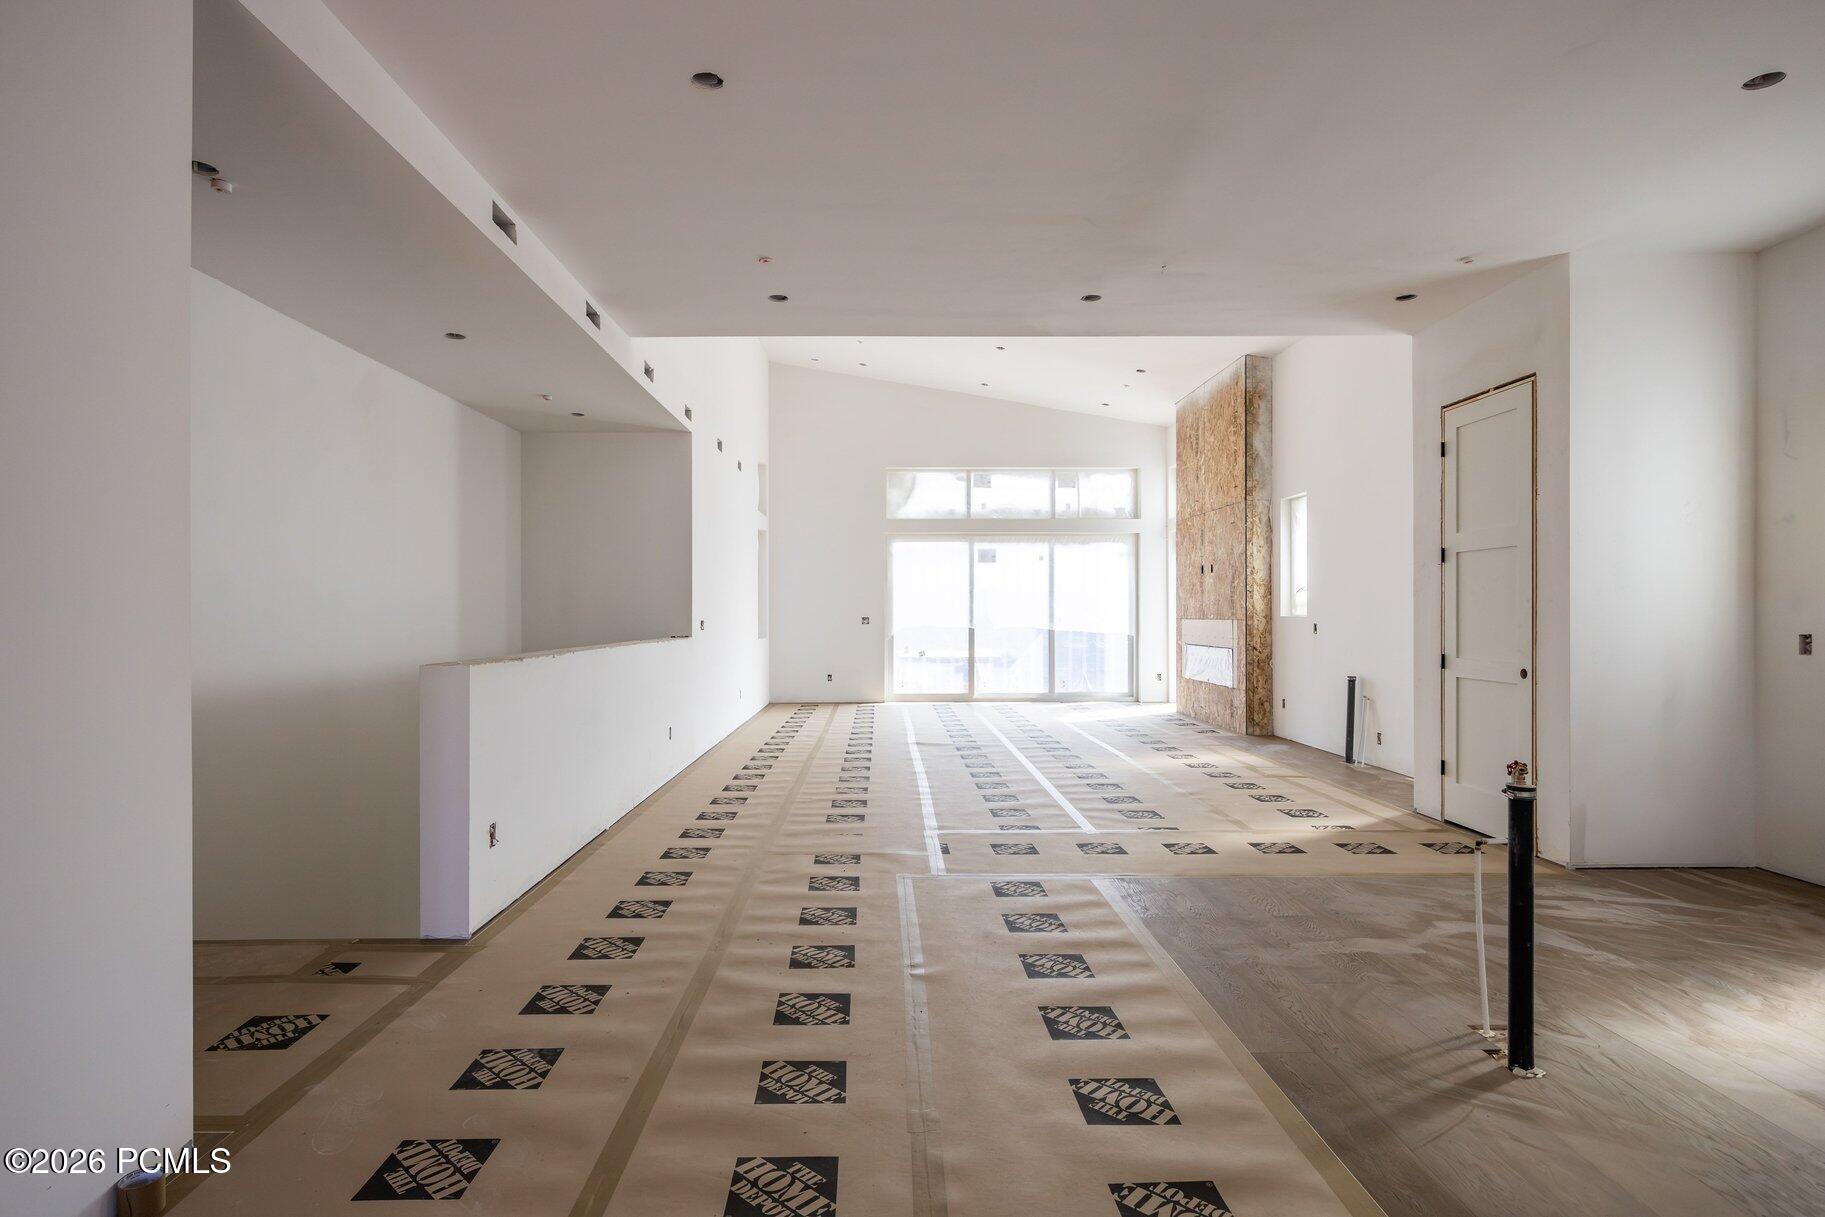
Unfinished open-plan living area with a tall fireplace surround and protective covering across the floor.
Unfinished living room with a tall stone fireplace surround, large windows, and protective floor covering.
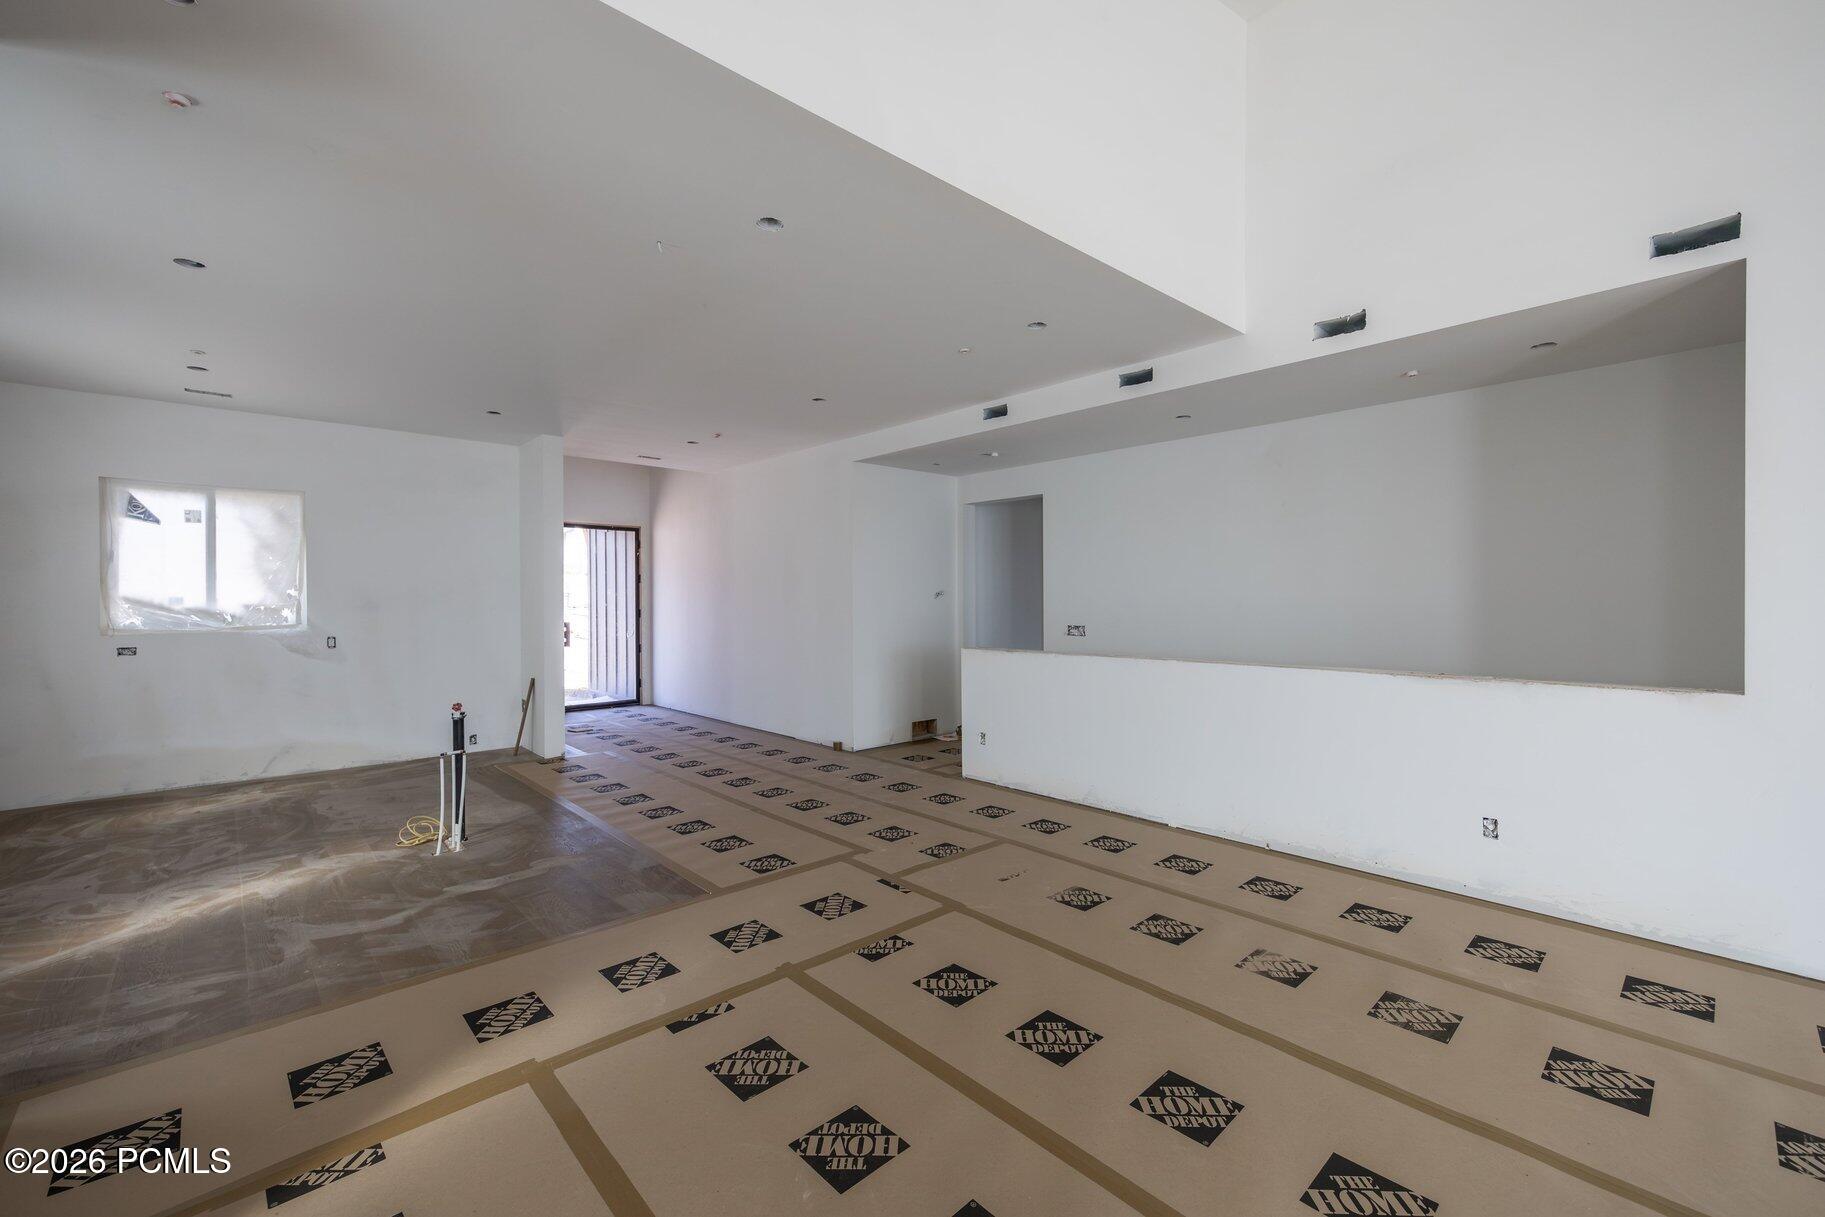
Unfinished open interior with protected flooring, recessed lights, and a wide pass-through opening.
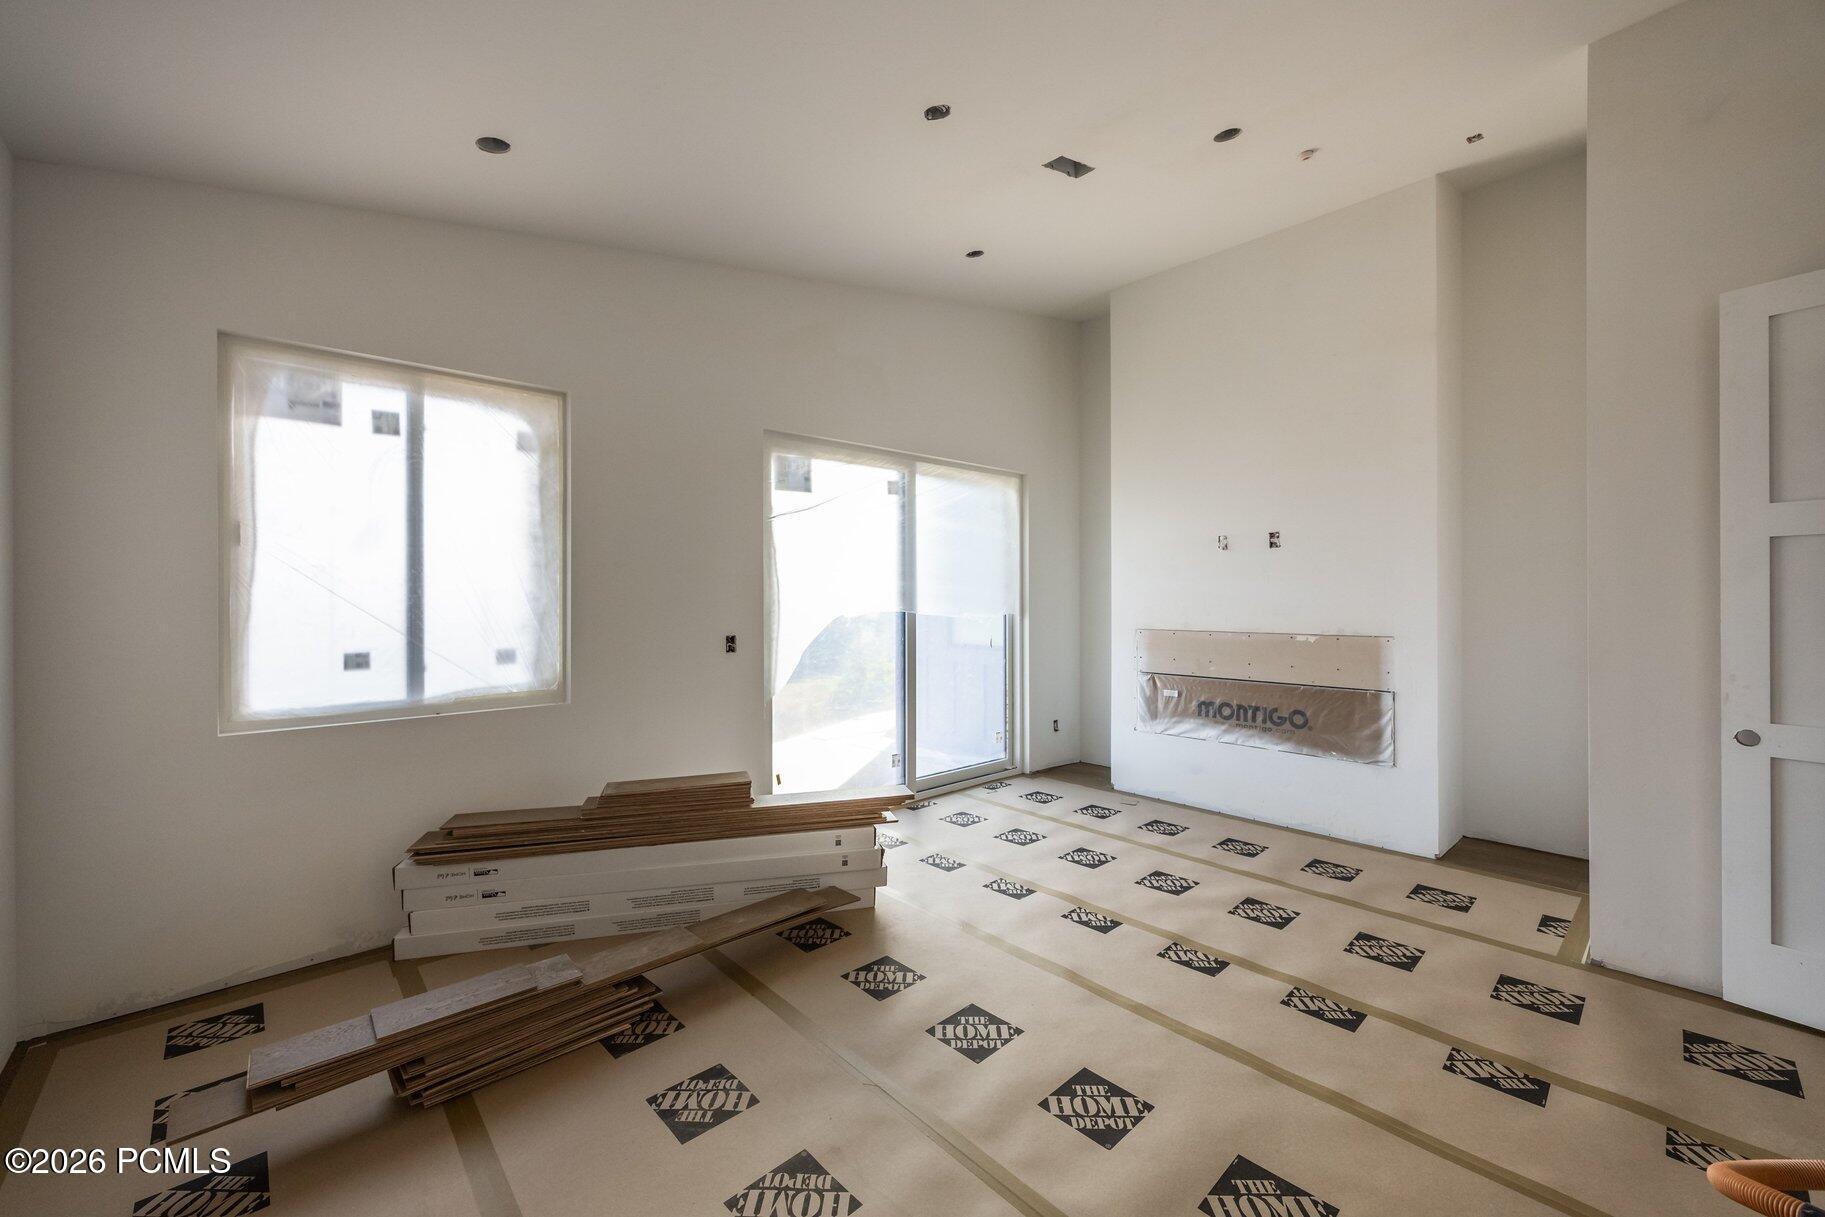
Unfinished living room with a fireplace insert, windows, and flooring materials on the floor.
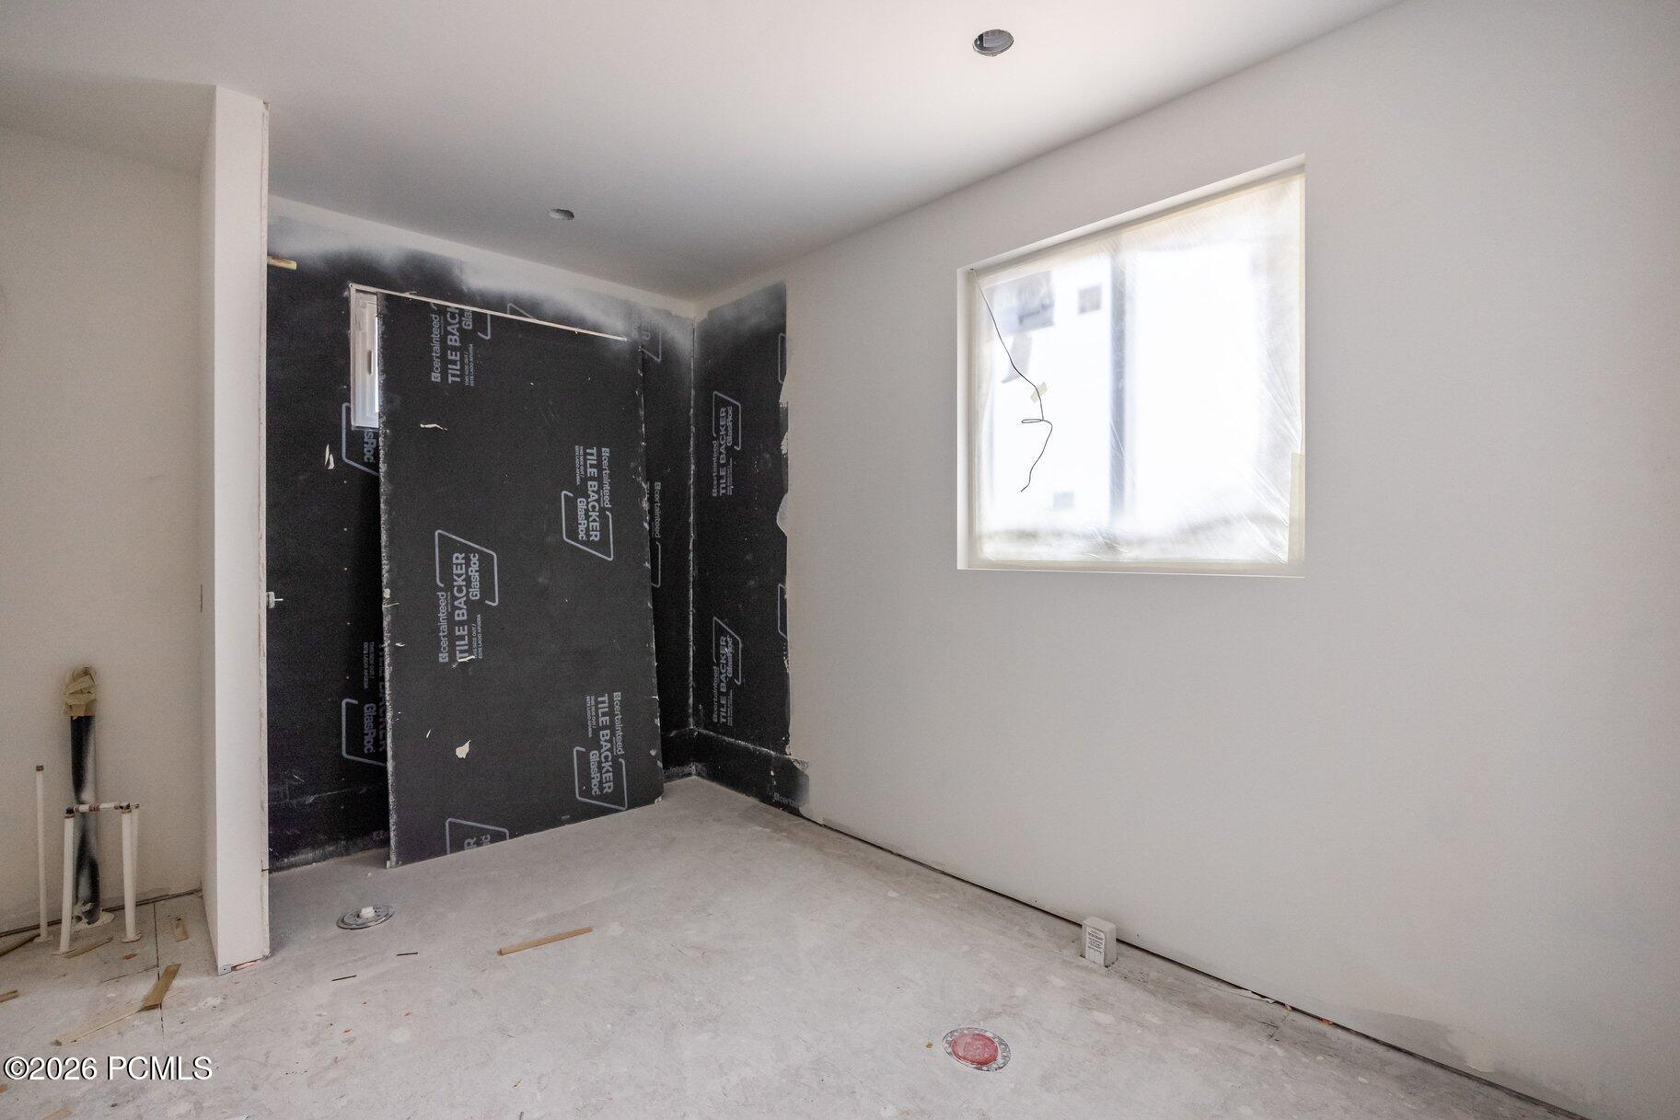
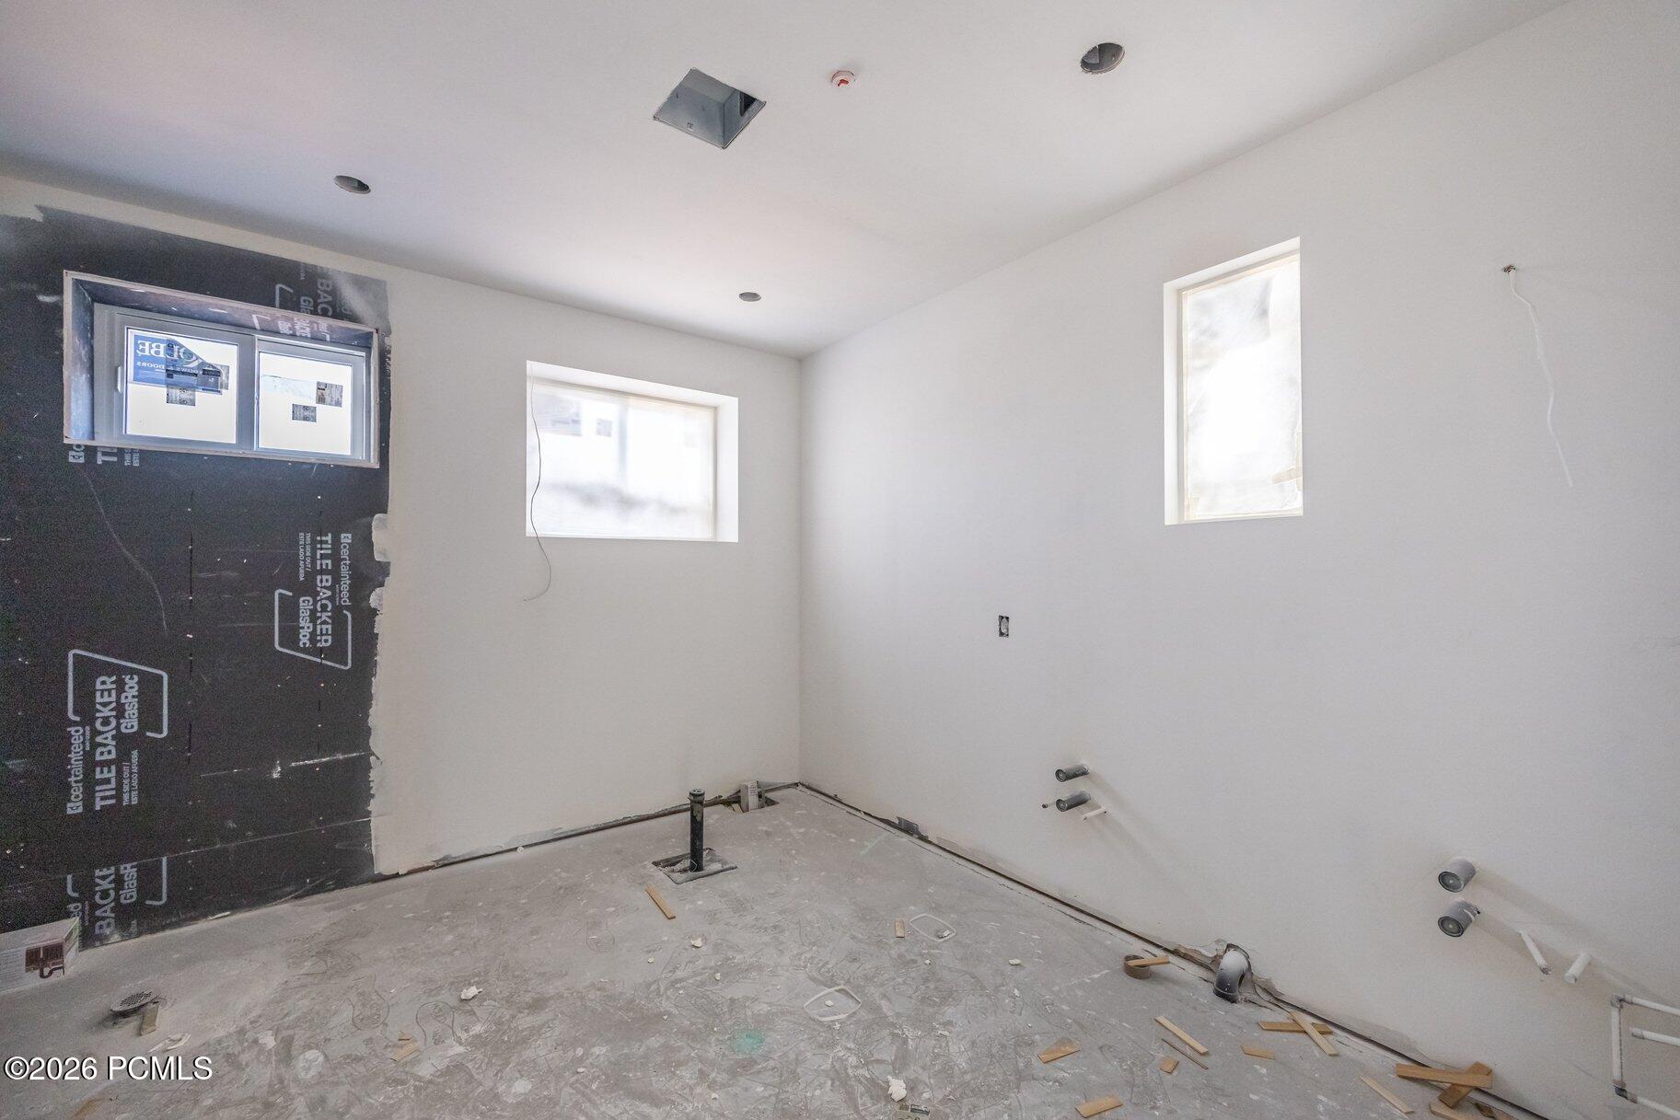
Unfinished bathroom with black shower backer panels, exposed plumbing, and a plastic-covered window.
Unfinished great room with large windows, a stone fireplace, and protective floor covering.
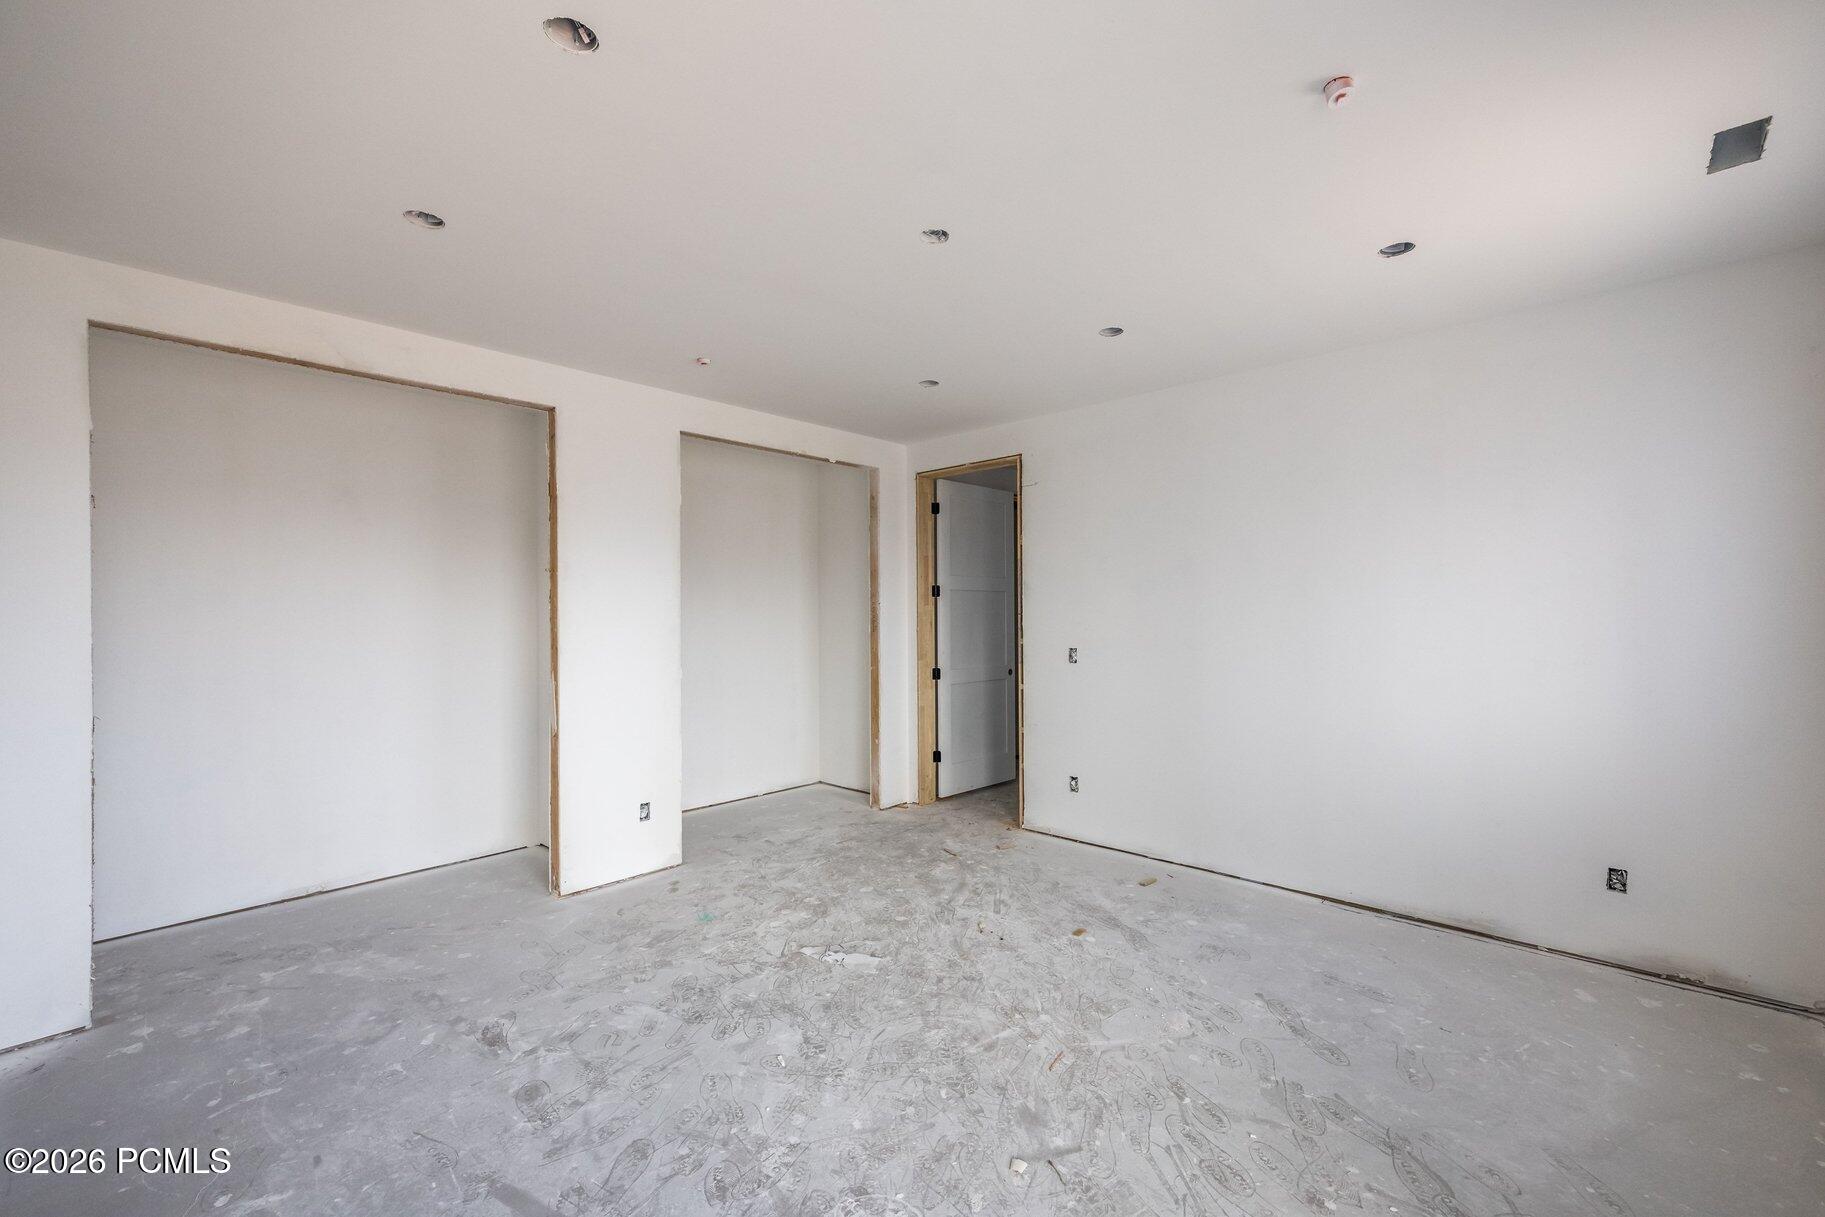
Unfinished interior room with white drywall, exposed framing, recessed lights, and a dusty concrete floor.
Unfinished bathroom with exposed plumbing, two windows, and tile backer board on one wall.
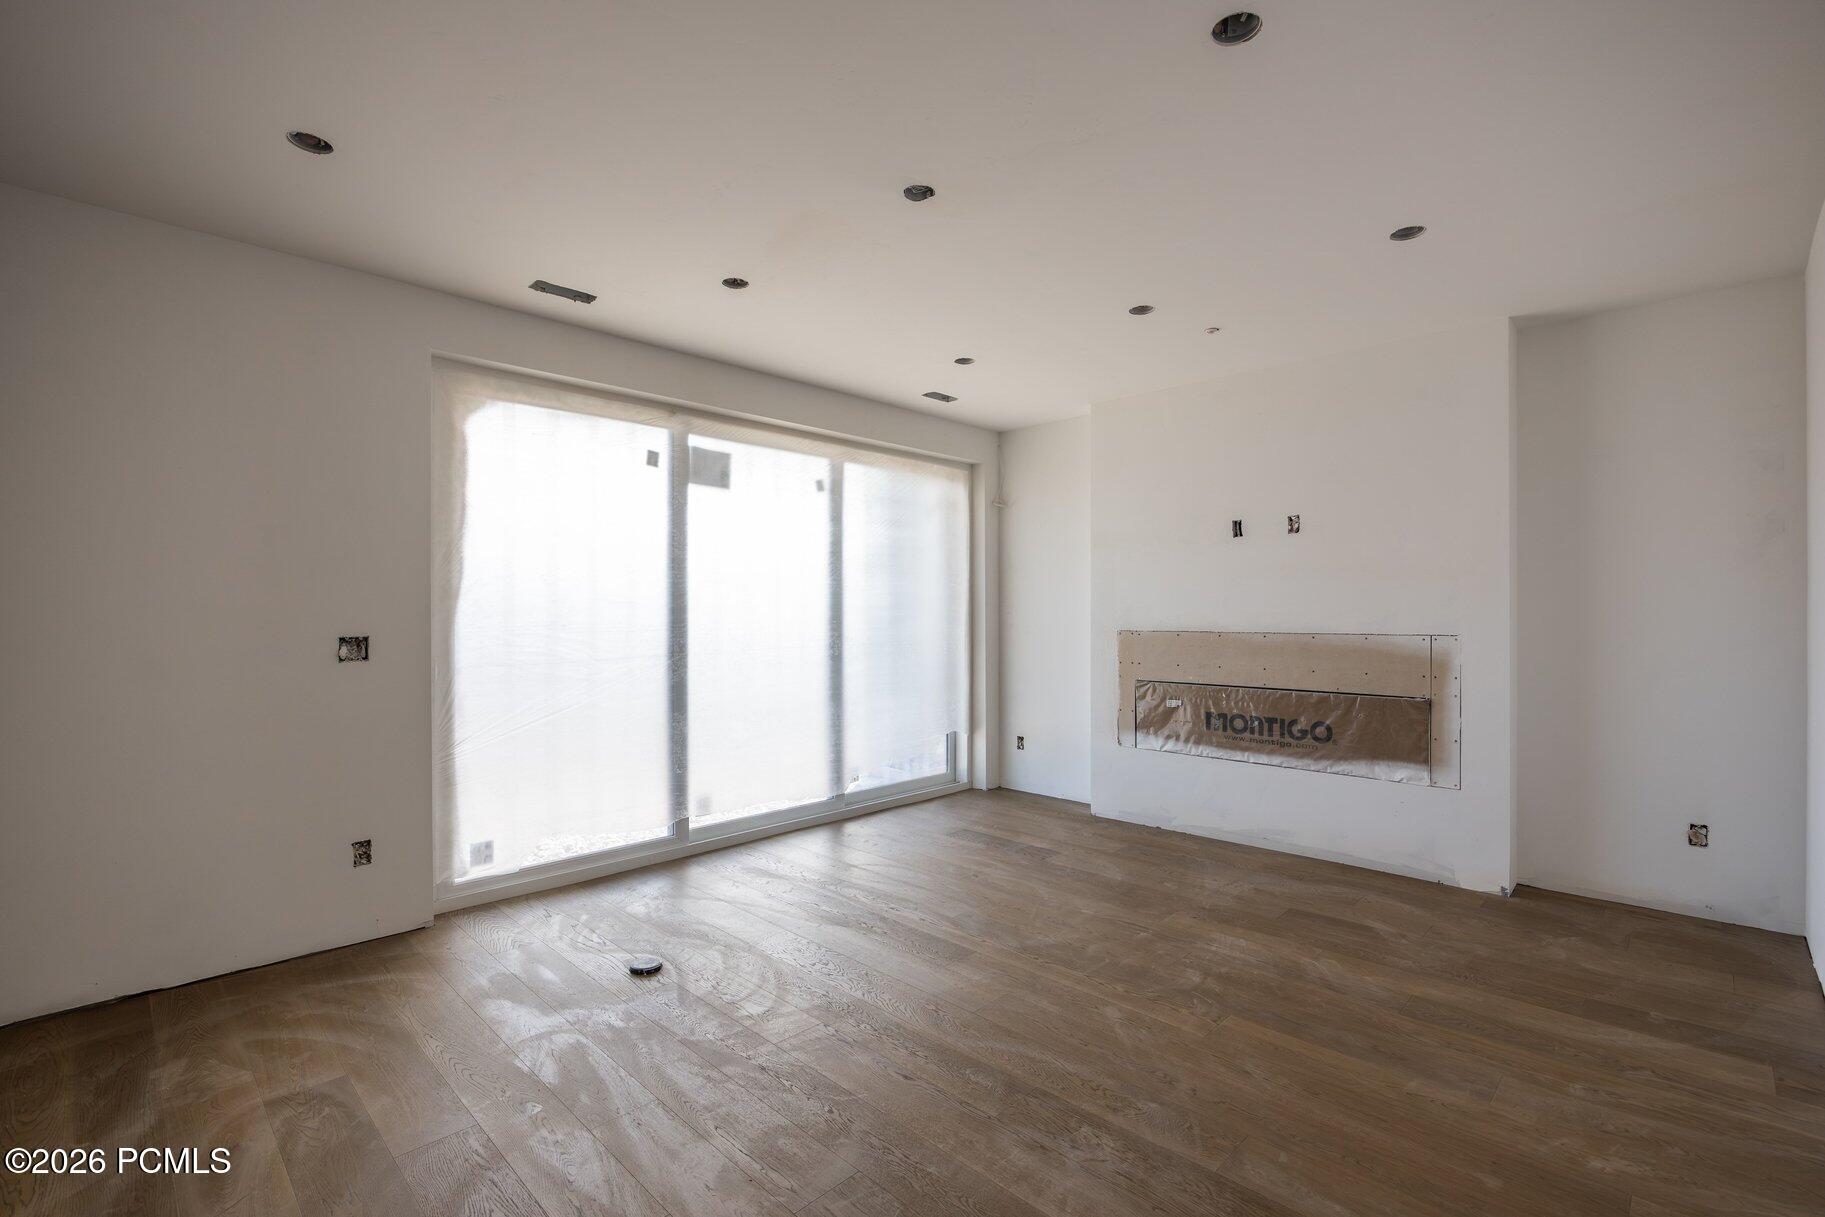
Unfinished room with light wood floors, covered sliding glass doors, and a fireplace insert.
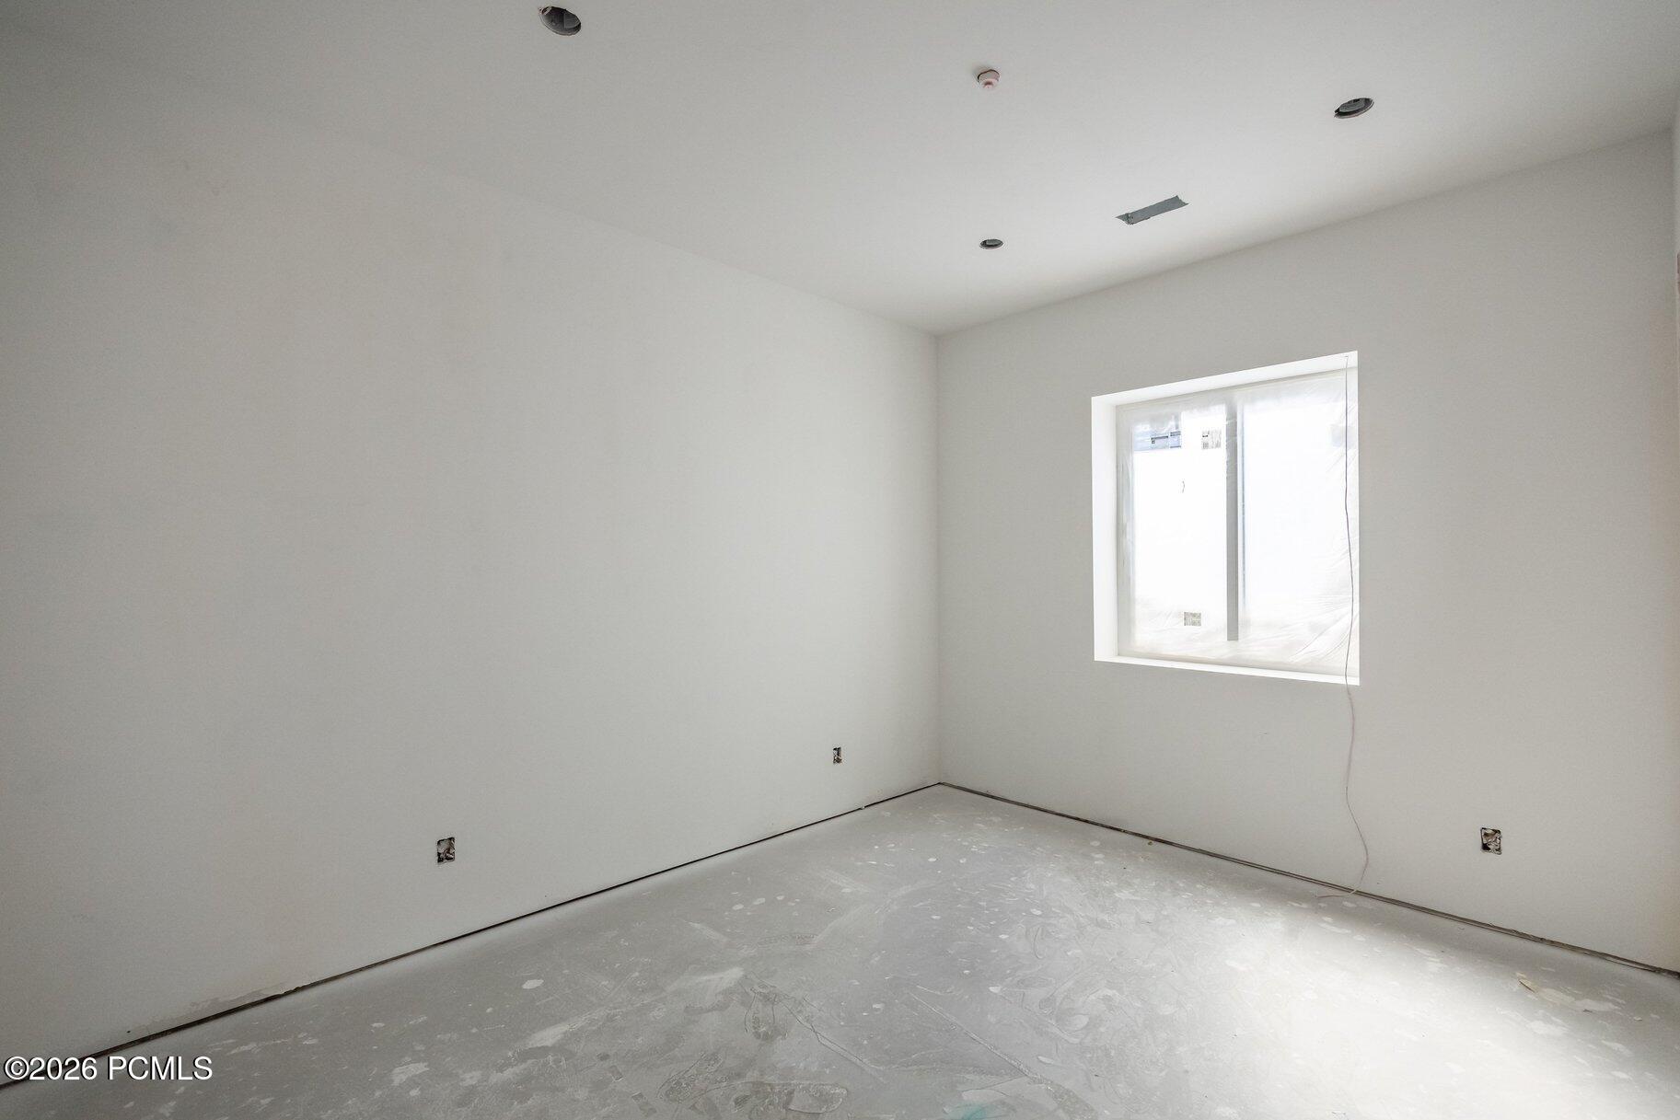
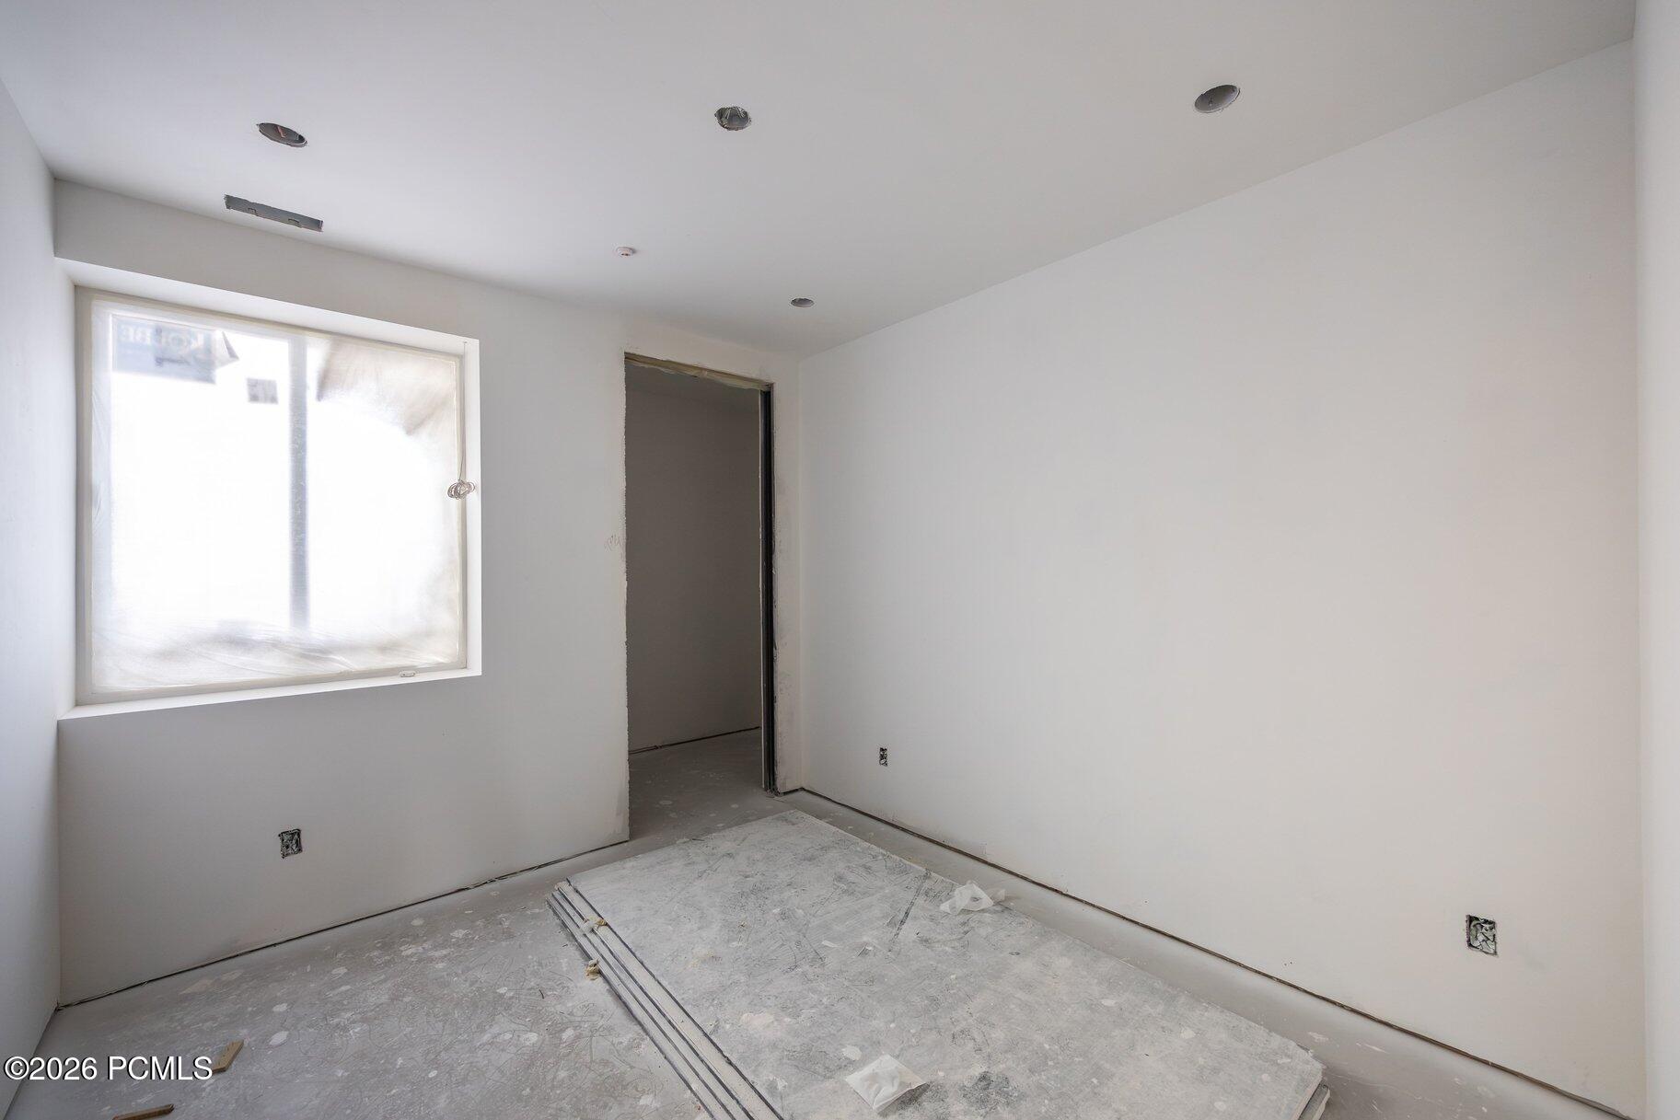
Unfinished empty room with white walls, bare flooring, recessed lights, and a plastic-covered window.
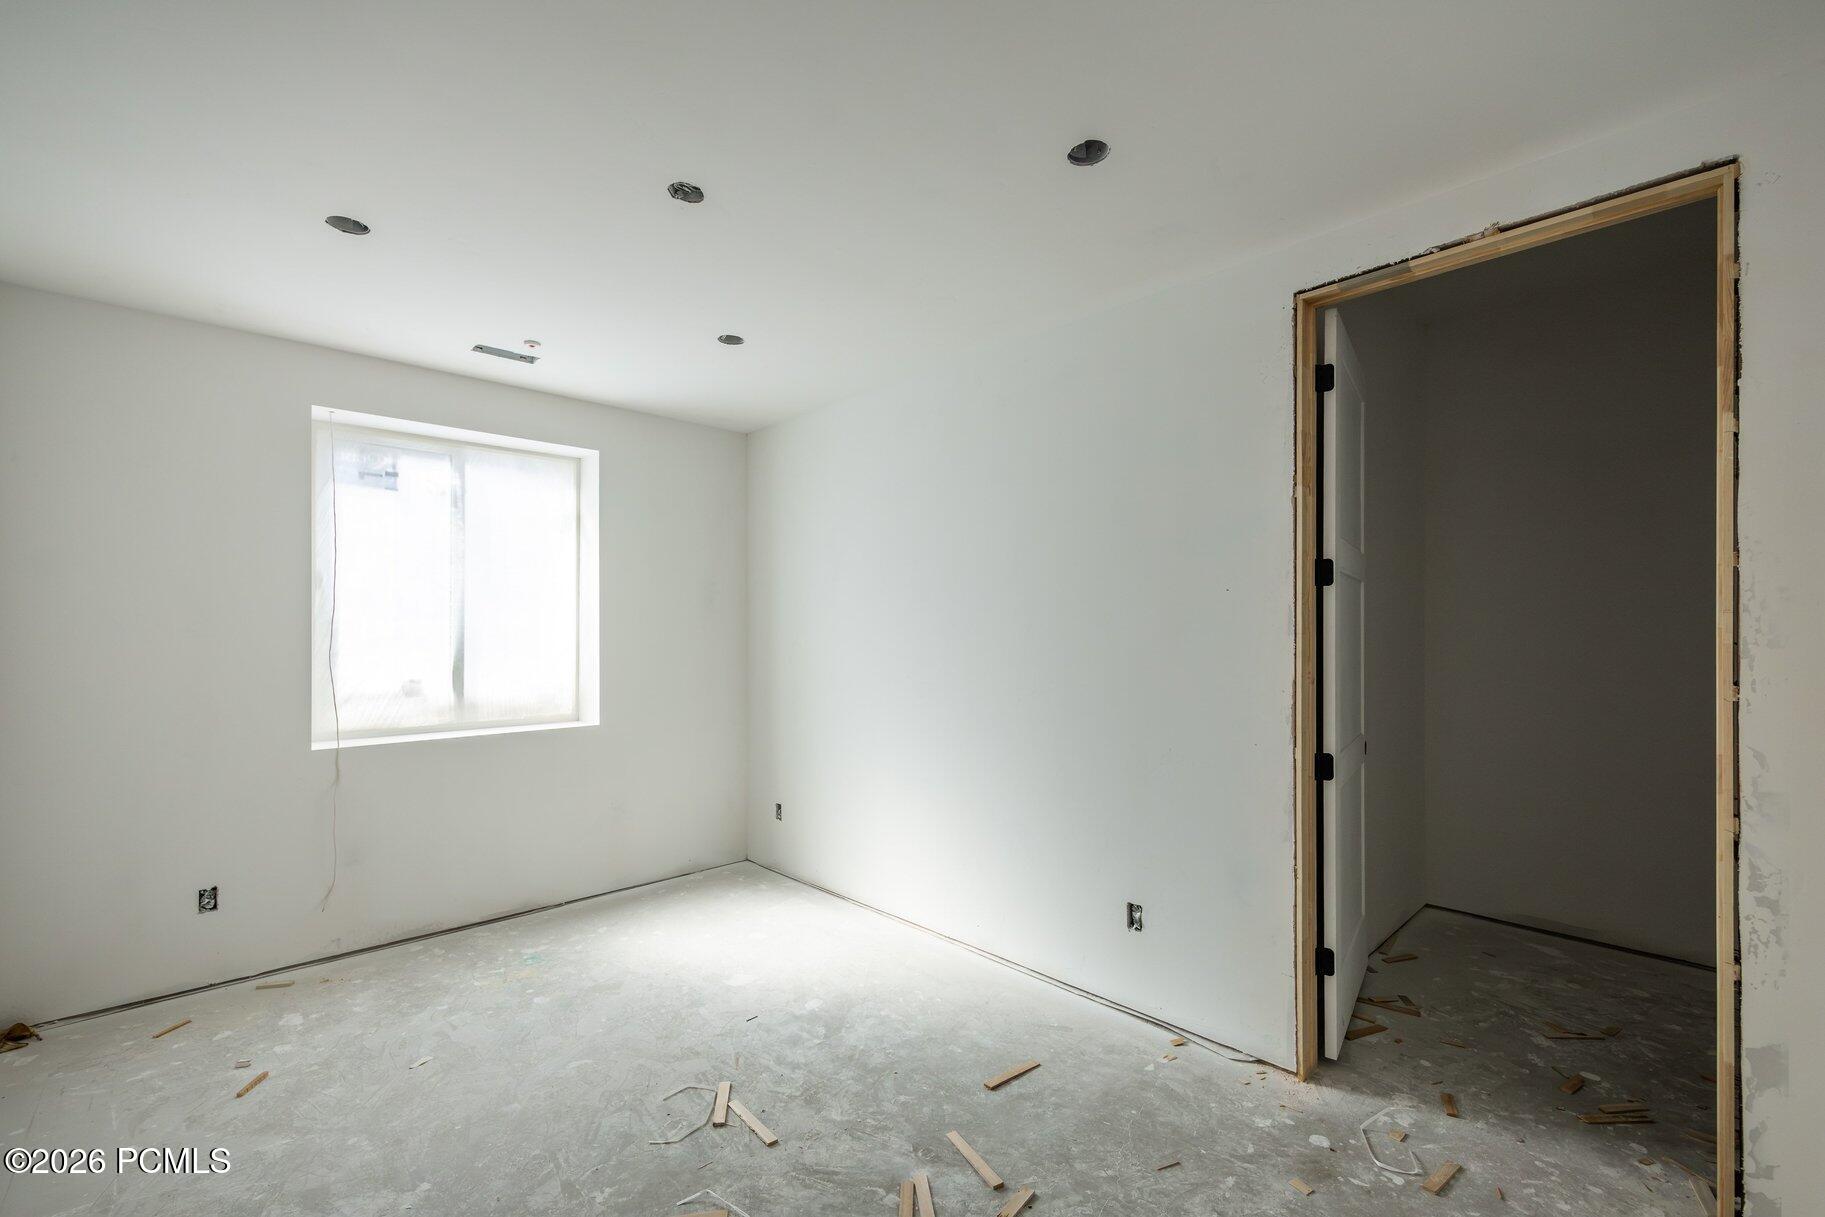
Unfinished room with a bare concrete floor, window, and untrimmed doorway.
Unfinished room with a large window and construction materials on the floor.
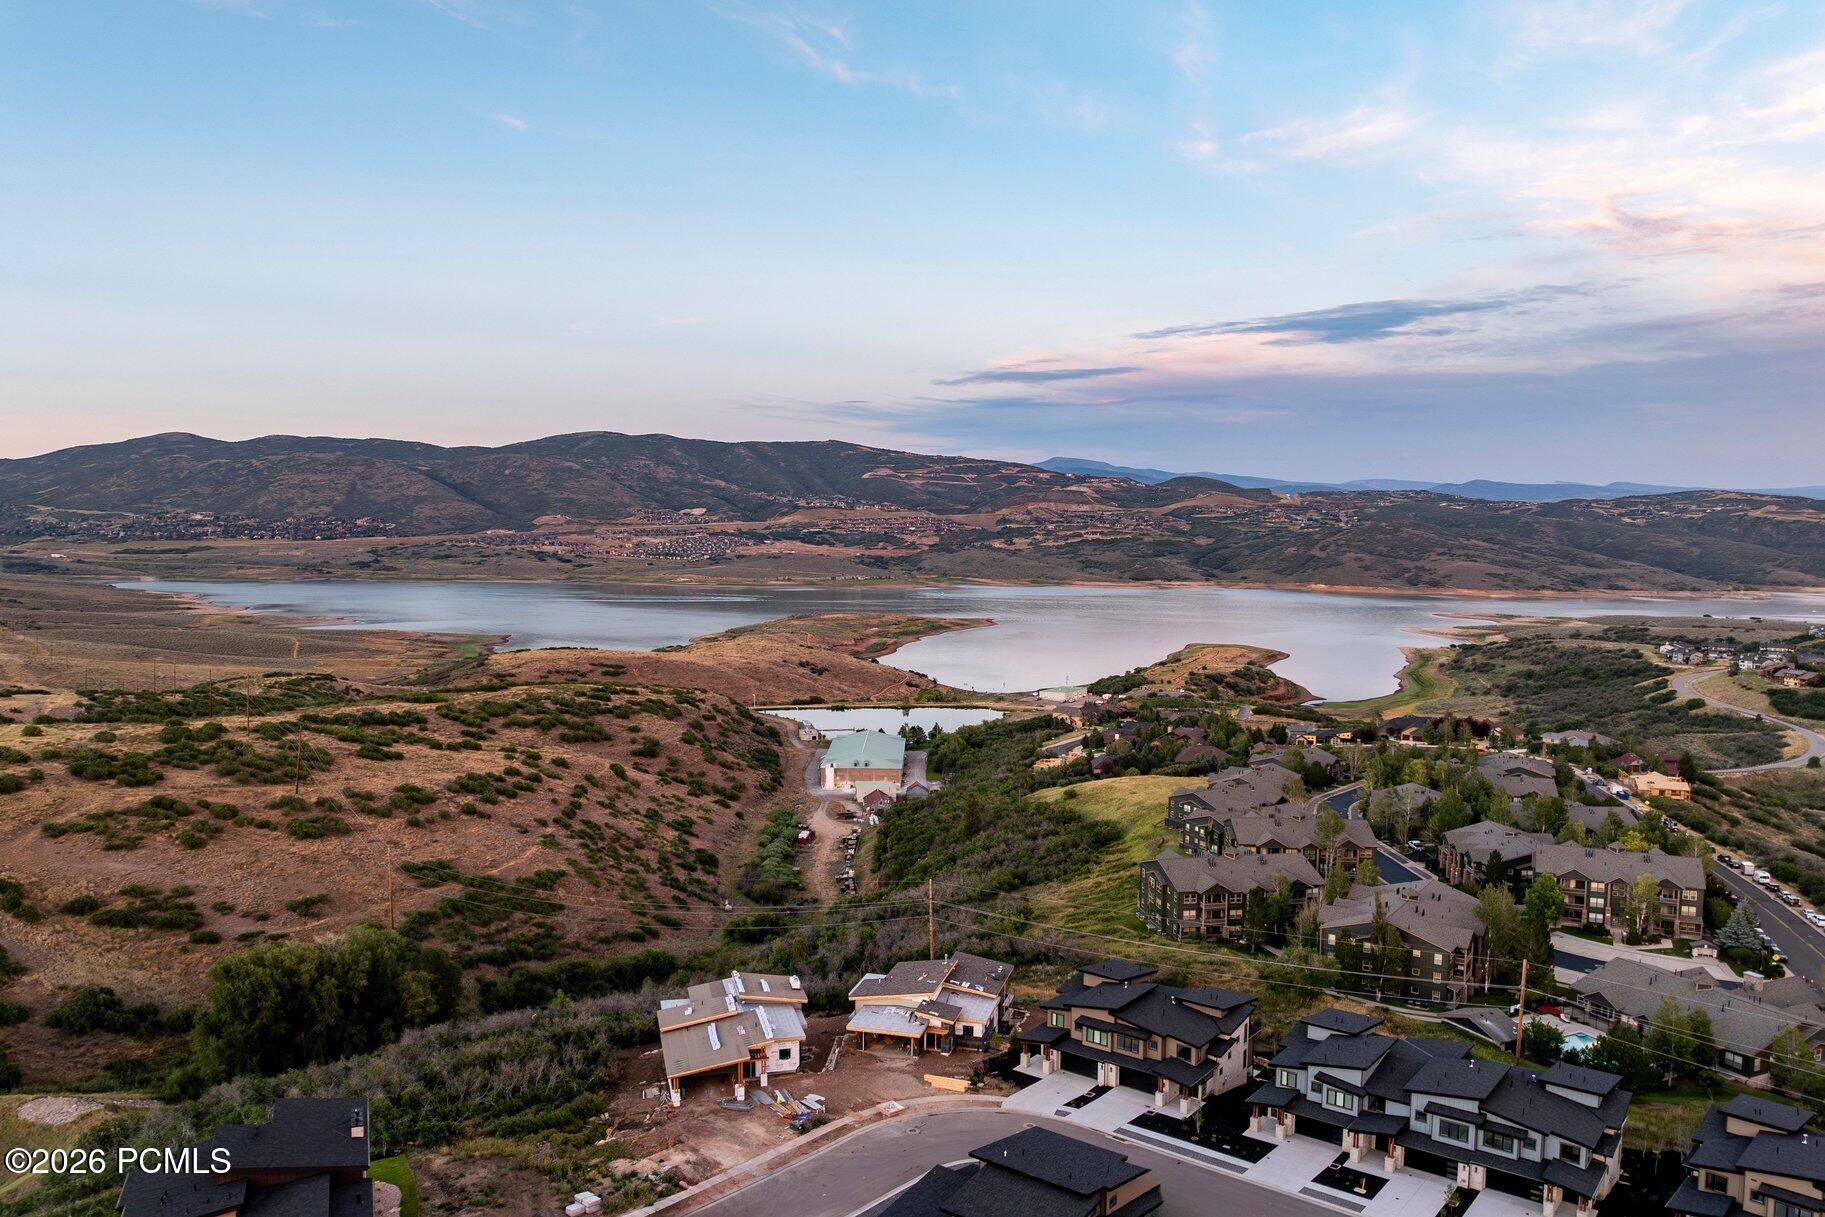
Aerial view of a reservoir and mountain-backed neighborhood at dusk, with homes under construction in the foreground.
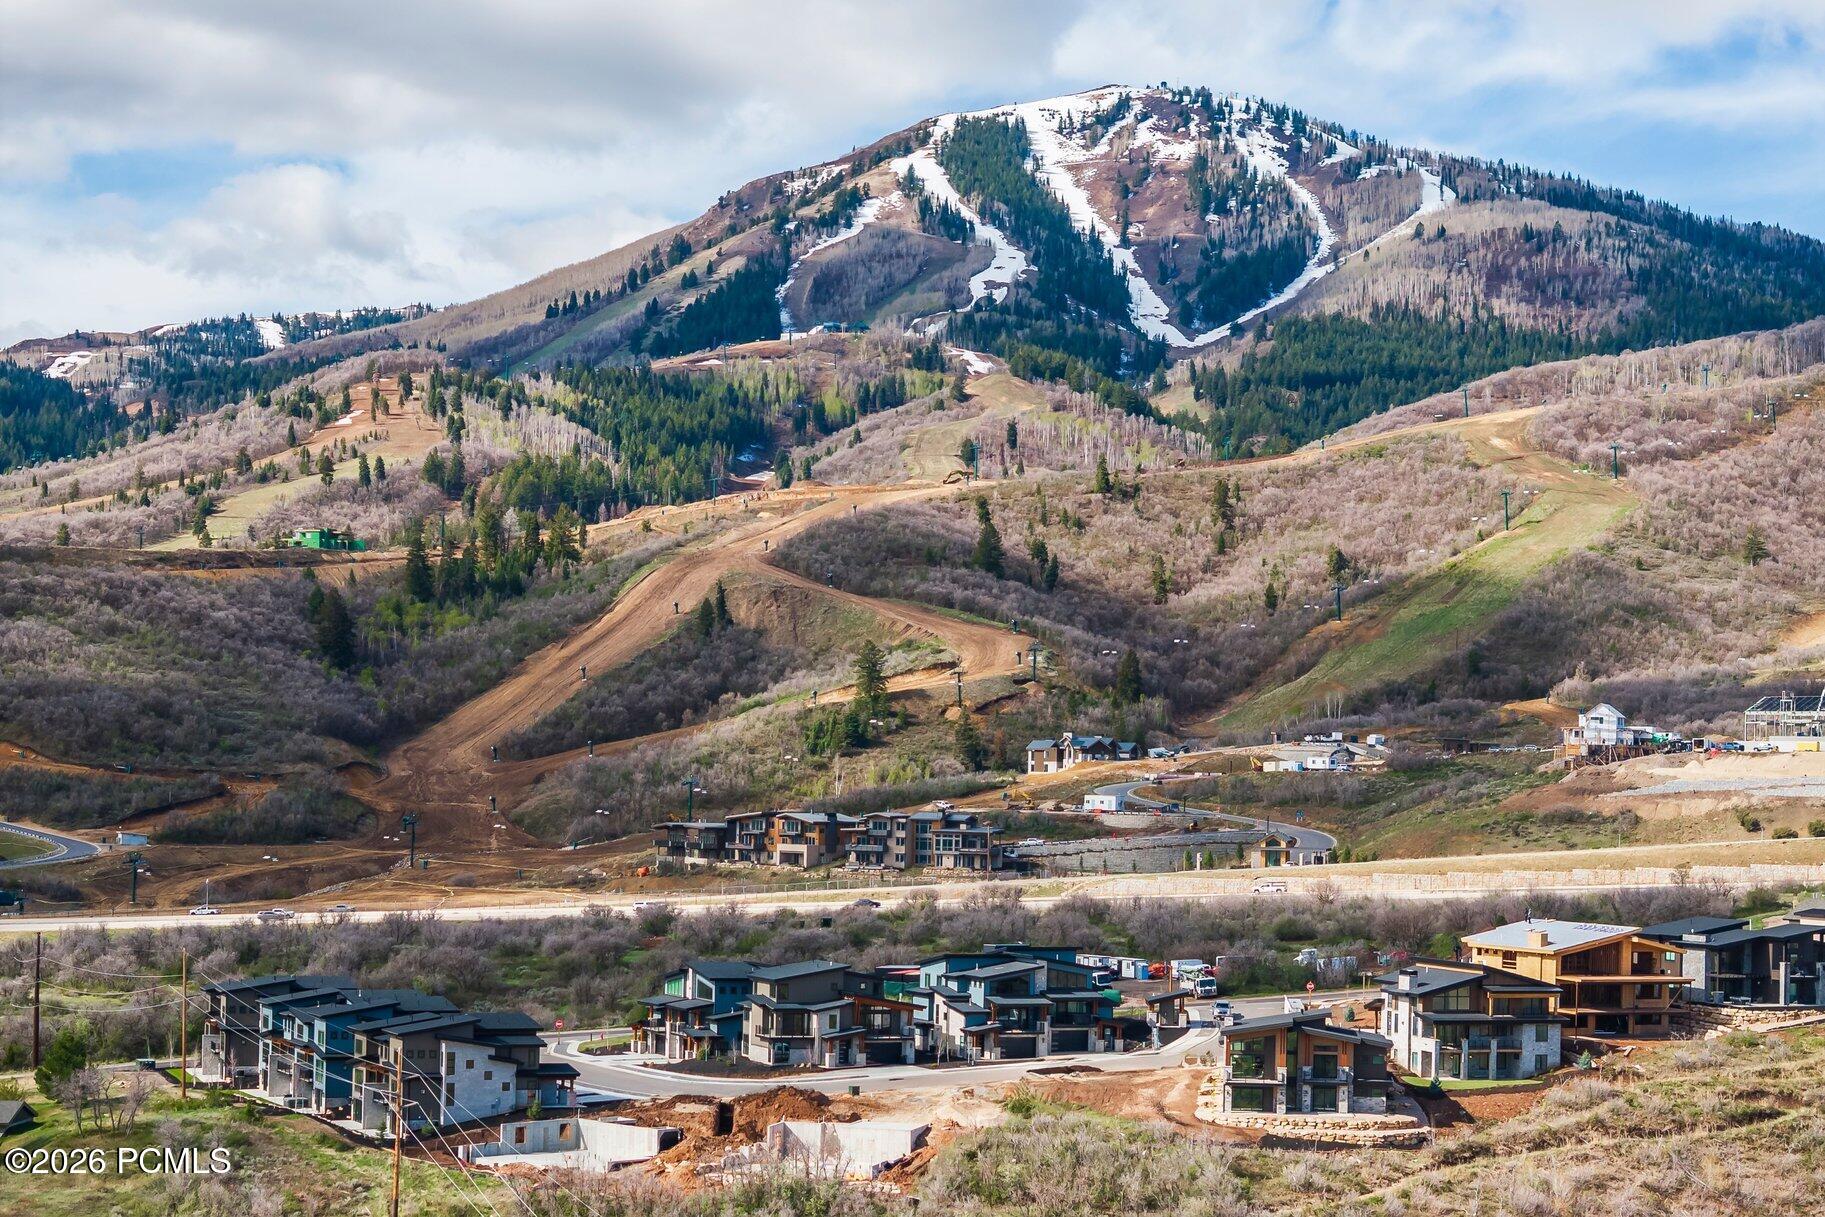
Mountain and ski runs overlook a developing neighborhood of modern homes.
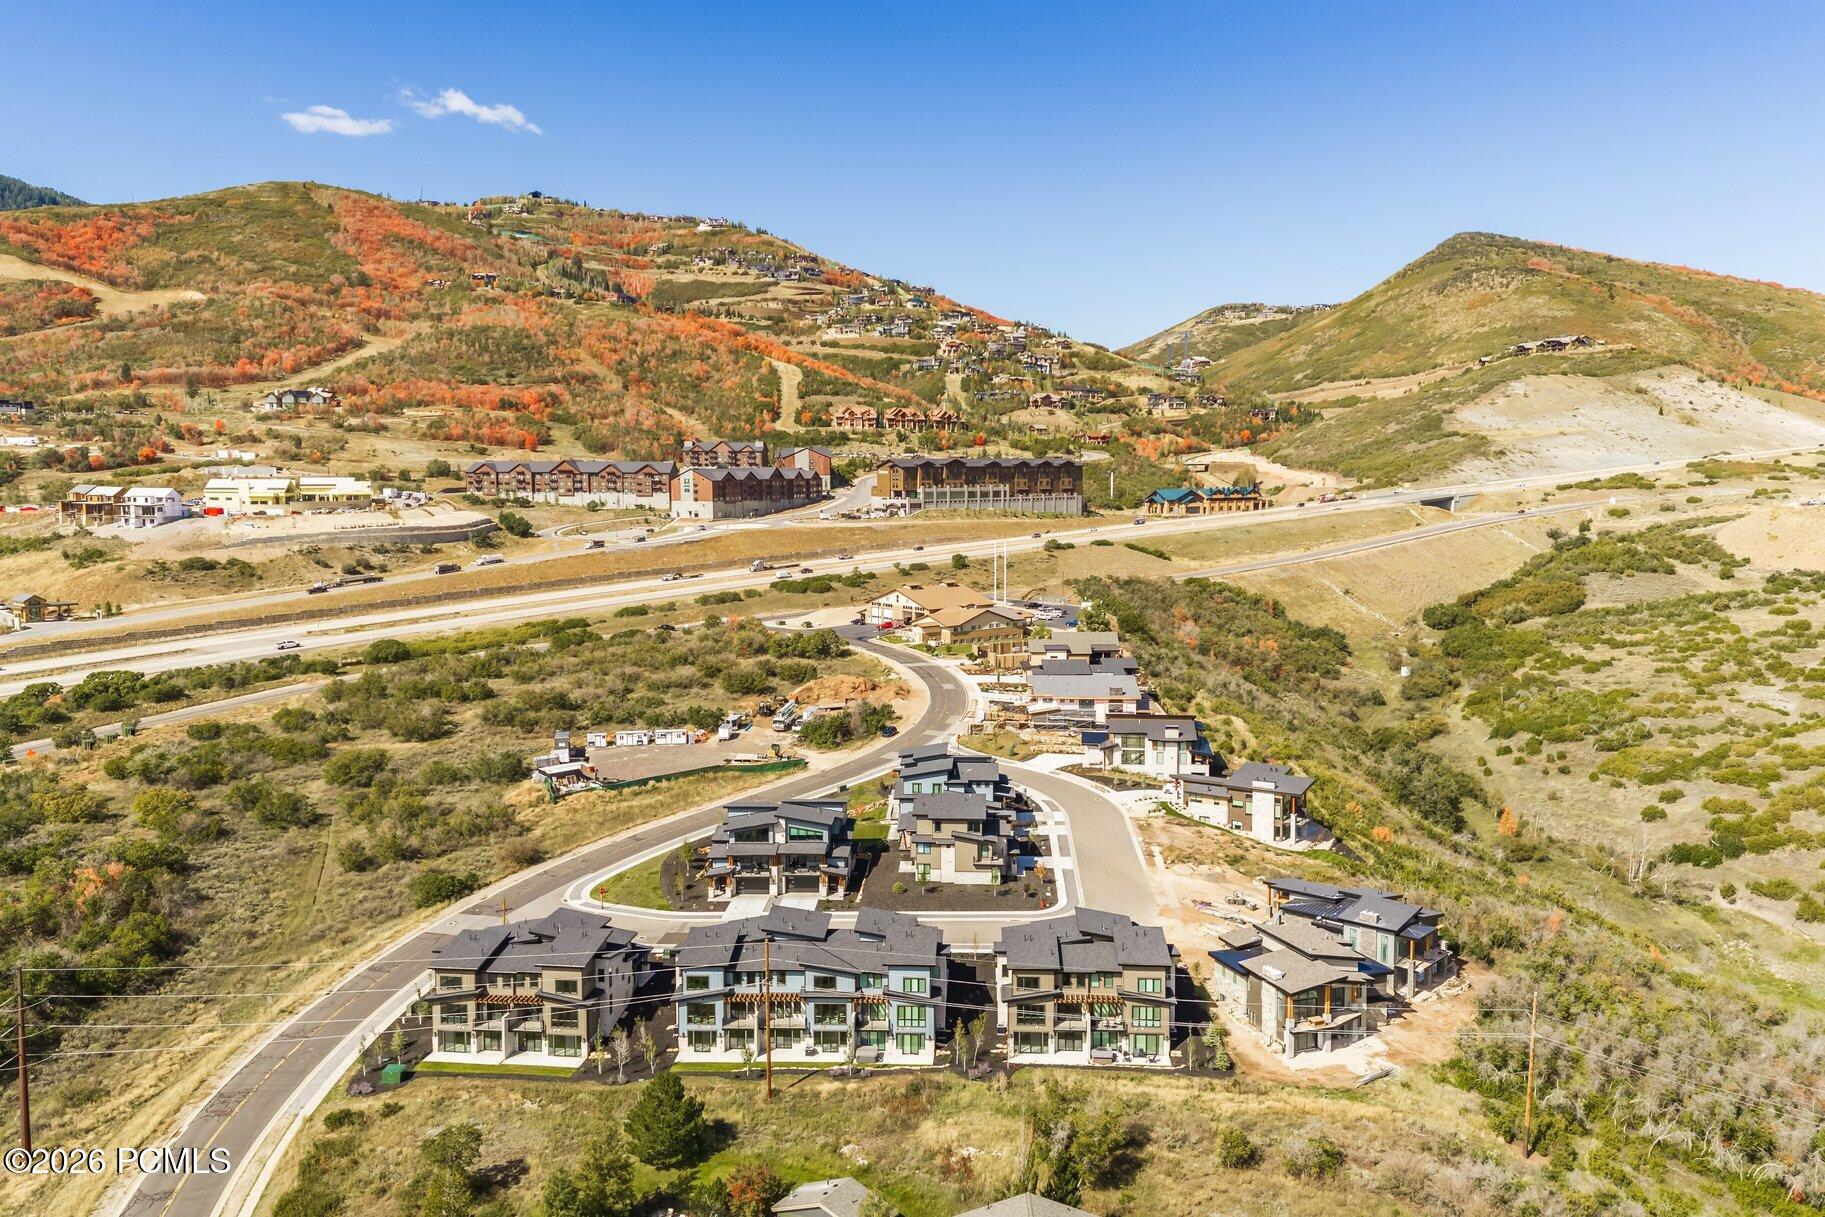
Aerial view of modern homes in a mountain neighborhood, with autumn hillsides and construction nearby.
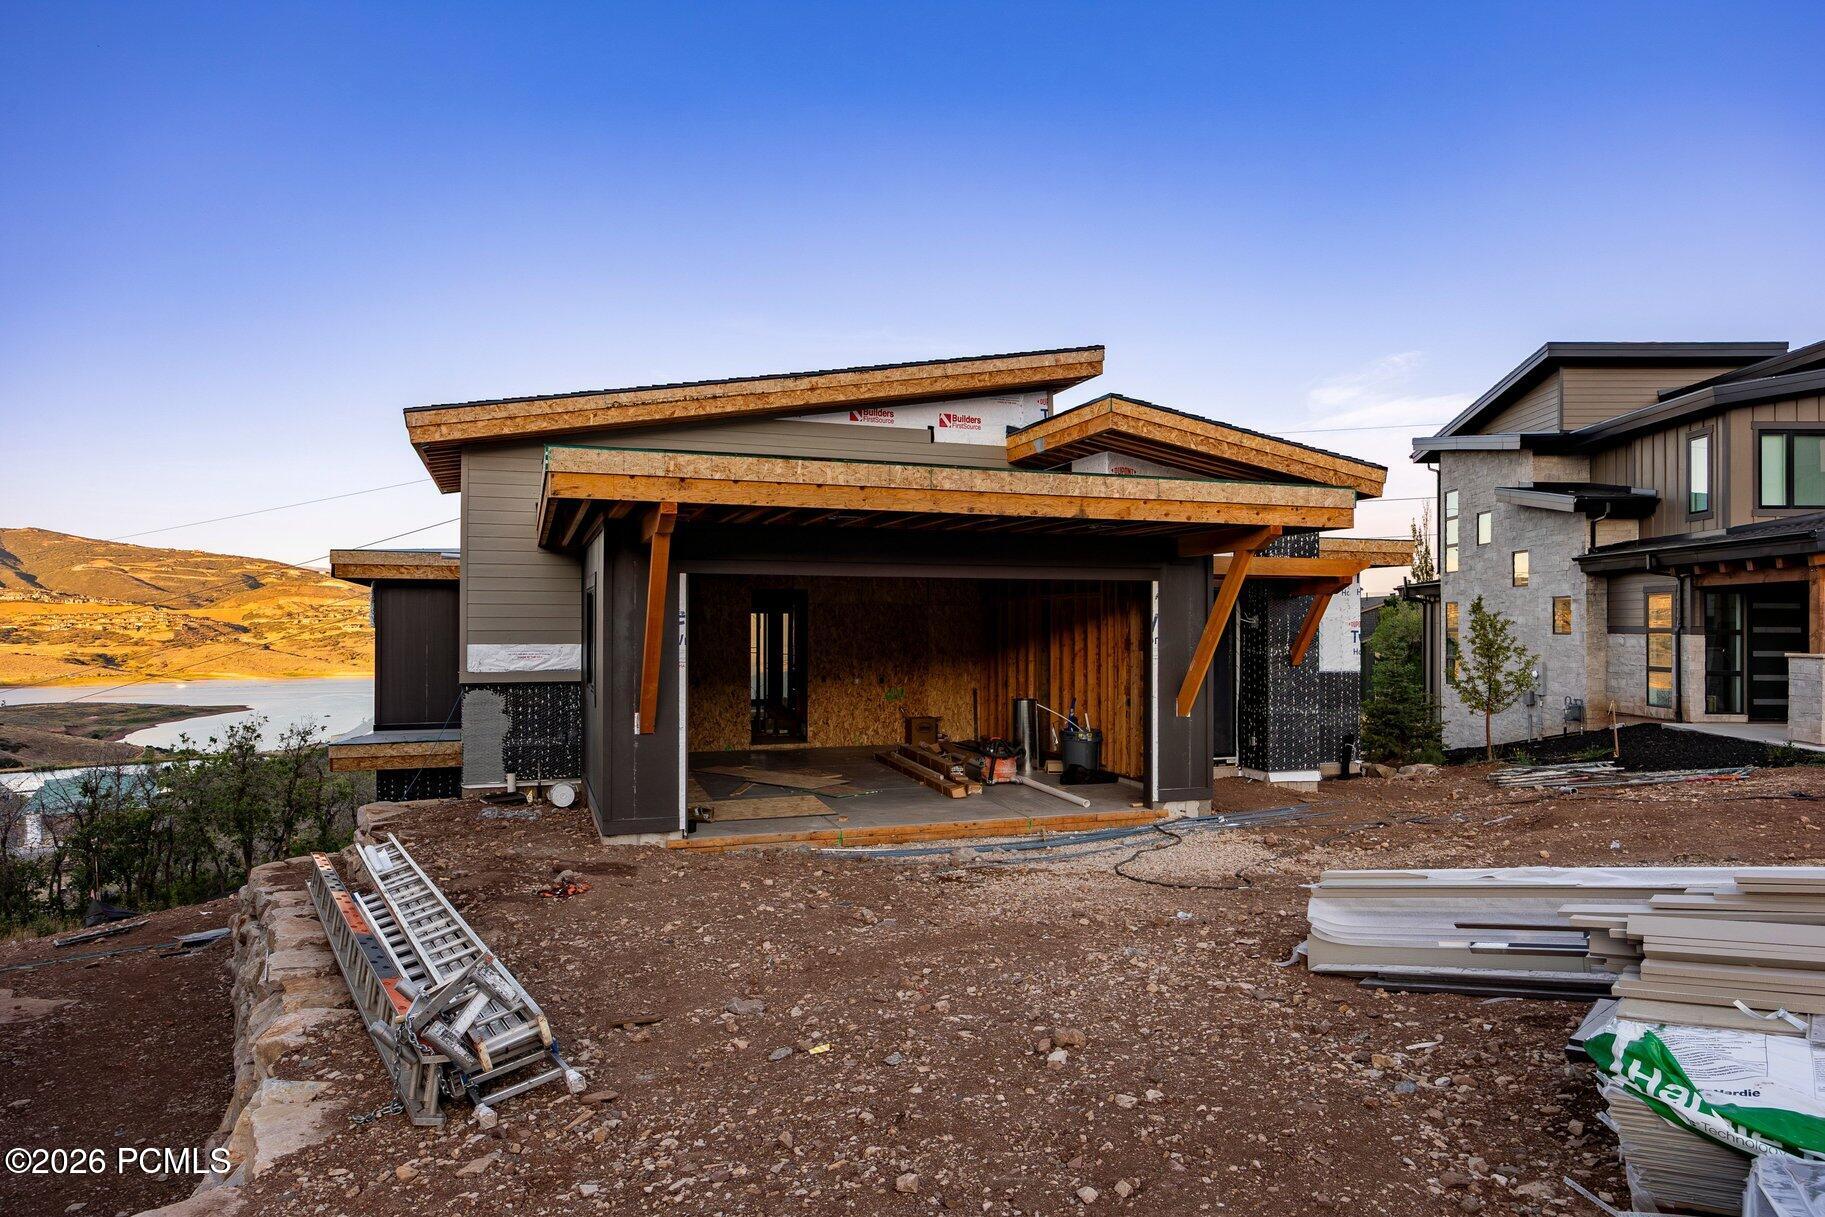
Modern home under construction with angular roofs, an unfinished garage, and a reservoir visible nearby.
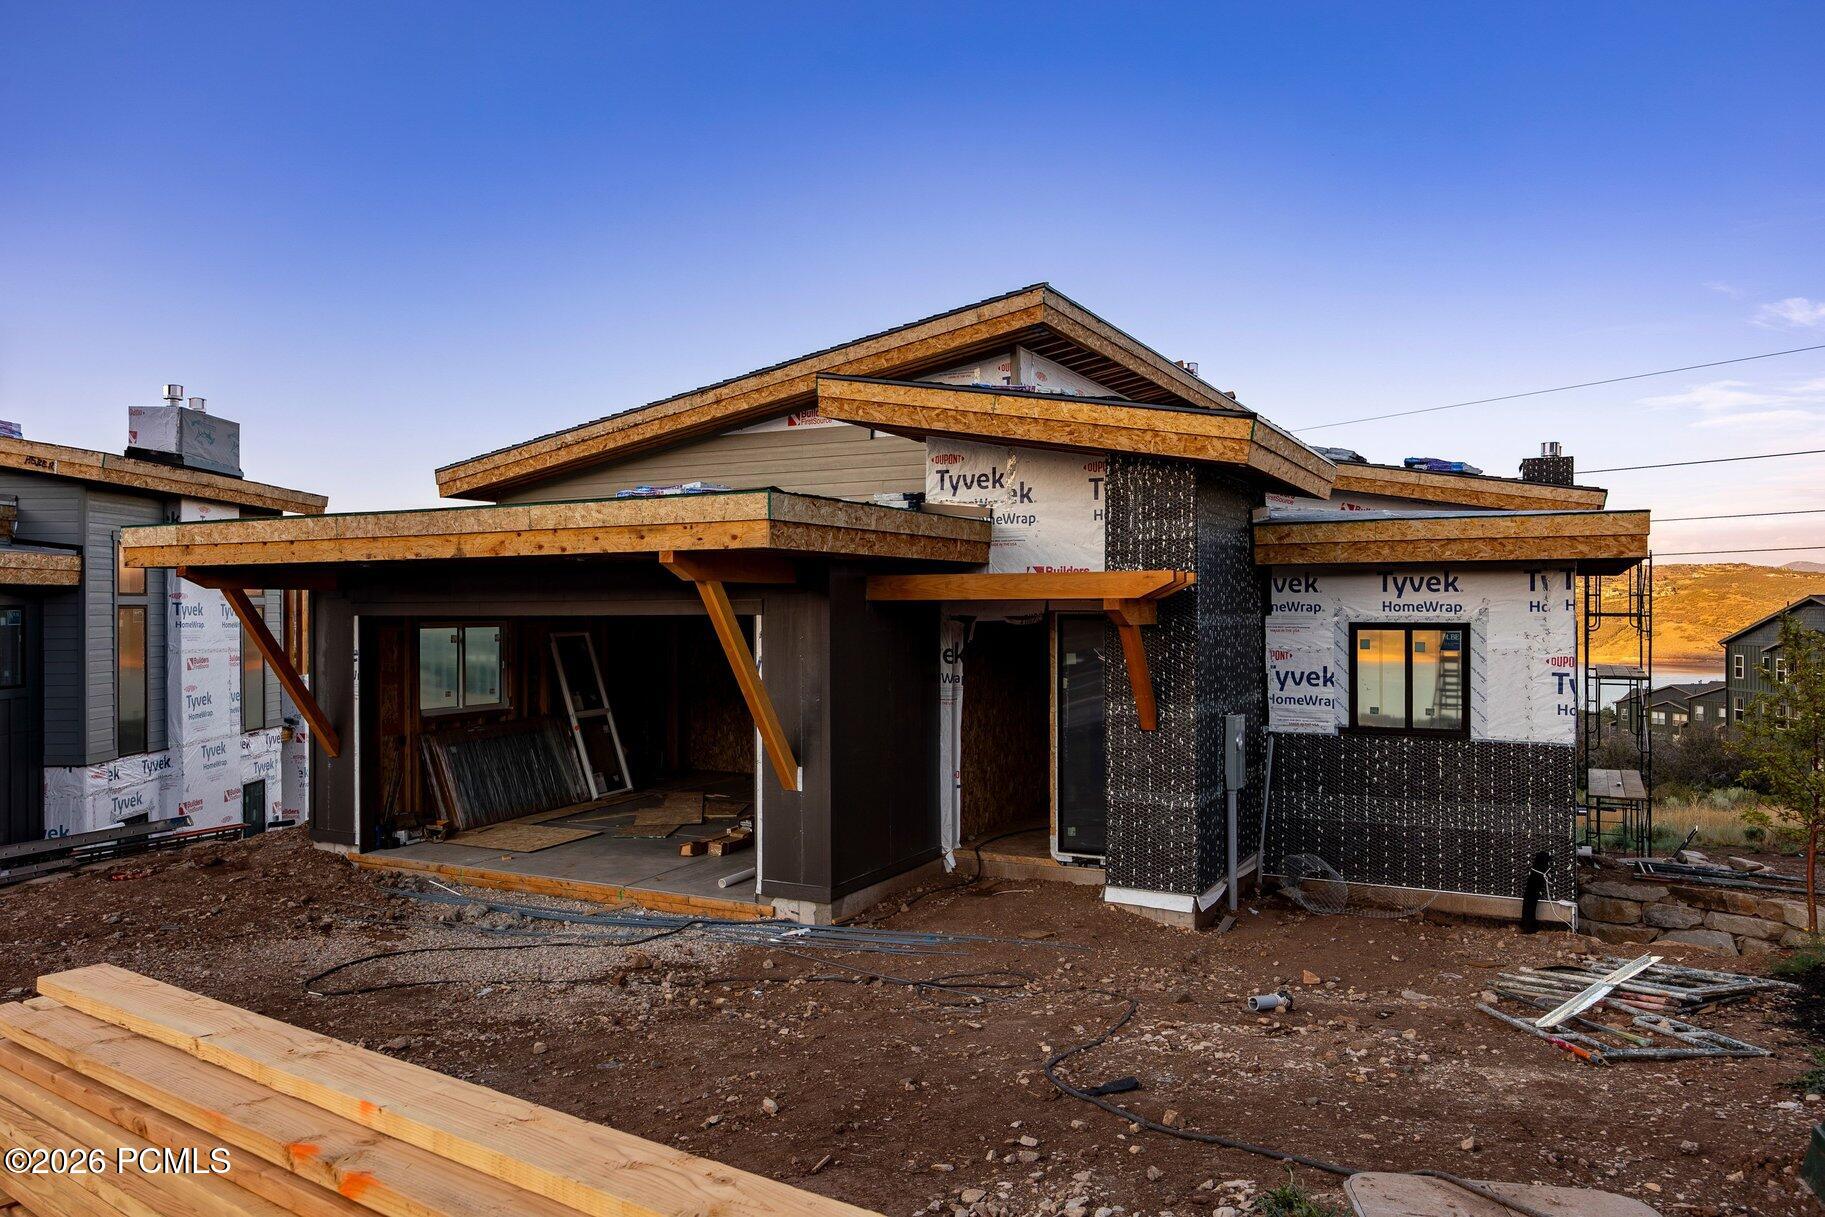
Modern home under construction with broad angular rooflines and exposed framing.
Modern home under construction with angular rooflines, an unfinished garage, and sunlit hills beyond.
Modern home under construction with angular timber rooflines and Tyvek-wrapped walls.
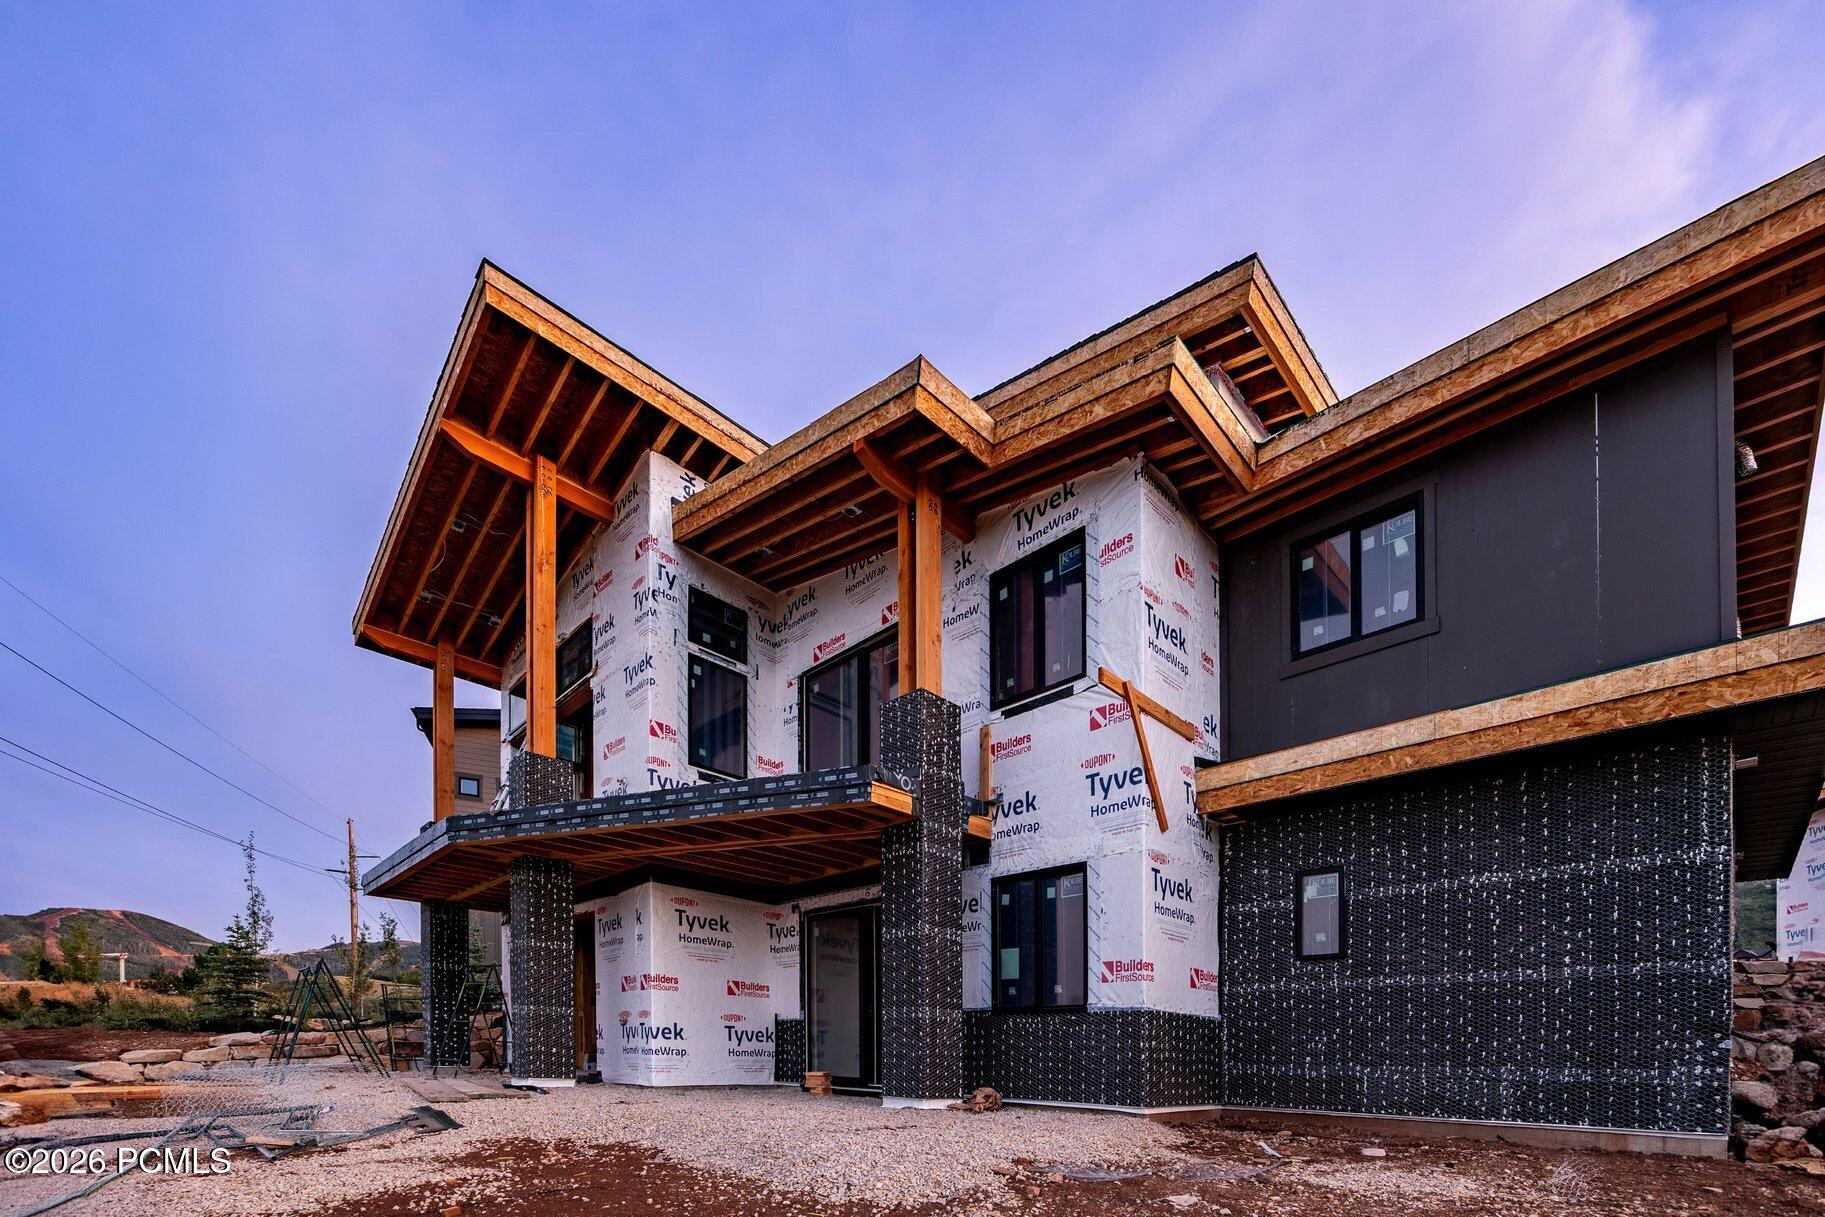
Modern two-story home under construction on a rocky hillside, with exposed framing and scaffolding.
Modern multi-level home under construction with angular rooflines, exposed timber framing, and unfinished exterior cladding.
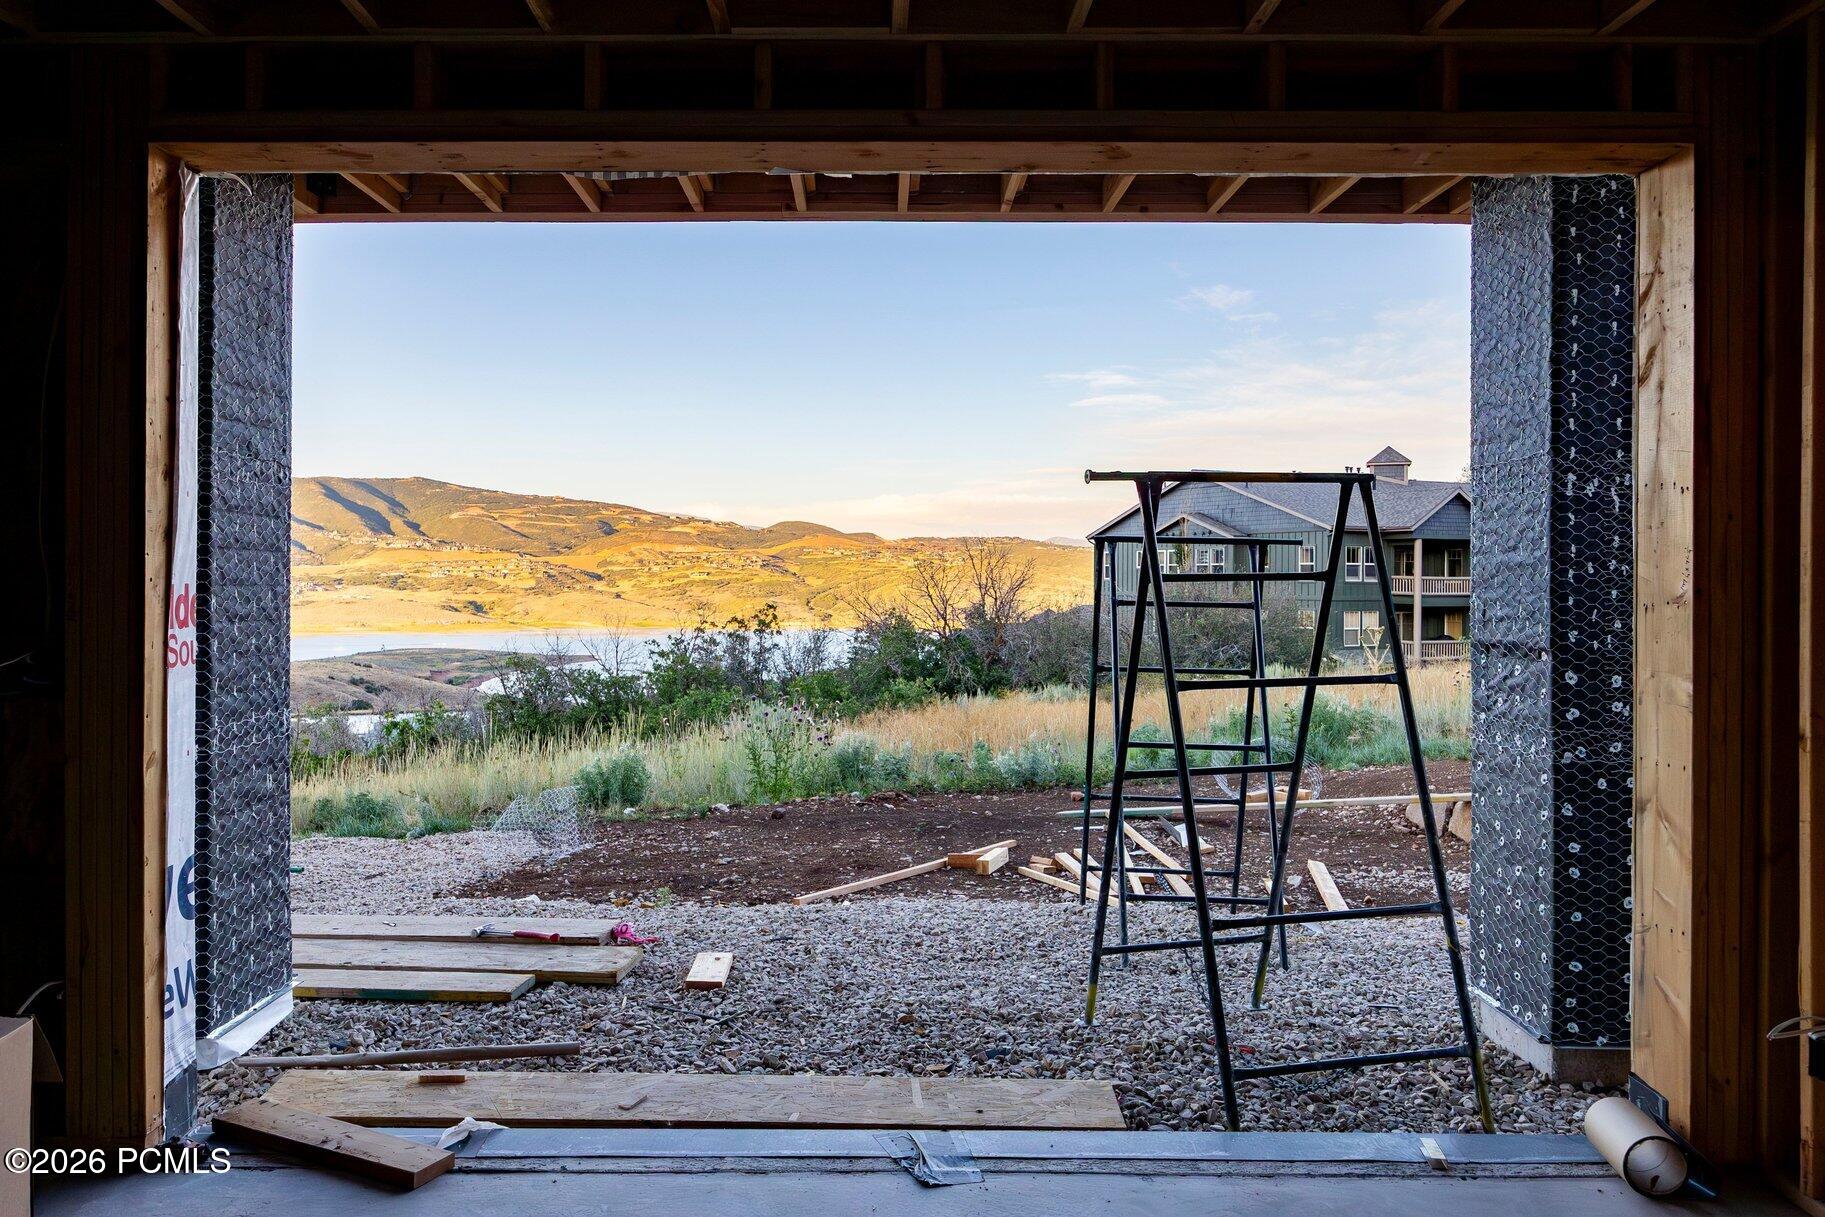
Unfinished structure frames a lake and golden hills, with a neighboring house beyond the construction site.
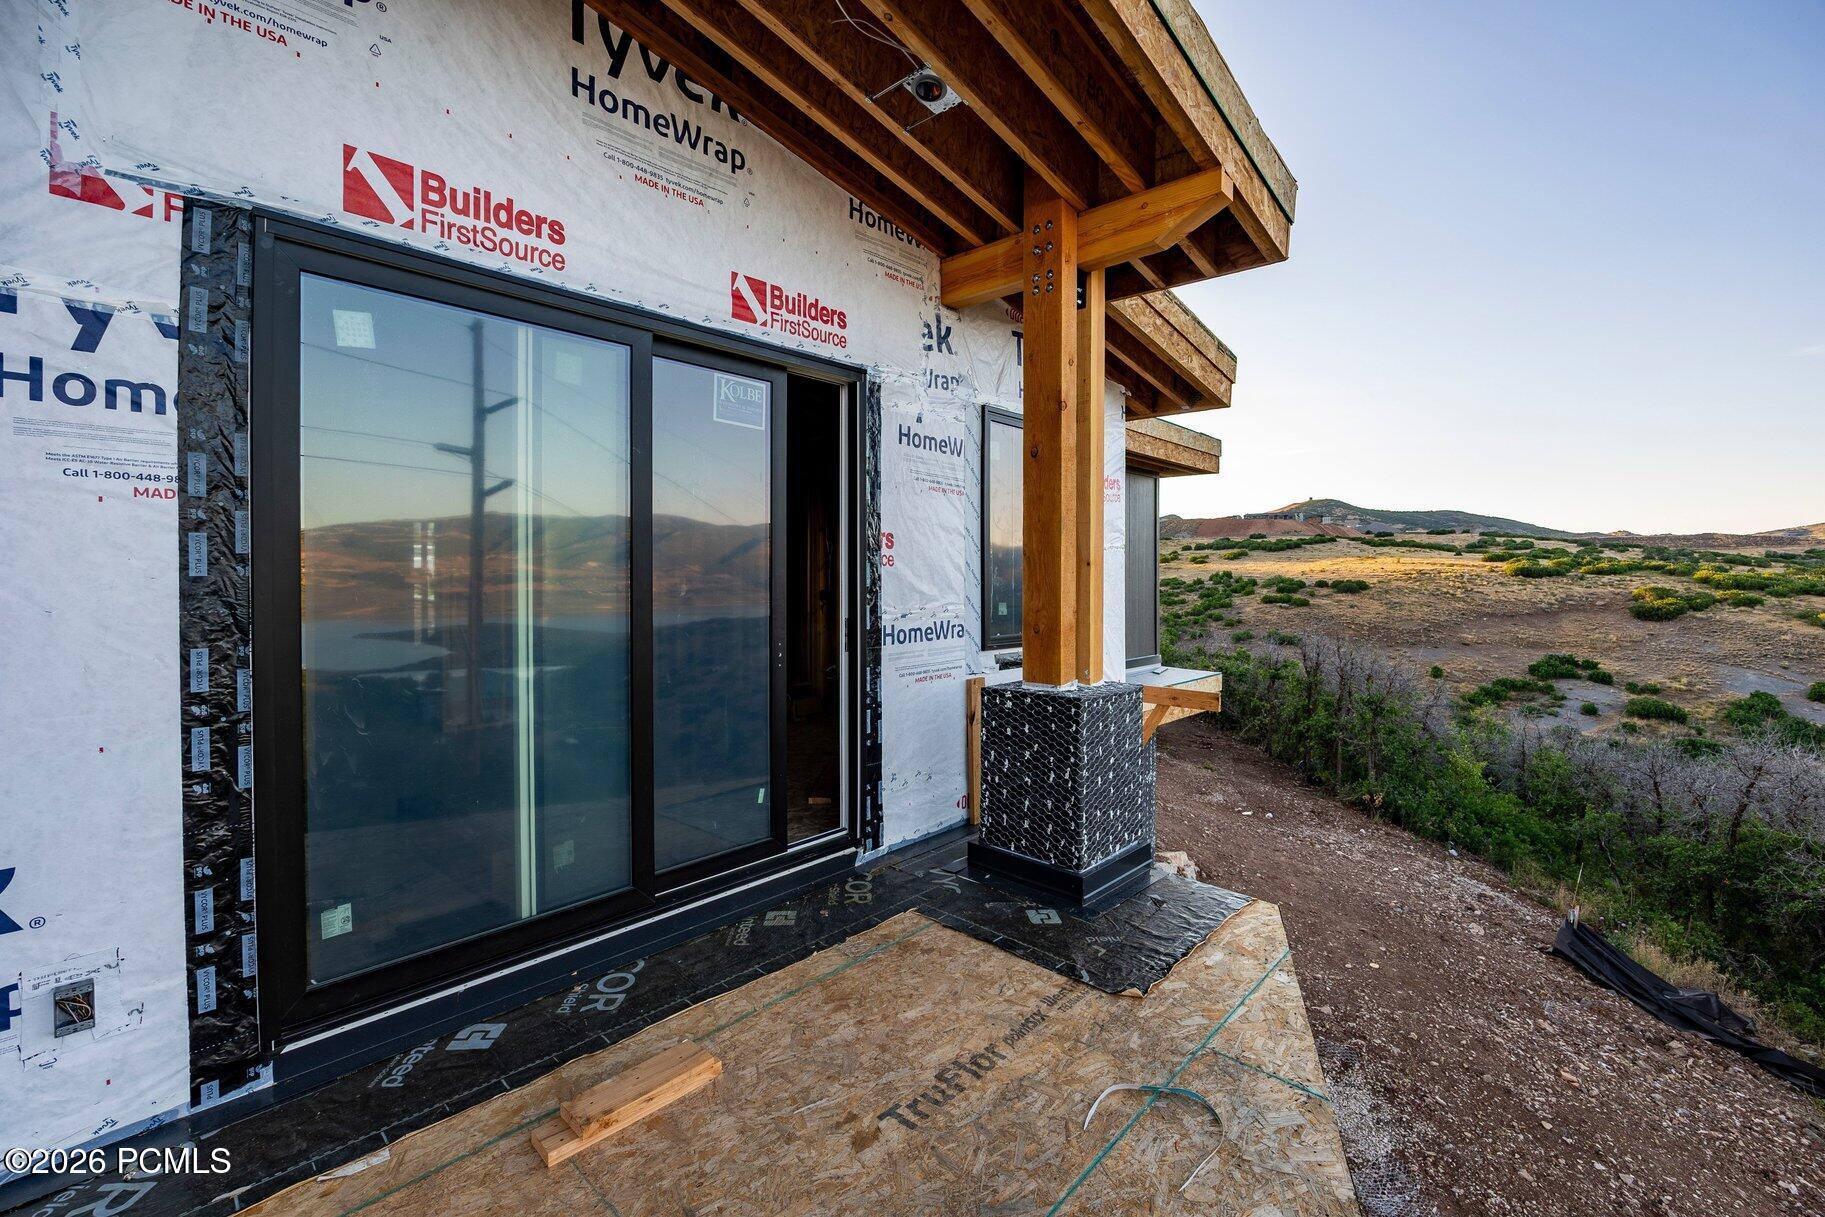
Home under construction with exposed timber framing and sliding glass doors overlooking scrubland and hills.
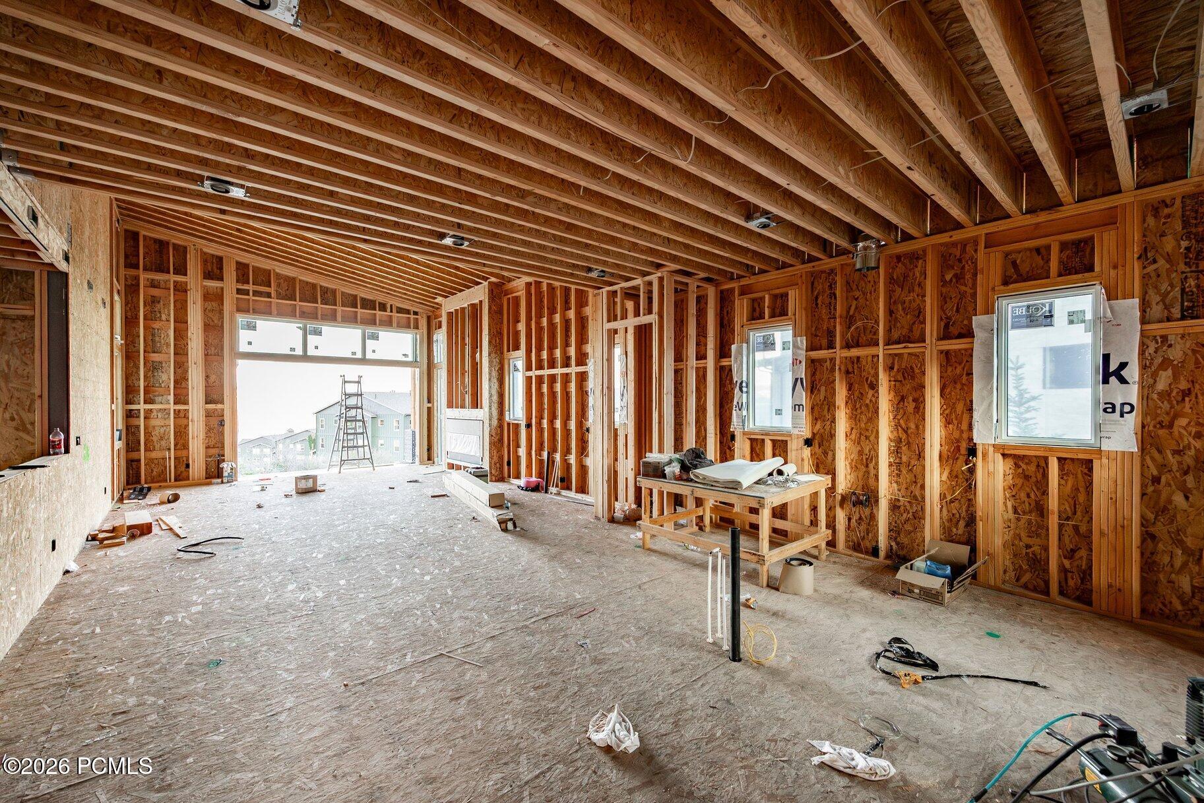
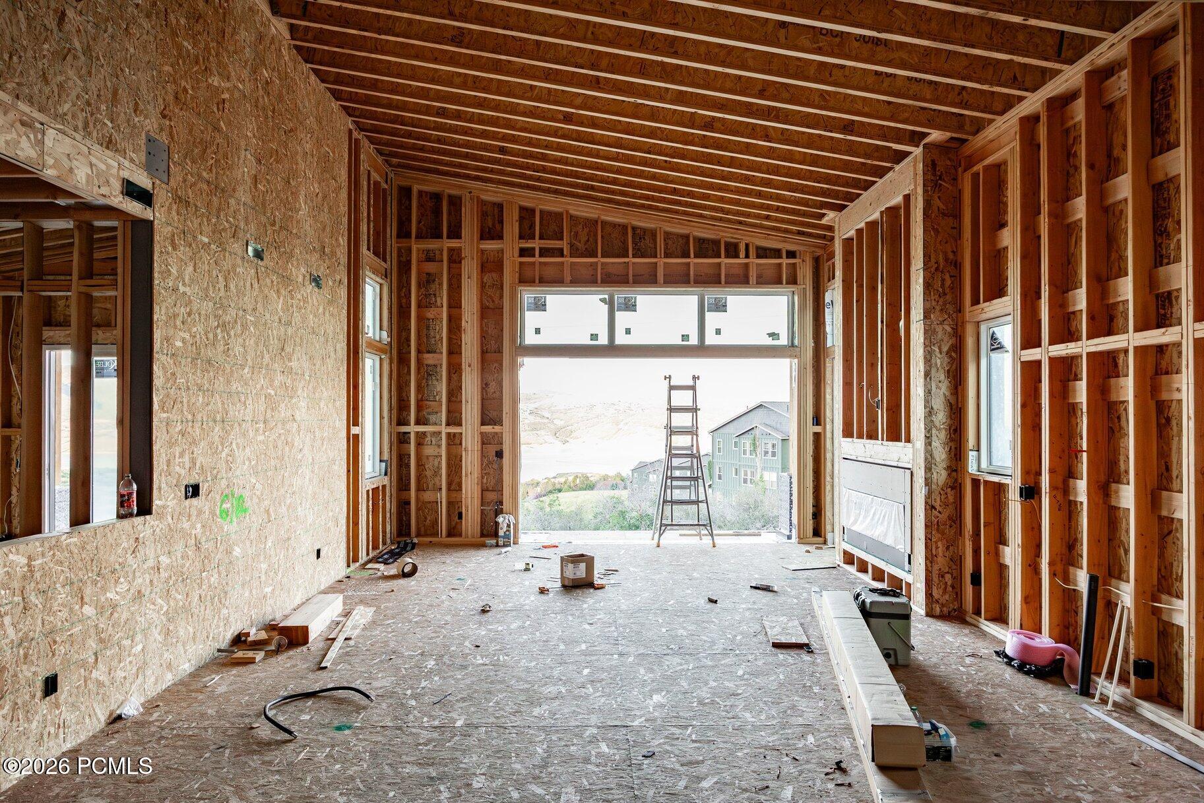
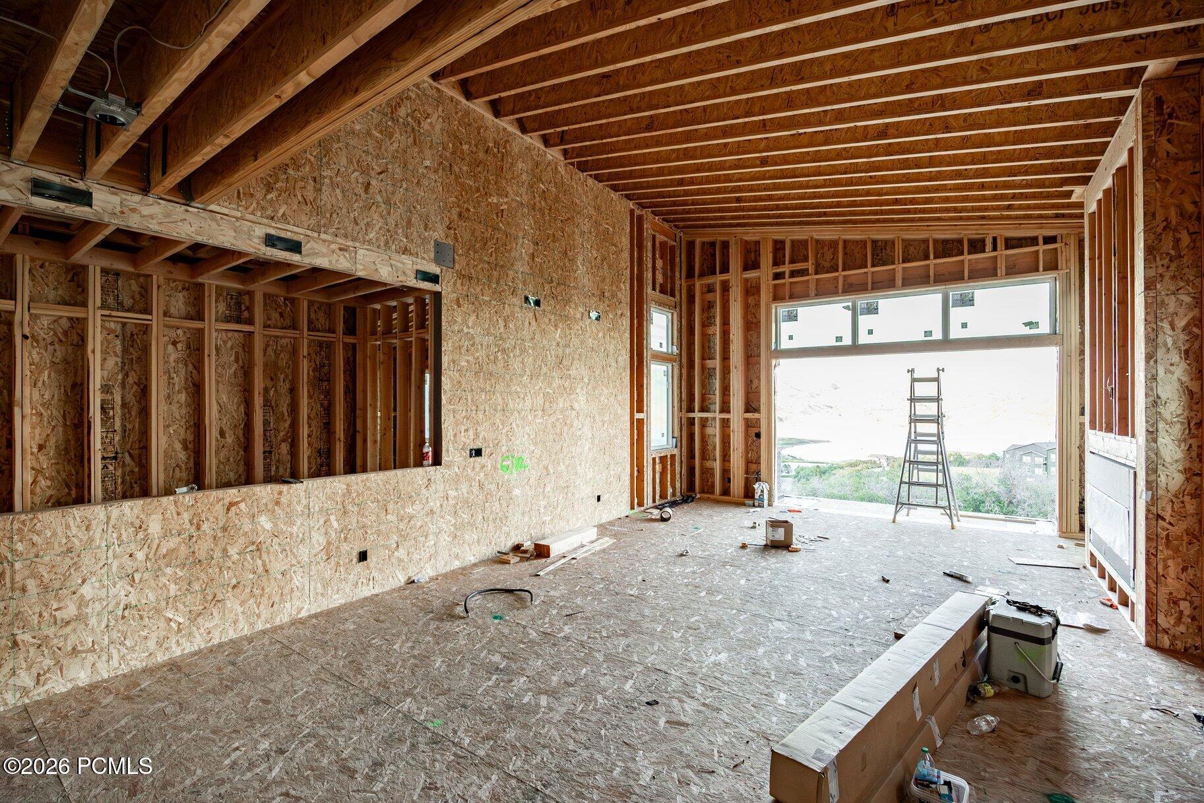
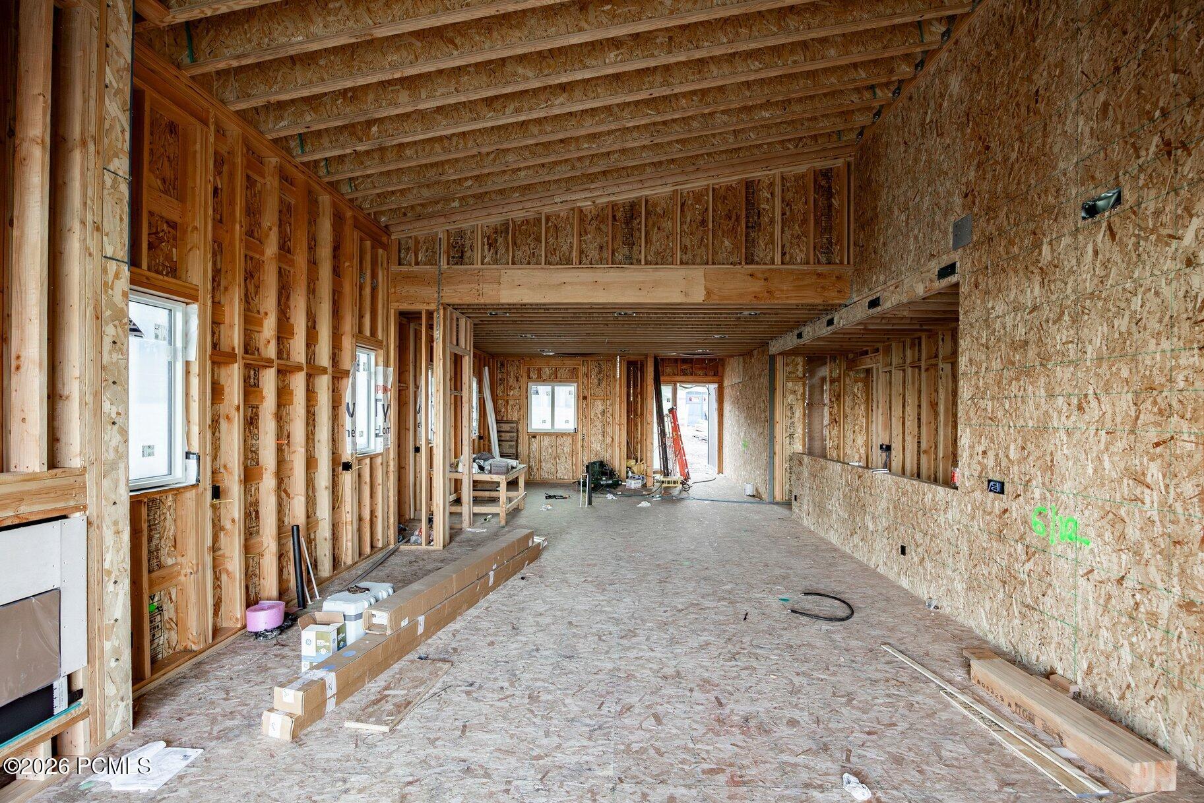
Unfinished interior with exposed framing, ceiling joists, and a wide opening to the outside.
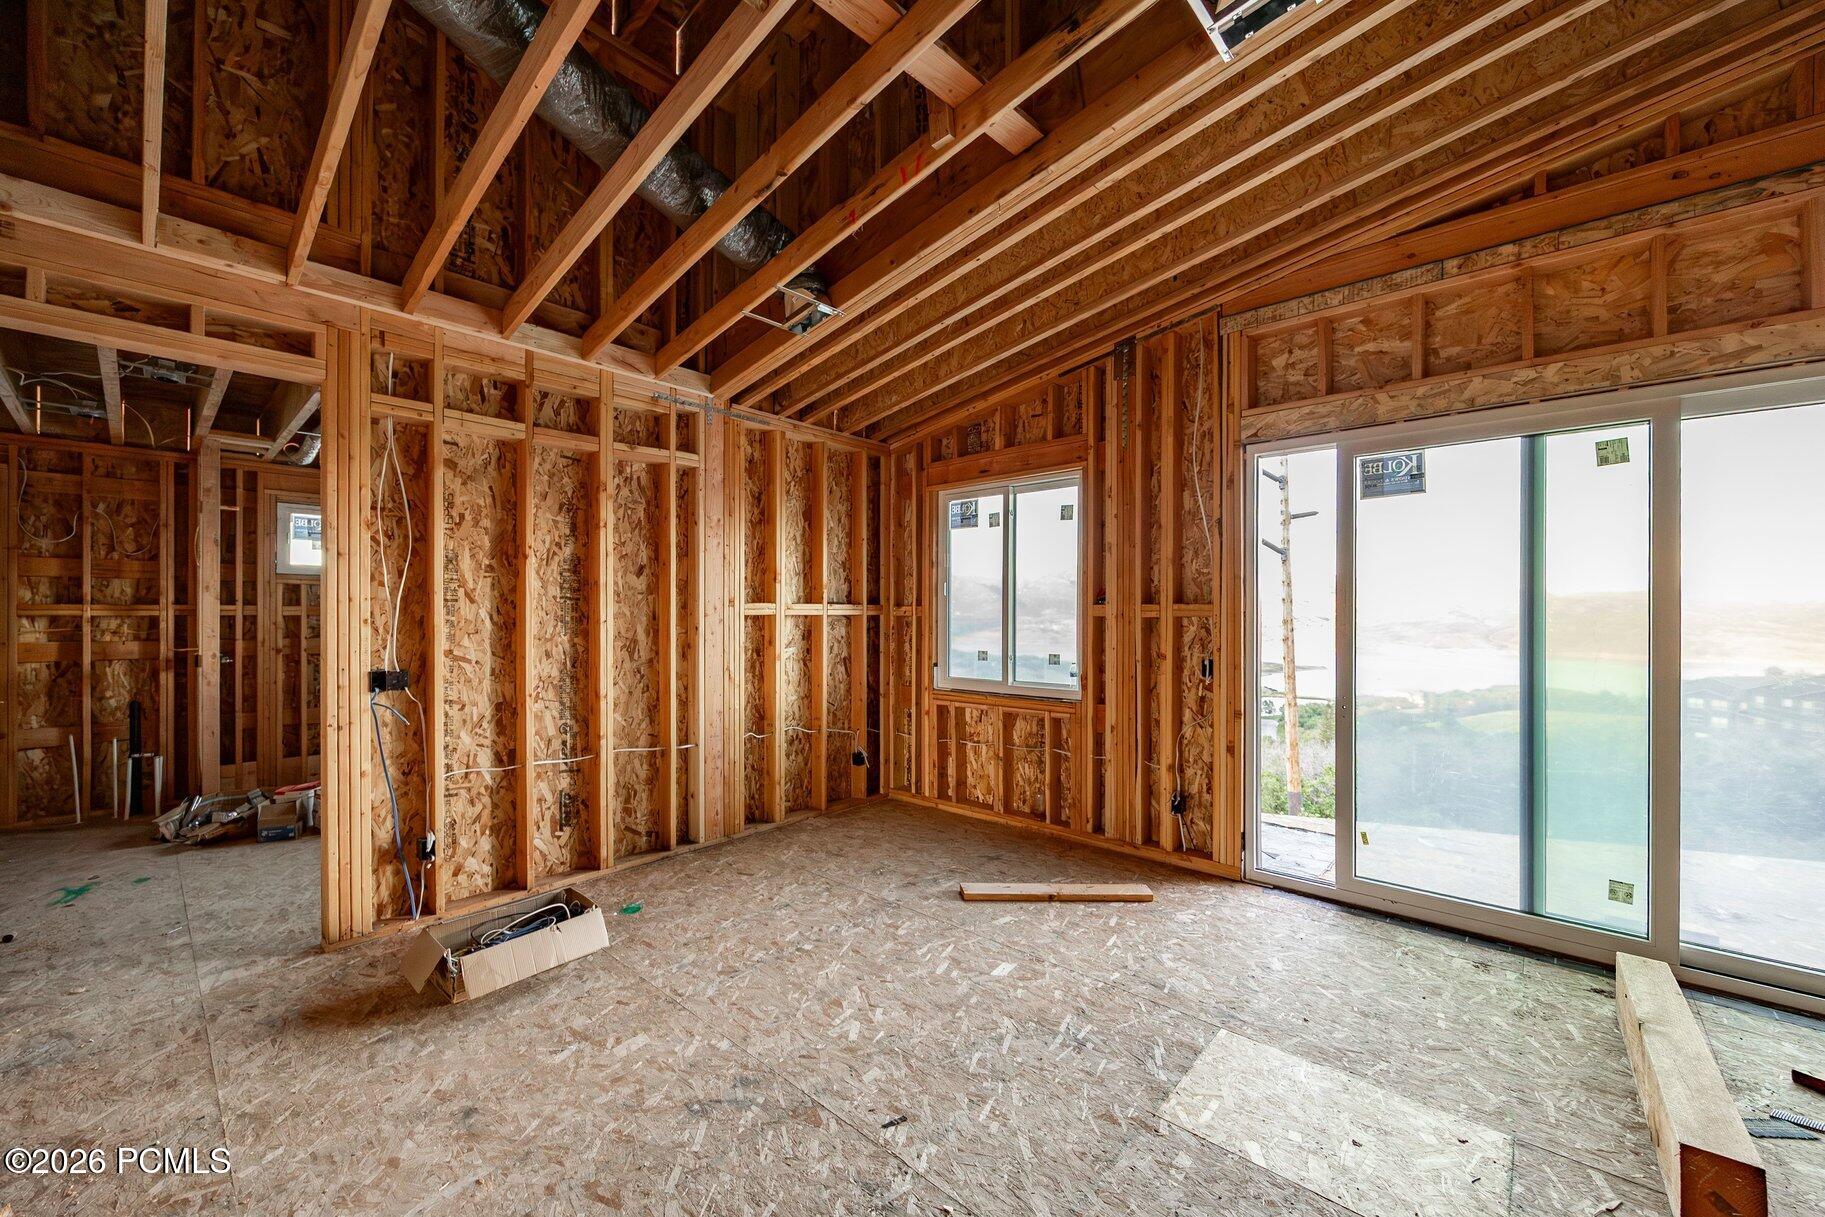
Unfinished vaulted interior with exposed framing and a wide window overlooking a lake.
Unfinished home interior with exposed framing, a high ceiling, and large windows.
Unfinished home interior with exposed framing, ceiling joists, and construction materials on the floor.
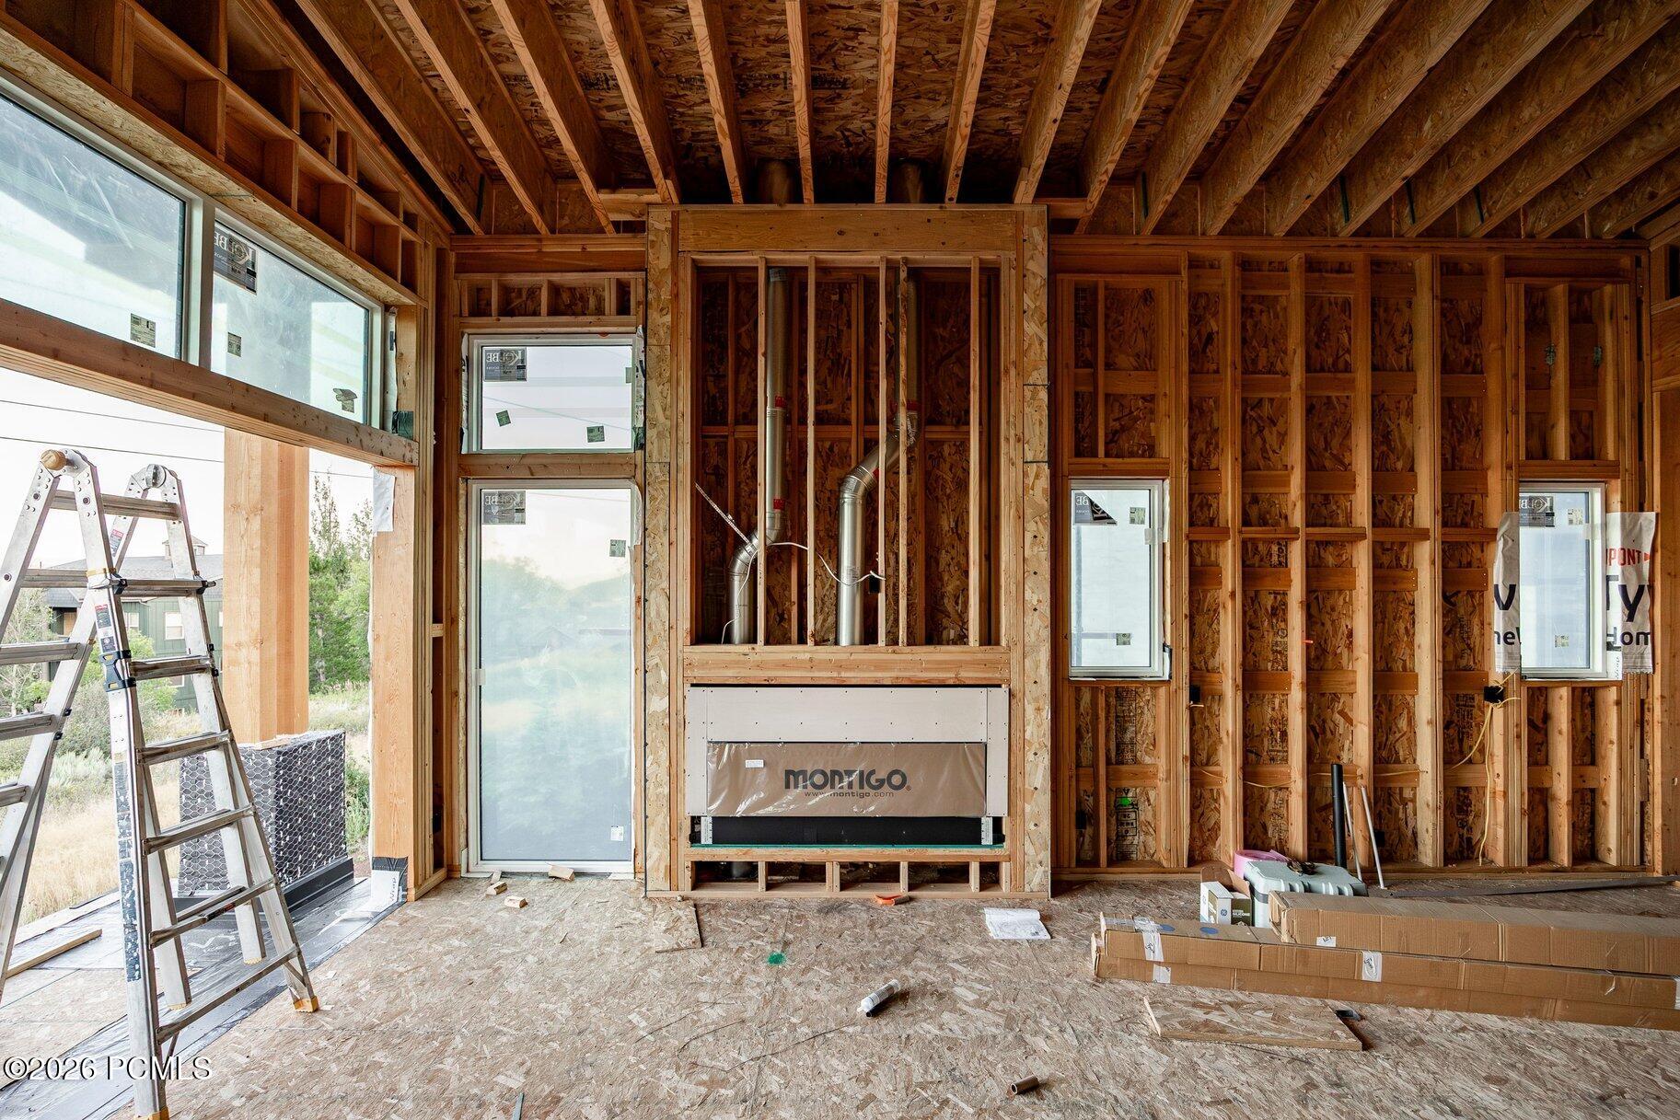
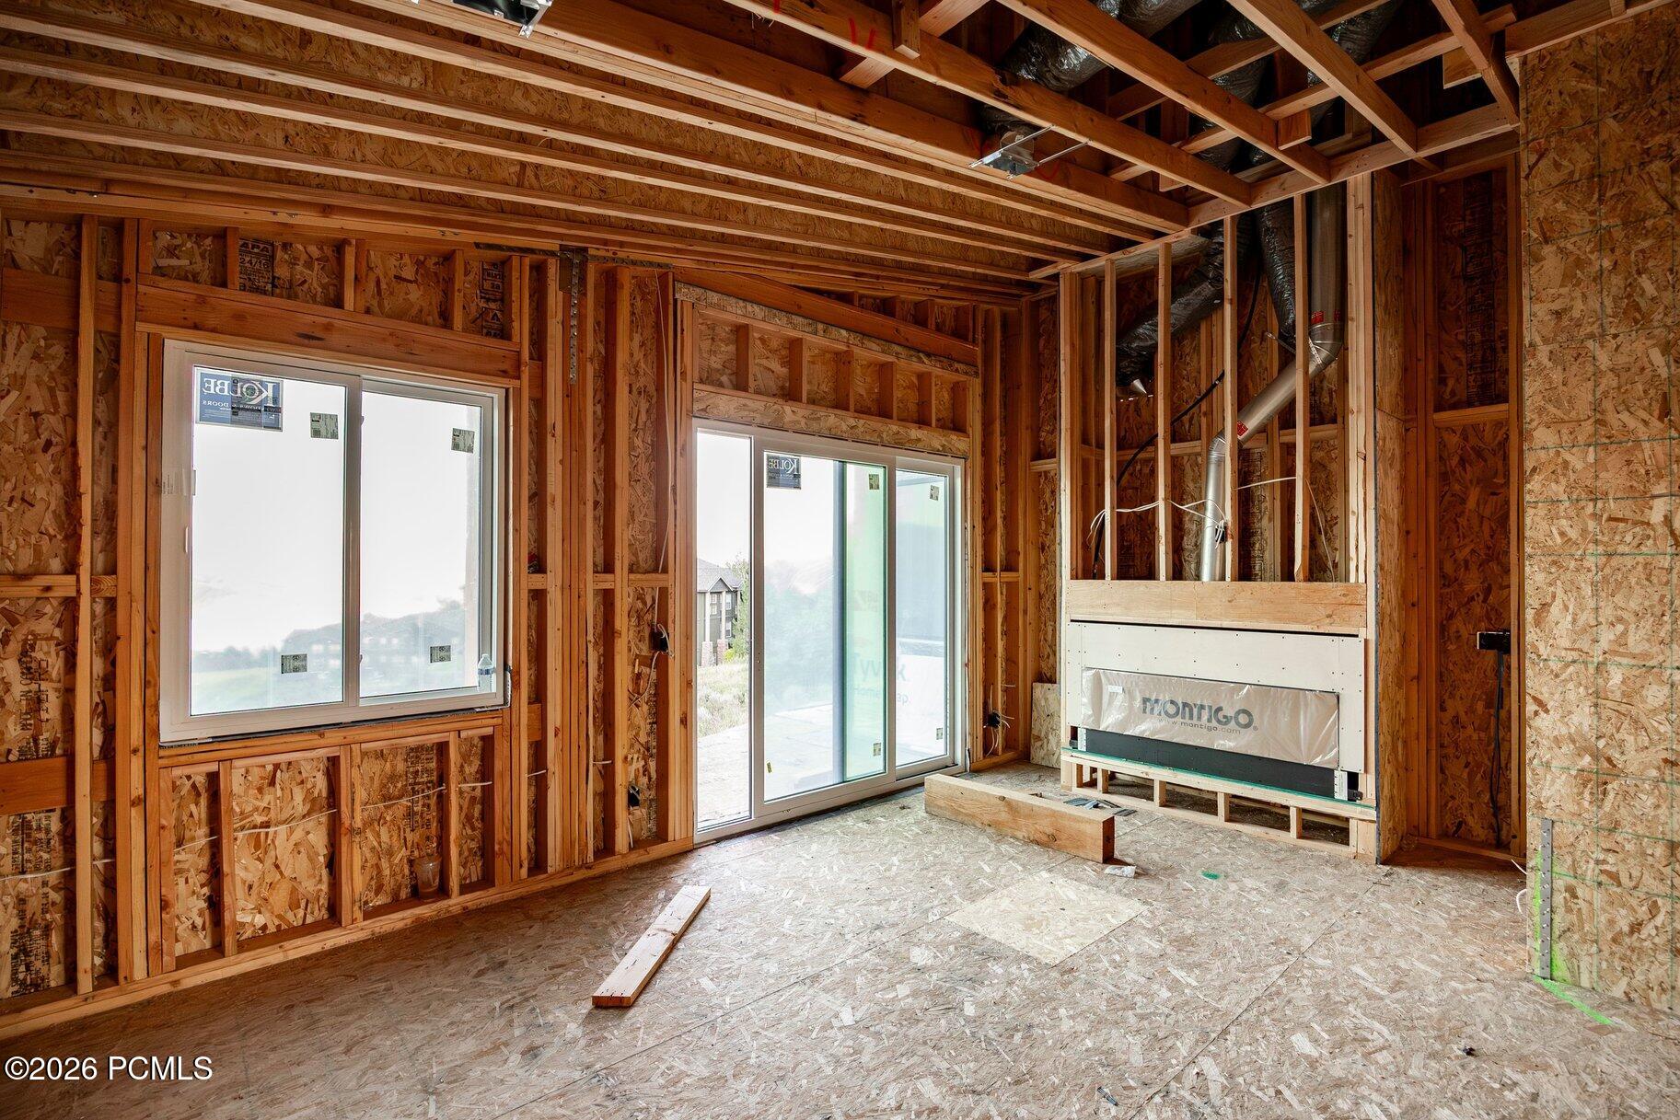
Unfinished interior with exposed framing, large windows, and a fireplace unit.
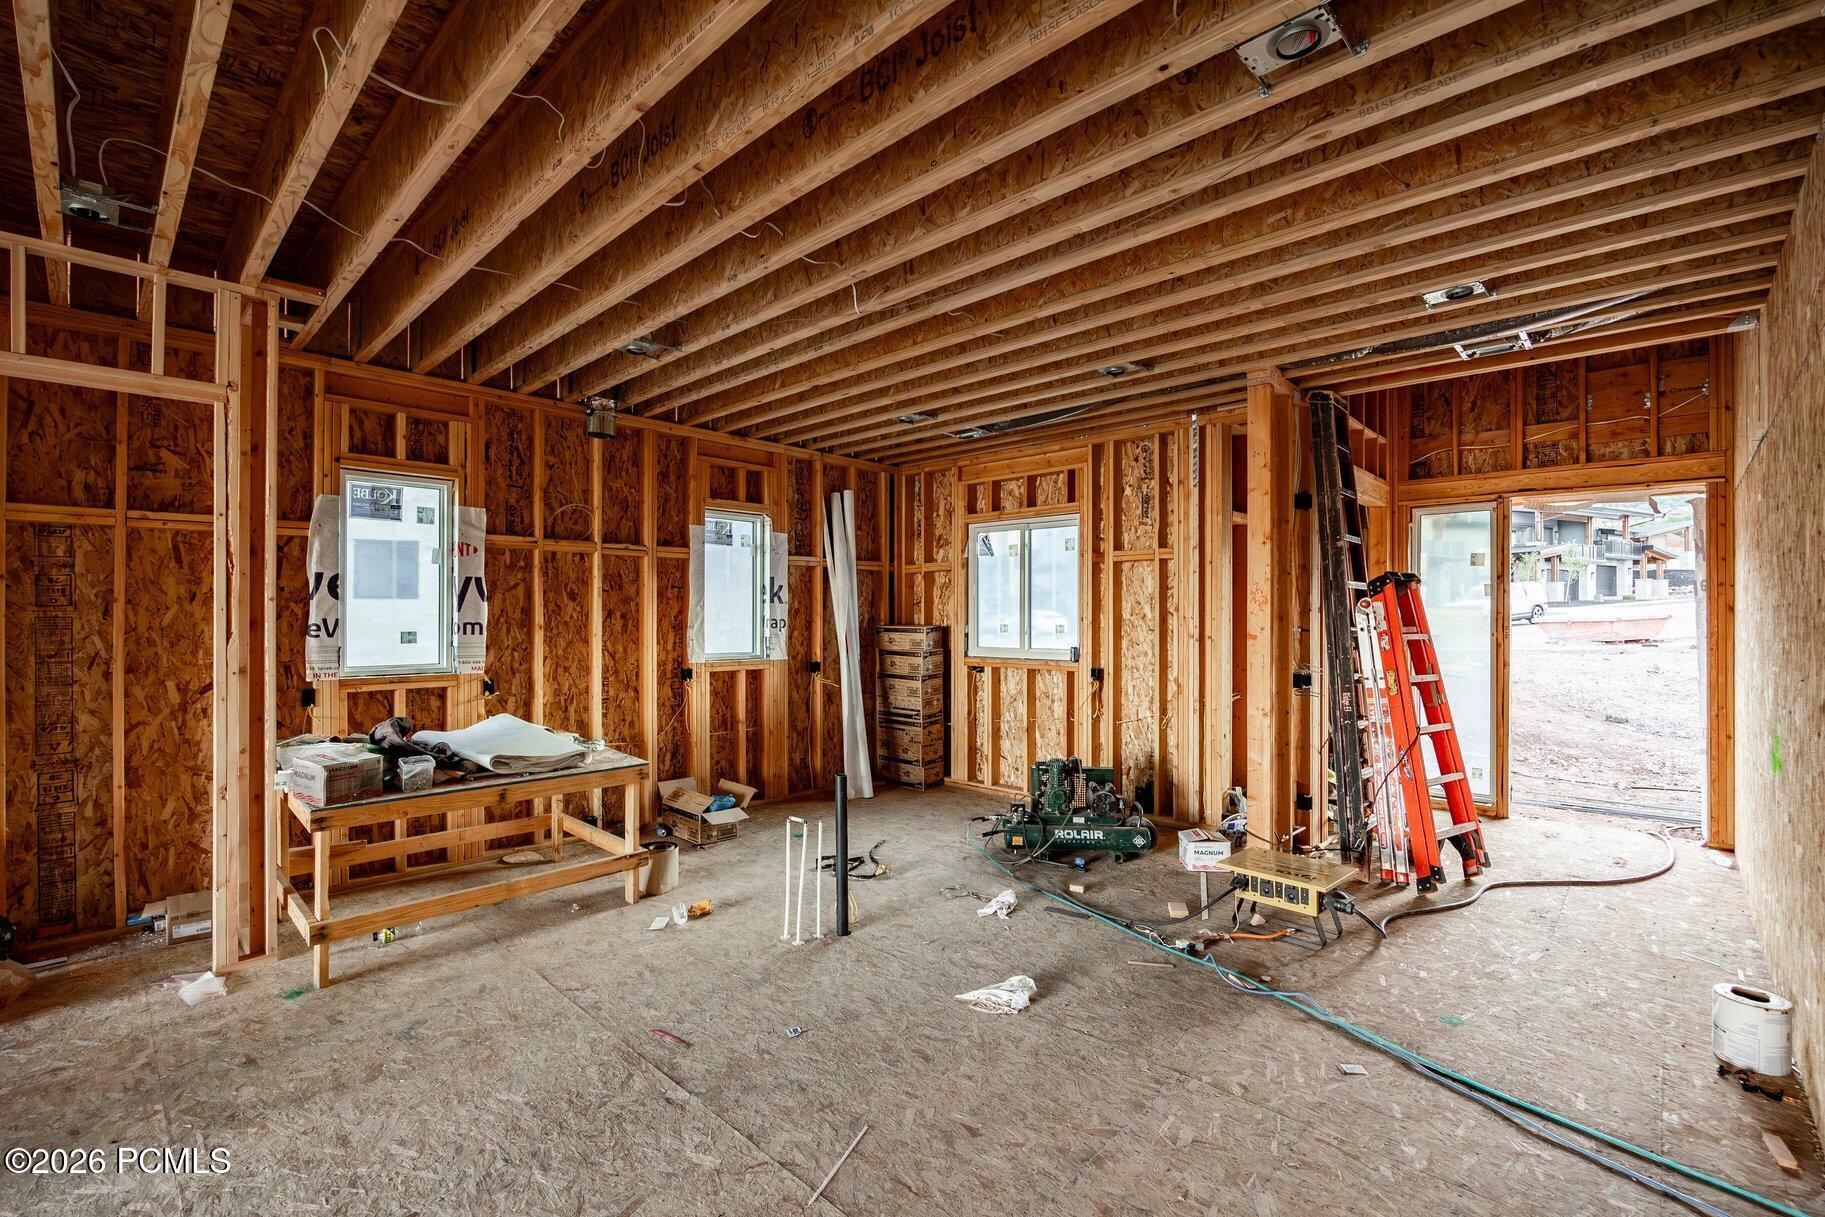
Unfinished garage with exposed framing, construction tools, and an open garage doorway.
Unfinished home interior with exposed framing and sliding glass doors overlooking water and mountains.
Unfinished room with exposed framing, large windows, sliding glass doors, and a fireplace under construction.
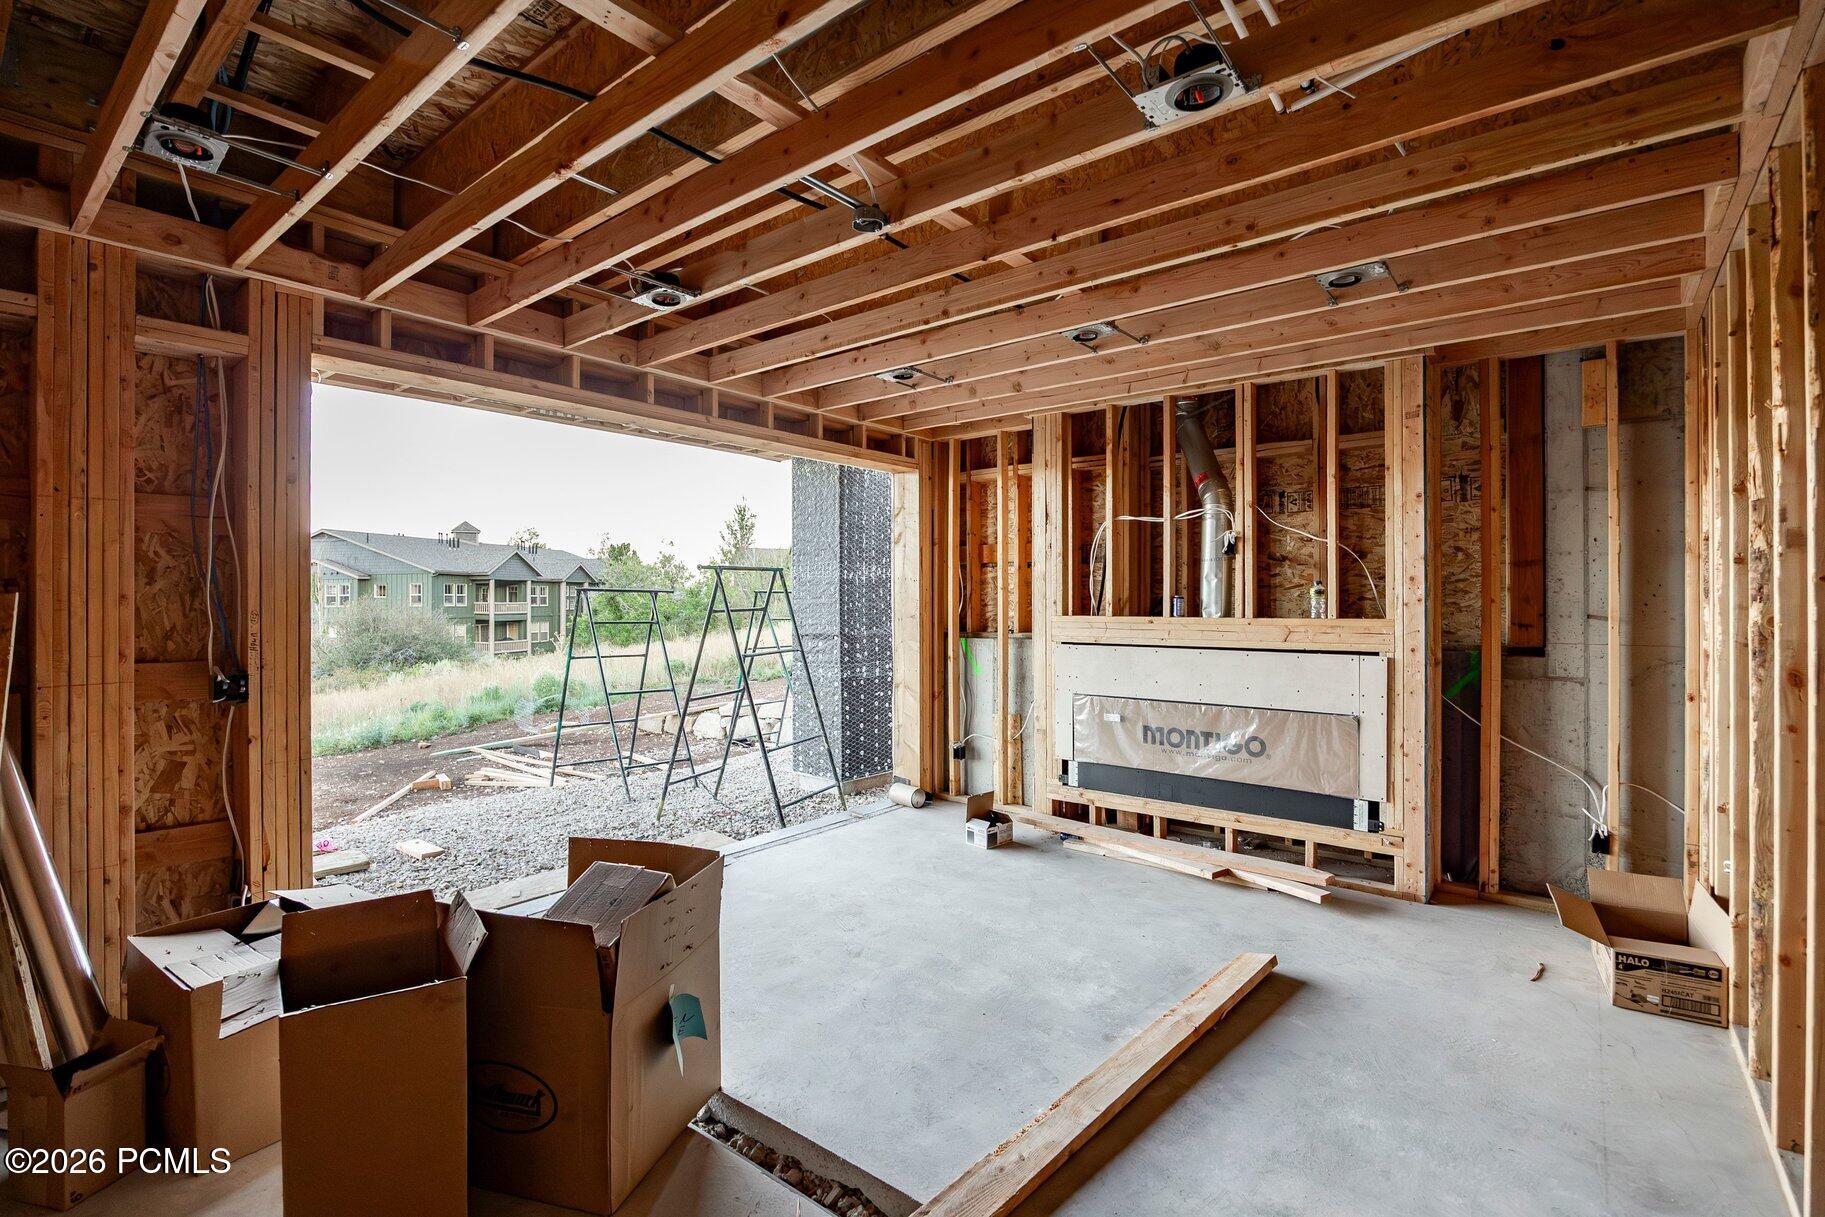
Unfinished garage with exposed framing, a concrete floor, and a framed fireplace installation.
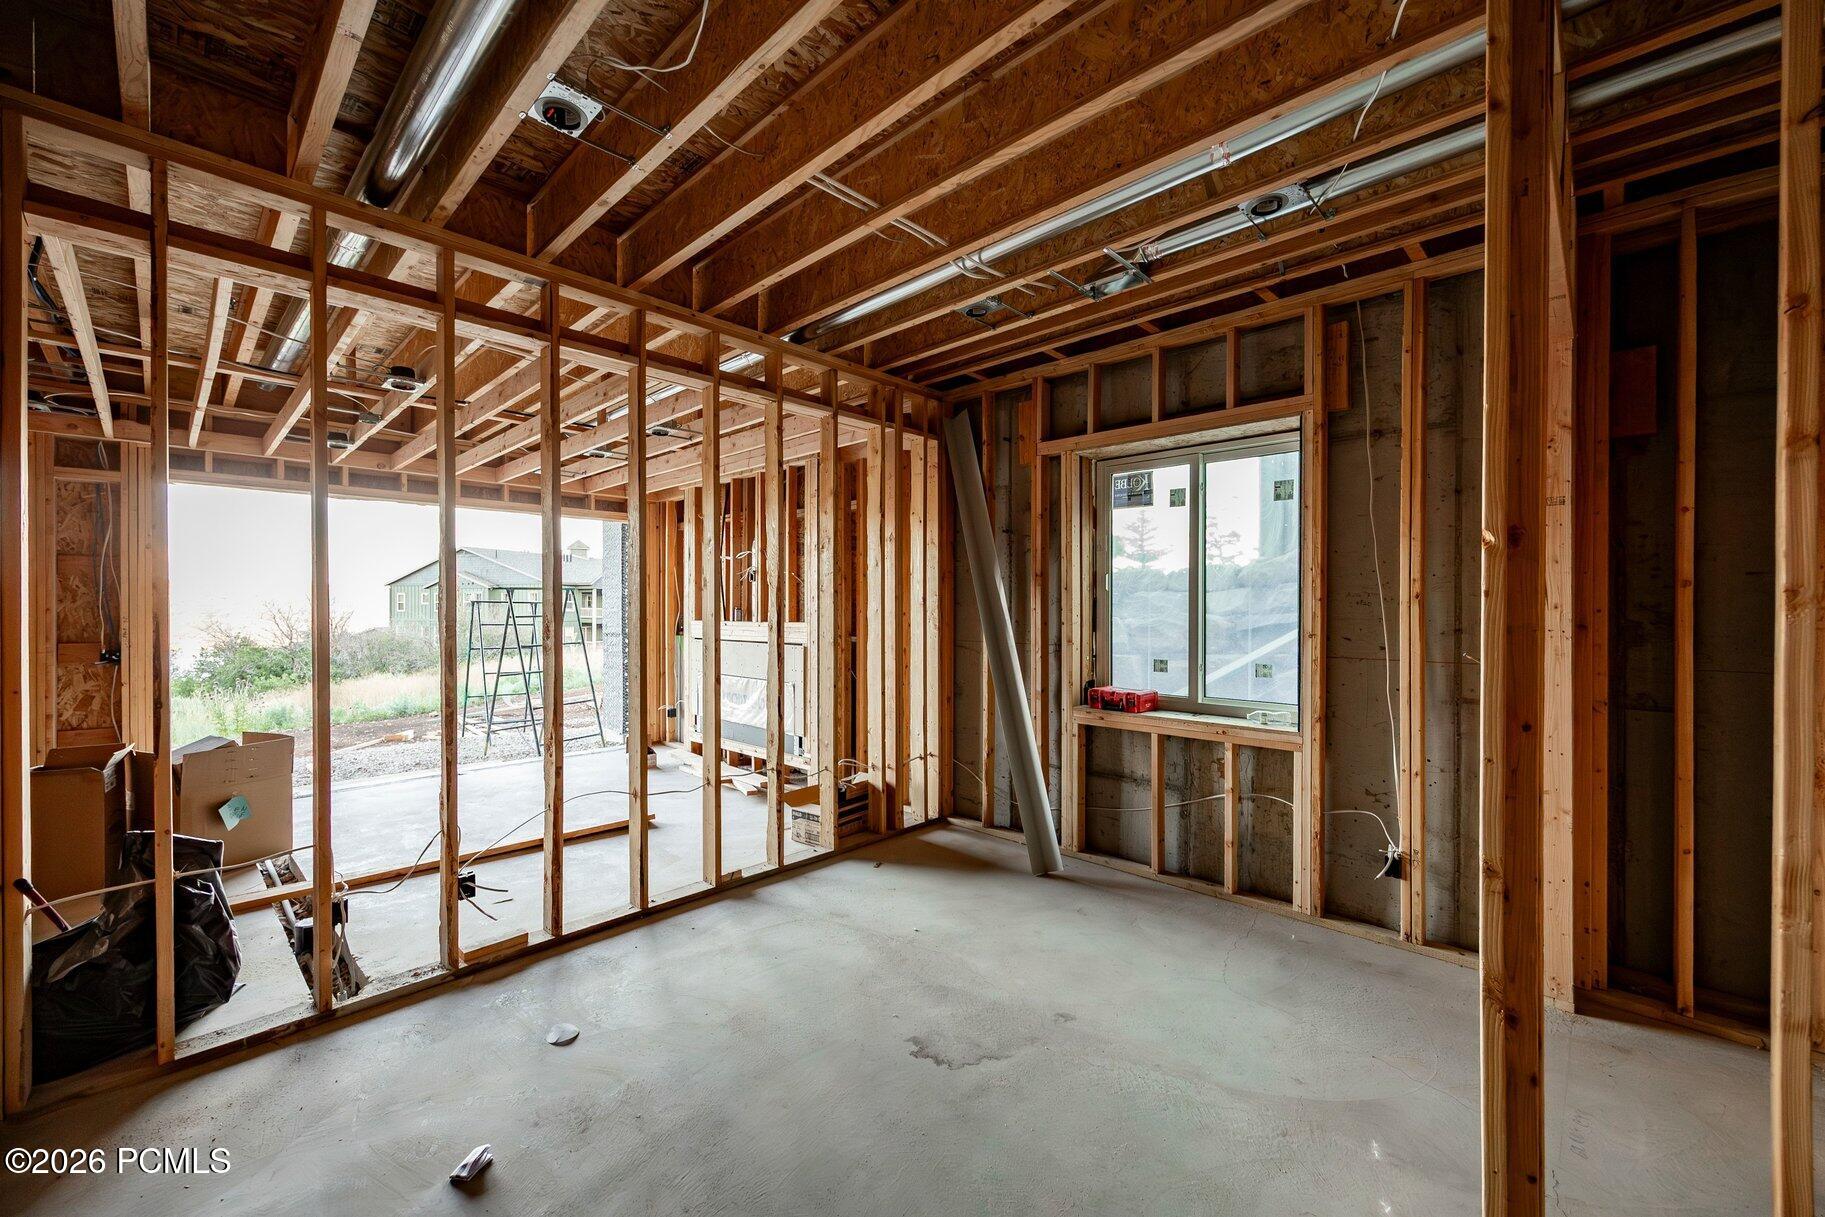
Unfinished room with exposed wood framing, ceiling joists, concrete floor, and a window.
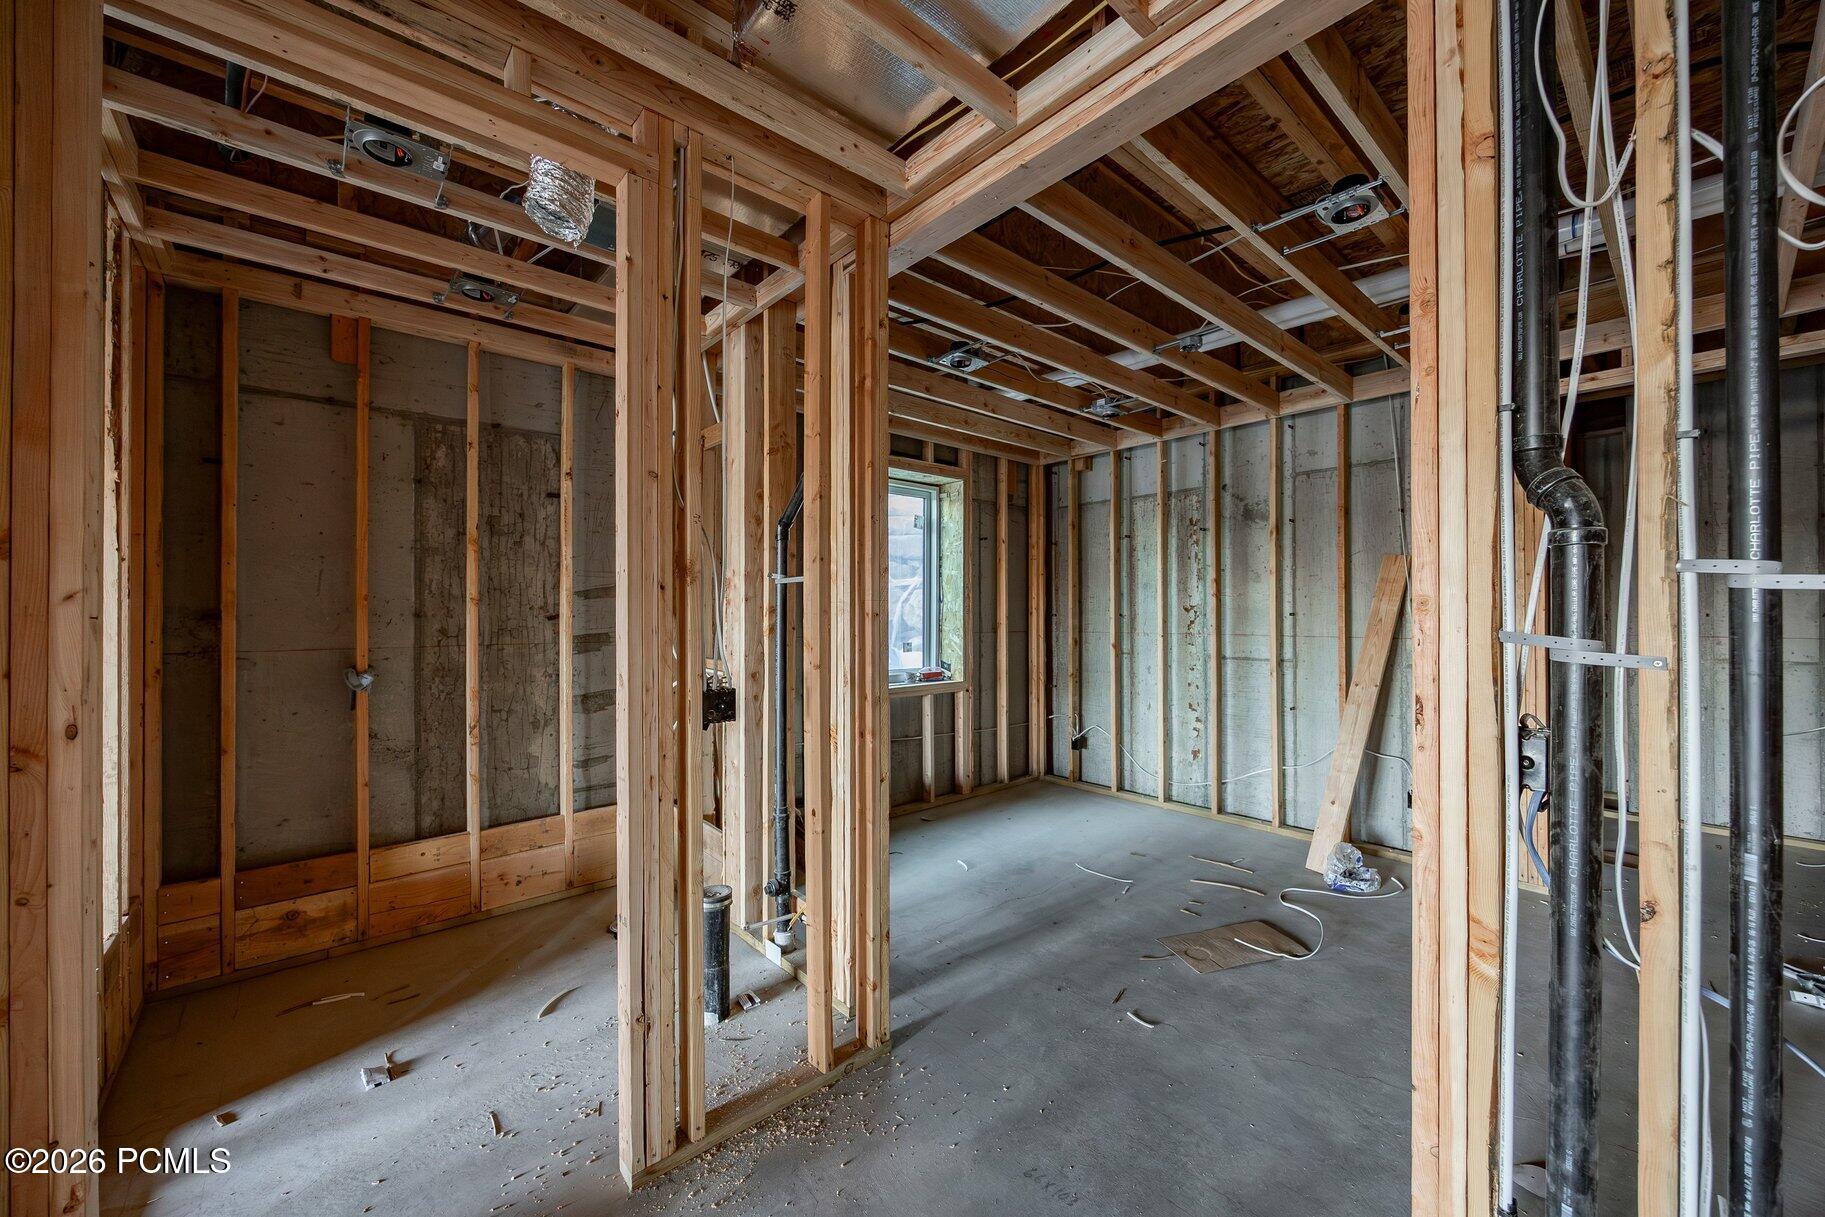
Unfinished interior with exposed timber framing, concrete foundation walls, and visible plumbing and wiring.
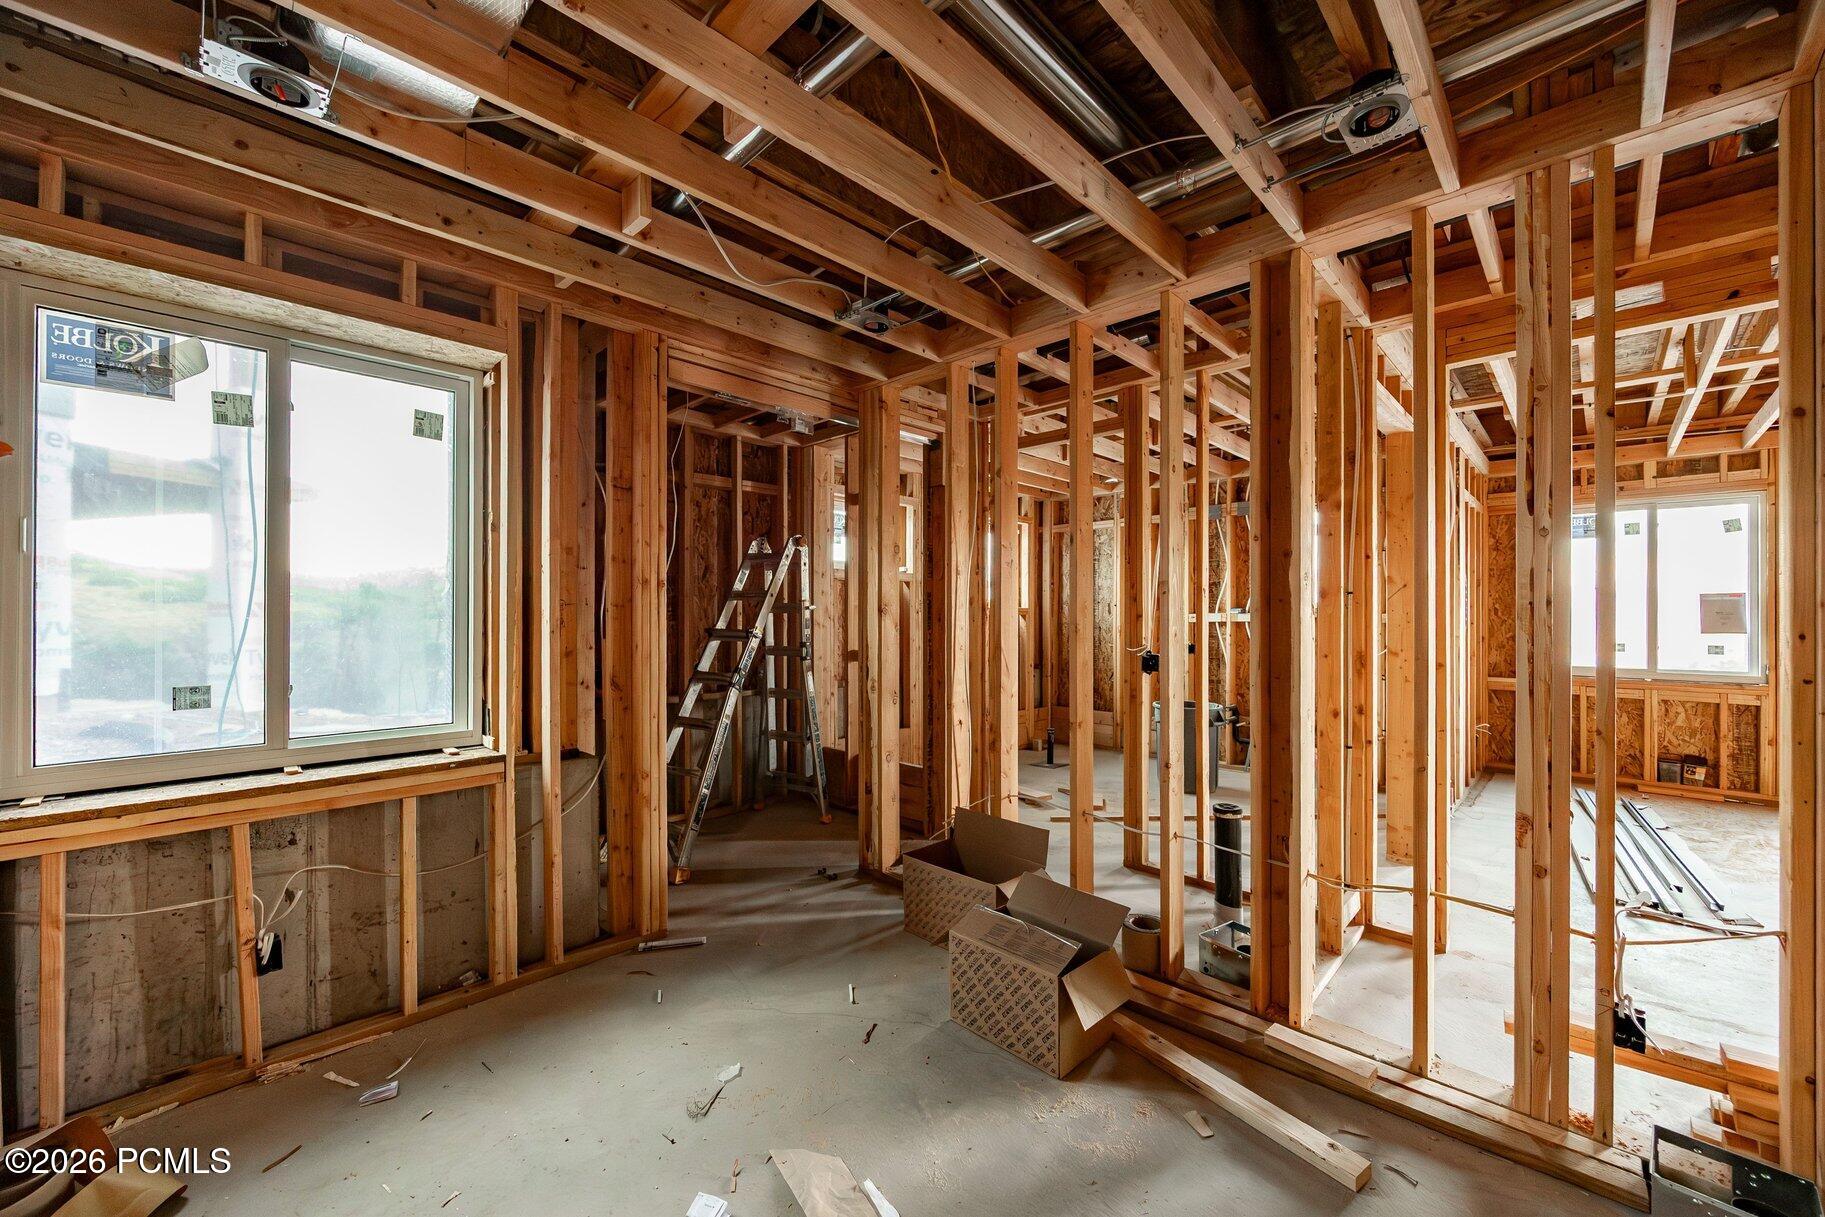
Unfinished interior with exposed wood framing, open ceiling joists, and large windows.
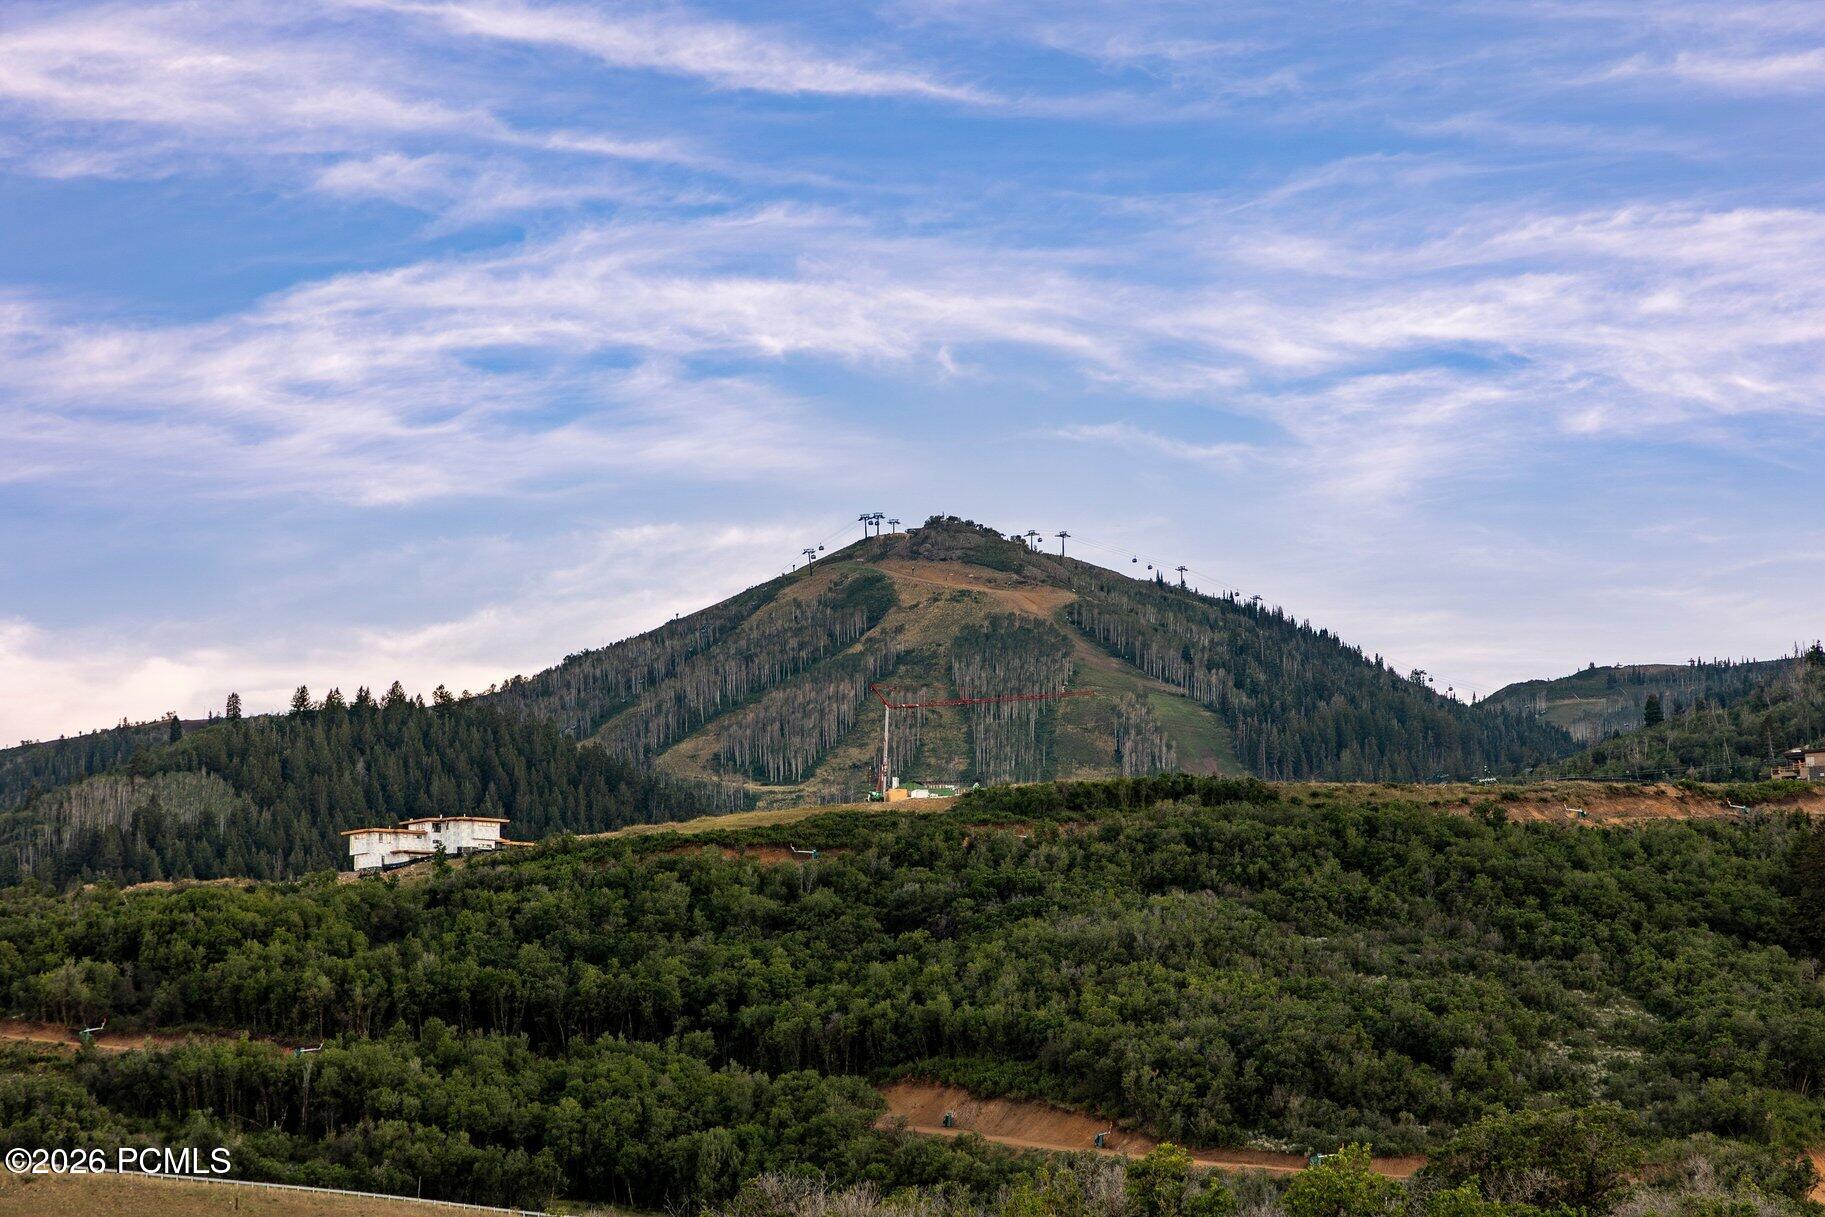
Wooded mountain panorama with ski lifts and a small hillside building.
VIEW PHOTOS
$4,135,000

1928 W Mochila Circle

5 Beds 5 Baths 3,823 Sq.Ft. 7,841 Sq.Ft.

Description

Do NOT miss this opportunity!! While most of the other ''clustered options'' in and around the Jordanelle feel similar and un-unique..the vibe at Keely Ridge is one of a get-to-know-your-neighbors Mountain Village. One of only 2 currently available project homes, 1928 W Mochila Circle is a newly constructed residence set for completion in Q1 2027, offering a thoughtful approach to modern mountain living in Keetley Ridge. Designed by JZW Architects, this home combines refined design, functional spaces, and an exceptional location just minutes from Deer Valley East Village and even closer to The Jordanelle Express Gondola. This presents as hassle free access to skiing (via the Free DV shuttle), shopping, dining, hiking and biking trails, Jordanelle Reservoir, golf, and Historic Main Street, this home truly captures the year-round lifestyle that makes living in the Park City are so unique!

Images provided are solely for Illustrauve purposes and may not accurately represent the final construction of the home. Floor plans, features list, and finishes may vary based upon the plans and specification and are not guaranteed. Layout and finishes for
completed construction may vary from those contained in the renderings and plans.
The specific features, floor plans, square footage, dimensions and design elements in the home are subject to change or substitution at the discretion of the Seller until such time
as a final purchase contract is entered into between a buyer and seller.

Share Property

Location

1928 W Mochila Circle, Heber City, UT 84032

Status

For Sale
Michael Swan

Michael Swan

TITLE

REALTOR®

LICENSE

7498266-SA00

PHONE

435.659.1433

Property Amenities

Interior
Laundry room Gas Dryer Hookup
Fireplace Gas
Appliances Humidifier, Dishwasher, Disposal, Gas Range, Microwave, Oven, Refrigerator
Flooring Tile, Wood
Total Bedrooms: 5
Half Bathrooms: 1
Three-Quarter Bathrooms: 2
Full Bathrooms: 2
Other Interior Features Washer Hookup, Gas Dryer Hookup, Ceiling(s) - 9 Ft Plus, Double Vanity, Kitchen Island, Main Level Master Bedroom, Open Floorplan, Vaulted Ceiling(s), Walk-In Closet(s), Wet Bar, See Remarks
Area & Lot
Total area 3,823 Sq.Ft.
Lot Area 7,841 Sq.Ft.
Living area 3,823 Sq.Ft.
MLS® ID 12603607
Year Built 2027
View Description Lake,Meadow,Mountain(s),Ski Area
Architecture Styles Mountain Contemporary
Type Residential
Status For Sale
Exterior
Air conditioning Air Conditioning
Heat type Fireplace(s), Forced Air
Water Source Public
Garage Space 2.0
Sewer Public Sewer
Other Exterior Features Gas BBQ Stubbed, See Remarks, Other
Parking Street
Lot Features Adjacent Public Land, Gradual Slope, Natural Vegetation
Roof Asphalt
Utilities Cable Available, High Speed Internet Available
Finance
Sales Price $4,135,000
HOA Fees $190 monthly
Real Estate Tax $4,615 yearly
Modern home under construction with dark siding, stone accents, and timber porch supports.

360 Virtual Tour

Take a tour of this property
Modern home under construction with dark siding, stone accents, and timber porch supports.

Schedule a Showing

We would love to show you our beautiful property. Please select your preferred date and time below. An agent will be in touch shortly to confirm your appointment.

Schedule a Showing

We would love to show you our beautiful property. Please select your preferred date and time below. An agent will be in touch shortly to confirm your appointment.

Thank you for your interest in 1928 W Mochila Circle, Heber City, UT 84032. We are reviewing your request and will be in touch shortly!

Mortgage Calculator

Estimate your monthly mortgage payment, including the principal and interest, property taxes, and HOA. Adjust the values to generate a more accurate rate.

All estimates are provided for informational purposes only. Actual amounts may vary.
$0,000 Your Payment 20 15 65
$0,000 Your Payment

Work with Peak Luxury Real Estate

Navigate Park City’s luxury real estate market with confidence, from Deer Valley ski-in/ski-out estates to Jordanelle retreats—backed by tailored strategy, elevated service, and local expertise.