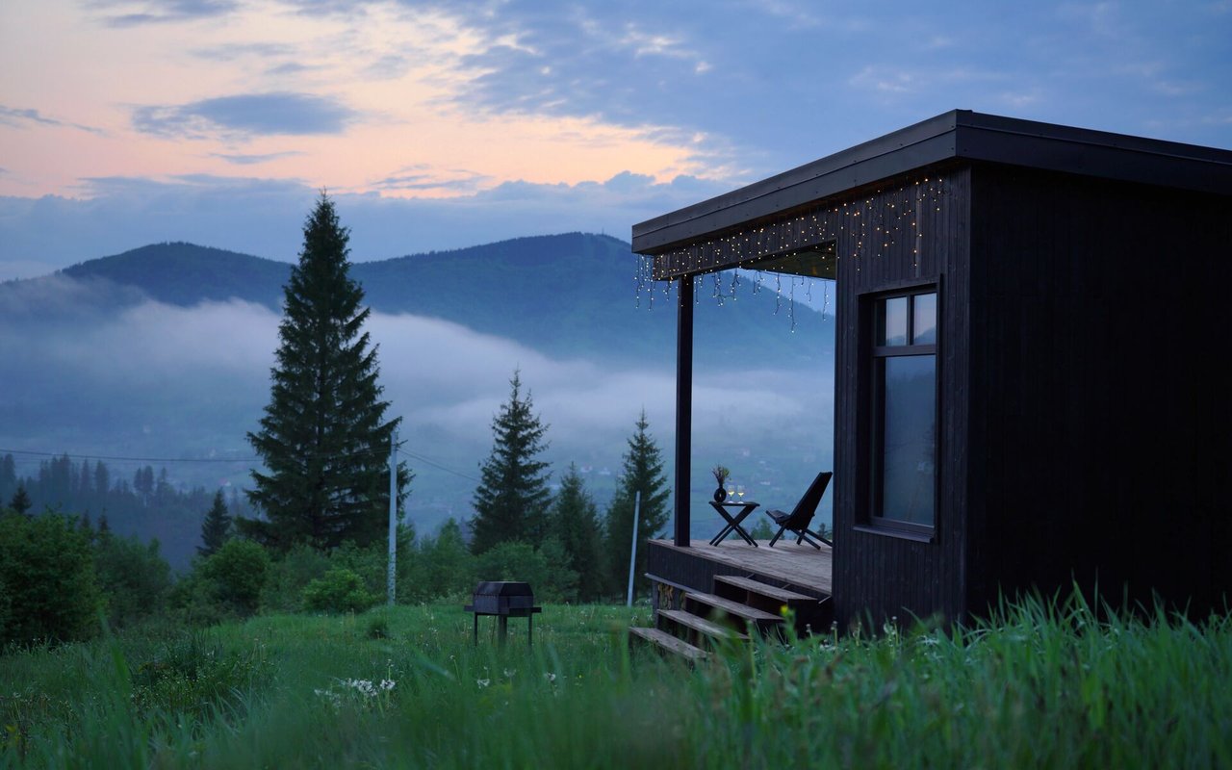
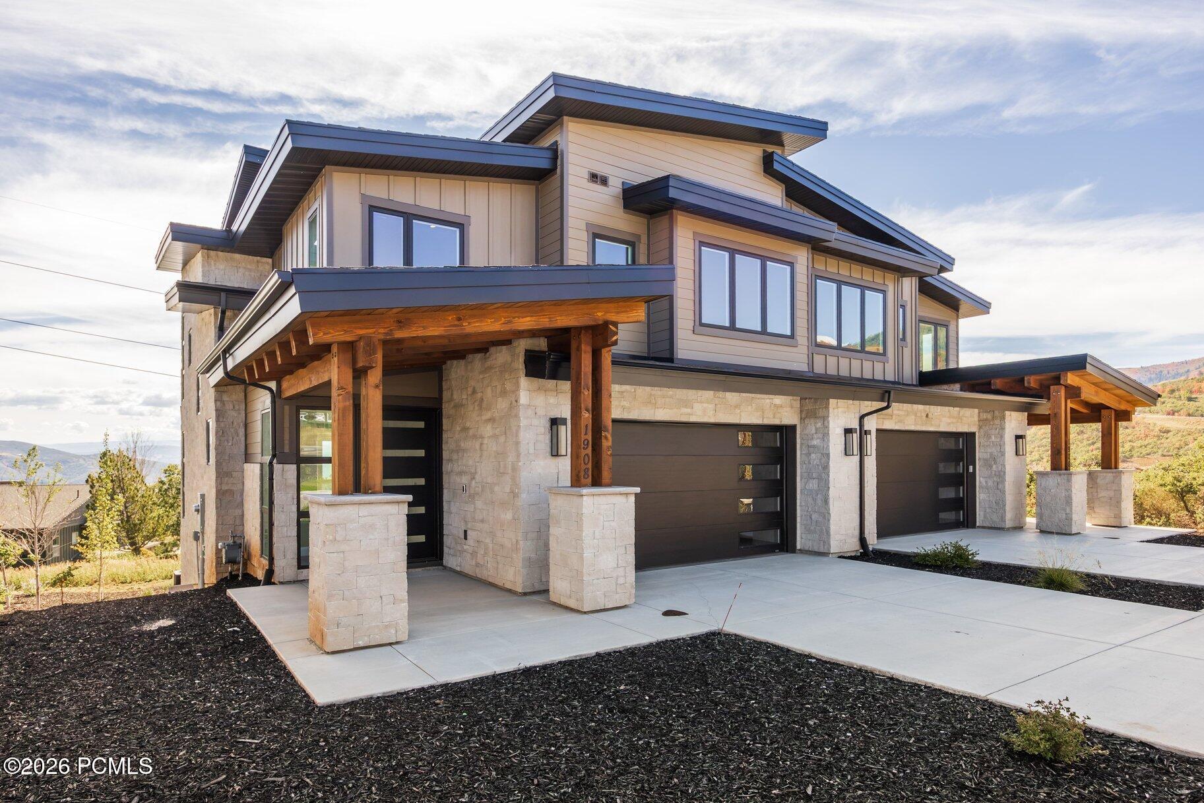
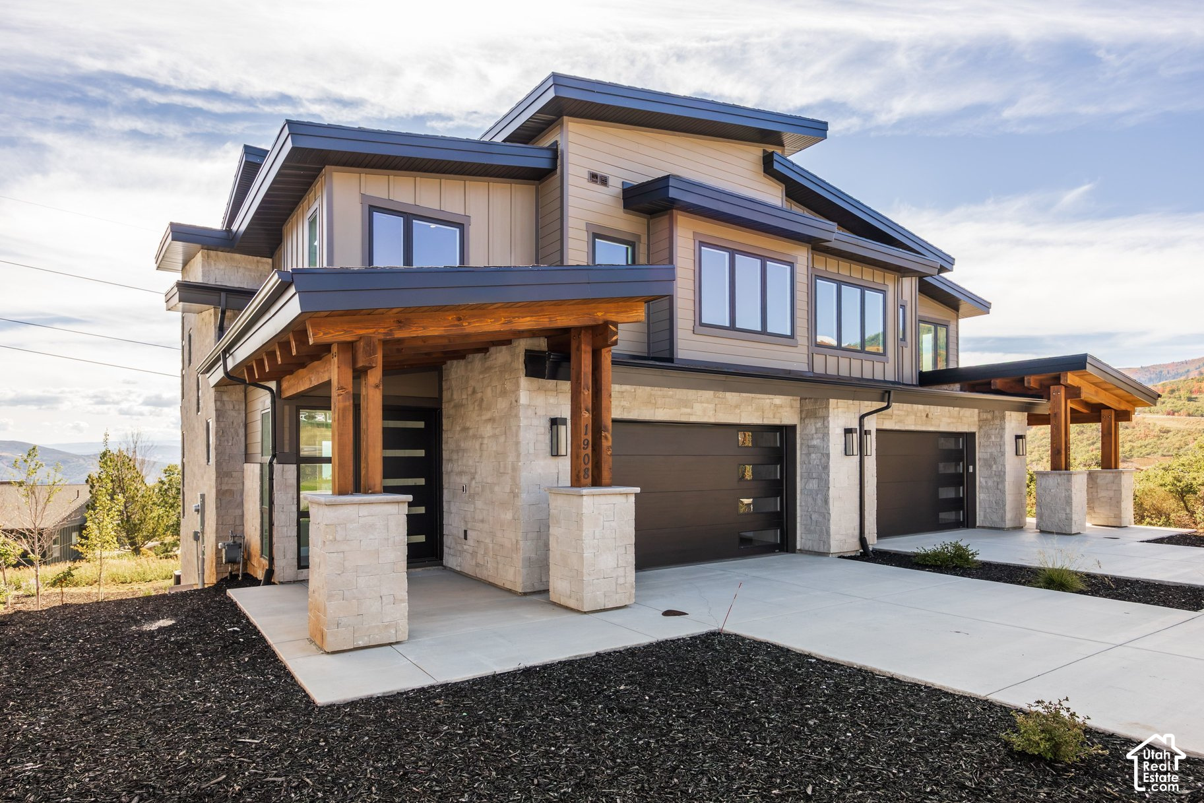
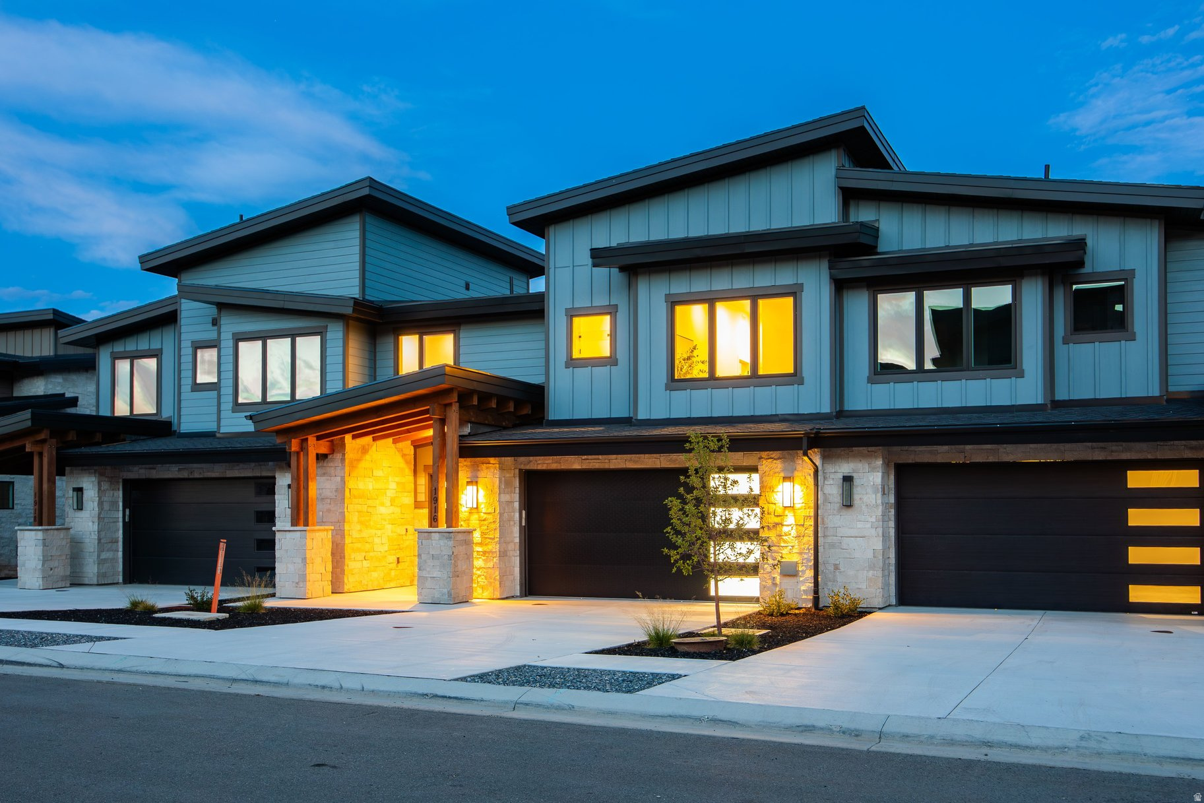
Modern mountain home glowing at dusk beneath a snow-dusted mountain with ski runs.
1946 W MOCHILA CIR #LOT 5
VIEW PHOTOS
Price Upon Request

1946 W MOCHILA CIR #LOT 5

5 Beds 6 Baths 4,277 Sq.Ft. 9,147.6 Sq.Ft.

Description

Introducing the Residences at Keetly Ridge: A Park City offering defined by access, proximity, and year-round ease of living. Positioned just minutes from Deer Valley East Village and the broader Park City core, this residence places owners at the center of one of the West's most dynamic four-season destinations. Direct ski access is streamlined with a dedicated shuttle to the lift base, allowing for efficient mornings on the mountain without the friction of in-town congestion. Beyond winter, the location continues to deliver- offering immediate connectivity to trails, open space, and the recreational rhythm that defines Park City living. Midway/Heber Valley and Historic Main Street remain just a short drive away, creating a seamless extension of dining, shopping, and lifestyle experiences. The home is designed to mirror that same sense of ease. A main-level primary suite supports true single-level living, while the open-concept kitchen, dining, and great room serve as a natural gathering point- refined, functional, and without excess. Multiple outdoor patios extend the living experience, integrating indoor and outdoor spaces throughout the warmer seasons. The lower level introduces four additional bedrooms and a secondary living area, offering thoughtful separation for guests or extended family. Whether hosting or accommodating multi-generational living, the layout maintains both privacy and flow. A Park City- aligned property for buyers who prioritize immediate access to the mountain, proximity to the core, and a lifestyle that transitions effortlessly across seasons.

Share Property

Location

1946 W MOCHILA CIR #LOT 5, Heber City, UT 84032

Status

Sold

Date Sold

July 23, 2026
Michael Swan

Michael Swan

TITLE

REALTOR®

LICENSE

7498266-SA00

PHONE

435.659.1433

Property Amenities

Interior
Appliances Dryer, Microwave, Range Hood, Refrigerator, Washer, Water Softener Owned
Flooring Hardwood, Tile
Total Bedrooms: 5
Half Bathrooms: 2
Three-Quarter Bathrooms: 1
Full Bathrooms: 3
Other Interior Features Bar: Wet, Bath: Primary, Closet: Walk-In, Disposal, Great Room, Range: Gas
Area & Lot
Total area 4,277 Sq.Ft.
Lot Area 9,147.6 Sq.Ft.
Living area 4,277 Sq.Ft.
MLS® ID 2158611
Year Built 2025
School District Wasatch
High School Wasatch
Middle School Rocky Mountain
Elementary School Midway
View Description Lake,Mountain(s)
Type Residential
Status Sold
Exterior
Stories 2
Heat type Forced Air, Radiant Floor
Water Source Culinary
Garage Space 2.0
Sewer Sewer: Connected, Sewer: Public
Other Exterior Features Deck, Covered, Porch: Open, Sliding Glass Doors, Patio: Open
Parking Attached, Opener
Lot Features Road: Paved, Sidewalks, Terrain: Grad Slope, View: Lake, View: Mountain, View: Water
Utilities Natural Gas Connected, Electricity Connected, Sewer Connected, Sewer: Public, Water Connected
Finance
Price Upon Request

360 Virtual Tour

Take a tour of this property

Work with Peak Luxury Real Estate

Navigate Park City’s luxury real estate market with confidence, from Deer Valley ski-in/ski-out estates to Jordanelle retreats—backed by tailored strategy, elevated service, and local expertise.