Leave a Message

By providing your contact information to Peak Luxury Real Estate, your personal information will be processed in accordance with Peak Luxury Real Estate's Privacy Policy. By checking the box(es) below, you expressly consent to receive marketing or promotional real estate communication from Peak Luxury Real Estate in the manner selected by you. For SMS text messages, message frequency varies. Message and data rates may apply. Consent is not a condition of purchase of any goods or services. You may opt out of receiving further communications from Peak Luxury Real Estate at any time. To opt out of receiving SMS text messages, reply STOP to unsubscribe. SMS text messaging is subject to our Terms of Use.

Thank you for your message. We will be in touch with you shortly.

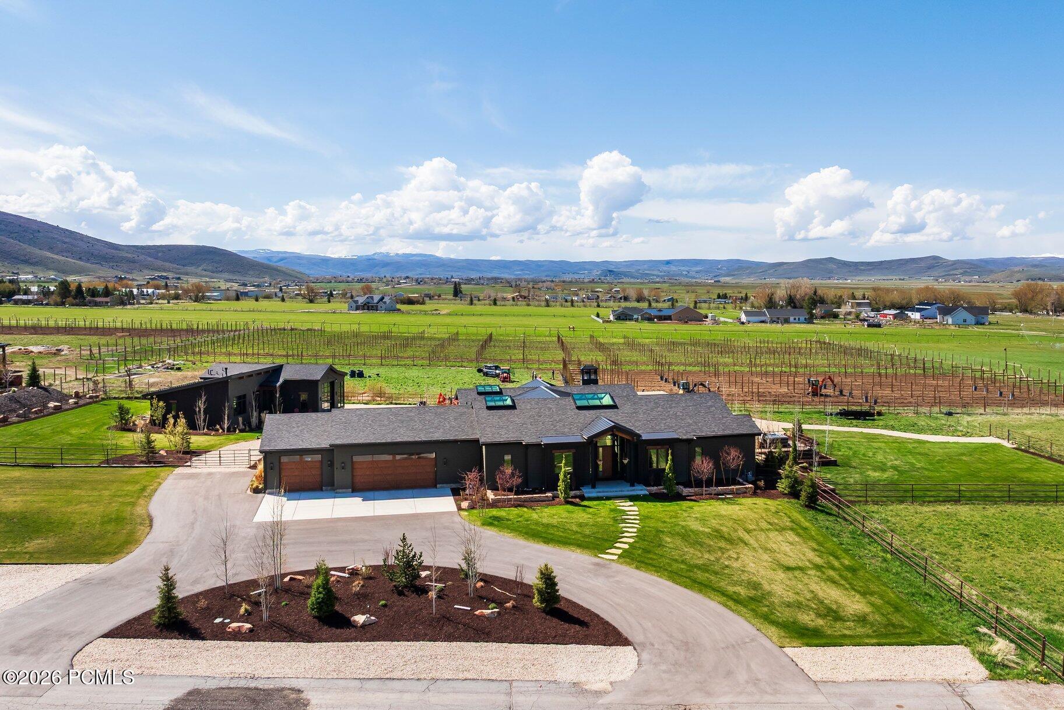
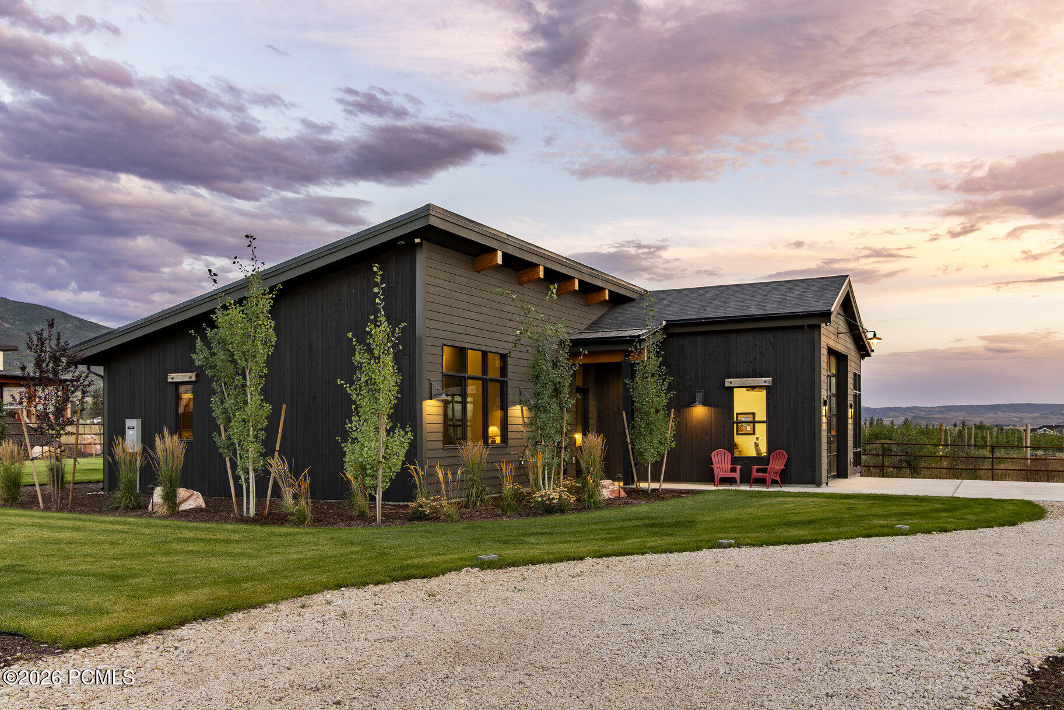
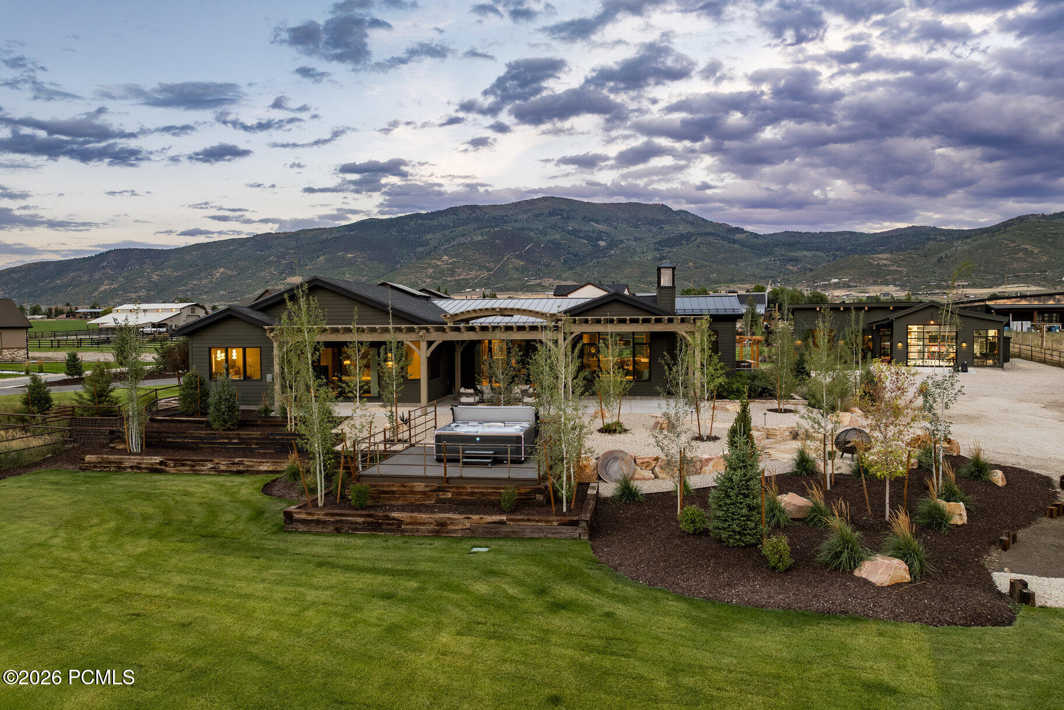
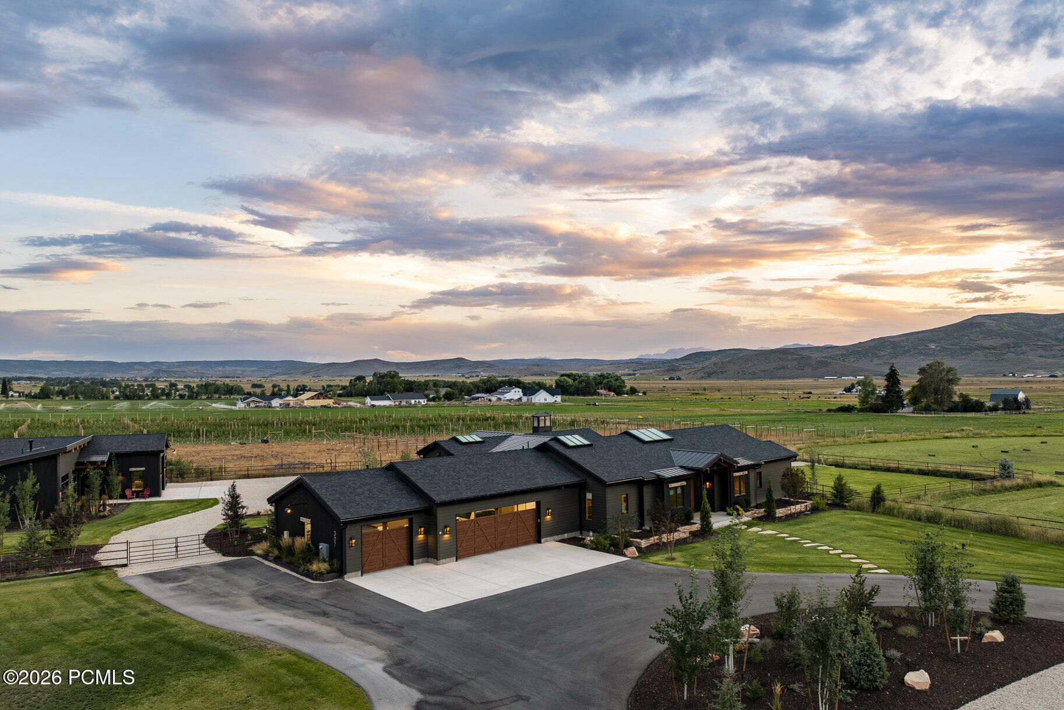
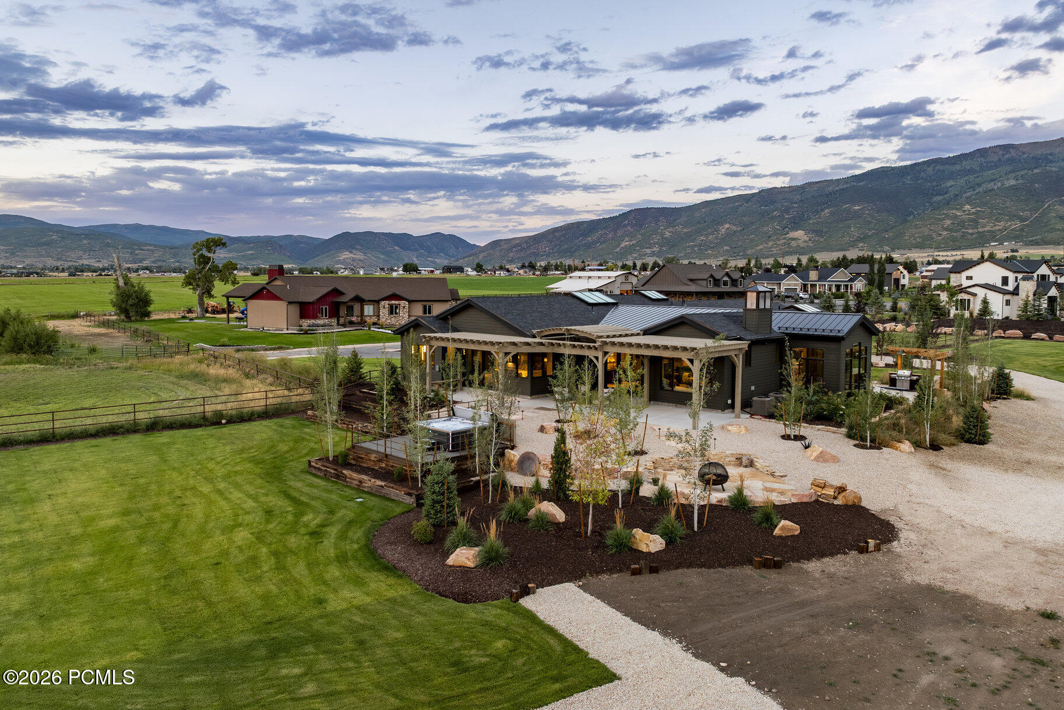
Modern dark-sided home and outbuilding amid landscaped grounds, fenced fields, and mountains at sunset.
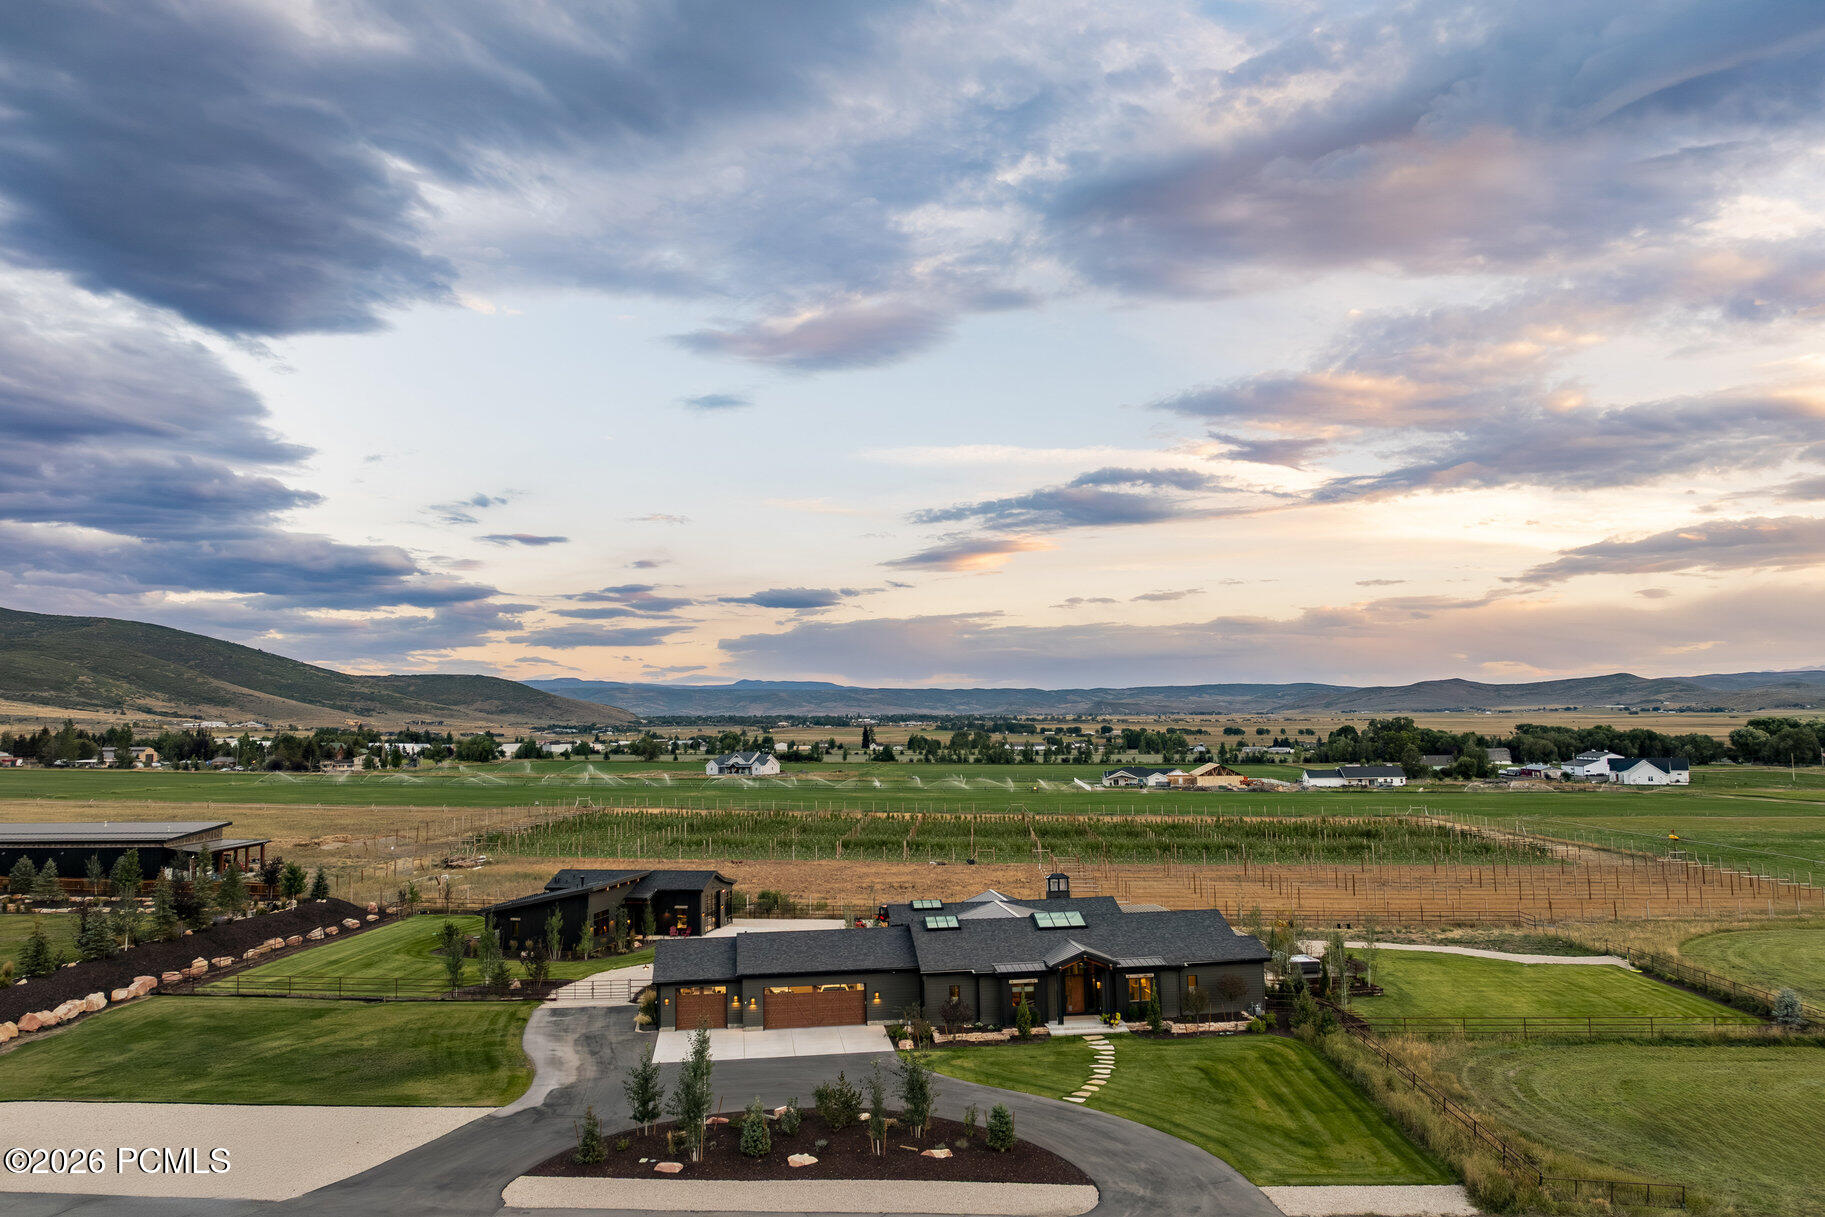
Modern home with a curved driveway, fenced lawns, and expansive valley and mountain views.
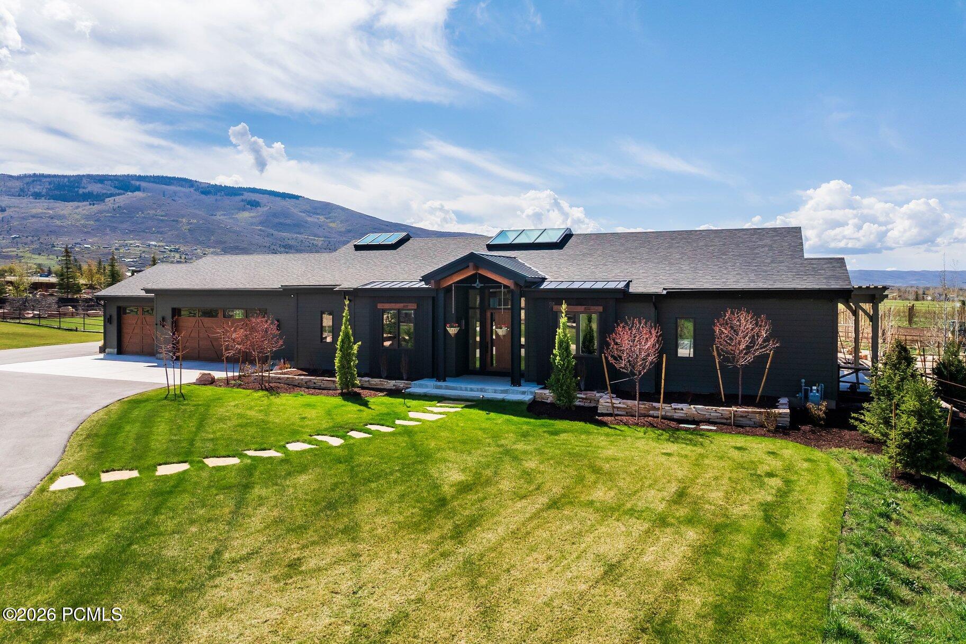
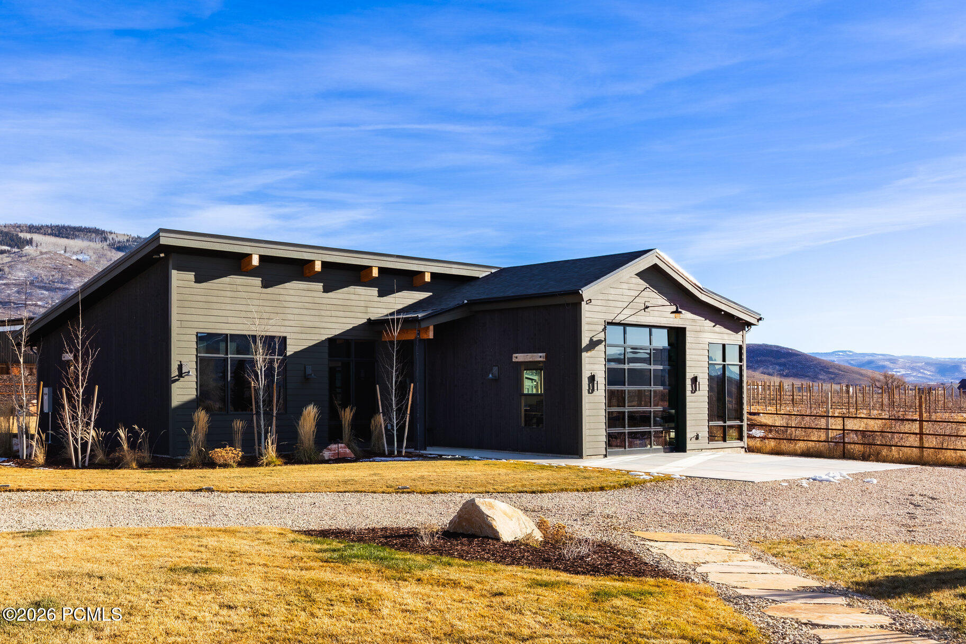
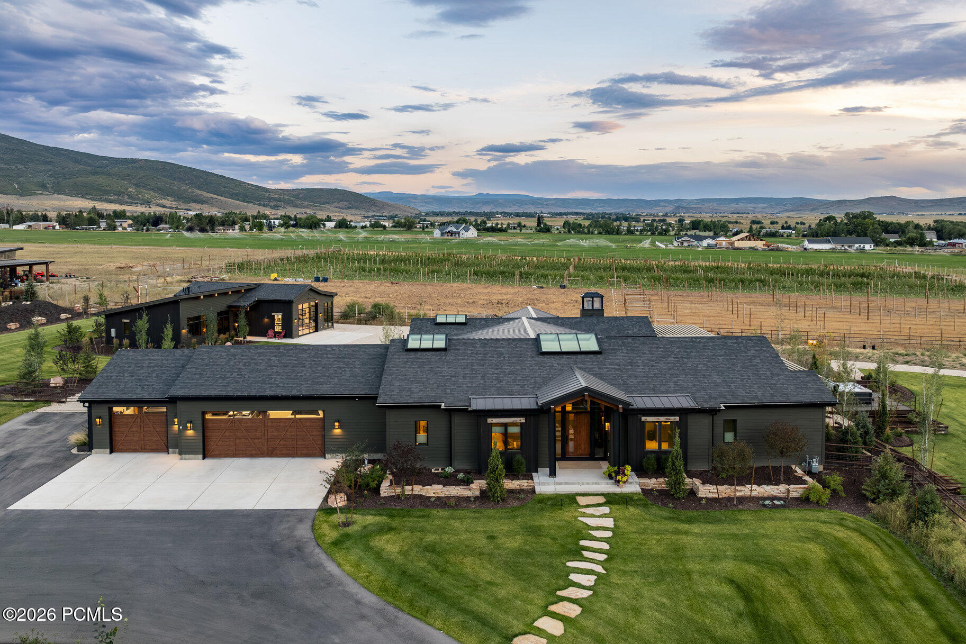
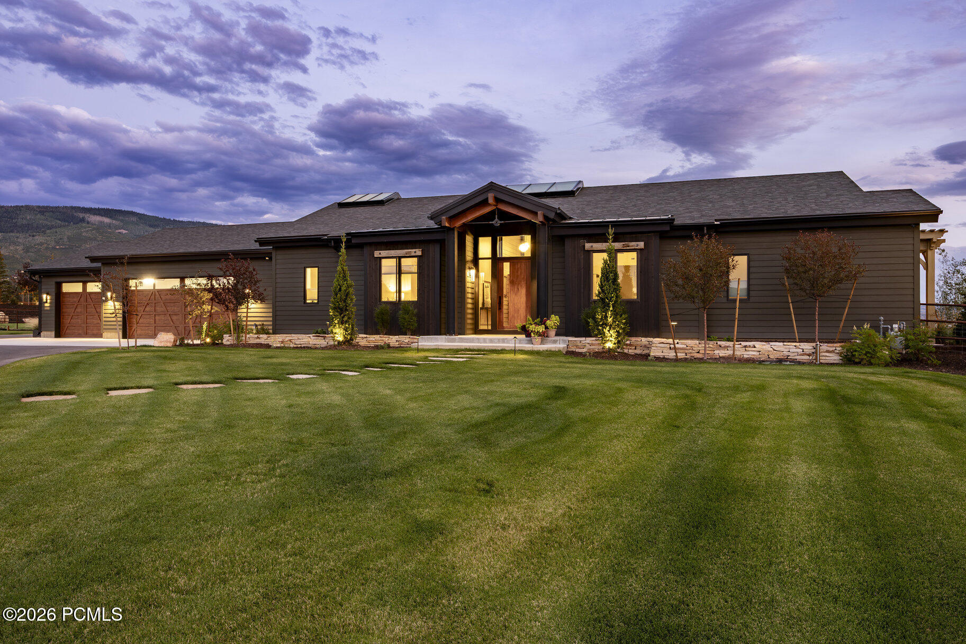
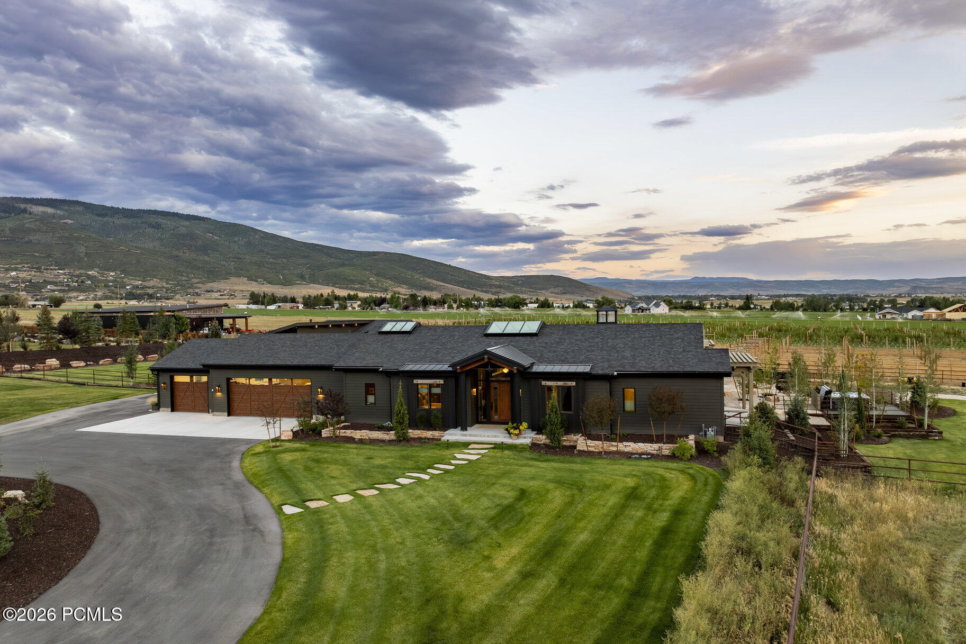
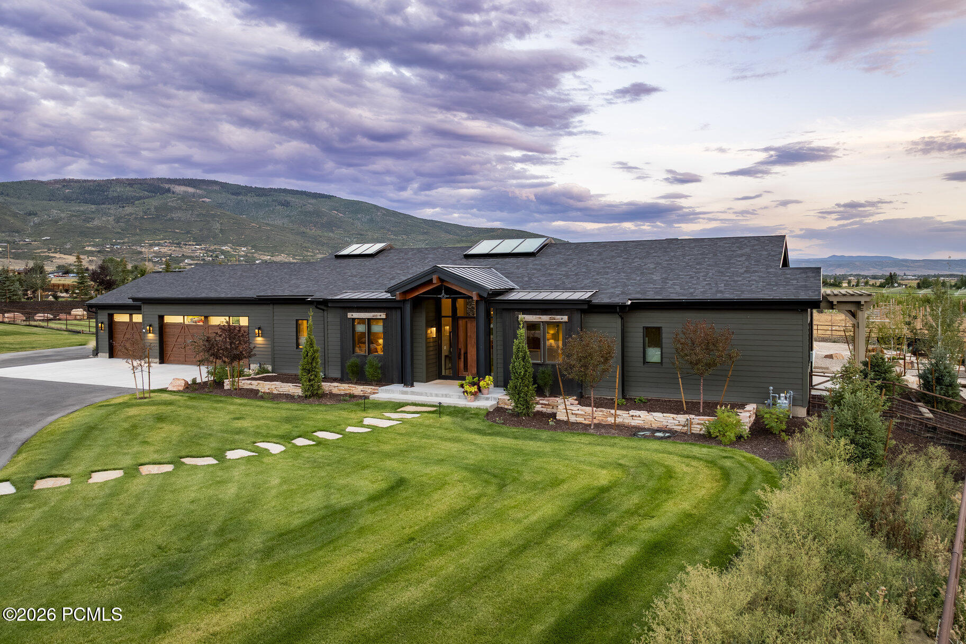
Modern dark-sided home with a broad roof and garage, front lawn, stepping-stone path, and mountain backdrop.
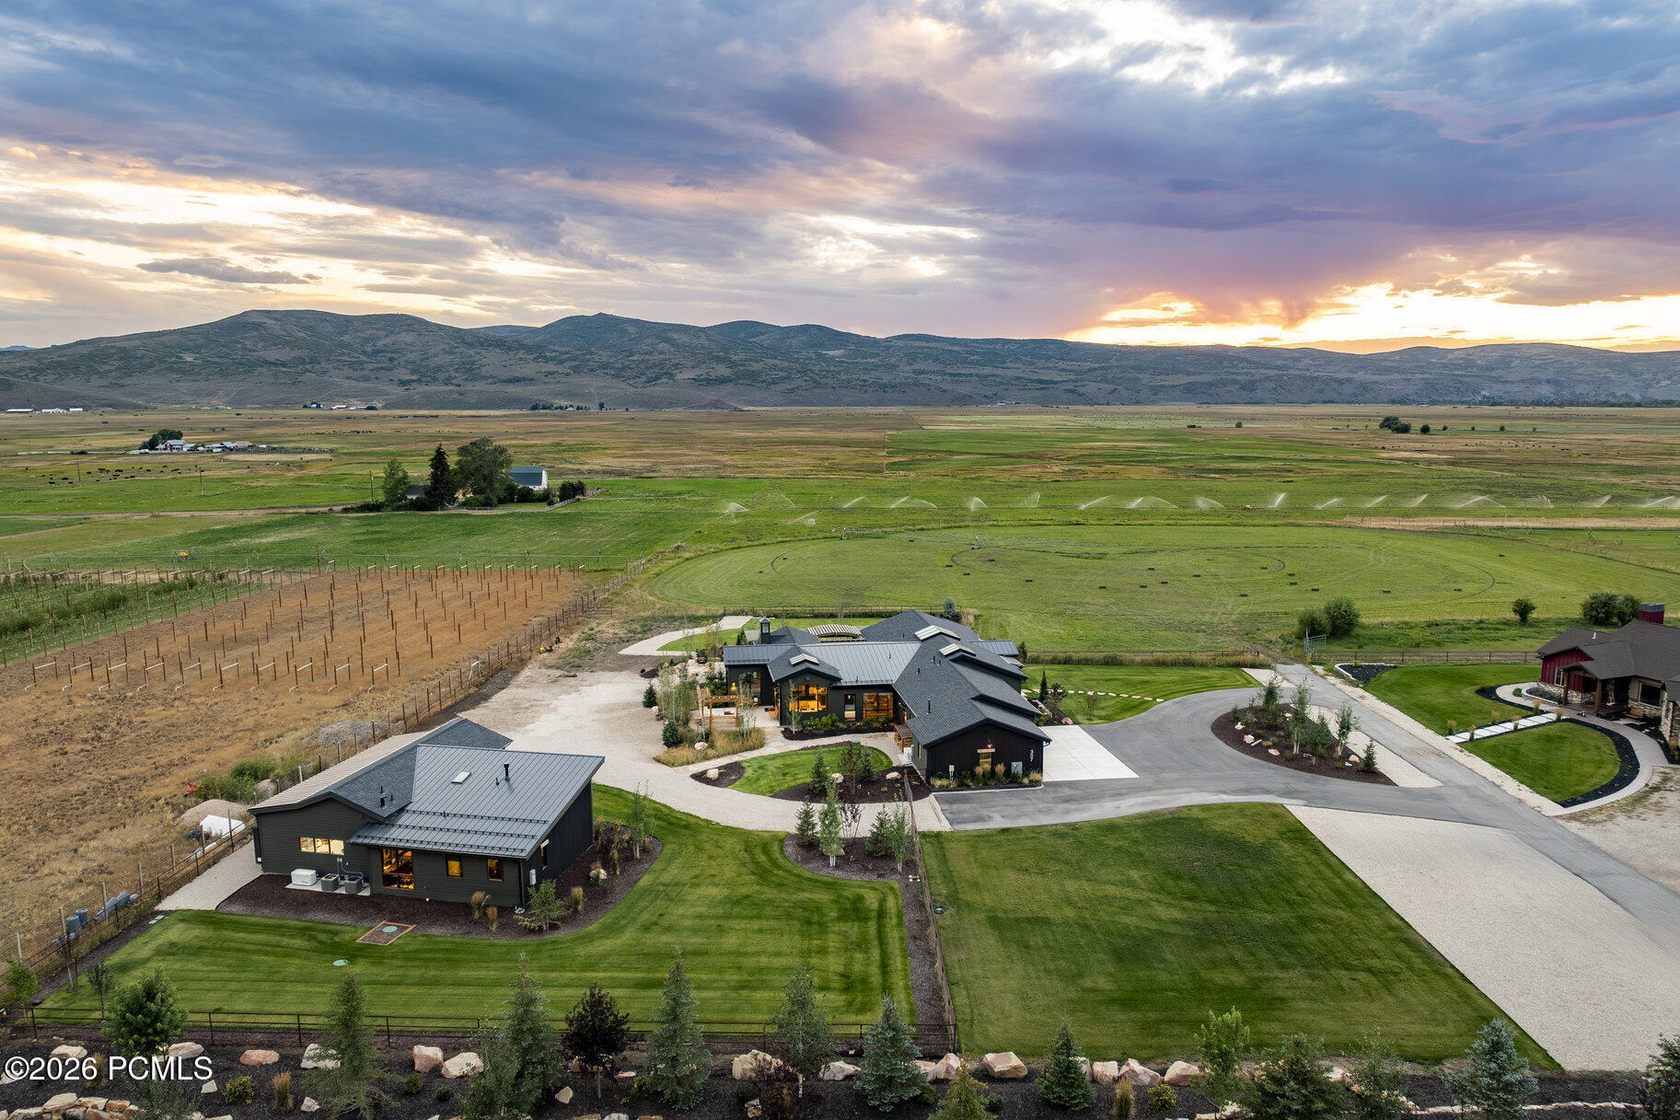
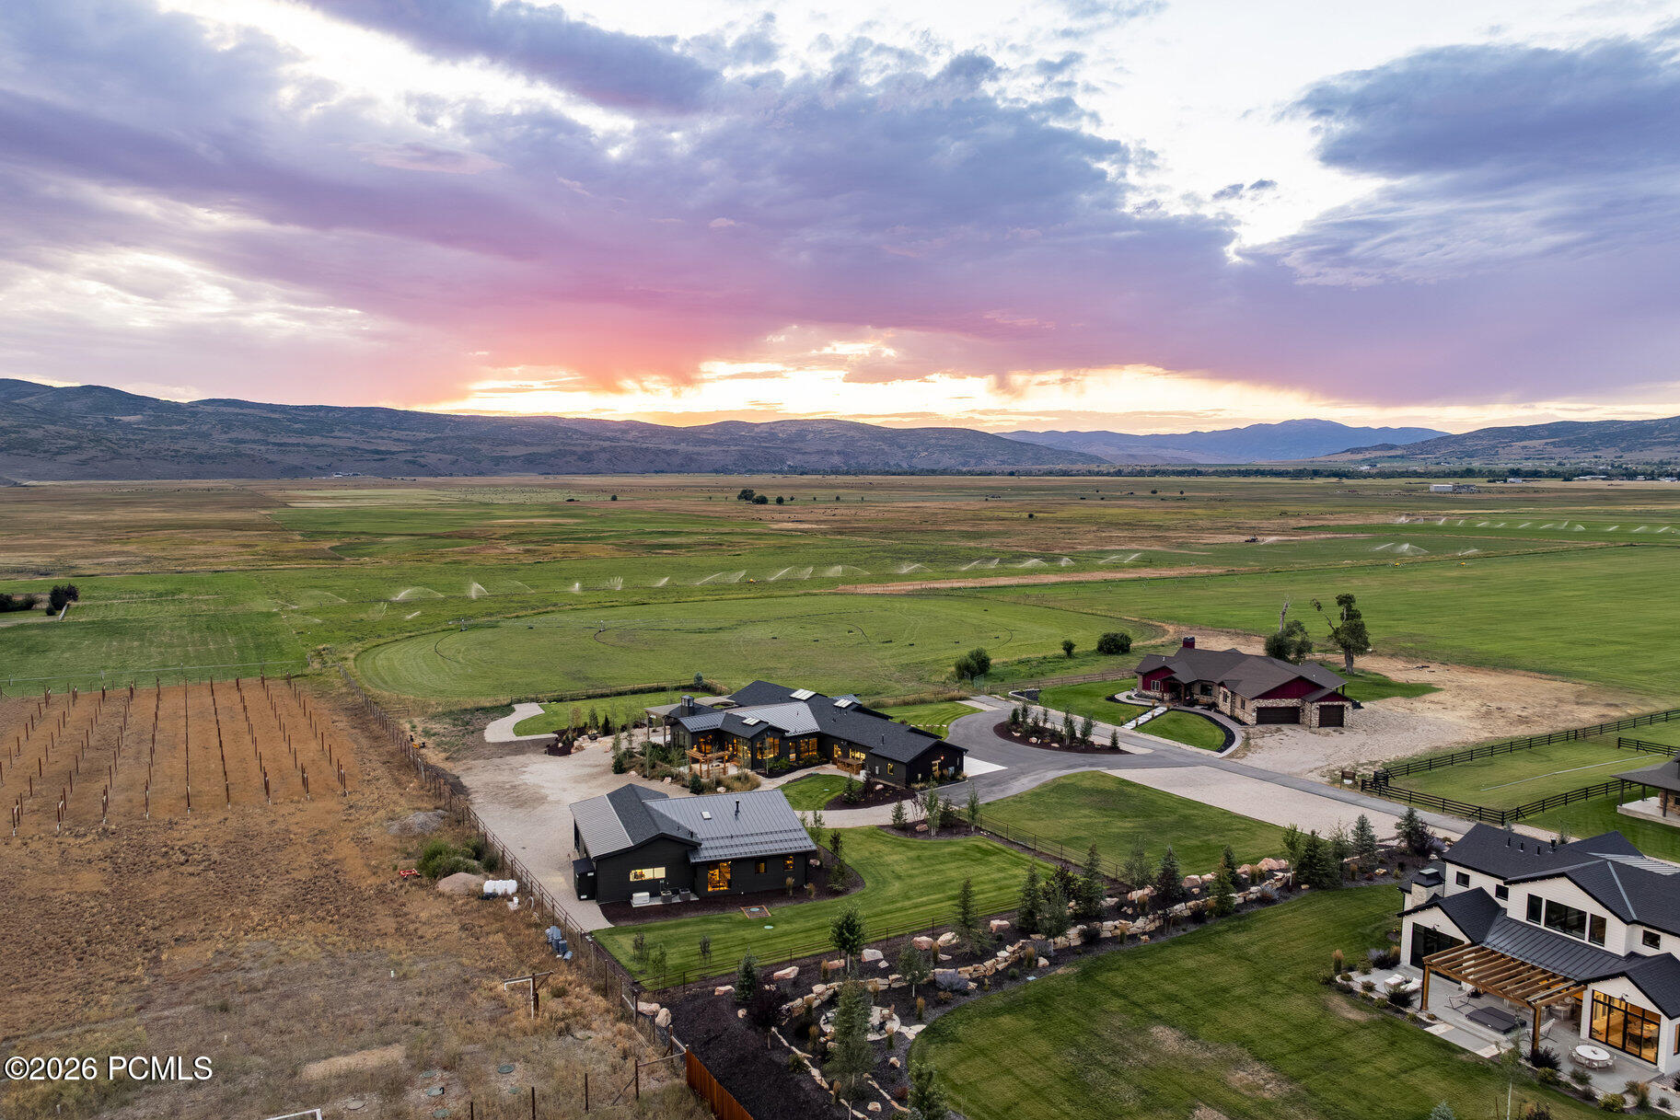
Aerial view of modern homes and green fields beneath a mountain range at sunset.
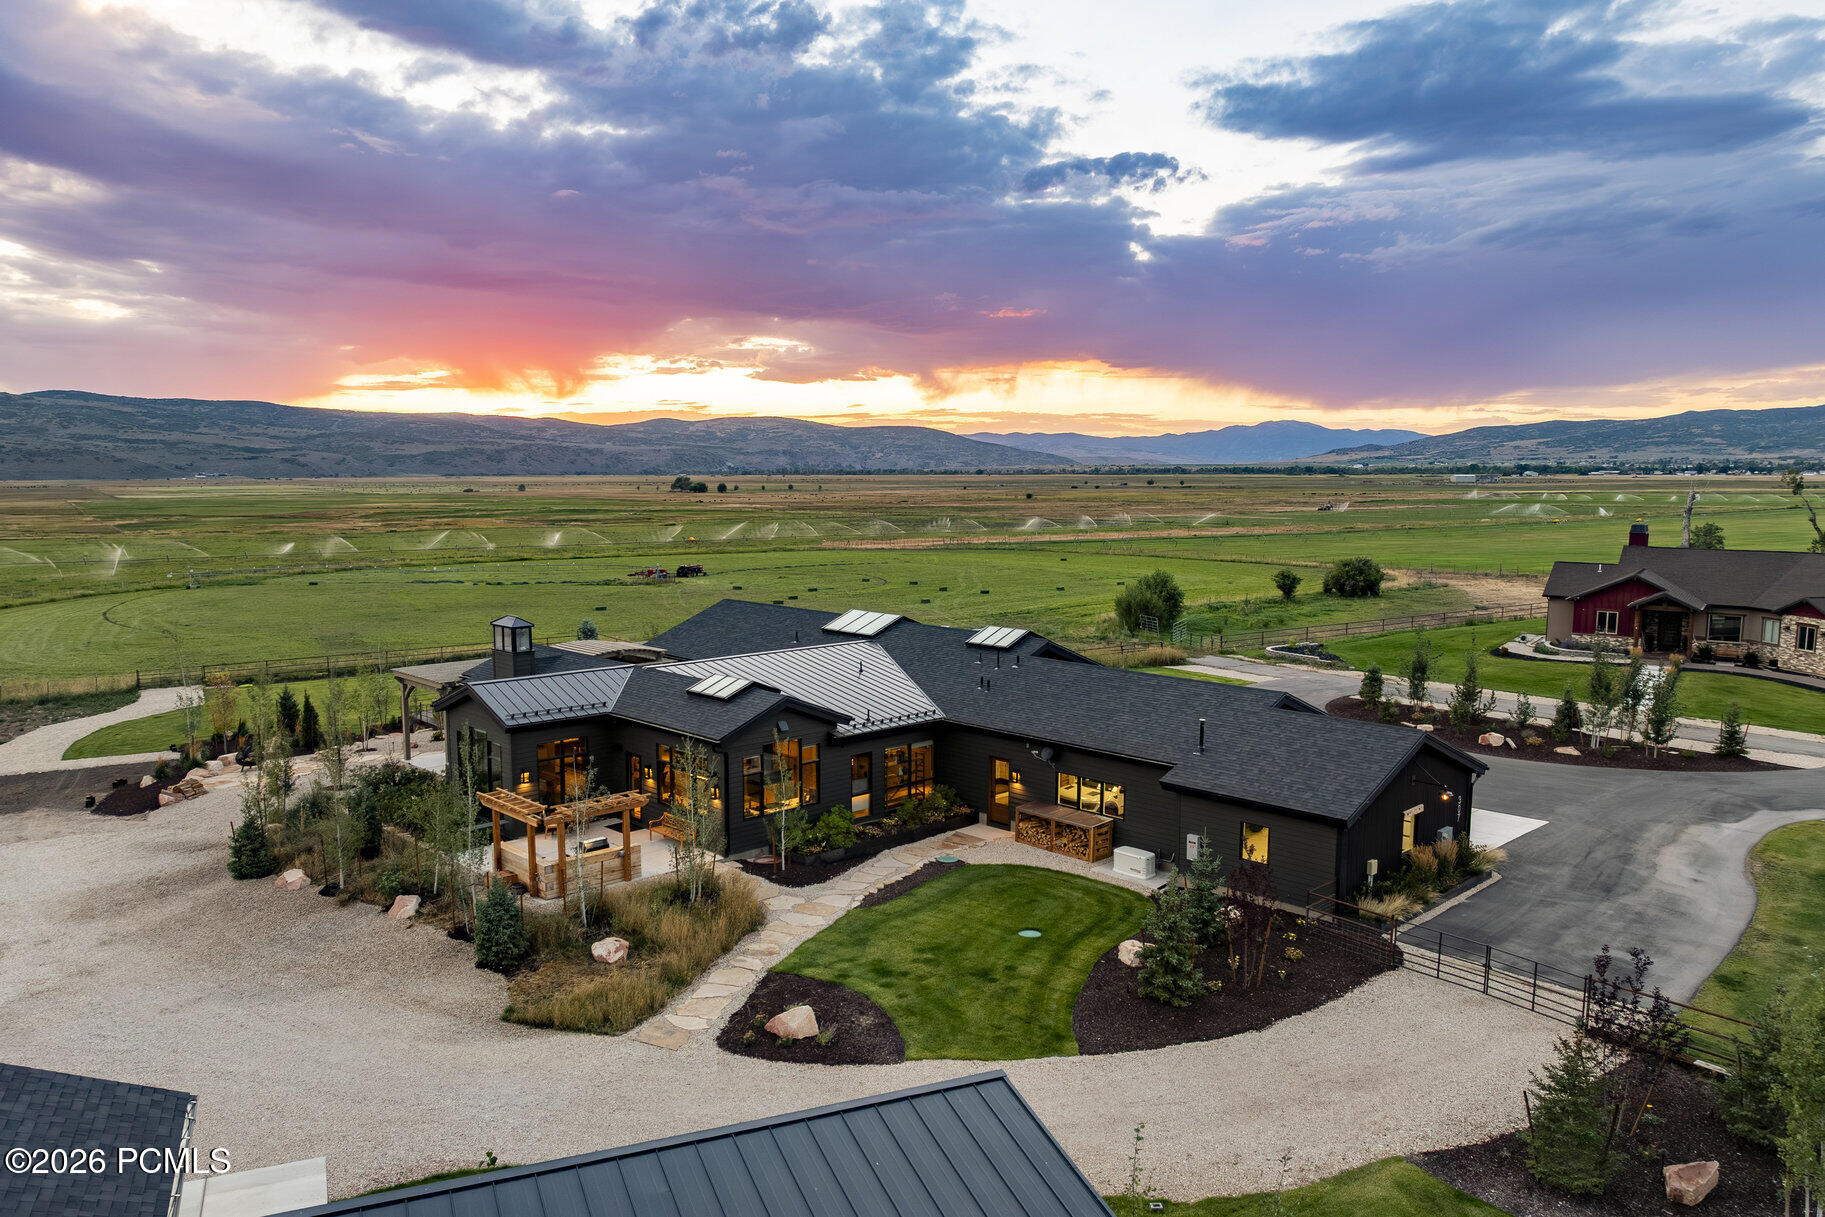
Modern home with landscaped grounds overlooks green fields and rolling mountains at sunset.
Modern dark-sided home with a low gabled roof, landscaped lawn, and mountain backdrop at dusk.
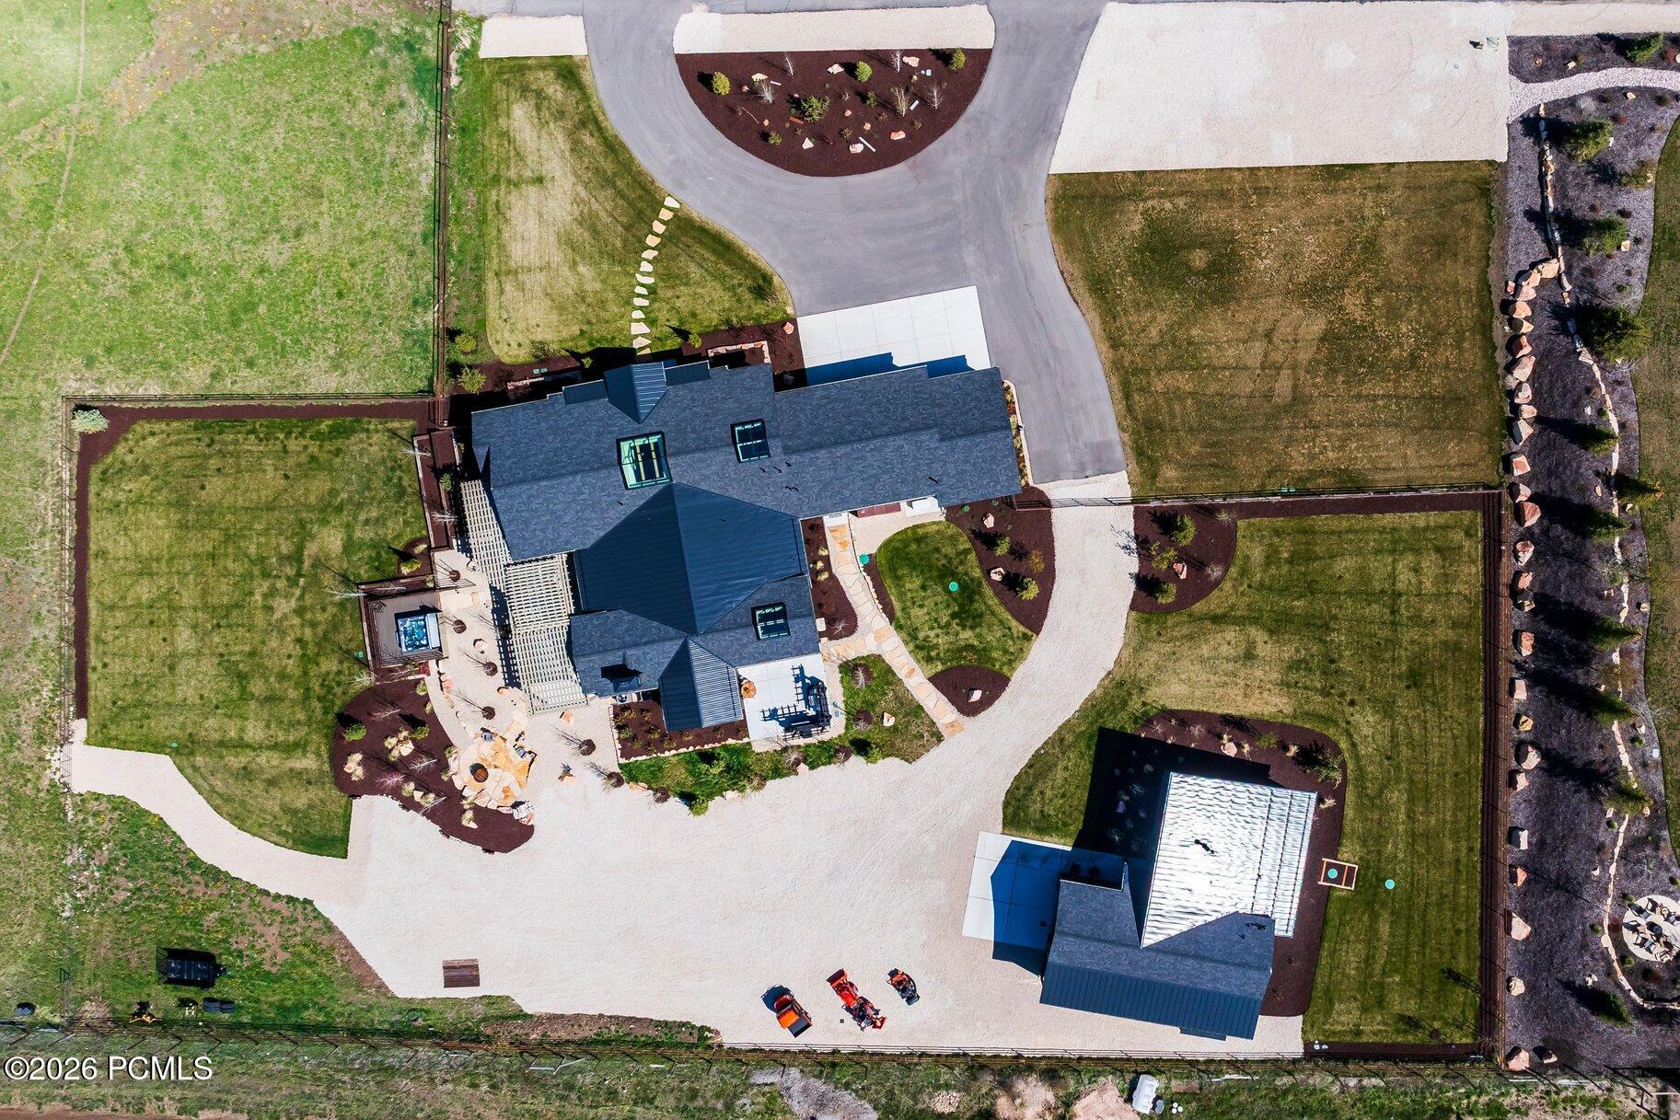
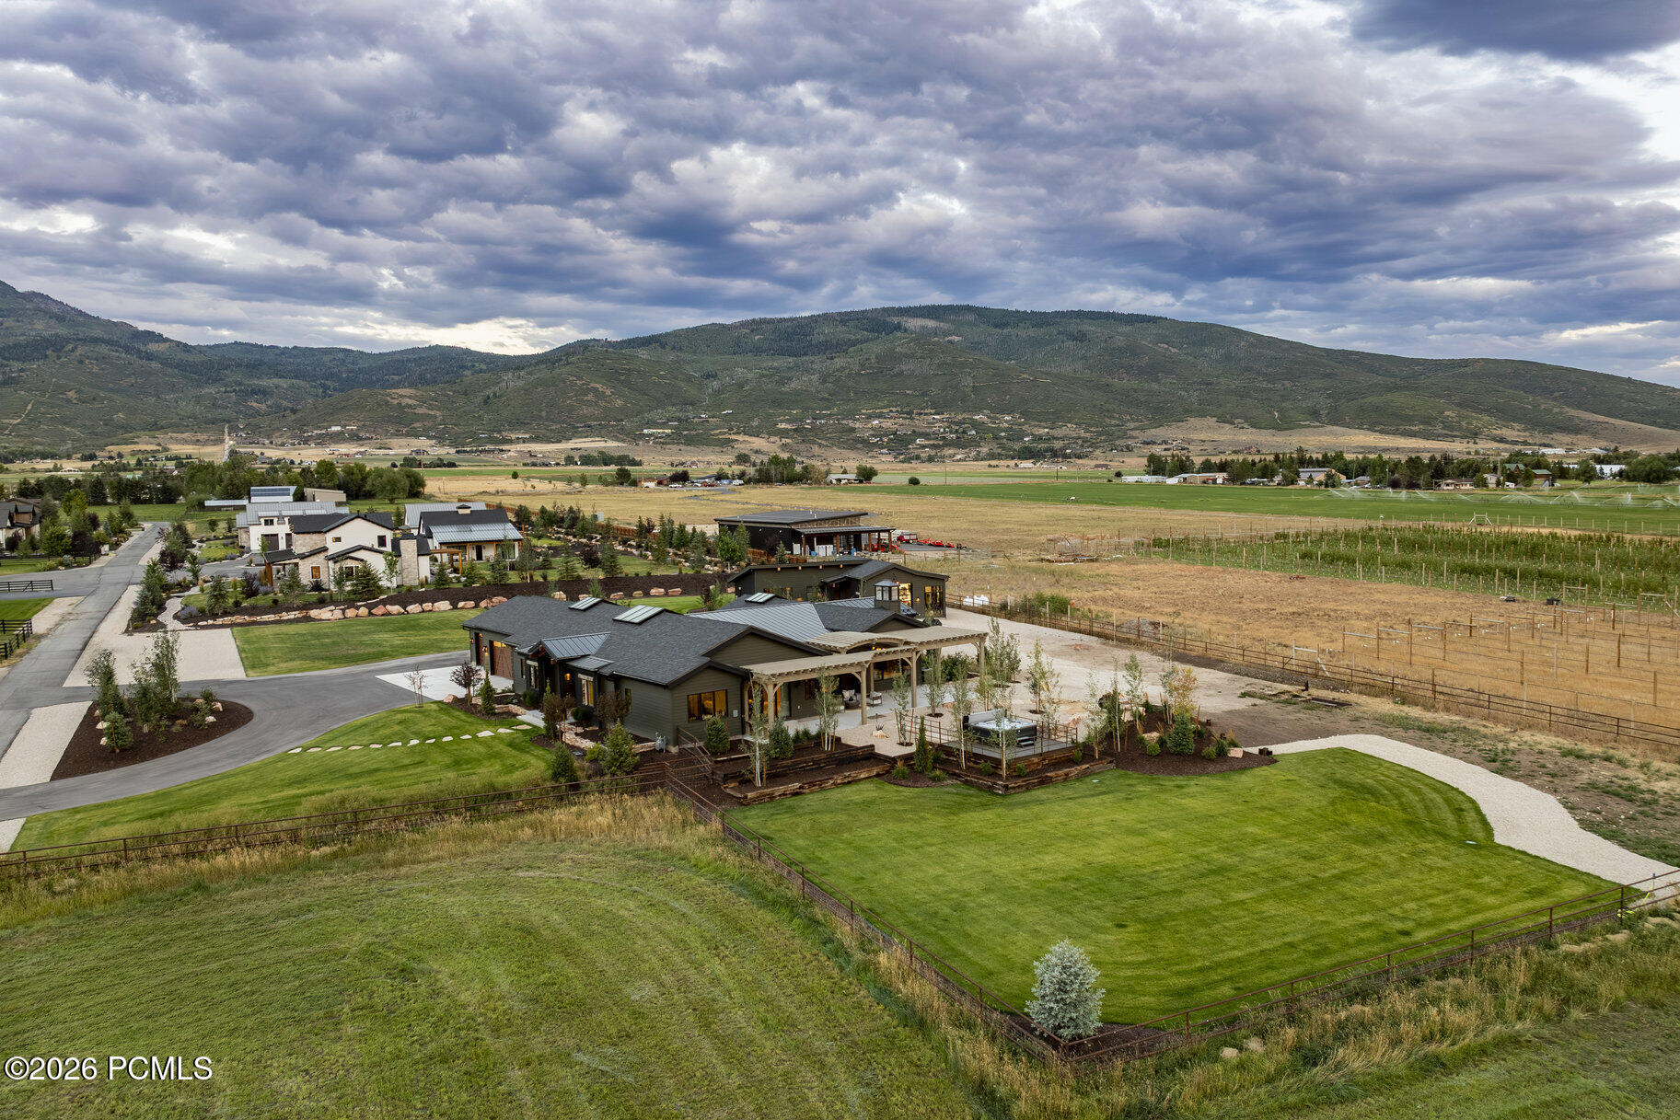
Aerial view of a home with landscaped grounds, a curved driveway, and outdoor patio.
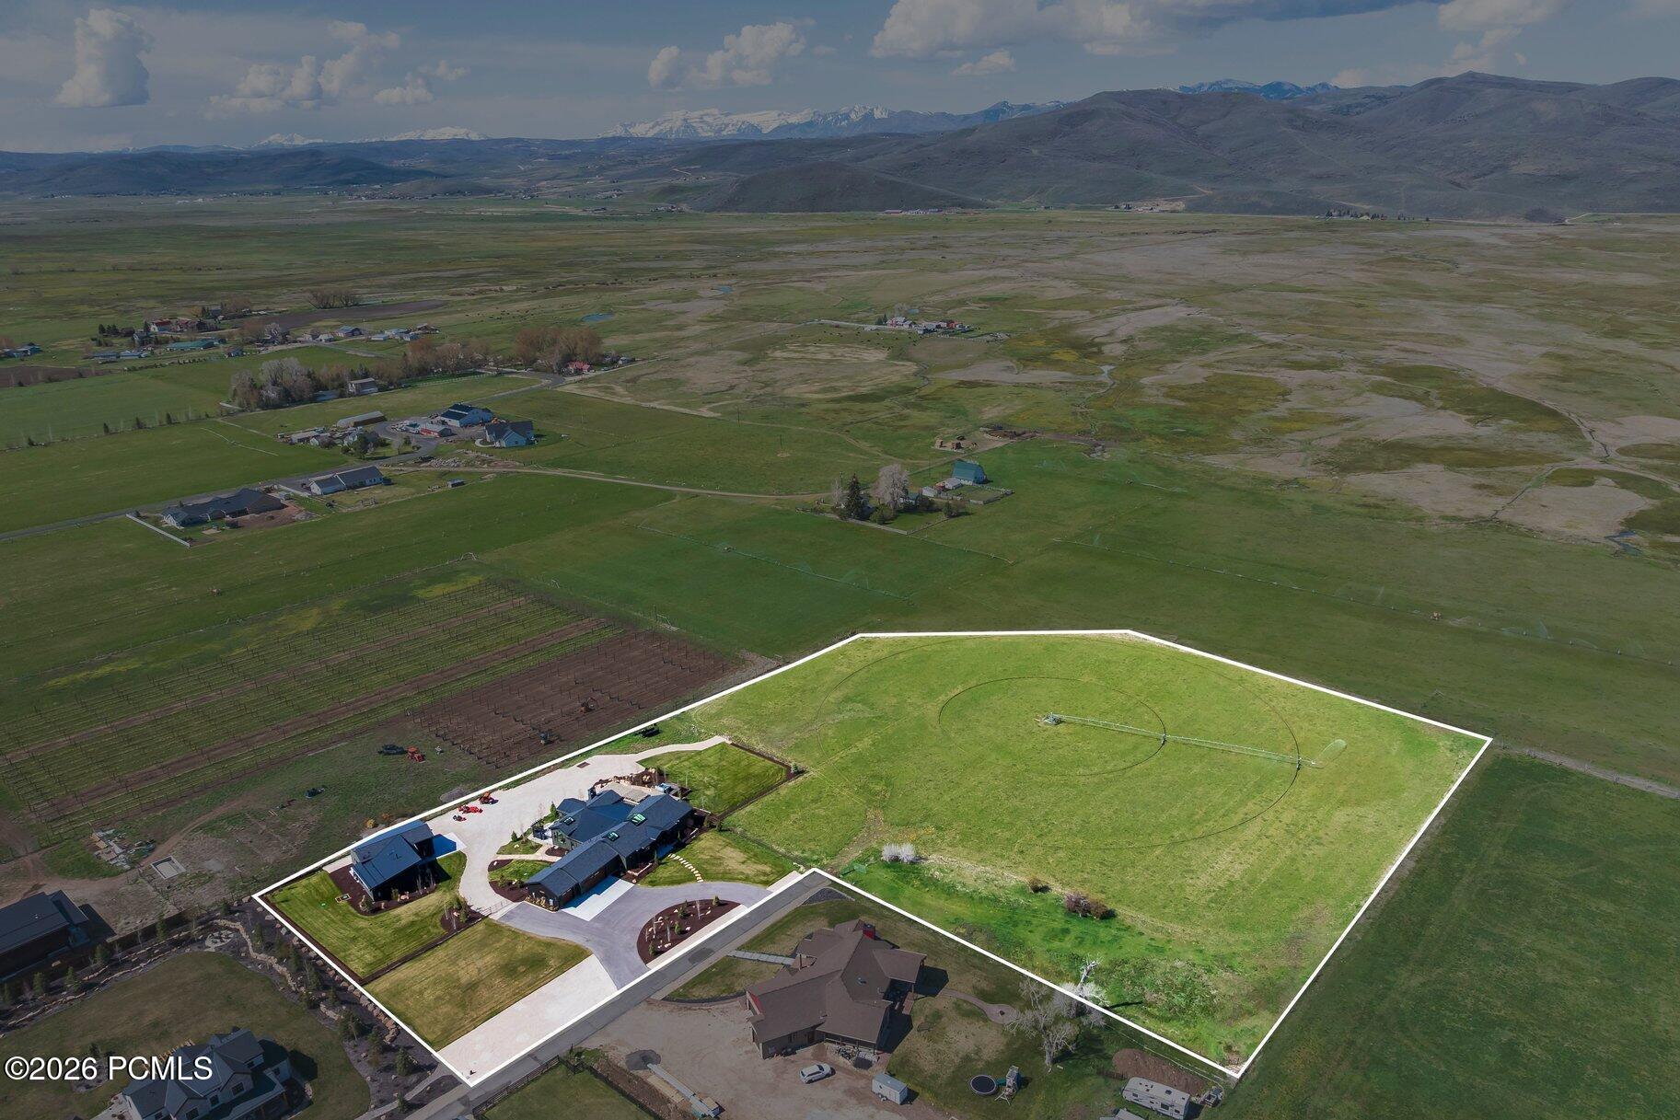
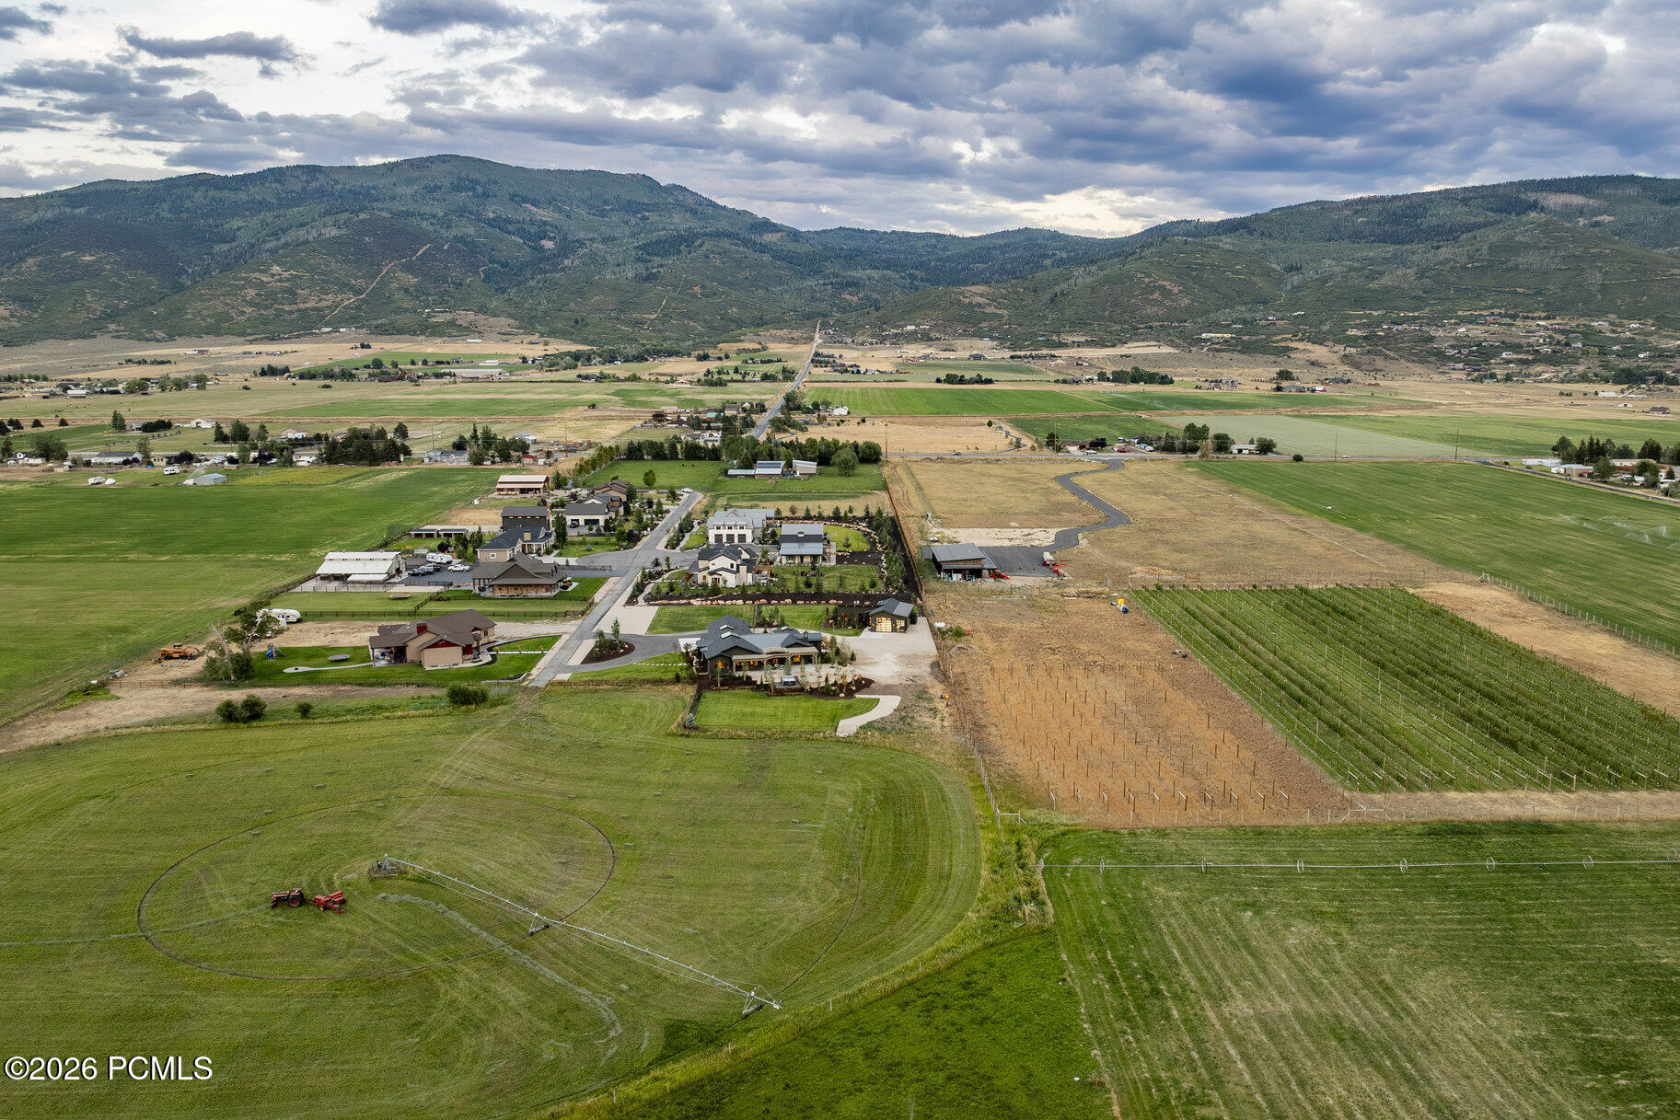
Aerial view of a marked rural property with a home, broad green pasture, and distant mountains.
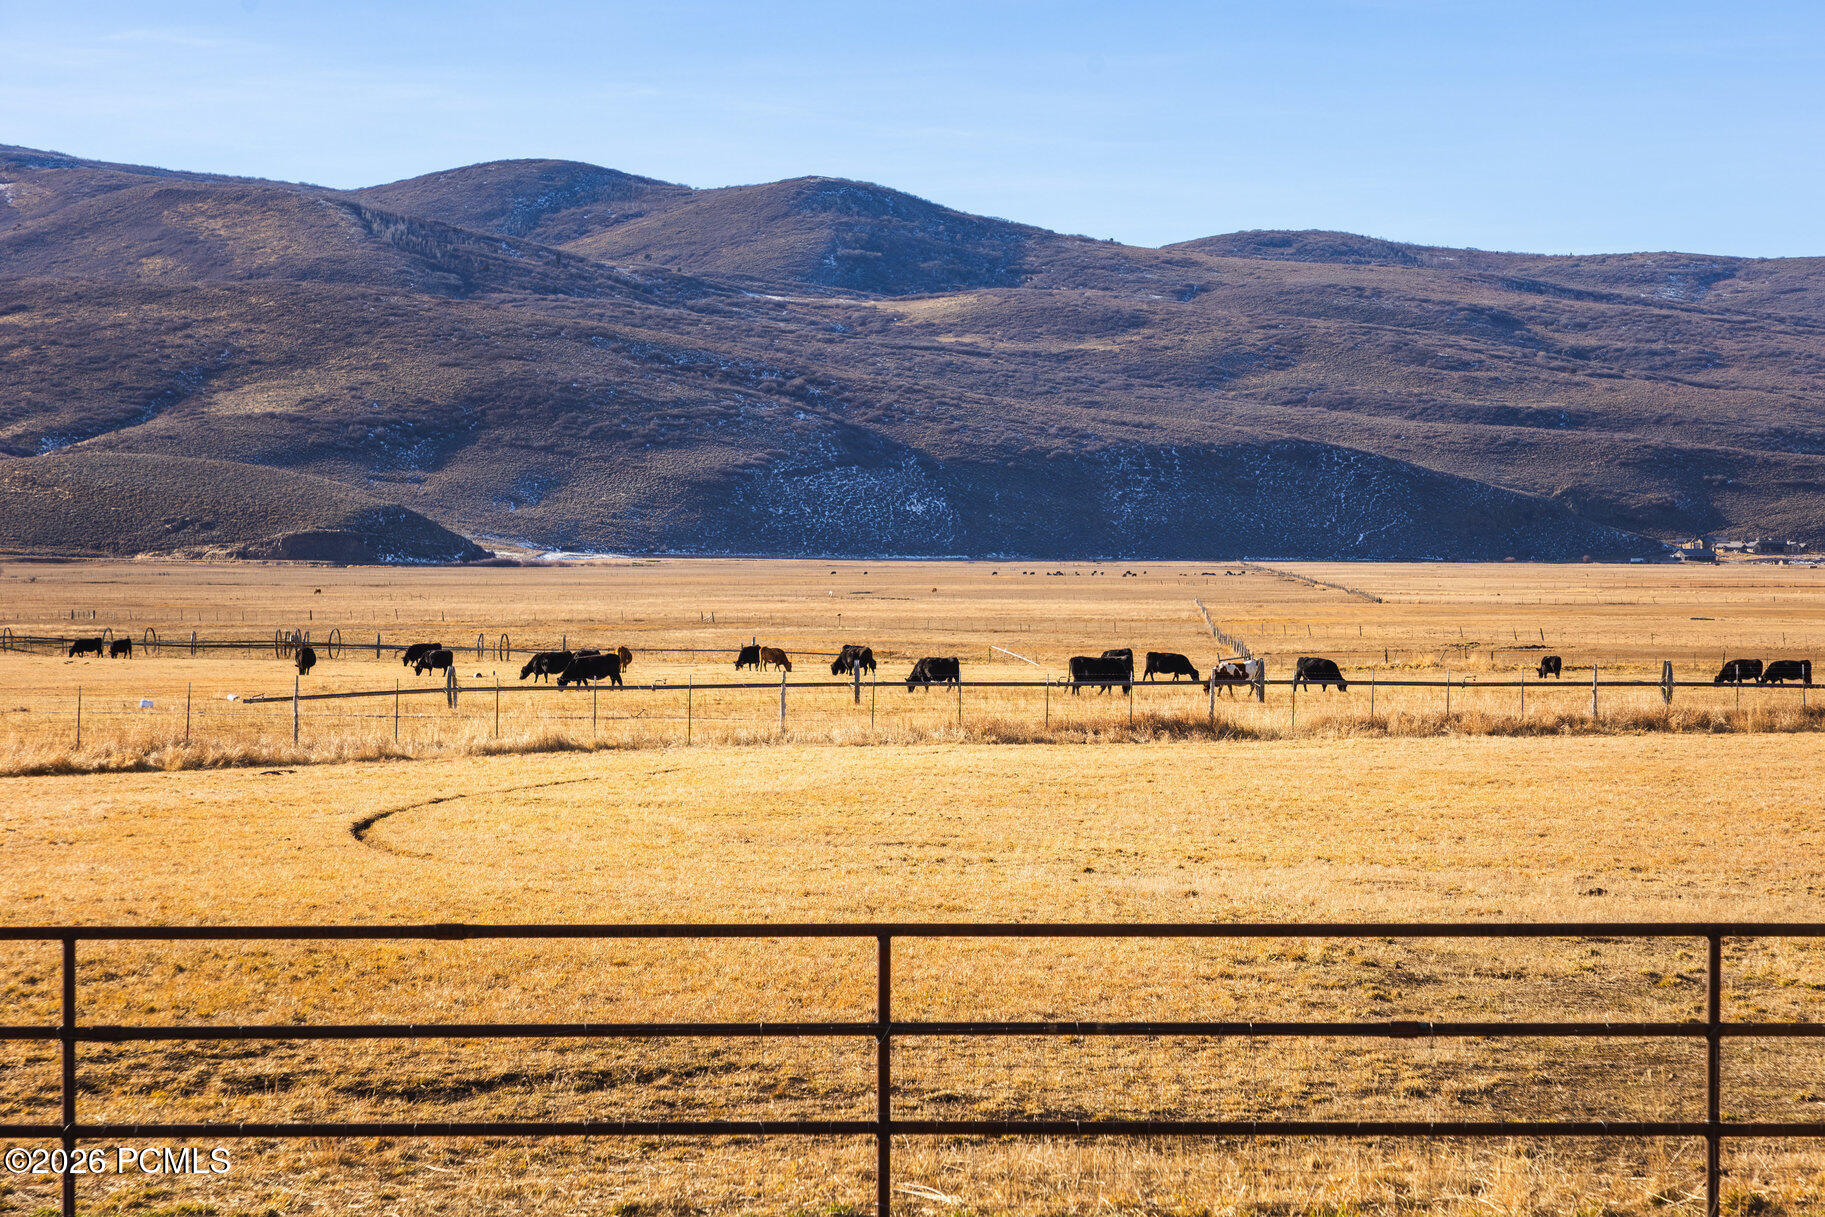
Fenced pasture with grazing cattle and snow-dusted mountains in the distance.
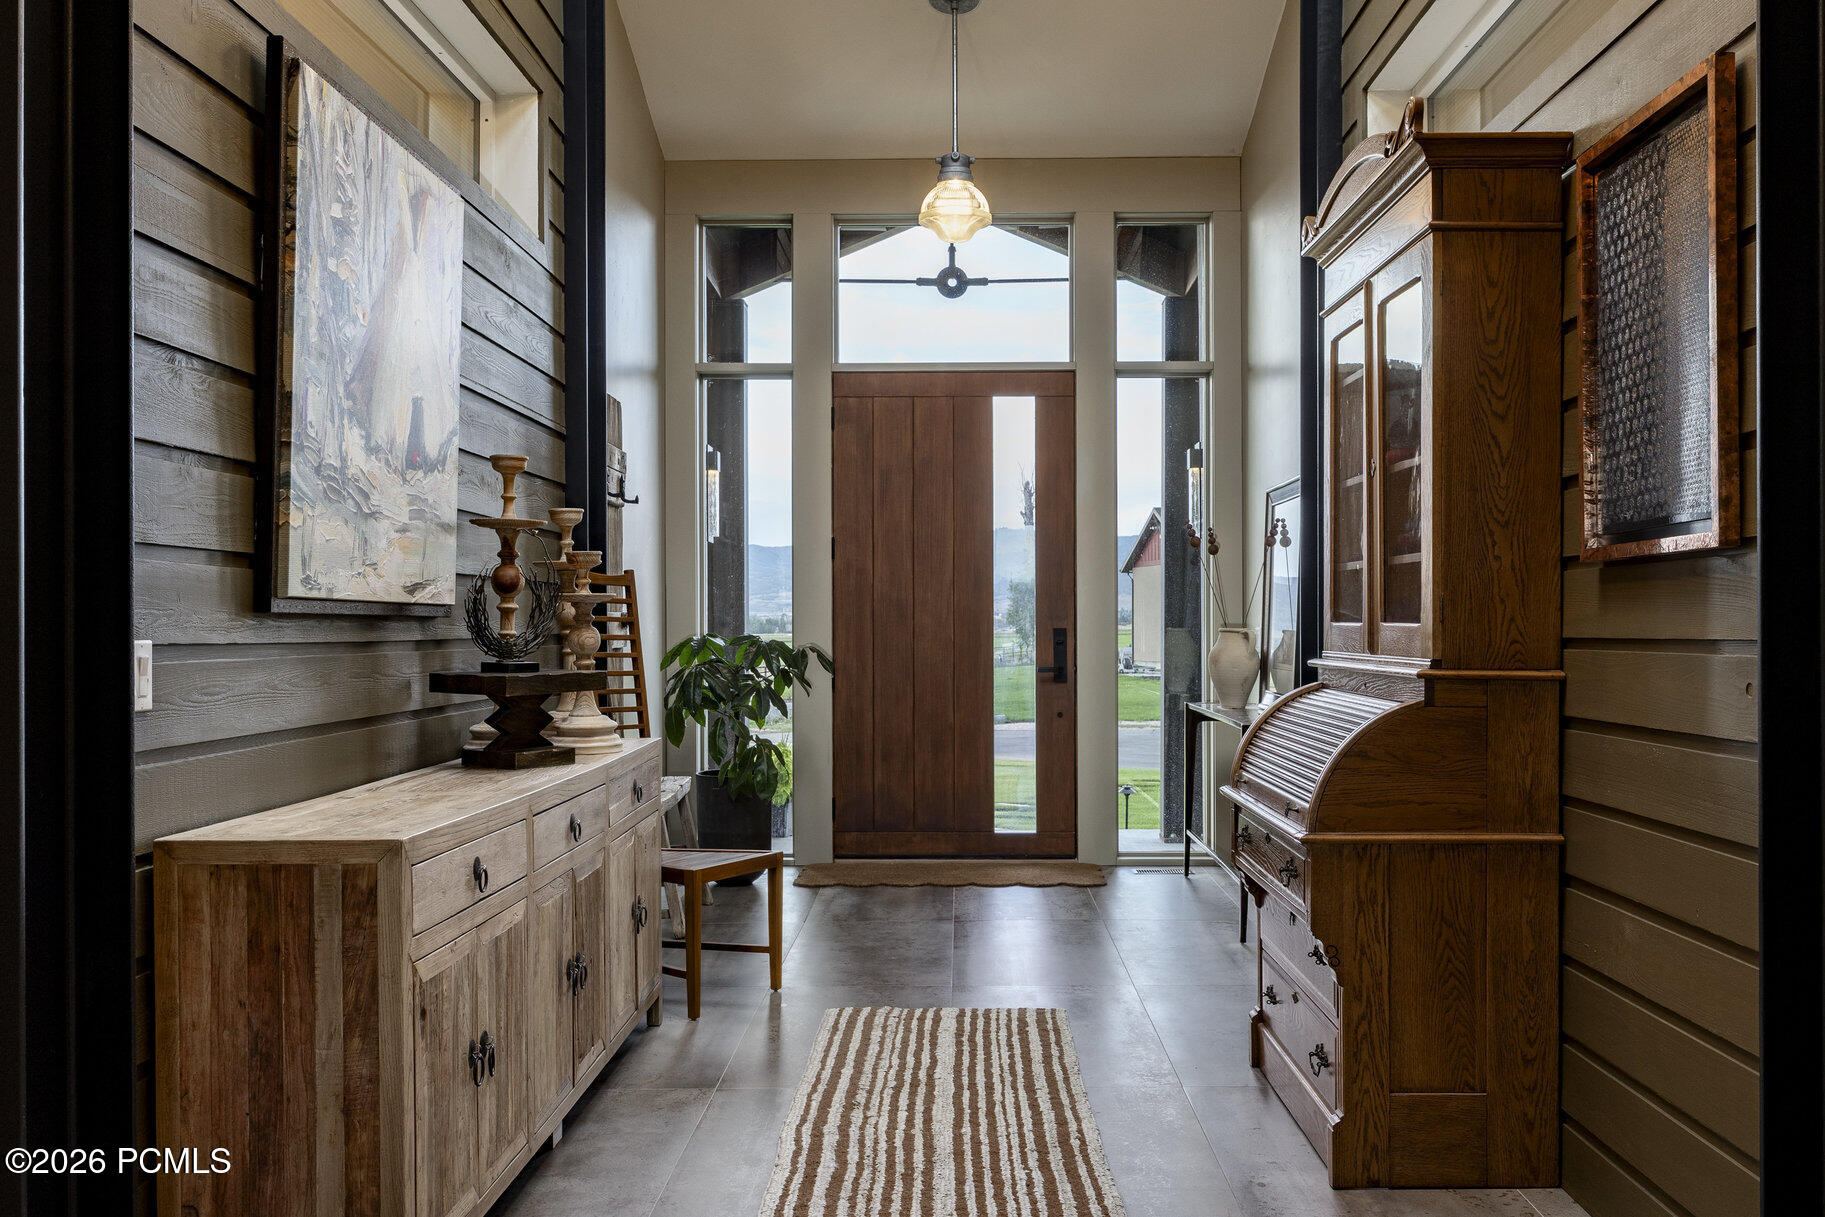
Entry foyer with a tall wood front door, surrounding windows, rustic furnishings, and a striped runner.
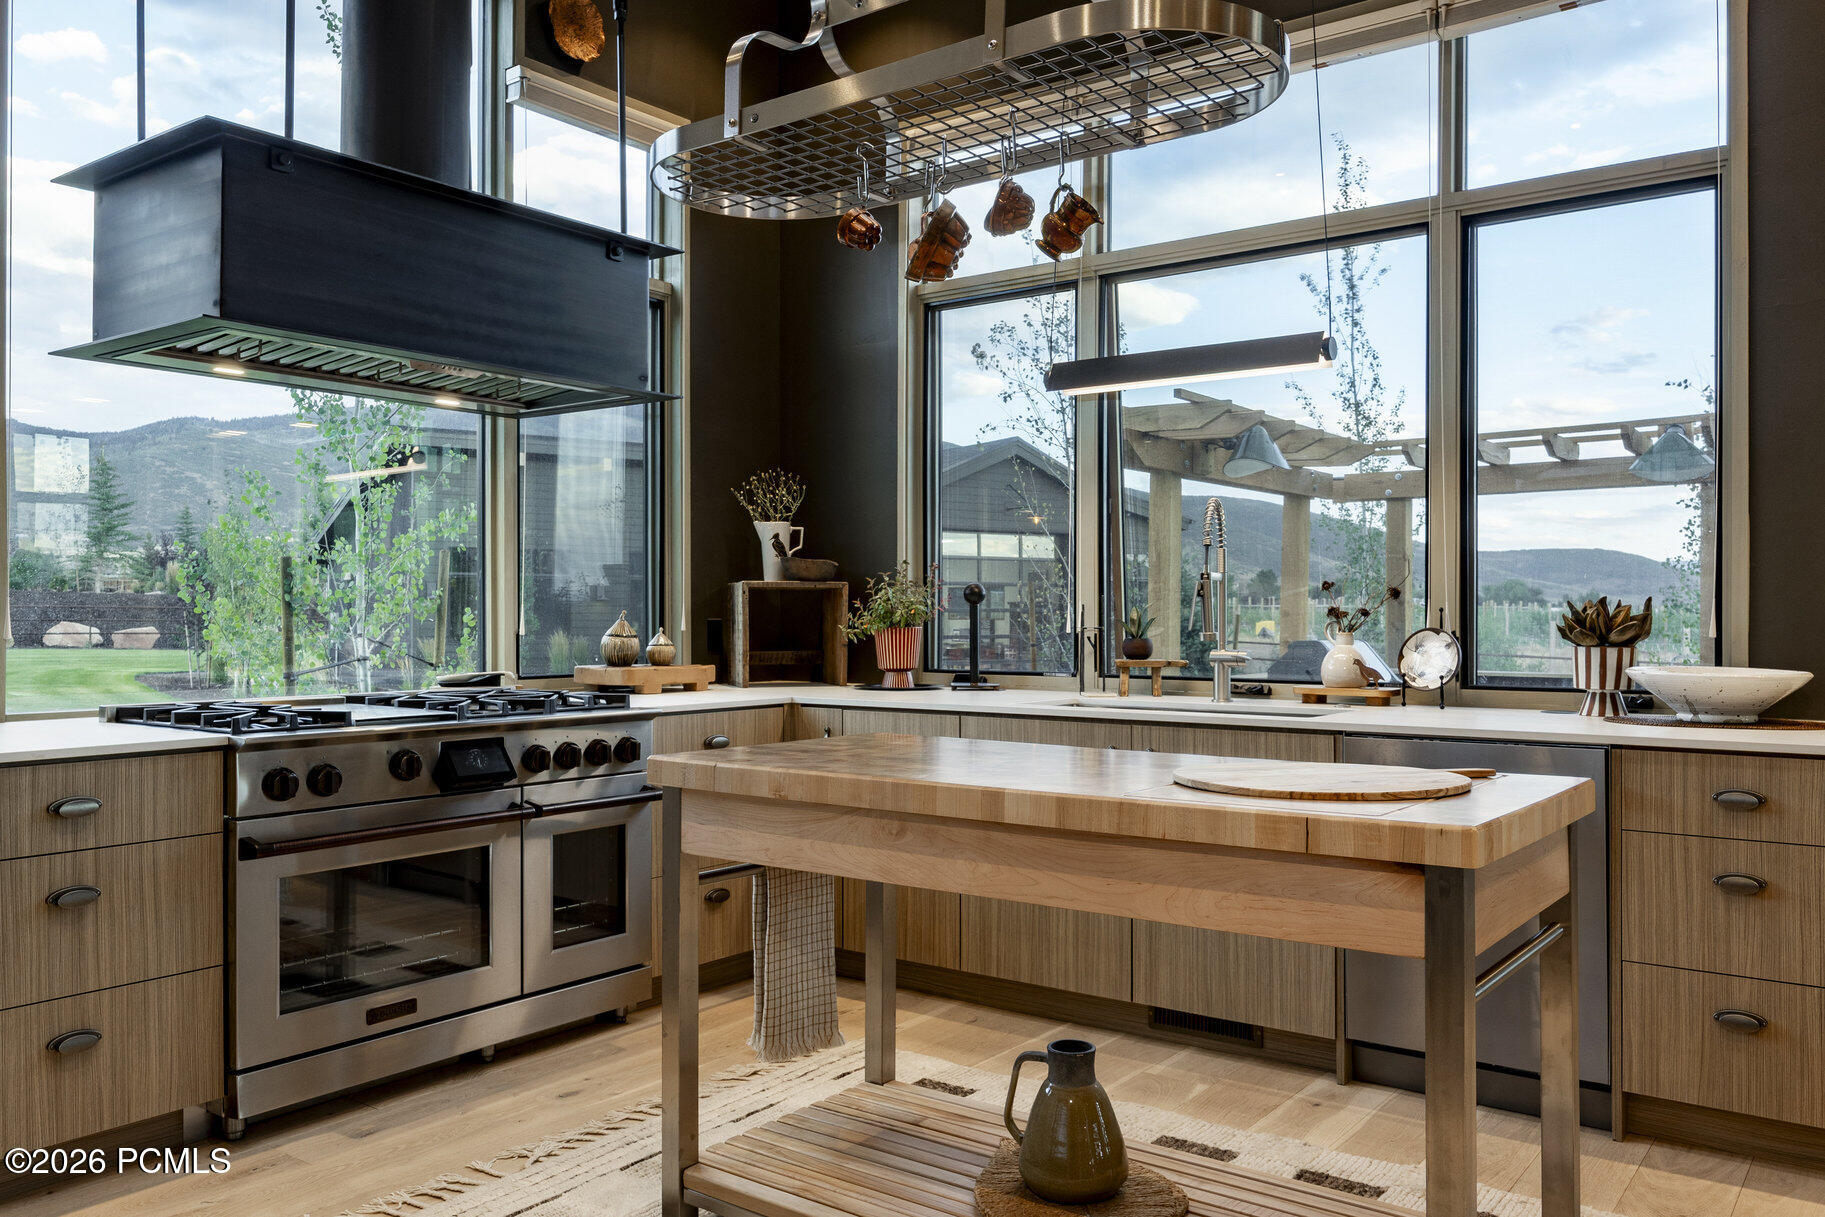
Modern kitchen with a butcher-block island, professional range, and floor-to-ceiling mountain-view windows.
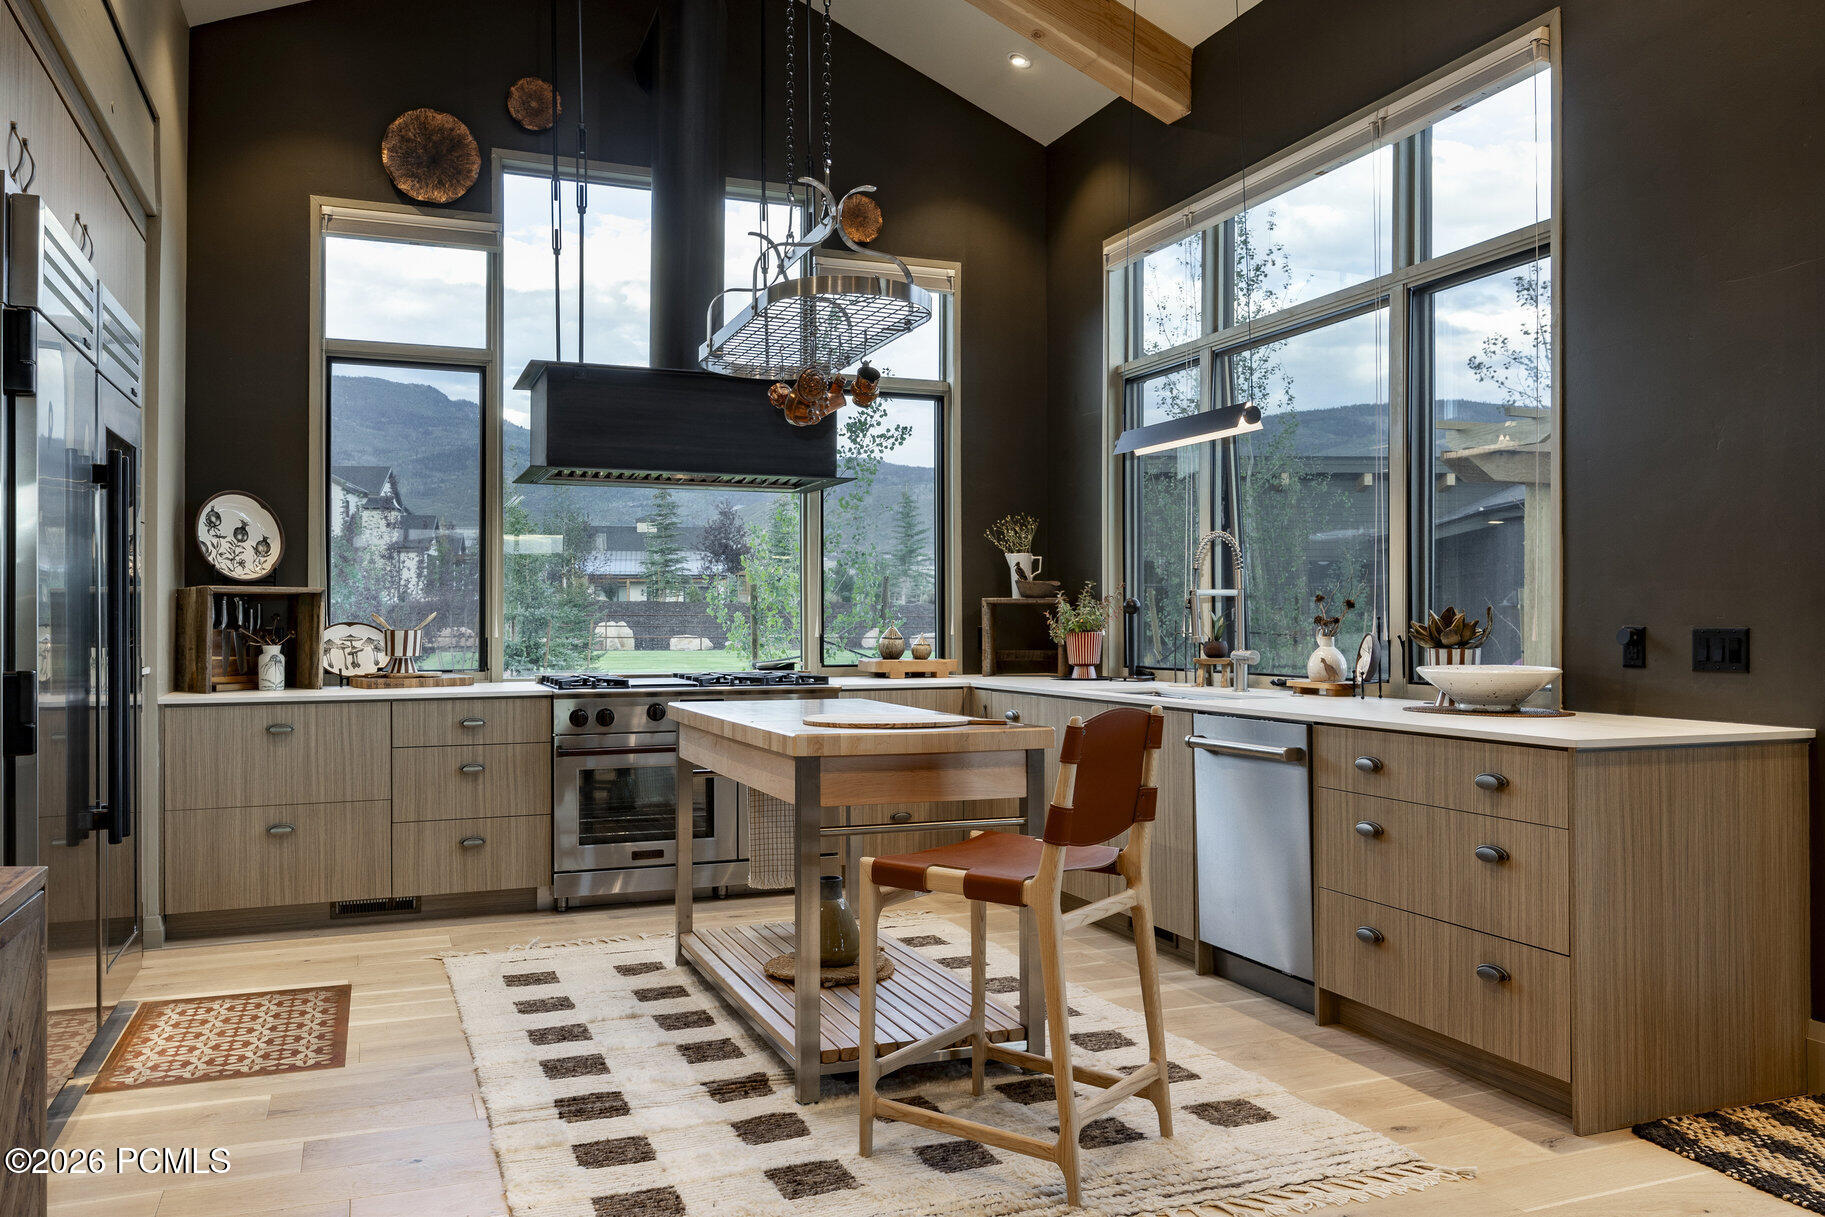
Modern kitchen with a large island, tall mountain-view windows, and light wood cabinetry.
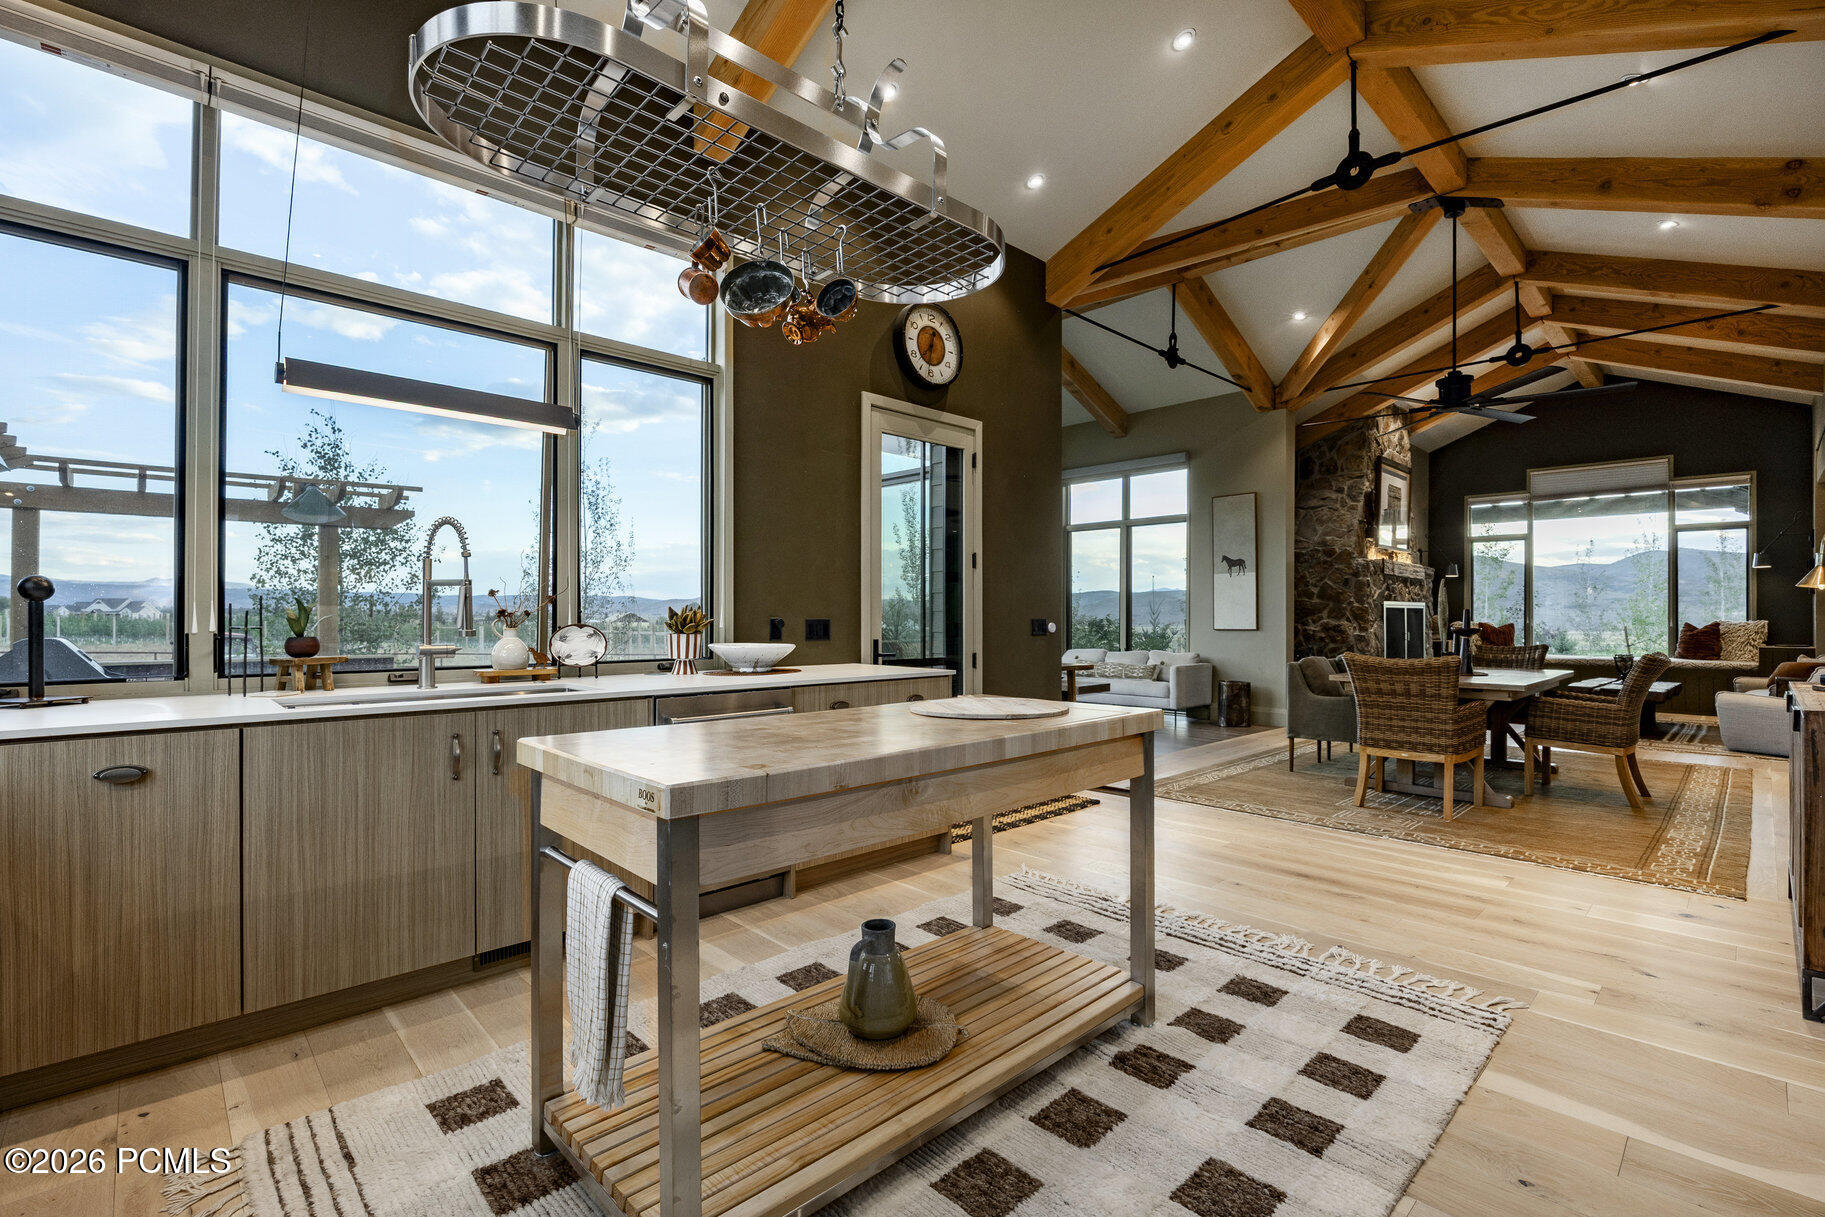
Open-plan kitchen and living area with timber beams, a stone fireplace, and mountain views through large windows.
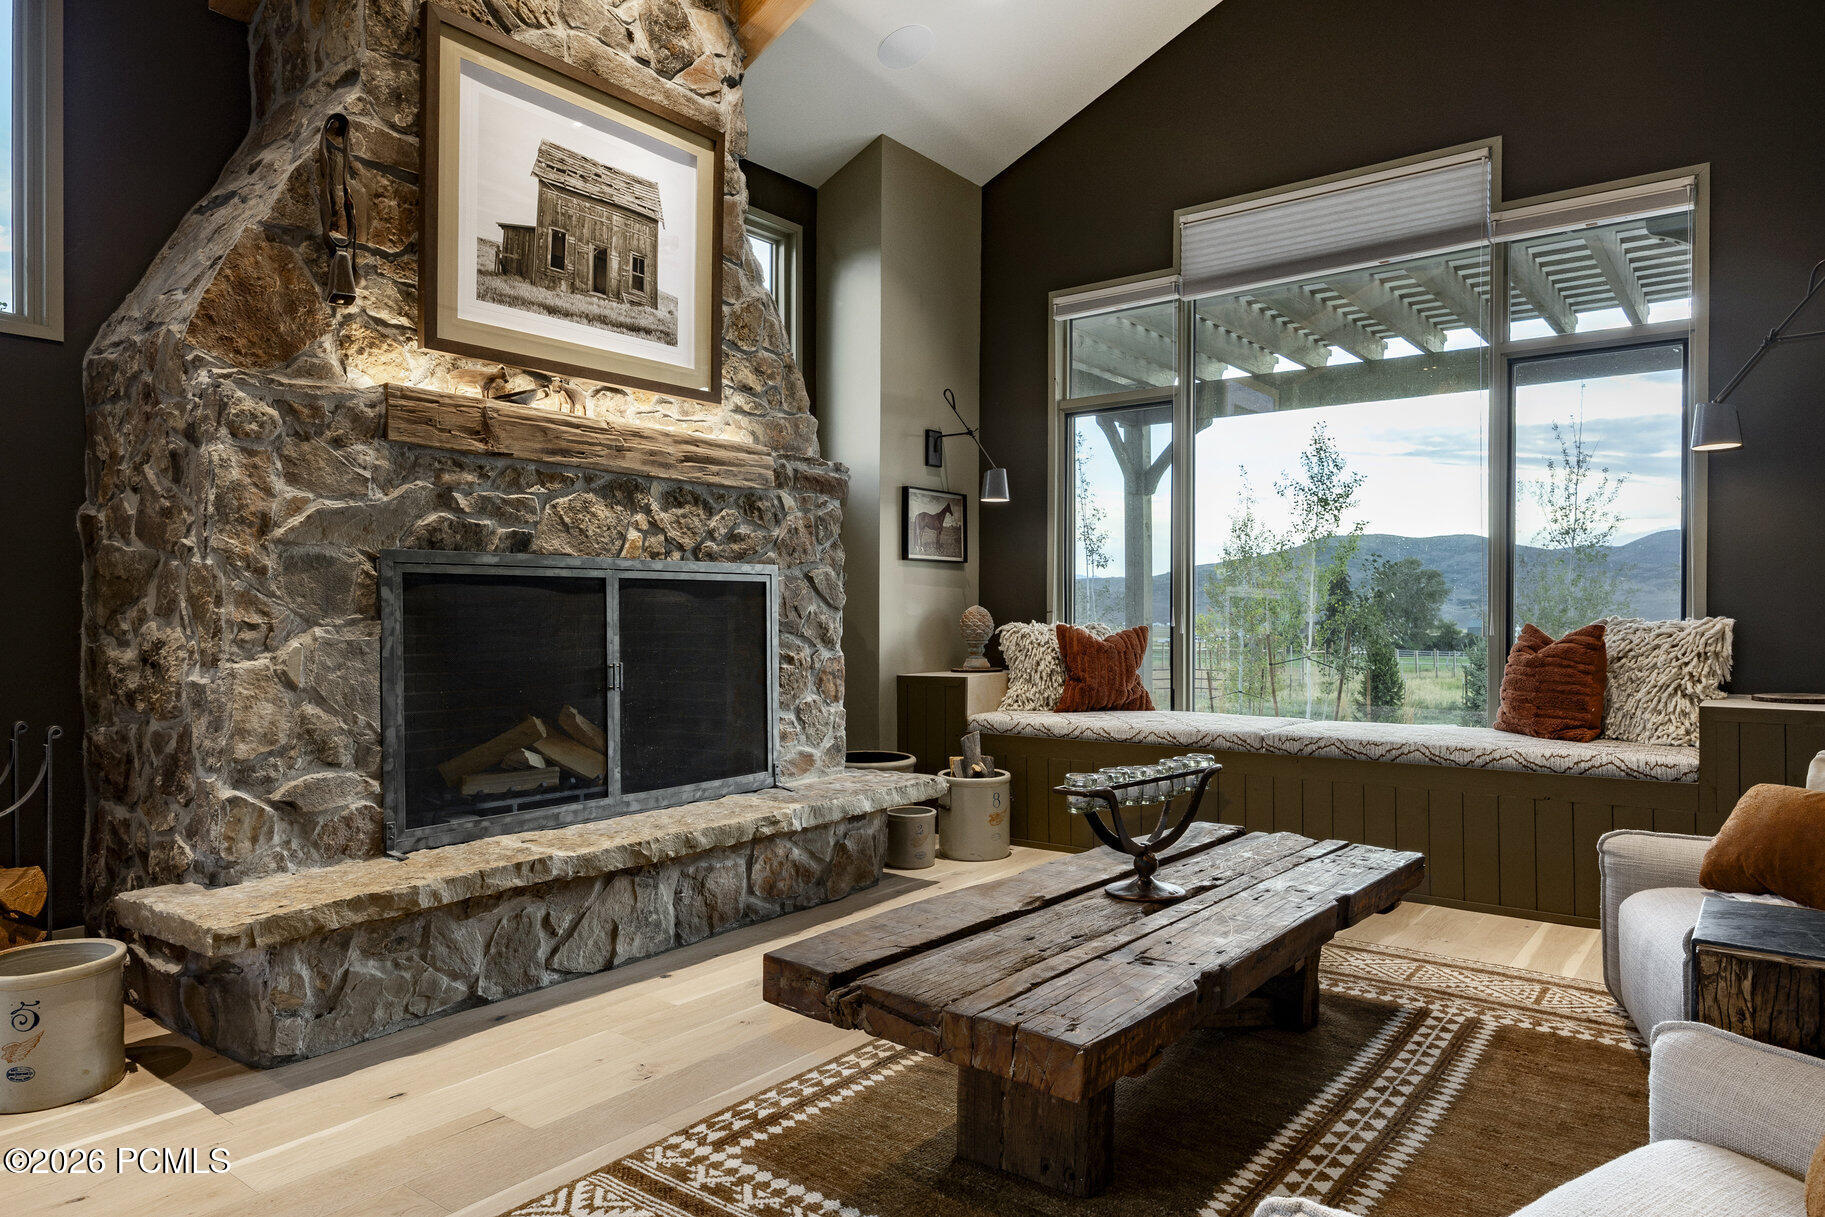
Living room with a stone fireplace, window-seat sofa, and views of distant hills.
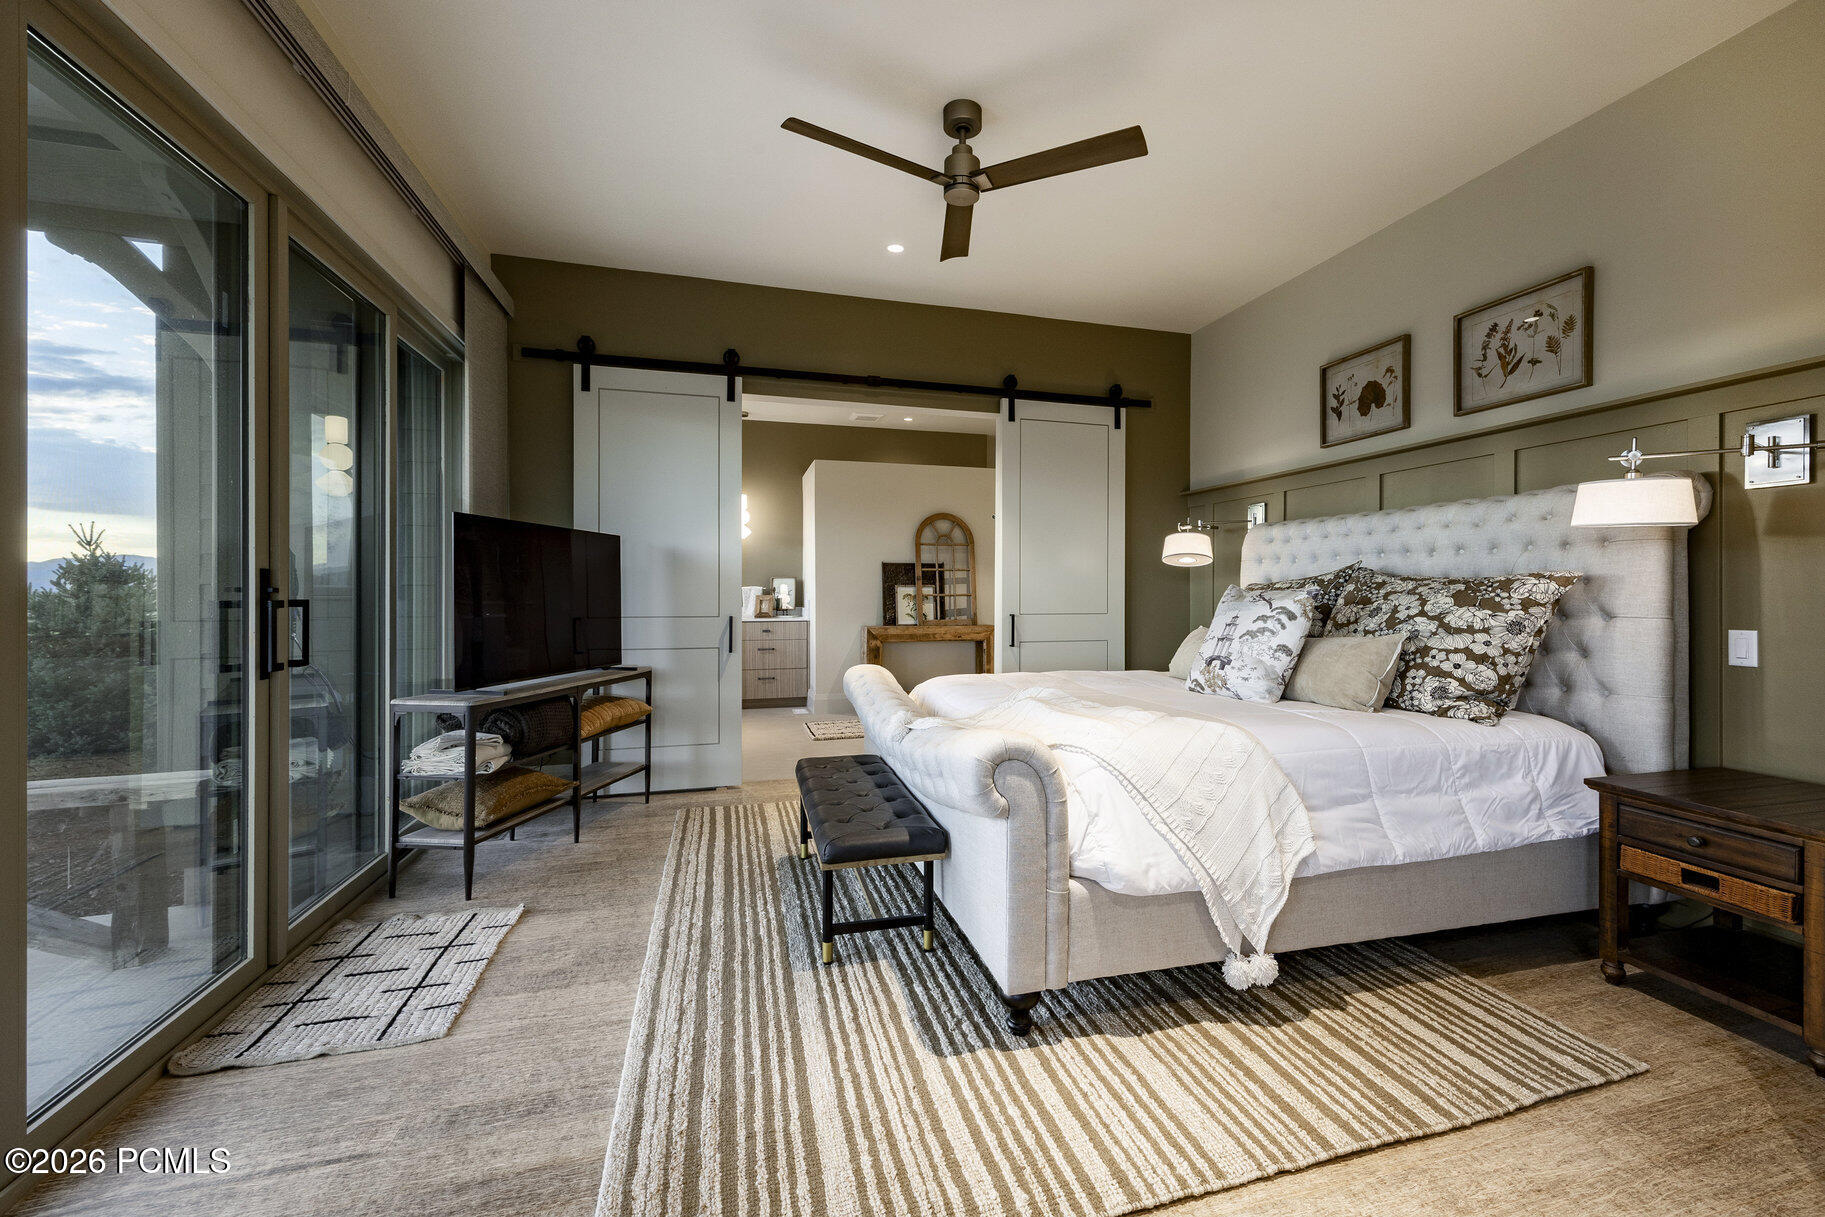
Furnished bedroom with a tufted bed, sliding glass doors, and white barn doors.
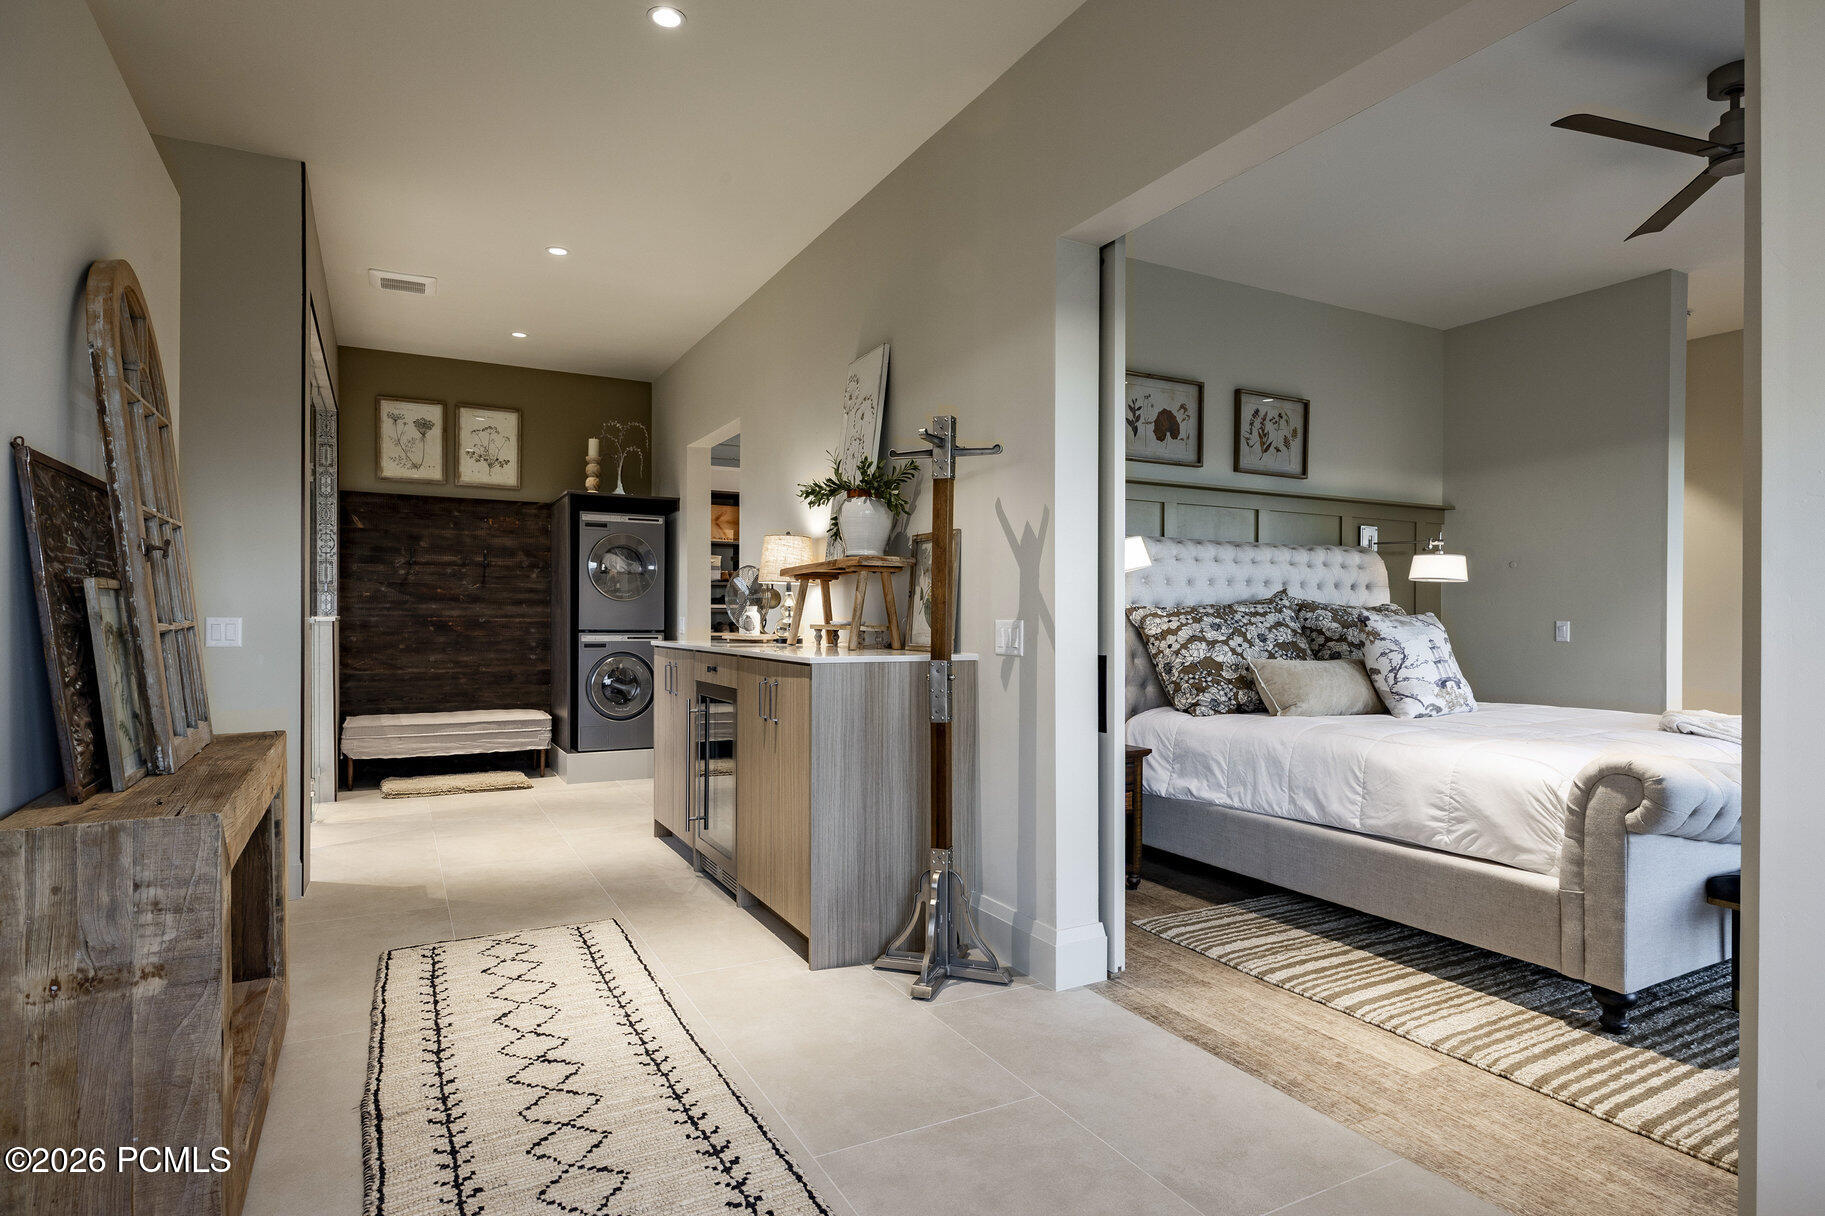
Bedroom with a tufted bed beside a laundry nook with stacked washer and dryer.
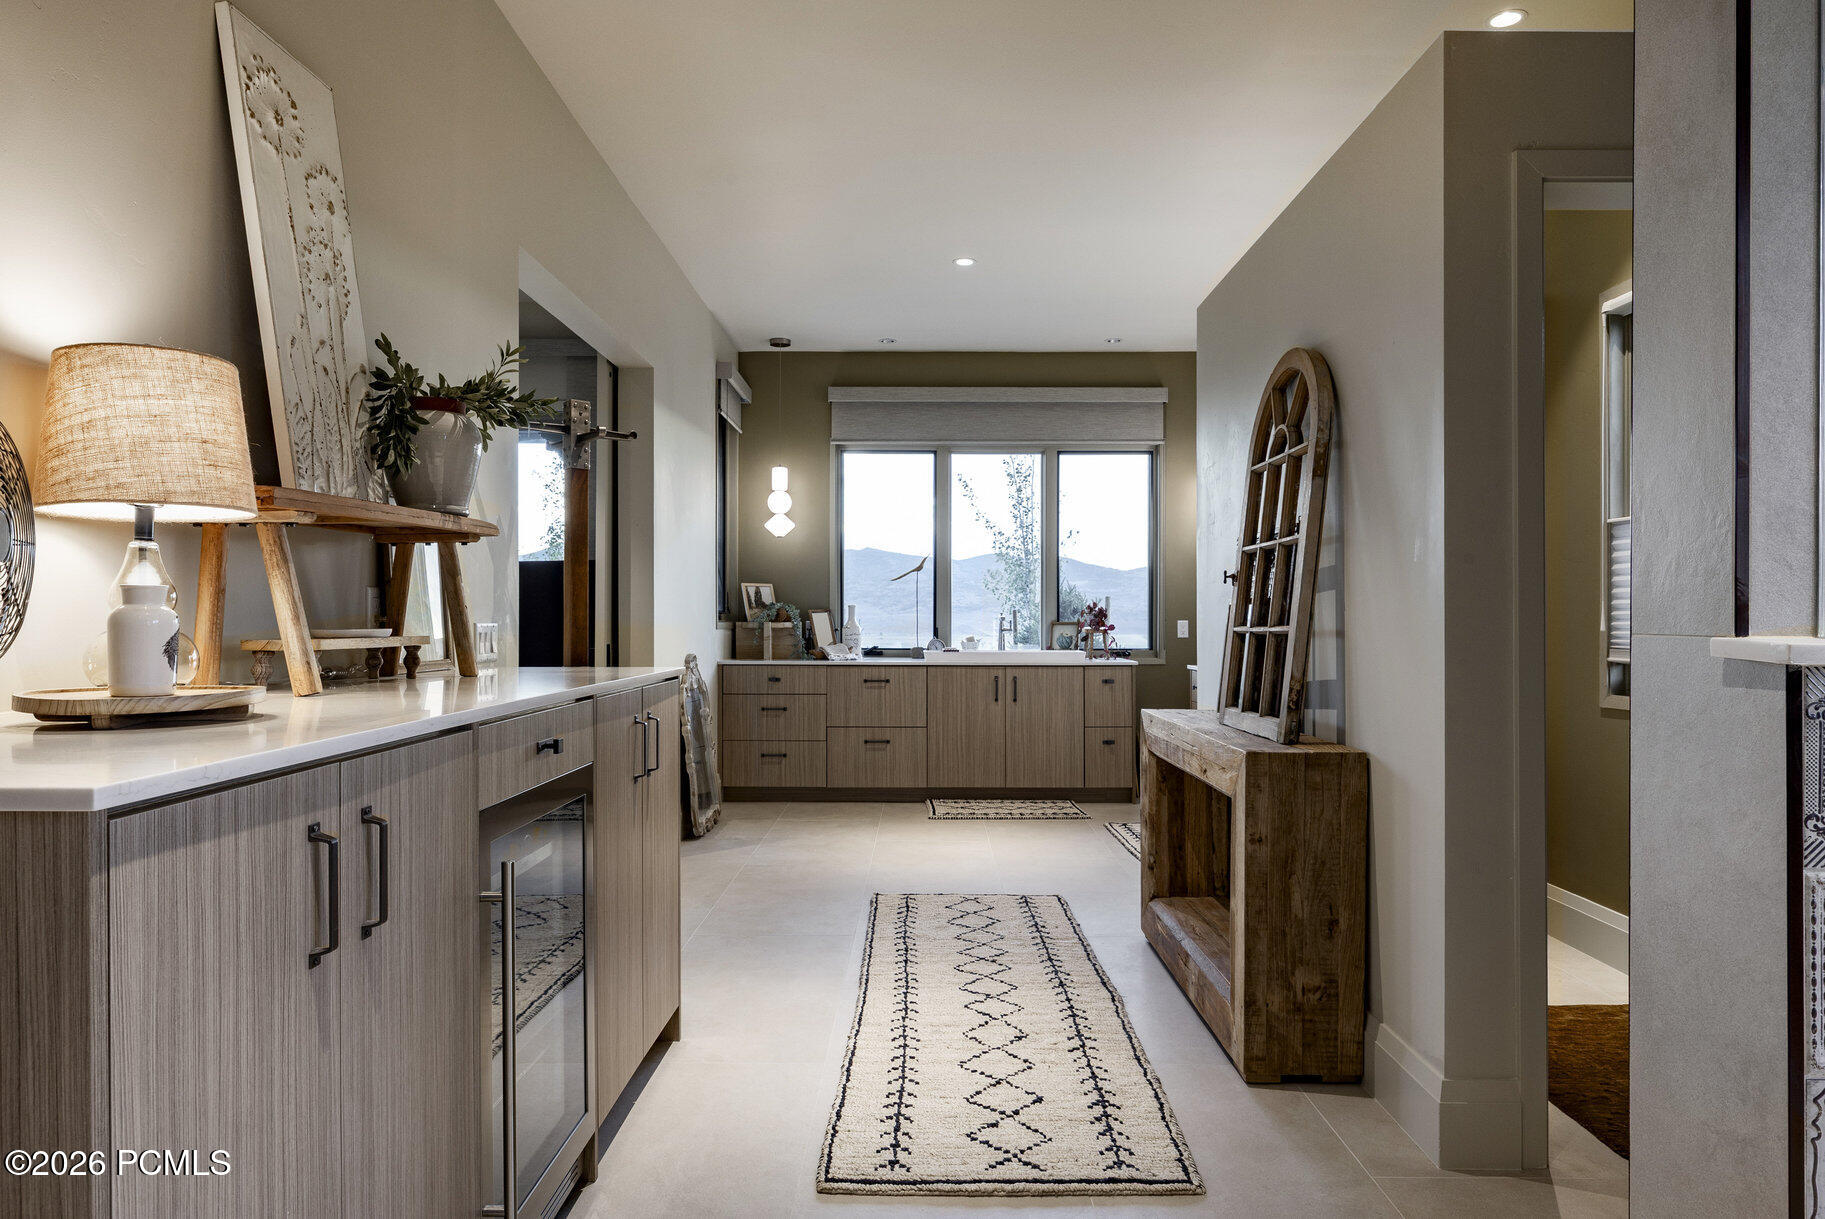
Furnished hallway with built-in cabinetry and a large window overlooking mountains.
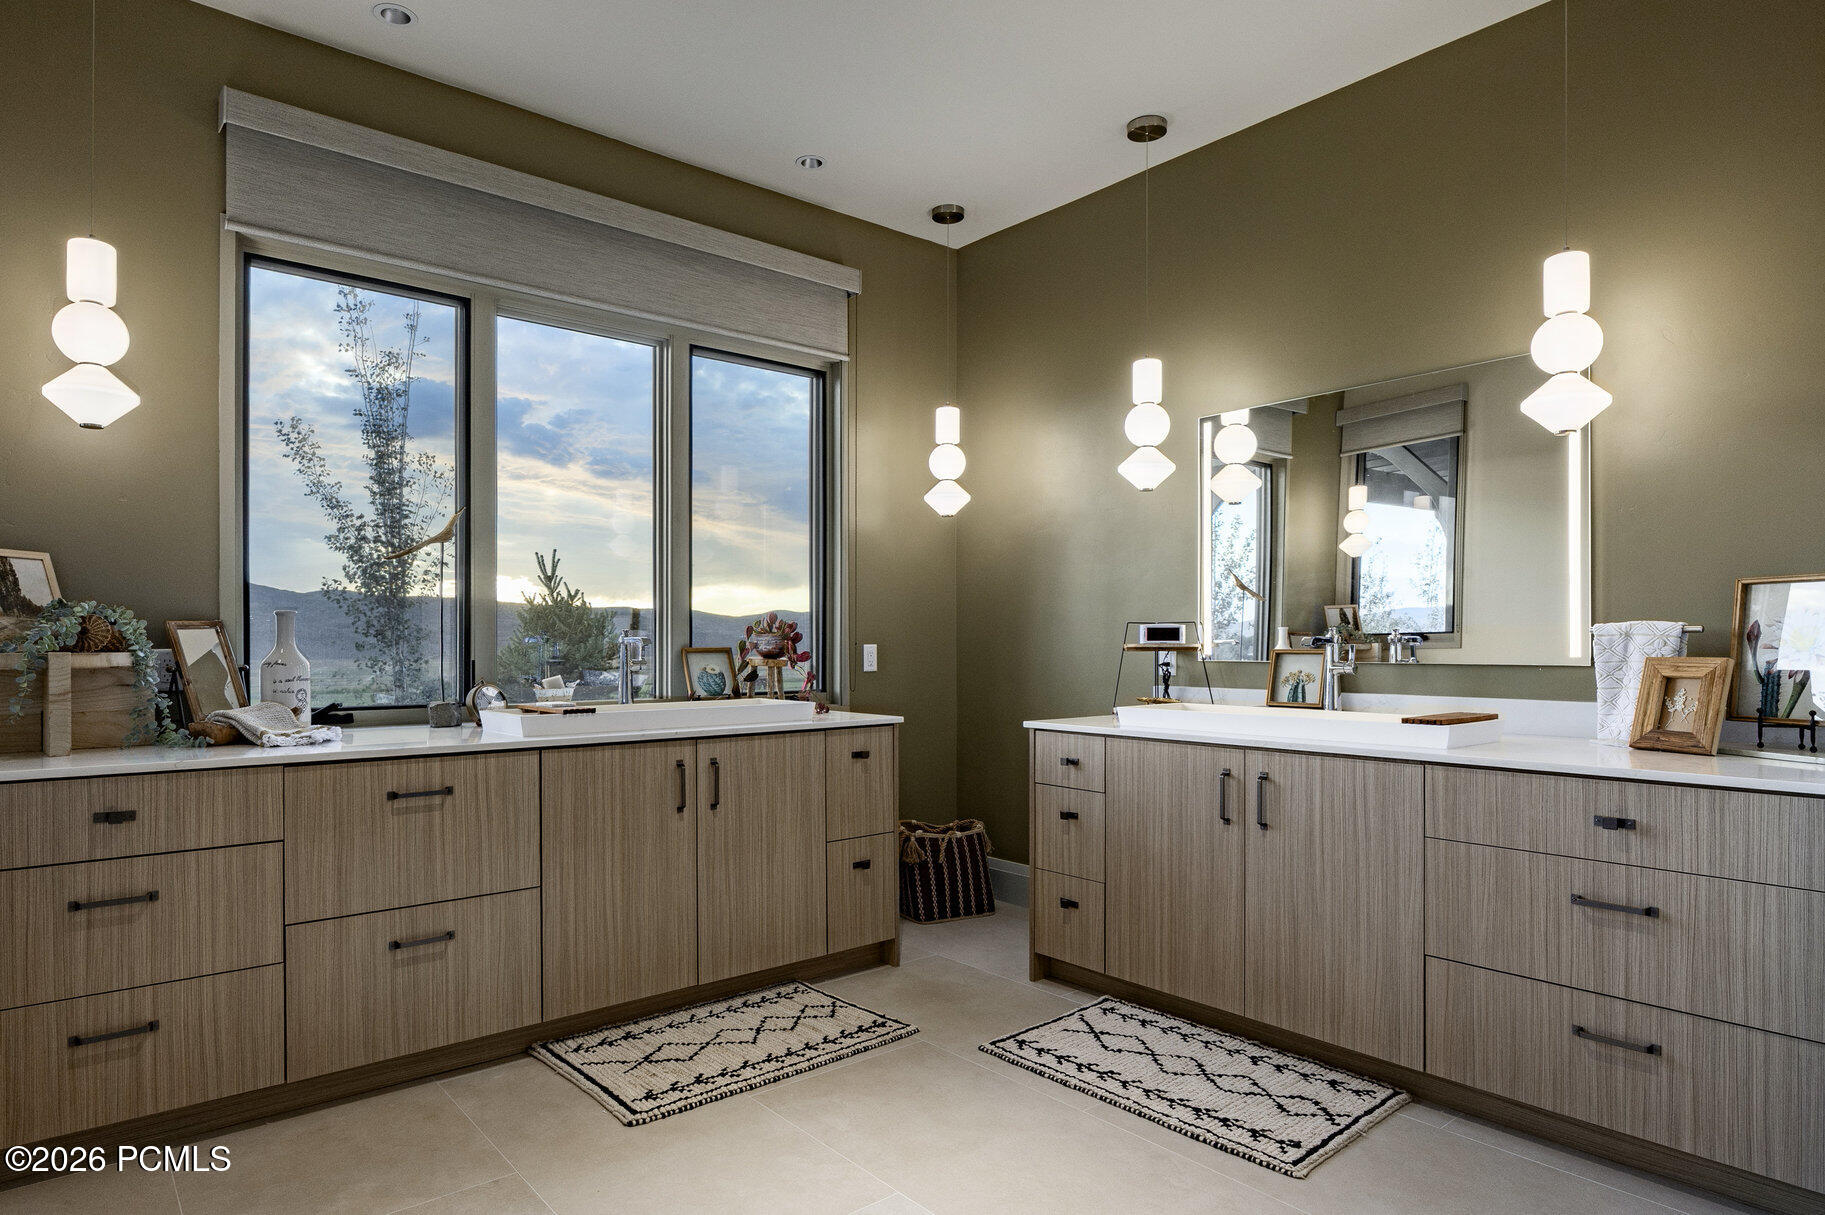
Bathroom with long double vanities, sculptural pendant lights, and large windows overlooking hills.
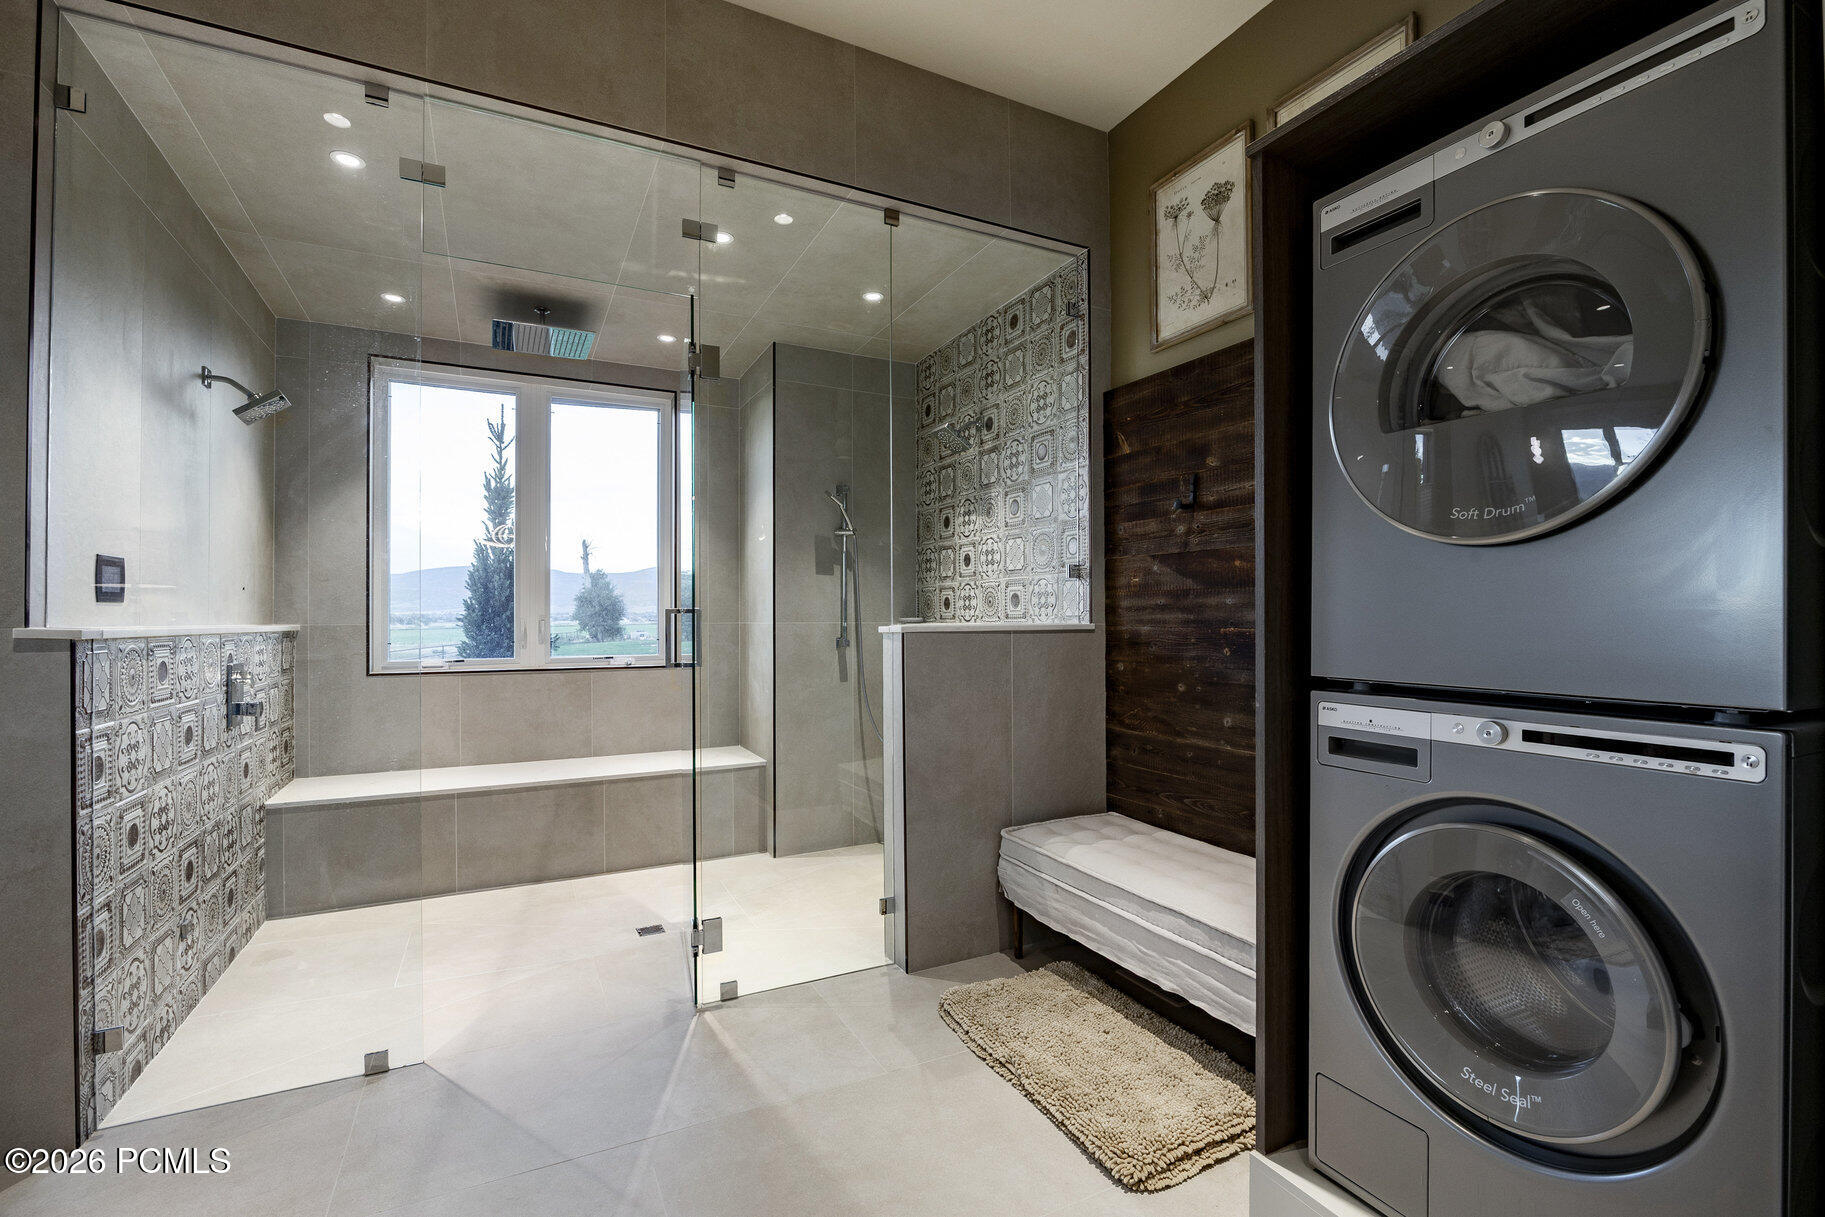
Bathroom with a glass walk-in shower, patterned tile accents, and stacked washer and dryer.
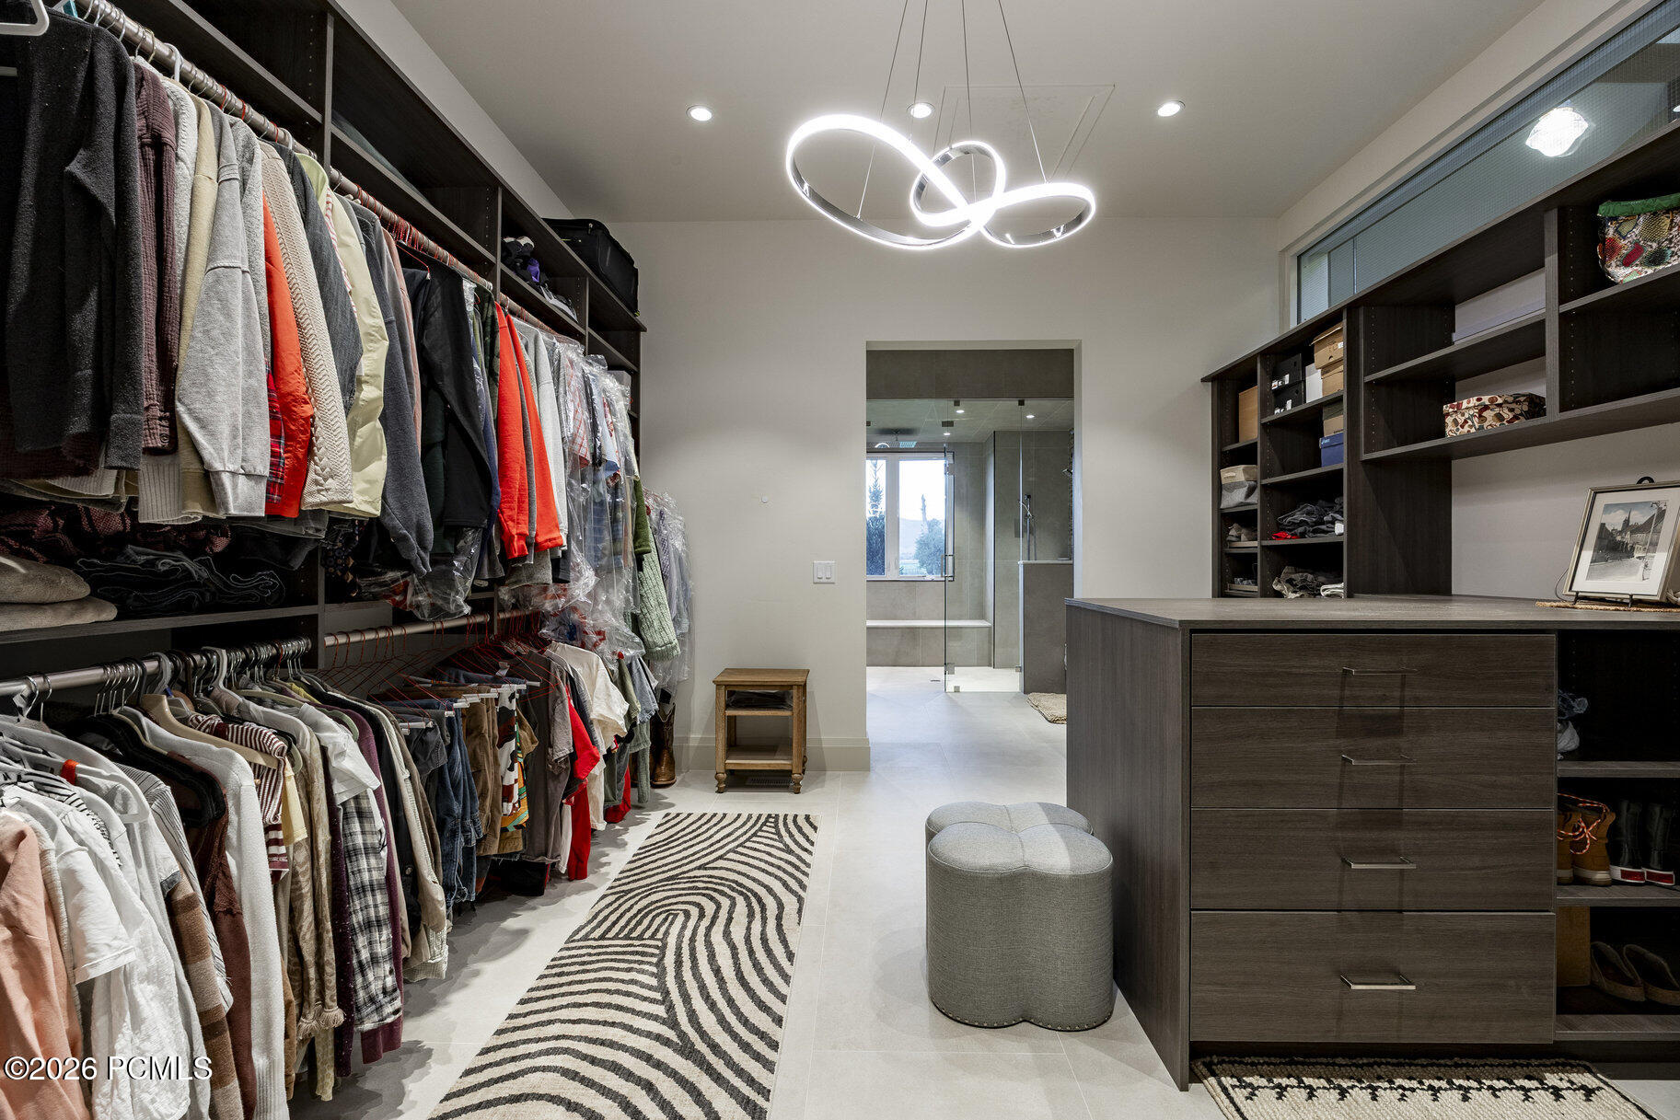
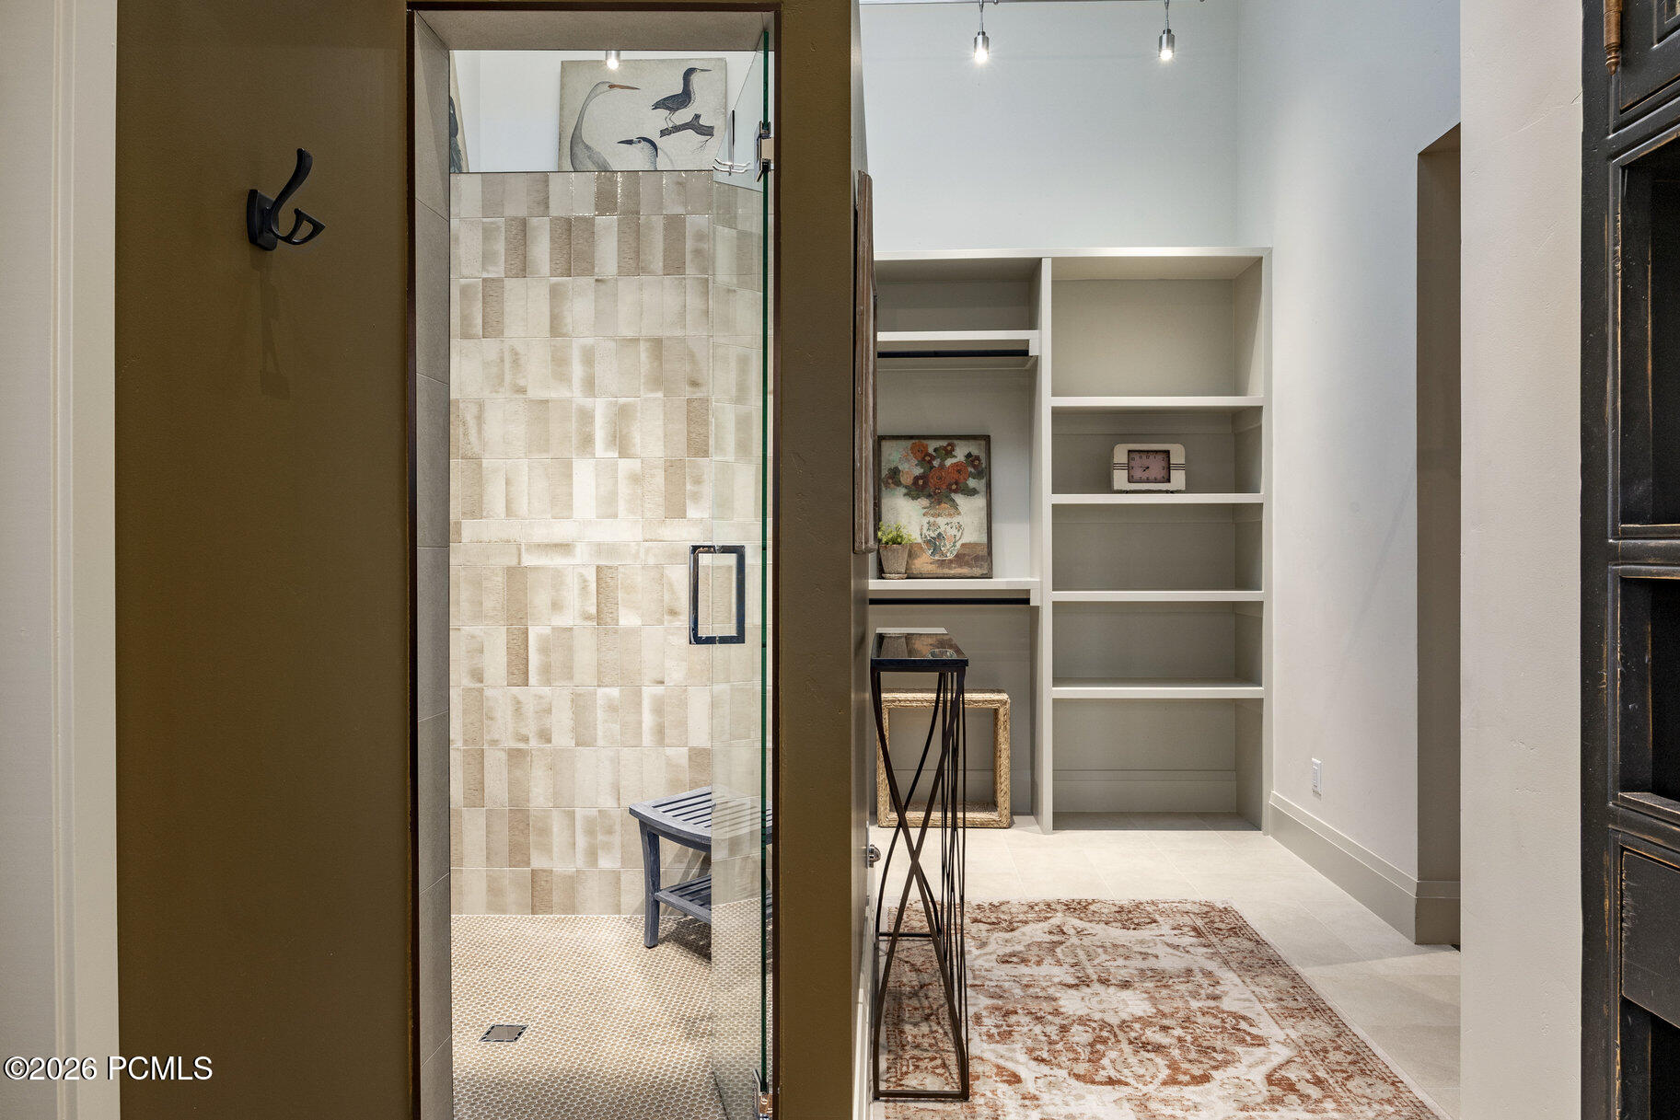
Walk-in closet with dark built-ins, a large drawer island, patterned runner, and doorway to a glass shower.
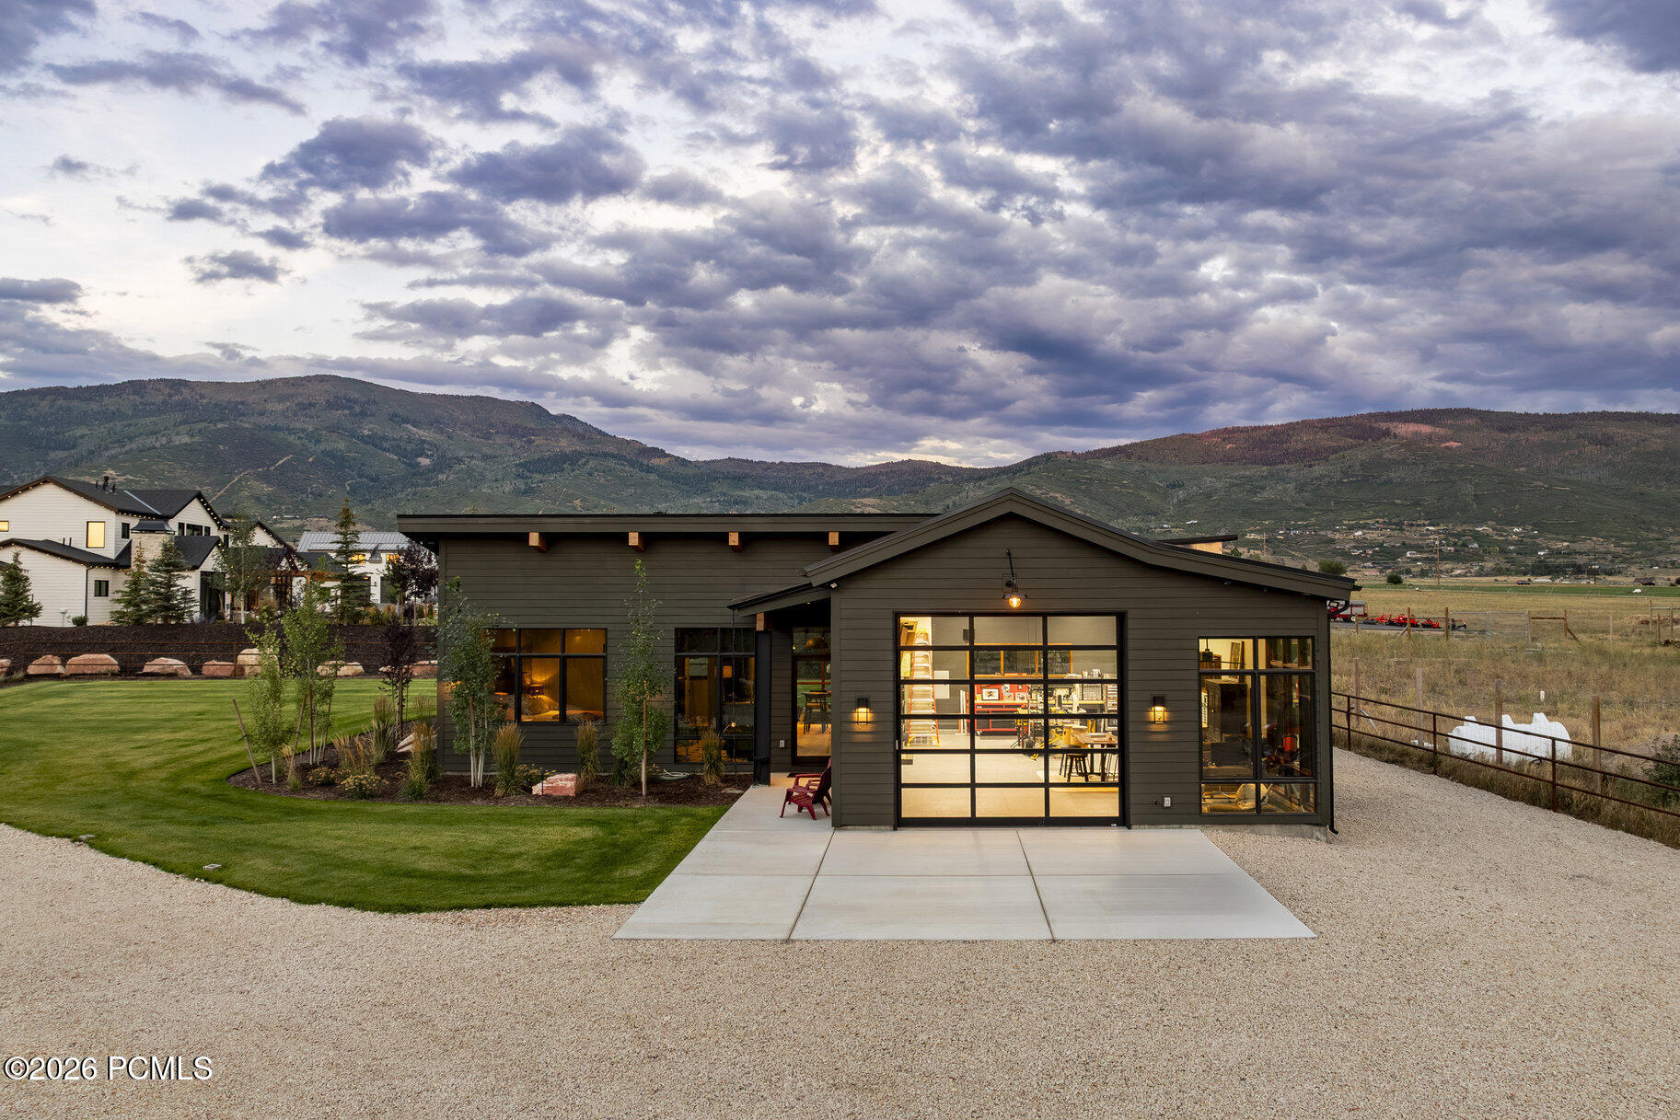
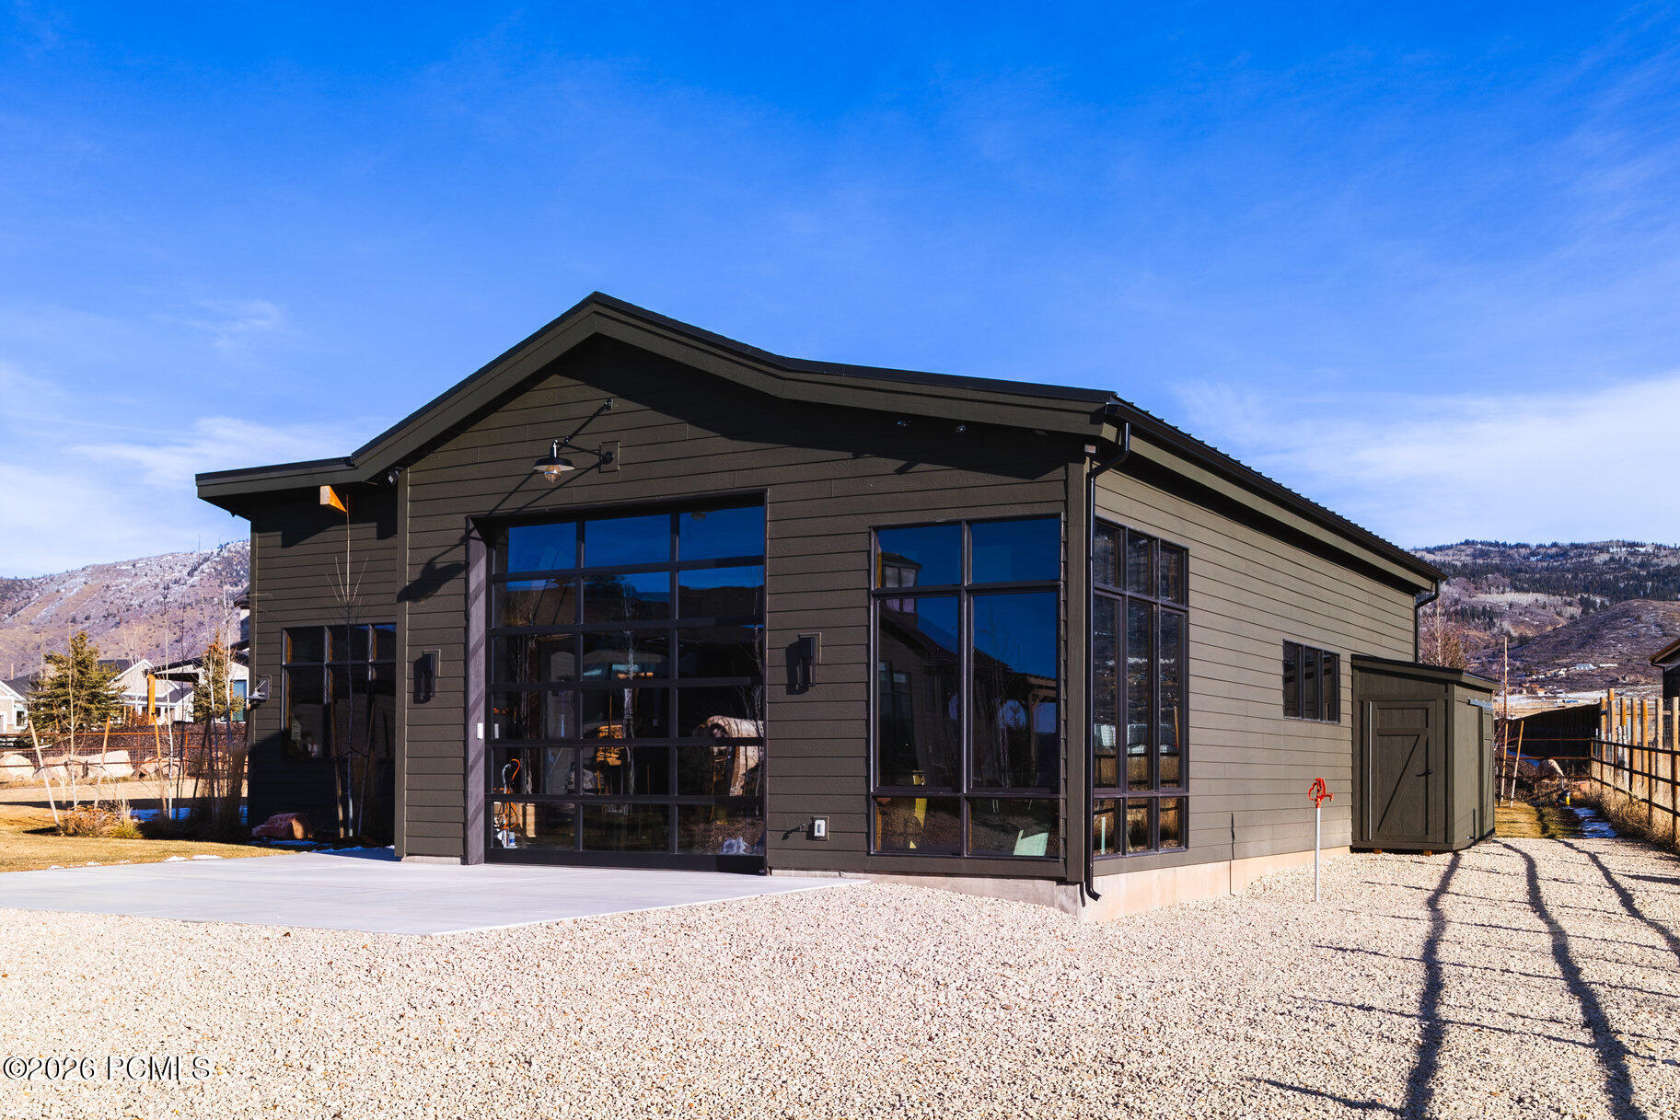
Contemporary home with a glass garage door, landscaped lawn, and mountain backdrop.
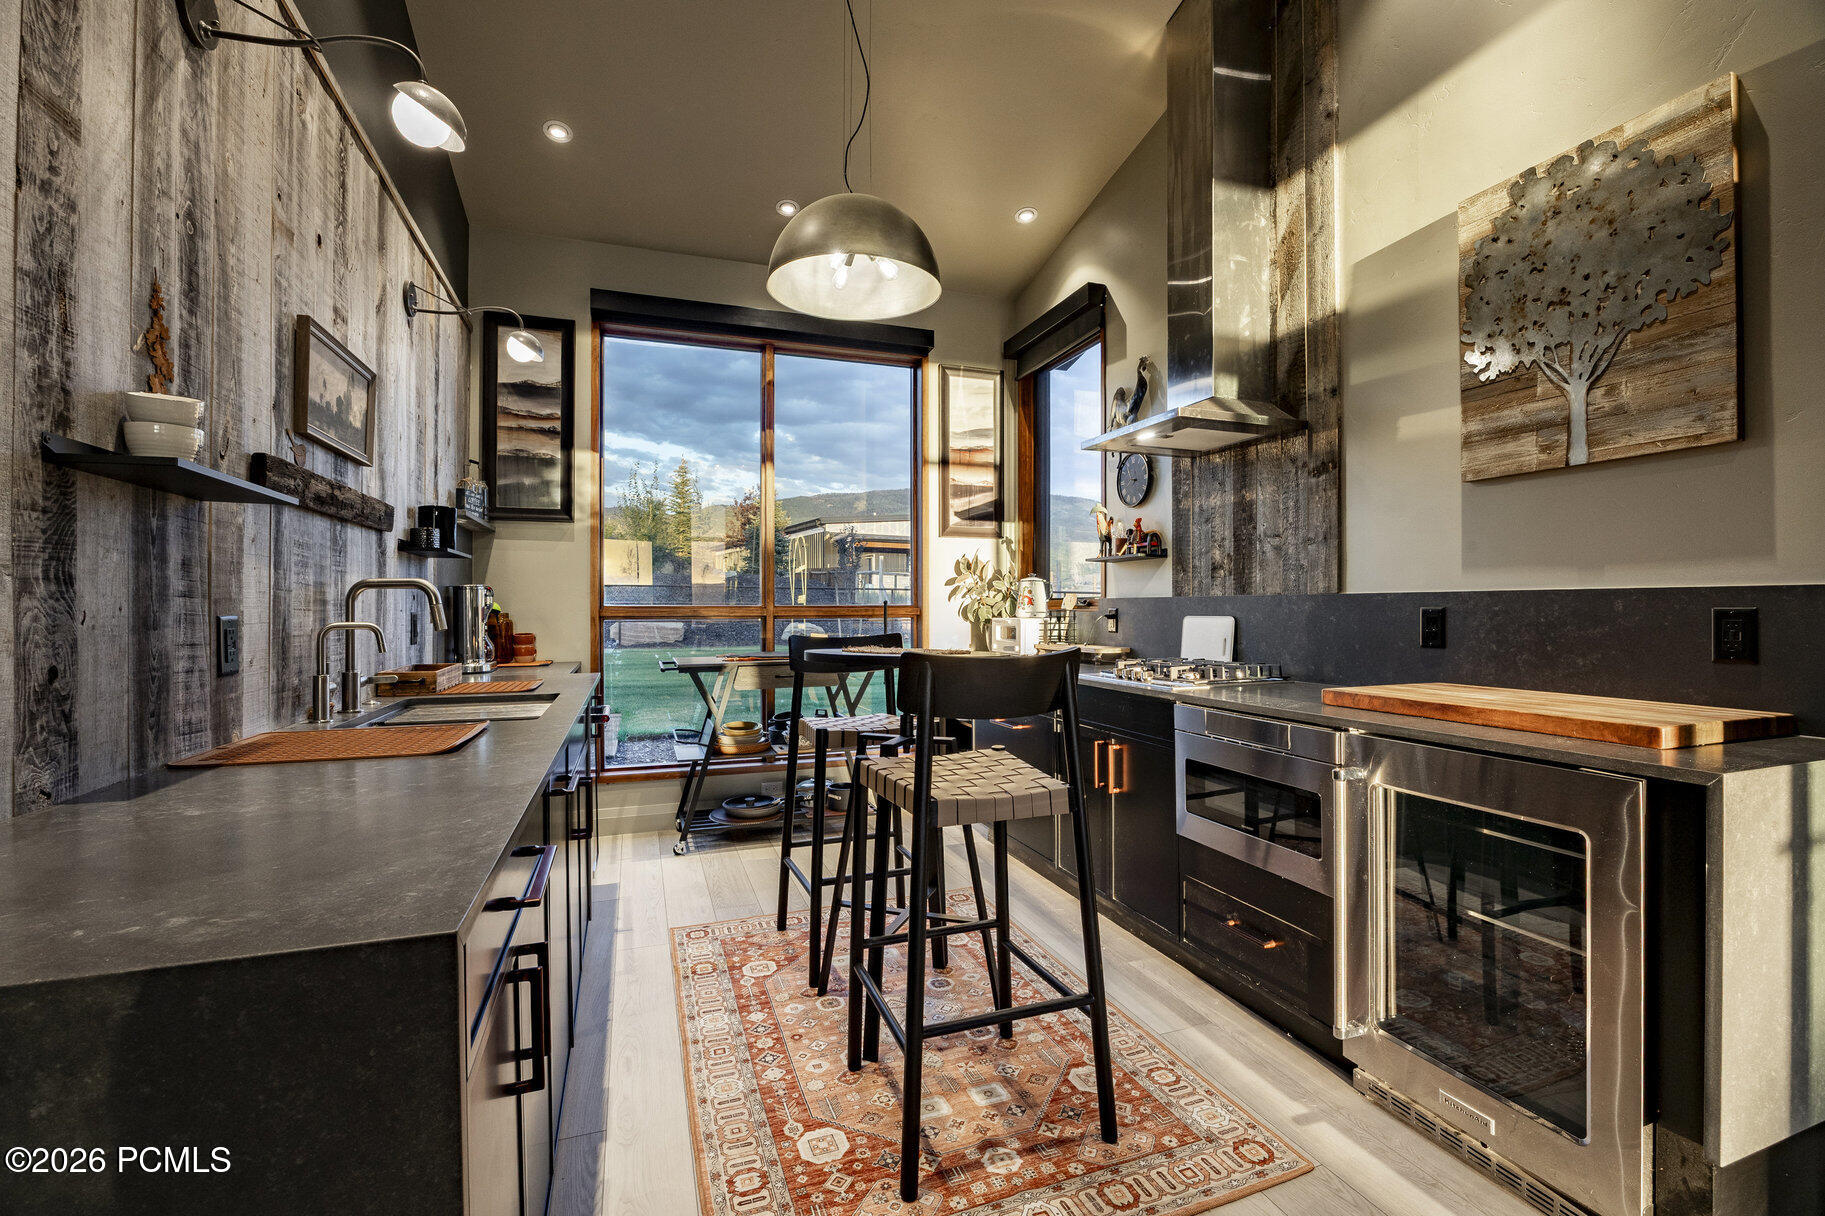
Modern kitchen with dark cabinetry, stainless steel appliances, and windows overlooking a hillside.
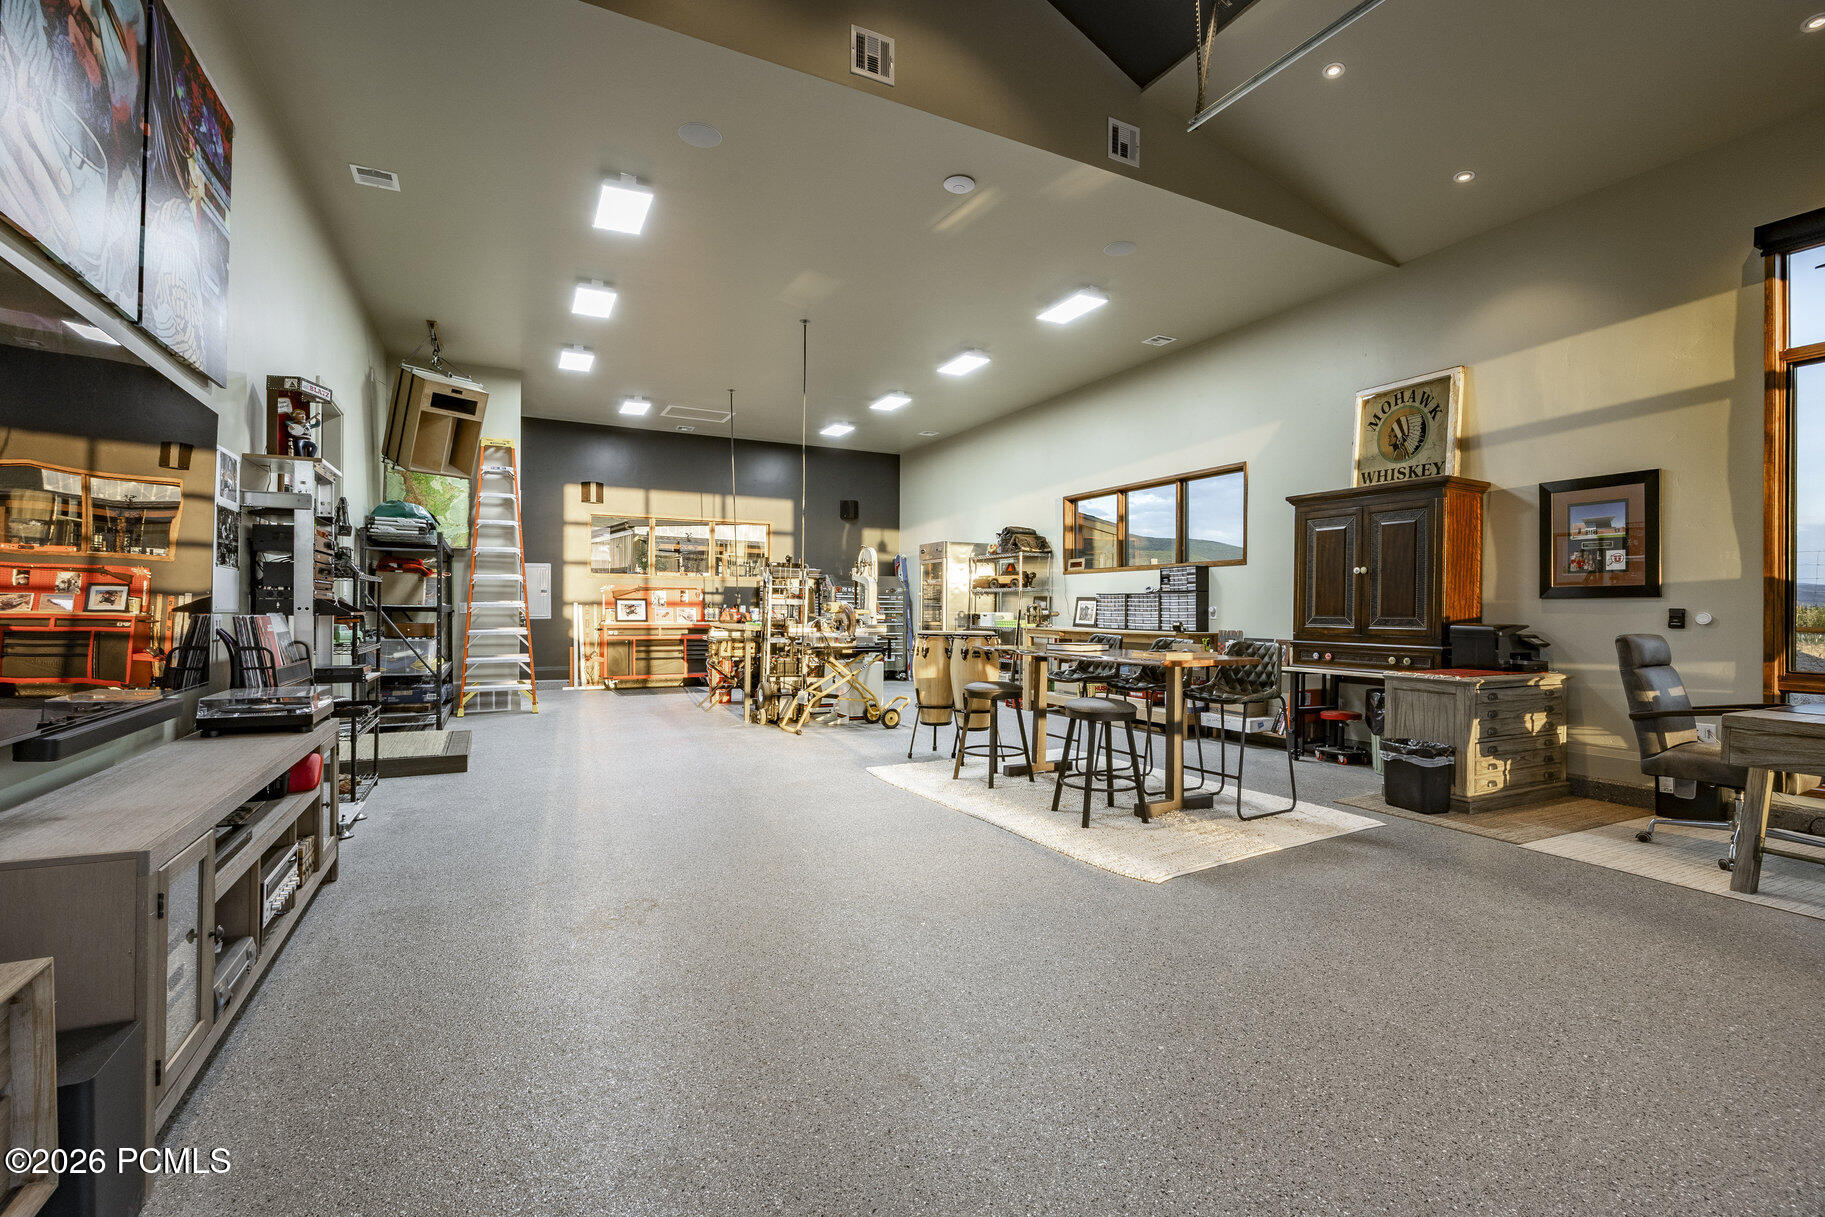
Furnished recreation room with workshop equipment, a central table and stools, and a large wooden cabinet.
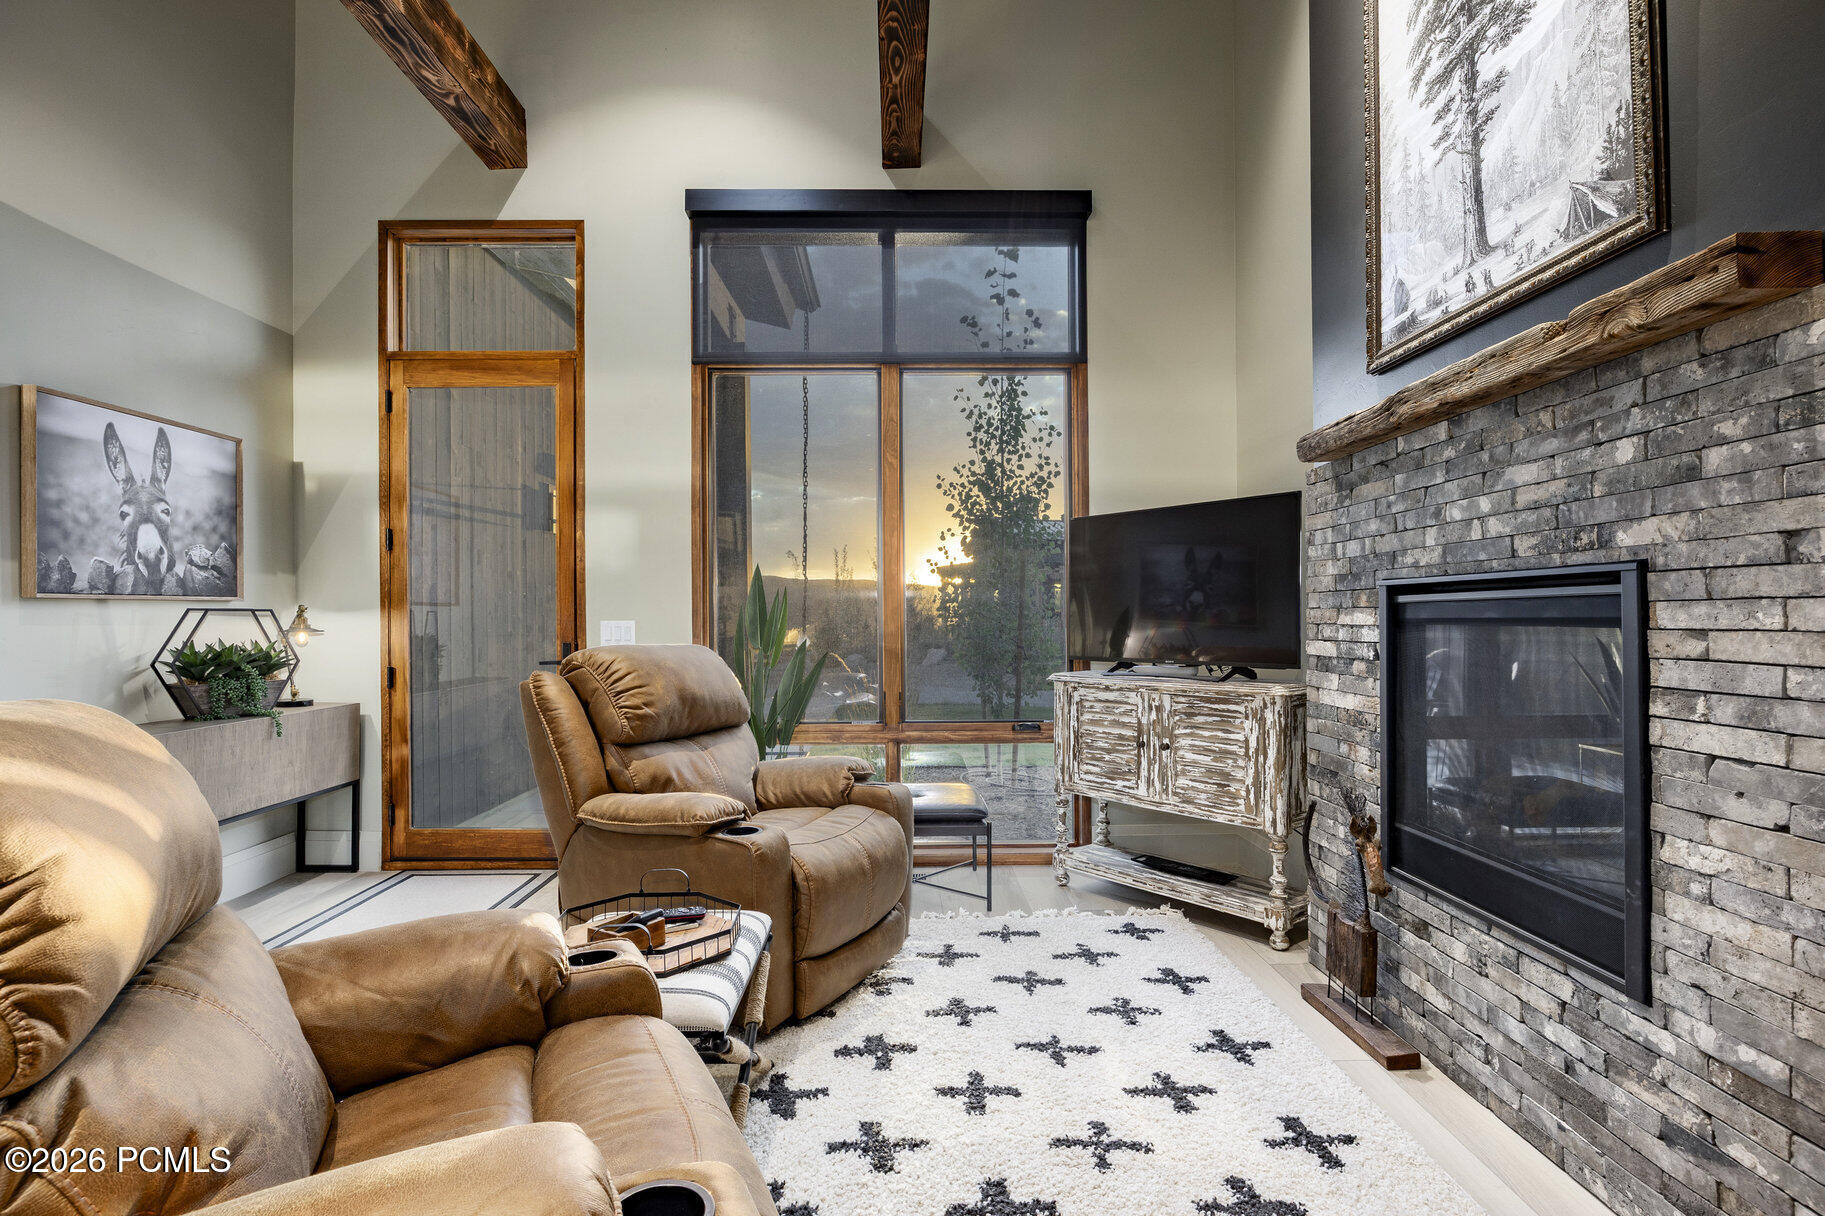
Living room with leather recliners, a stone fireplace, and tall windows glowing with sunset light.
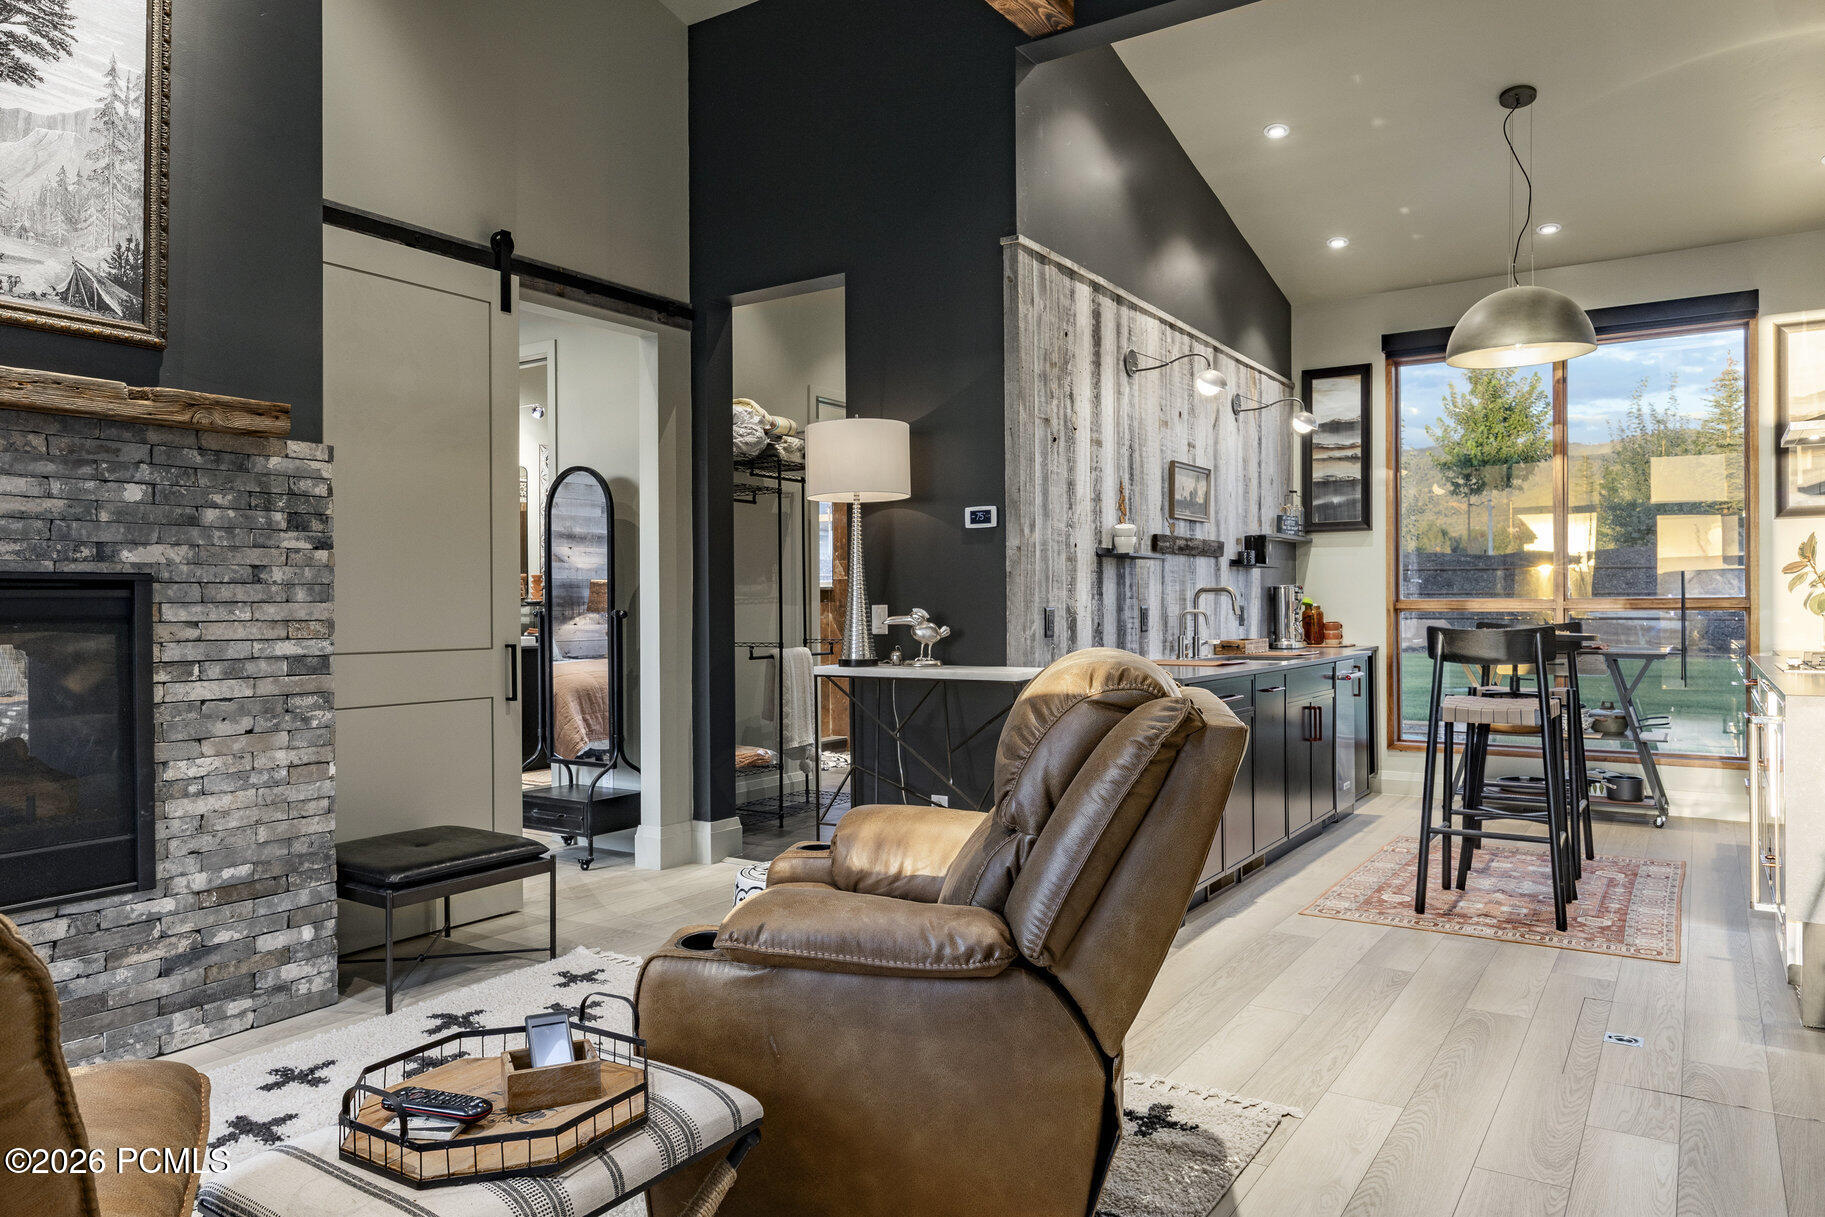
Open-plan living room and kitchen with a stone fireplace, leather recliner, and large windows overlooking trees and hills.
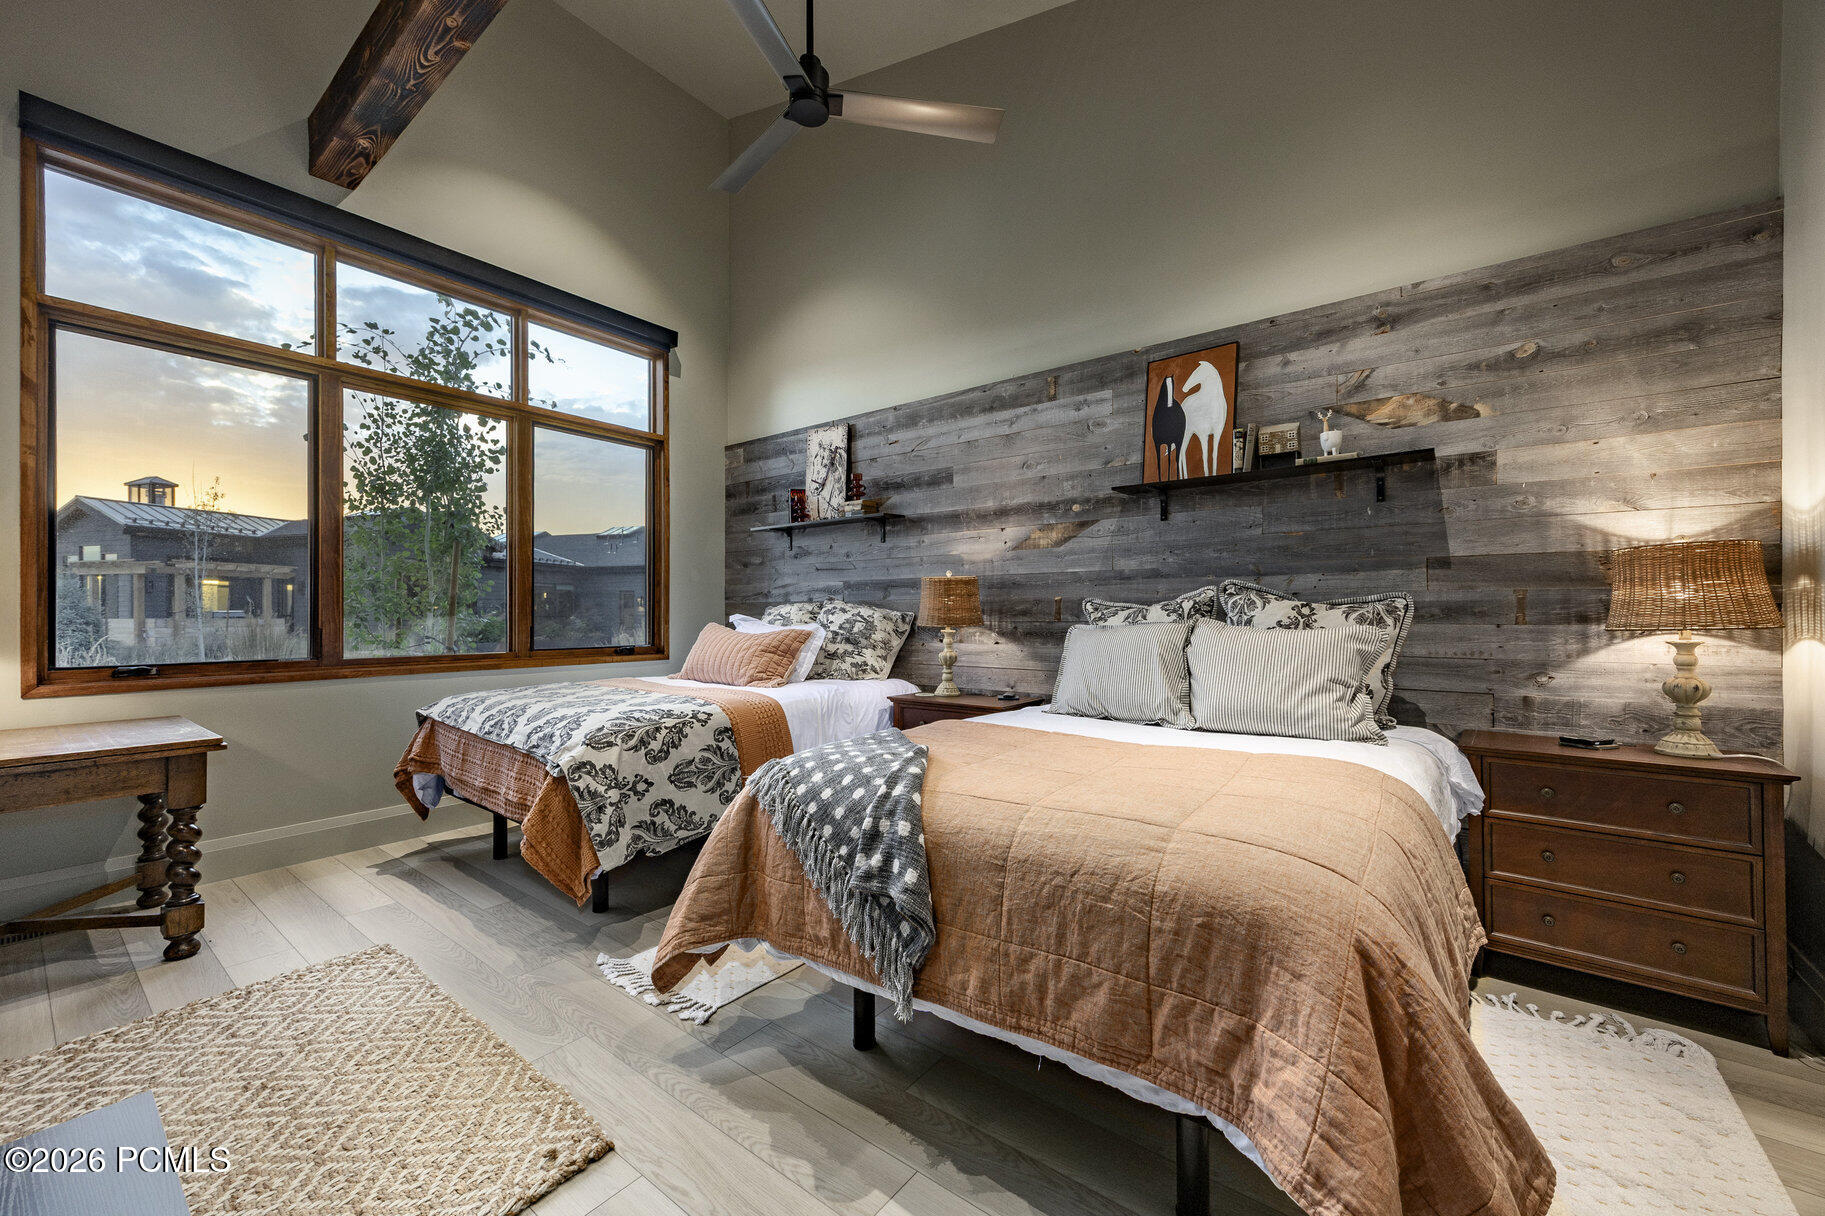
Bedroom with two beds, a rustic wood accent wall, and tall windows showing sunset light.
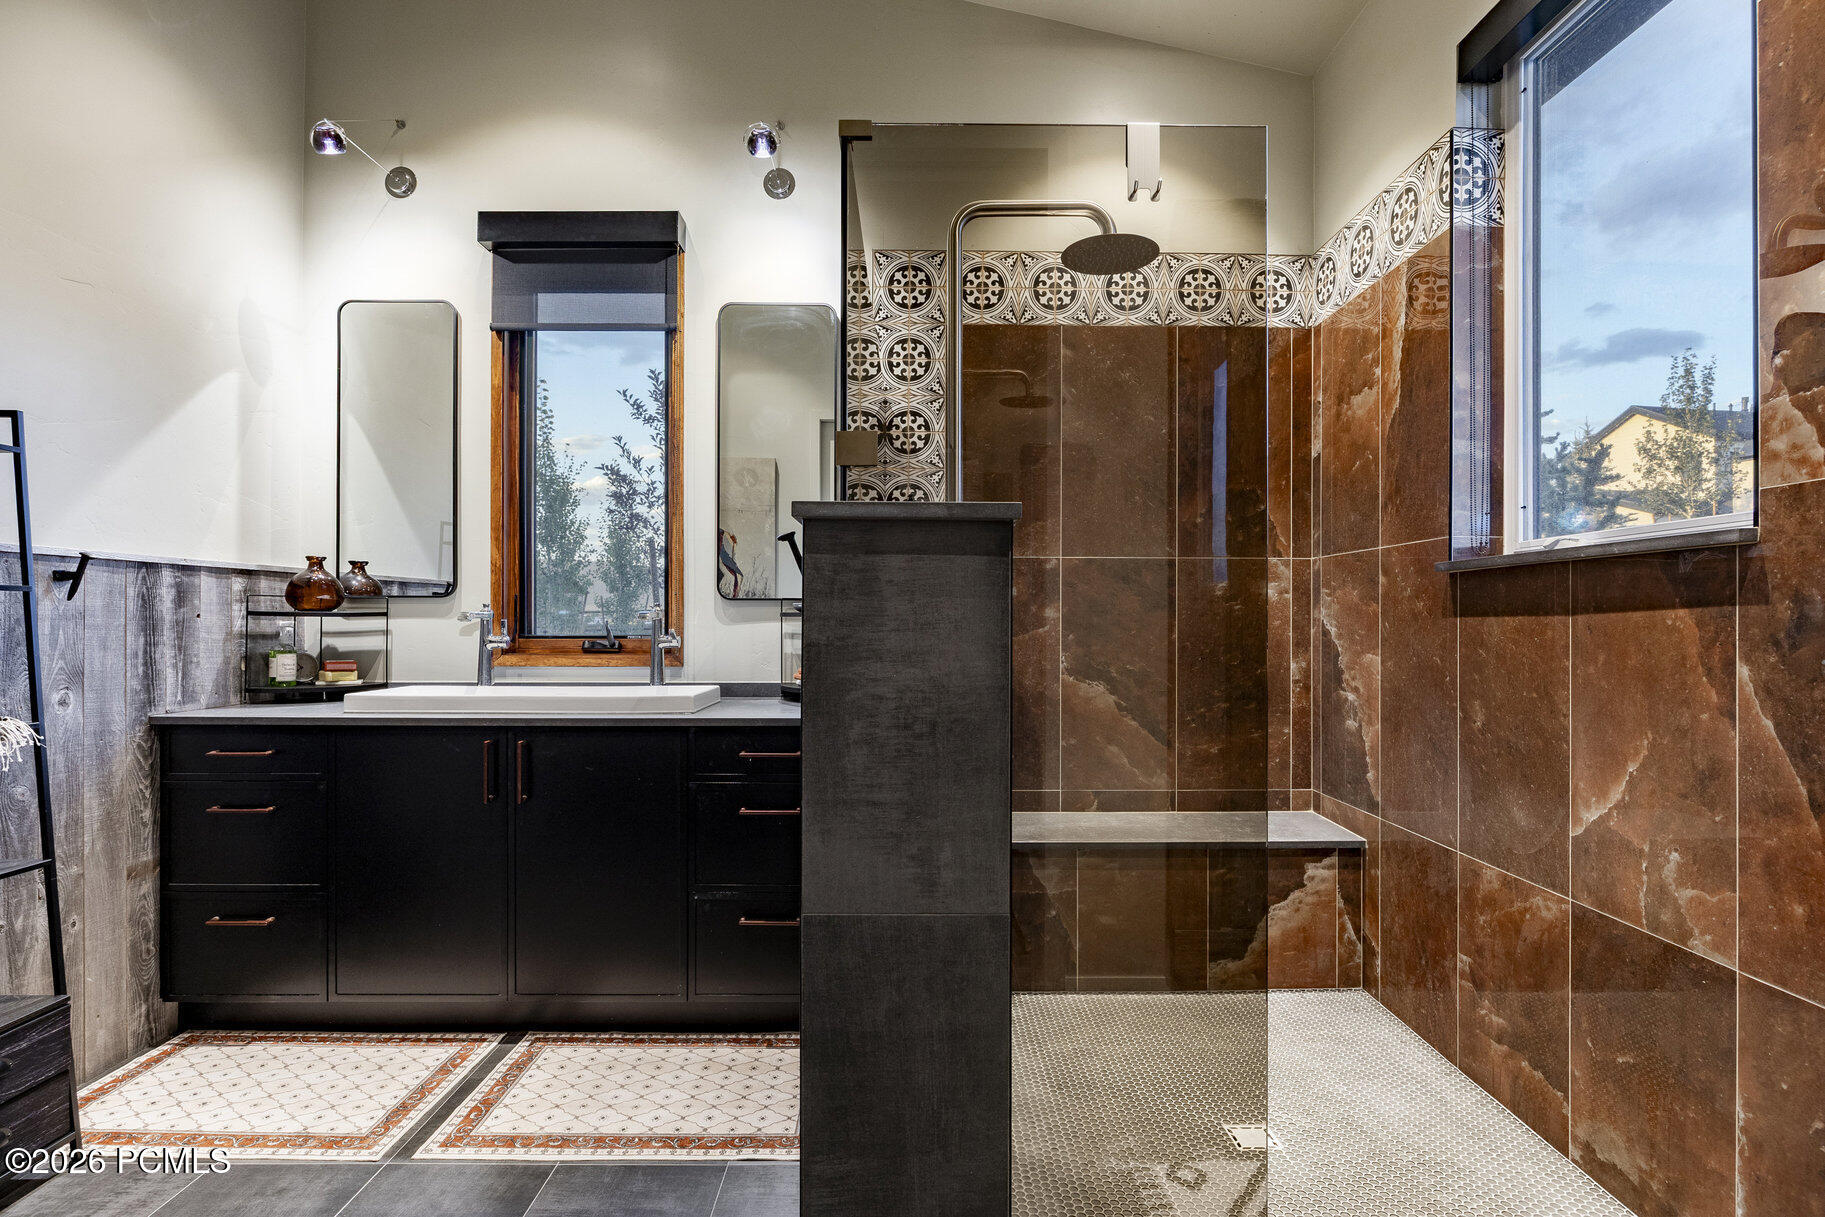
Bathroom with a dark double vanity and a spacious stone-tiled walk-in shower beside a large window.
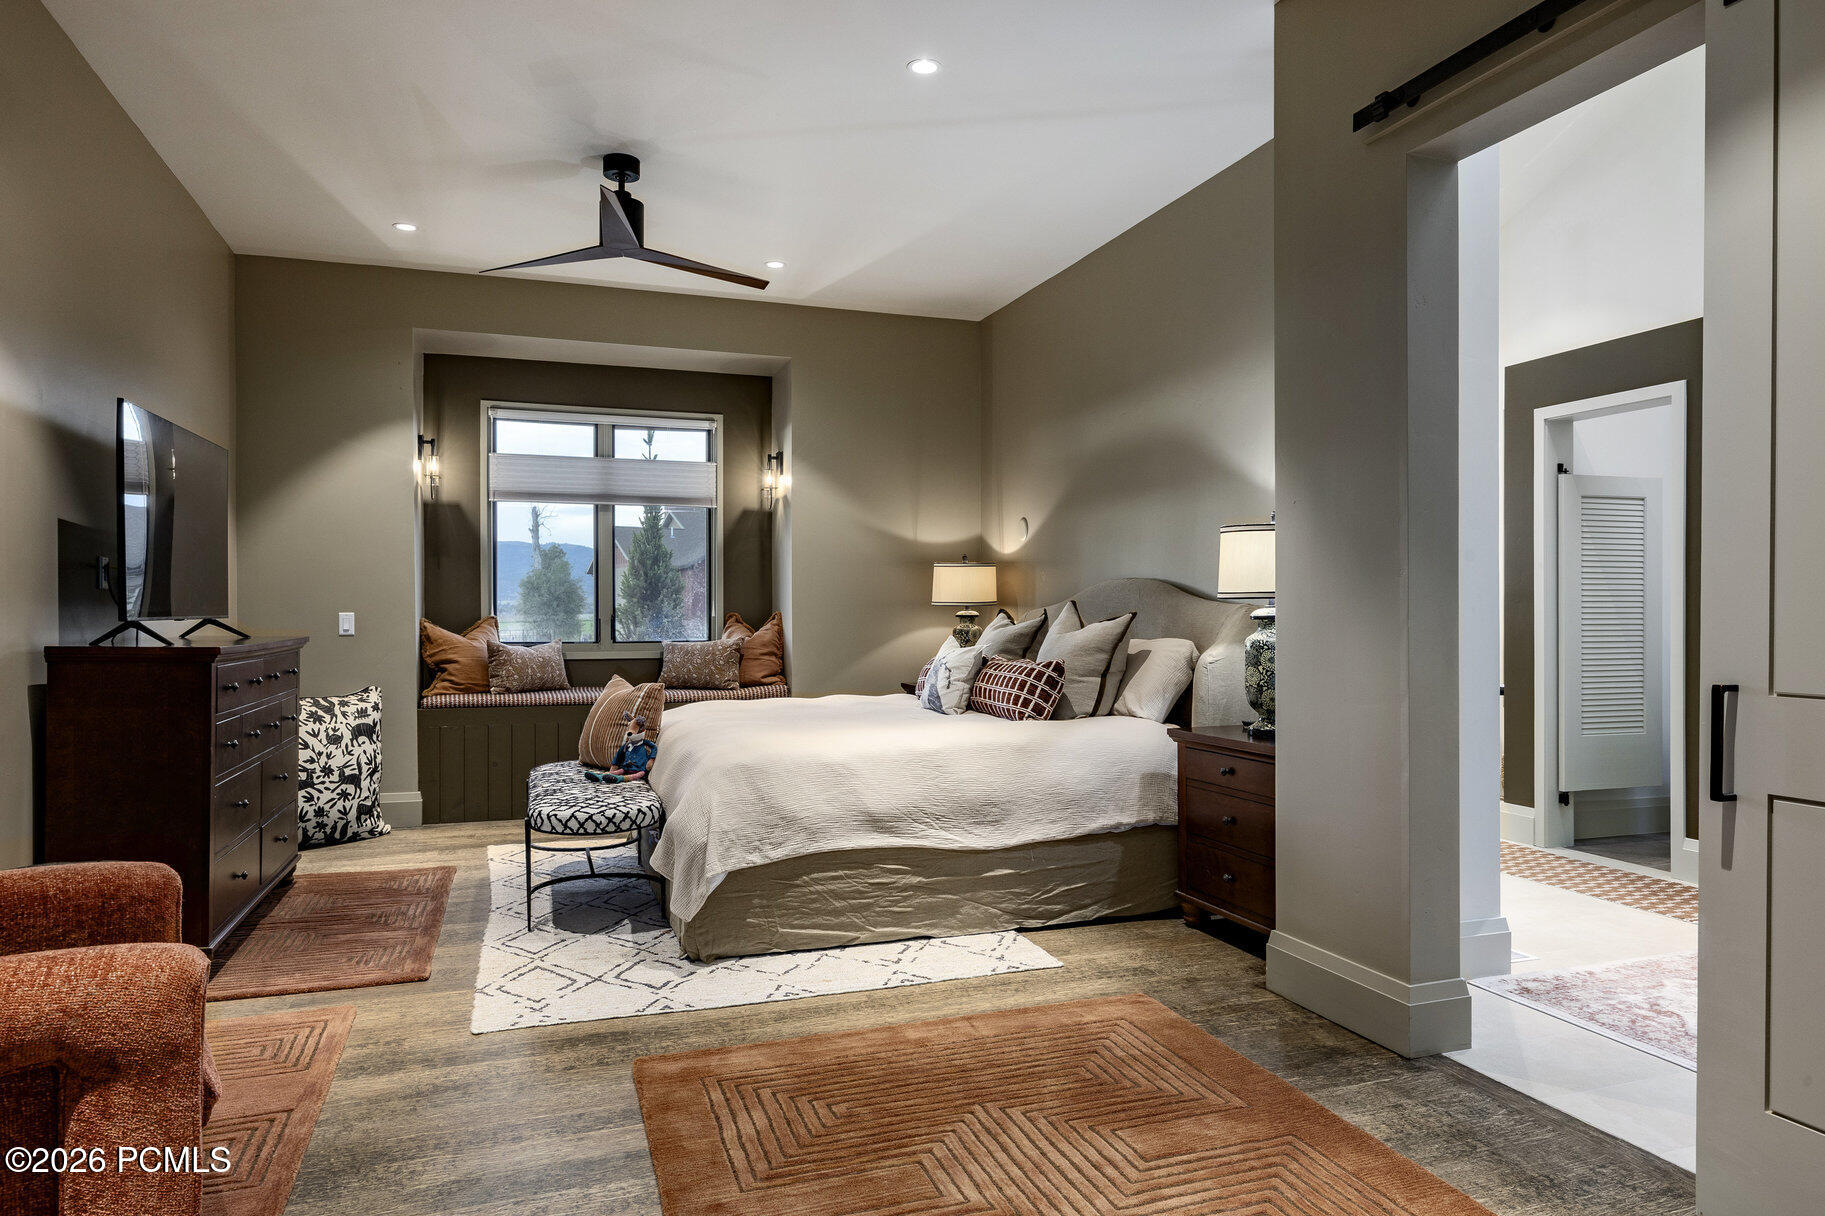
Staged bedroom with a large bed, cushioned window seat, and mountain view through the window.
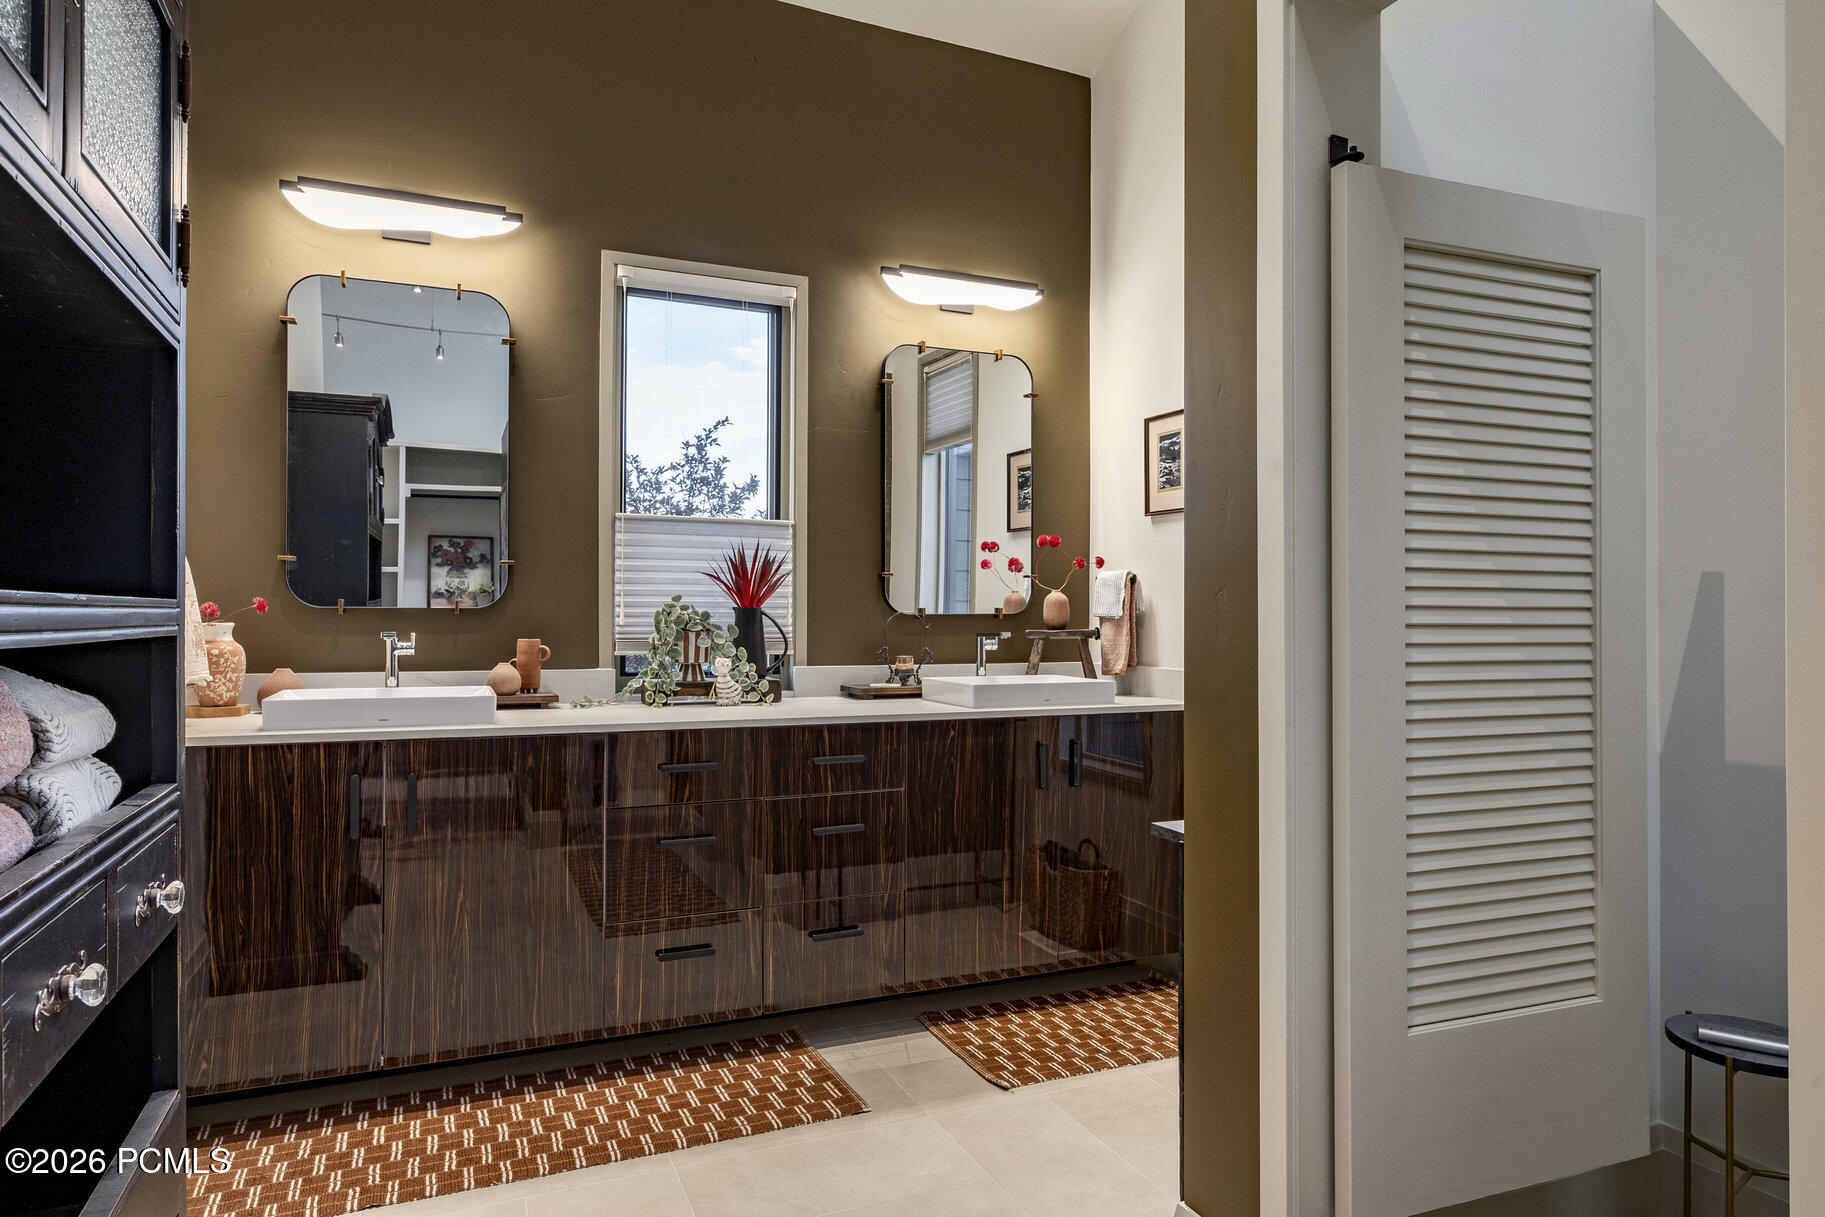
Bathroom with a dark wood double vanity, twin sinks, framed mirrors, and a window between them.
Walk-in shower with beige tile beside built-in shelving and a patterned hallway rug.
Modern dark-sided home with large windows, a stone walkway, and snow-dusted mountains behind it.
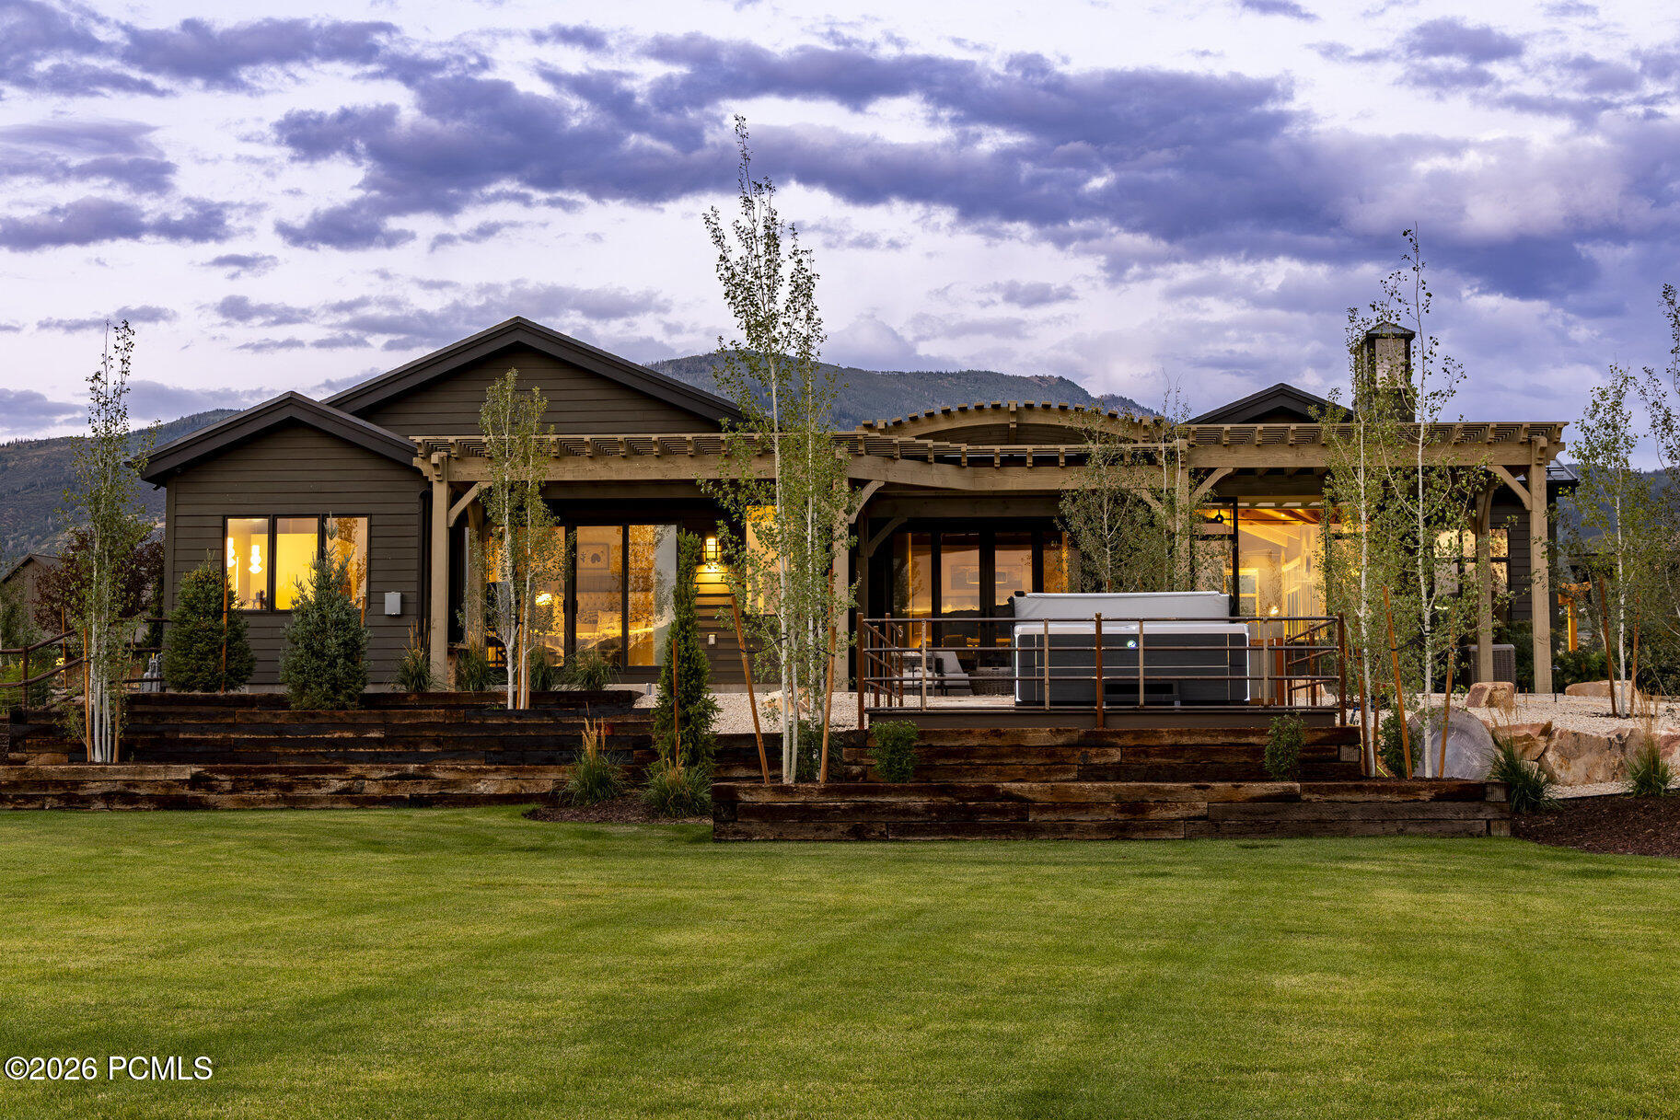
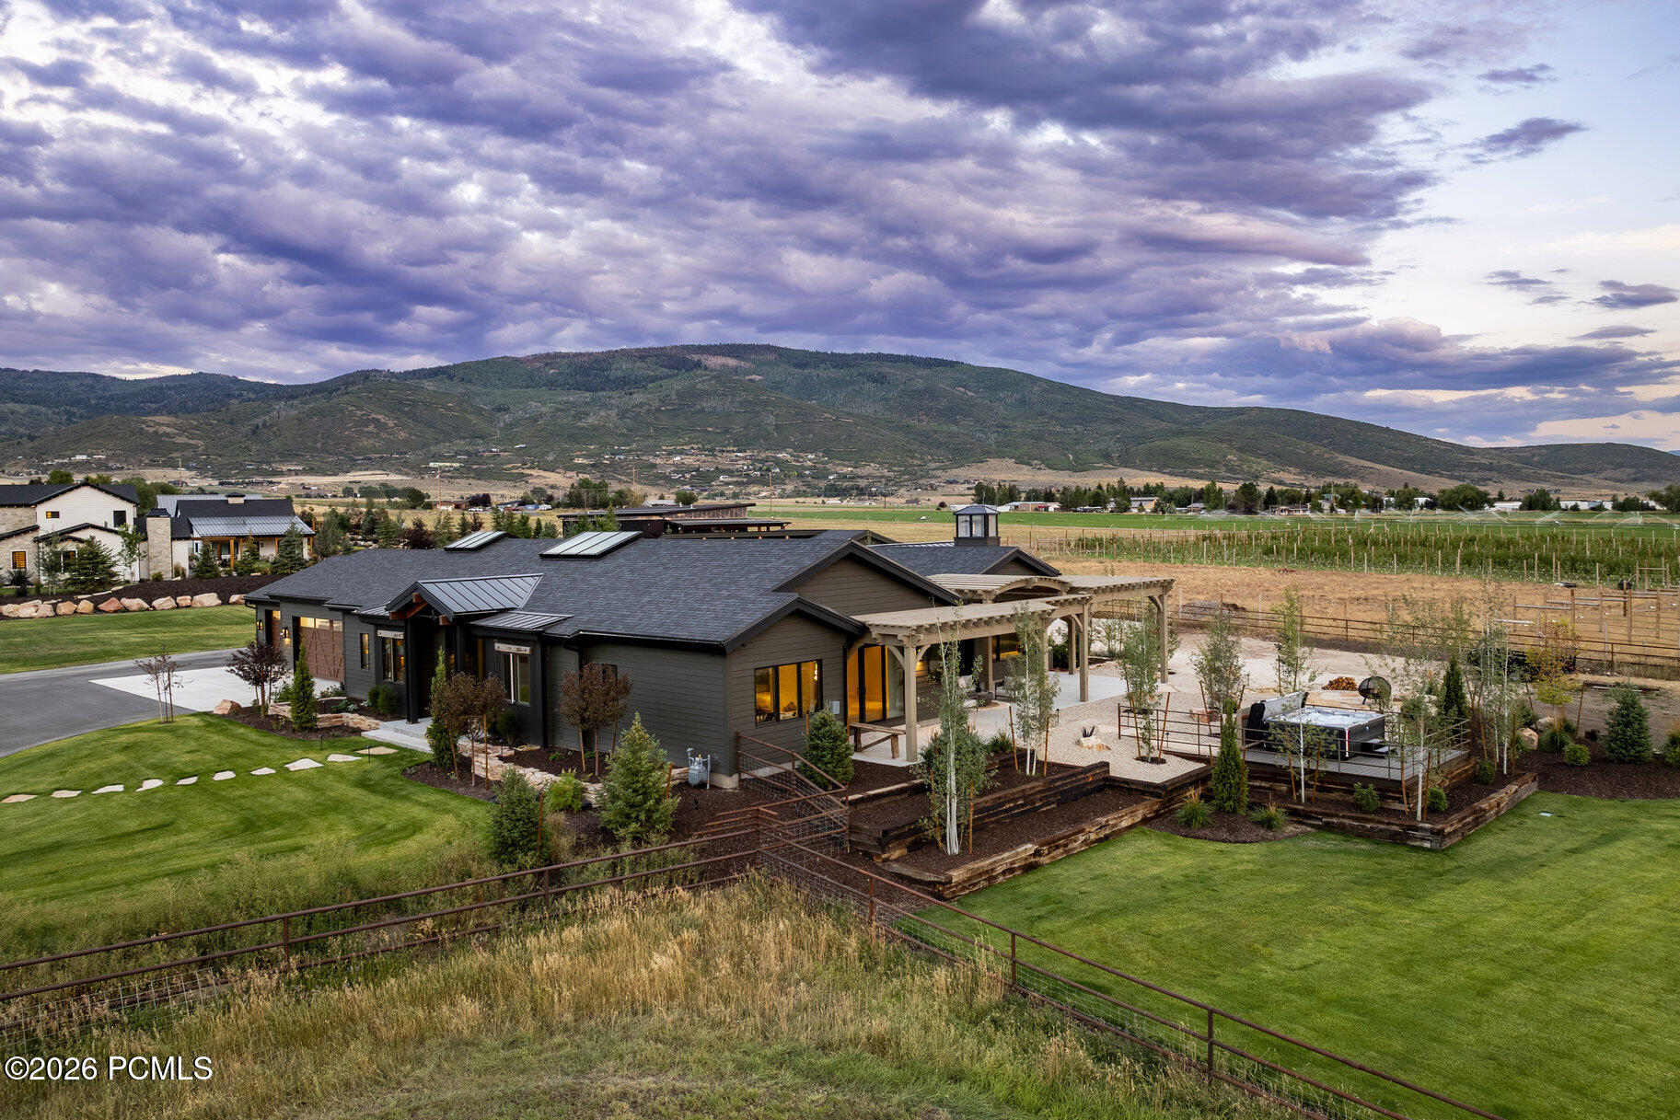
Modern home with timber pergola, patio hot tub, broad lawn, and mountains behind it.
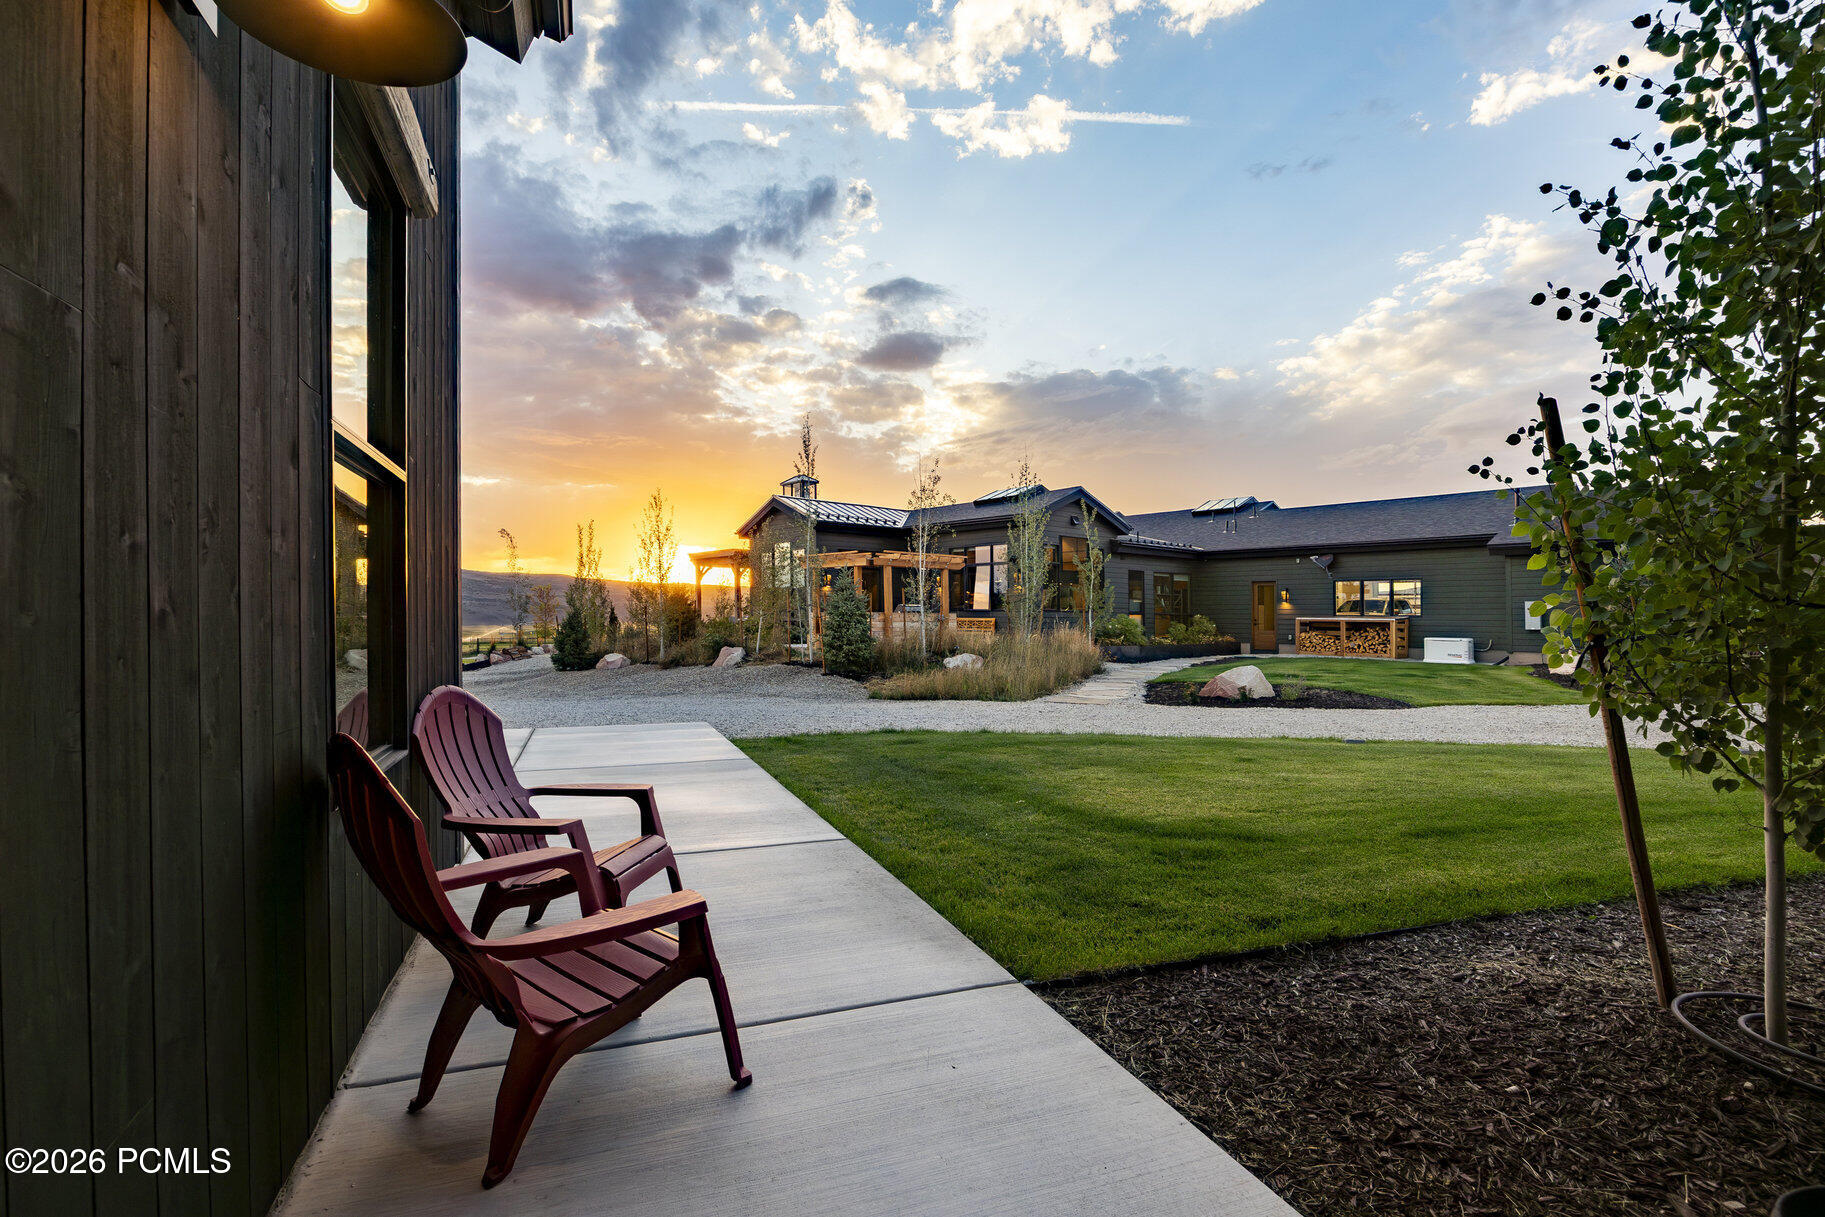
Modern home at sunset across a lawn, with Adirondack chairs beside a concrete walkway.
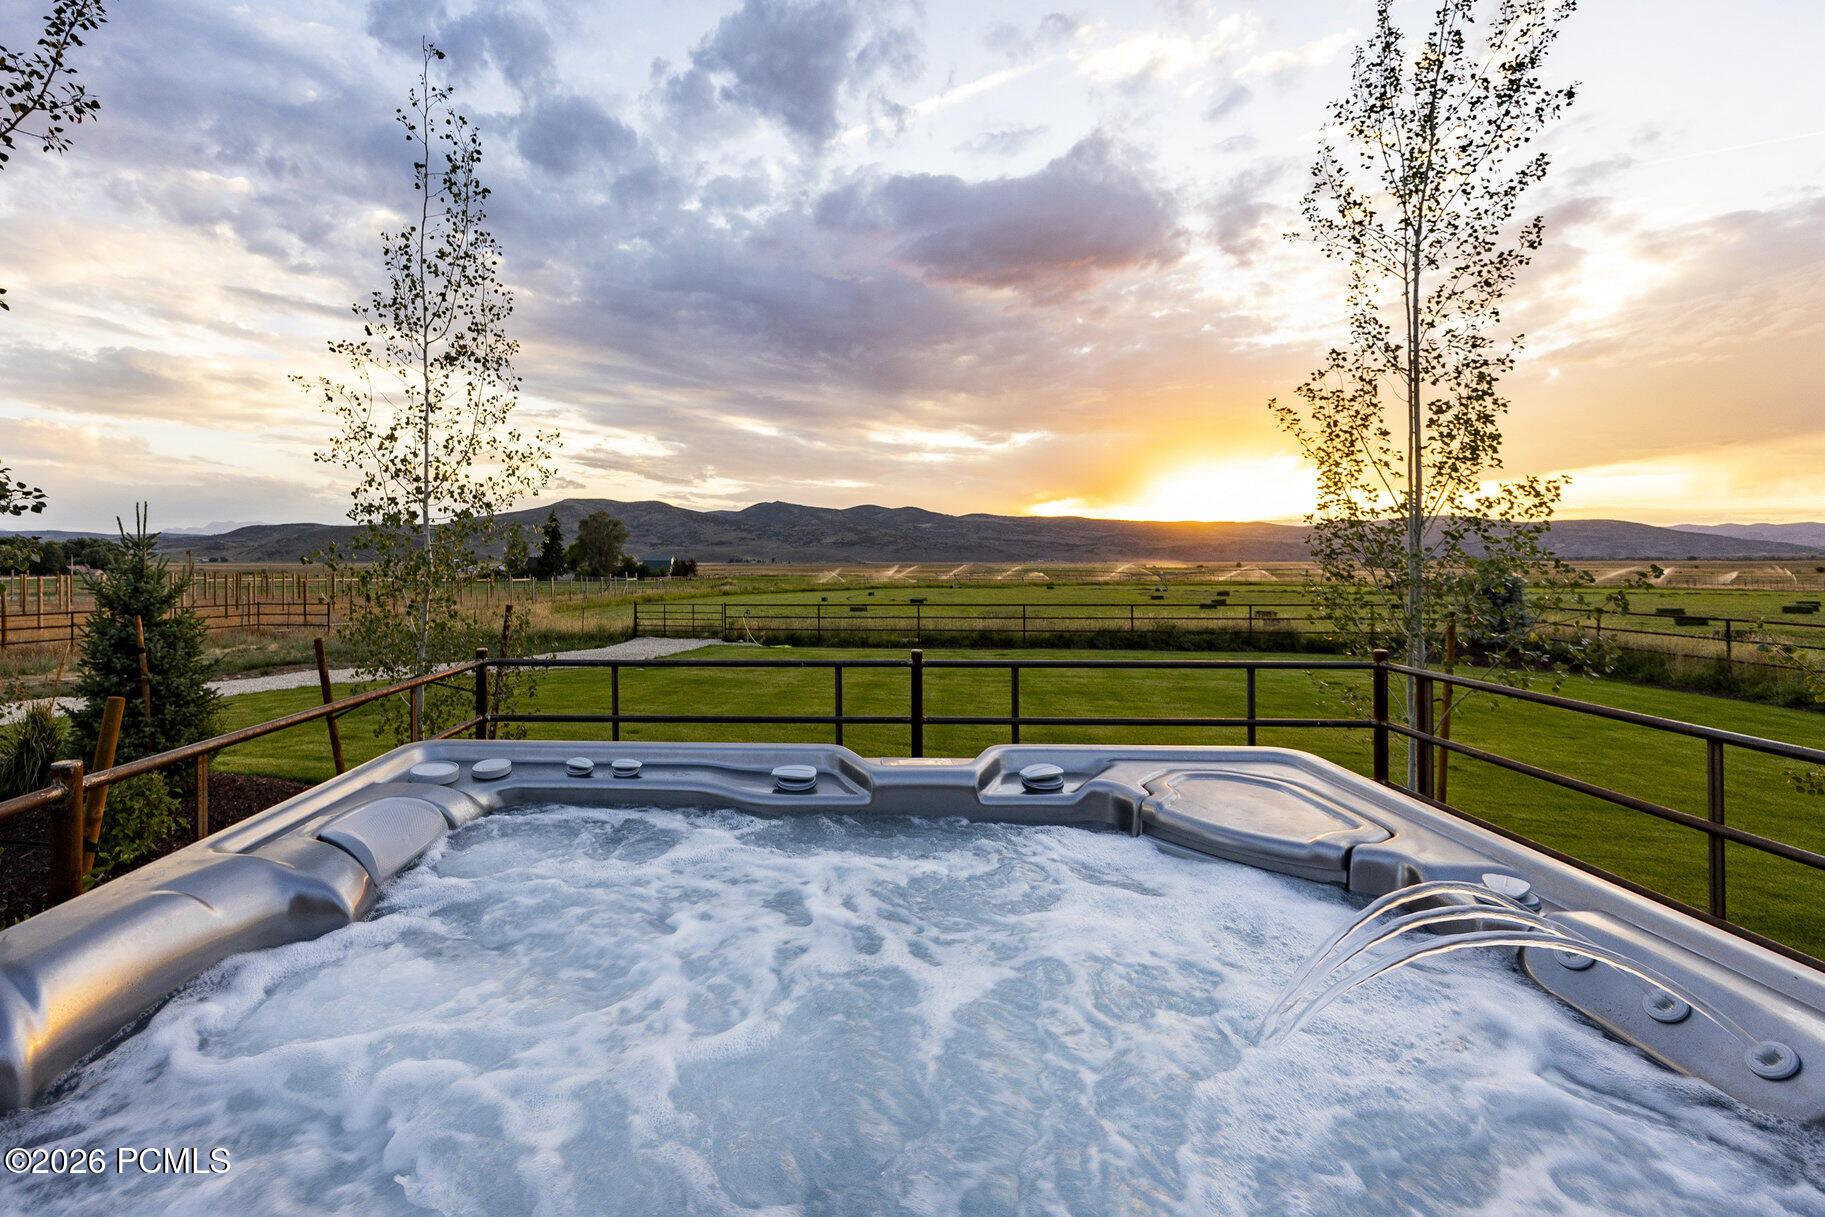
Outdoor hot tub overlooking fenced fields and distant mountains at sunset.
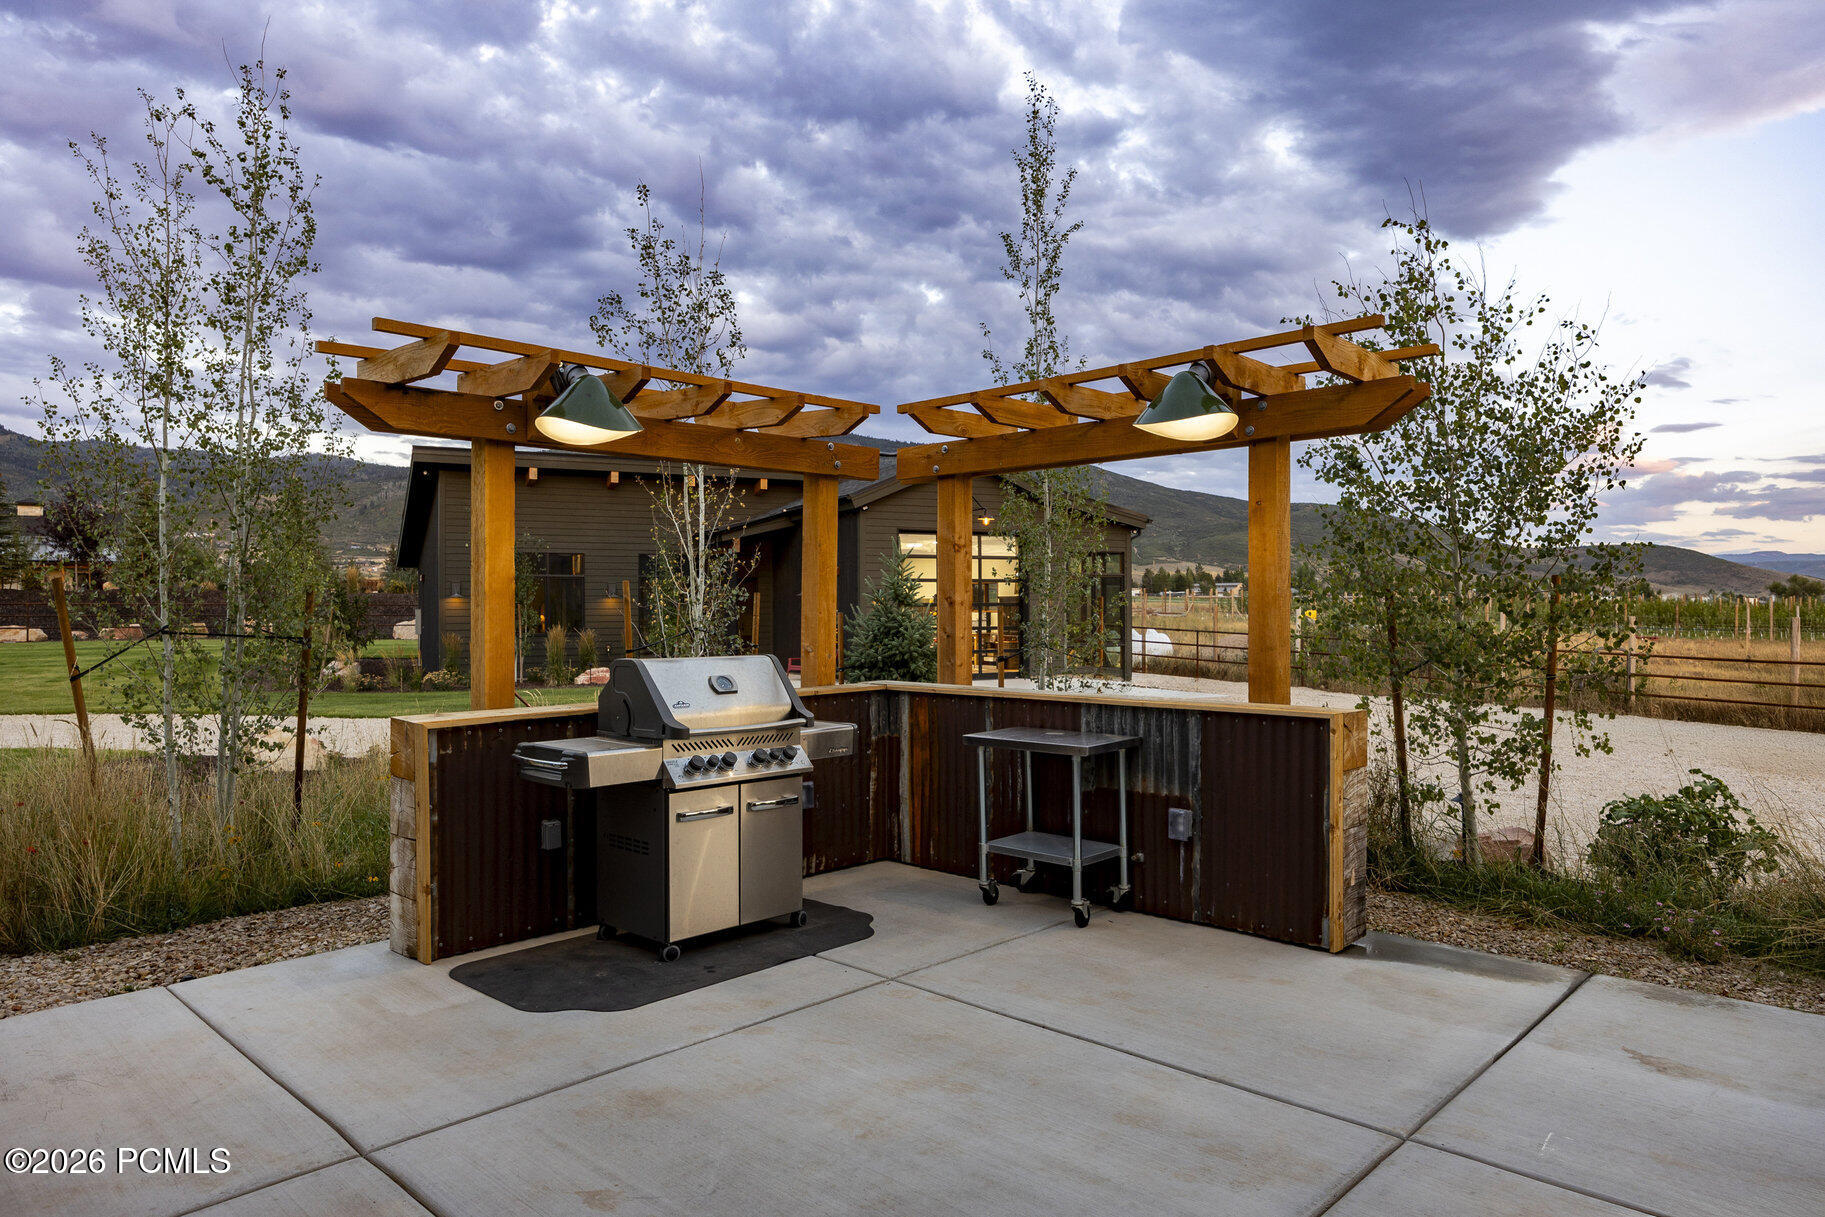
Outdoor kitchen with a grill beneath a timber pergola, with the home and mountains behind it.
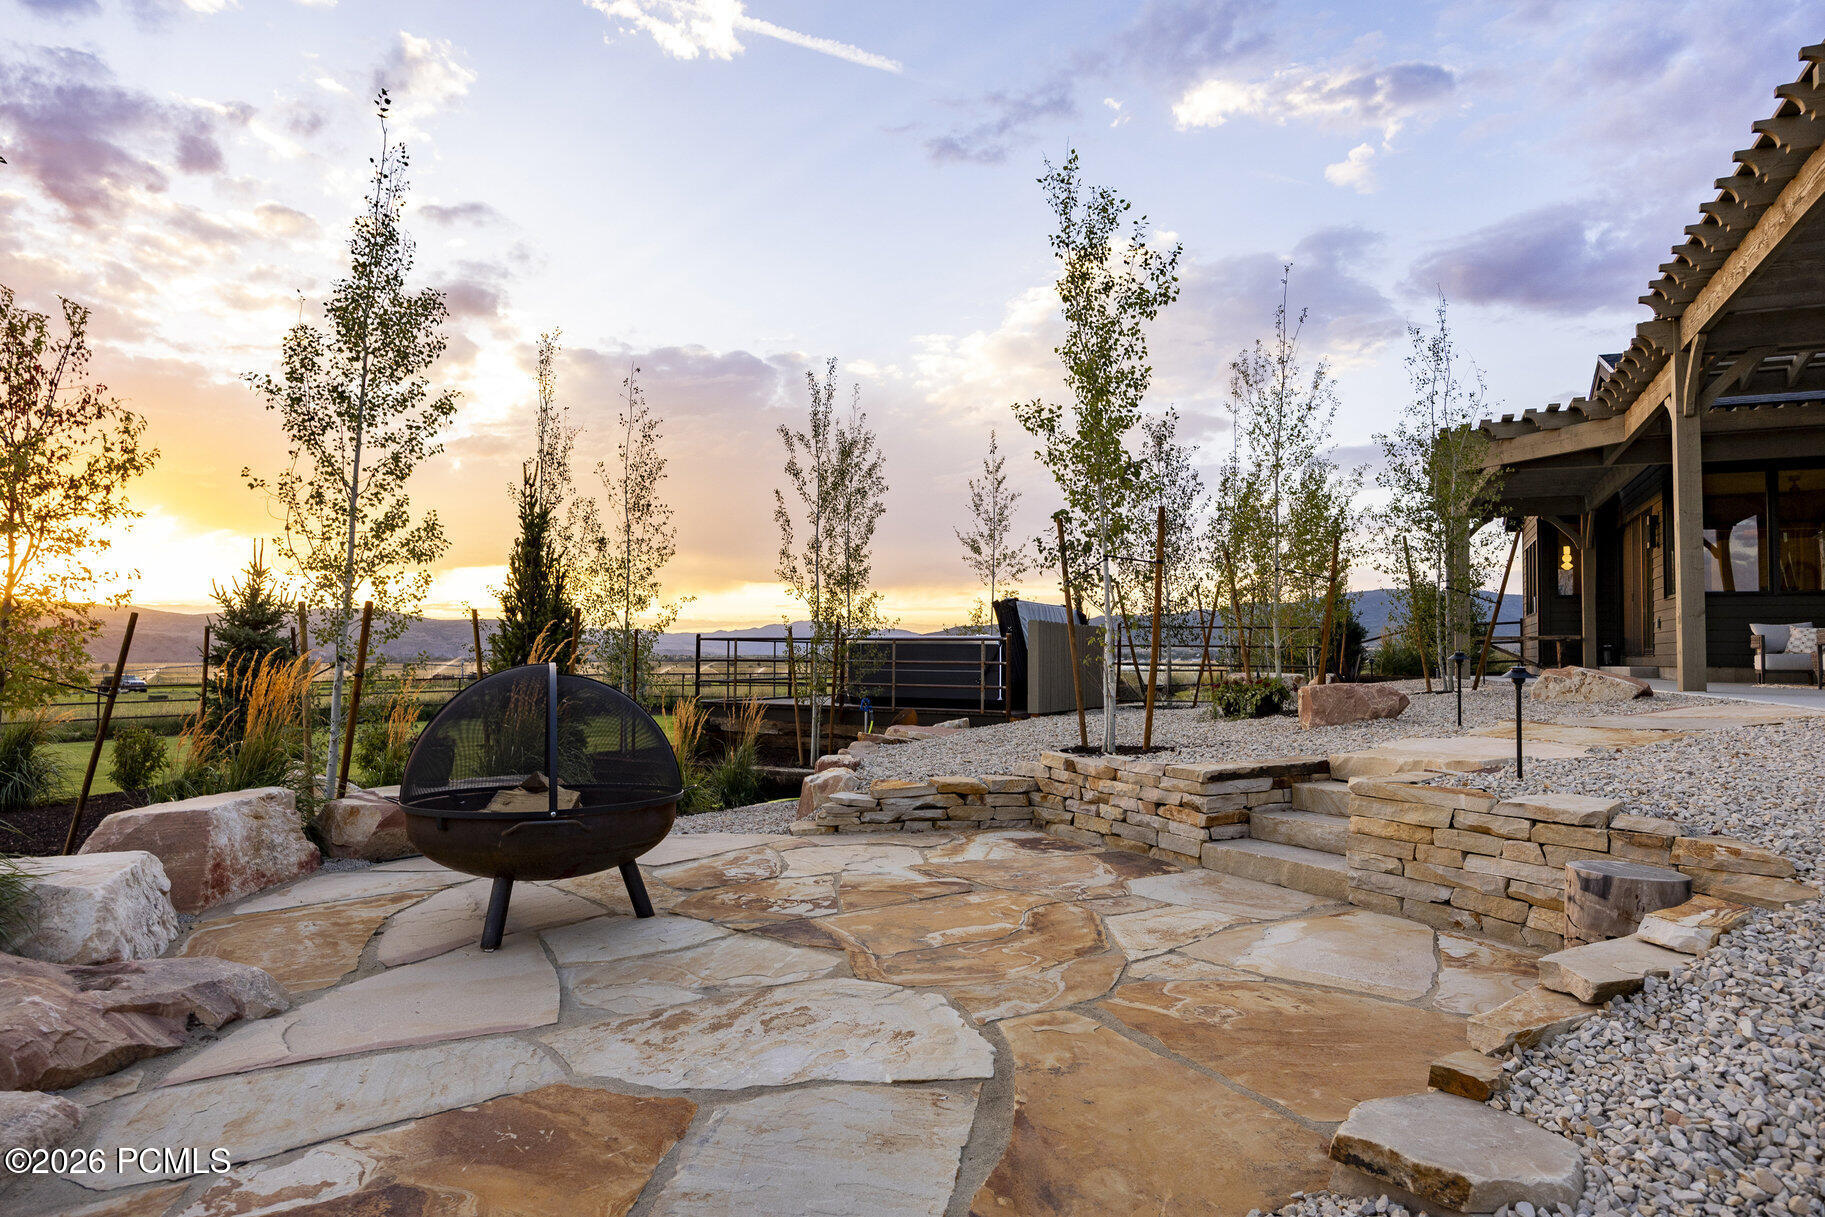
Flagstone patio with a black fire pit and stone steps beside a timber-sided home at sunset.
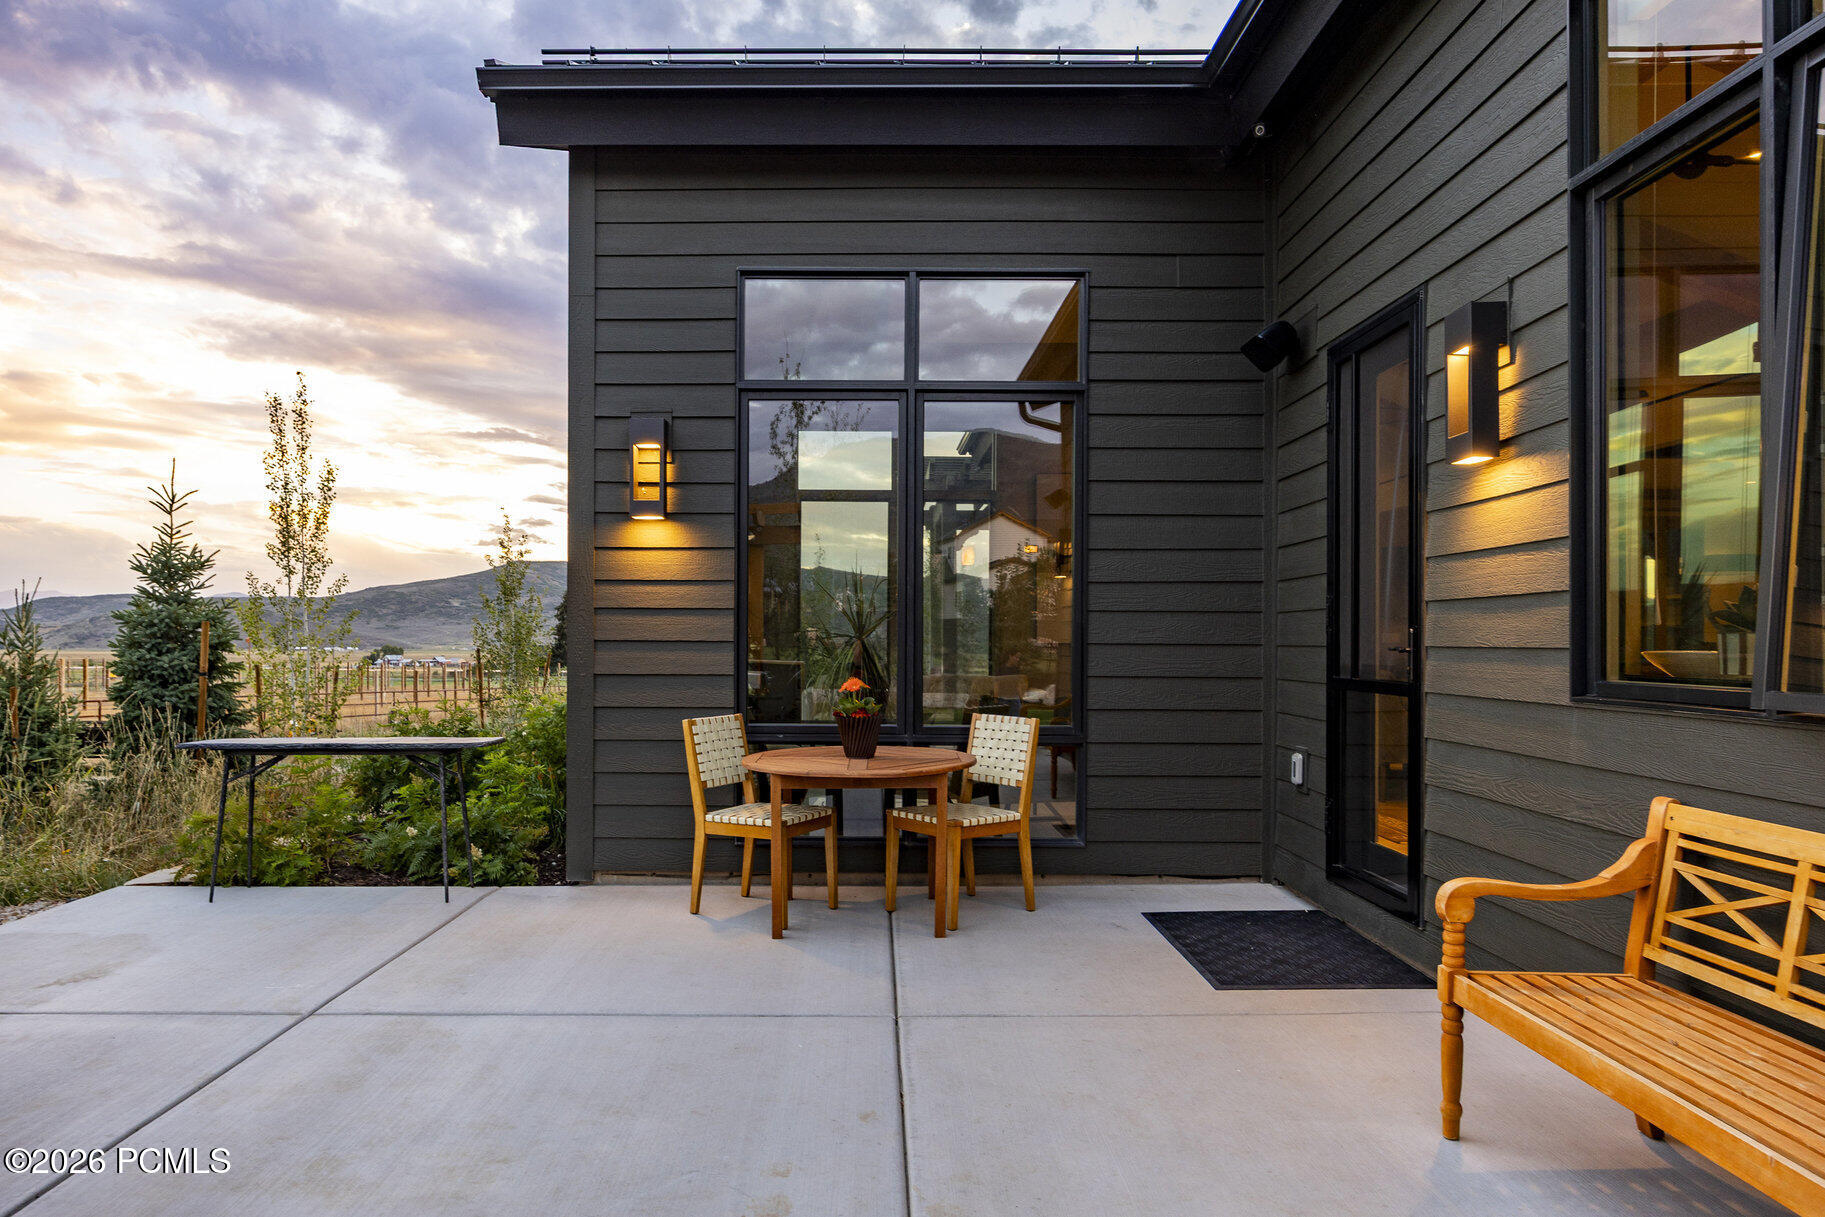
Modern home patio with wooden seating, glowing exterior lights, and distant hills at sunset.
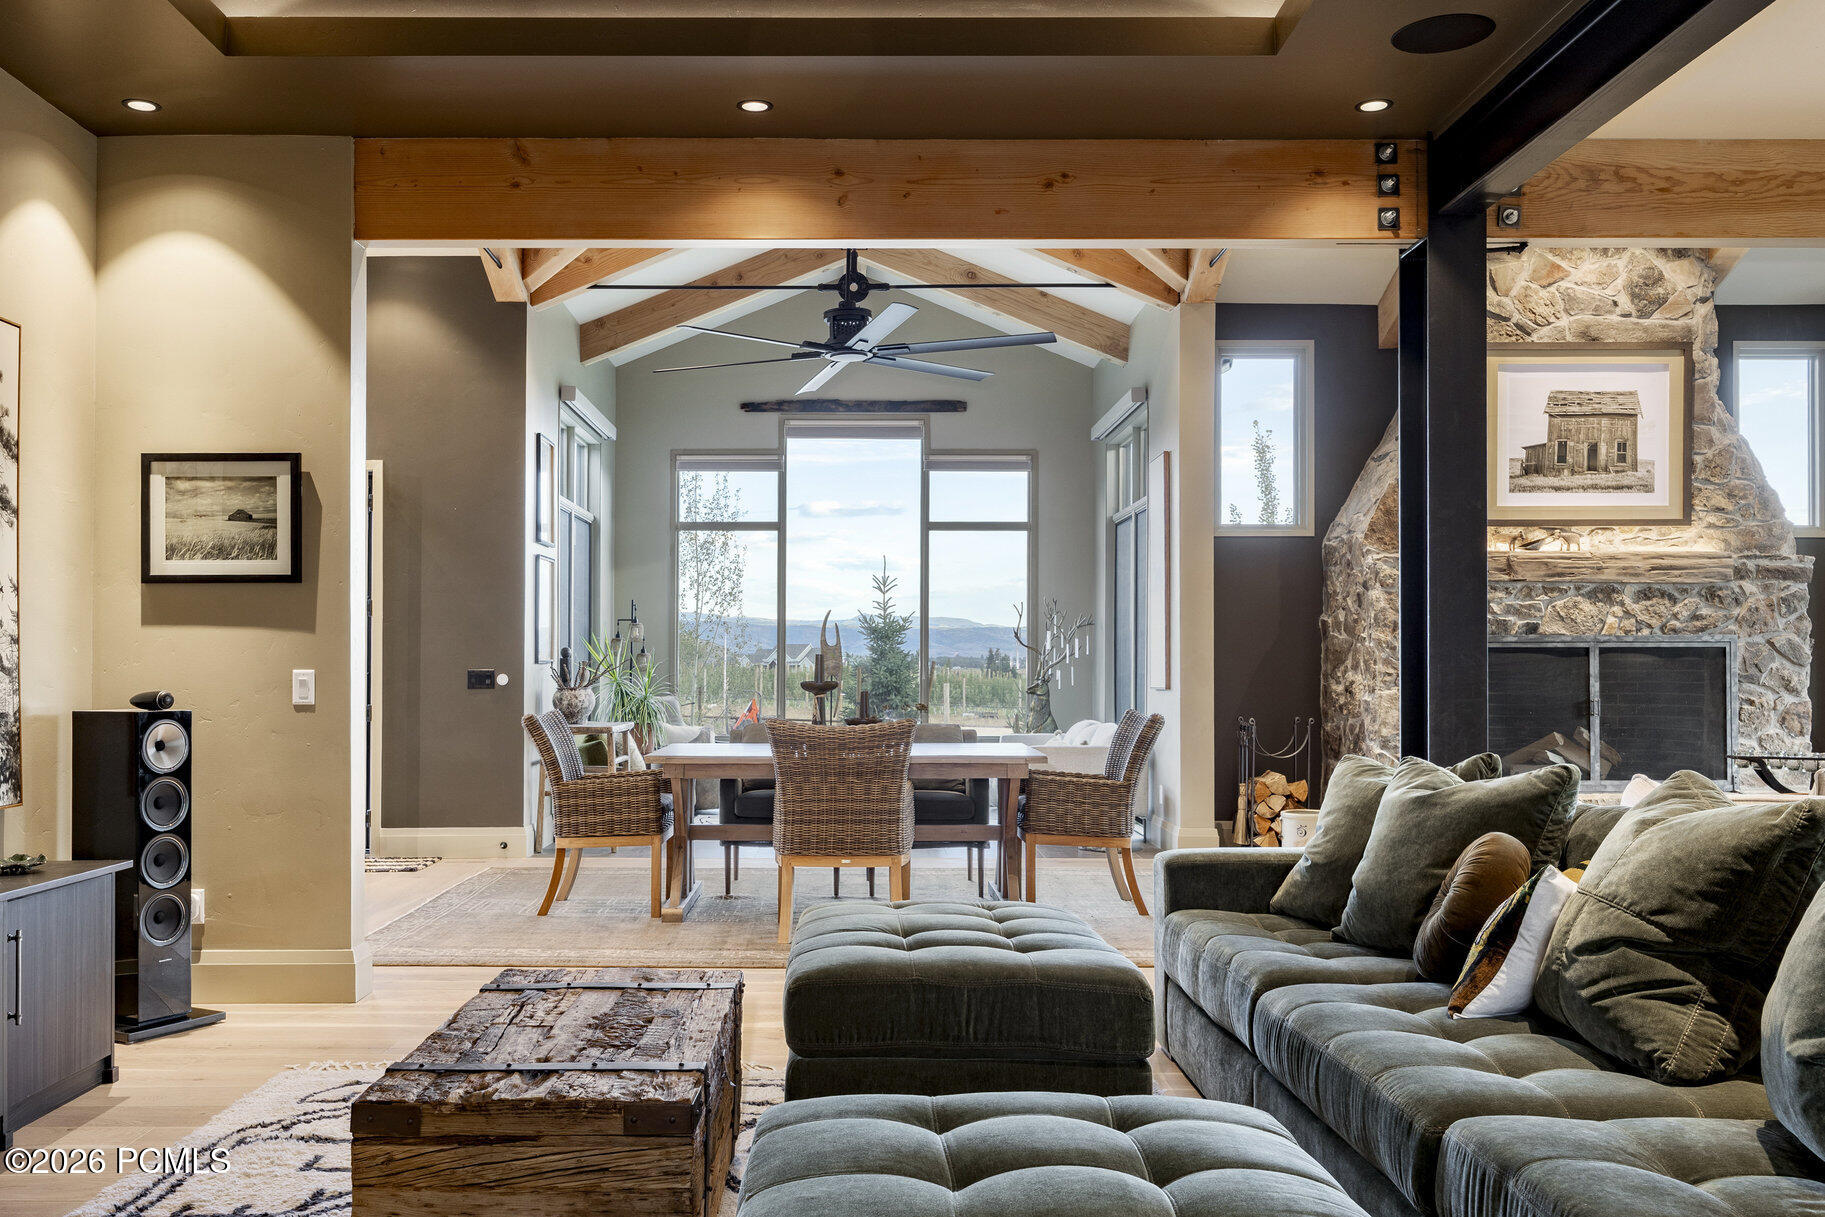
Living and dining room with exposed timber beams, a stone fireplace, and large windows overlooking distant hills.
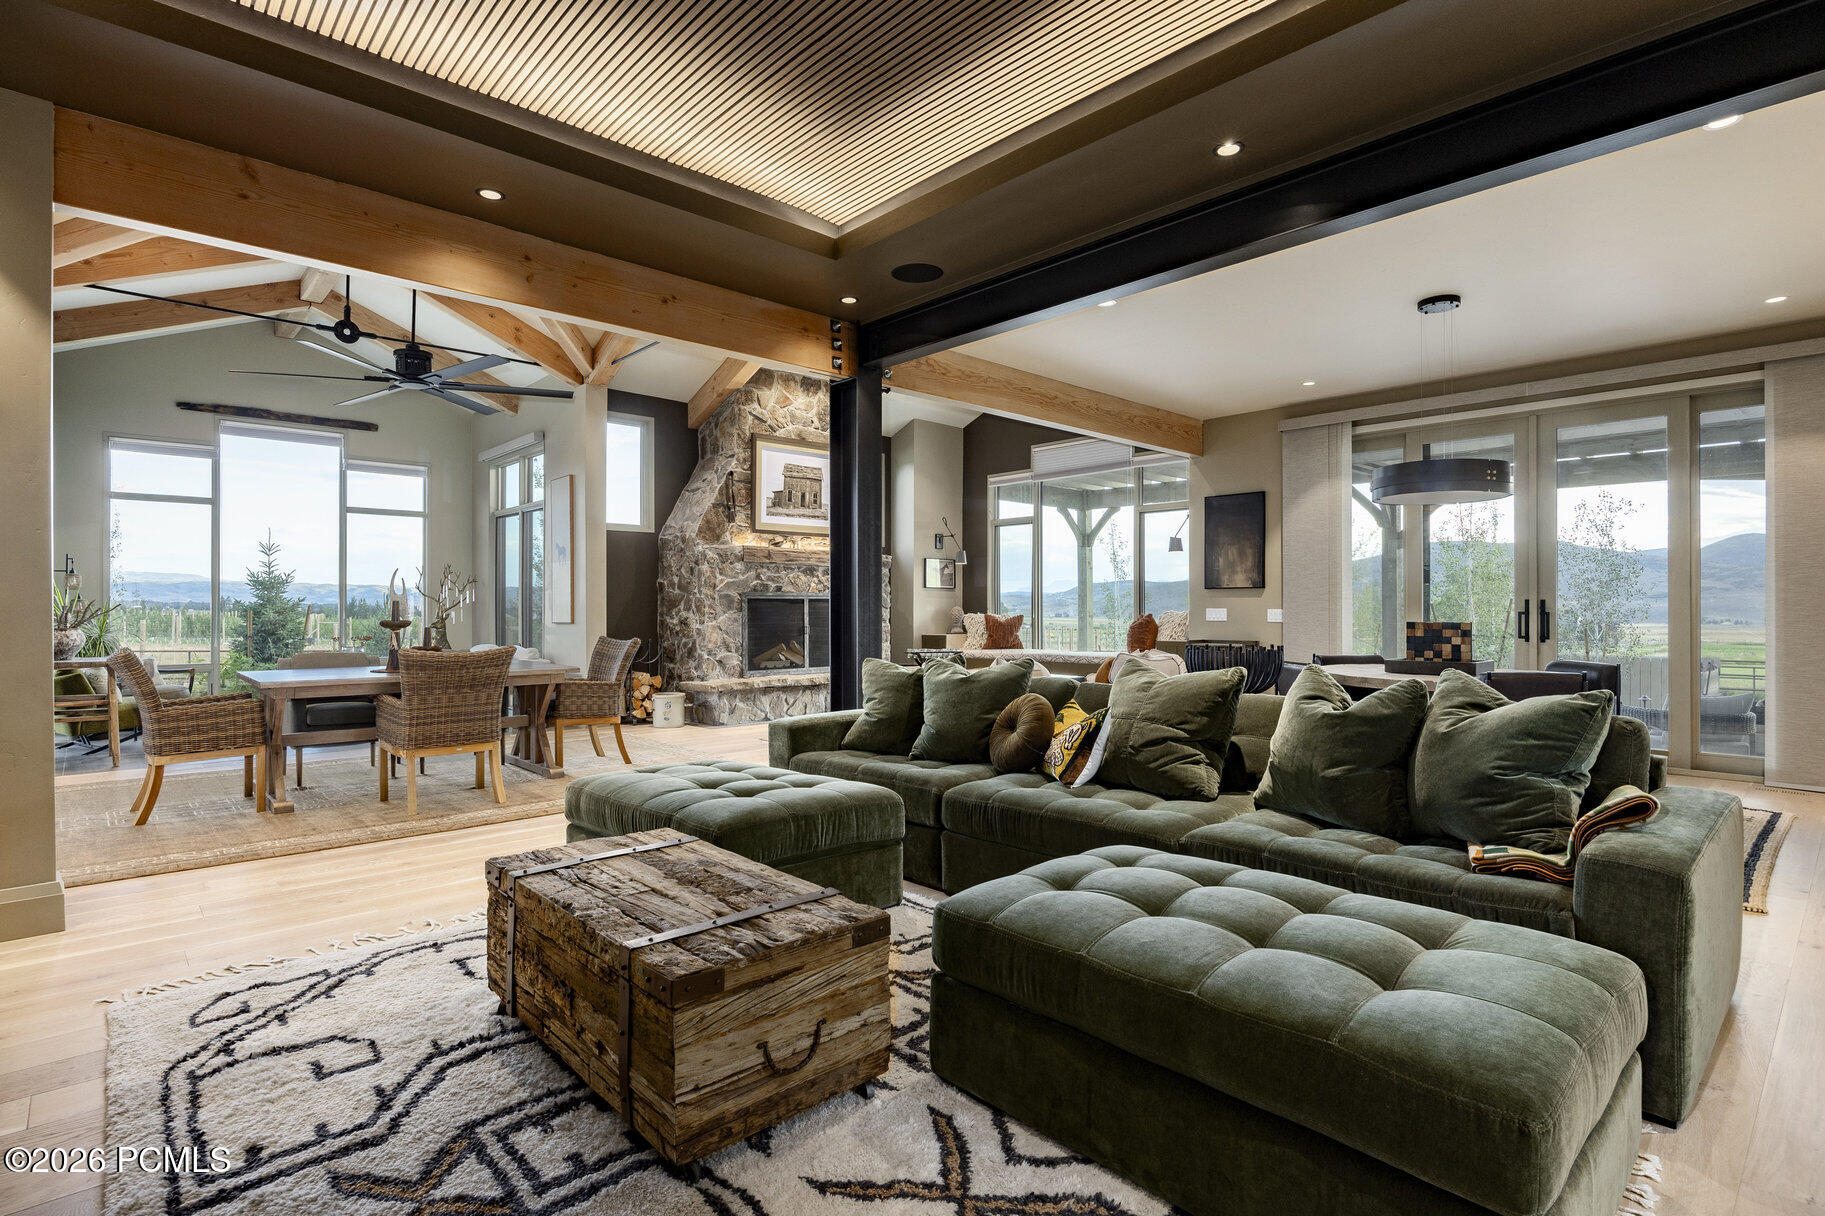
Open-plan living and dining room with a stone fireplace, exposed timber beams, and mountain views through large windows.
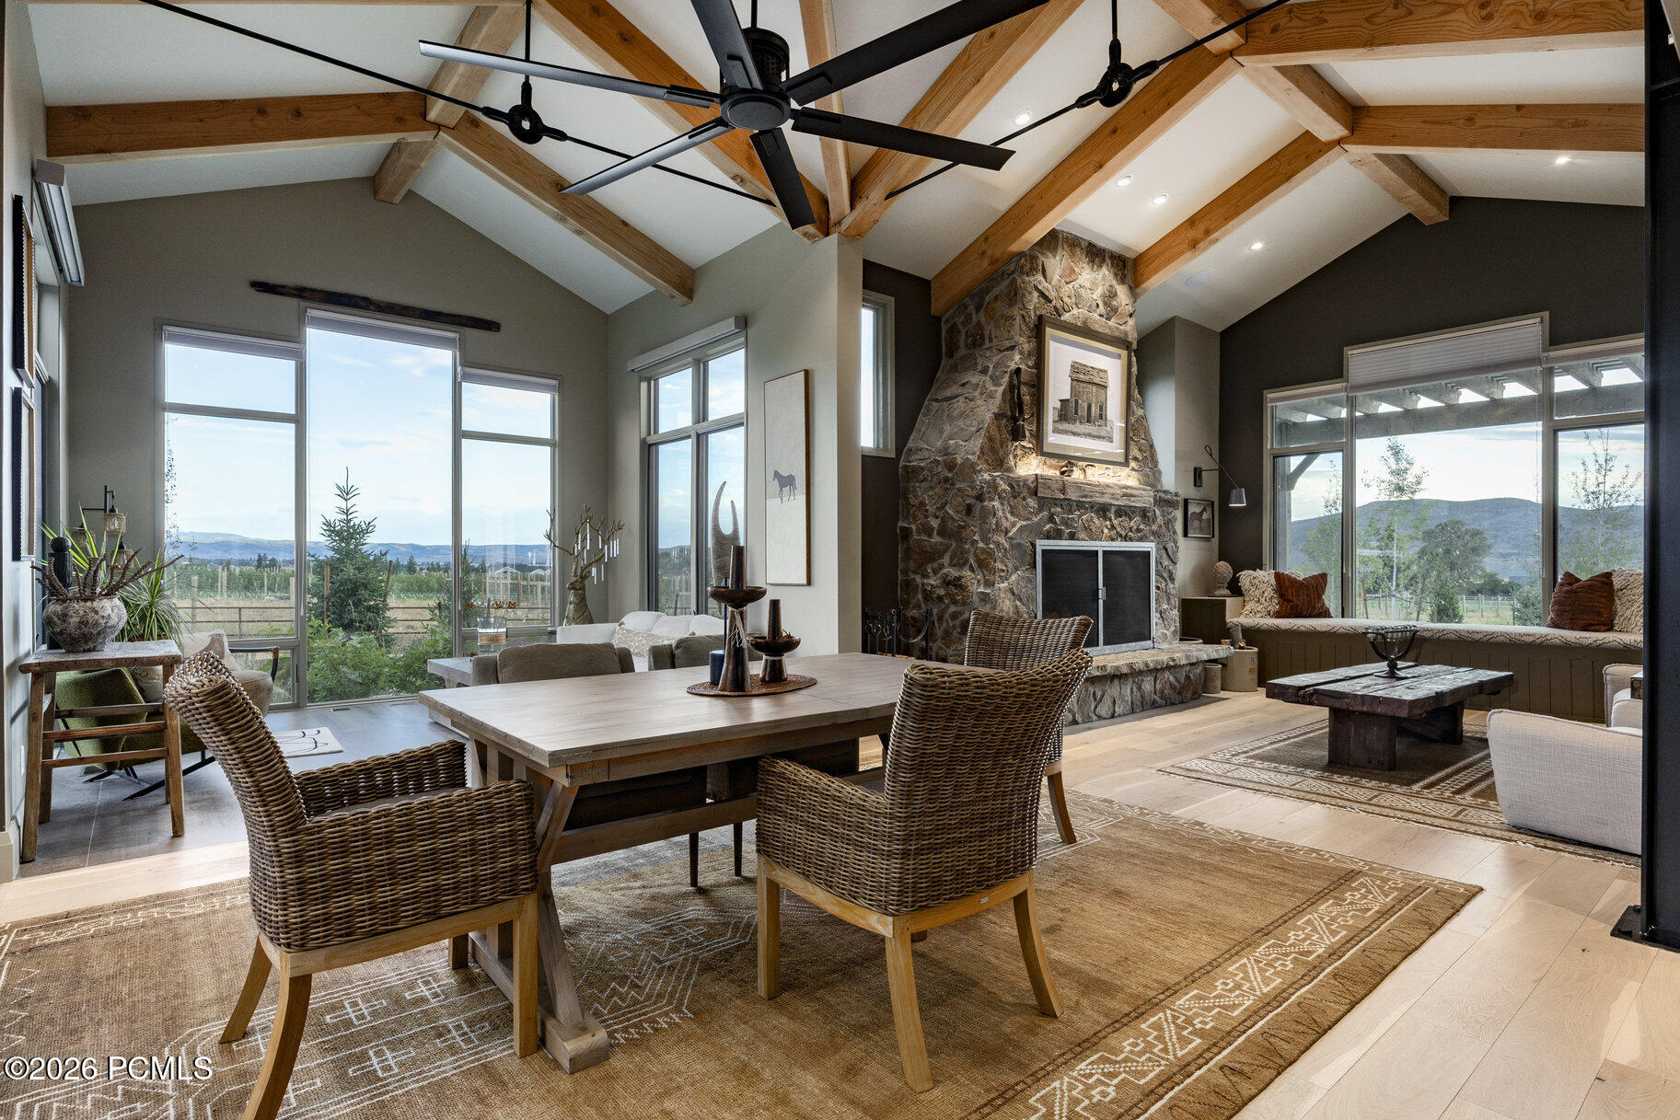
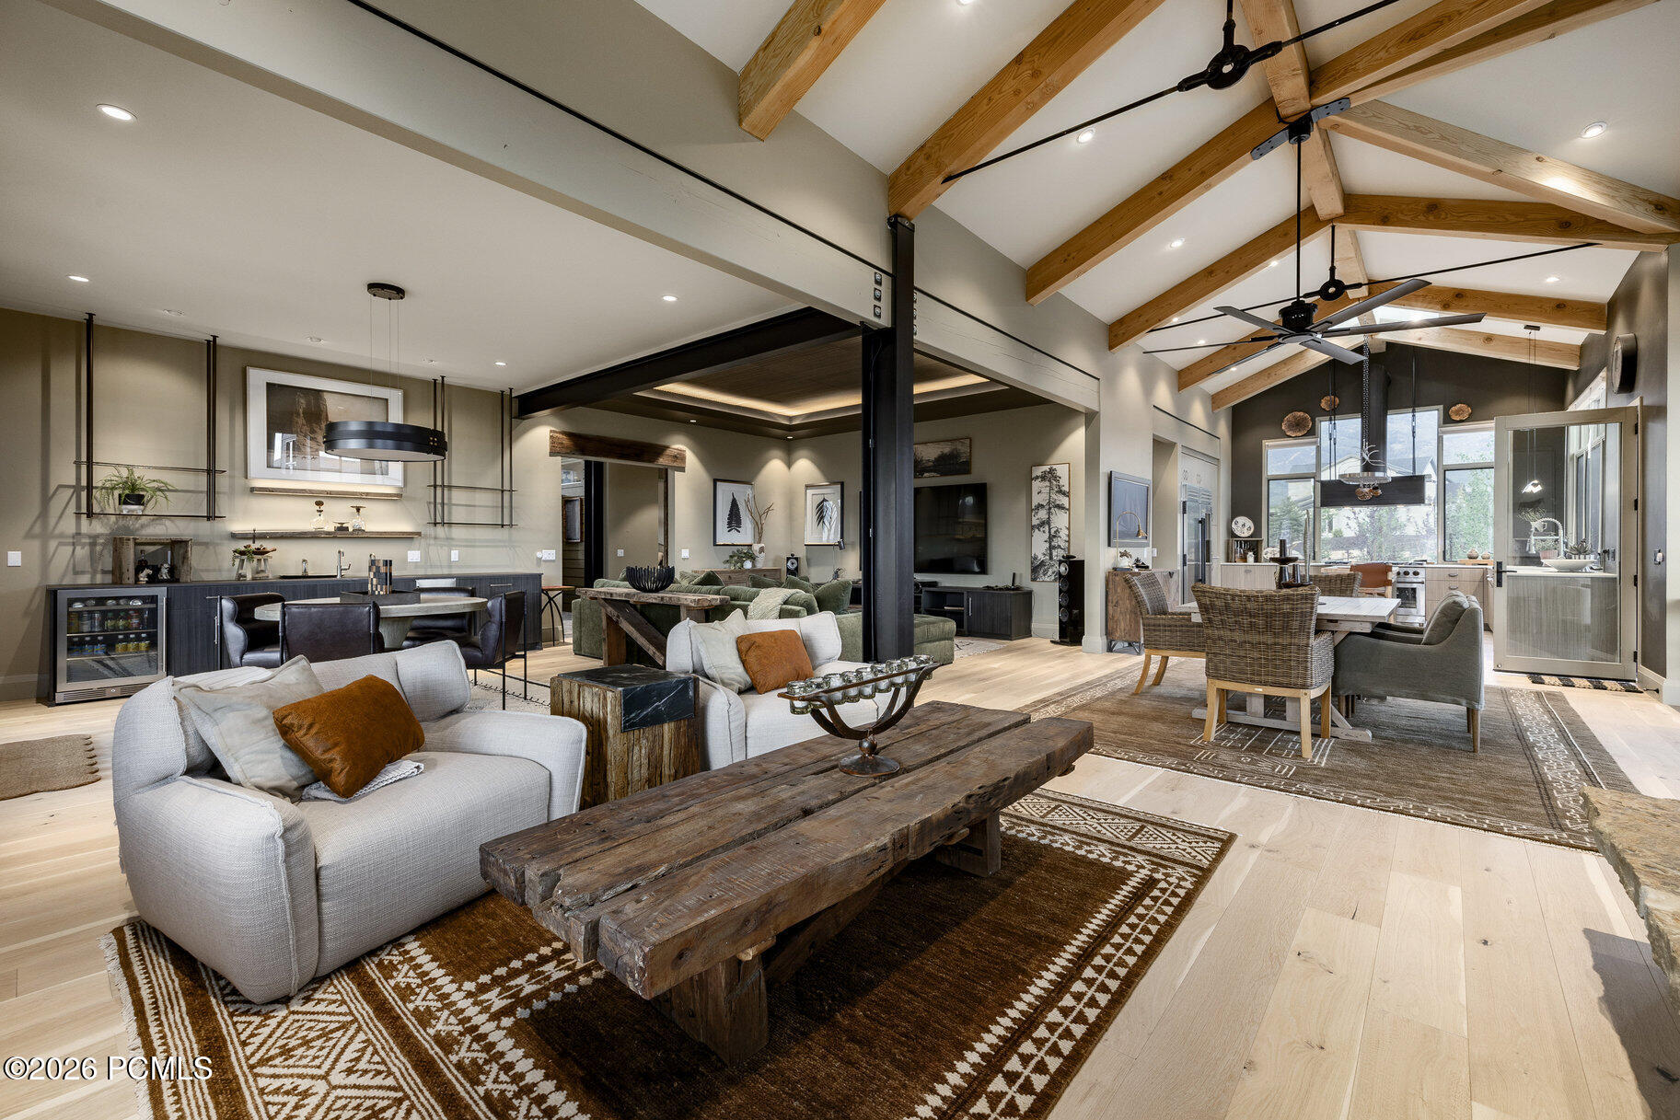
Open-plan great room with vaulted timber ceilings, a stone fireplace, and mountain views through large windows.
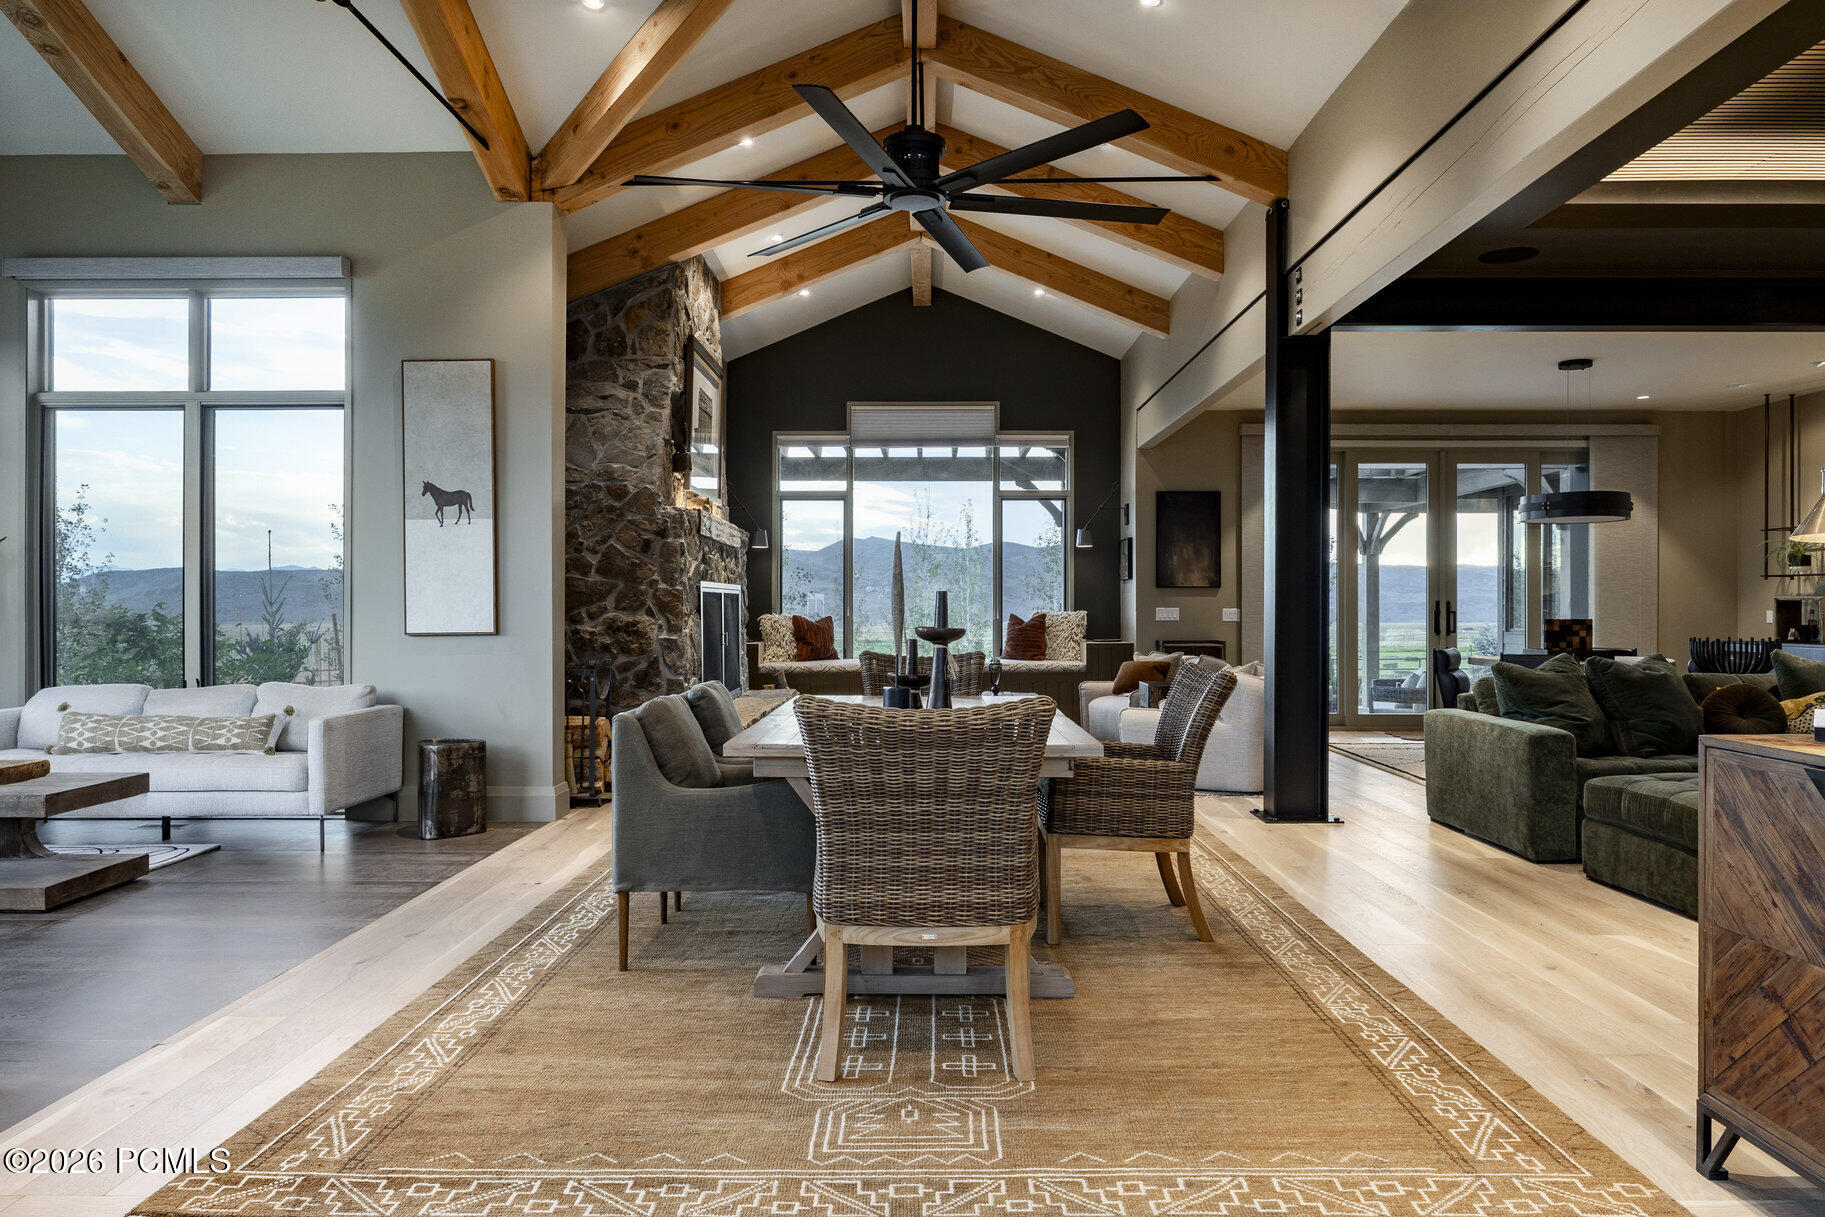
Open living and dining room with vaulted timber beams, a stone fireplace, and mountain views through large windows.
Living room with a vaulted ceiling, expansive windows, and views of the landscaped yard and distant hills.
Open-concept living room and kitchen with vaulted wood-beam ceiling and rustic furnishings.
Open-plan living room with a rustic wood coffee table and large windows overlooking a mountain valley.
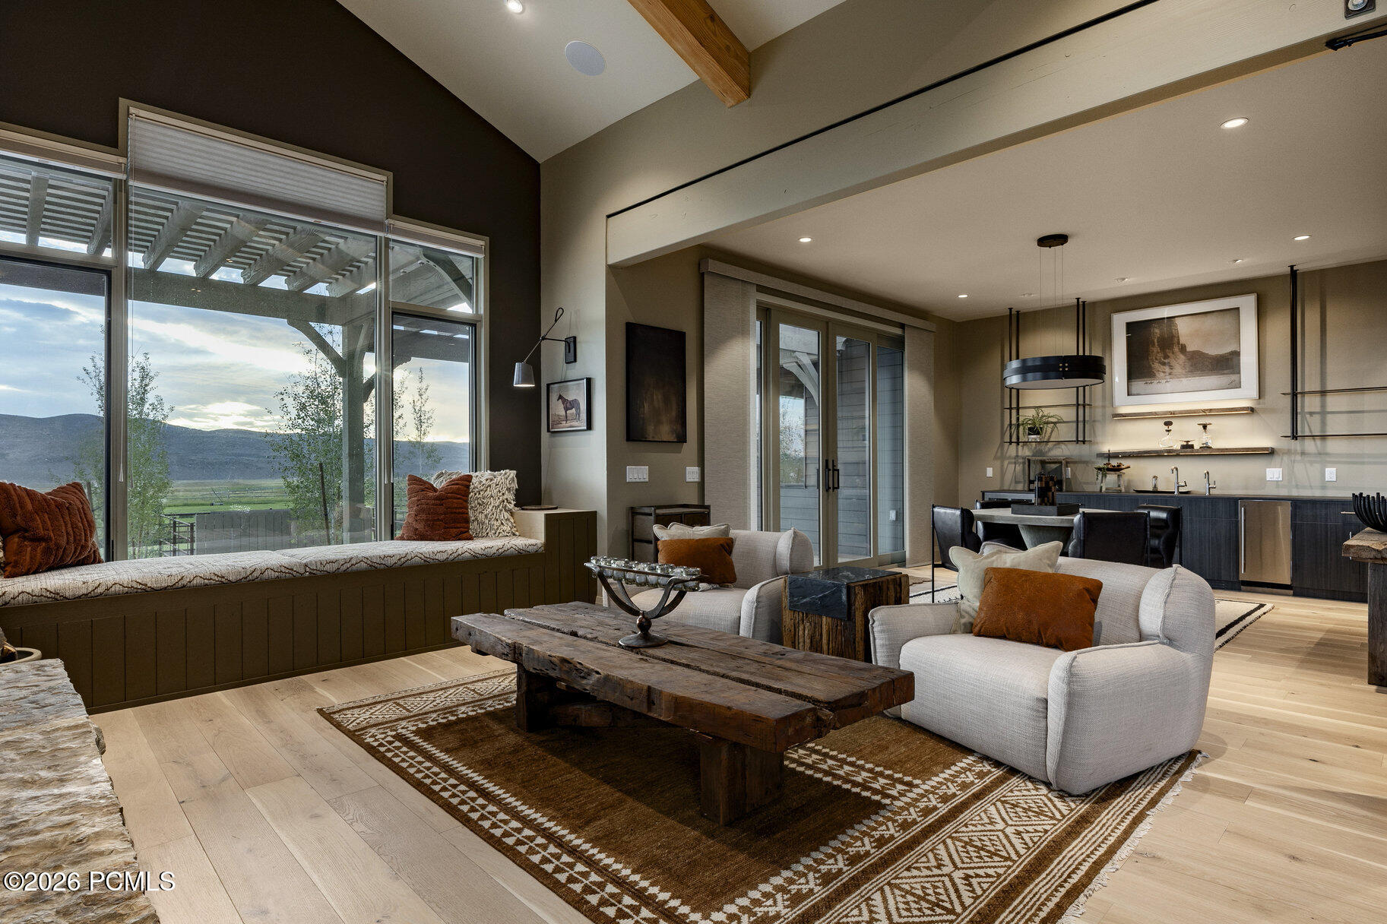
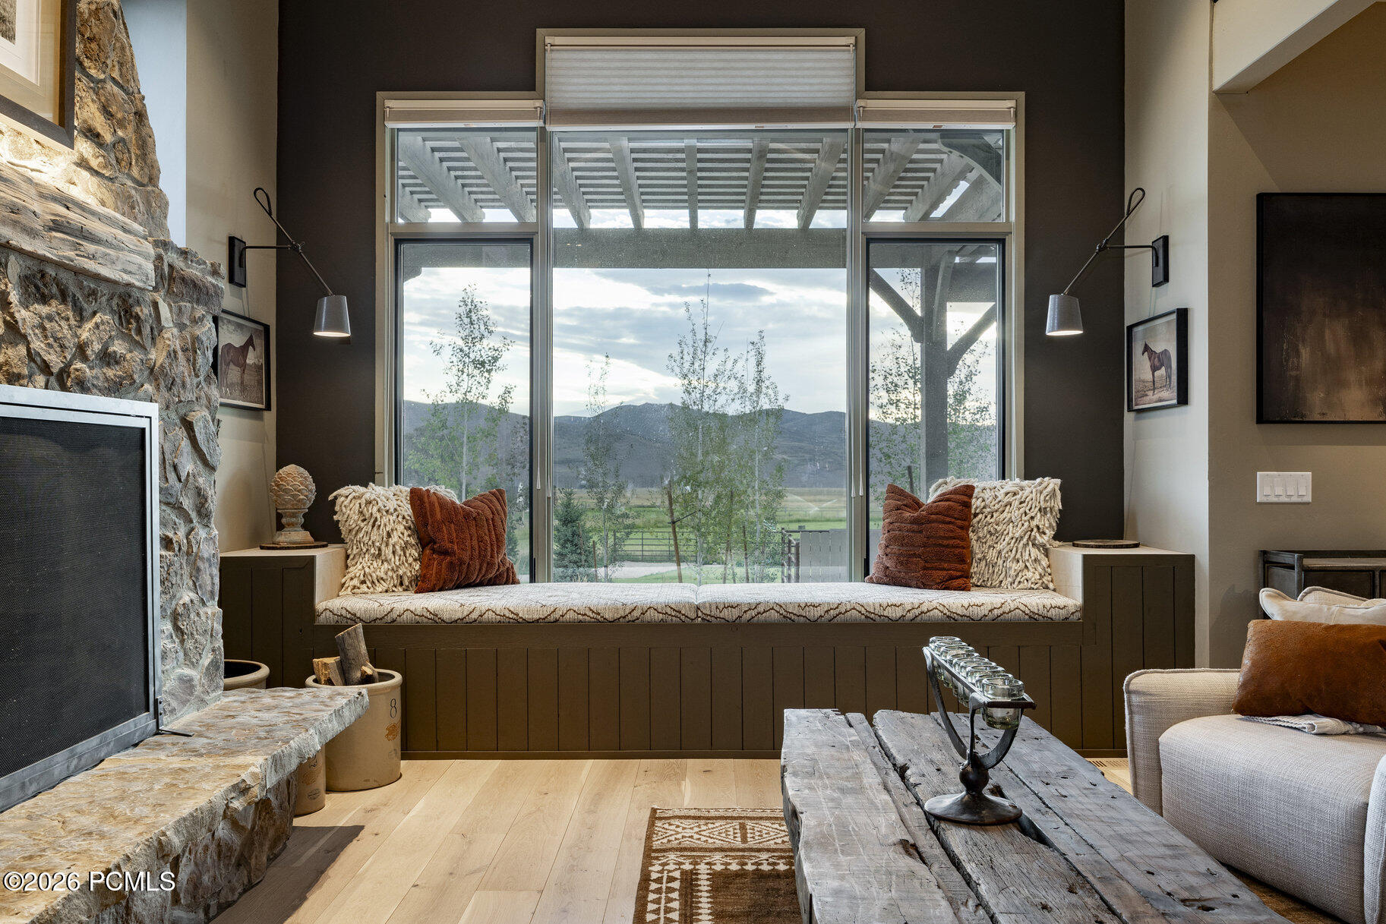
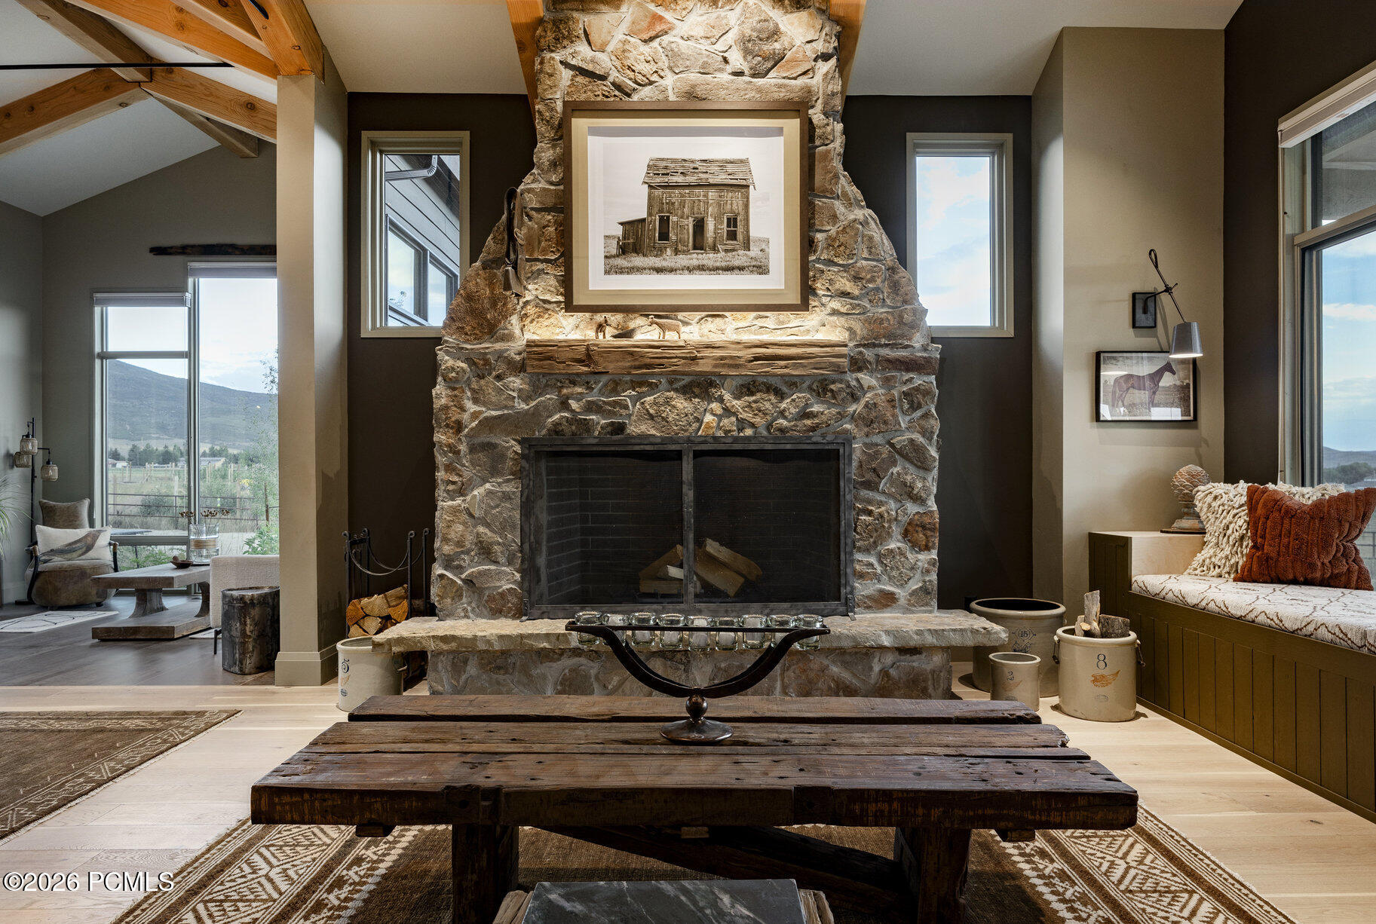
Living room with a stone fireplace, built-in window seat, and mountain views through tall windows.
Living room with a tall stone fireplace, exposed timber beams, and large windows.
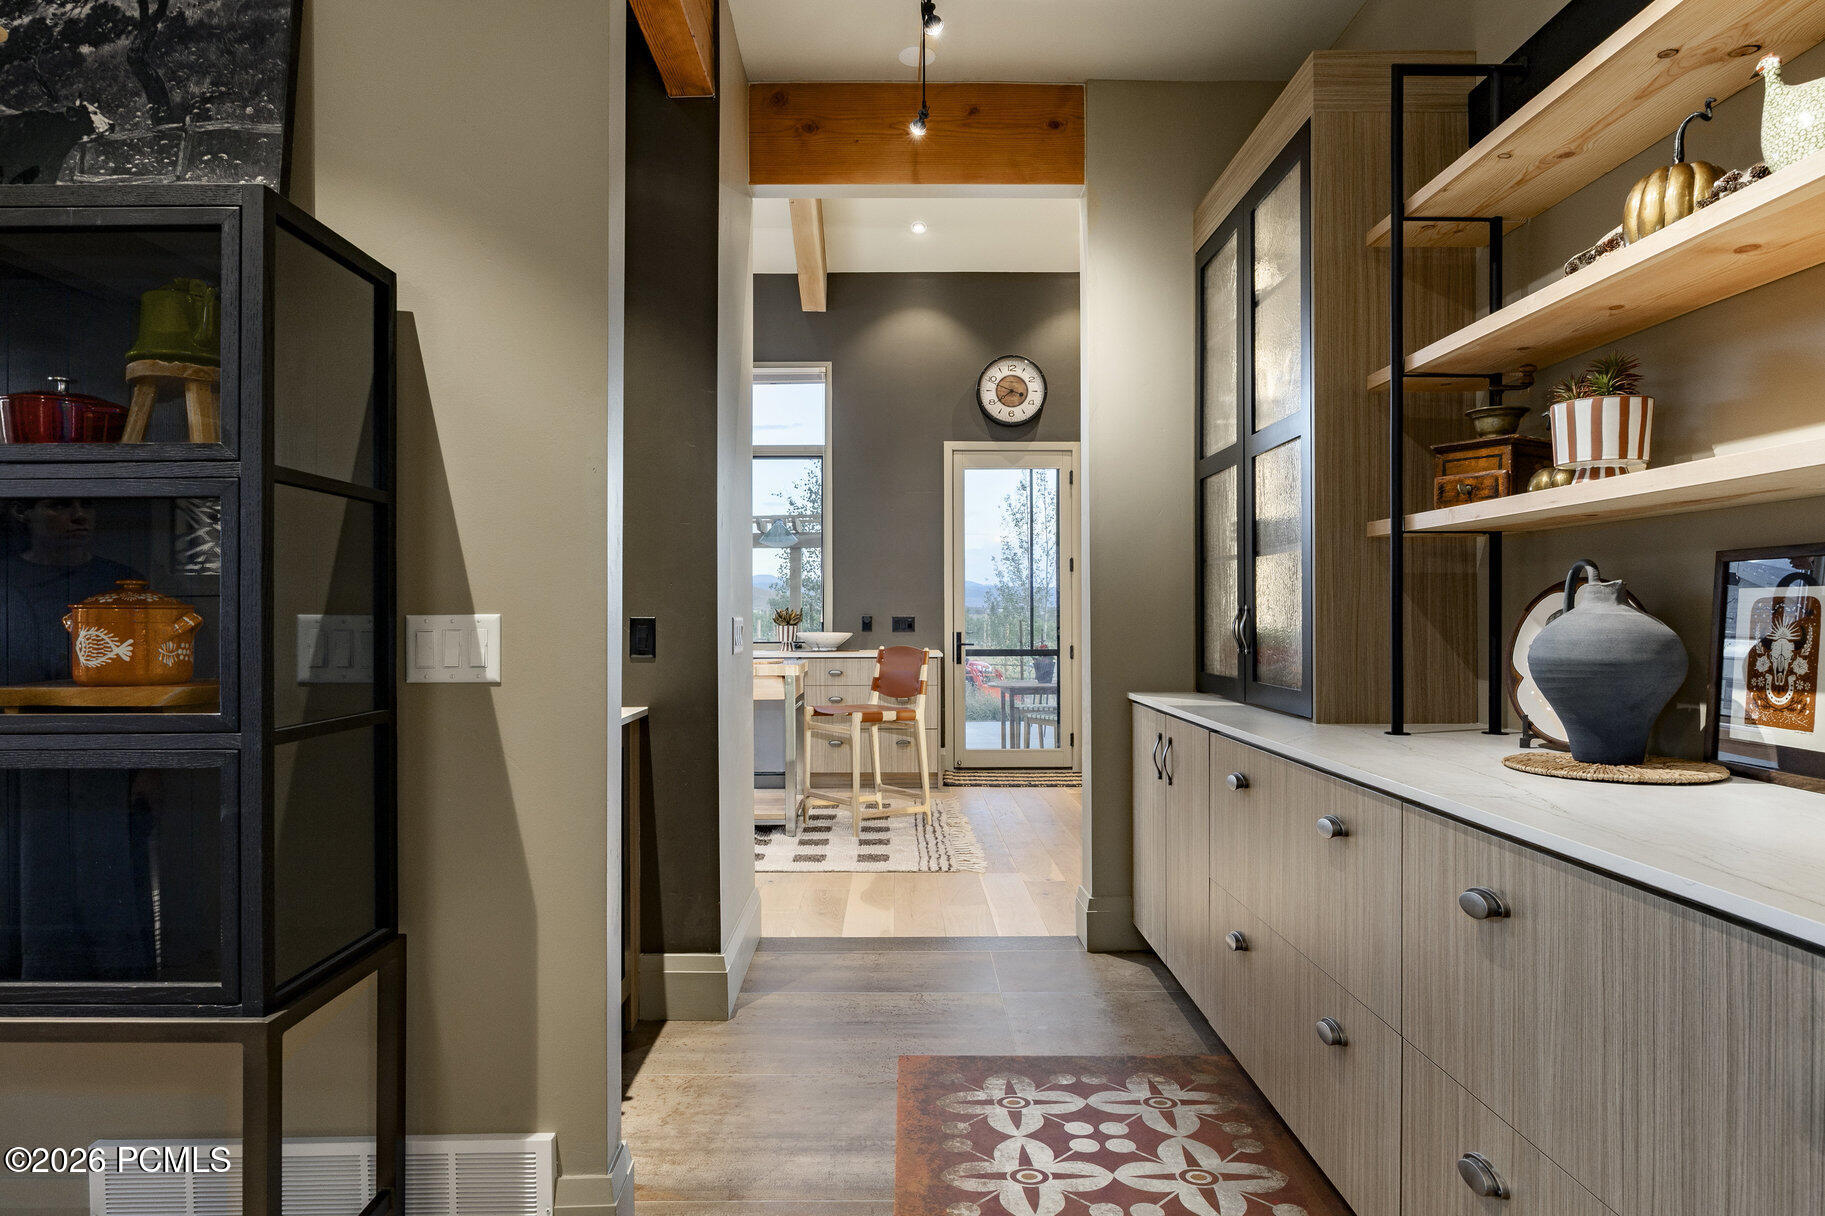
Kitchen passage with built-in cabinets and open wood shelves leading to a bright kitchen.
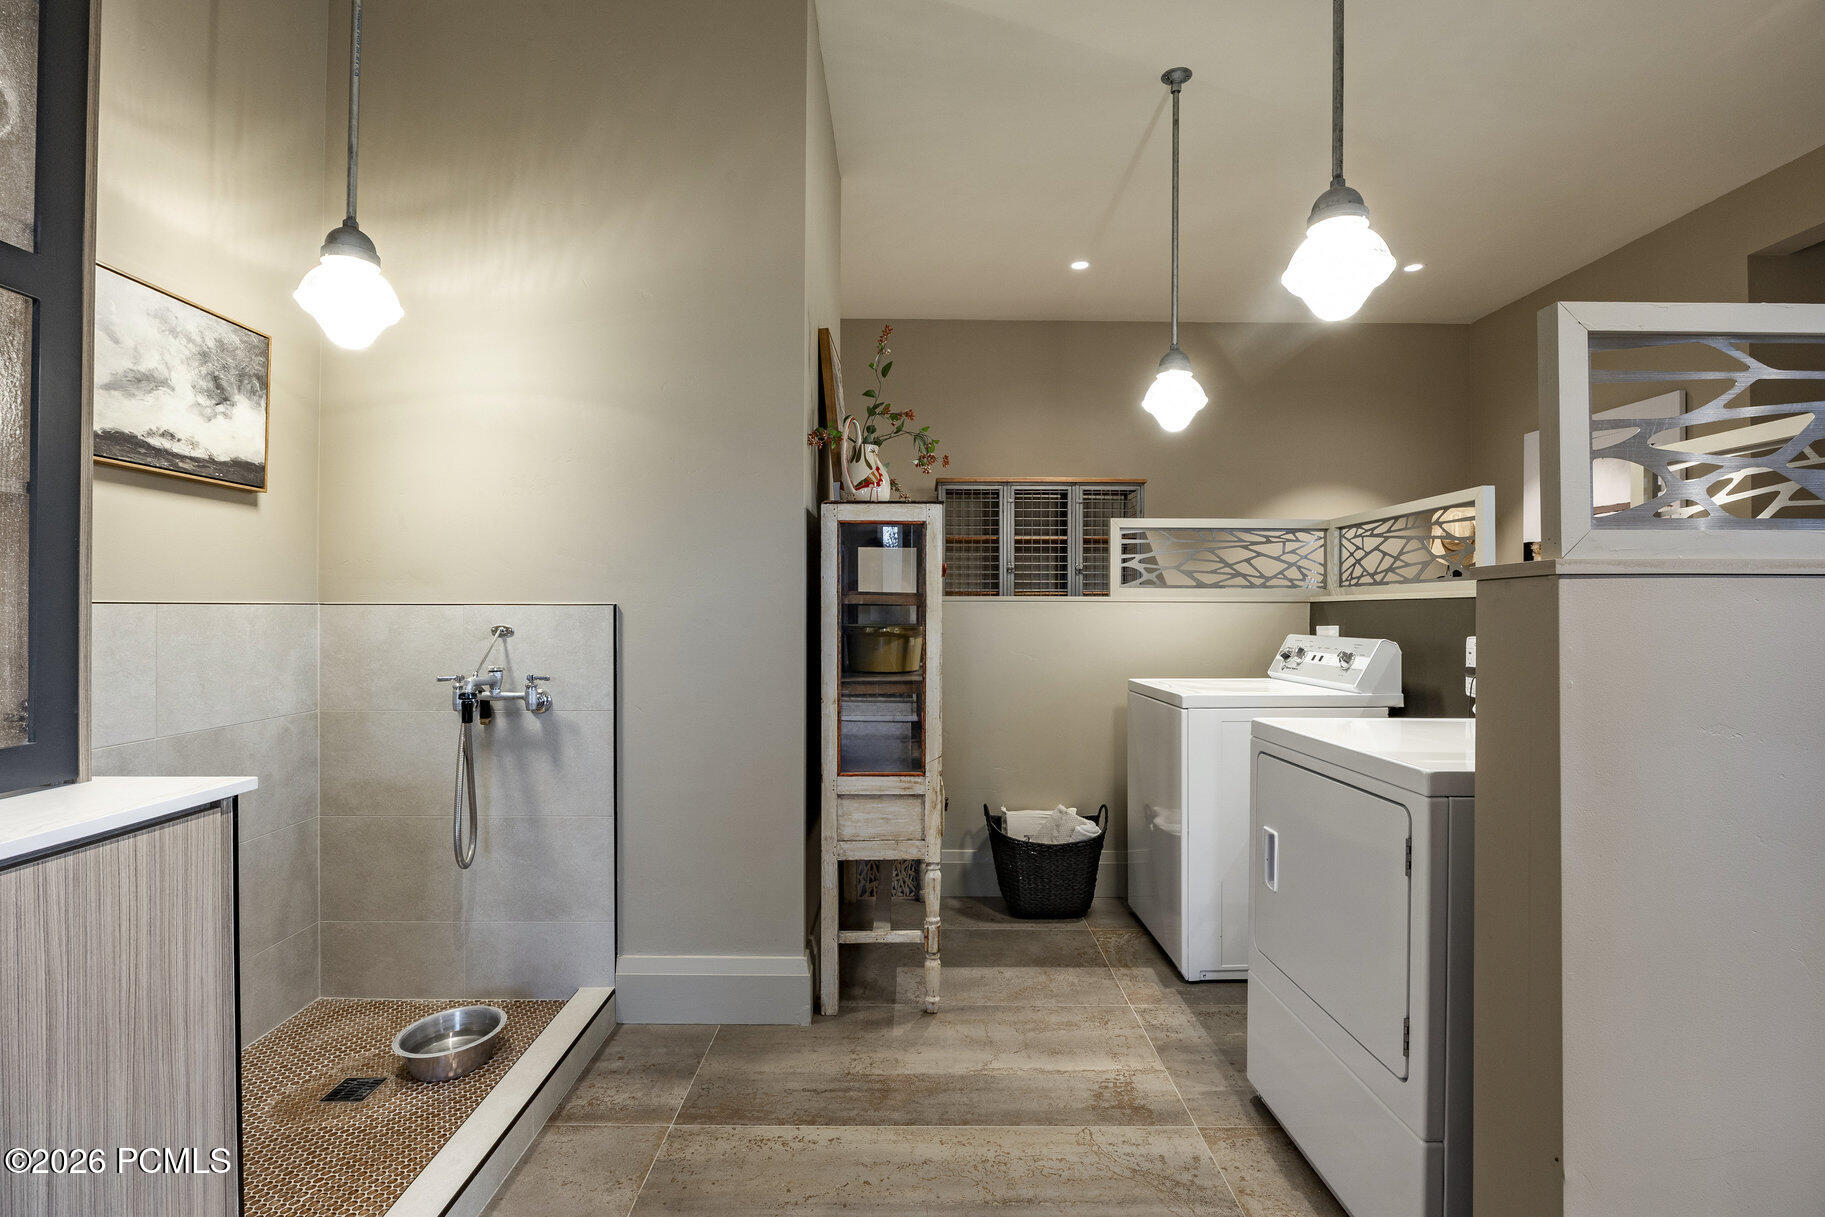
Laundry room with washer and dryer beside a tiled dog-washing station.
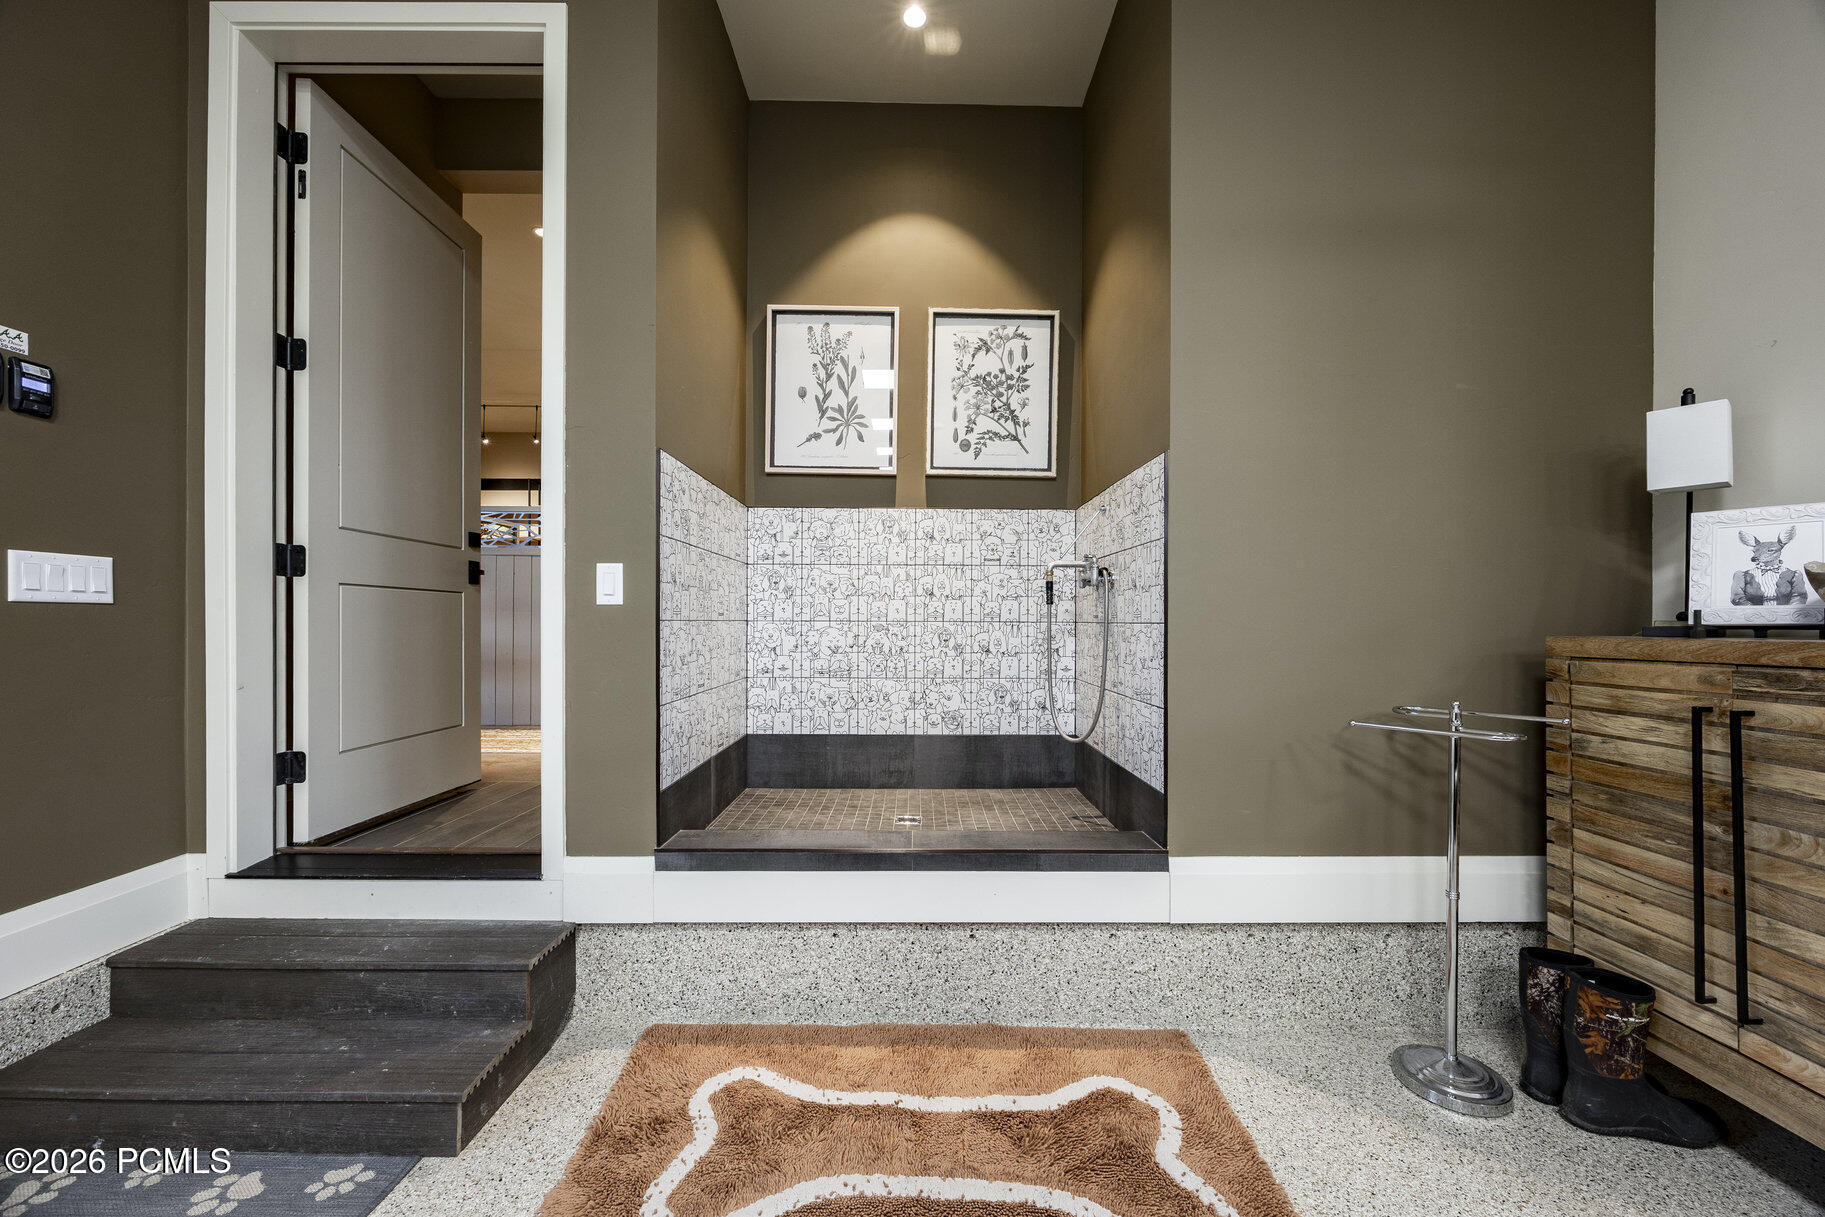
Bathroom with a patterned walk-in shower, rustic wood vanity, and bone-shaped bath mat.
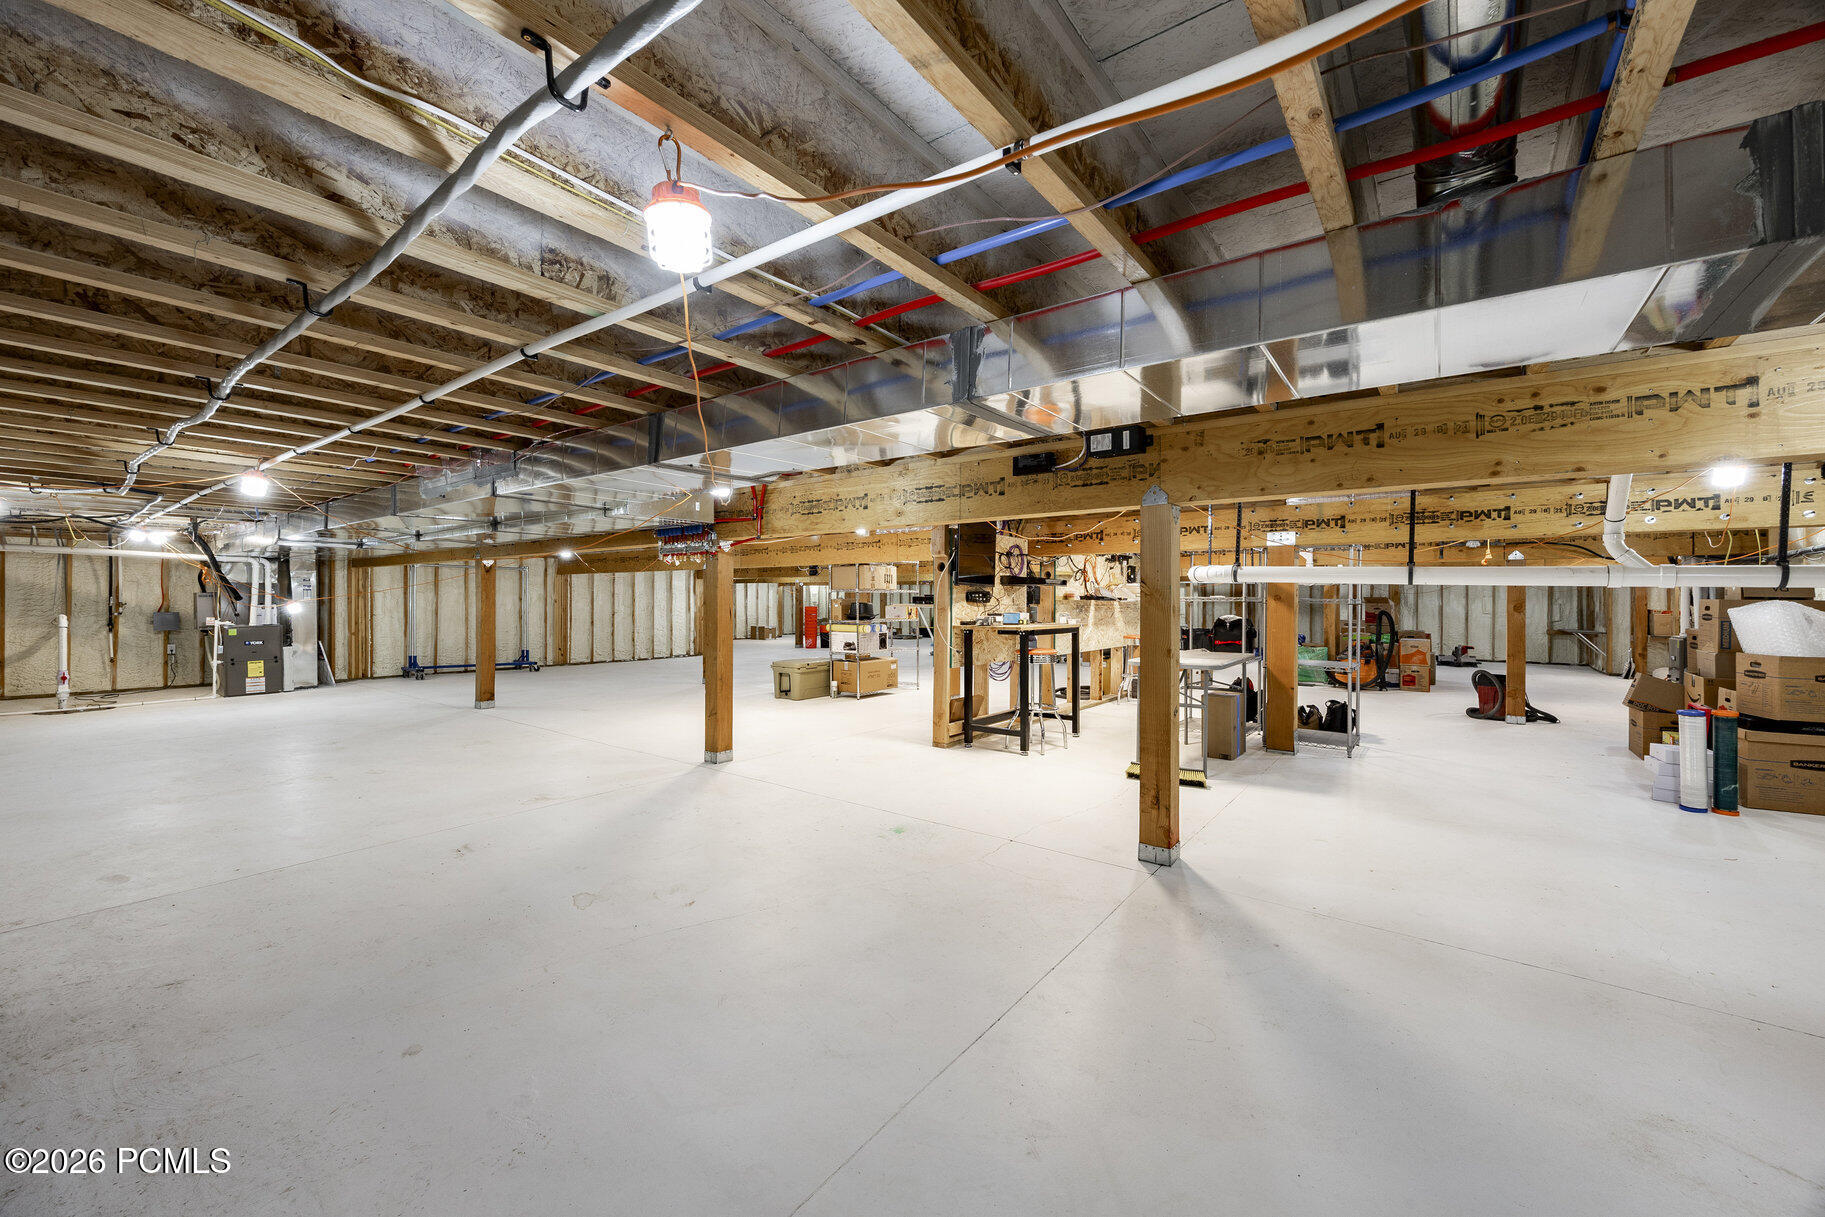
Unfinished basement with a broad concrete floor, exposed ceiling joists, and visible utility systems.
Modern dark-sided home with a three-car garage, landscaped lawn, and mountain-valley farmland beyond.
Aerial view of homes and irrigated acreage beneath sunset-lit mountains.
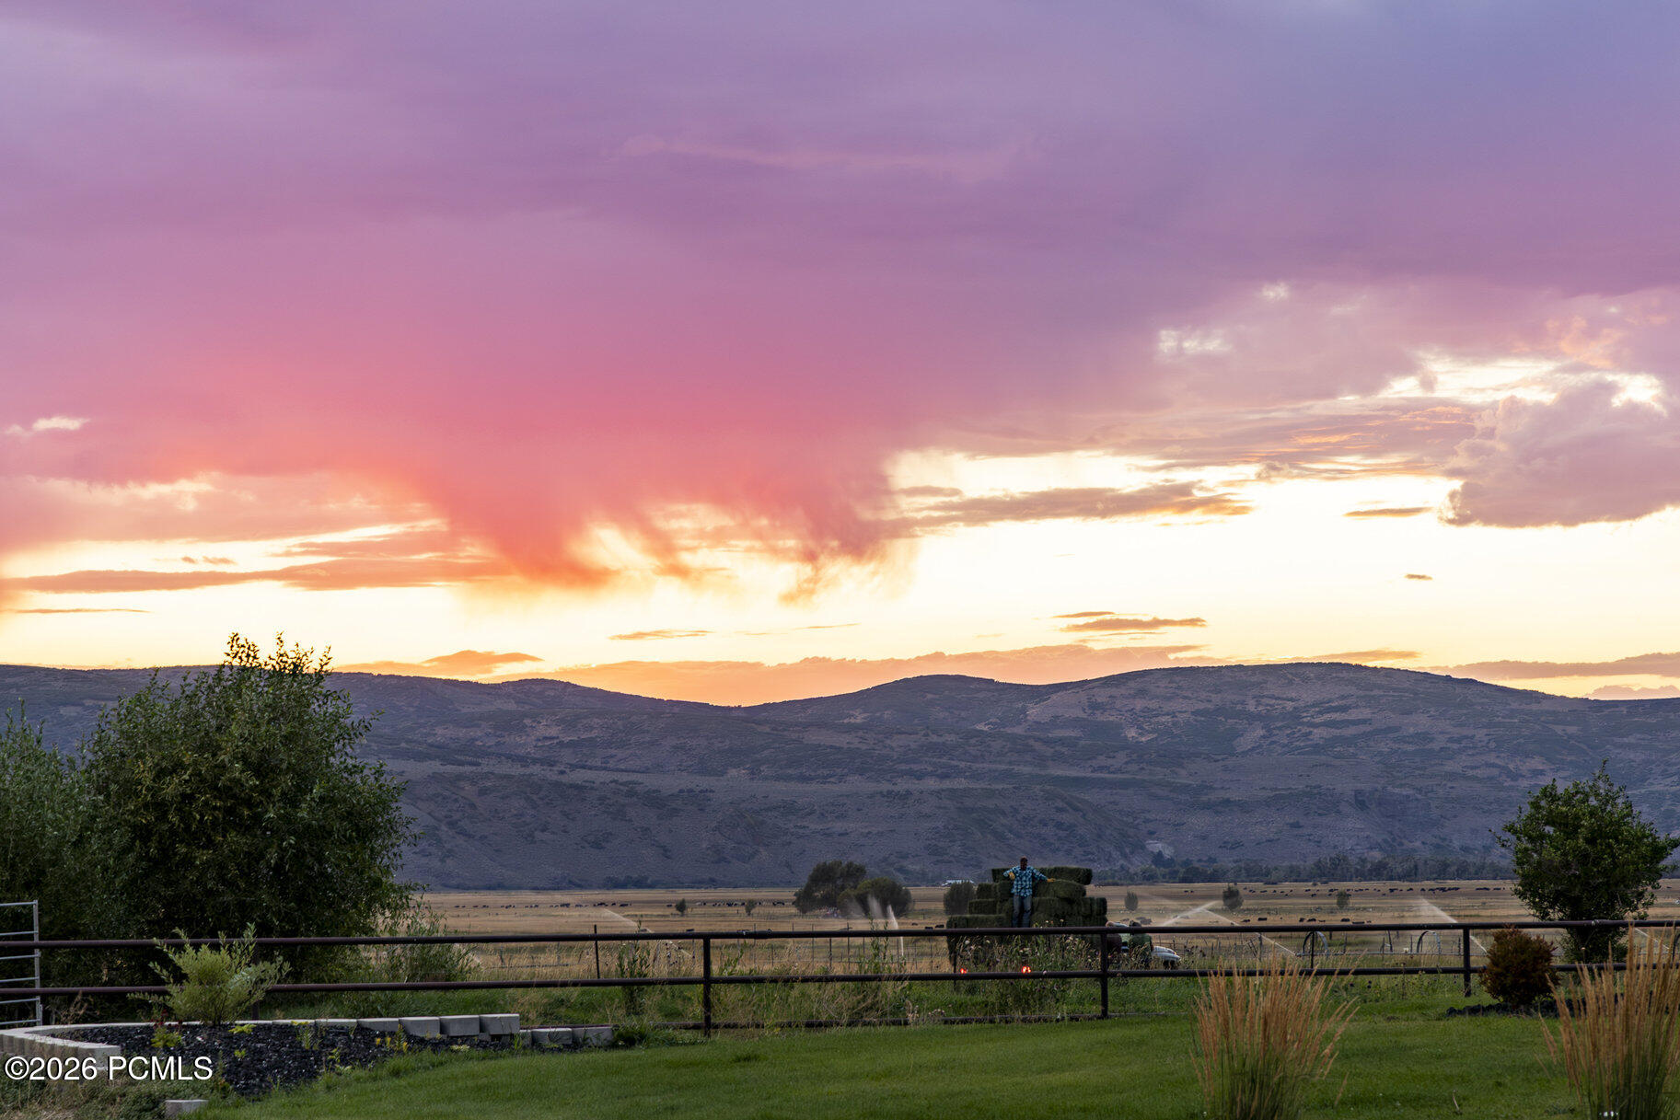
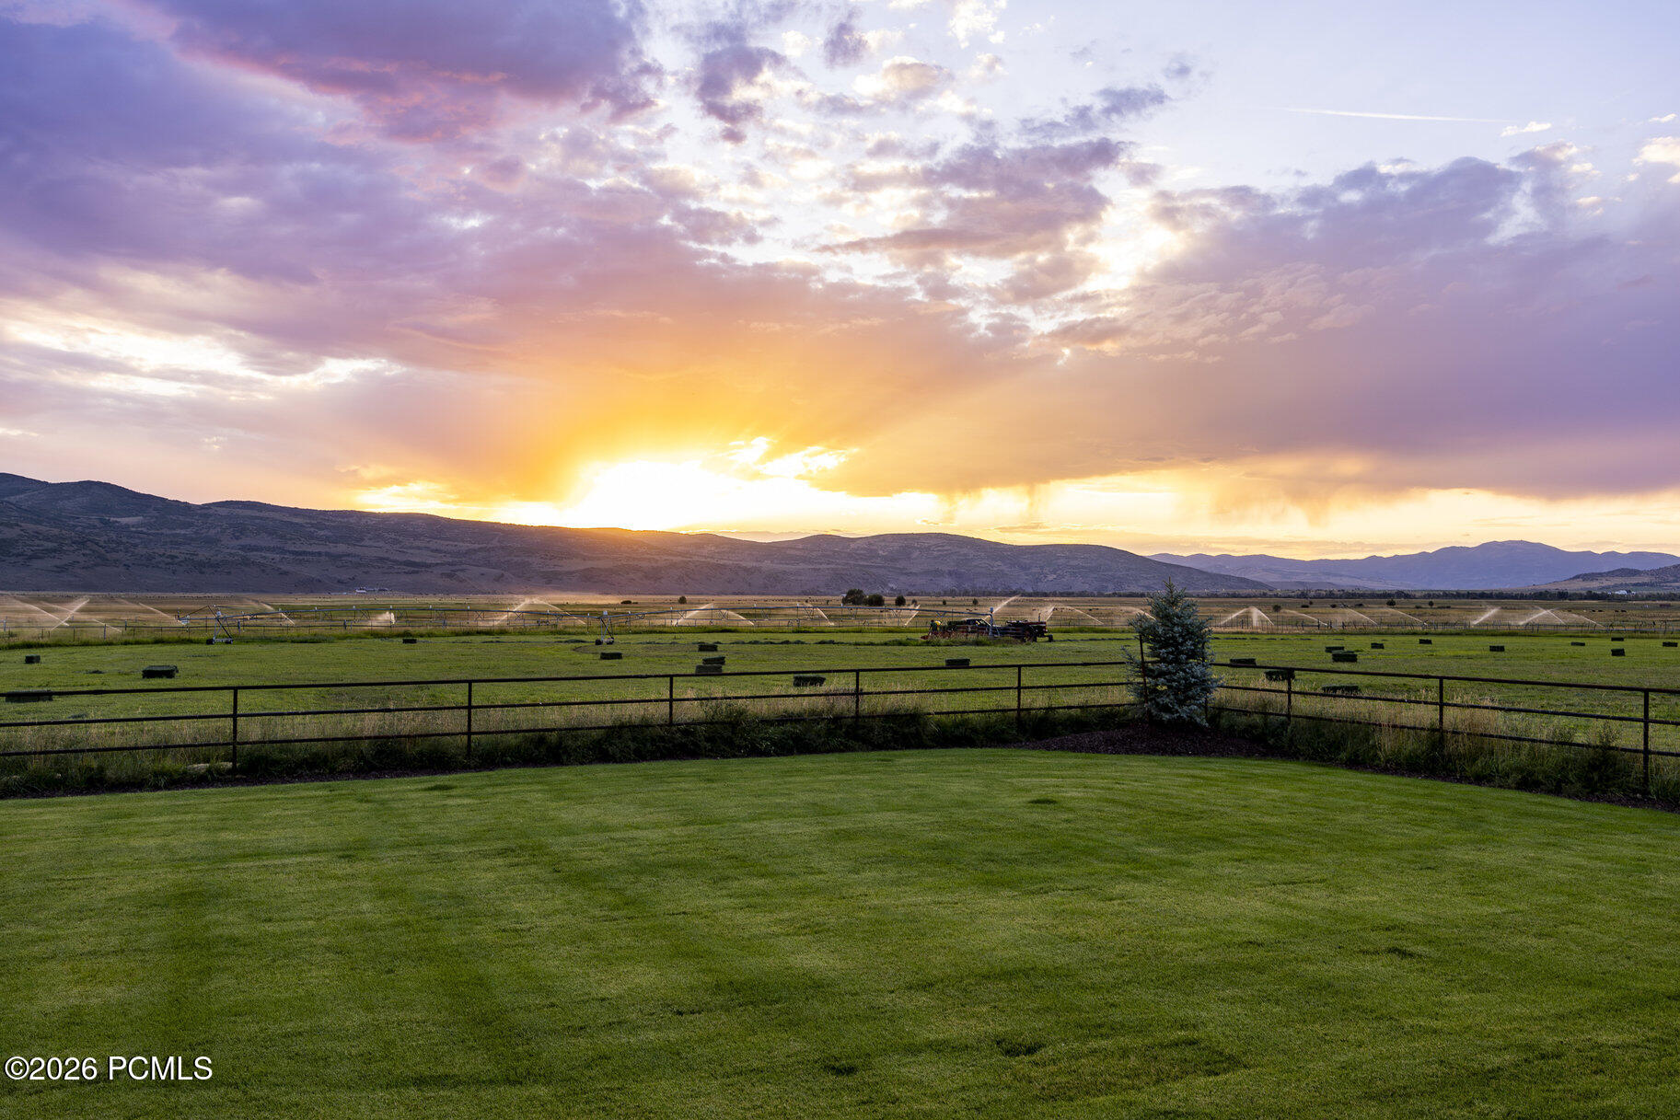
Pasture and mountain range beneath a vivid pink-and-orange sunset sky.
Modern mountain home with a raised hot tub, landscaped grounds, and mountain views.
Lawn and fenced pasture overlook mountain ridges beneath a vivid sunset.
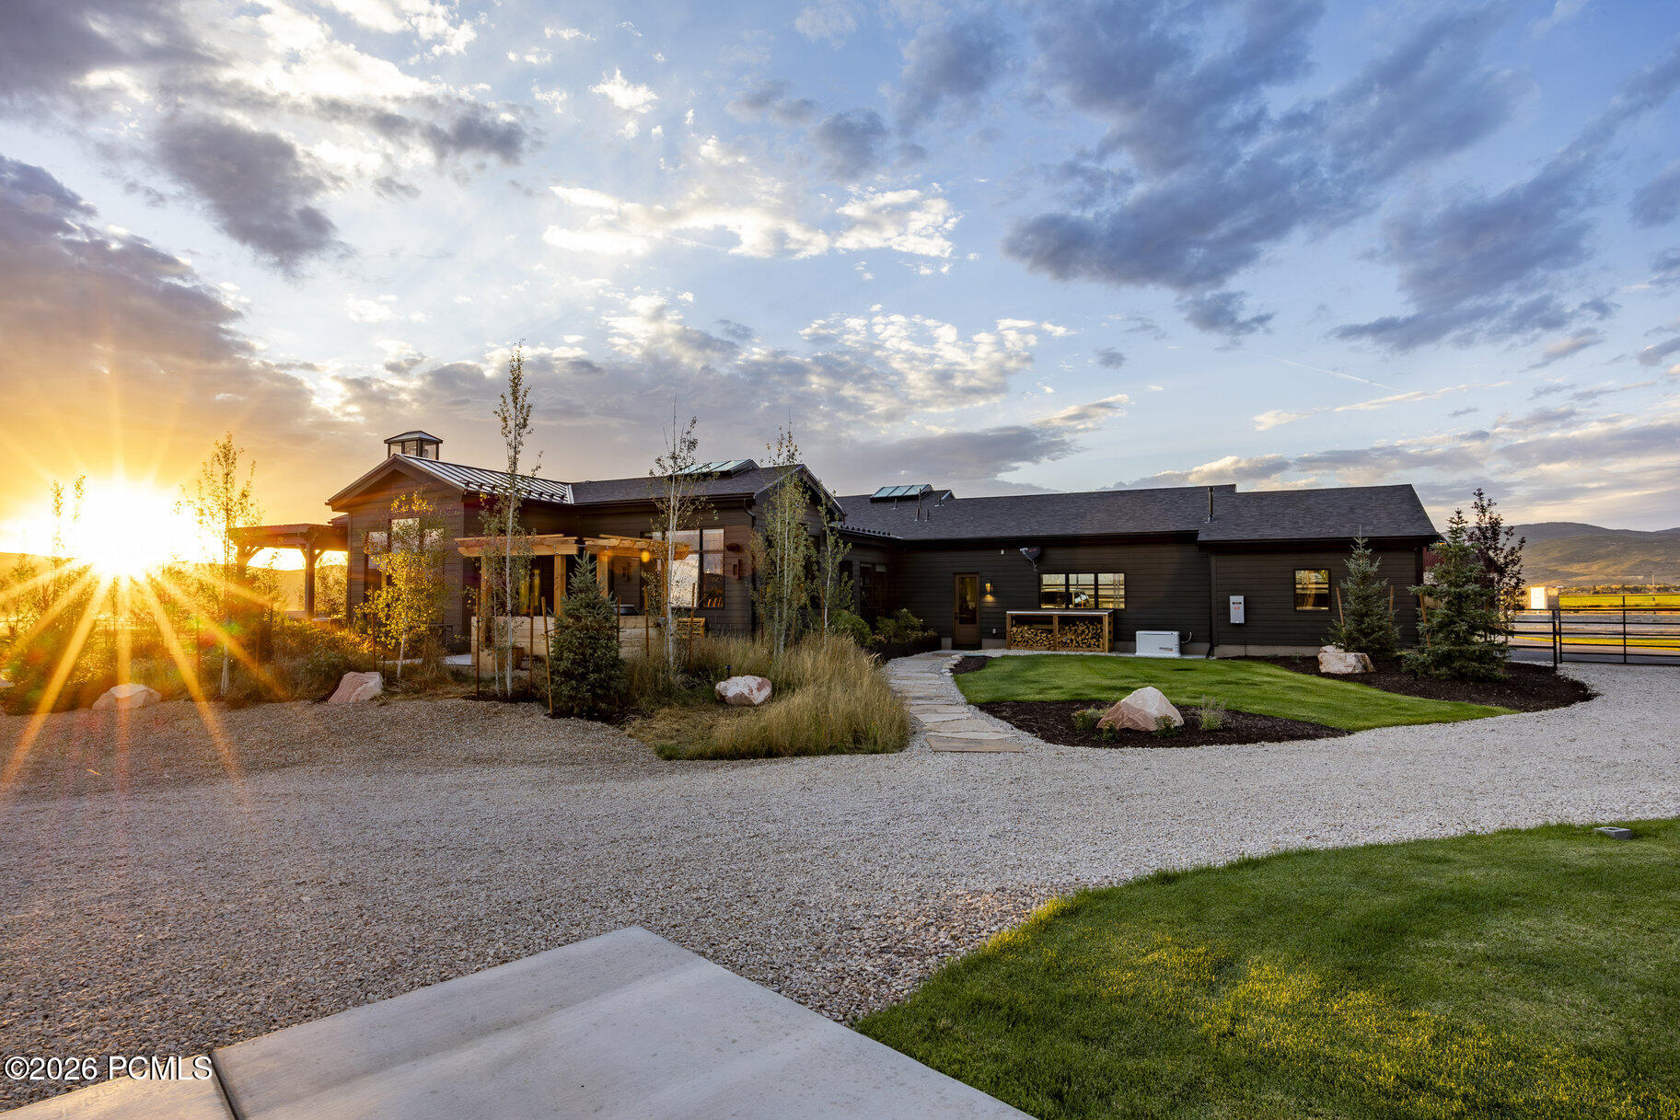
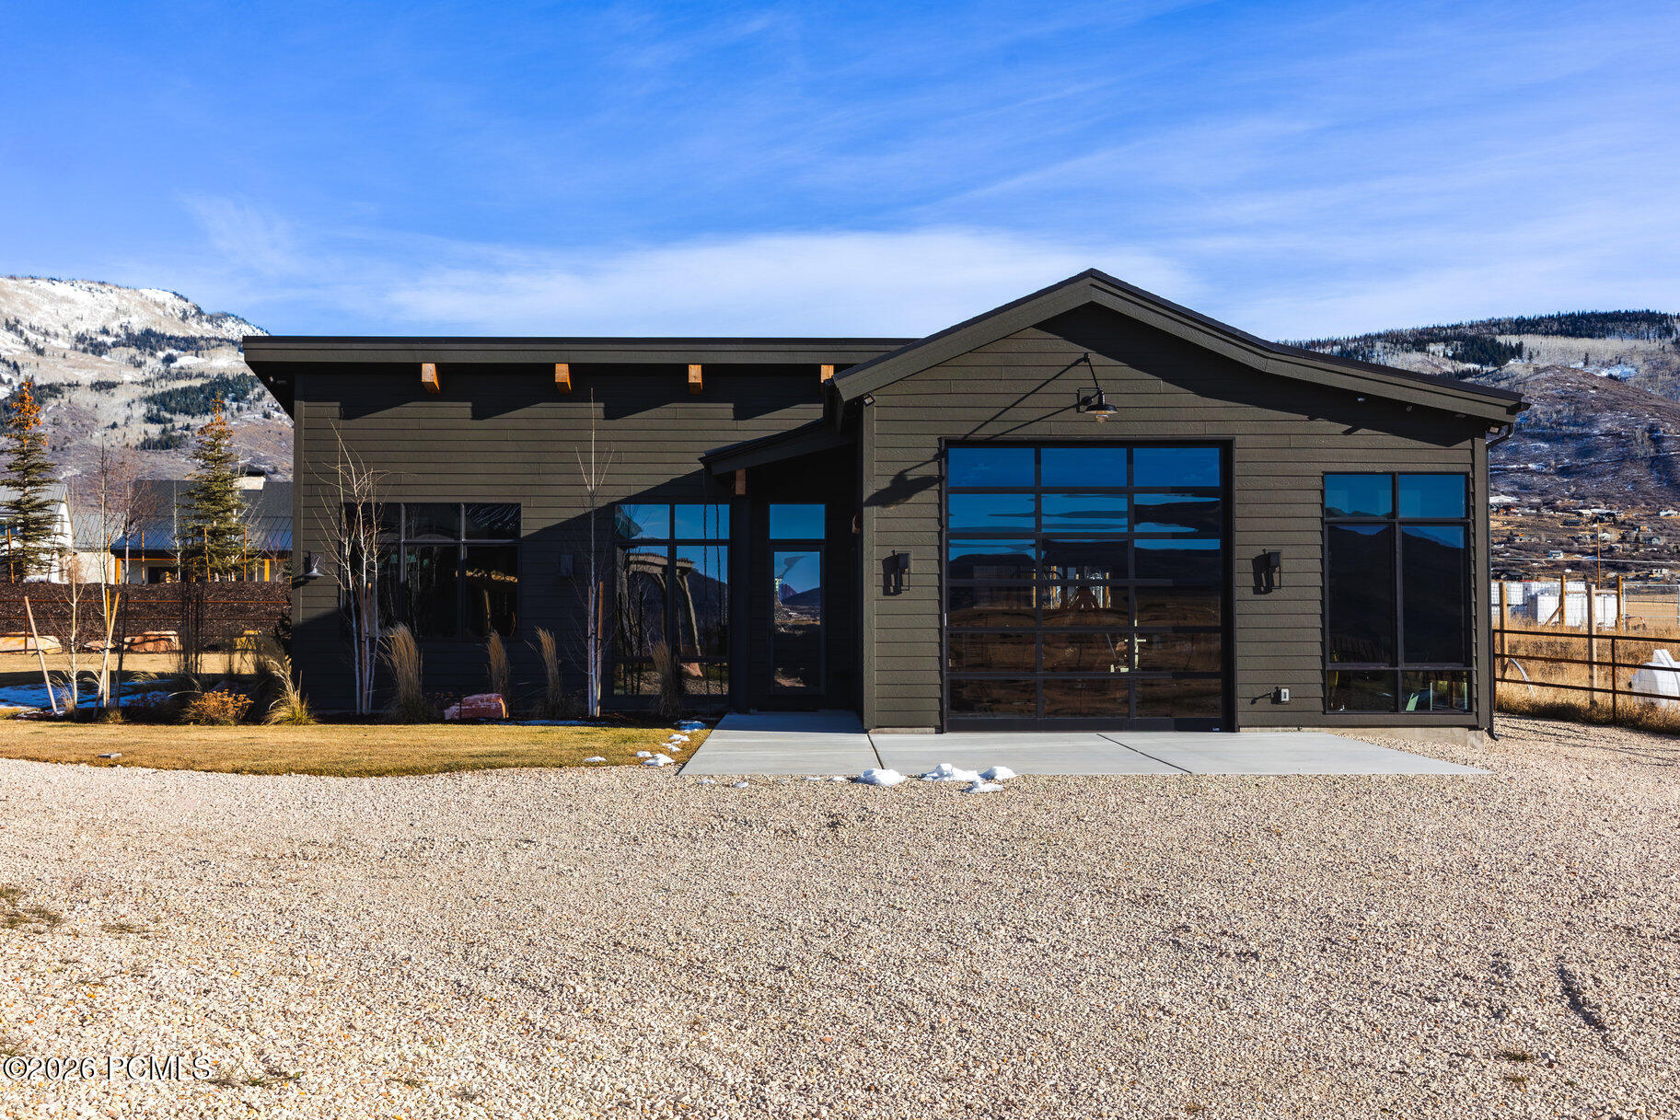
Modern single-story home with dark siding and gravel driveway at sunset.
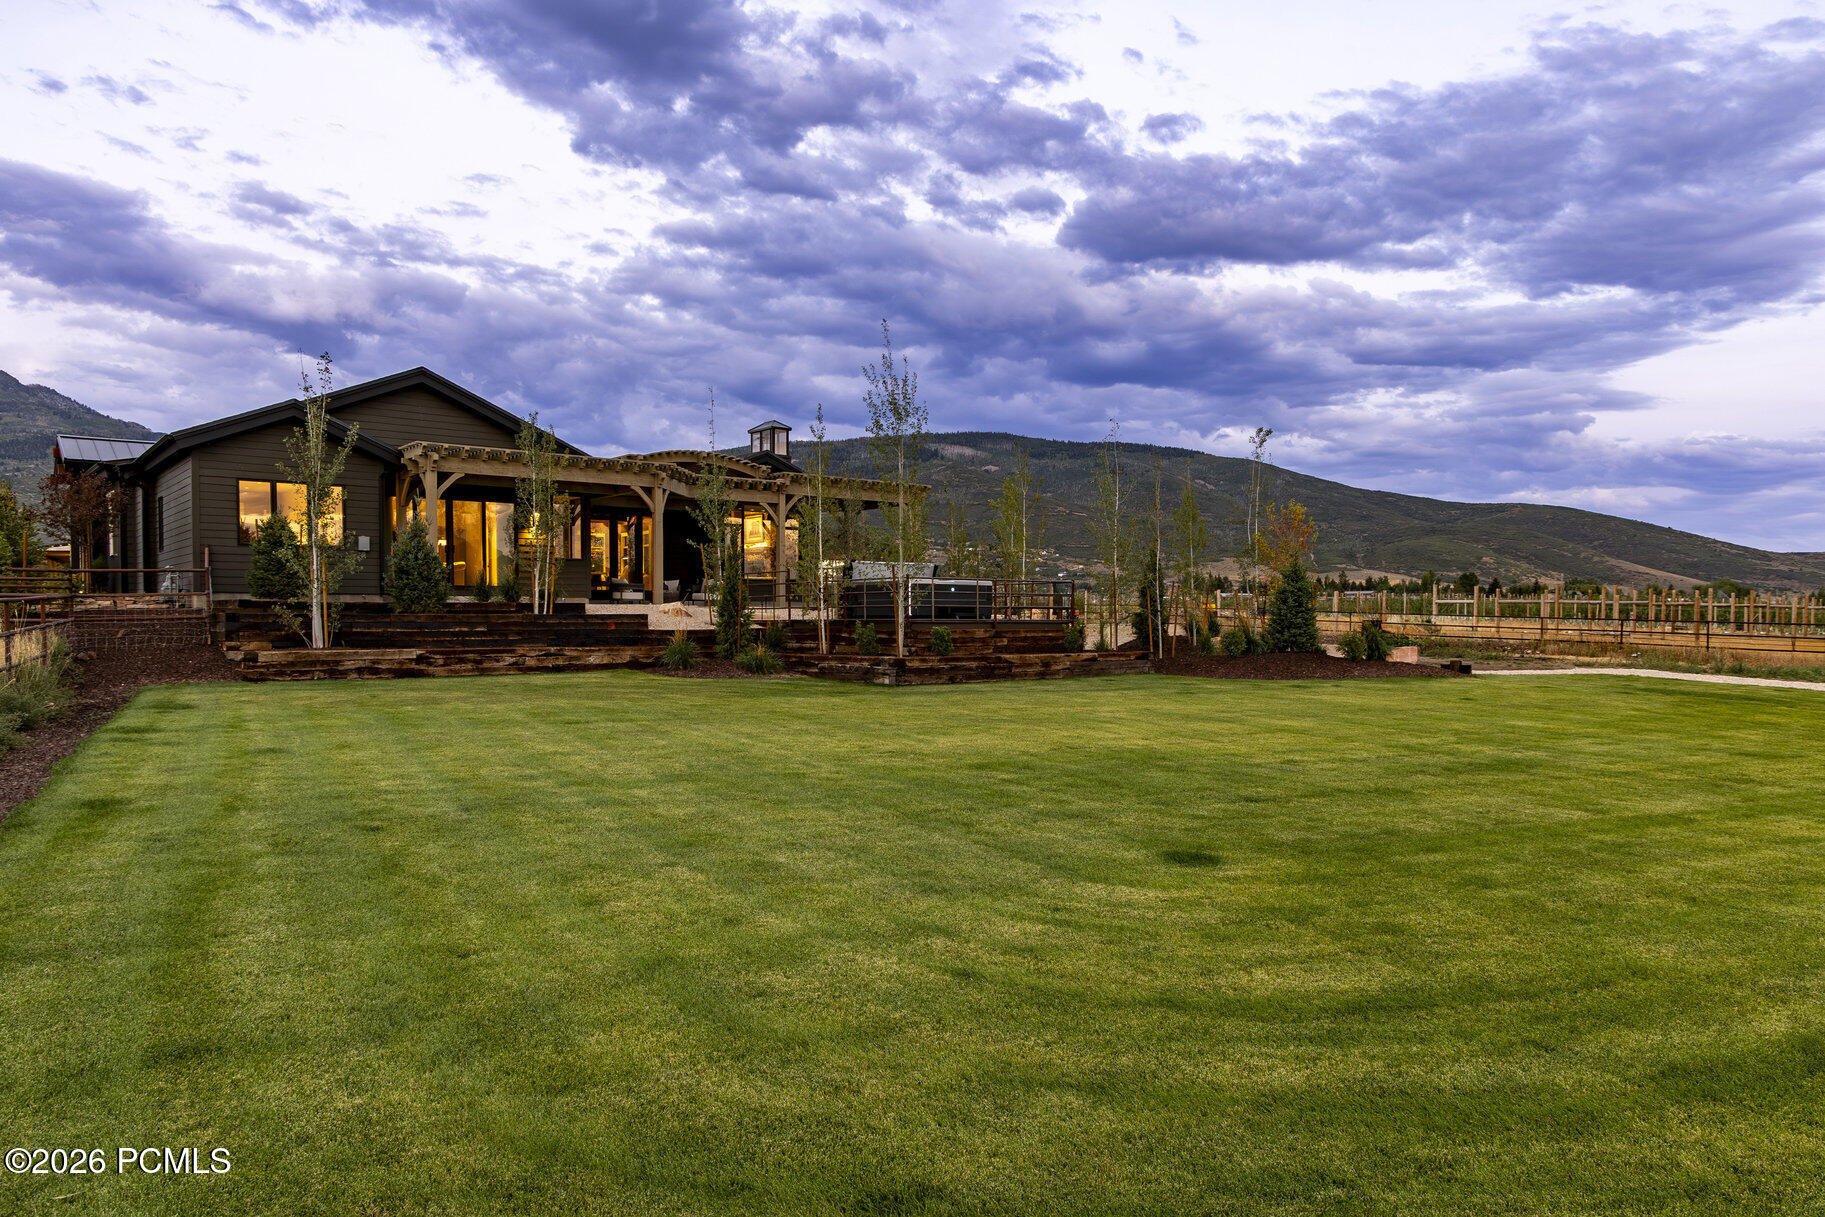
Dark-sided home with timber pergola and broad lawn, backed by mountain ridges at dusk.
Modern dark-sided home with timber pergola, warmly lit windows, and a stone path at dusk.
Modern dark-sided home at dusk with a timber pergola and warmly lit windows.
Single-story dark-sided home with a two-car garage, landscaped lawn, and mountain hillside at dusk.
Modern mountain home with a covered deck, landscaped garden, and wooded hills at dusk.
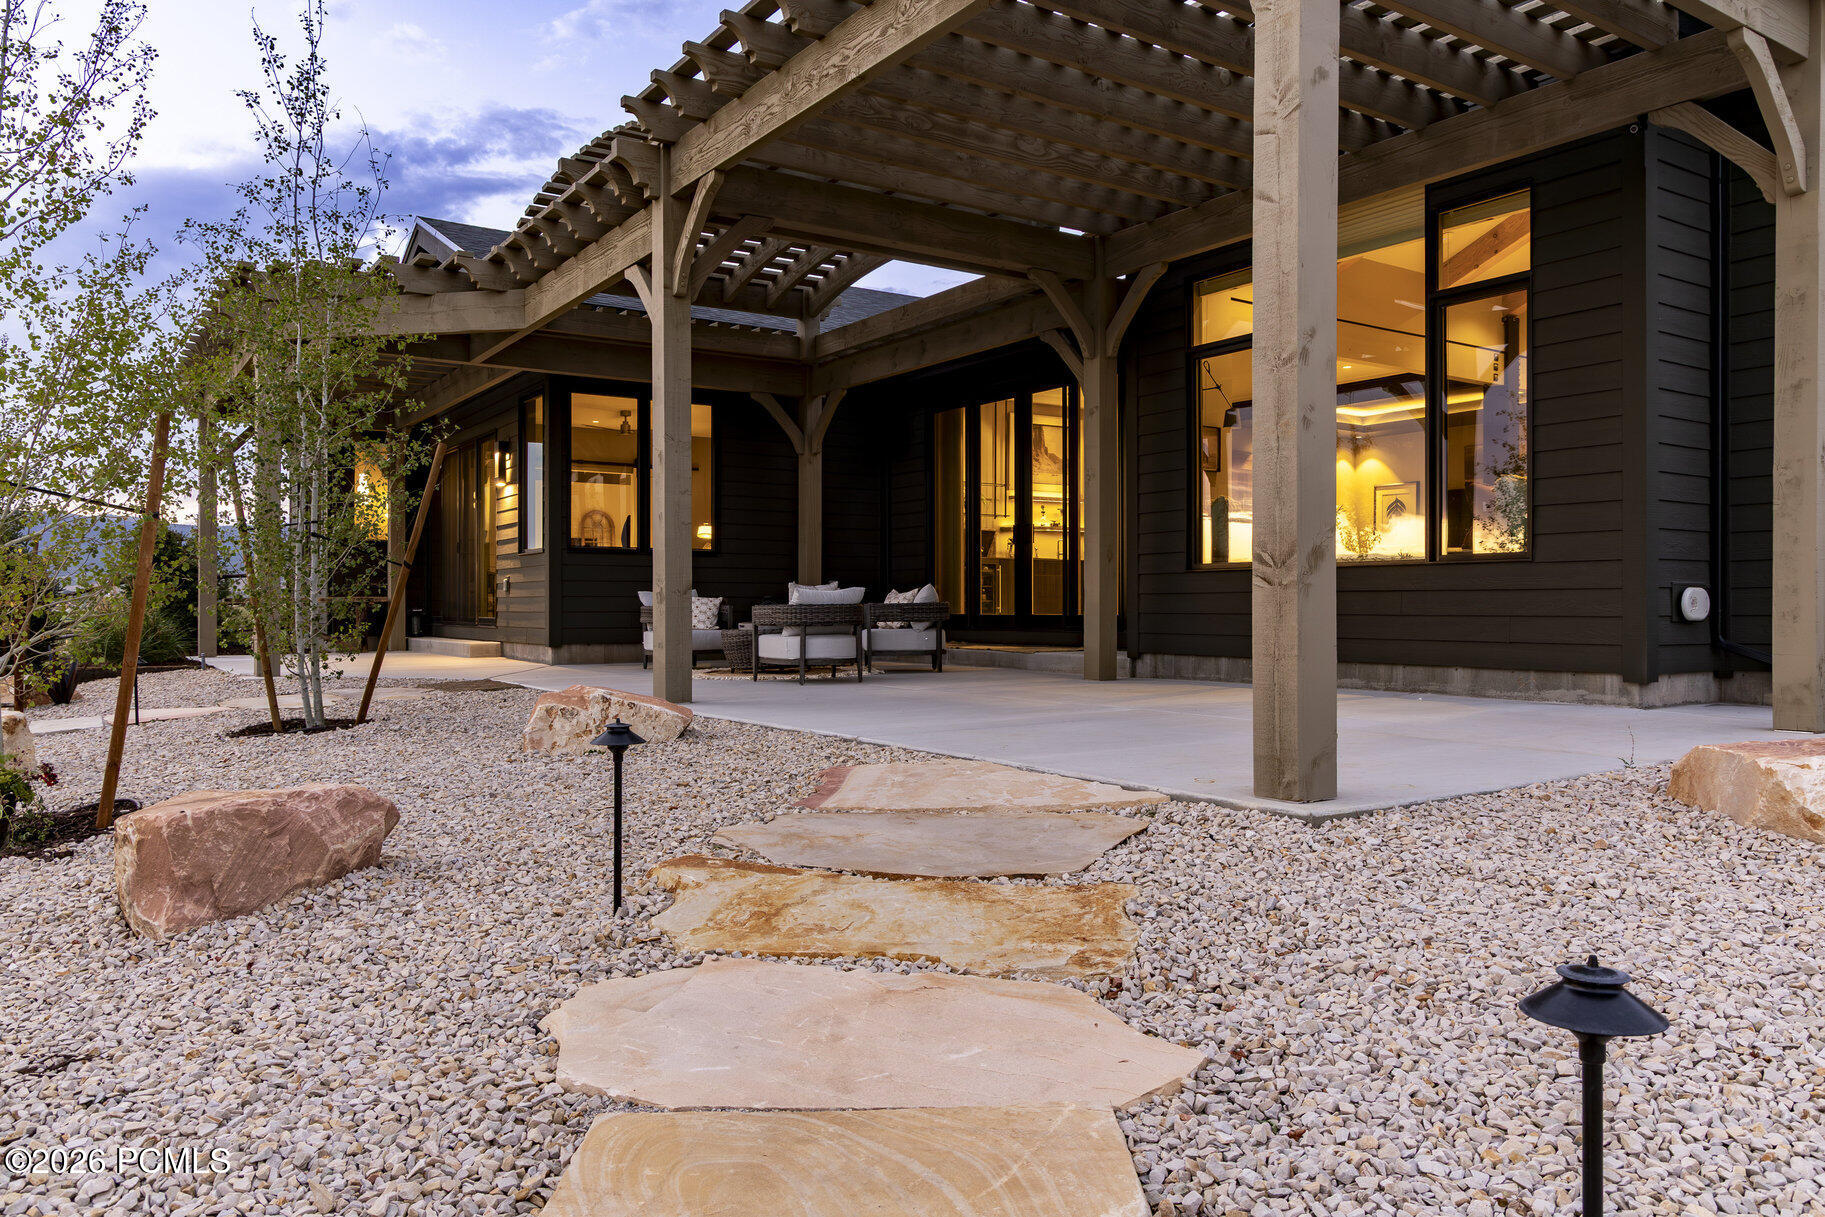
Modern home with a timber pergola over a patio, outdoor seating, and a stone path through gravel landscaping.
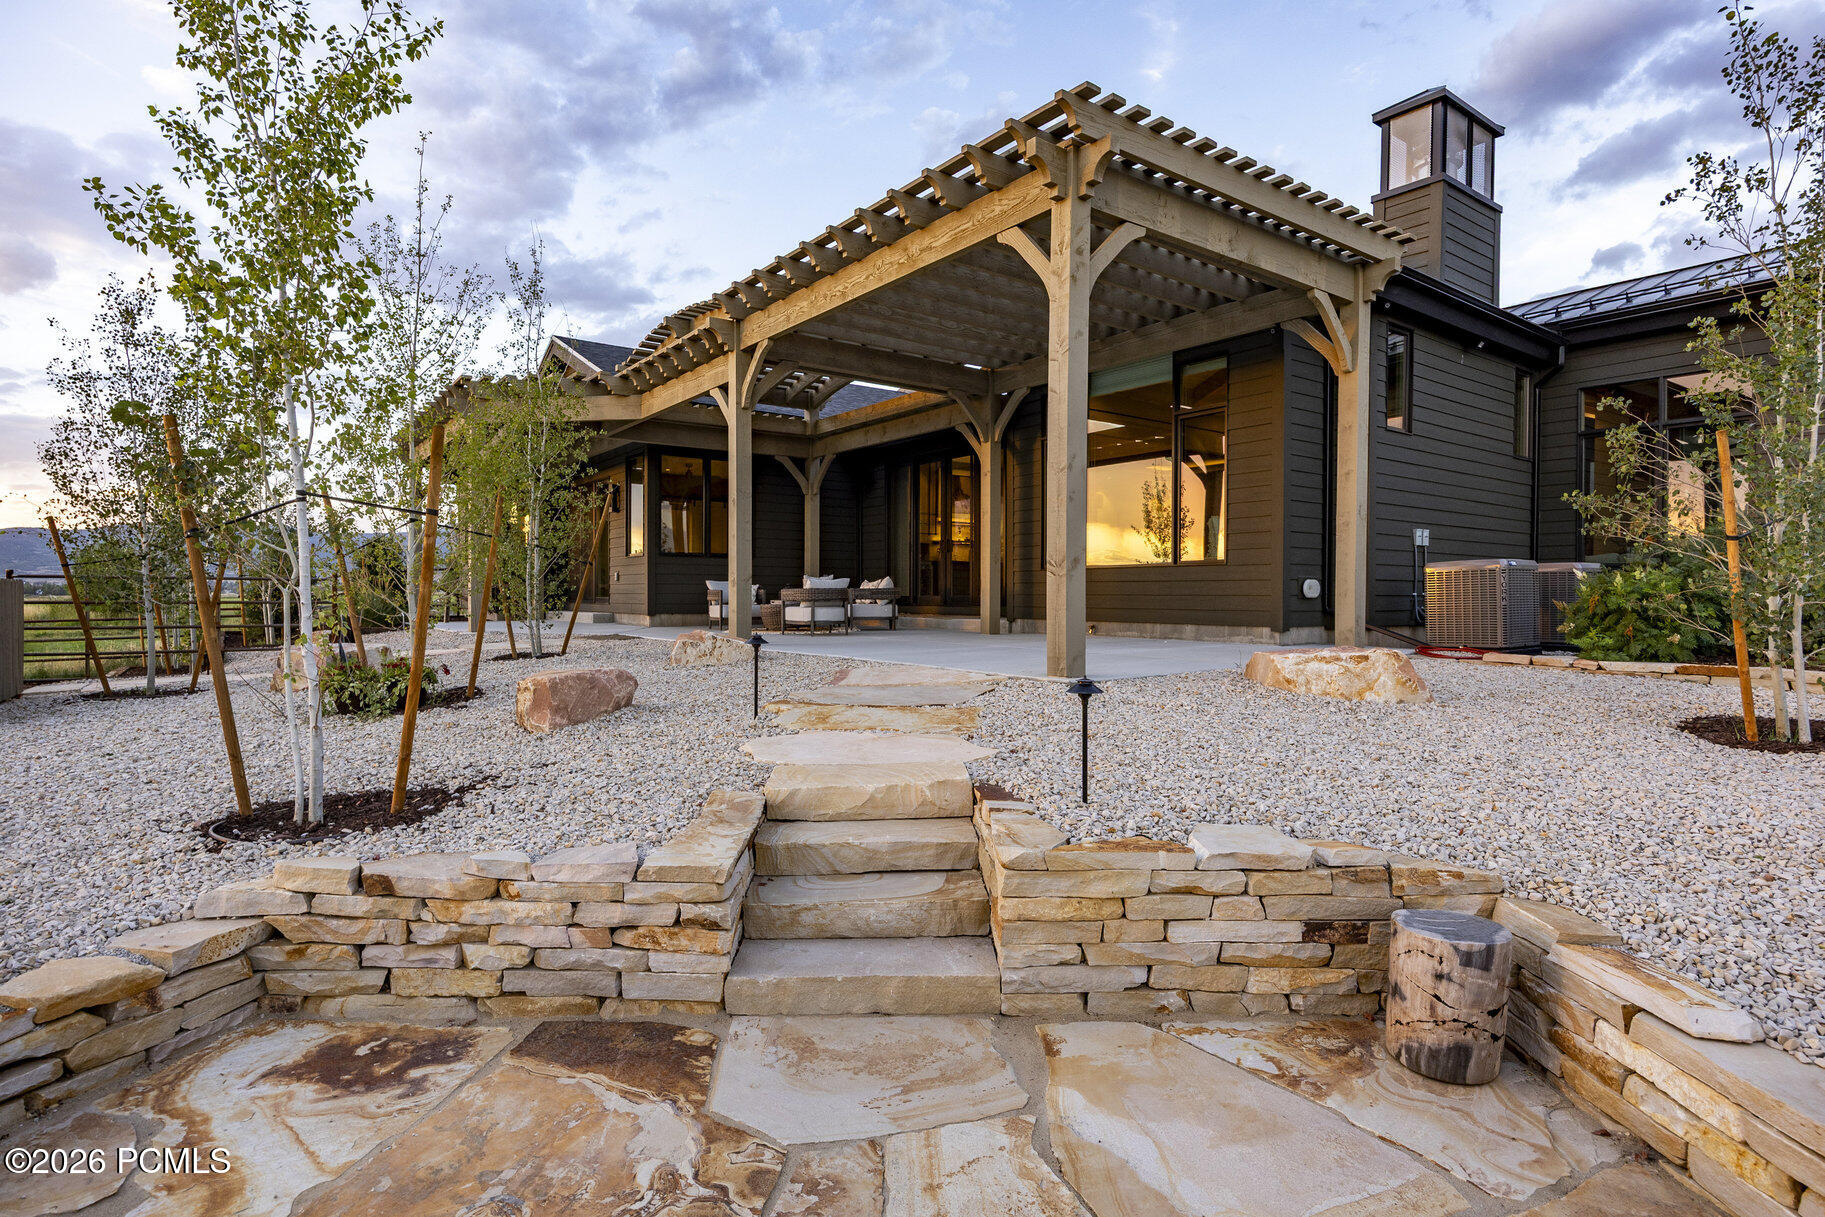
Modern home exterior with a timber pergola, stone patio steps, and landscaped gravel yard.
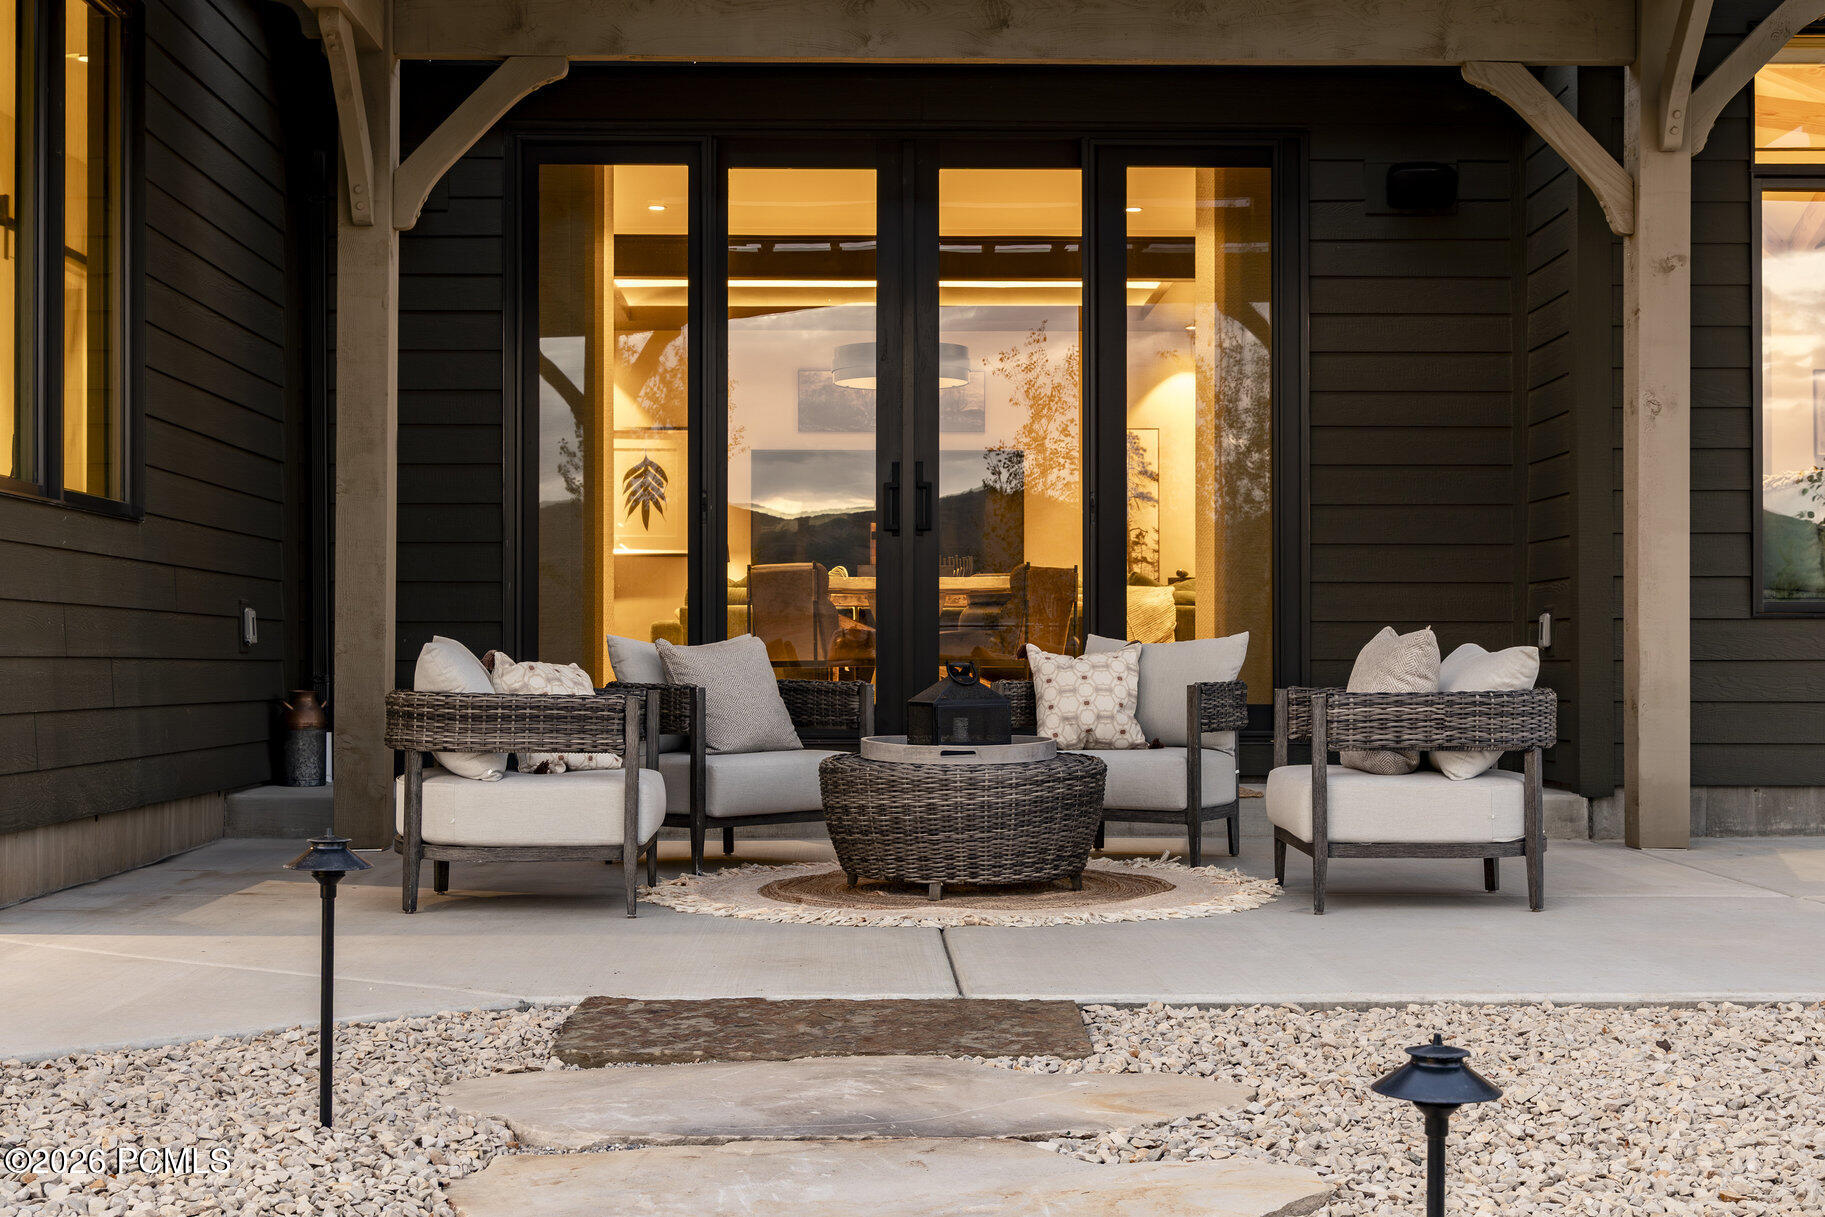
Covered patio with wicker seating and a round table outside warmly lit glass doors.
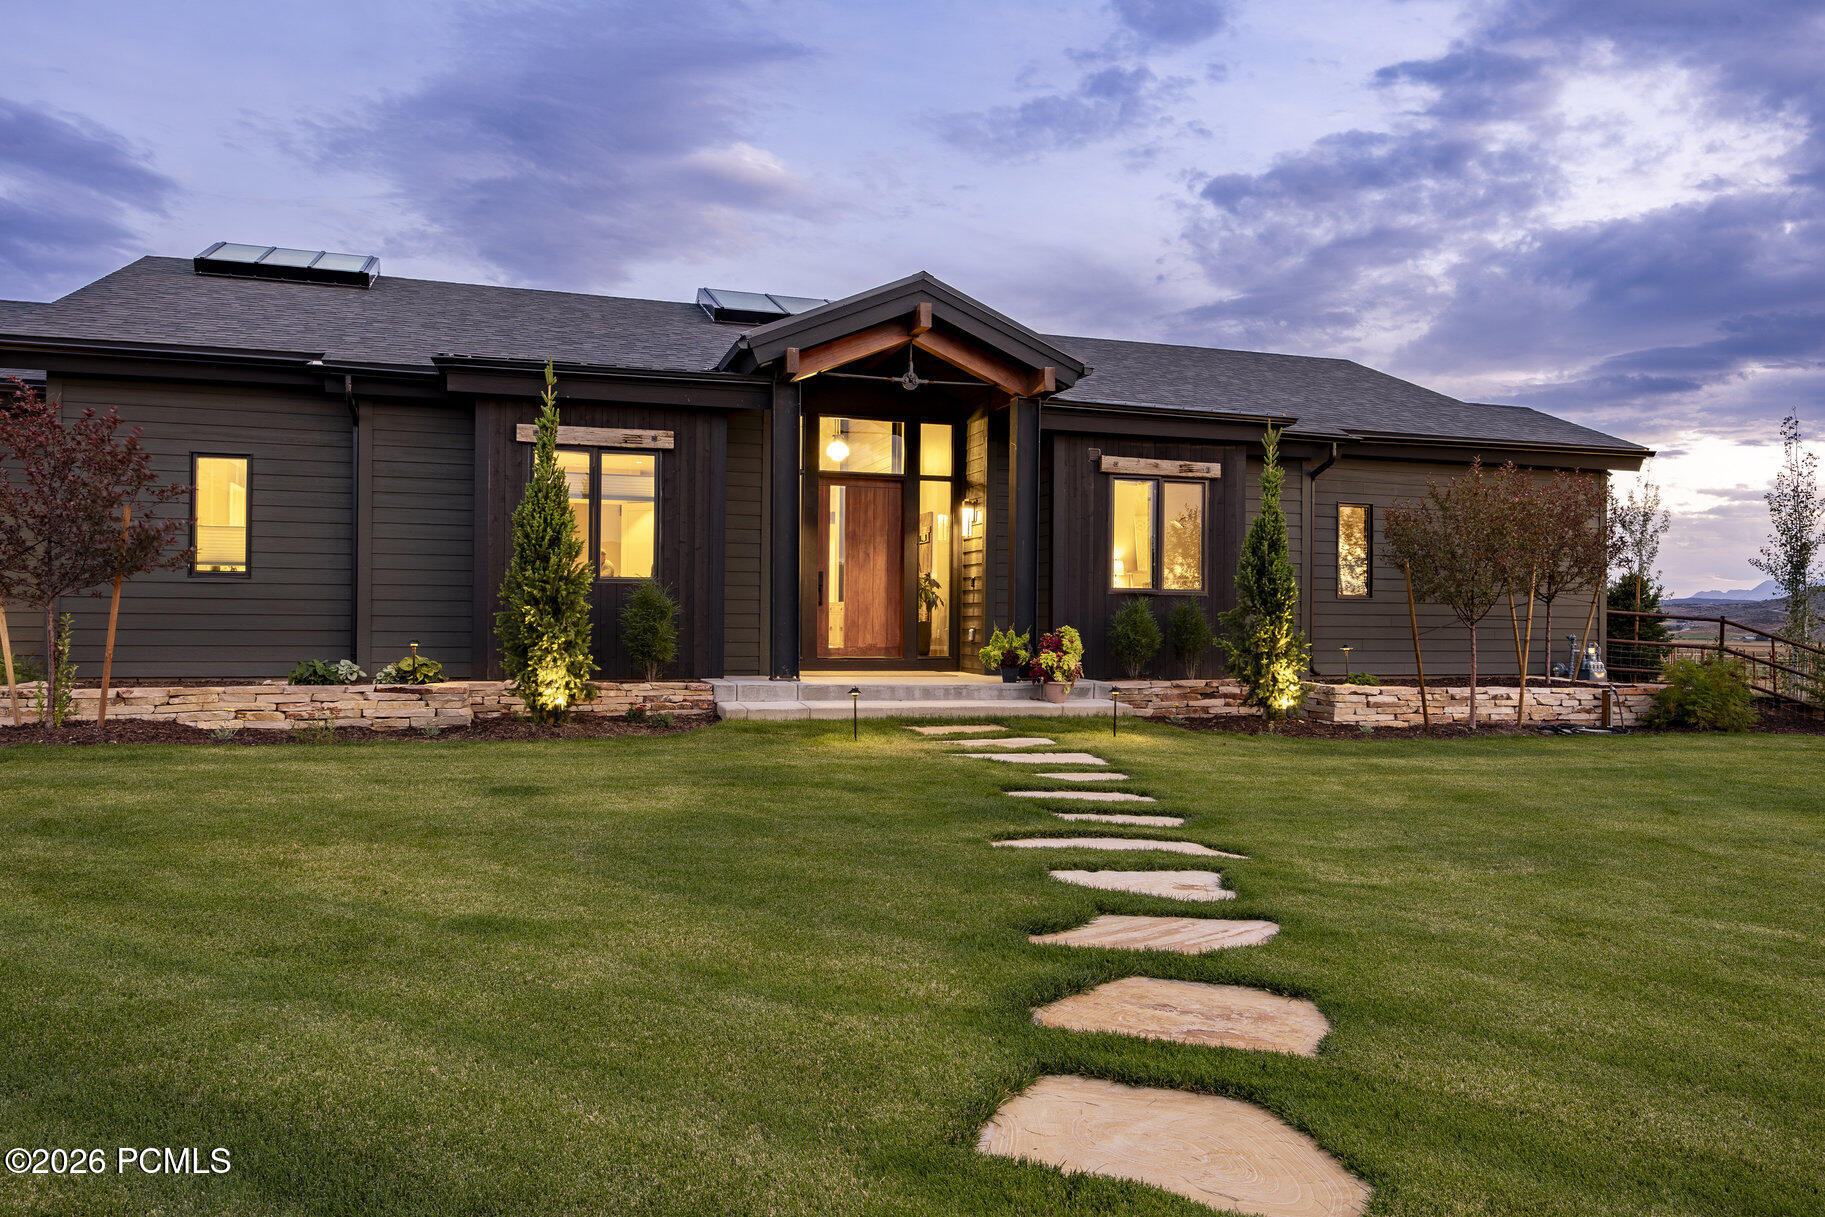
Modern dark-sided home at dusk, with a timber entry and stone path through the lawn.
Modern home with multiple garage doors overlooks a green rural valley and distant mountains at sunset.
Modern home beside vineyards, with a broad valley and hills at sunset.
Modern dark ranch home with a three-car garage, curved driveway, and mountain valley backdrop at sunset.
Modern home with landscaped lawn and fenced yard, set against a broad mountain valley.
Aerial view of rural homes and fields with mountains in the background.
Contemporary ranch home with a covered patio, landscaped grounds, green lawn, and mountain views.
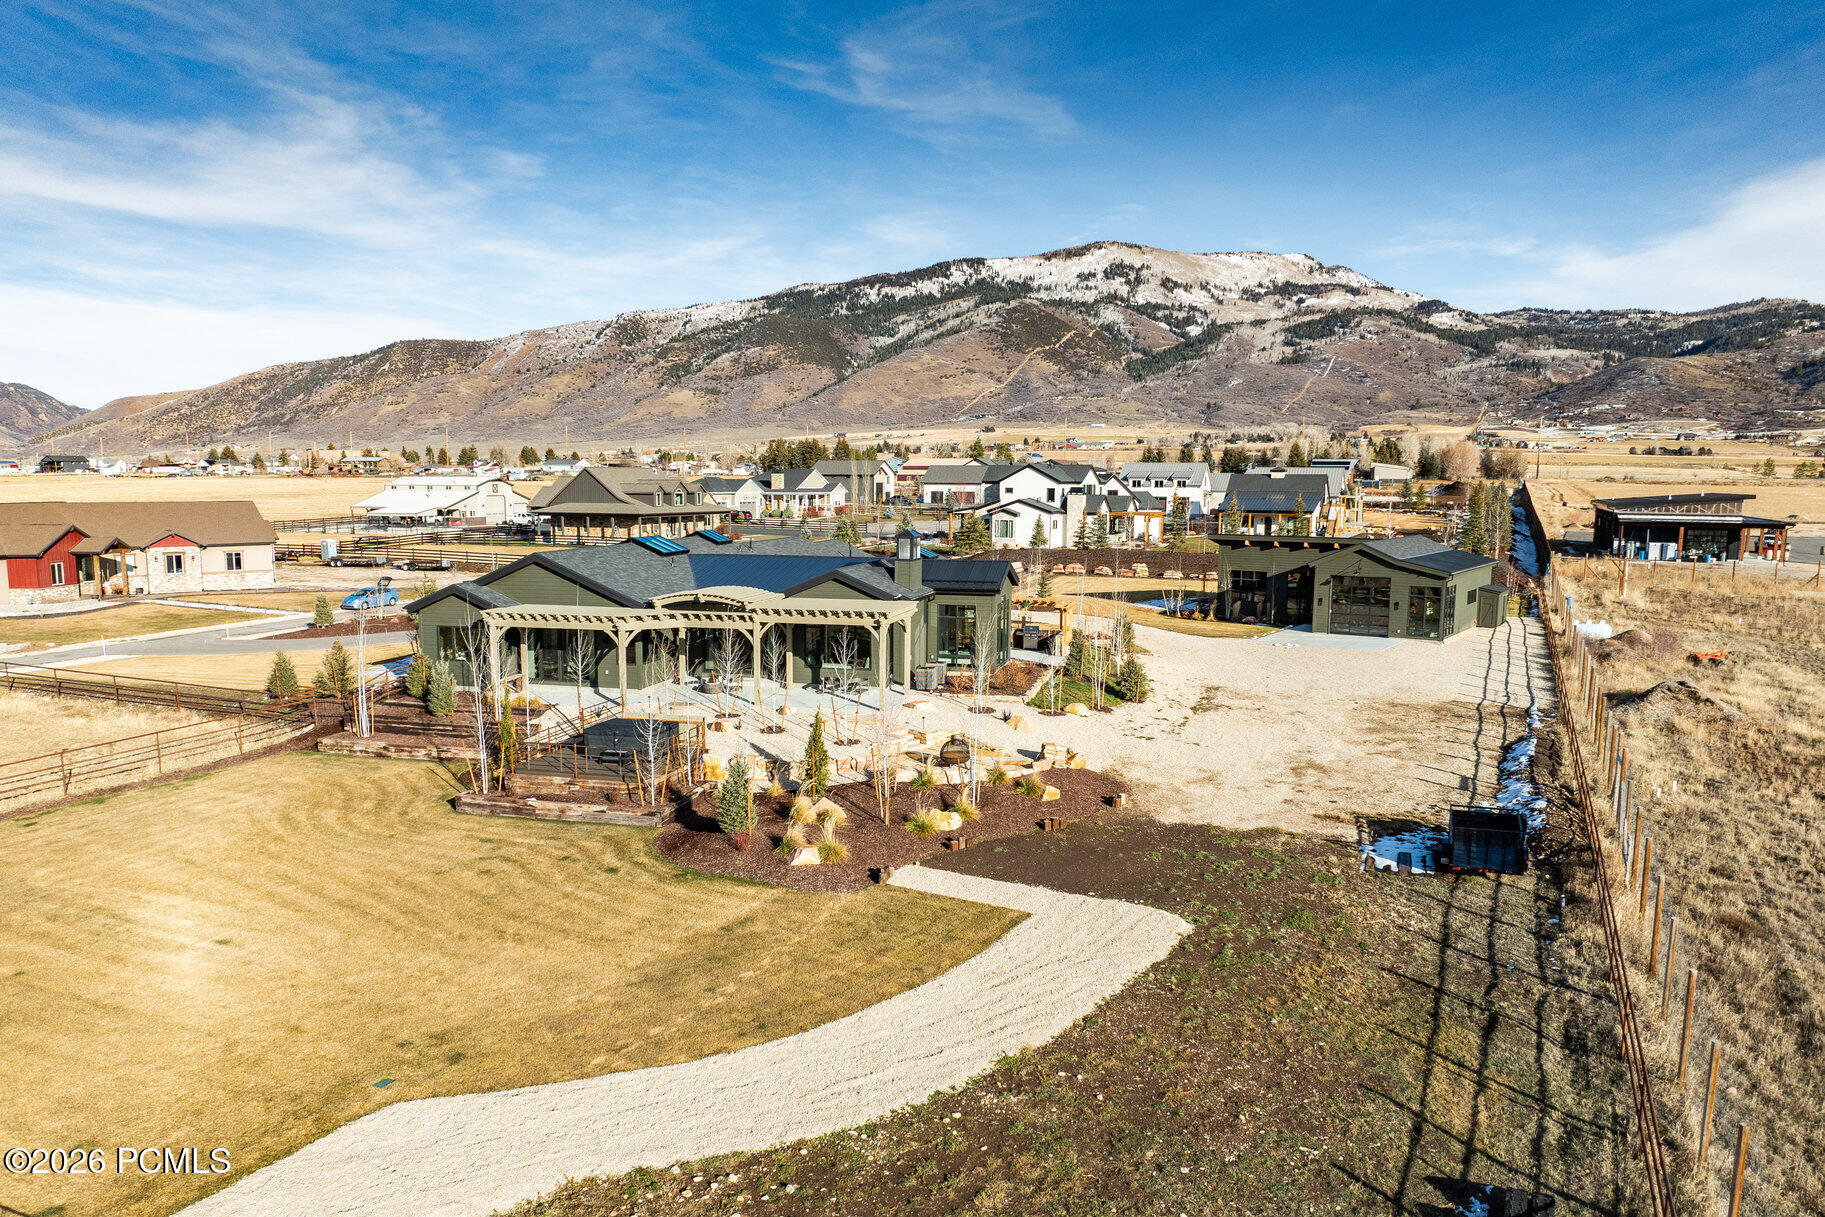
Modern dark-sided home with a pergola-covered patio and hot tub, set against a mountain valley.
Modern dark-sided home with a broad roof, landscaped lawn, and mountain foothills behind it.
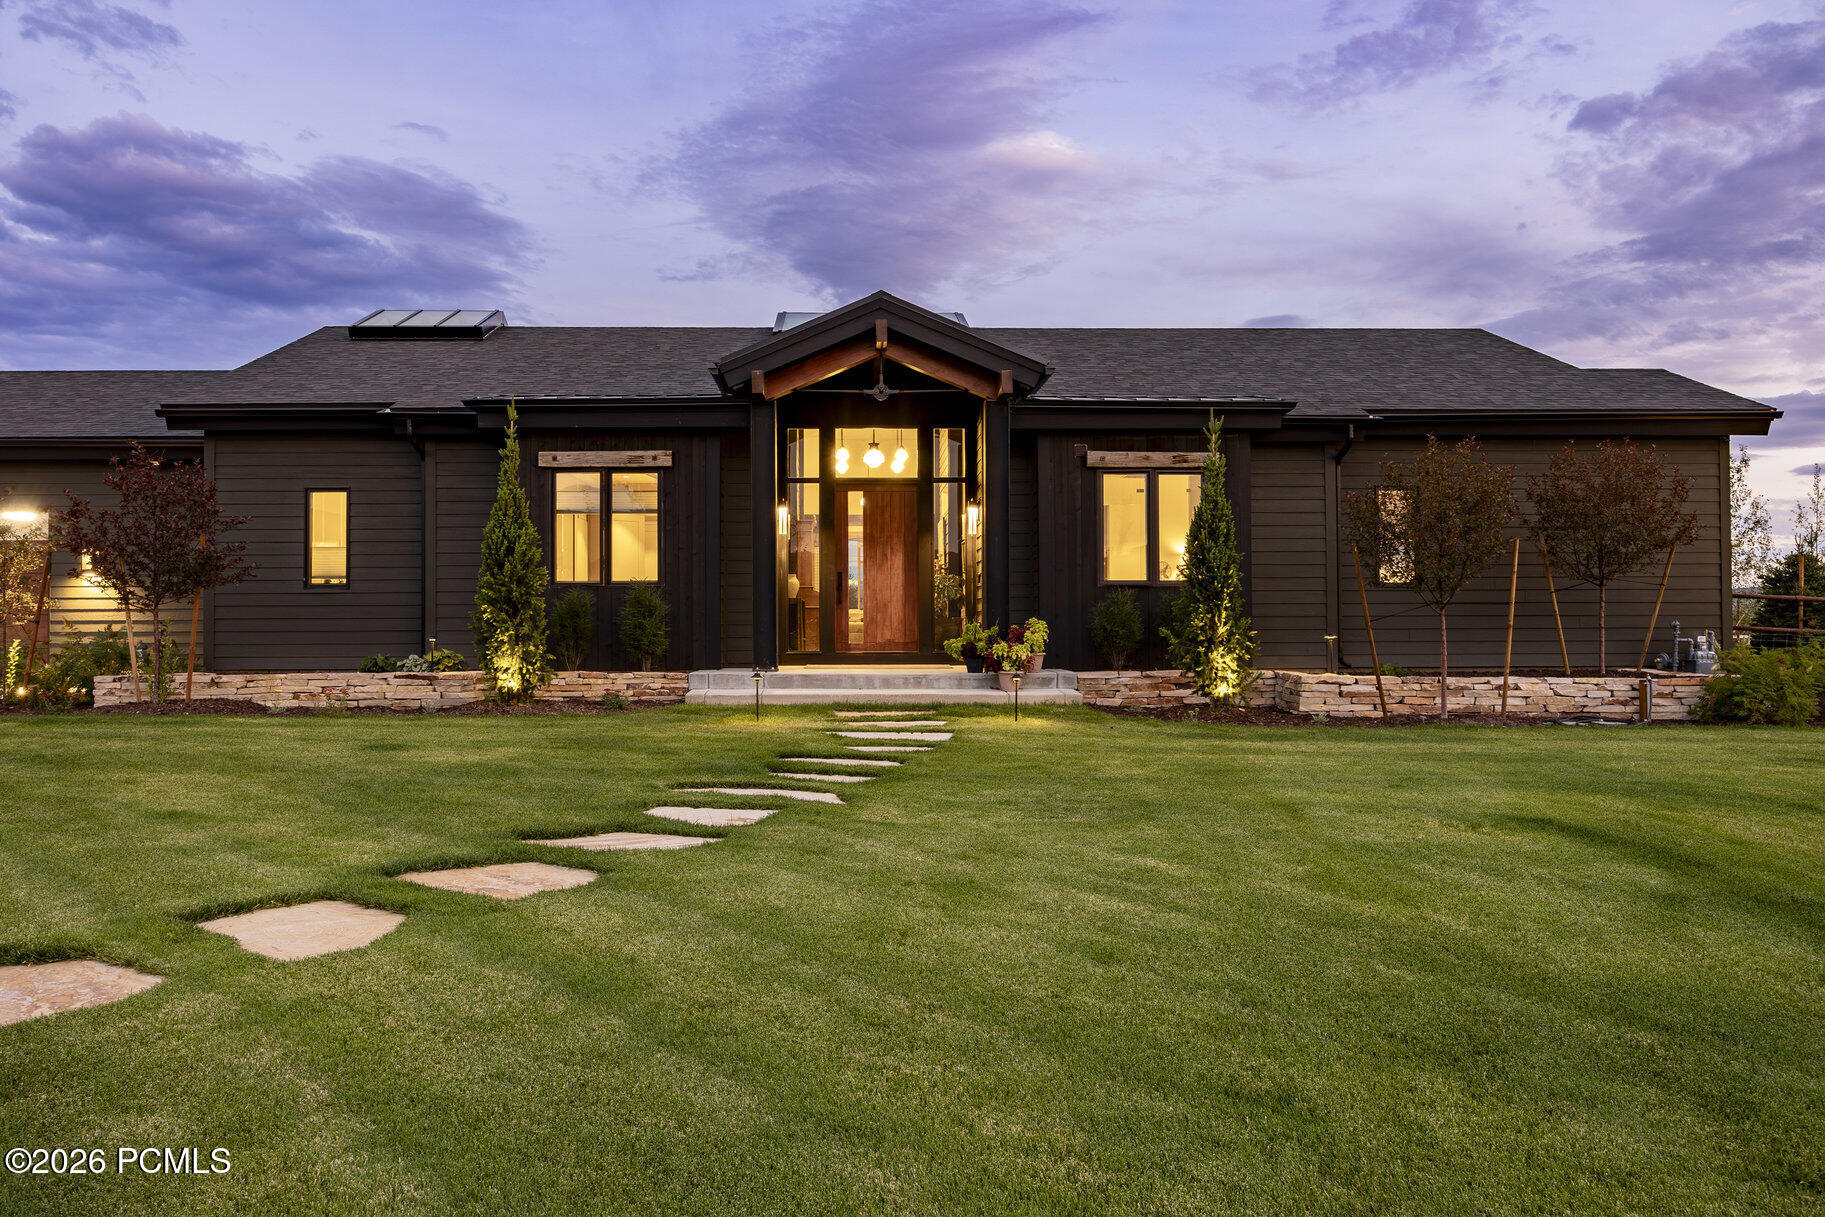
Dark-sided home with a glowing wood-and-glass entry, stone-edged landscaping, and a stepping-stone path across the lawn.
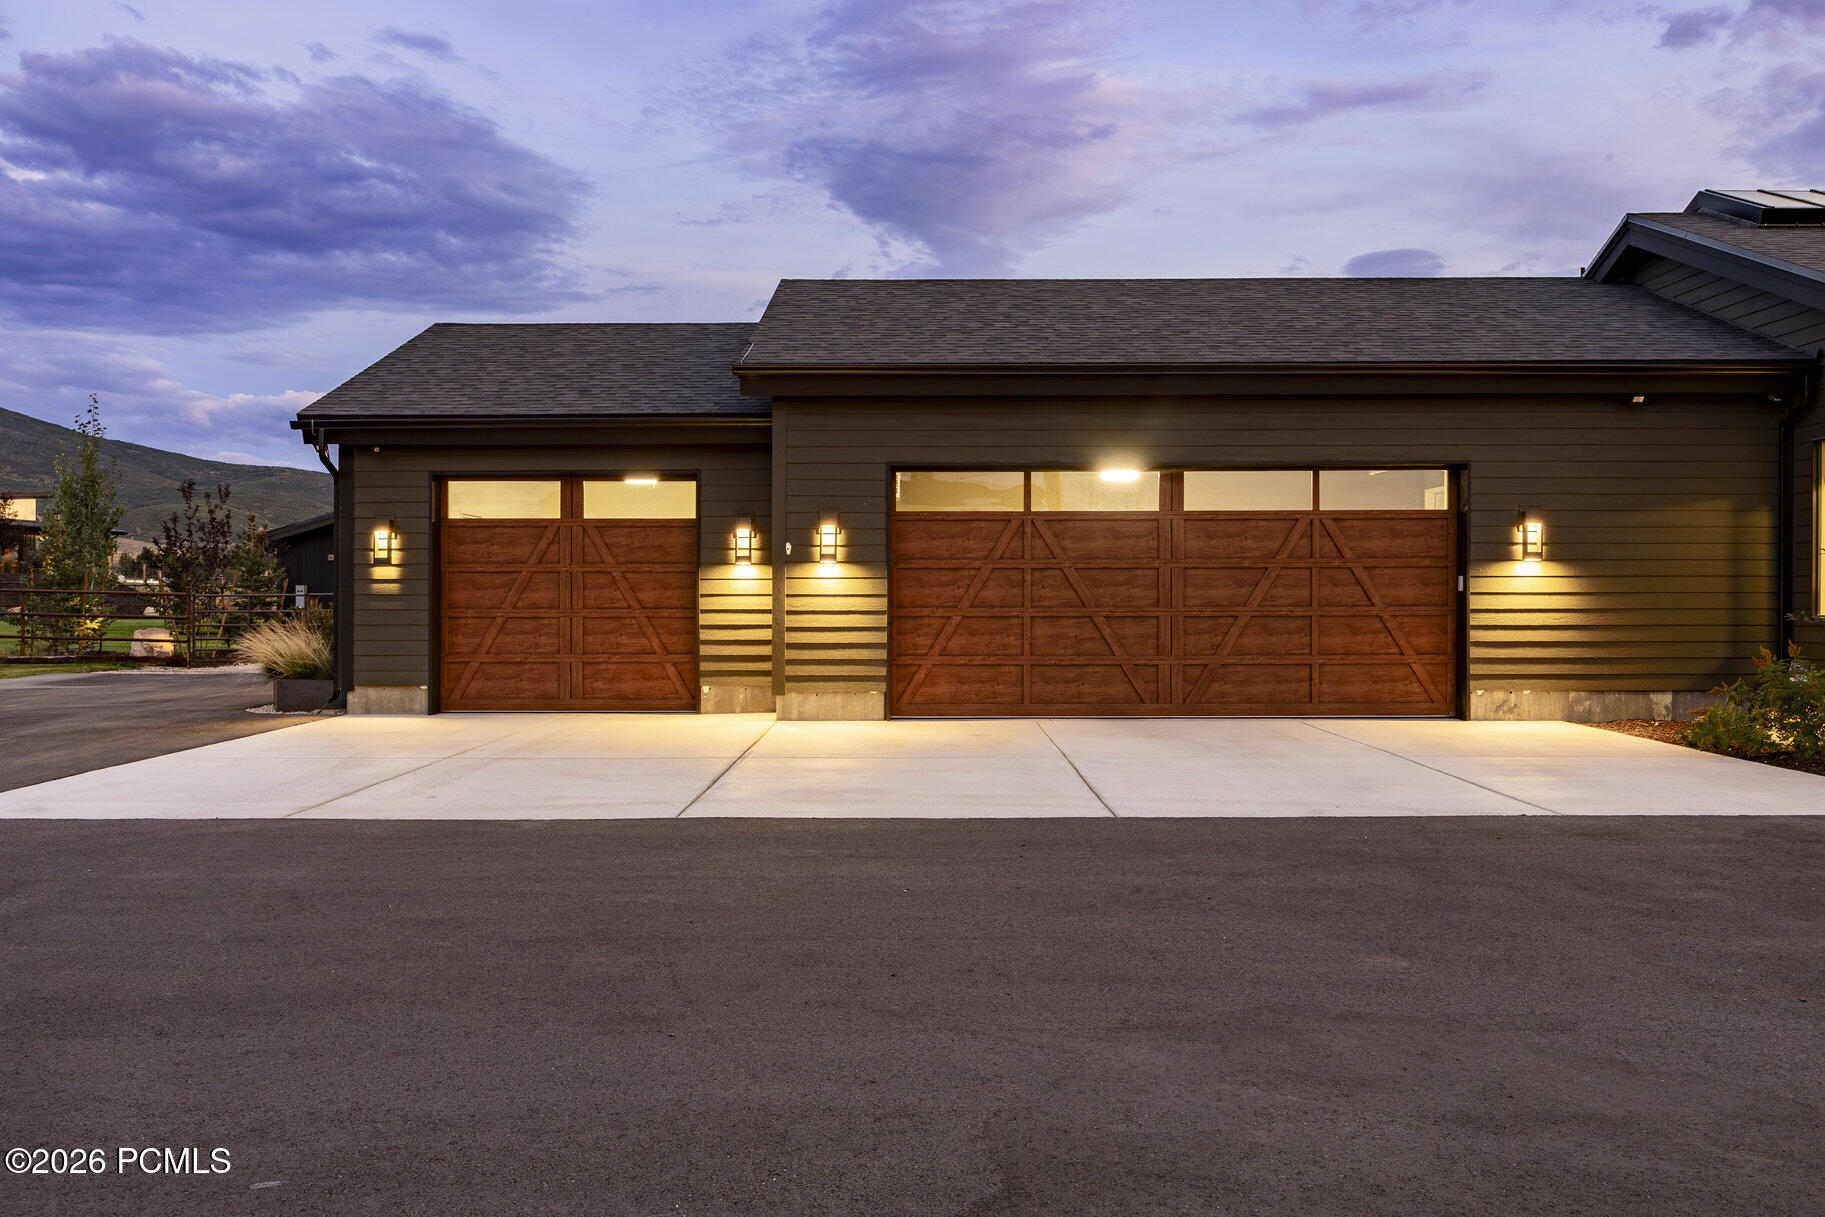
Home exterior with two wood-paneled garage doors and illuminated sconces at dusk.
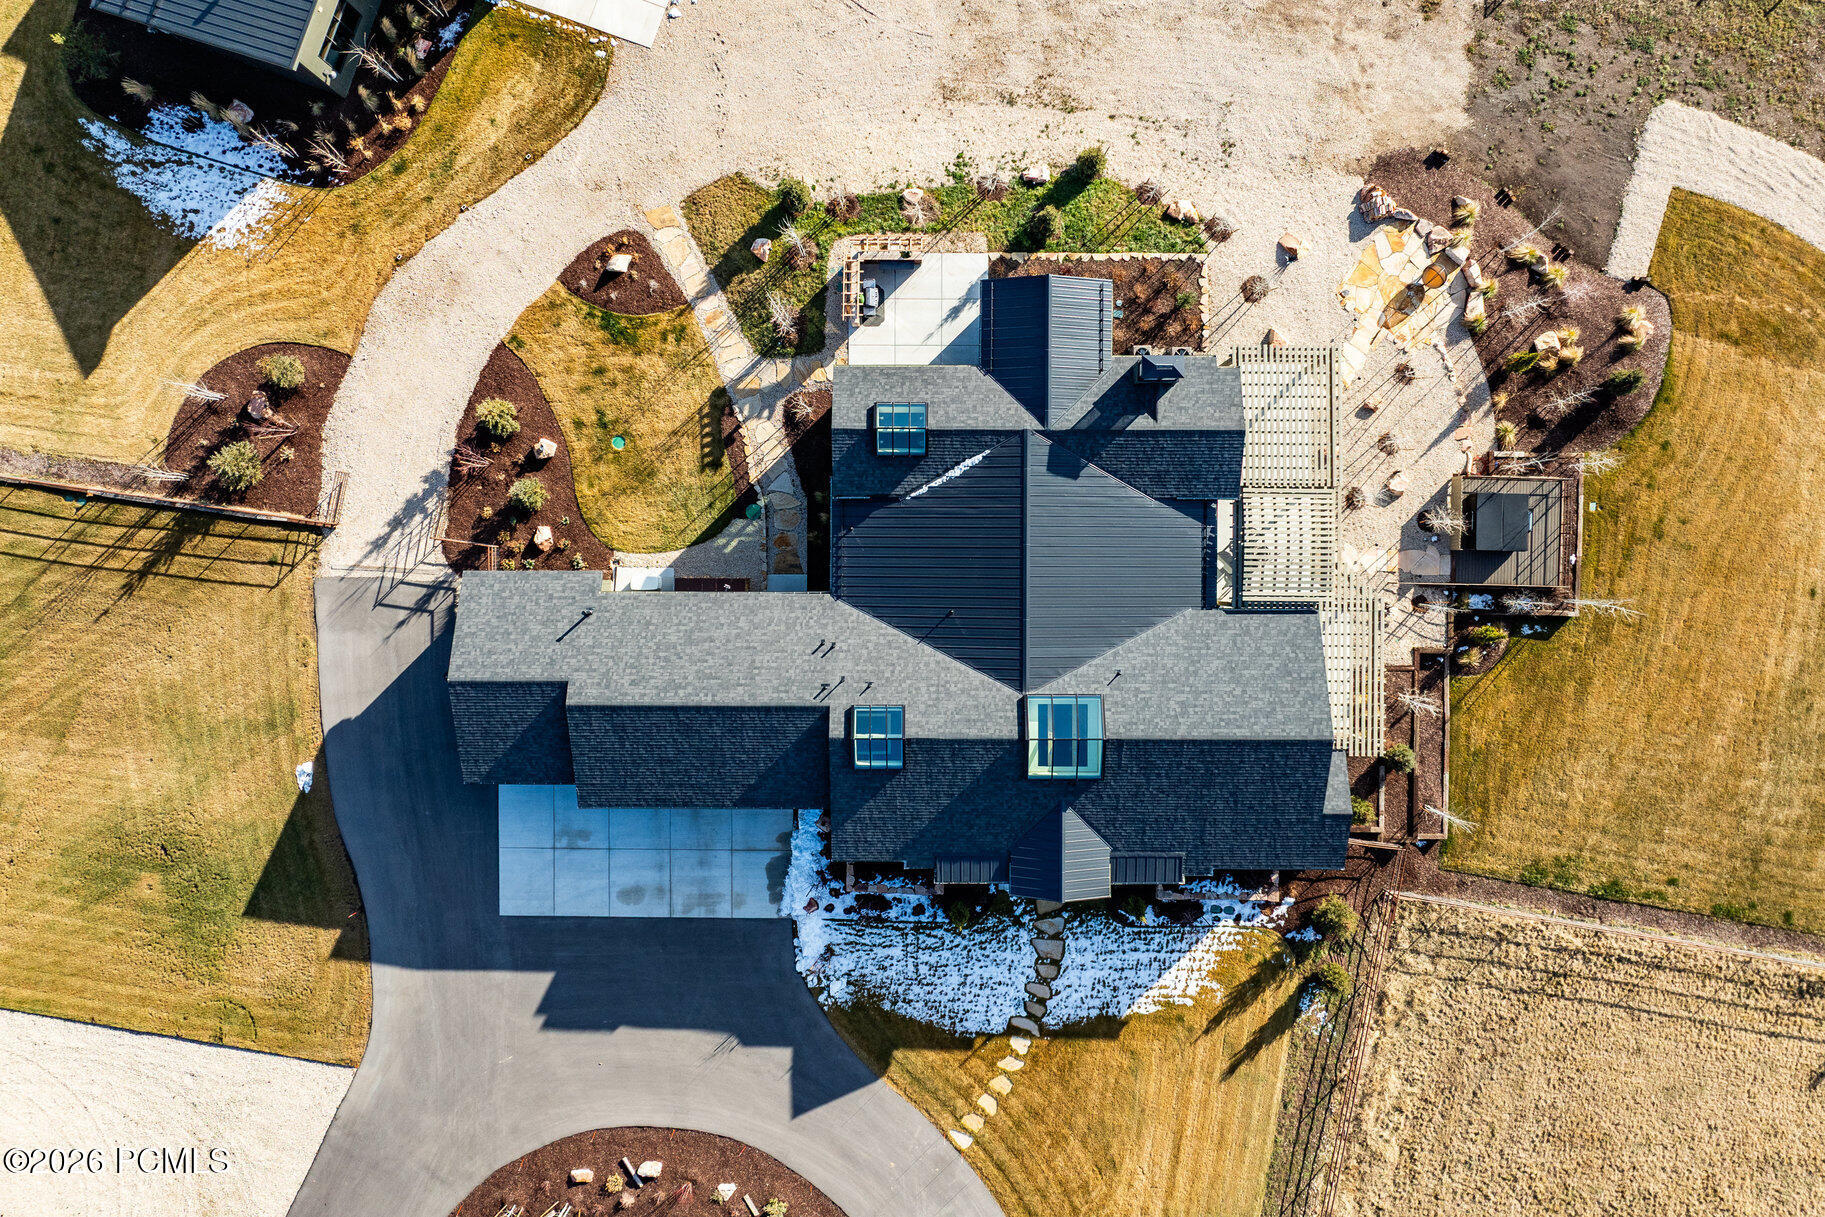
Aerial view of a home with a gravel drive, landscaped grounds, and a pergola.
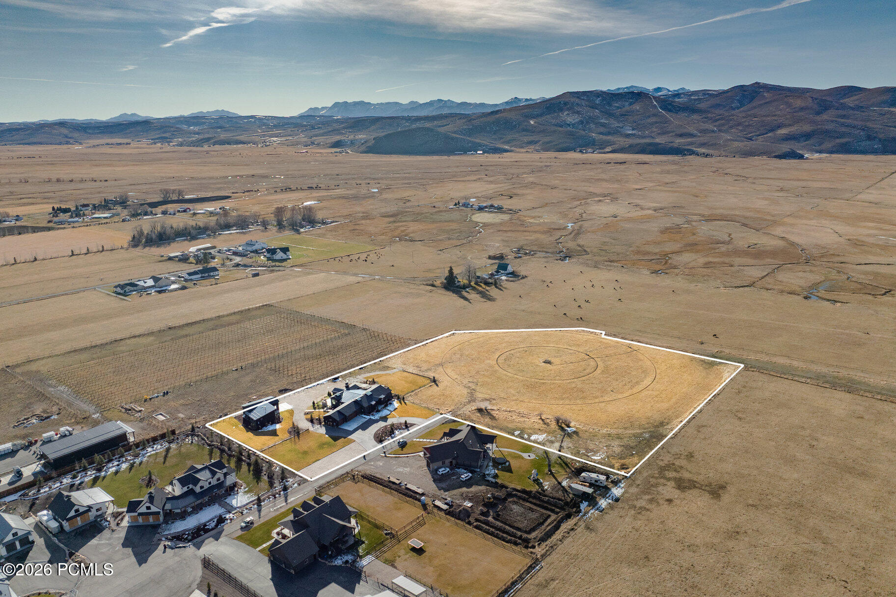
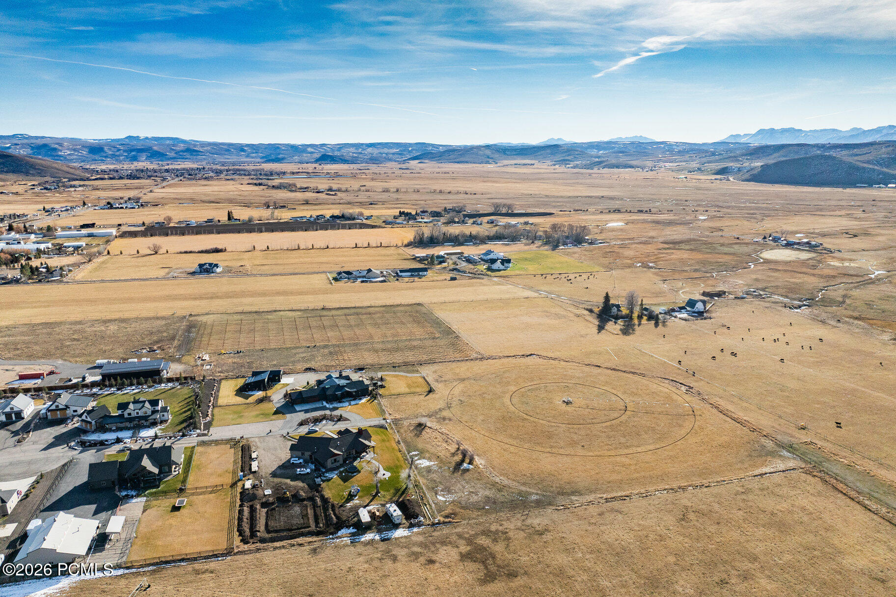
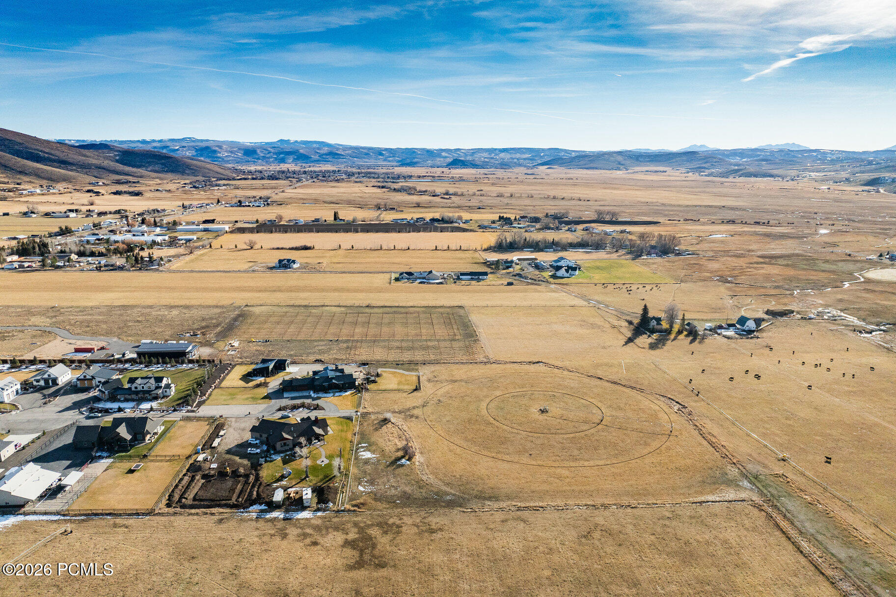
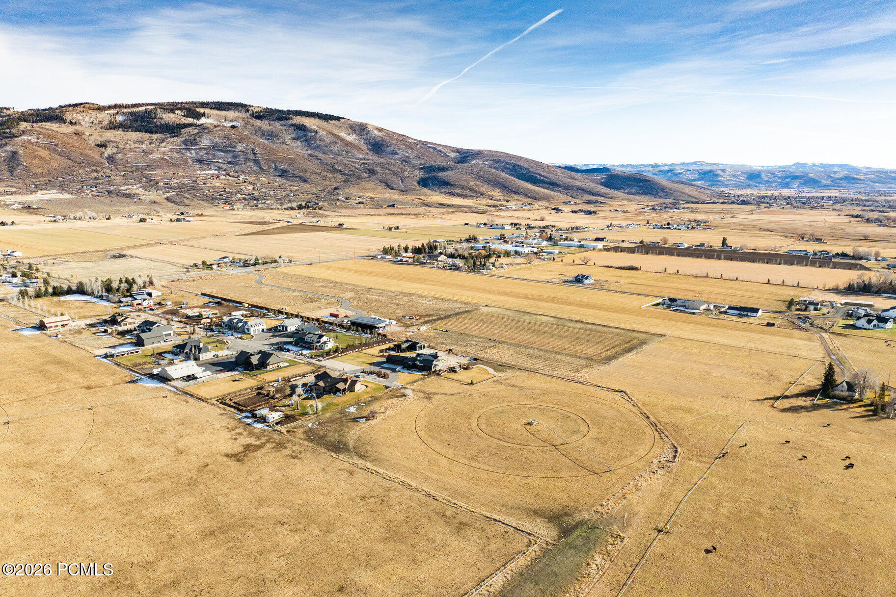
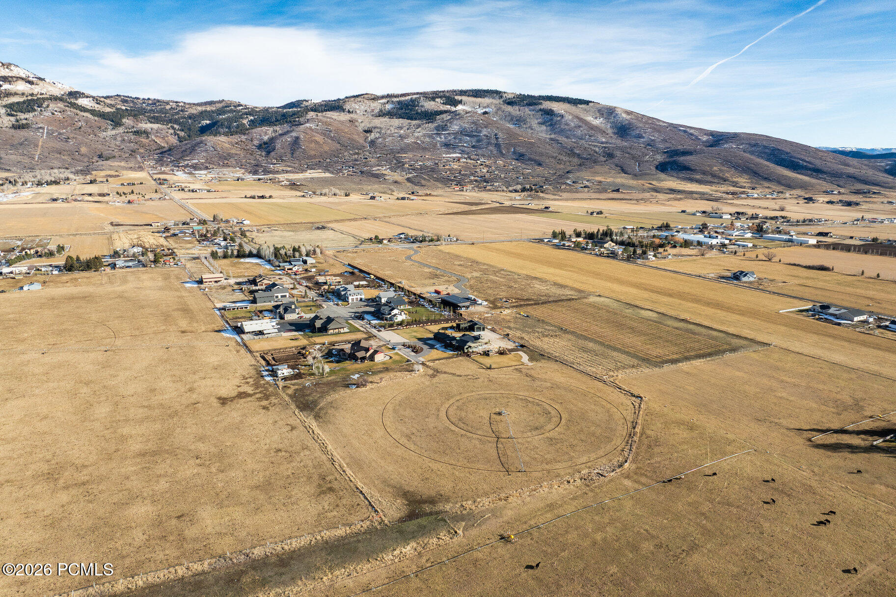
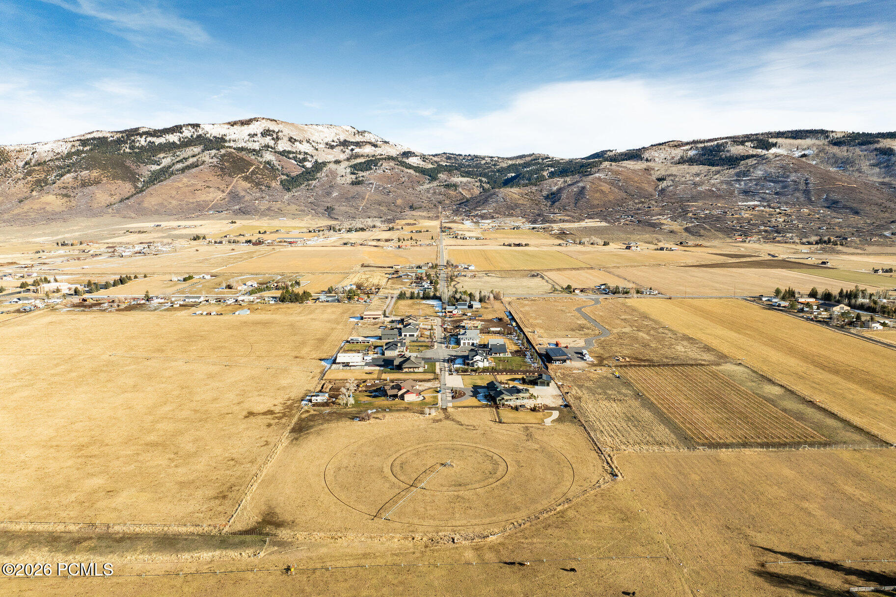
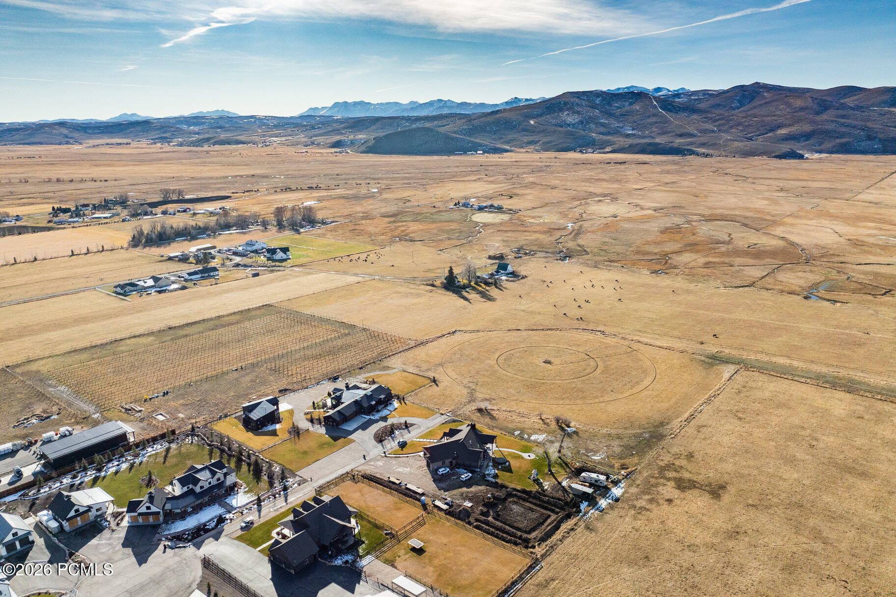
Aerial view of a home and circular riding area on a large parcel, with mountains beyond.
Aerial view of open acreage with scattered homes, grazing cattle, and distant mountains.
Aerial view of rural acreage with open fields, scattered homes, and distant mountains.
Aerial view of open acreage, scattered homes, and surrounding mountain ranges.
Rural valley acreage with scattered homes, grazing cattle, a winding creek, and snow-dusted mountains.
Aerial view of rural Kamas properties and fields with snow-dusted mountains beyond.
Aerial view of a rural home and outbuildings in fenced fields, with mountains beyond.
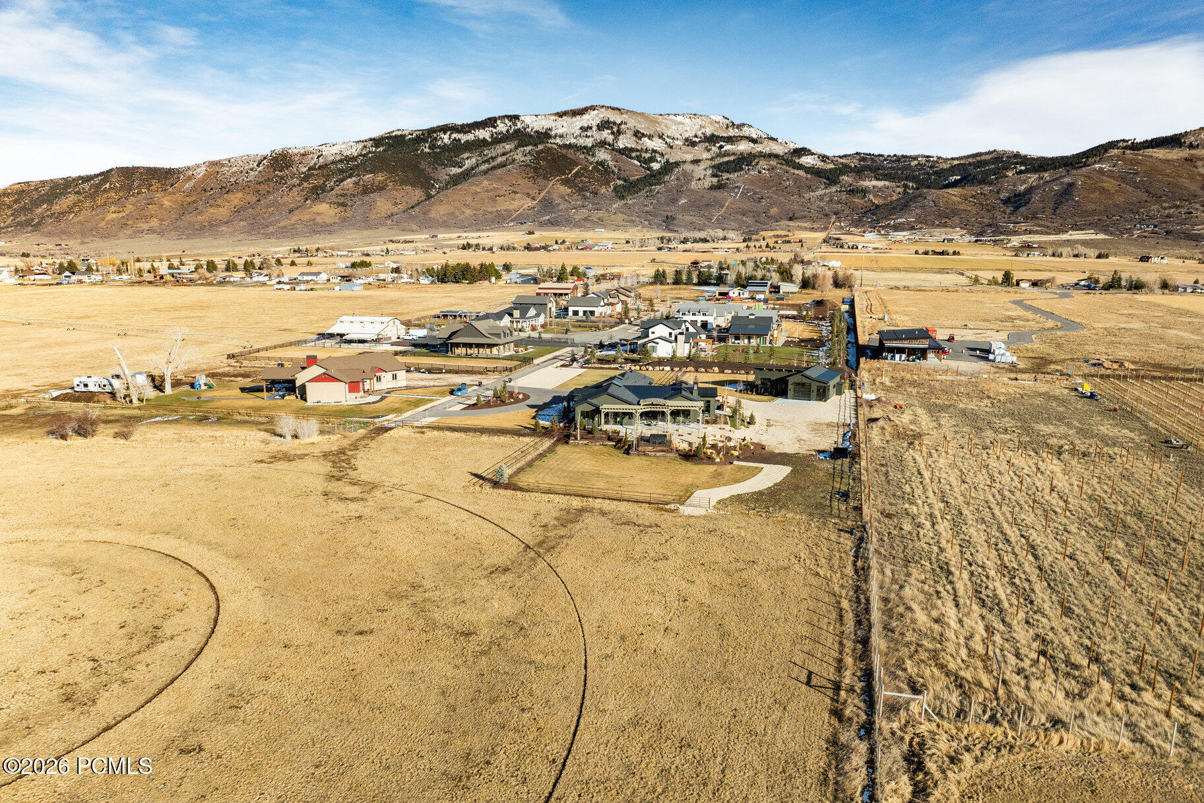
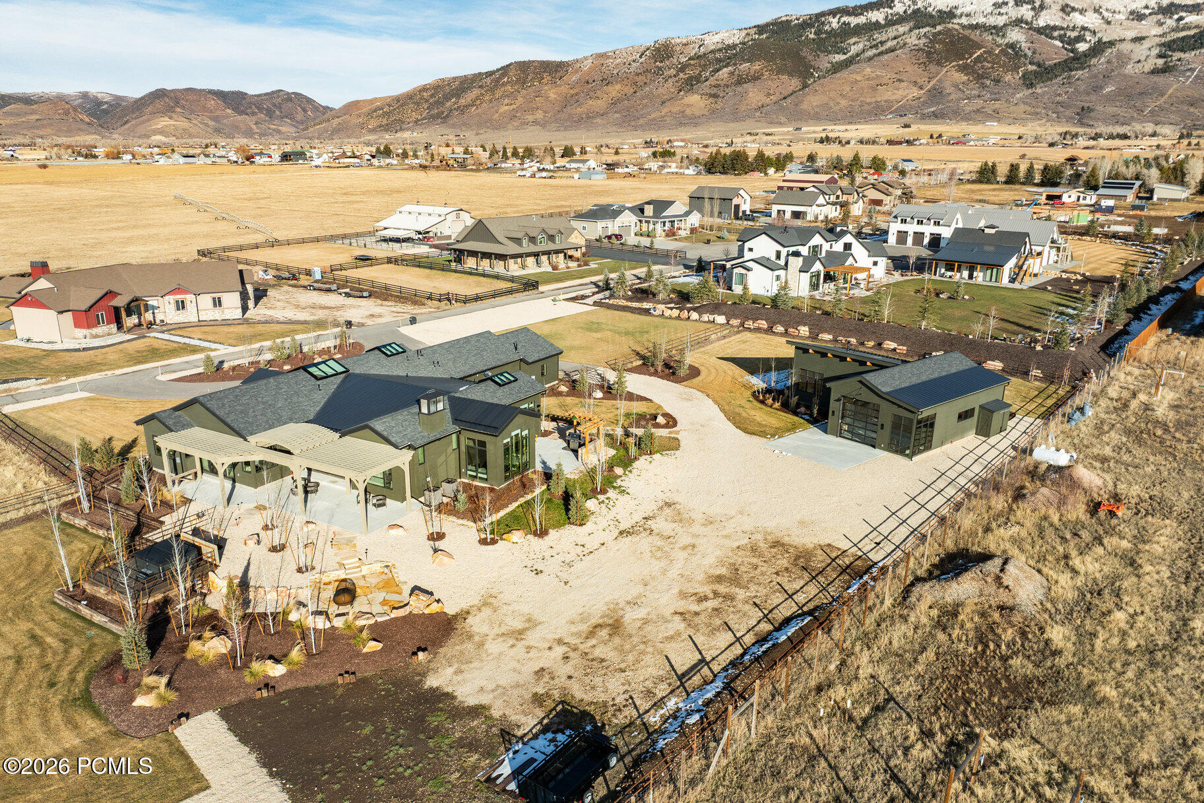
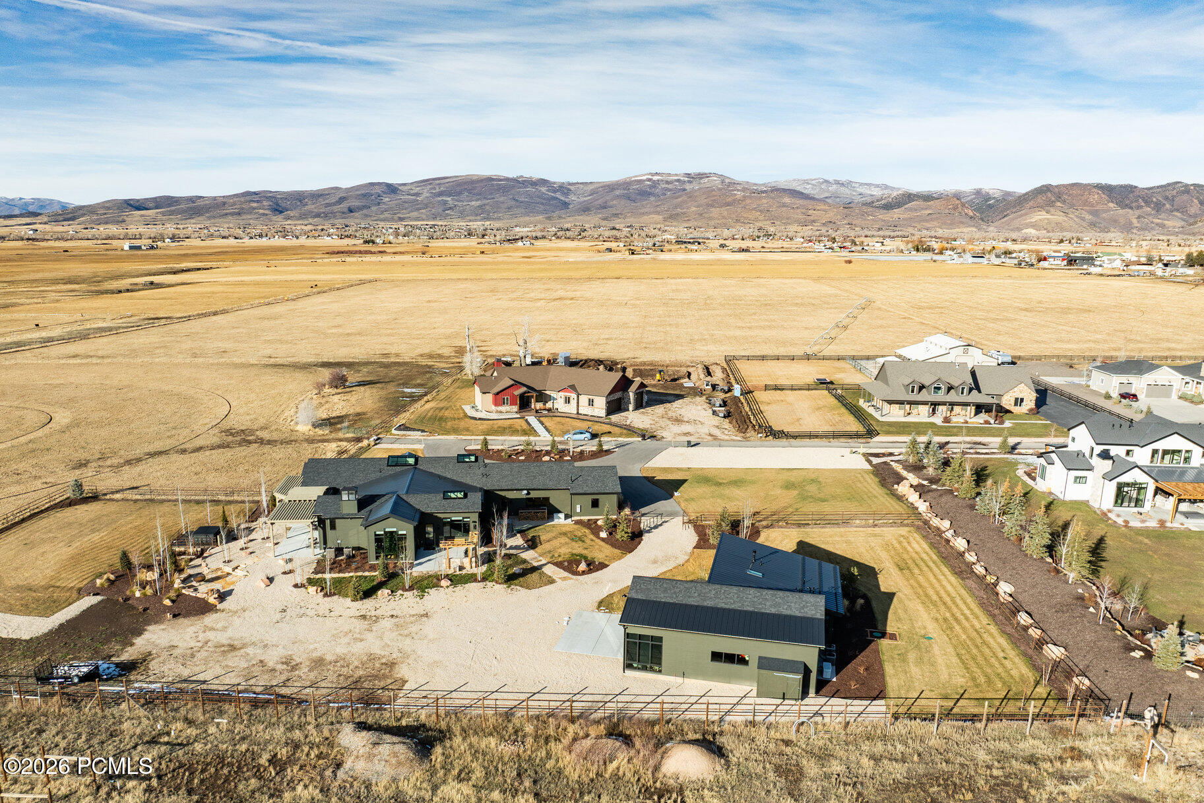
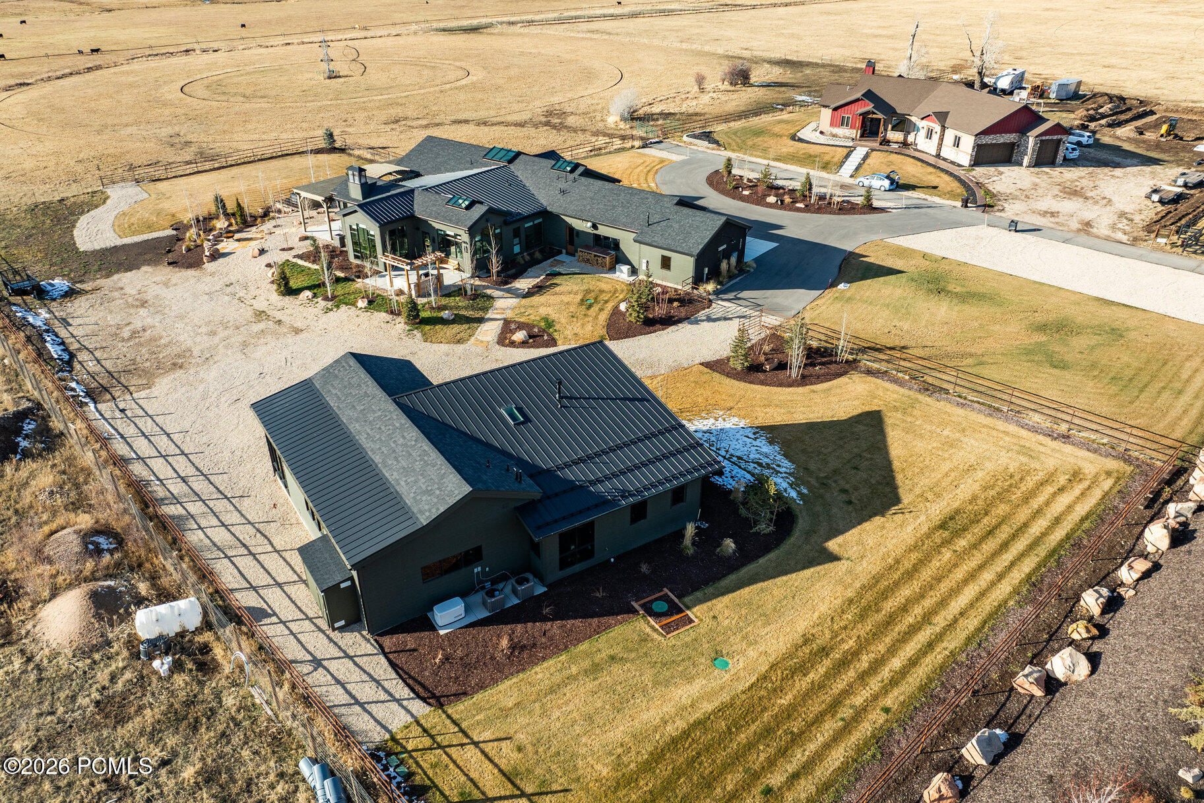
Aerial view of modern home, detached garage, fenced grounds, and surrounding mountain valley.
Aerial view of a modern ranch-style home, outbuildings, and snow-dusted mountains.
Aerial view of homes and fenced acreage across open fields, with mountain ridges in the distance.
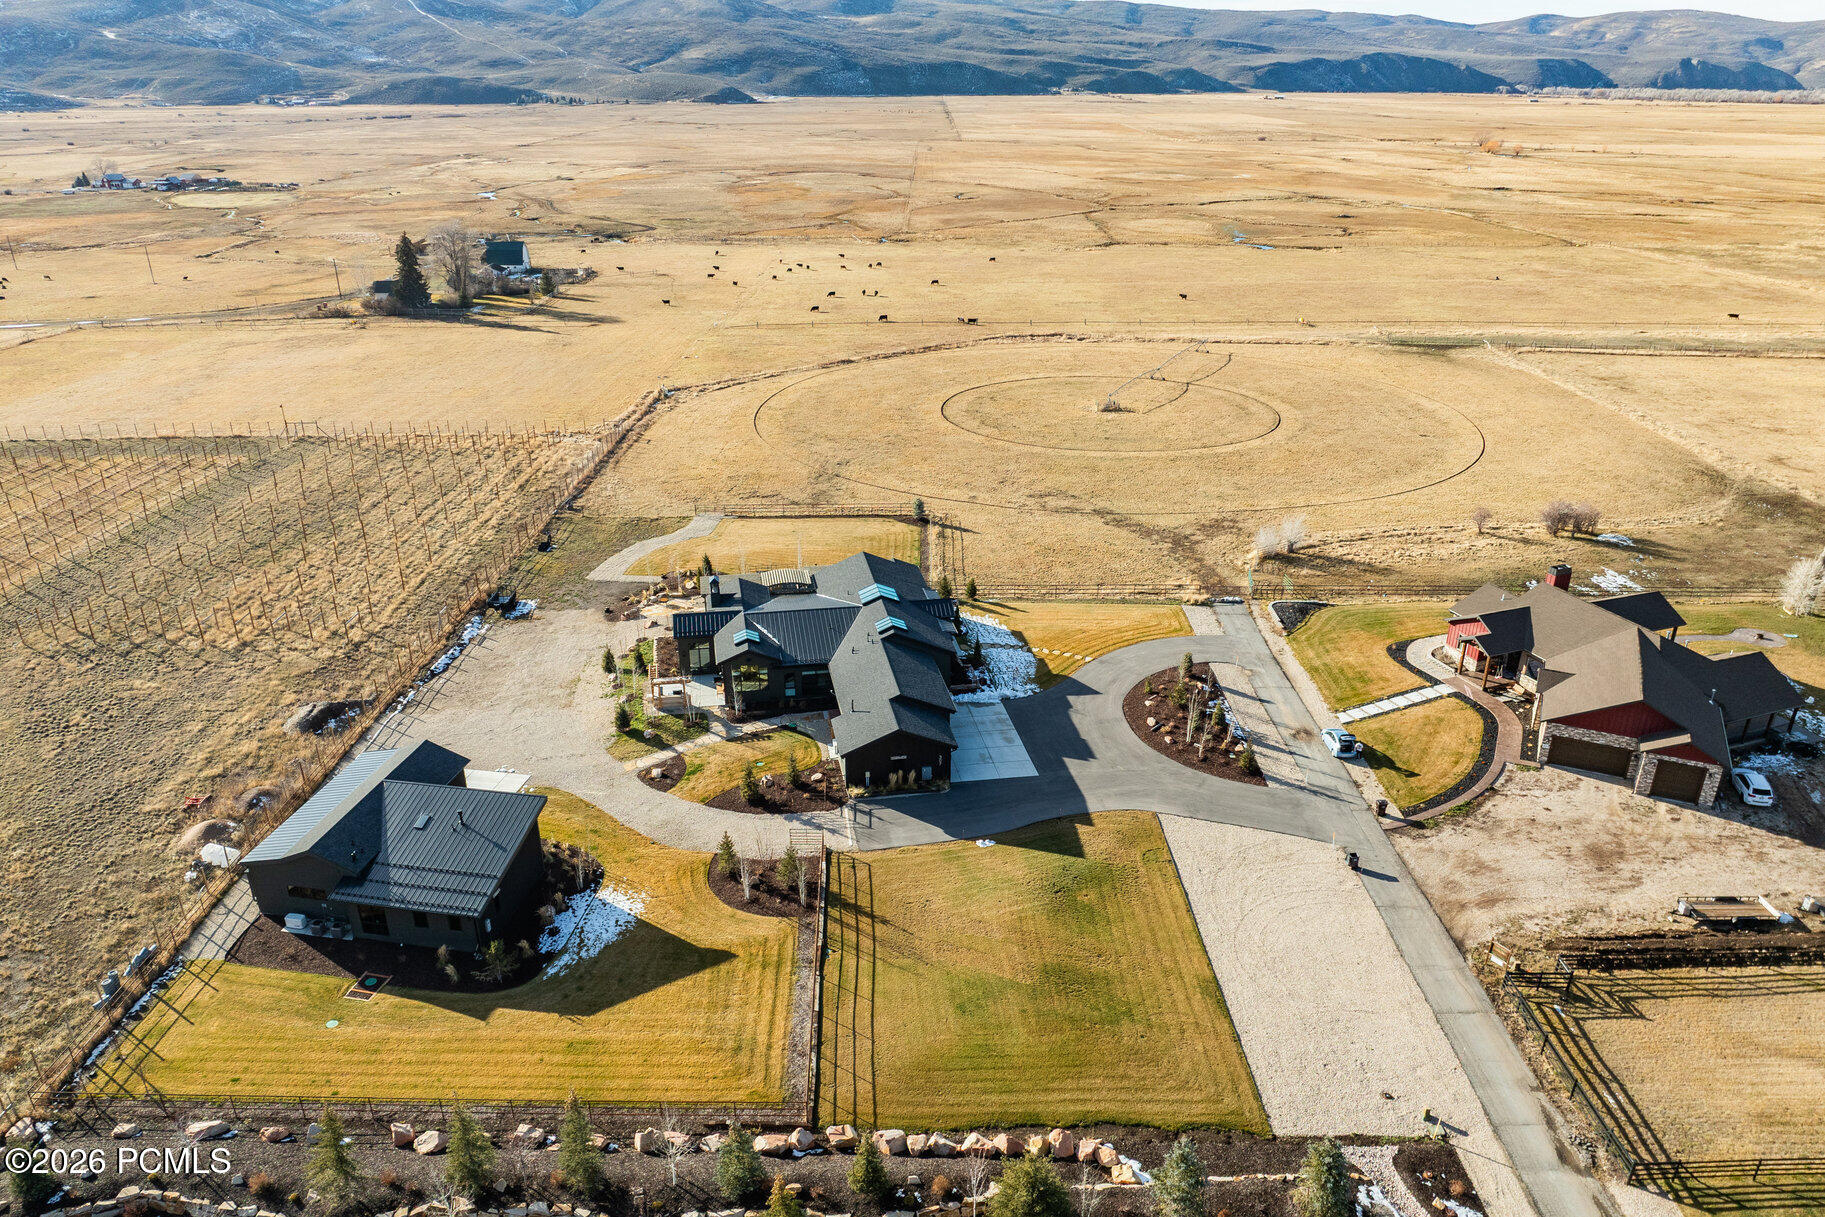
Aerial view of a modern home, outbuildings, and fenced acreage with a curved driveway.
Aerial view of homes, fenced lawns, and open pasture with mountains beyond.
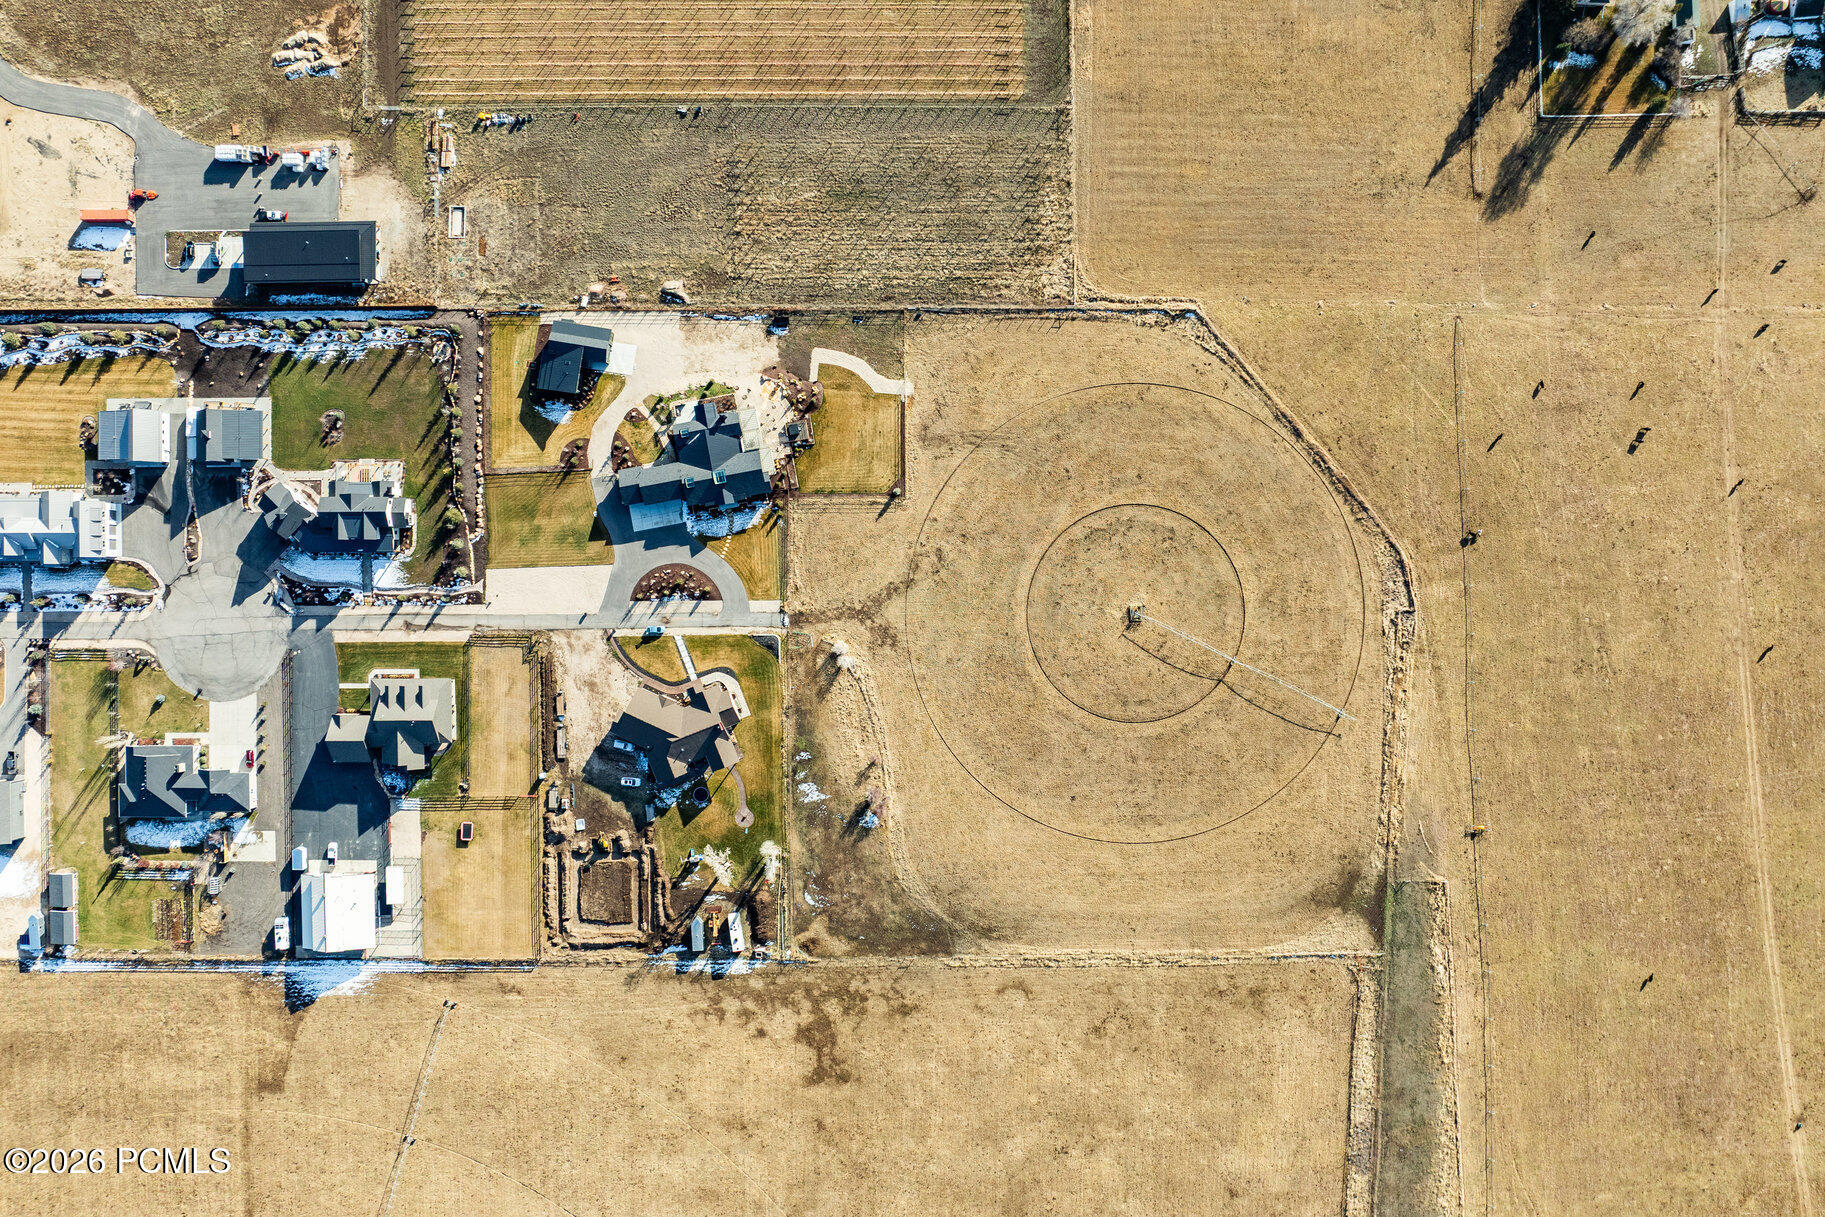
Aerial view of rural acreage with scattered homes, open fields, a circular track, and distant mountains.
Aerial view of a large field beside homes, with a circular track and fenced yards.
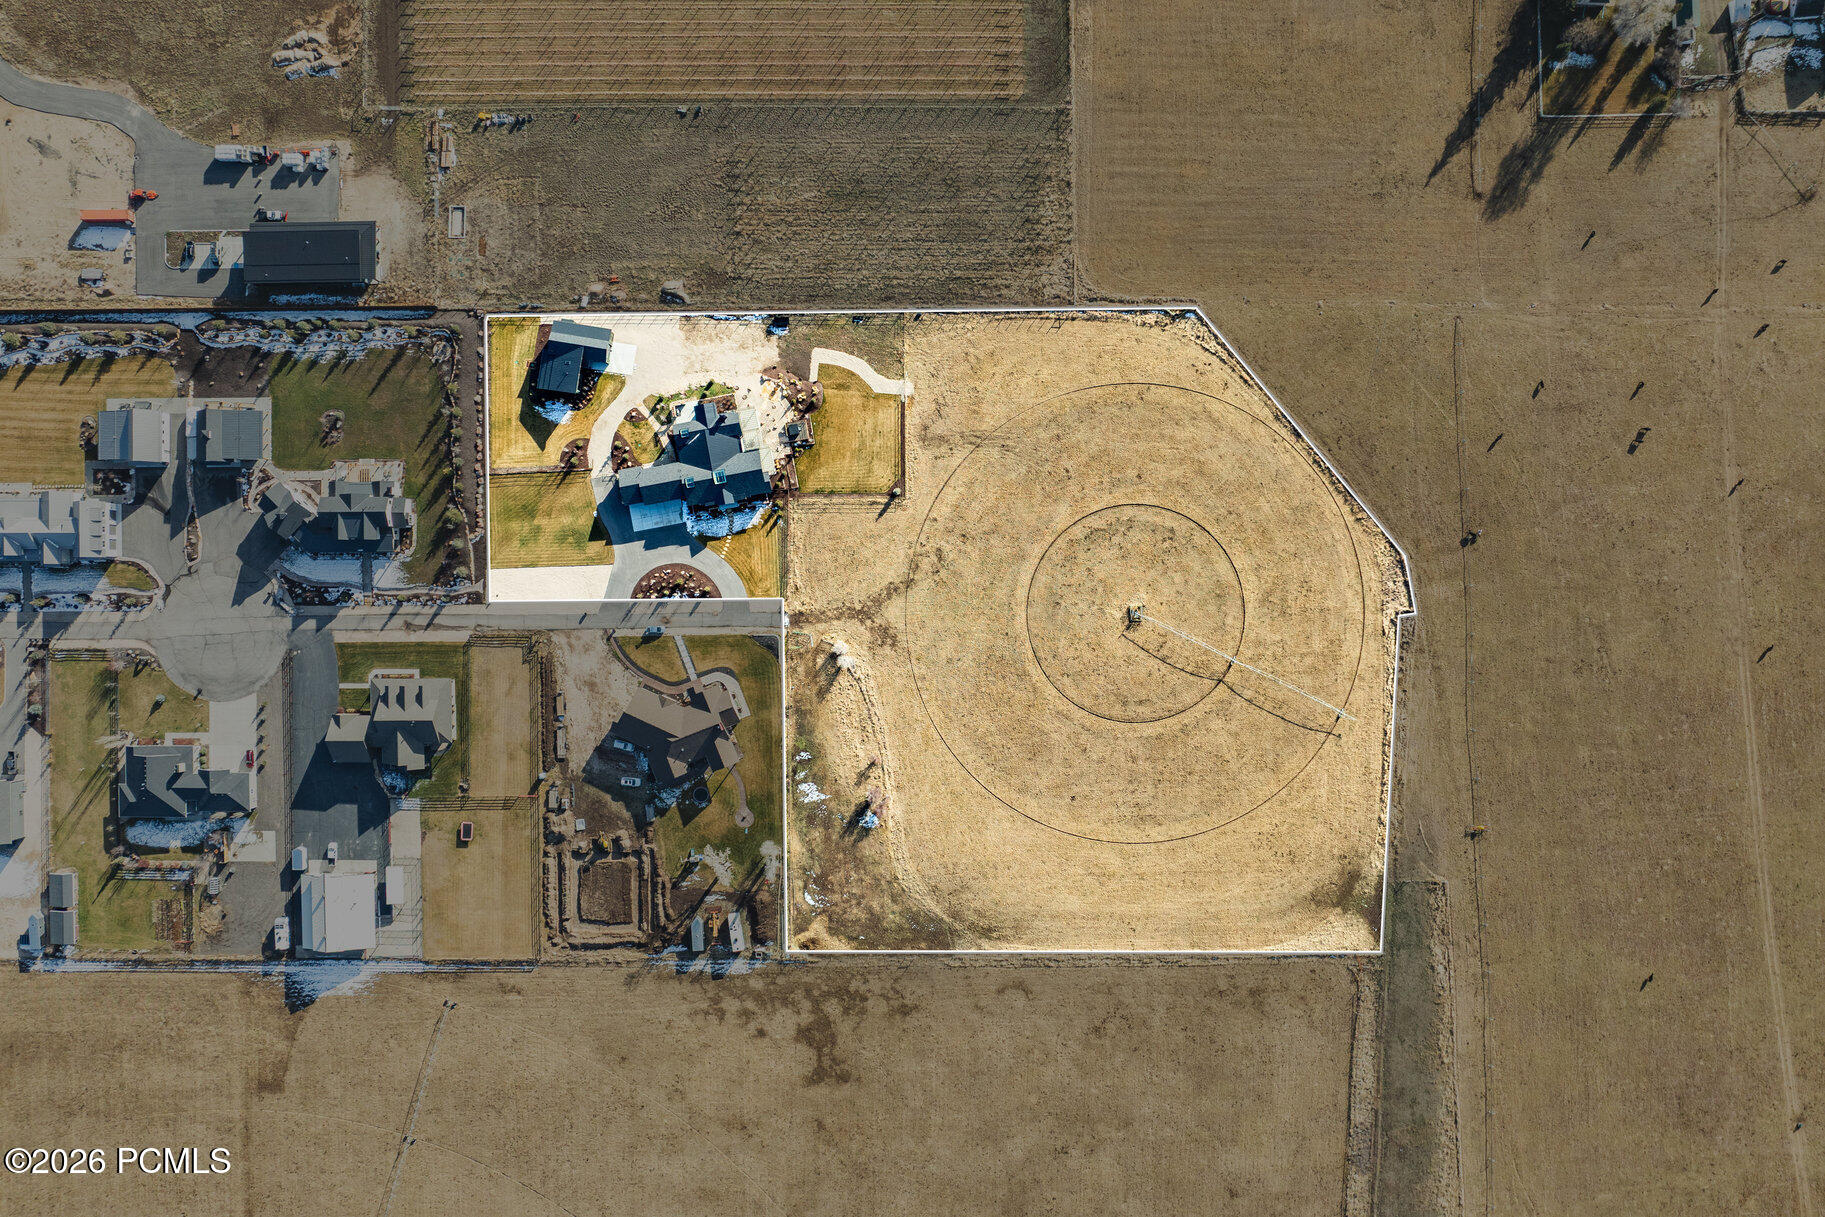
Aerial view of a home beside a large open parcel outlined in white.
Modern dark-gray home with large windows and gravel driveway, backed by snow-dusted hills.
Modern dark-sided home with expansive windows, gravel driveway, and snow-dusted mountain hills behind it.
VIEW PHOTOS
$5,495,000

307 W Lazy Acres Lane

3 Beds 4 Baths 4,929 Sq.Ft. 7.2 Acres

Description

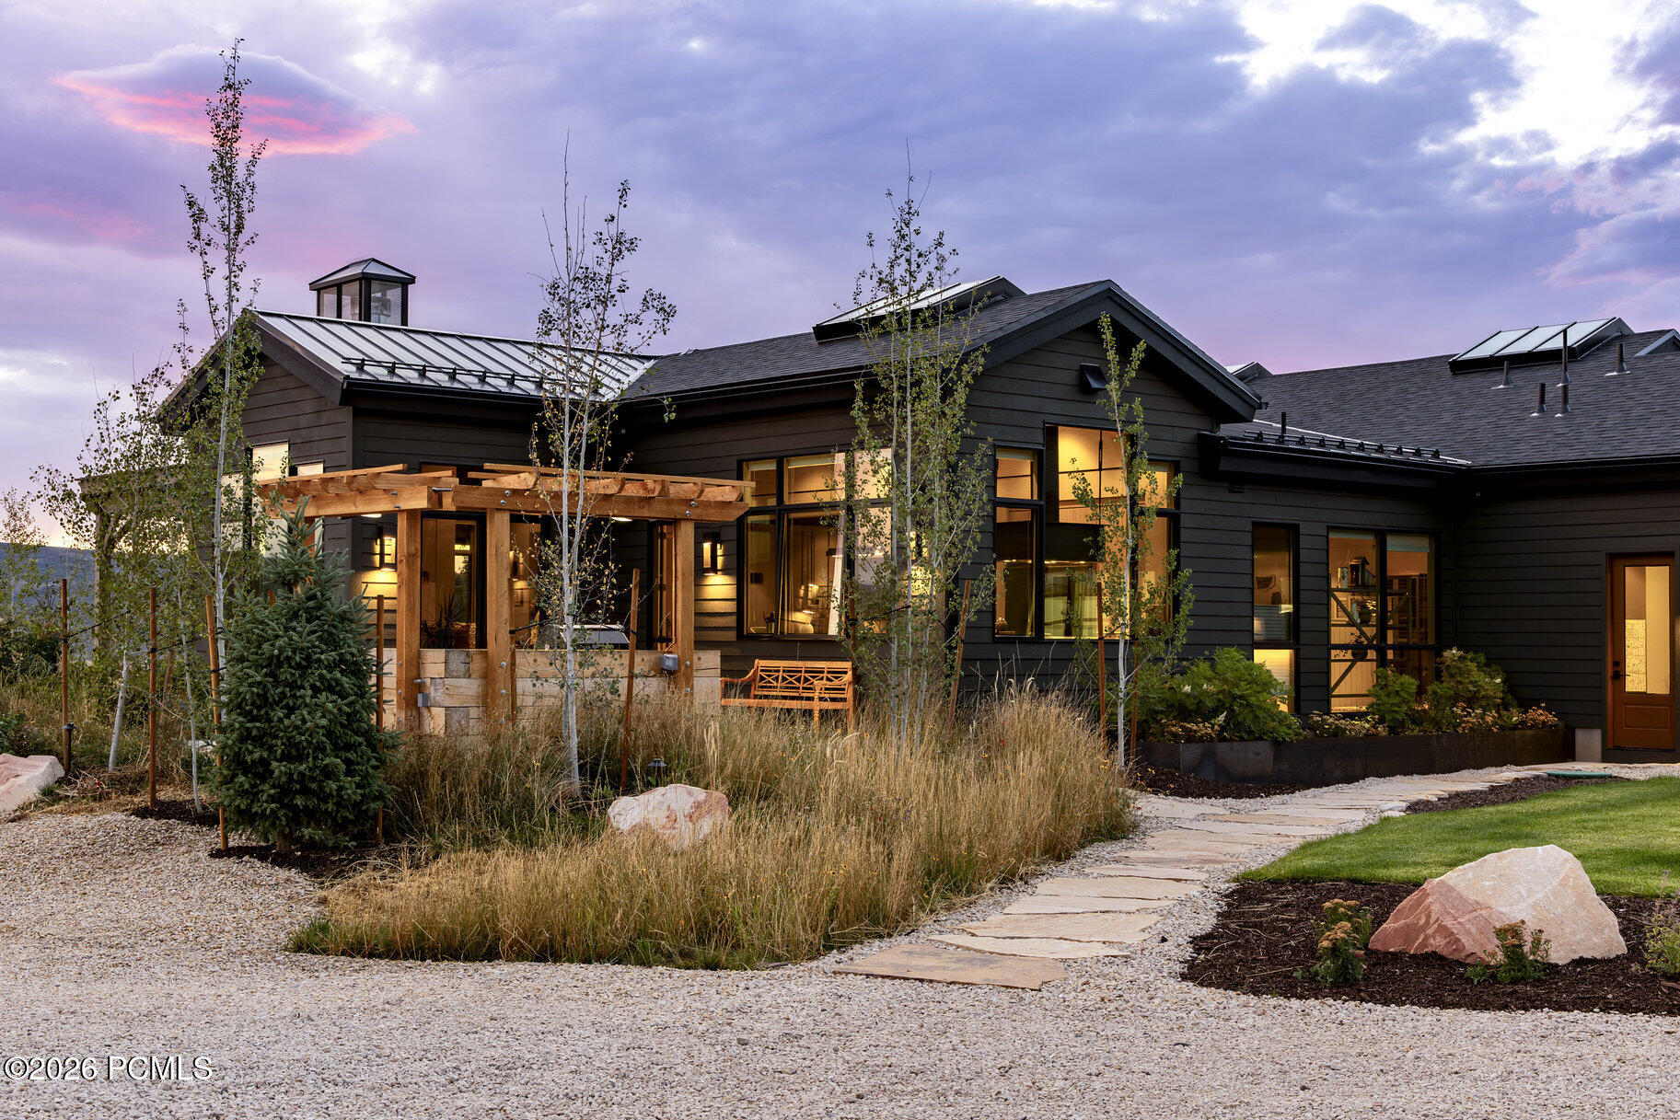
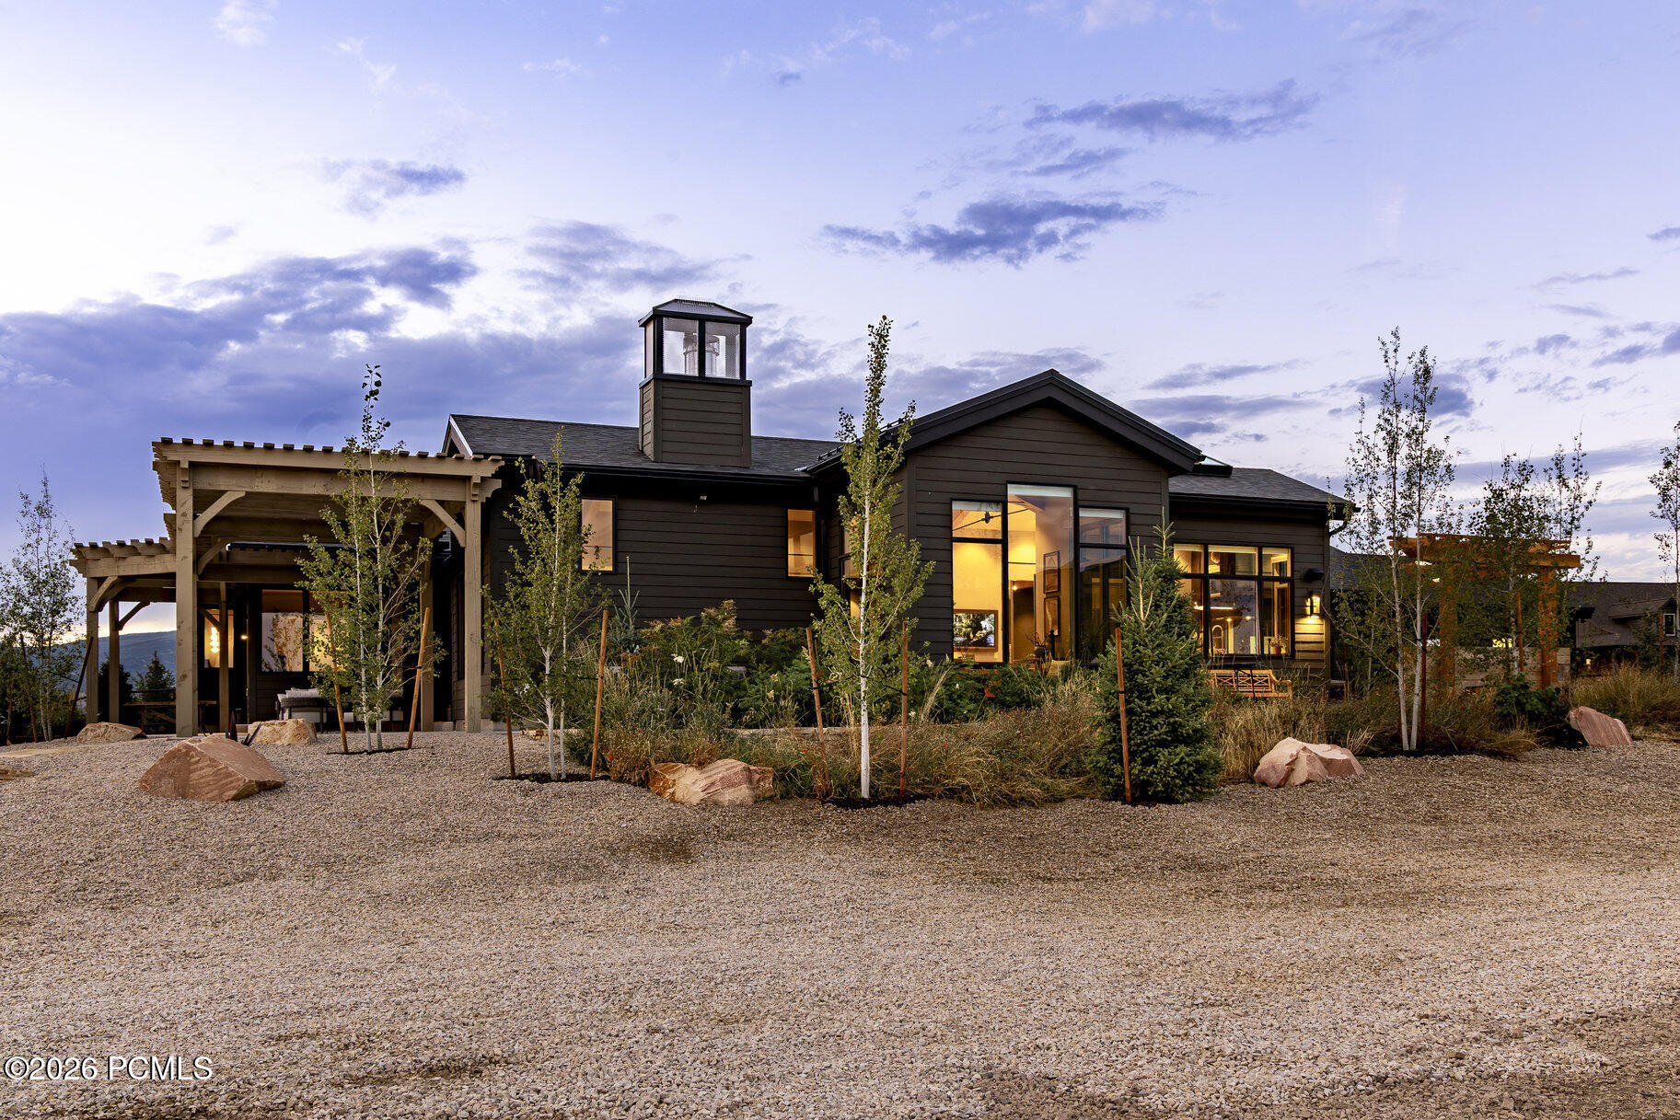
At the end of a peaceful lane in the Kamas valley, on 7.2 acres of ranch land, sits a special property surrounded by protected pastoral grazing lands across the entire valley.Perfectly positioned less than 20 minutes to Deer Valley East Village and just 25 minutes to downtown Park City, you will find a smartly scaled sanctuary--comprising one residential lot and two agricultural parcels--fully fenced and supported by a pressurized irrigation system with ample water shares.
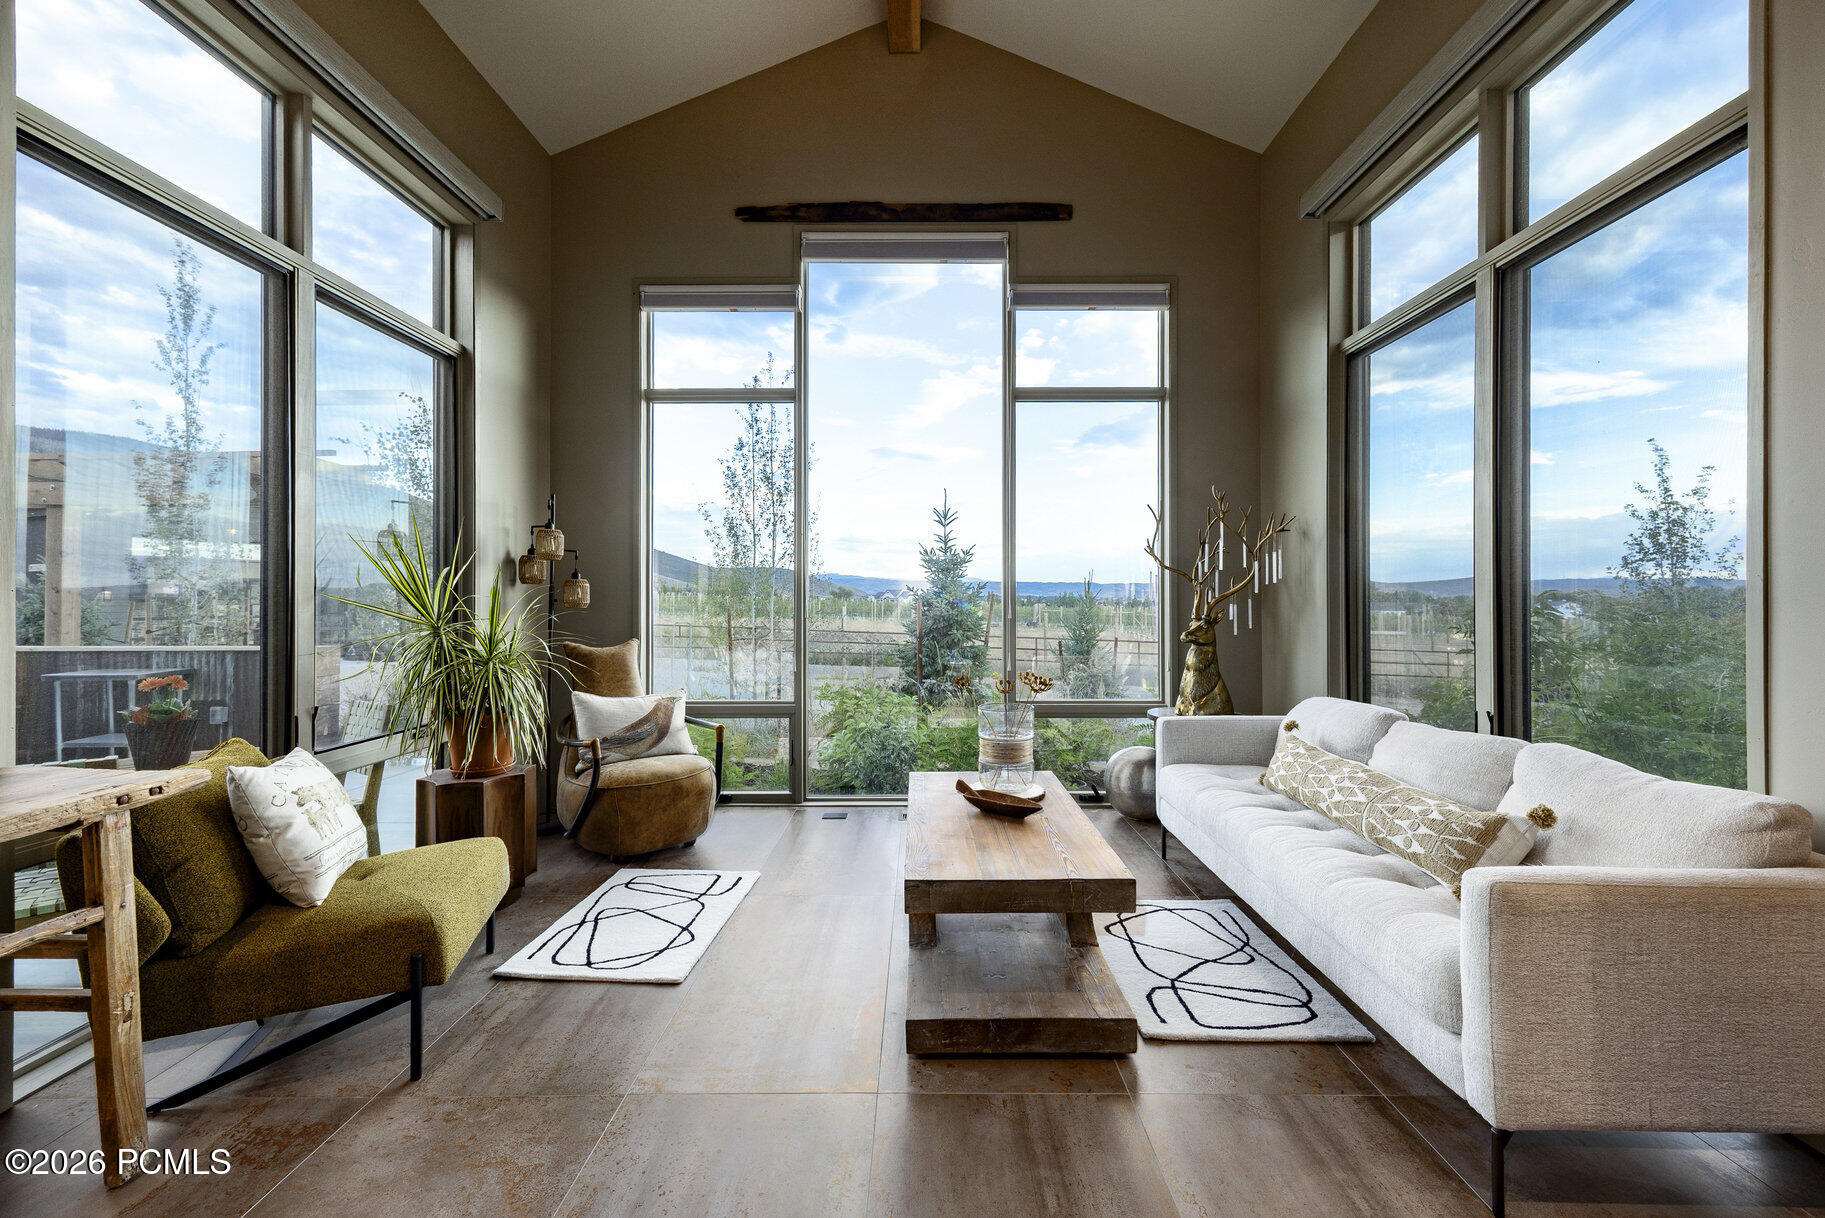
The combined 4,929 square feet of living space encompasses a 4,072 sq ft main residence and an 857 sq ft guest house (ADU). A large ''Garage-Mahal'' (1138 sq ft) adjoins the guest quarters. This single-level modern ranch house aesthetic is defined by artisan craftsmanship, expansive natural light, and a warm blend of wood, steel, and glass. Radiant in-floor heating runs throughout, reinforcing comfort at every turn. The chef's kitchen is anchored by professional-grade, American-made appliances--bringing commercial level utility for family and entertaining. A fully finished 6+ foot lower-level crawl space spans the entire footprint, offering exceptional storage, workspace, or secure safe room/storm shelter. The main residence features two spacious en-suite bedrooms with airy proportions and elevated finishes. The detached ADU extends lifestyle flexibility with its own ensuite bedroom, full kitchen, living area, and a versatile lounge/workspace-ideal for guests, extended living, or creative use.
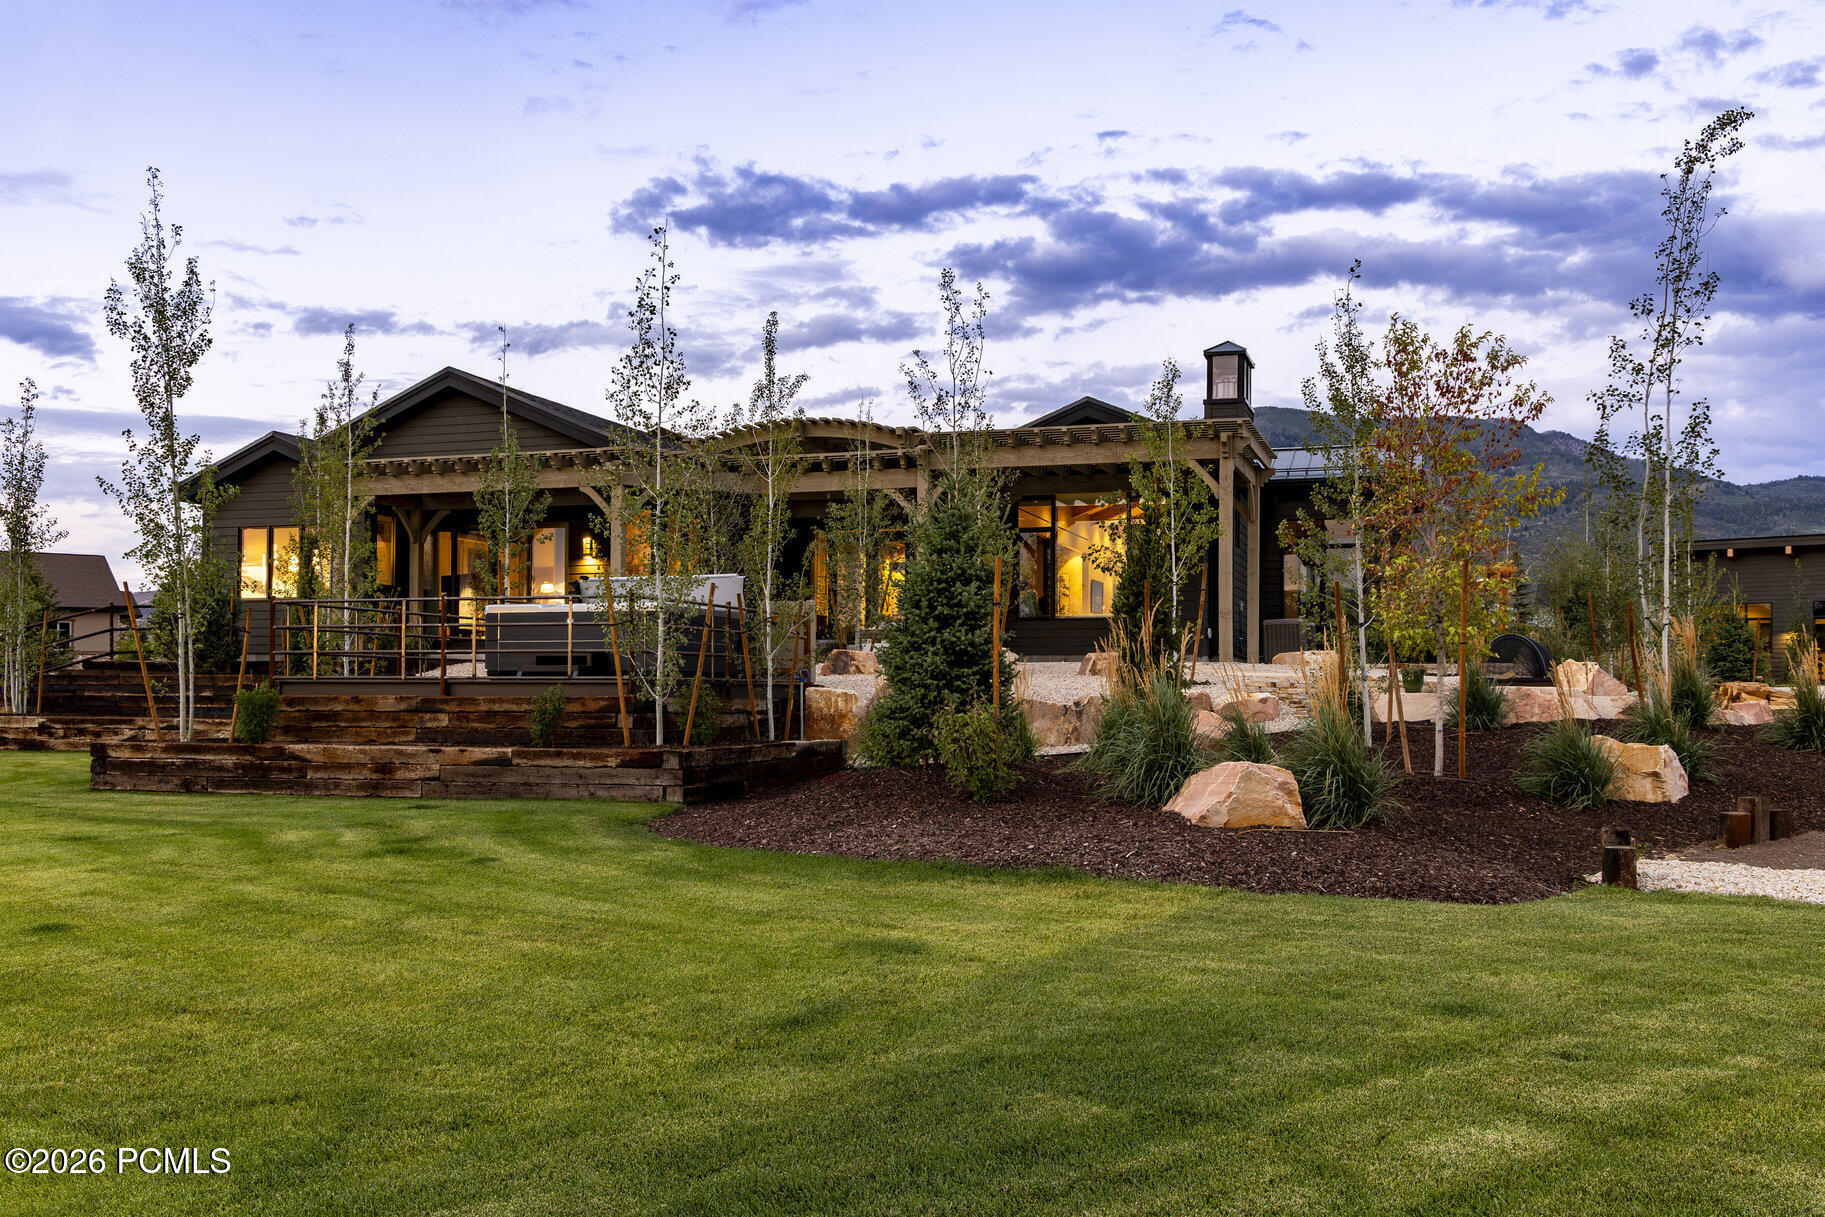
Outdoor living is equally intentional, featuring a timber-frame pergola, natural gas-plumbed grill patio, and a perfectly positioned hot tub terrace overlooking expansive western views across protected open space. Snowmelt-equipped metal roofing, a heated 3-car garage, and dual natural gas generators-serving both structures independently-ensure year-round resilience and uninterrupted comfort. Whole home audio and an extensive camera security system round out the home's features.

Share Property

Location

307 W Lazy Acres Lane, Kamas, UT 84036

Status

For Sale
Michael Swan

Michael Swan

TITLE

REALTOR®

LICENSE

7498266-SA00

PHONE

435.659.1433

Property Amenities

Interior
Laundry room Electric Dryer Hookup
Fireplace Gas, Gas Starter, Wood Burning
Appliances Humidifier, Tankless Water Heater, Dishwasher, Disposal, Freezer, Gas Range, Microwave, Oven, Refrigerator, Washer
Flooring Tile, Vinyl, Wood
Total Bedrooms: 3
Half Bathrooms: 1
Full Bathrooms: 3
Other Interior Features Washer Hookup, Gas Dryer Hookup, Storage, Ceiling Fan(s), Ceiling(s) - 9 Ft Plus, Double Vanity, Electric Dryer Hookup, Main Level Master Bedroom, Open Floorplan, Pantry, Spa/Hot Tub, Steam Room/Shower, Vaulted Ceiling(s), Walk-In Closet(s), Wet Bar
Area & Lot
Total area 4,929 Sq.Ft.
Lot Area 7.2 Acres
Living area 4,929 Sq.Ft.
MLS® ID 12601850
Year Built 2023
View Description Mountain(s),Valley
Architecture Styles Ranch
Type Residential
Status For Sale
Exterior
Air conditioning Central Air
Heat type Boiler, Forced Air, Radiant Floor
Water Source Irrigation, Public
Sewer Septic Tank
Other Exterior Features Drip Irrigation, Gas BBQ Stubbed, Lawn Sprinkler - Timer
Parking RV Garage, Detached, Heated Garage, Hose Bibs, Oversized
Lot Features Sprinklers In Rear, Sprinklers In Front, Horse Property, Level, Natural Vegetation
Roof Asphalt, Metal
Utilities Cable Available, Electricity Connected, High Speed Internet Available, Natural Gas Connected, Phone Available
Finance
Sales Price $5,495,000
HOA Fees $1,500 yearly
Real Estate Tax $8,784 yearly
Modern home with a curved driveway, fenced lawns, and expansive valley and mountain views.

360 Virtual Tour

Take a tour of this property
Modern home with a curved driveway, fenced lawns, and expansive valley and mountain views.

Schedule a Showing

We would love to show you our beautiful property. Please select your preferred date and time below. An agent will be in touch shortly to confirm your appointment.

Schedule a Showing

We would love to show you our beautiful property. Please select your preferred date and time below. An agent will be in touch shortly to confirm your appointment.

Thank you for your interest in 307 W Lazy Acres Lane, Kamas, UT 84036. We are reviewing your request and will be in touch shortly!

Mortgage Calculator

Estimate your monthly mortgage payment, including the principal and interest, property taxes, and HOA. Adjust the values to generate a more accurate rate.

All estimates are provided for informational purposes only. Actual amounts may vary.
$0,000 Your Payment 20 15 65
$0,000 Your Payment

Work with Peak Luxury Real Estate

Navigate Park City’s luxury real estate market with confidence, from Deer Valley ski-in/ski-out estates to Jordanelle retreats—backed by tailored strategy, elevated service, and local expertise.