Leave a Message

By providing your contact information to Peak Luxury Real Estate, your personal information will be processed in accordance with Peak Luxury Real Estate's Privacy Policy. By checking the box(es) below, you expressly consent to receive marketing or promotional real estate communication from Peak Luxury Real Estate in the manner selected by you. For SMS text messages, message frequency varies. Message and data rates may apply. Consent is not a condition of purchase of any goods or services. You may opt out of receiving further communications from Peak Luxury Real Estate at any time. To opt out of receiving SMS text messages, reply STOP to unsubscribe. SMS text messaging is subject to our Terms of Use.

Thank you for your message. We will be in touch with you shortly.

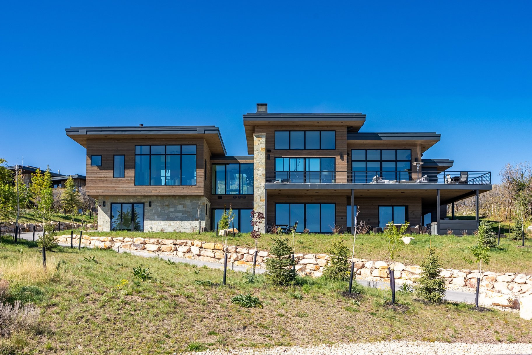
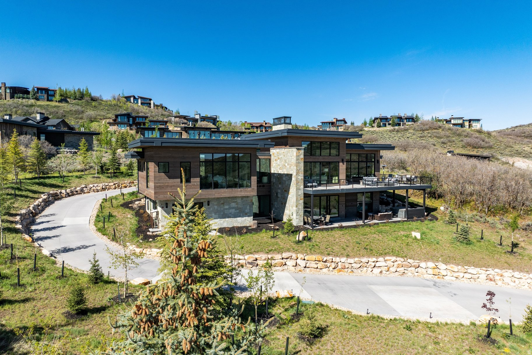
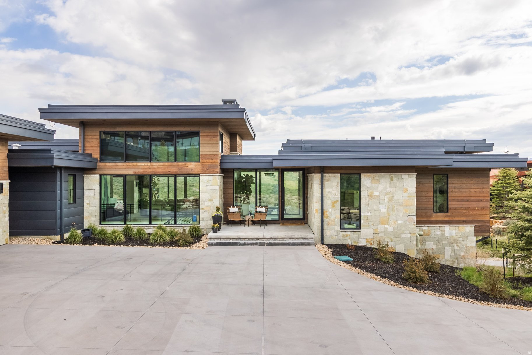
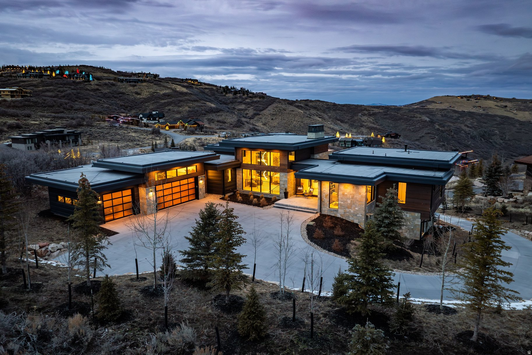
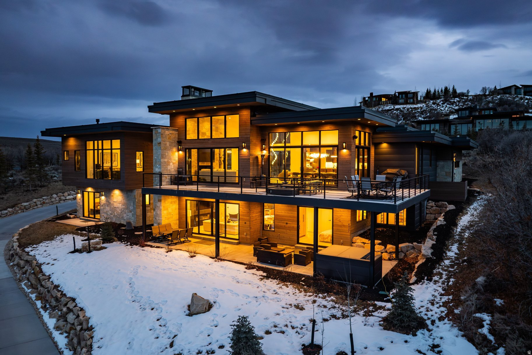
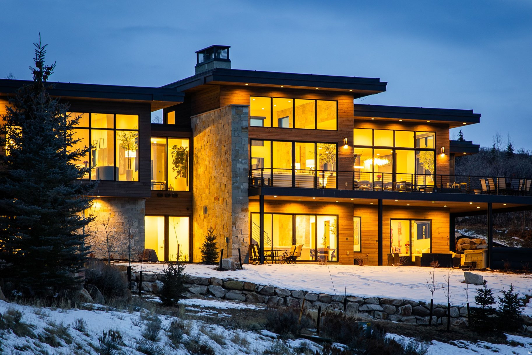
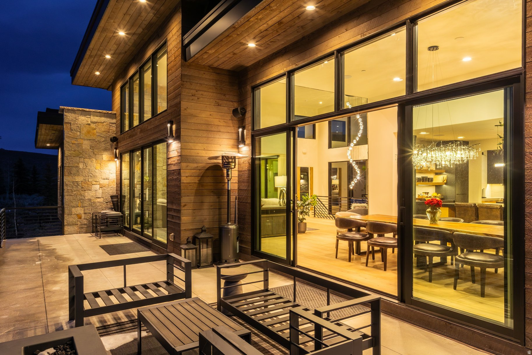
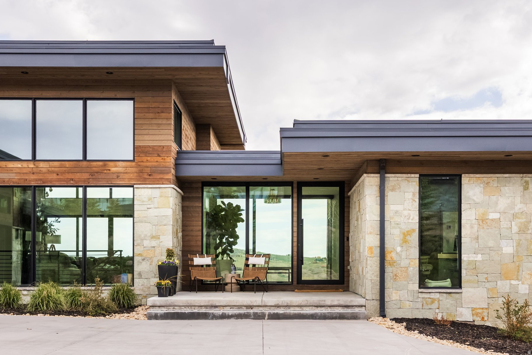
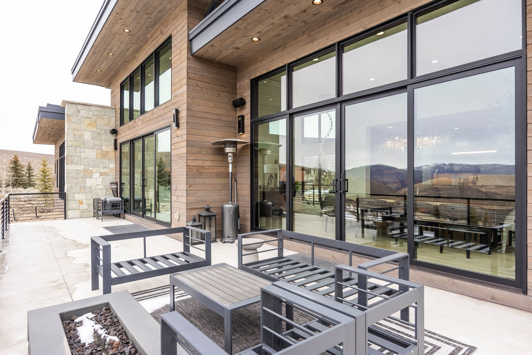
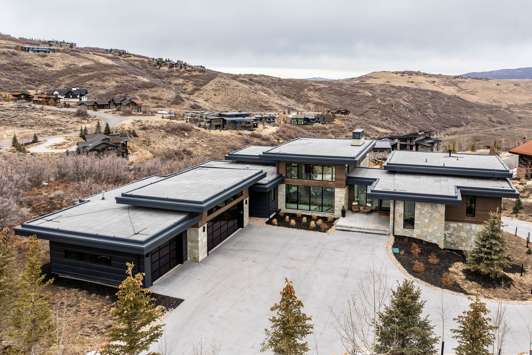
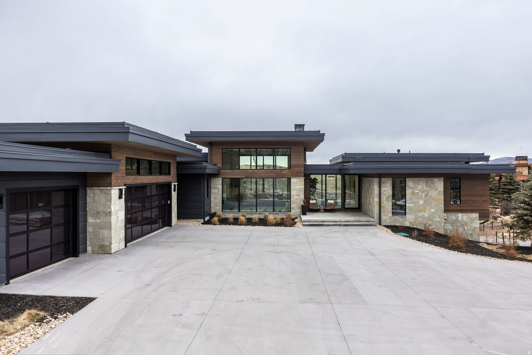
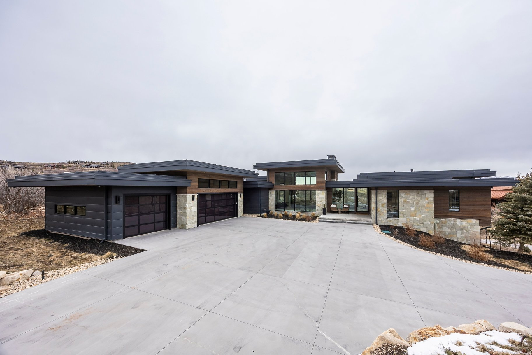
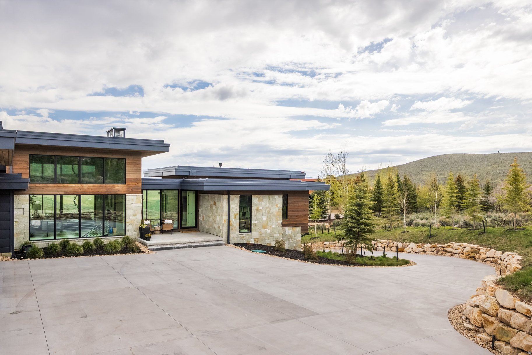
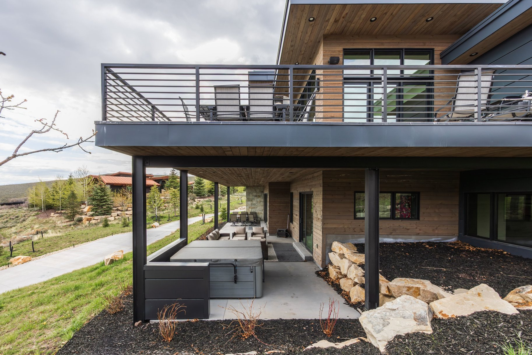
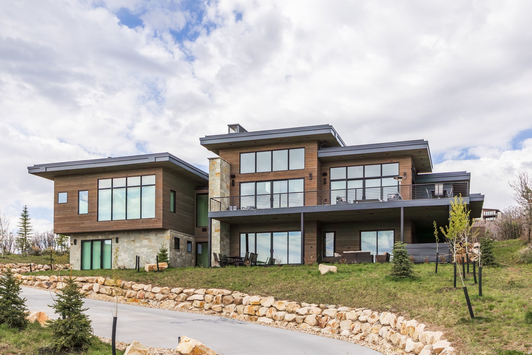
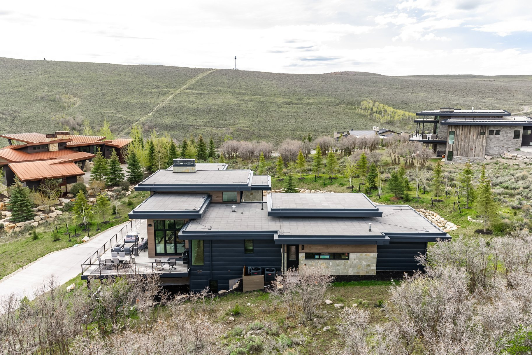
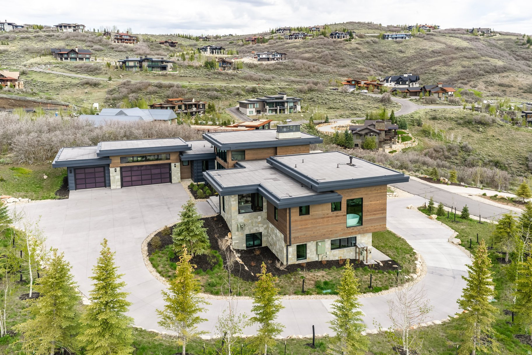
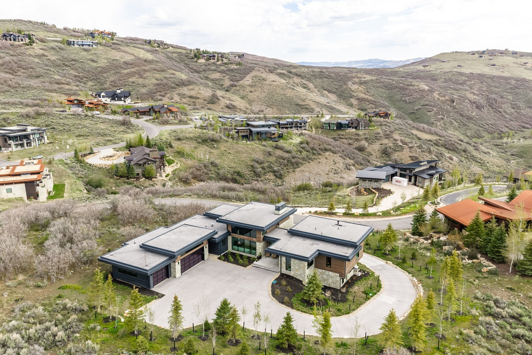
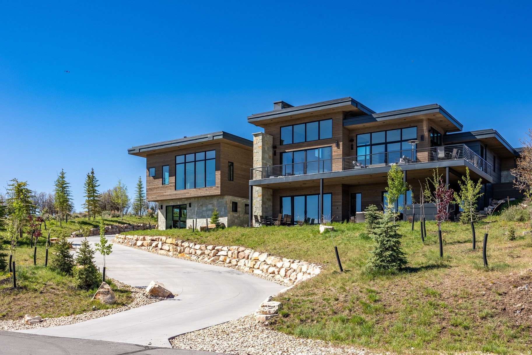
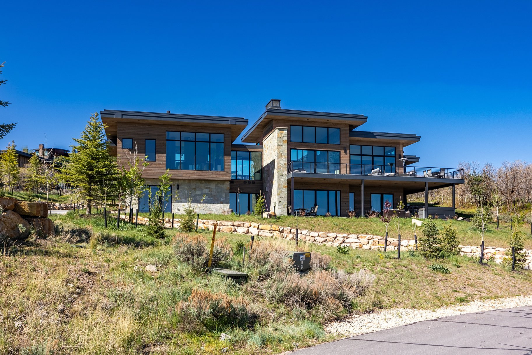
Modern wood-and-stone home on a landscaped hillside, with expansive windows and a broad elevated terrace.
4027 ASPEN CAMP LOOP
VIEW PHOTOS
Price Upon Request

4027 ASPEN CAMP LOOP

6 Beds 7 Baths 5,863 Sq.Ft. 1.09 Acres

Description

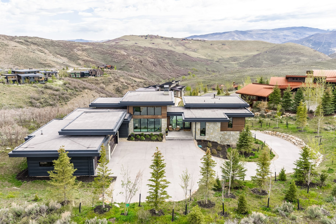
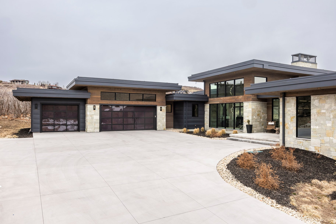
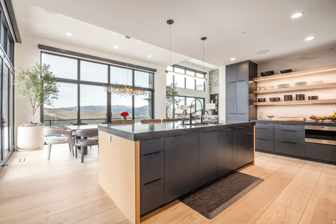
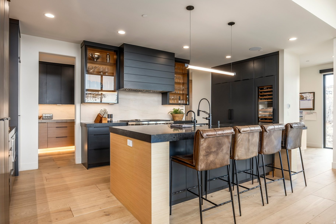
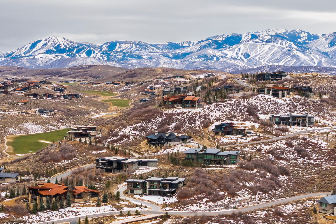
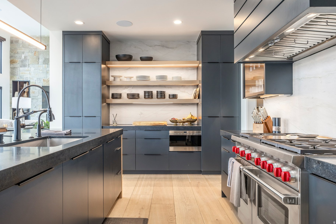
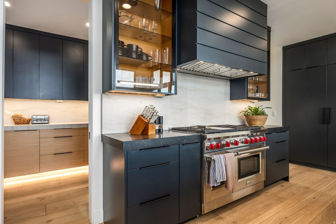
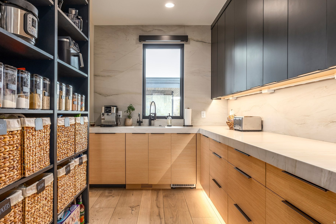
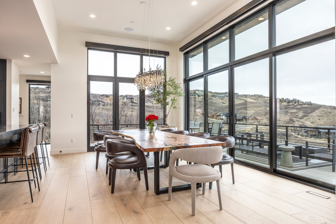
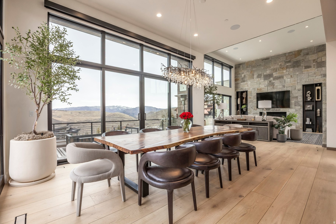
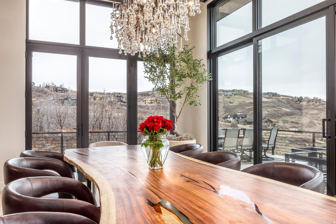
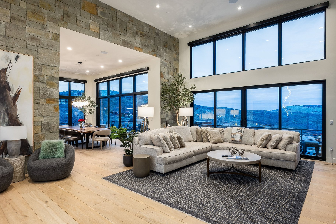
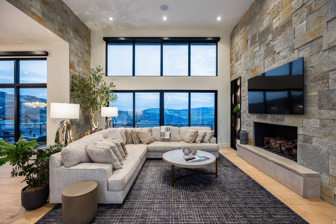
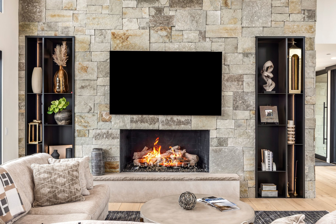
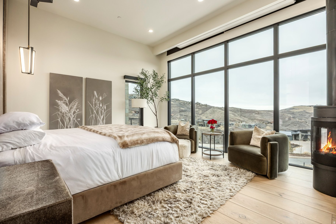
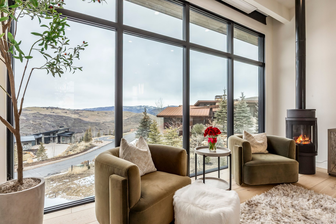
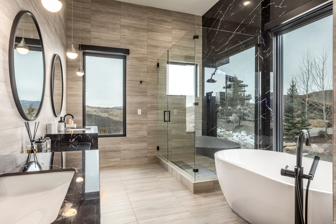
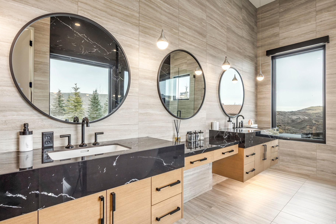
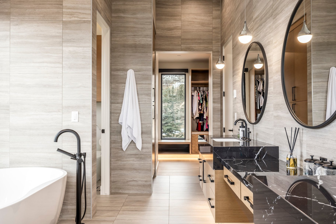
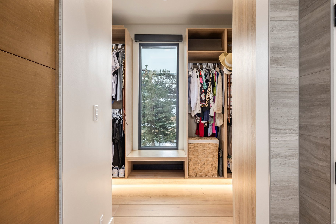
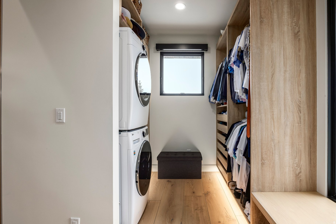
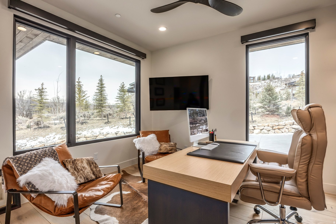
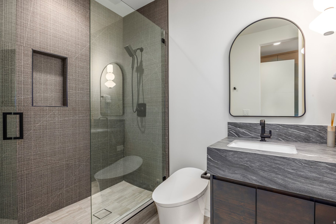
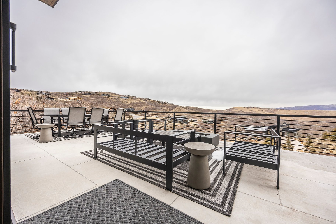
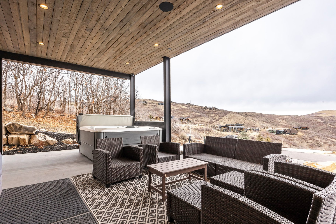
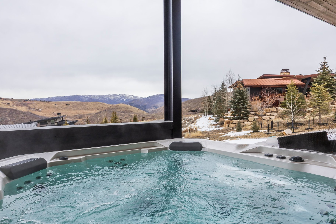
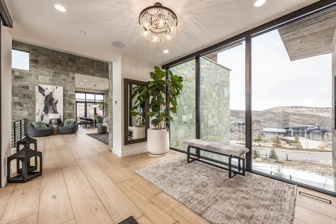
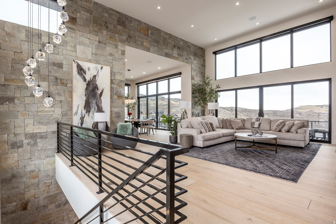
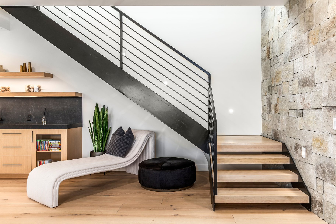
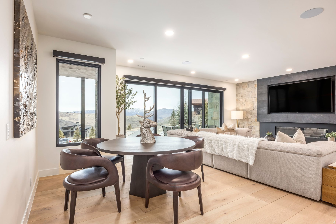
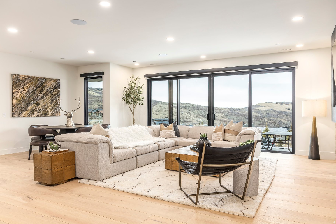
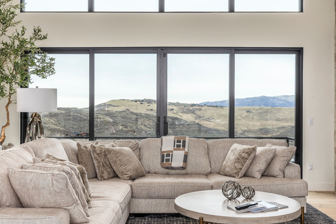
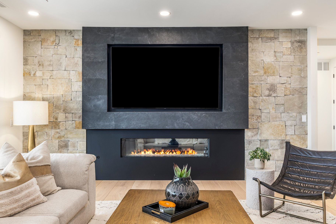
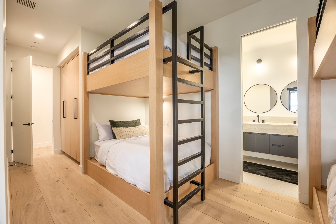
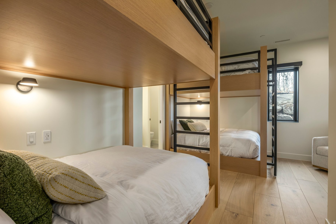
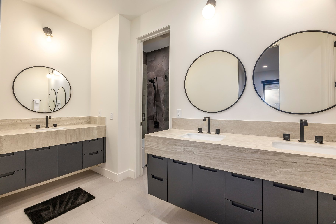
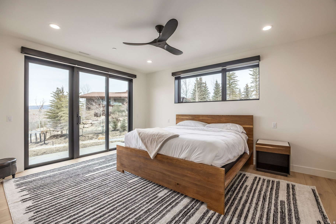
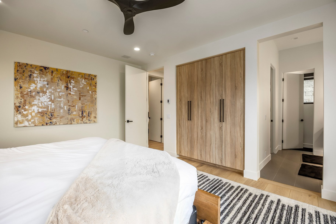
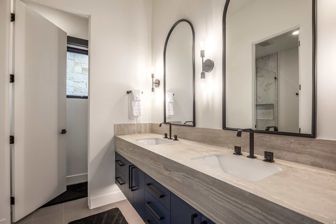
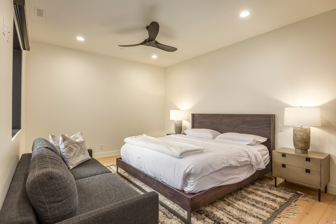
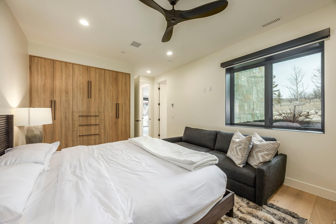
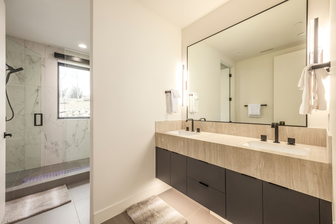
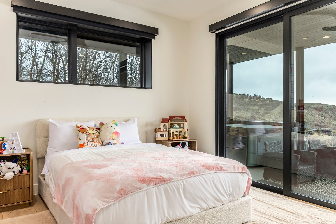
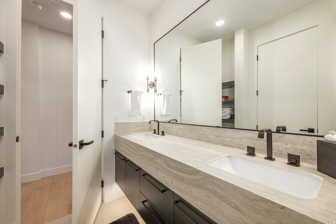
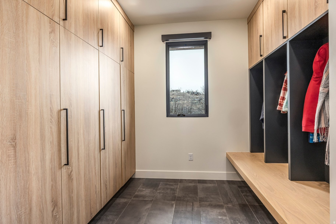
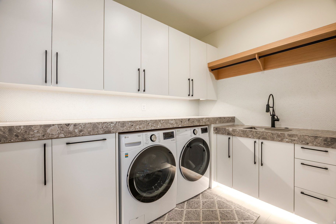
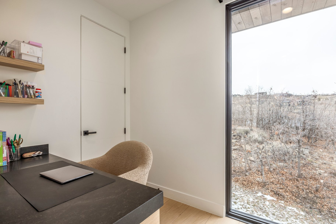
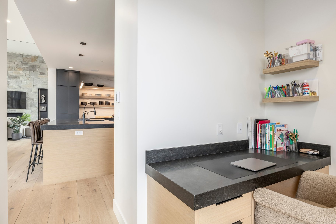
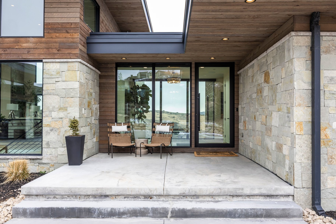
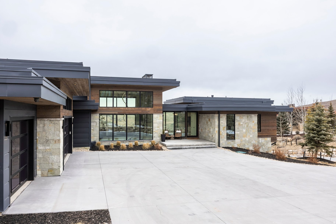
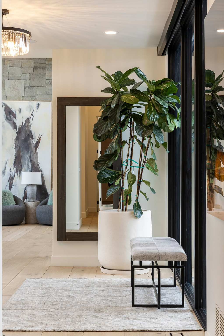
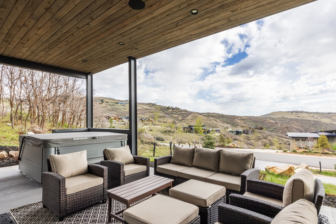
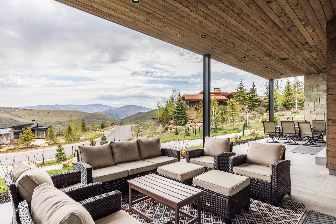
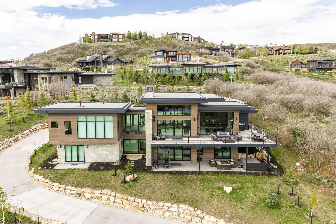
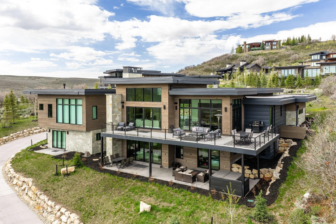
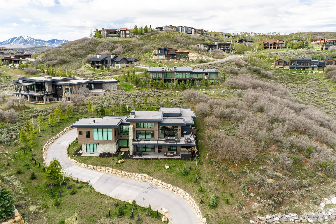
Welcome to 4027 Aspen Camp Loop-an elevated expression of mountain modern living in the heart of Promontory. Thoughtfully designed by Moxie Studios and built by Aecum Development, this residence blends refined architecture with effortless livability, offering a seamless balance of style, function, and multi-generational flexibility. Every detail has been considered to support both everyday comfort and elevated entertaining. Expansive walls of glass frame sweeping mountain views from nearly every room, filling the home with natural light and creating a constant connection to the surrounding landscape. The open-concept main level flows with ease into a chef's kitchen featuring Sub-Zero and Wolf appliances, a generous butler's pantry, and well-appointed spaces designed for gathering after a day on the mountain or the course. With six bedrooms and seven bathrooms-including a flexible office space-the floor plan offers both privacy and versatility. Each bedroom is en-suite, while the custom bunk room adds a thoughtful, functional touch with a three-sink vanity, ideal for hosting family and guests with ease. Comfort and convenience extend throughout with radiant in-floor heat, a heated driveway, and a three-car heated garage, ensuring year-round mountain living without compromise. A full golf membership to Promontory Club is available by separate written agreement.

Share Property

Location

4027 ASPEN CAMP LOOP, Park City, UT 84098

Status

Sold

Date Sold

September 10, 2026
Michael Swan

Michael Swan

TITLE

REALTOR®

LICENSE

7498266-SA00

PHONE

435.659.1433

Property Amenities

Interior
Flooring Hardwood
Total Bedrooms: 6
Half Bathrooms: 1
Three-Quarter Bathrooms: 4
Full Bathrooms: 2
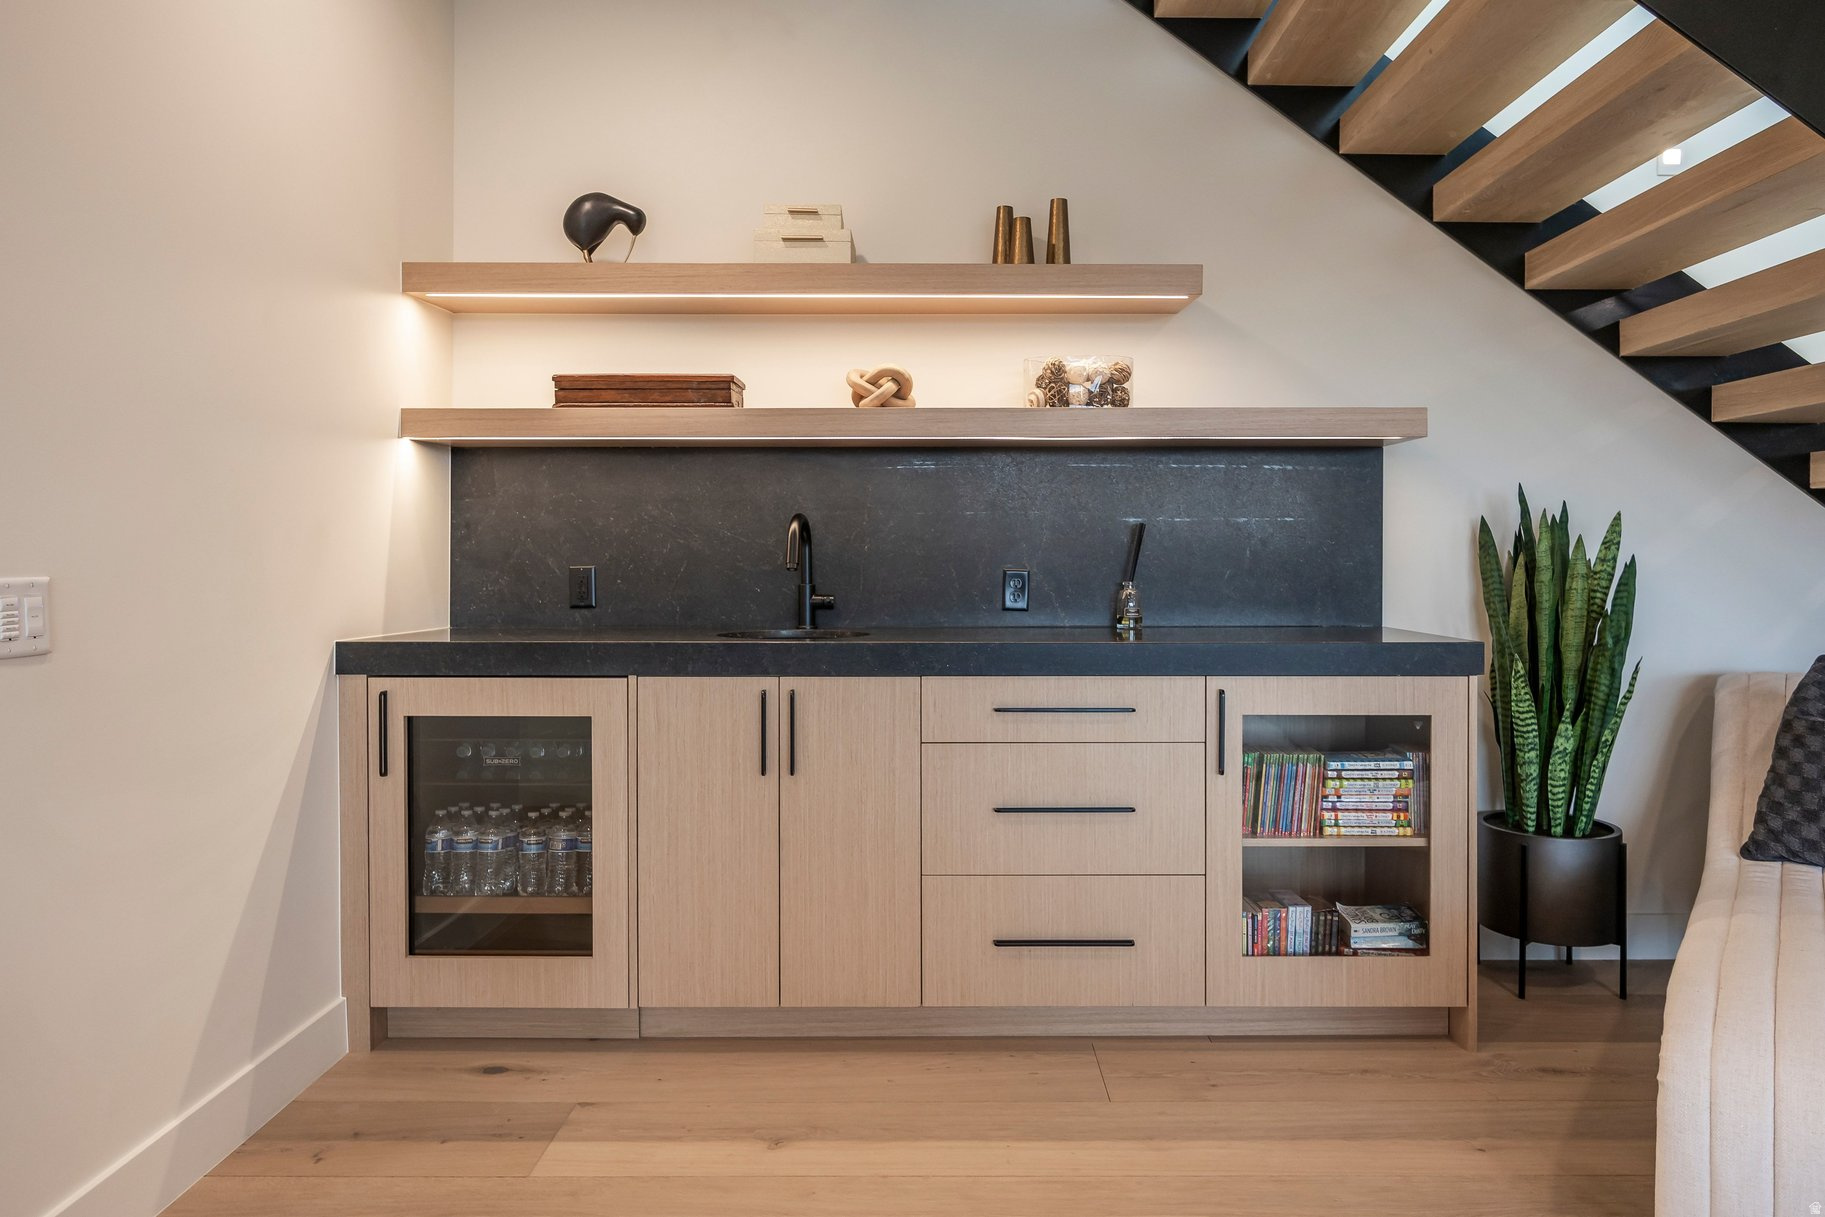
Other Interior Features Bar: Wet, Bath: Primary, Closet: Walk-In, Den/Office, Disposal, Floor Drains, Great Room, Oven: Double, Oven: Gas, Range: Gas, Range/Oven: Built-In, Vaulted Ceilings, Instantaneous Hot Water, Granite Countertops, Smart Thermostat(s)
Area & Lot
Total area 5,863 Sq.Ft.
Lot Area 1.09 Acres
Living area 5,863 Sq.Ft.
MLS® ID 2157846
Year Built 2022
School District South Summit
High School South Summit
Middle School South Summit
Elementary School South Summit
View Description Mountain(s)
Type Residential
Status Sold
Exterior
Stories 2
Air conditioning Central Air
Heat type Gas: Central, Radiant Floor
Water Source Culinary
Garage Space 3.0
Sewer Sewer: Connected, Sewer: Public
Other Exterior Features Deck, Covered, Entry (Foyer), Lighting, Patio: Covered, Sliding Glass Doors, Walkout
Parking Parking: Uncovered, Attached, Extra Height, Extra Width, Heated
Lot Features Road: Paved, Sprinkler: Auto-Full, Terrain: Grad Slope, View: Mountain, Near Golf Course, Drip Irrigation: Auto-Full
Roof Metal
Utilities Natural Gas Connected, Electricity Connected, Sewer Connected, Sewer: Public, Water Connected
Finance
Price Upon Request

360 Virtual Tour

Take a tour of this property

Work with Peak Luxury Real Estate

Navigate Park City’s luxury real estate market with confidence, from Deer Valley ski-in/ski-out estates to Jordanelle retreats—backed by tailored strategy, elevated service, and local expertise.