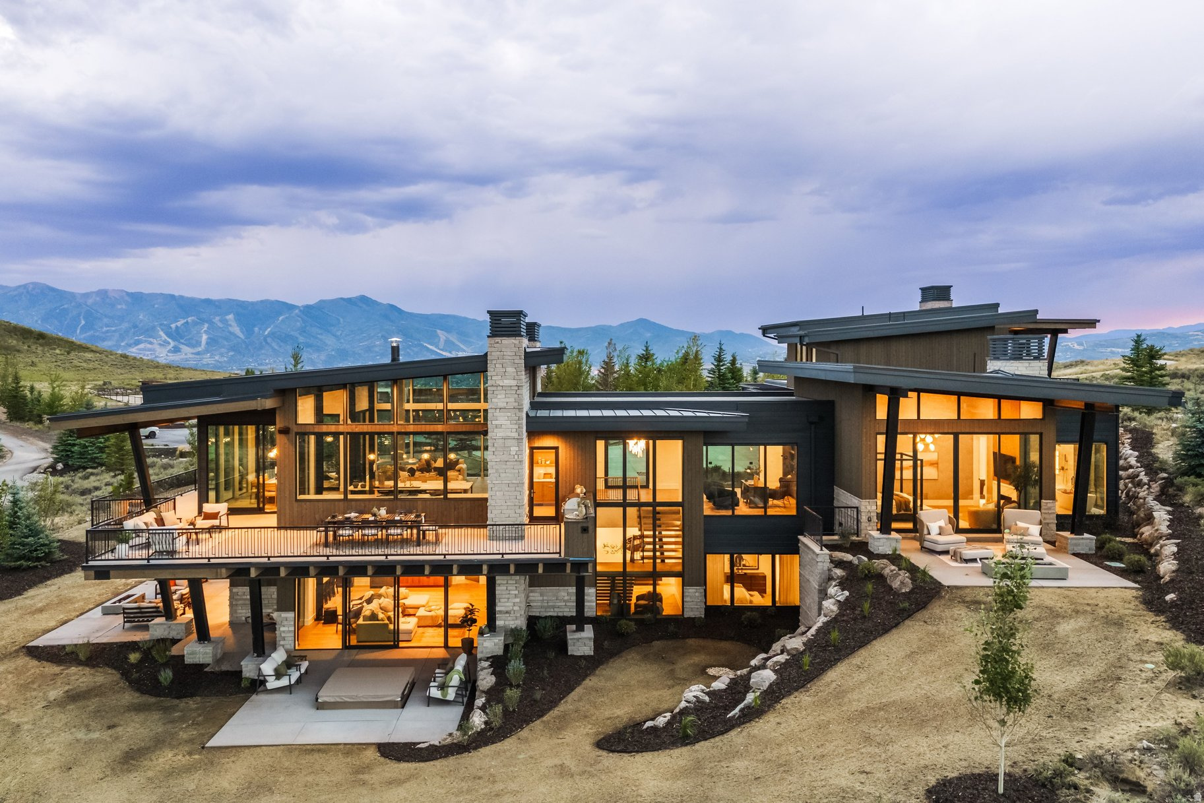
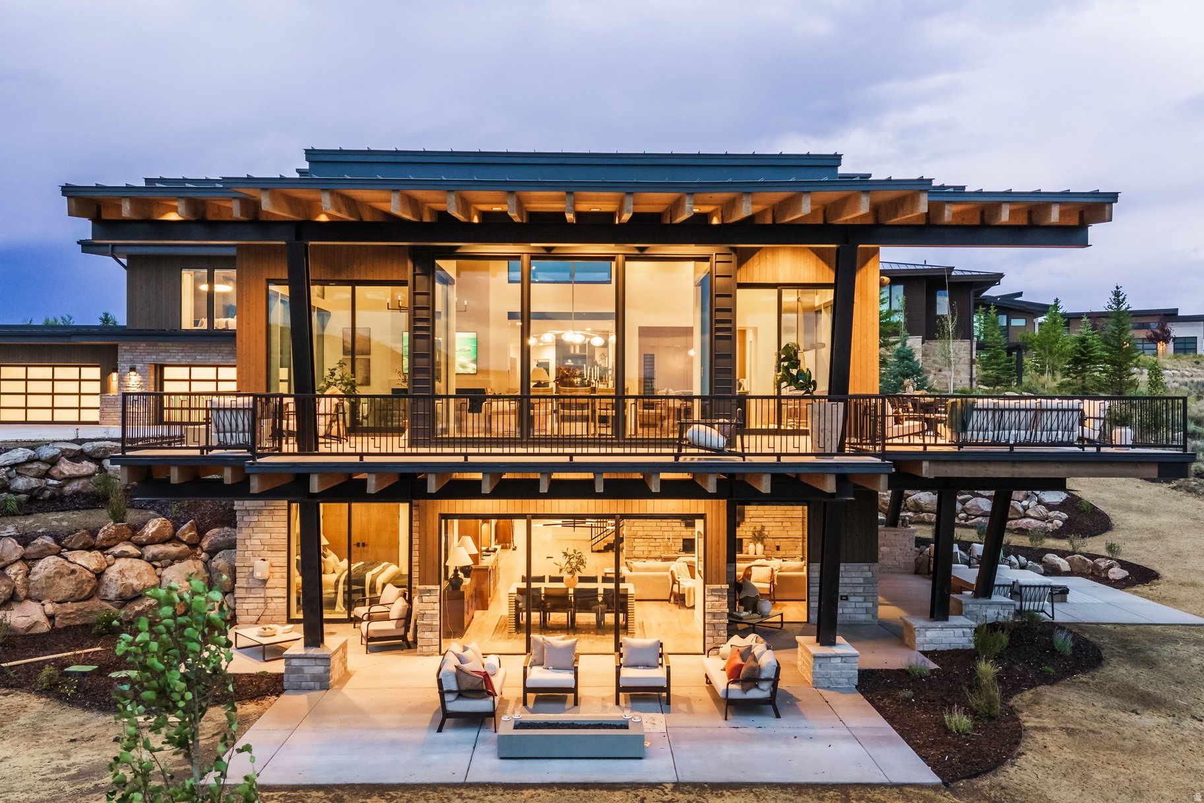
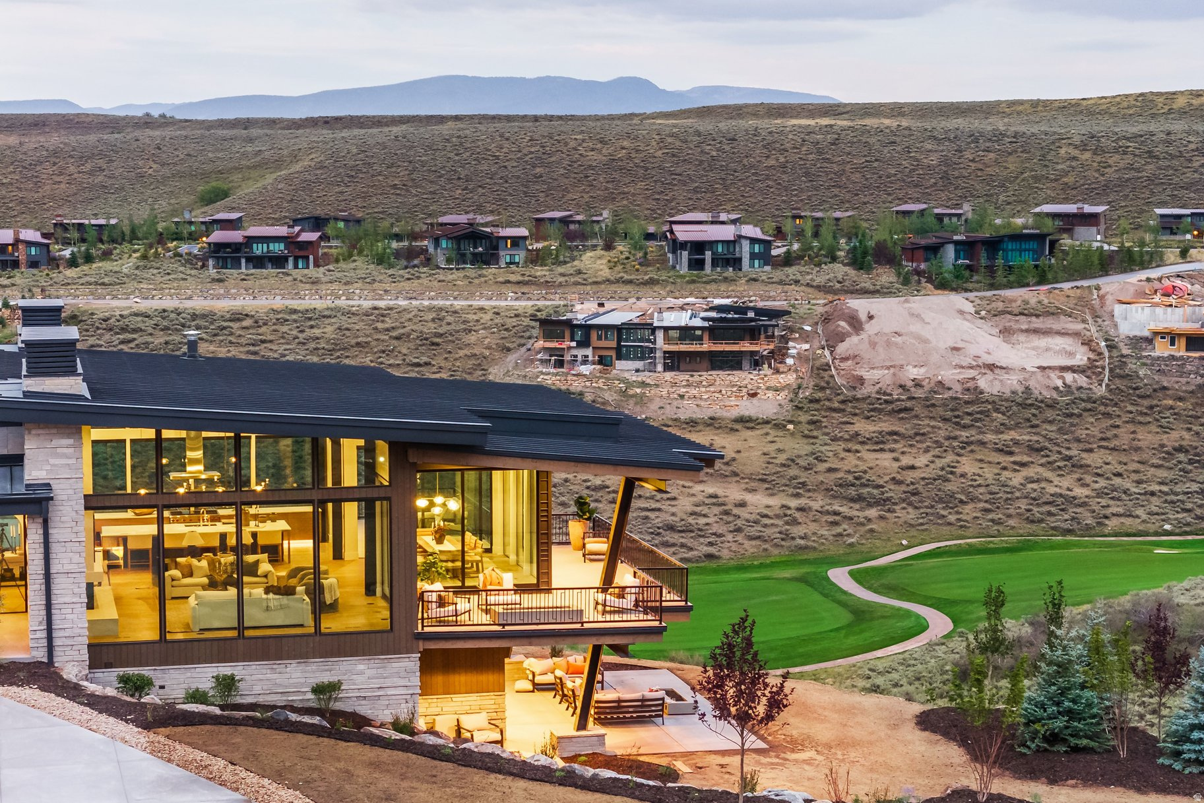
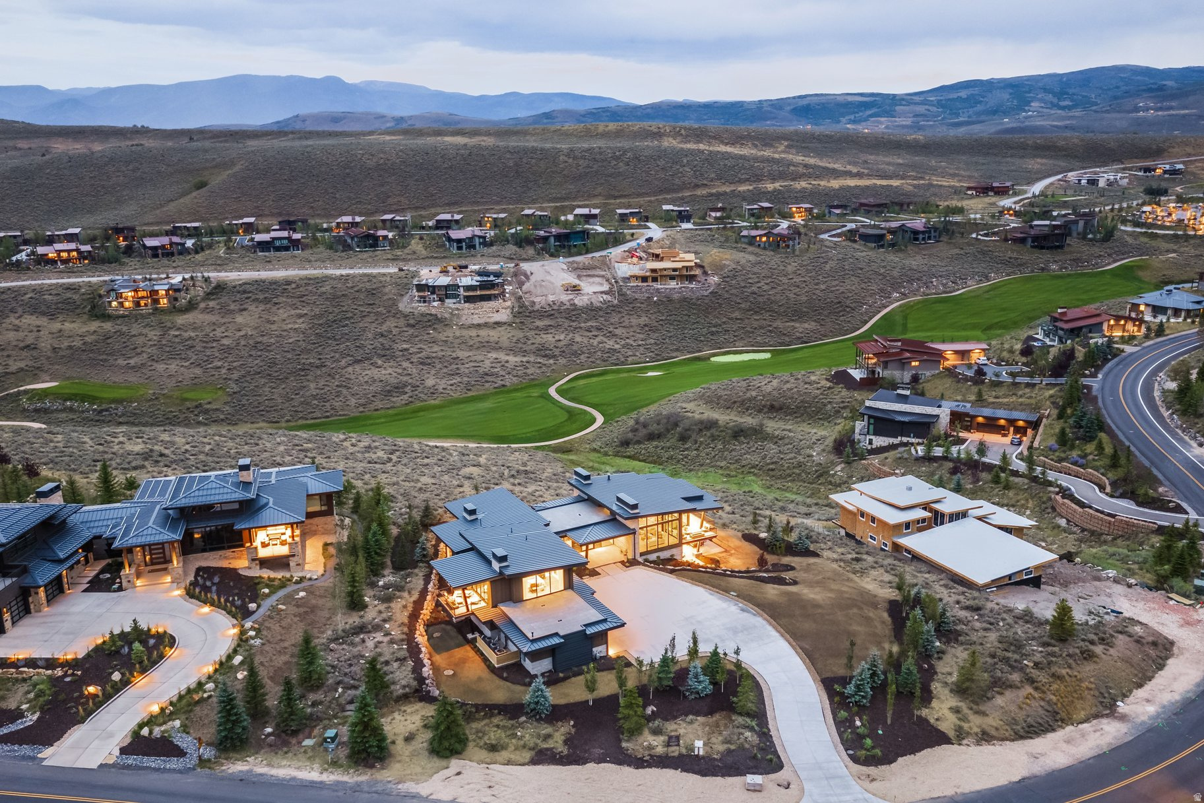

Modern hillside home with glowing glass walls, tiered terraces, and mountain views at dusk.
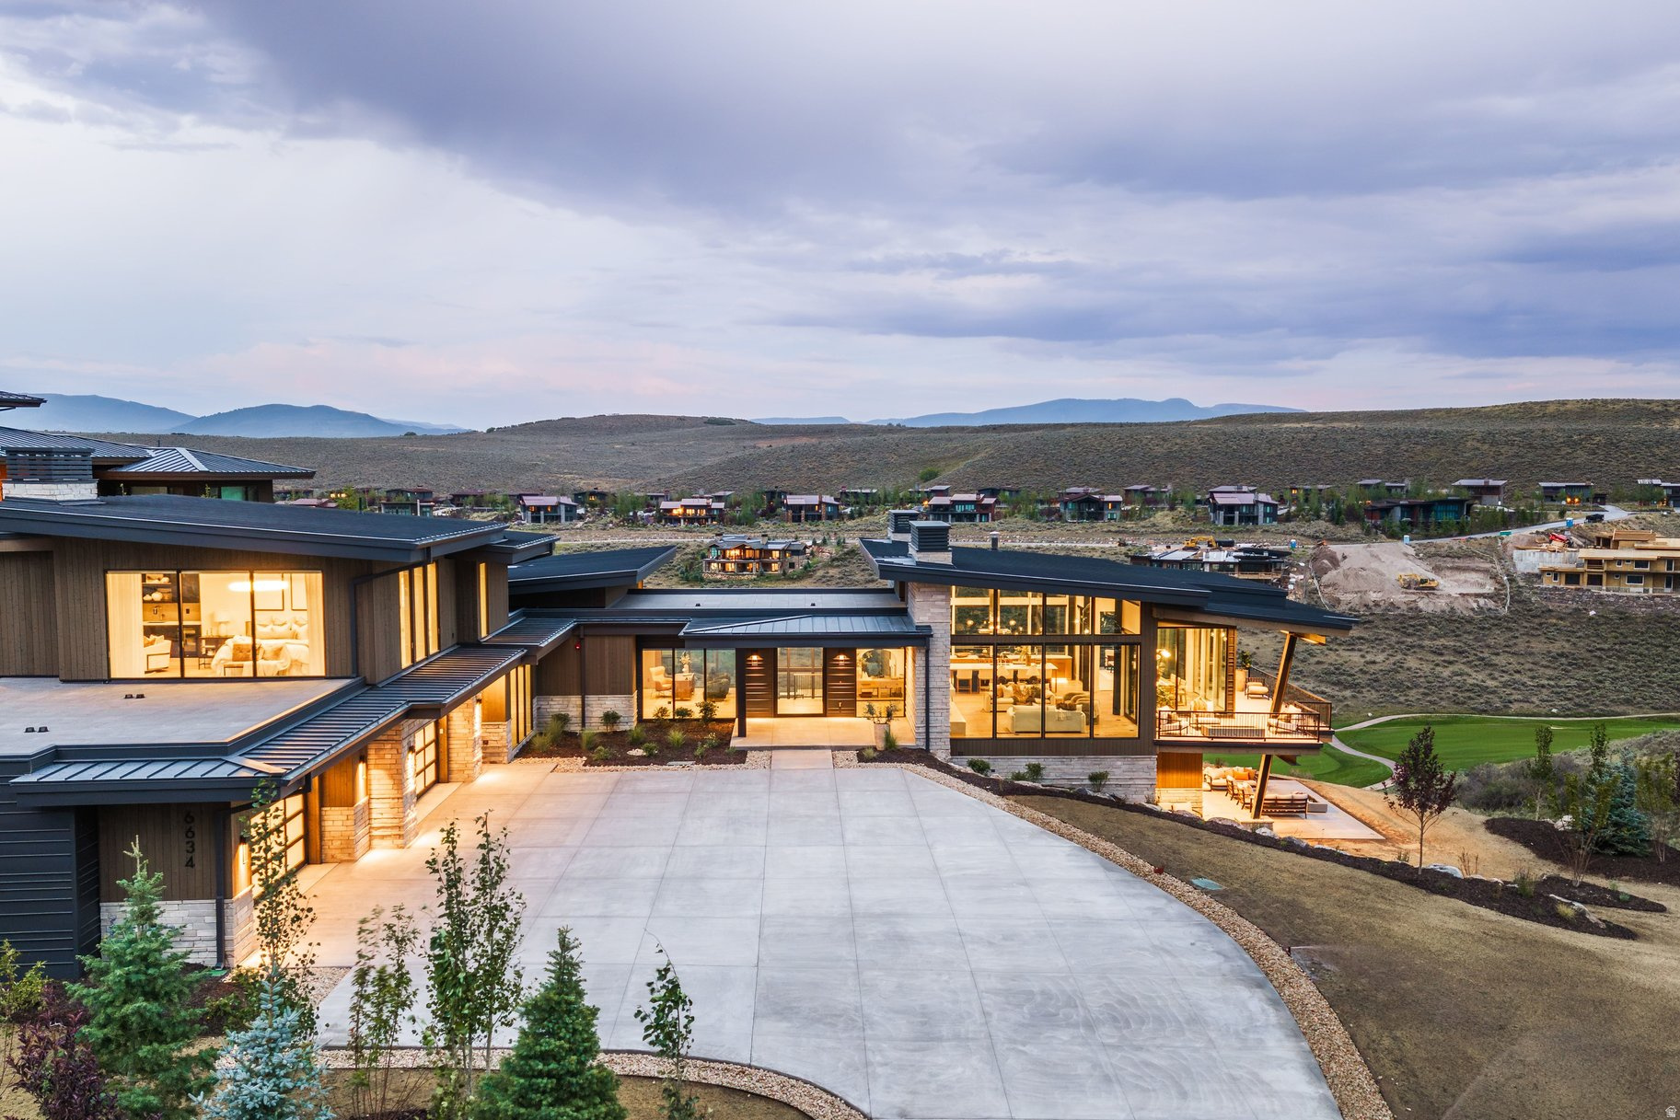
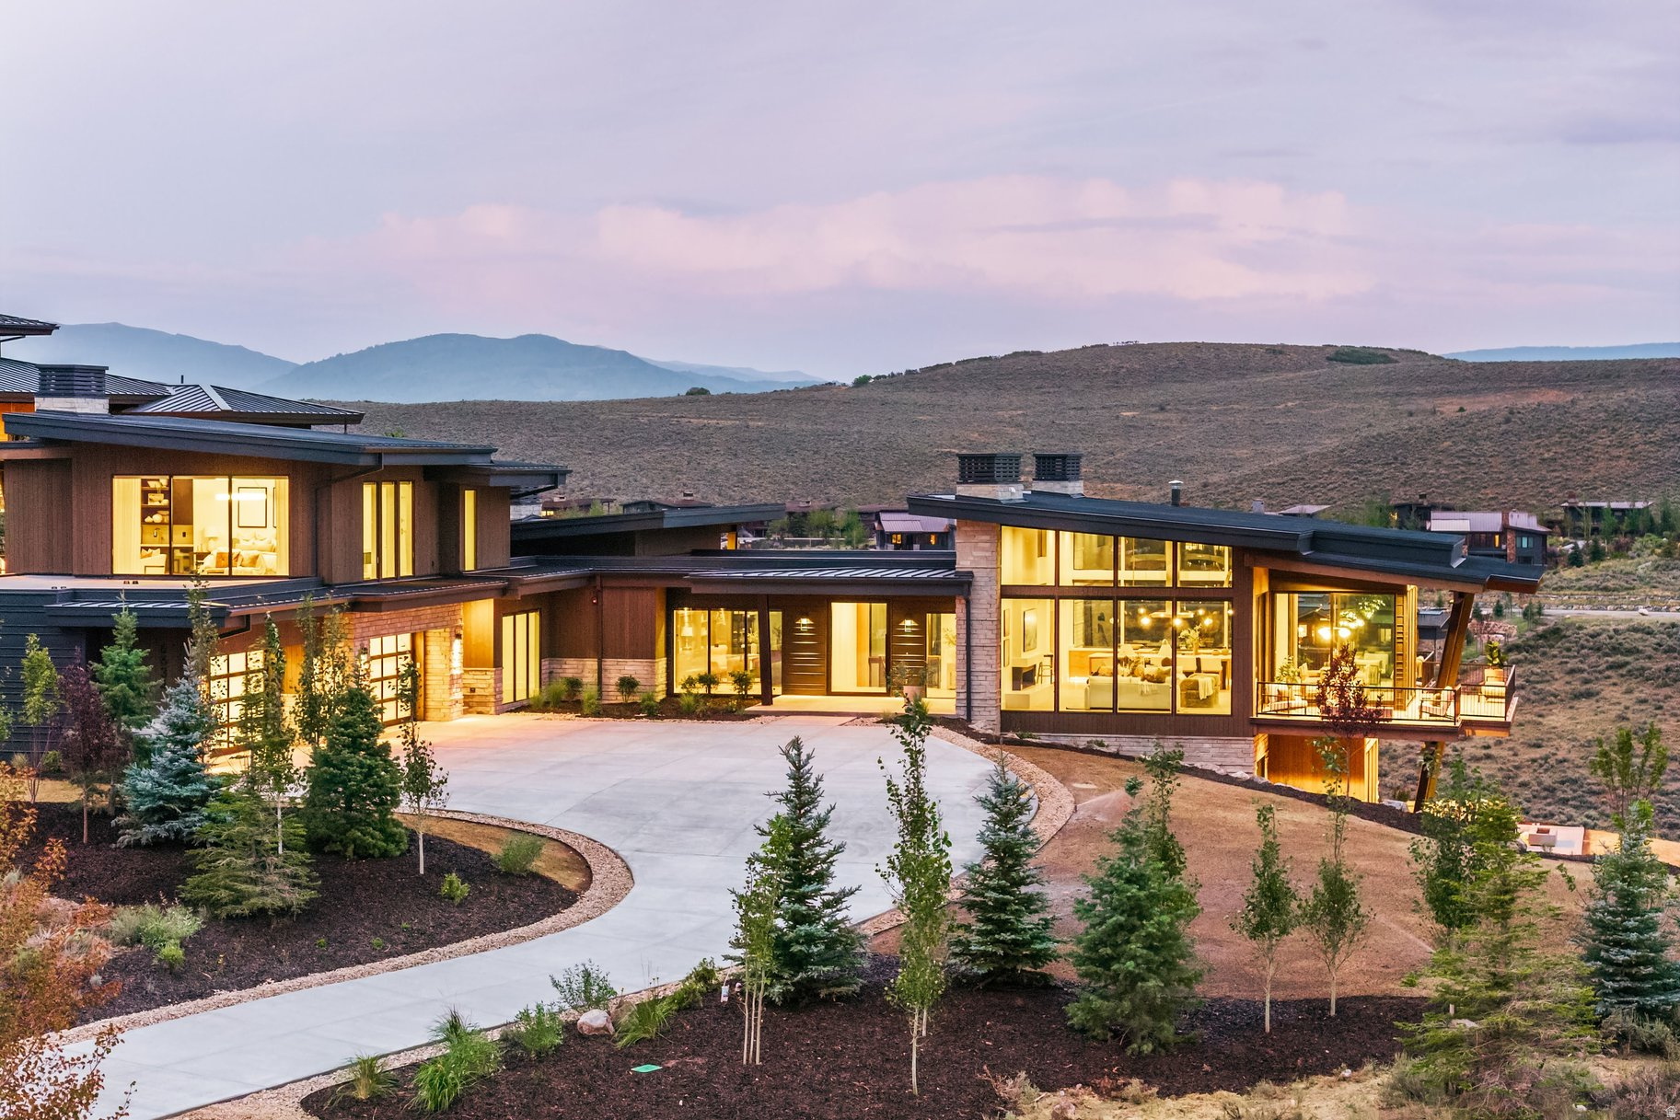
Modern mountain home with illuminated windows, broad curved driveway, and distant hills at dusk.
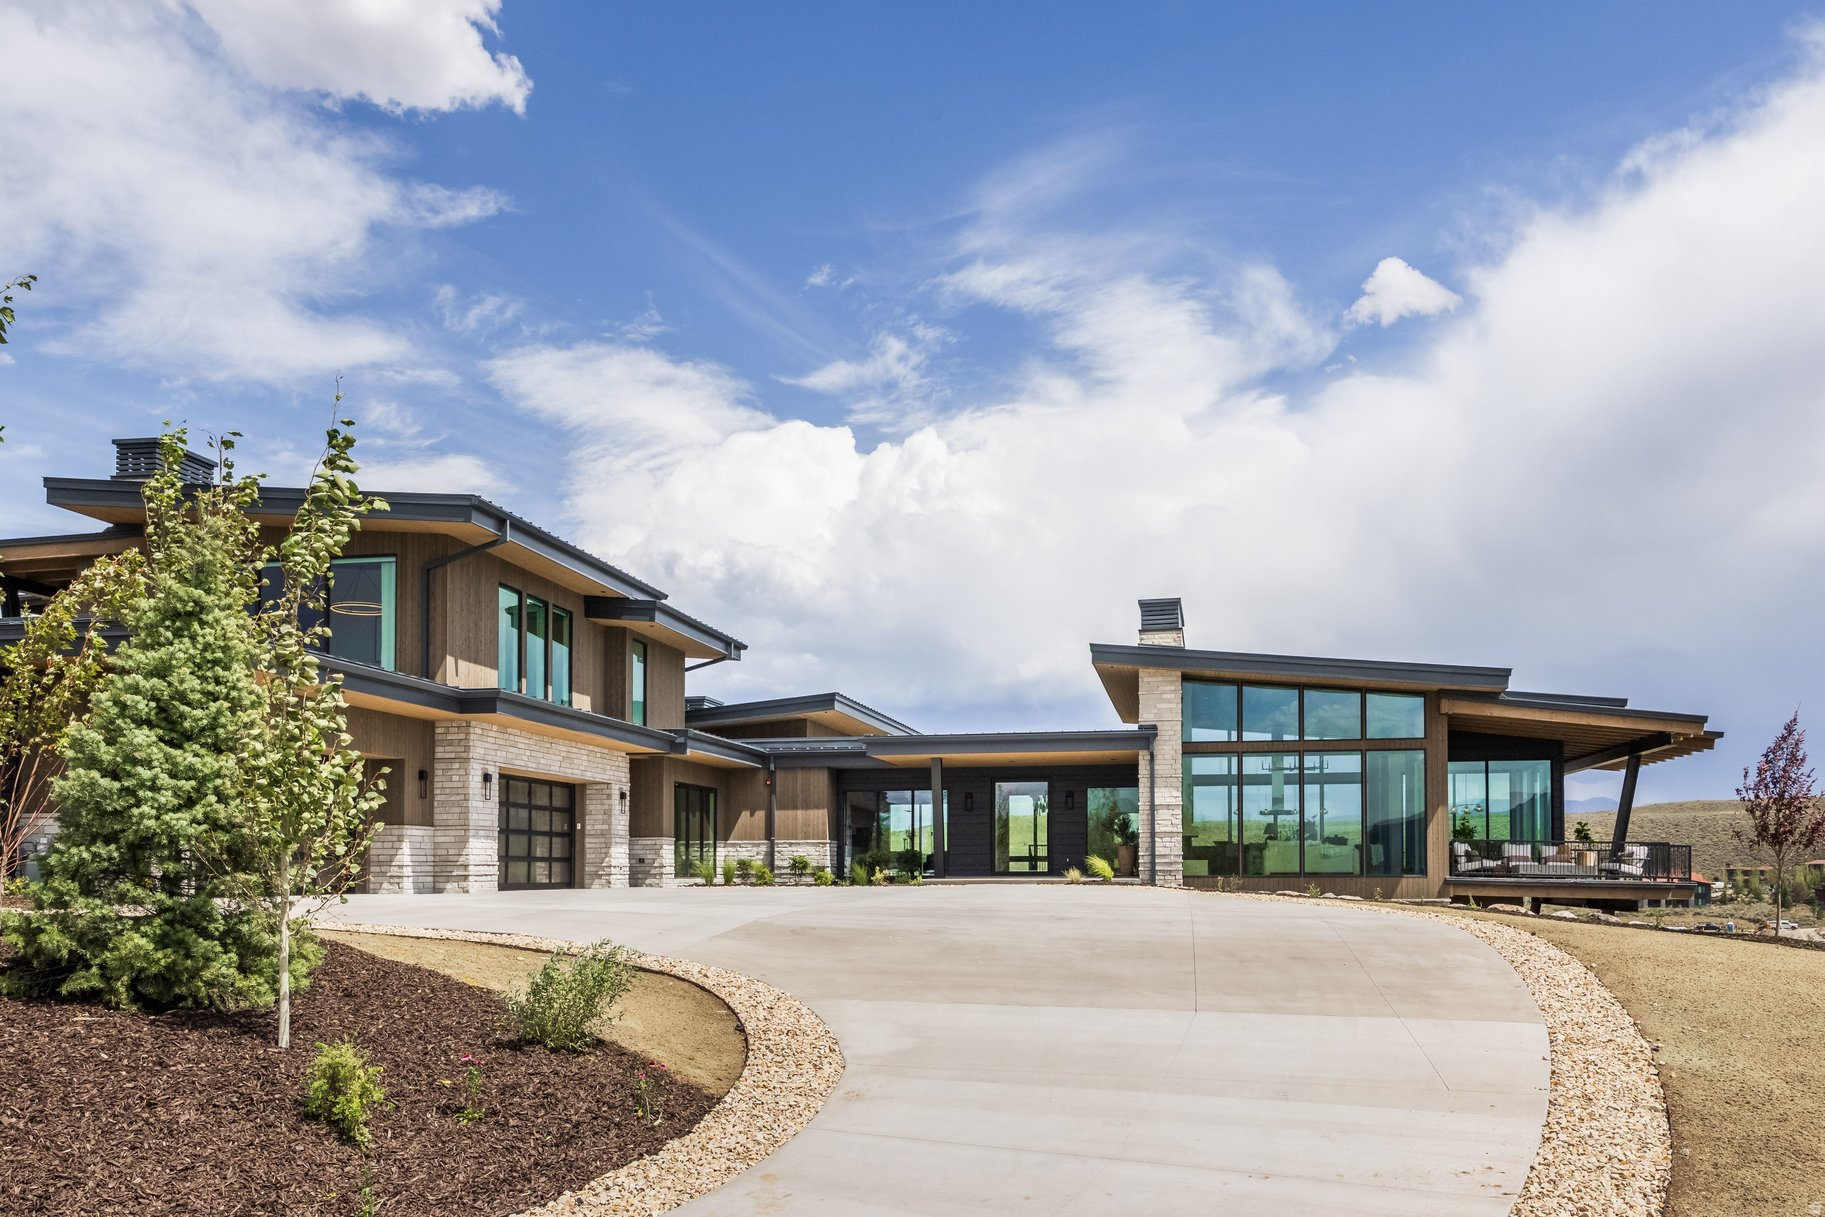
Modern two-story home with wood and stone cladding, expansive windows, and a curved driveway.
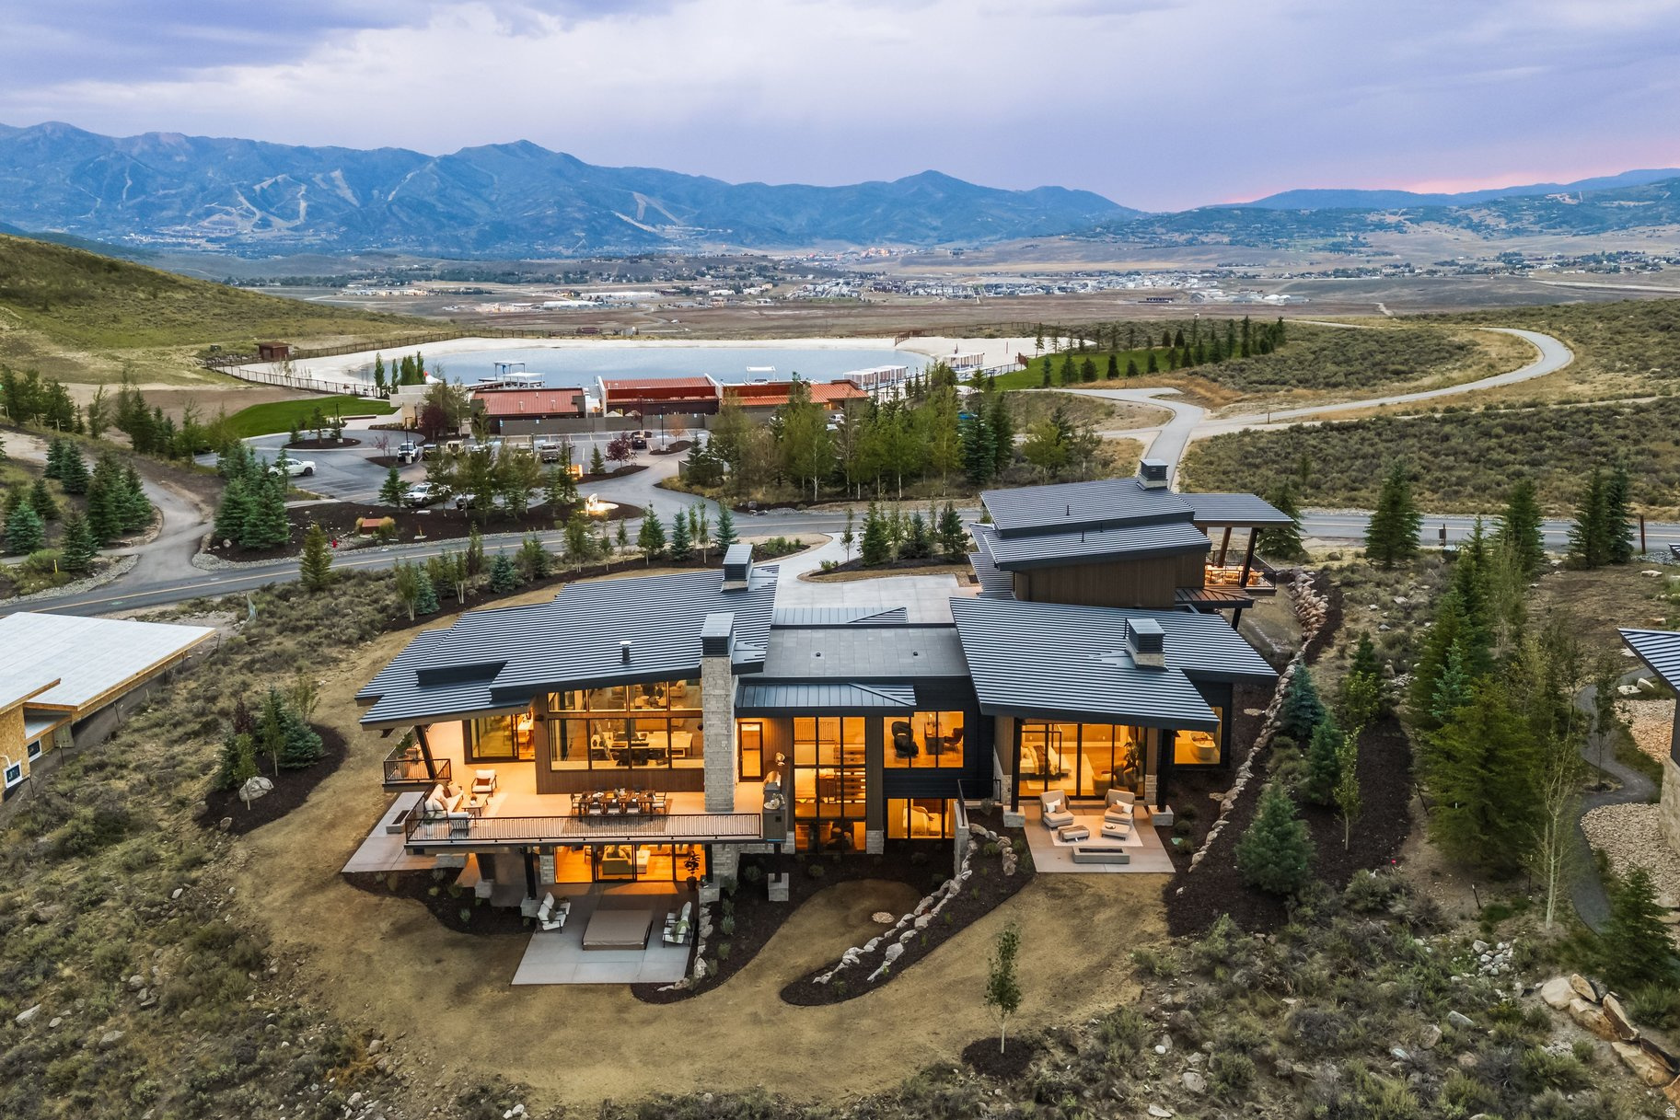
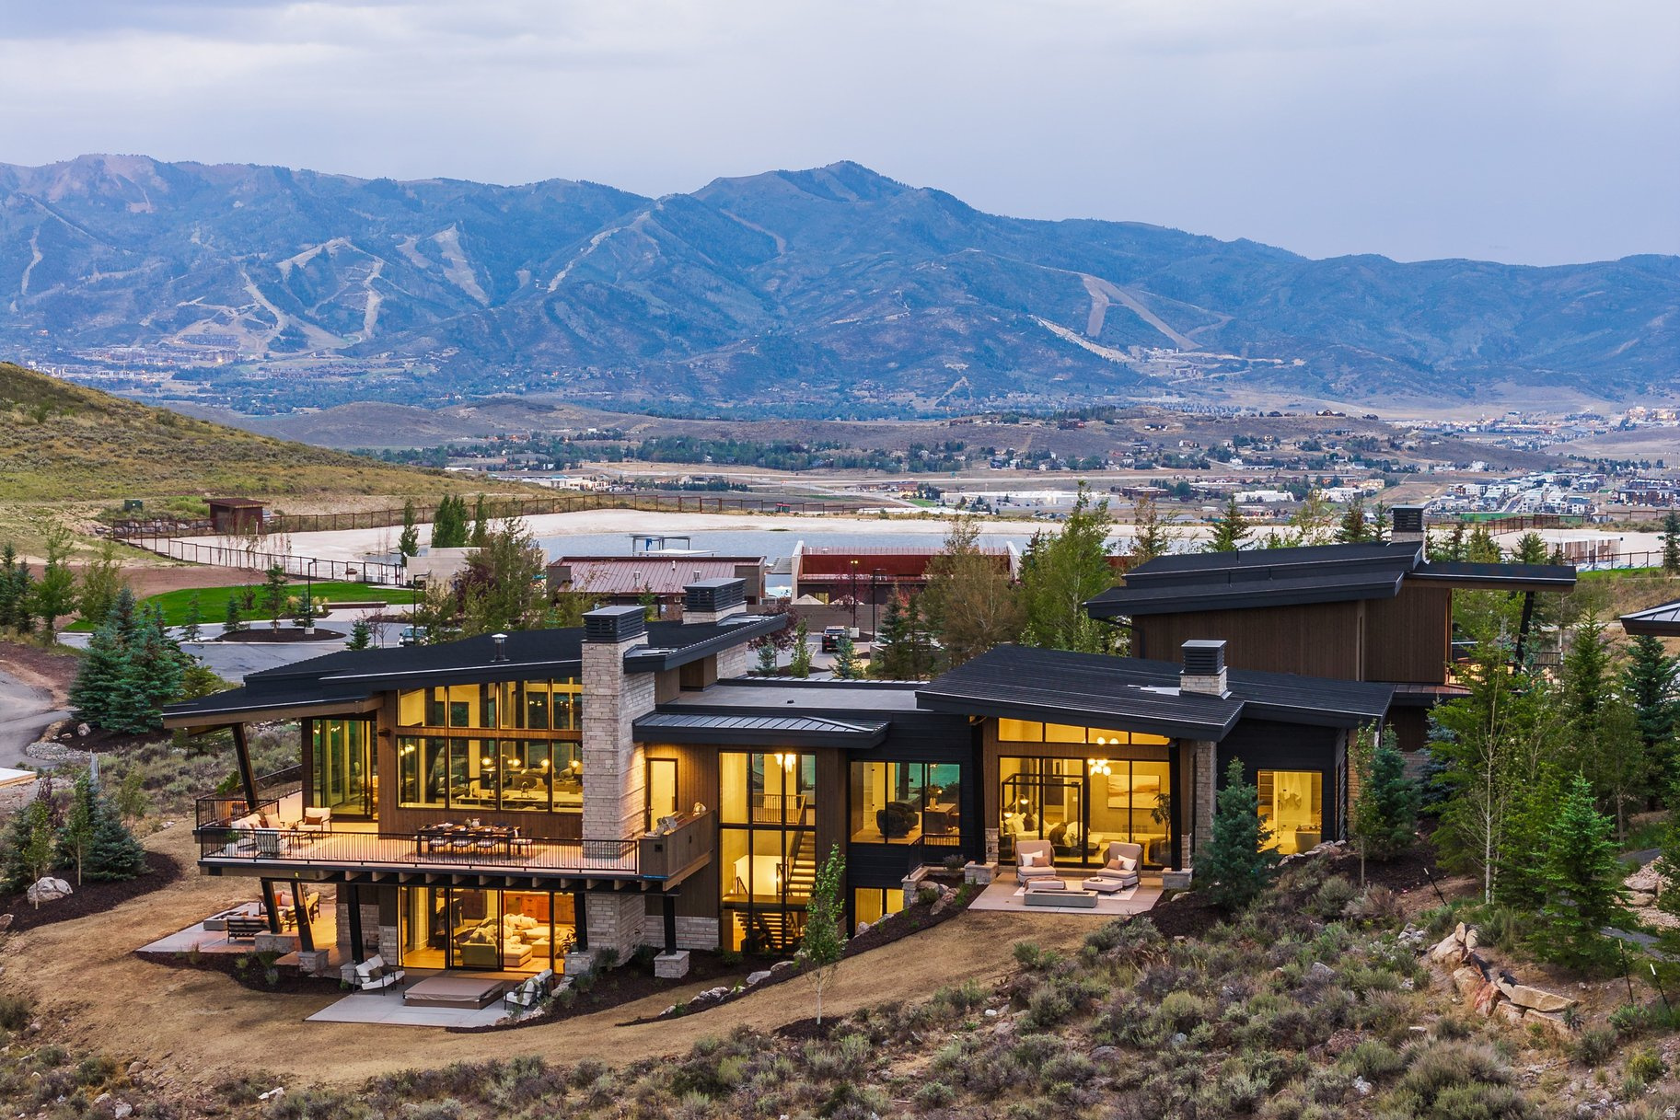
Modern hillside home with illuminated glass walls and mountain valley views at dusk.
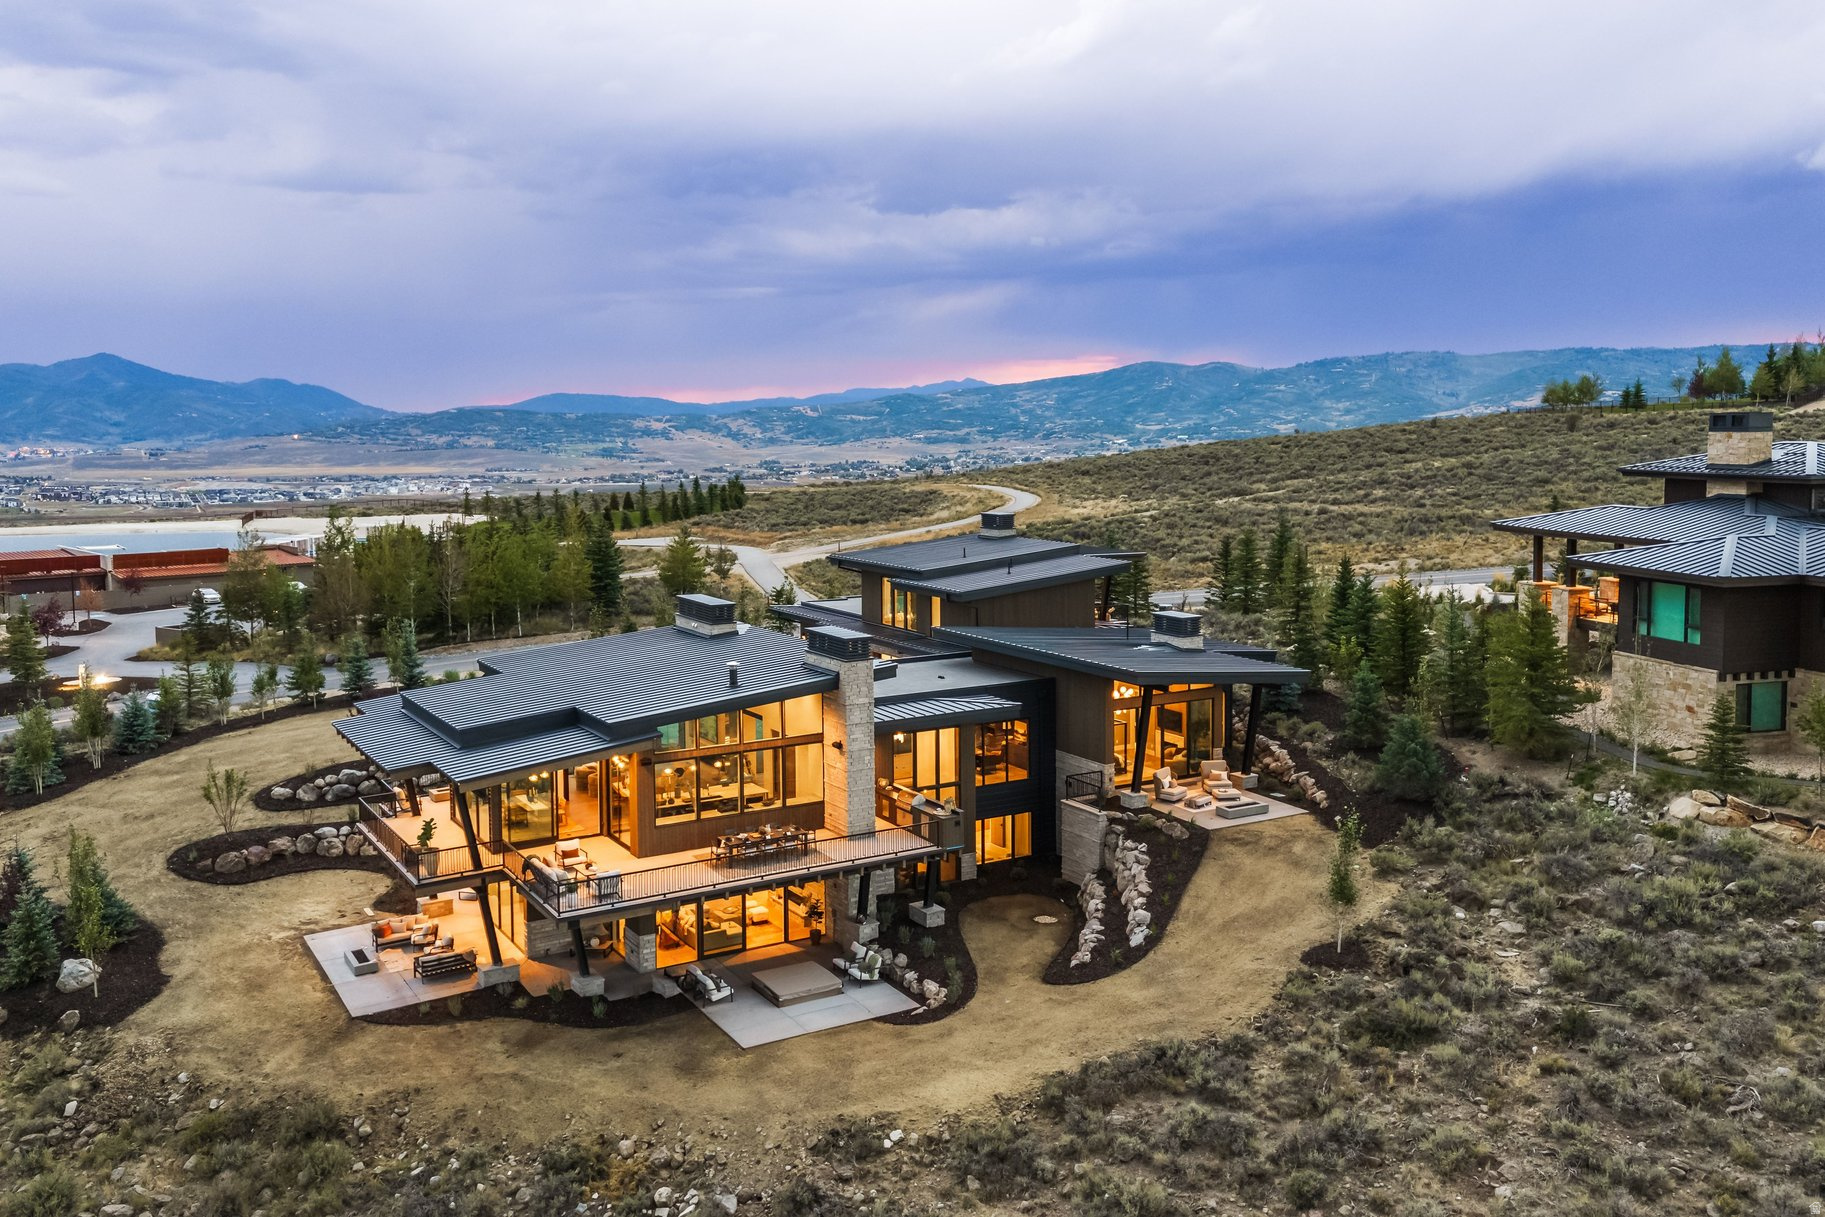
Modern two-story home with expansive glass walls, broad decks, and a warmly lit patio at dusk.
Modern glass-and-stone home glowing at dusk, with a curved driveway and mountain views.
Modern hillside home with illuminated glass walls and terraces, overlooking a valley and mountains at dusk.
Contemporary hillside home with expansive windows and outdoor seating, overlooking mountains and a valley.
Contemporary glass-fronted home with illuminated terraces beside a golf course and rolling hills.
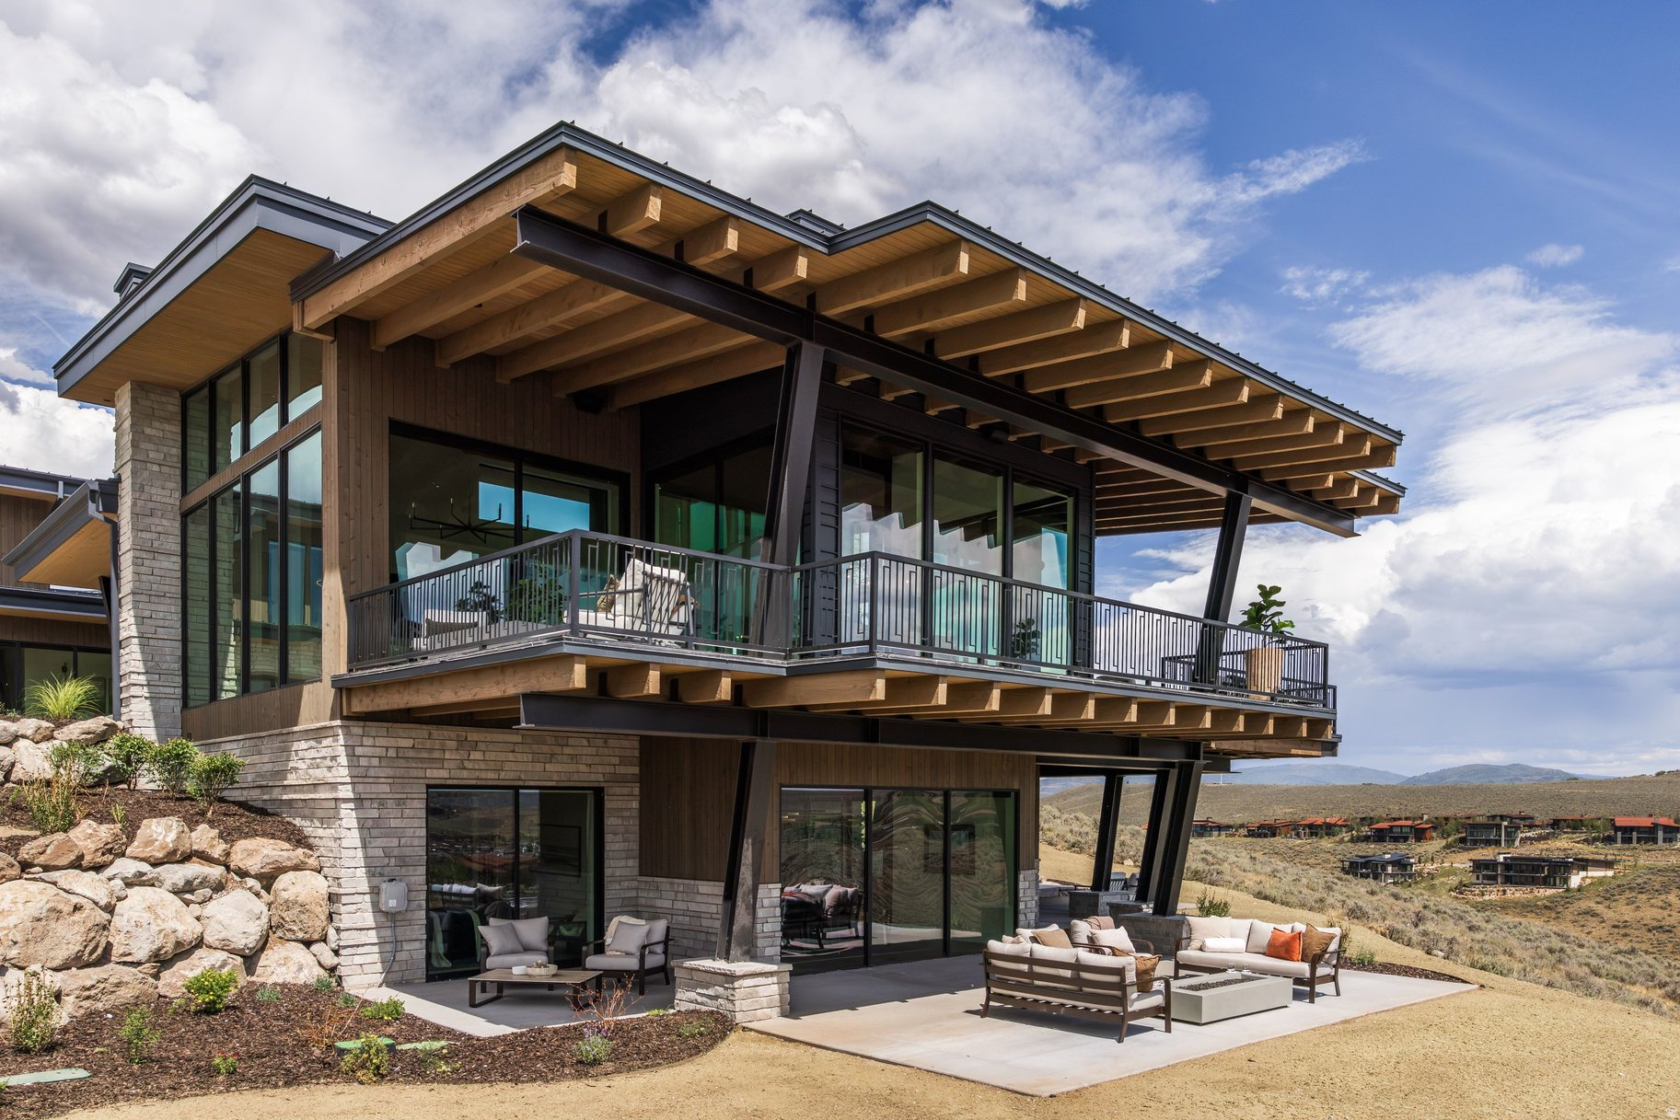
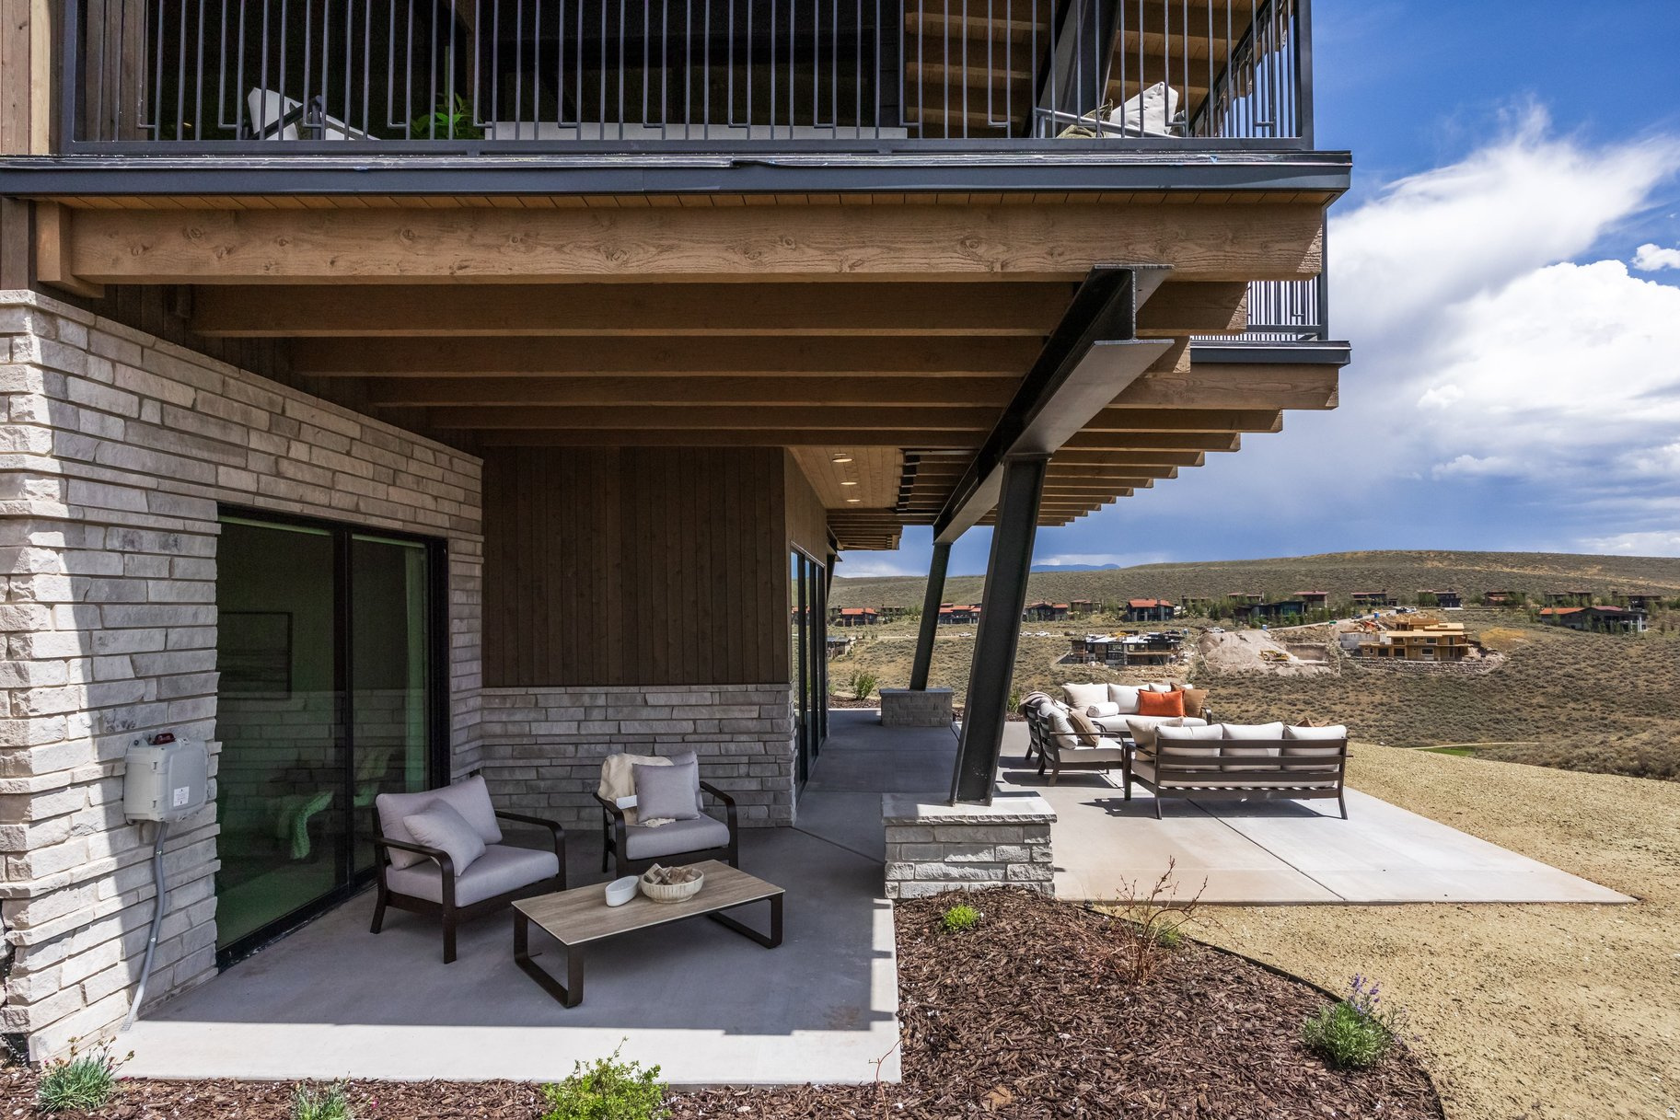
Modern home with a timber-beam overhang, glass balcony, and furnished patio overlooking rolling hills.
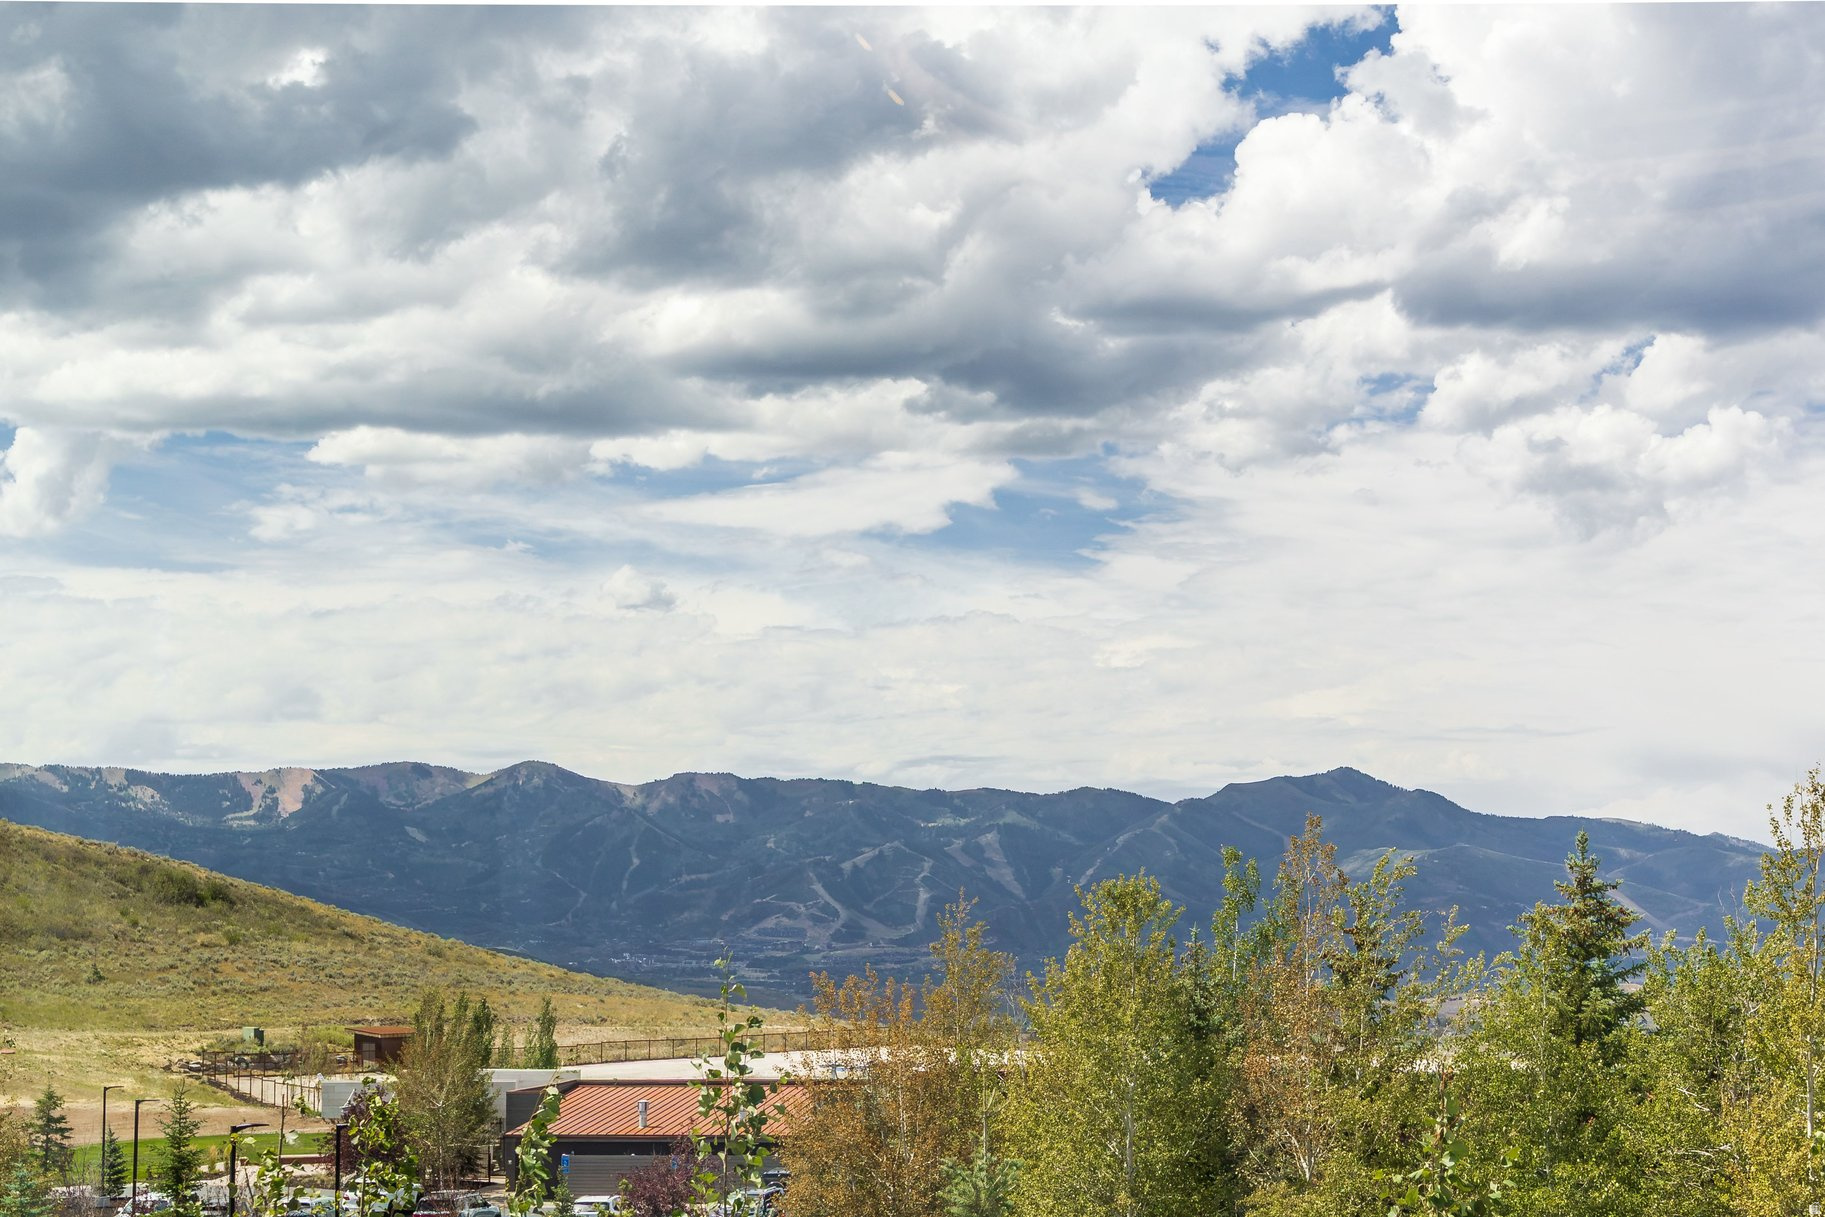
Mountain vista with ski trails, autumn foliage, and rooftops in the foreground.
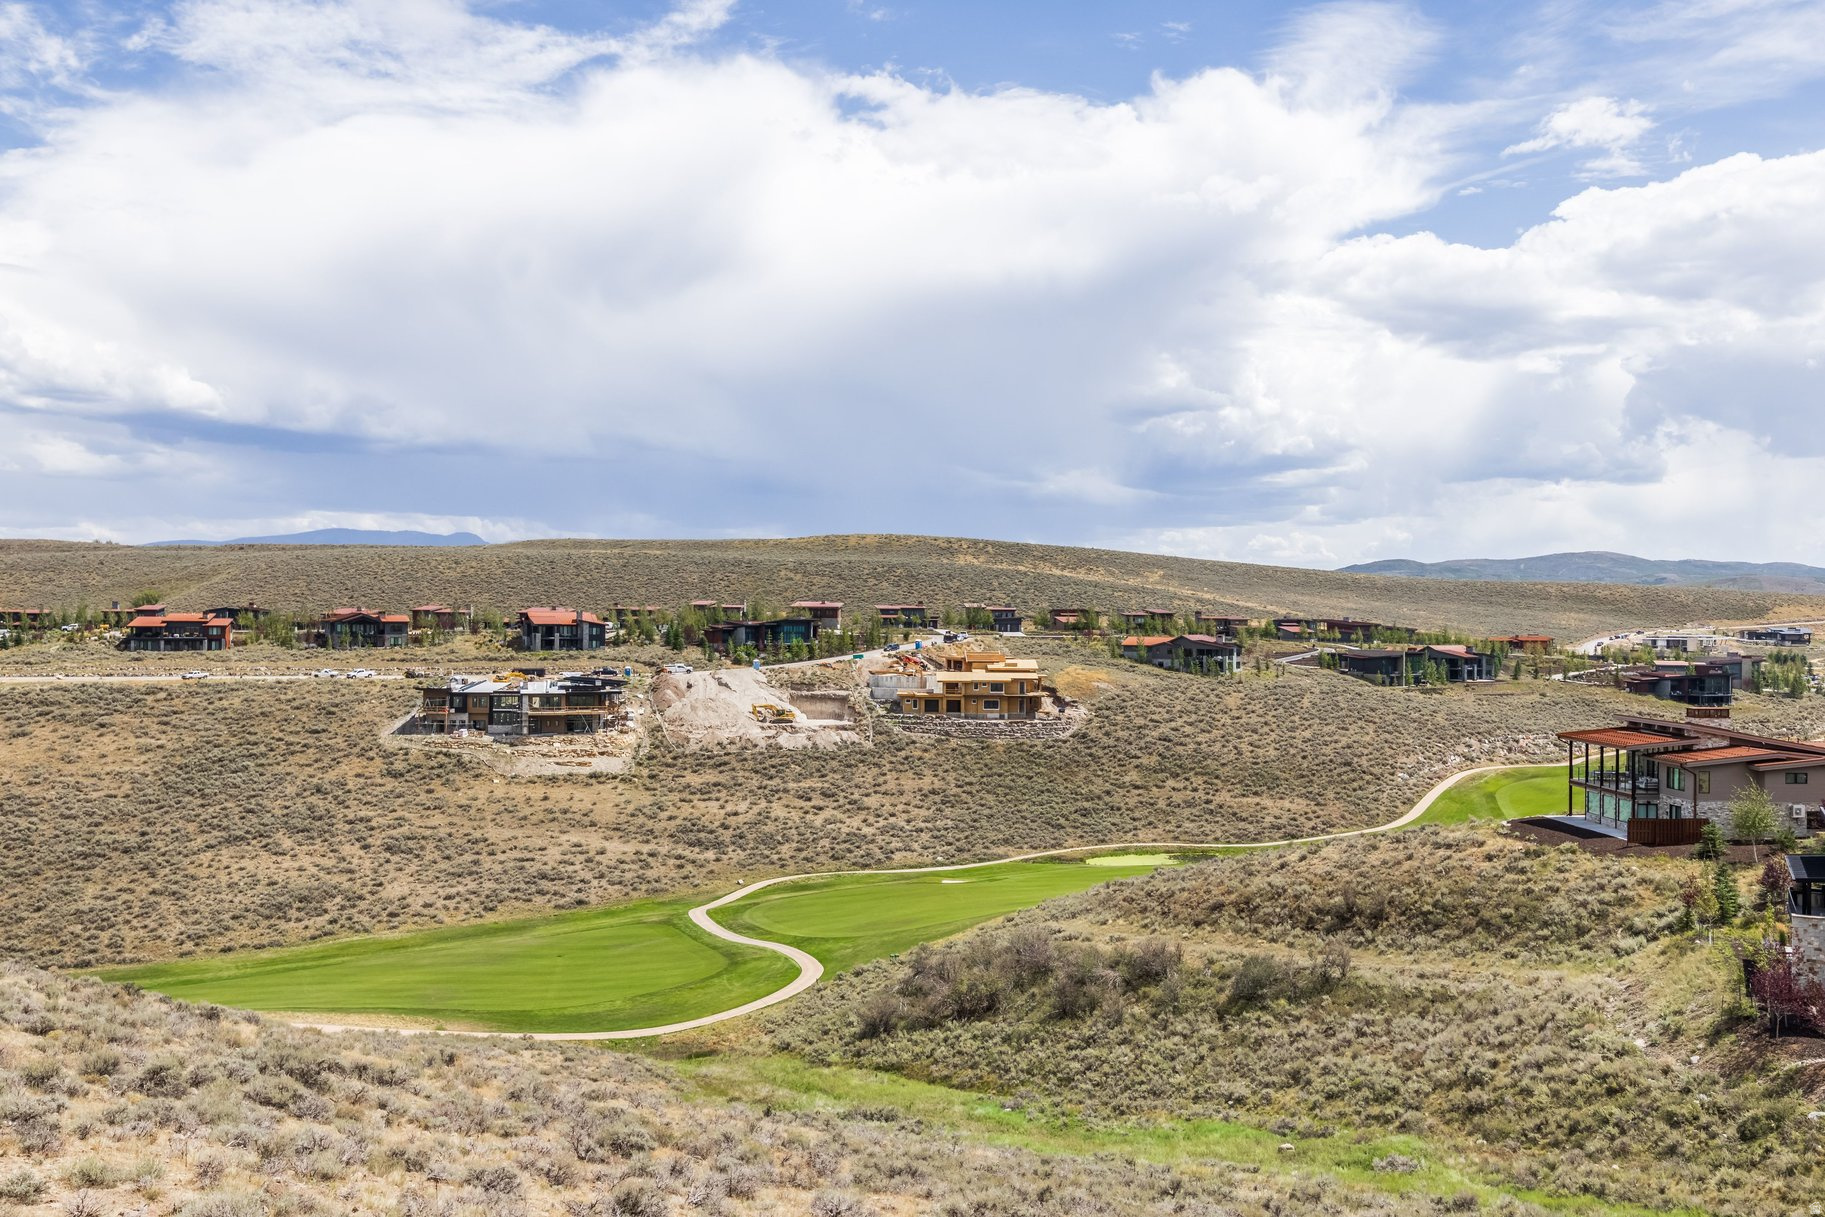
Hillside homes overlook a green golf course and winding path.
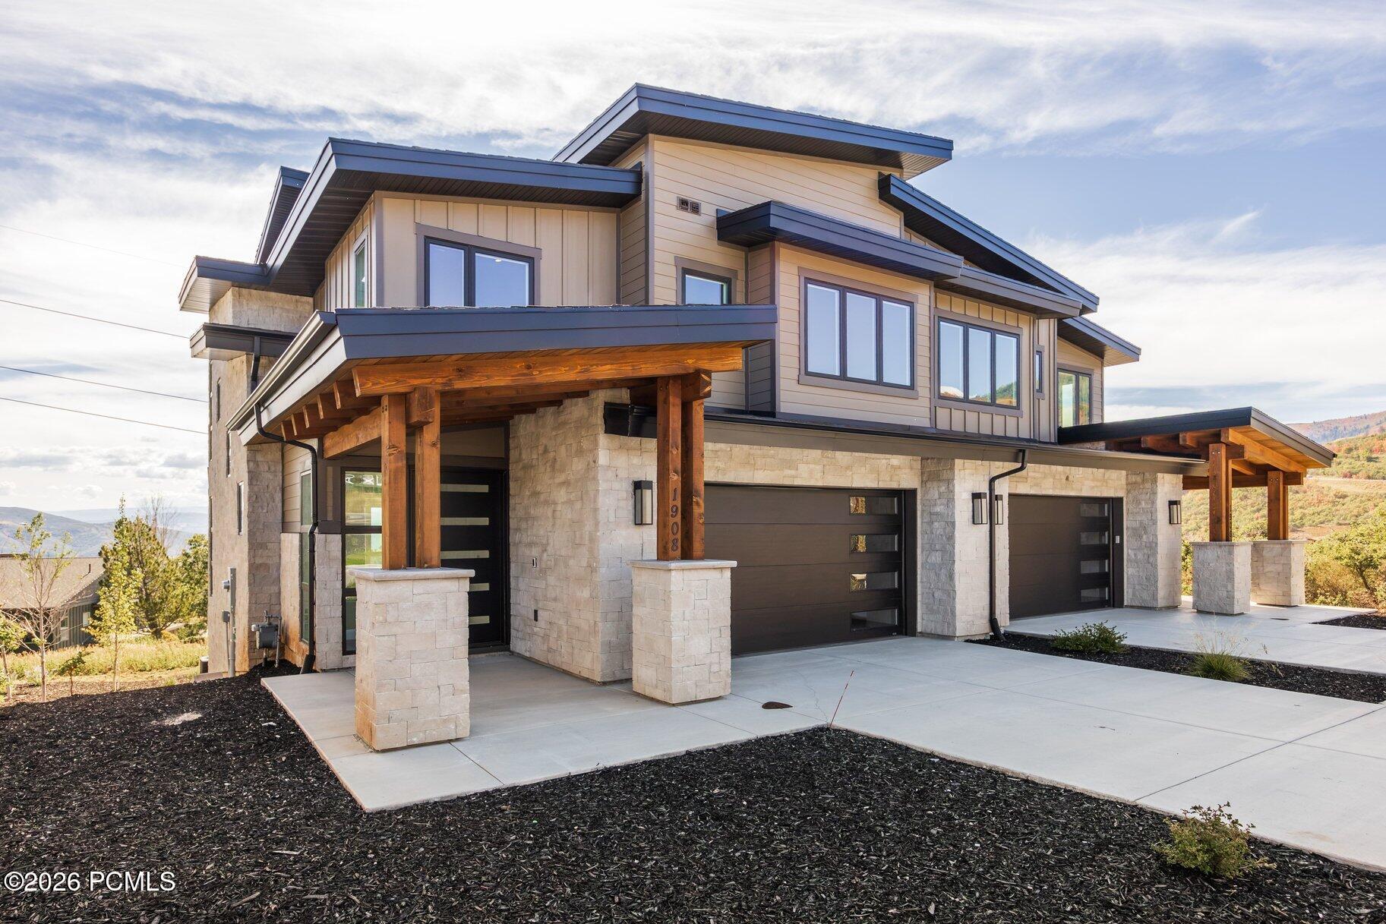
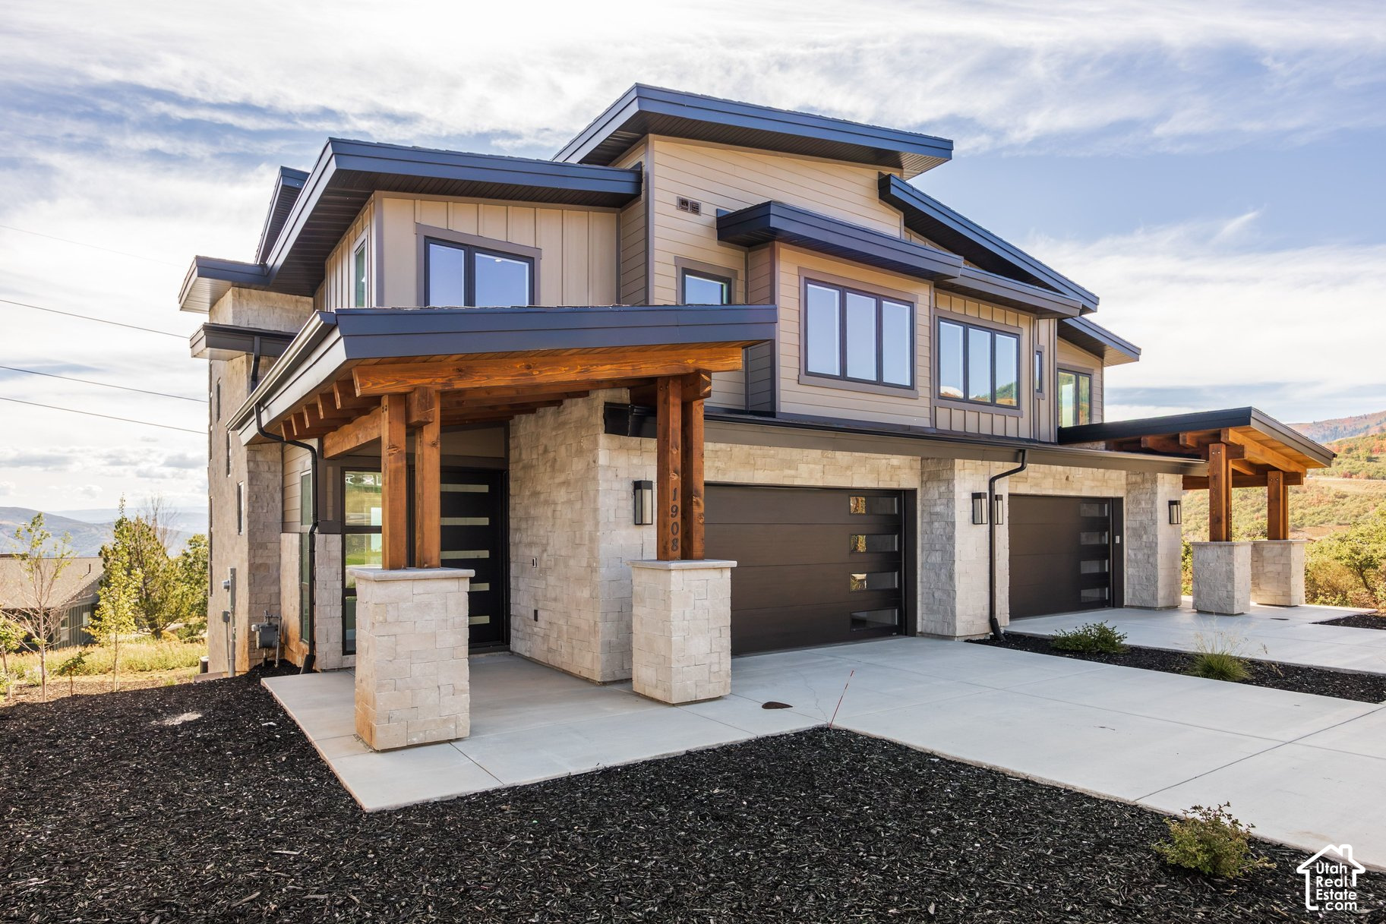
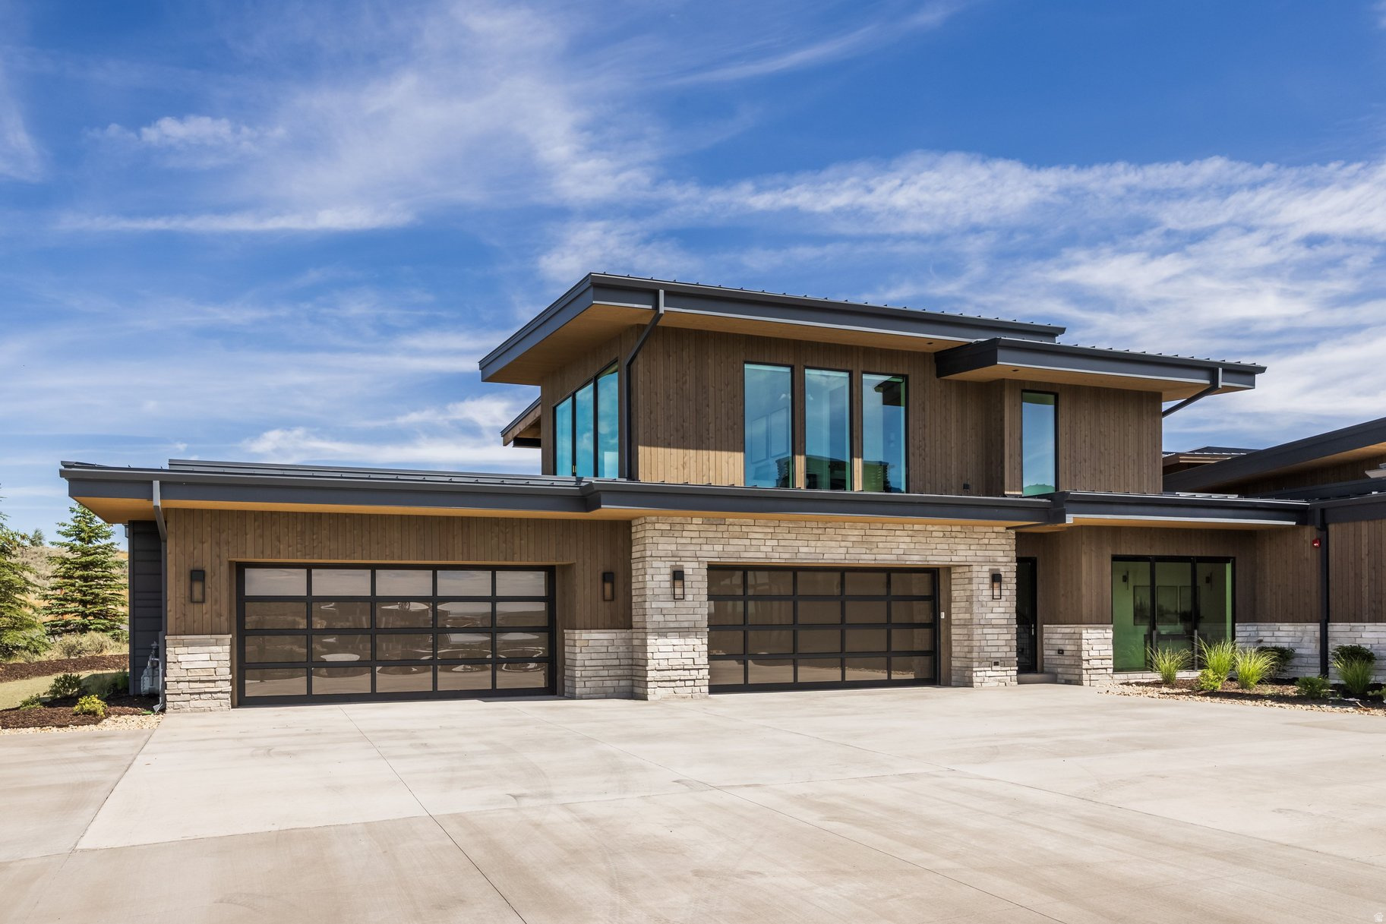
Modern wood-and-stone home with two garage doors and a broad concrete driveway.
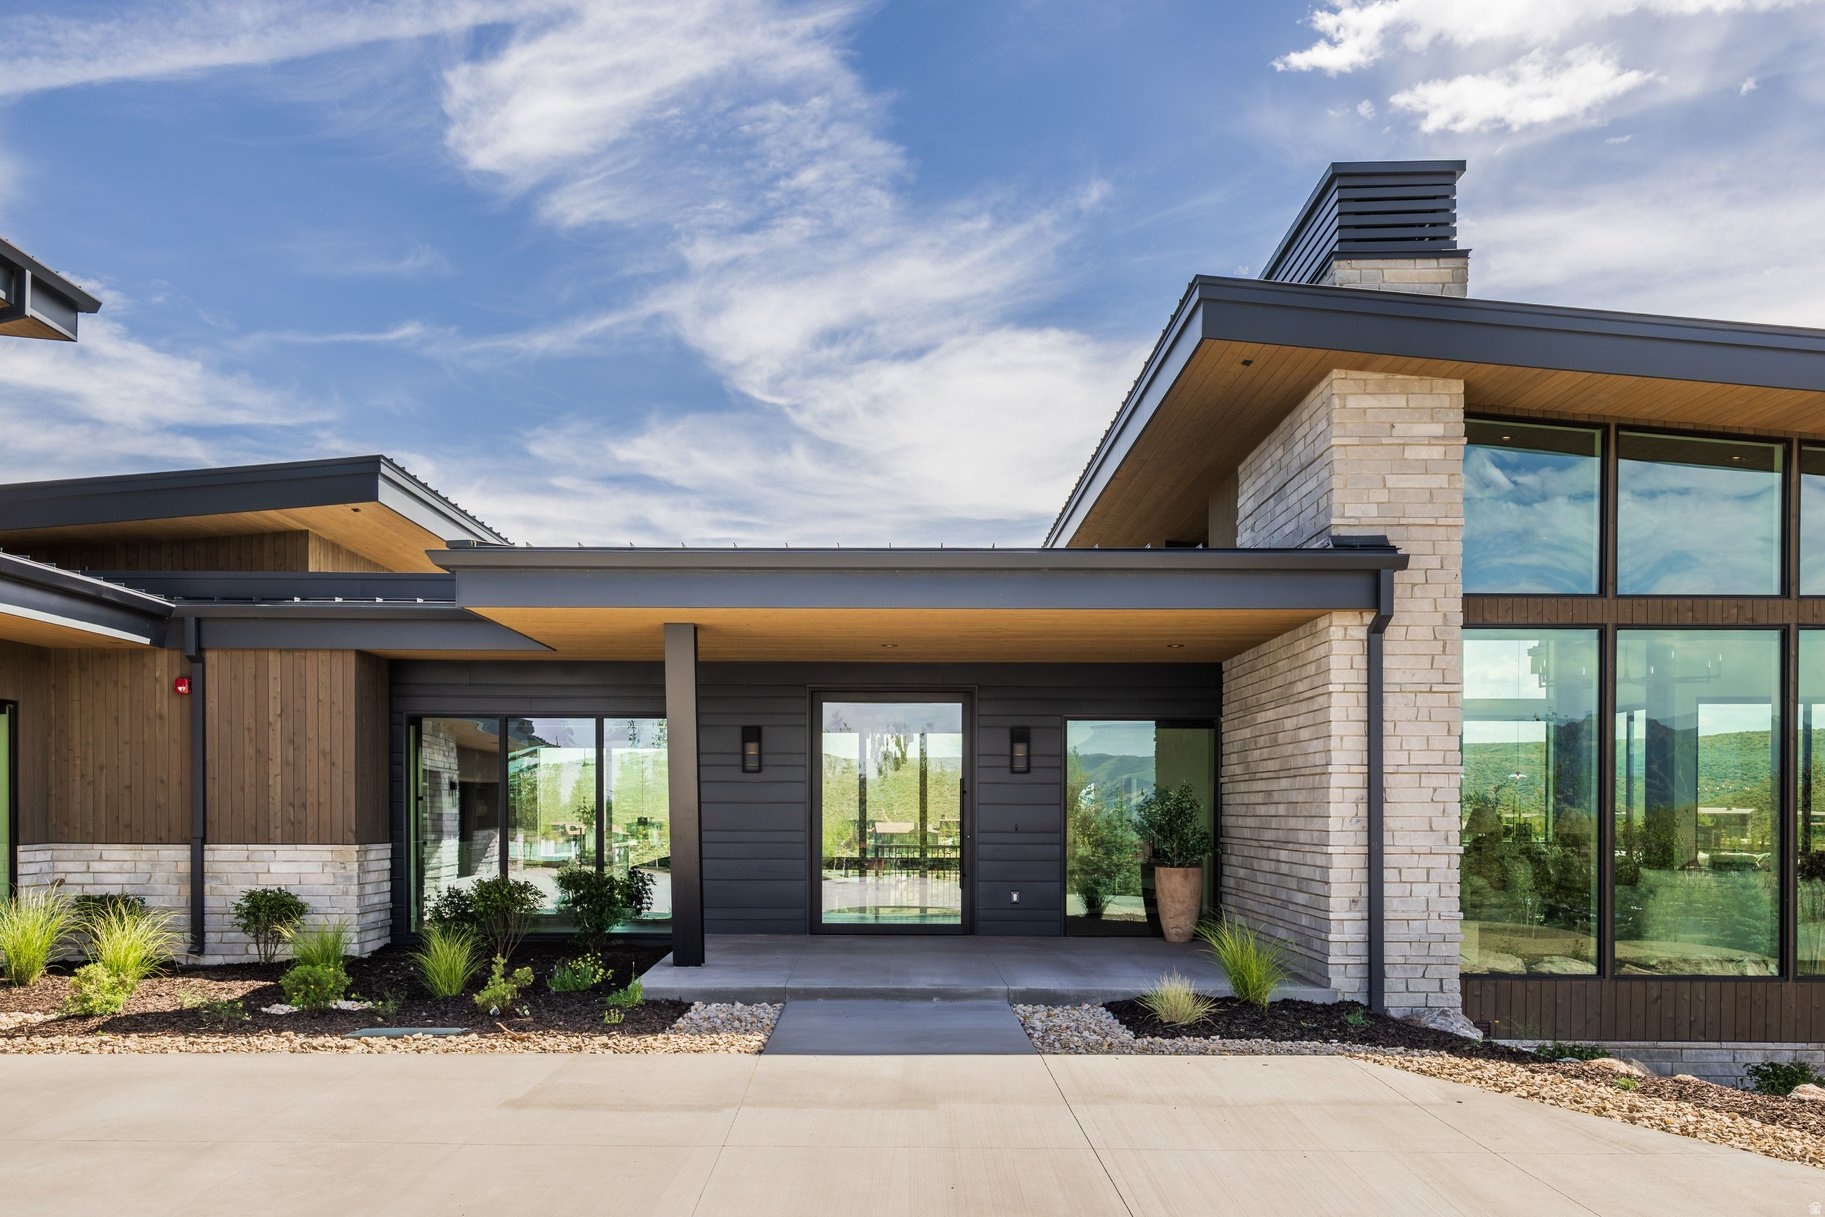
Modern home with a covered entrance, stone pillars, dark siding, and expansive windows.
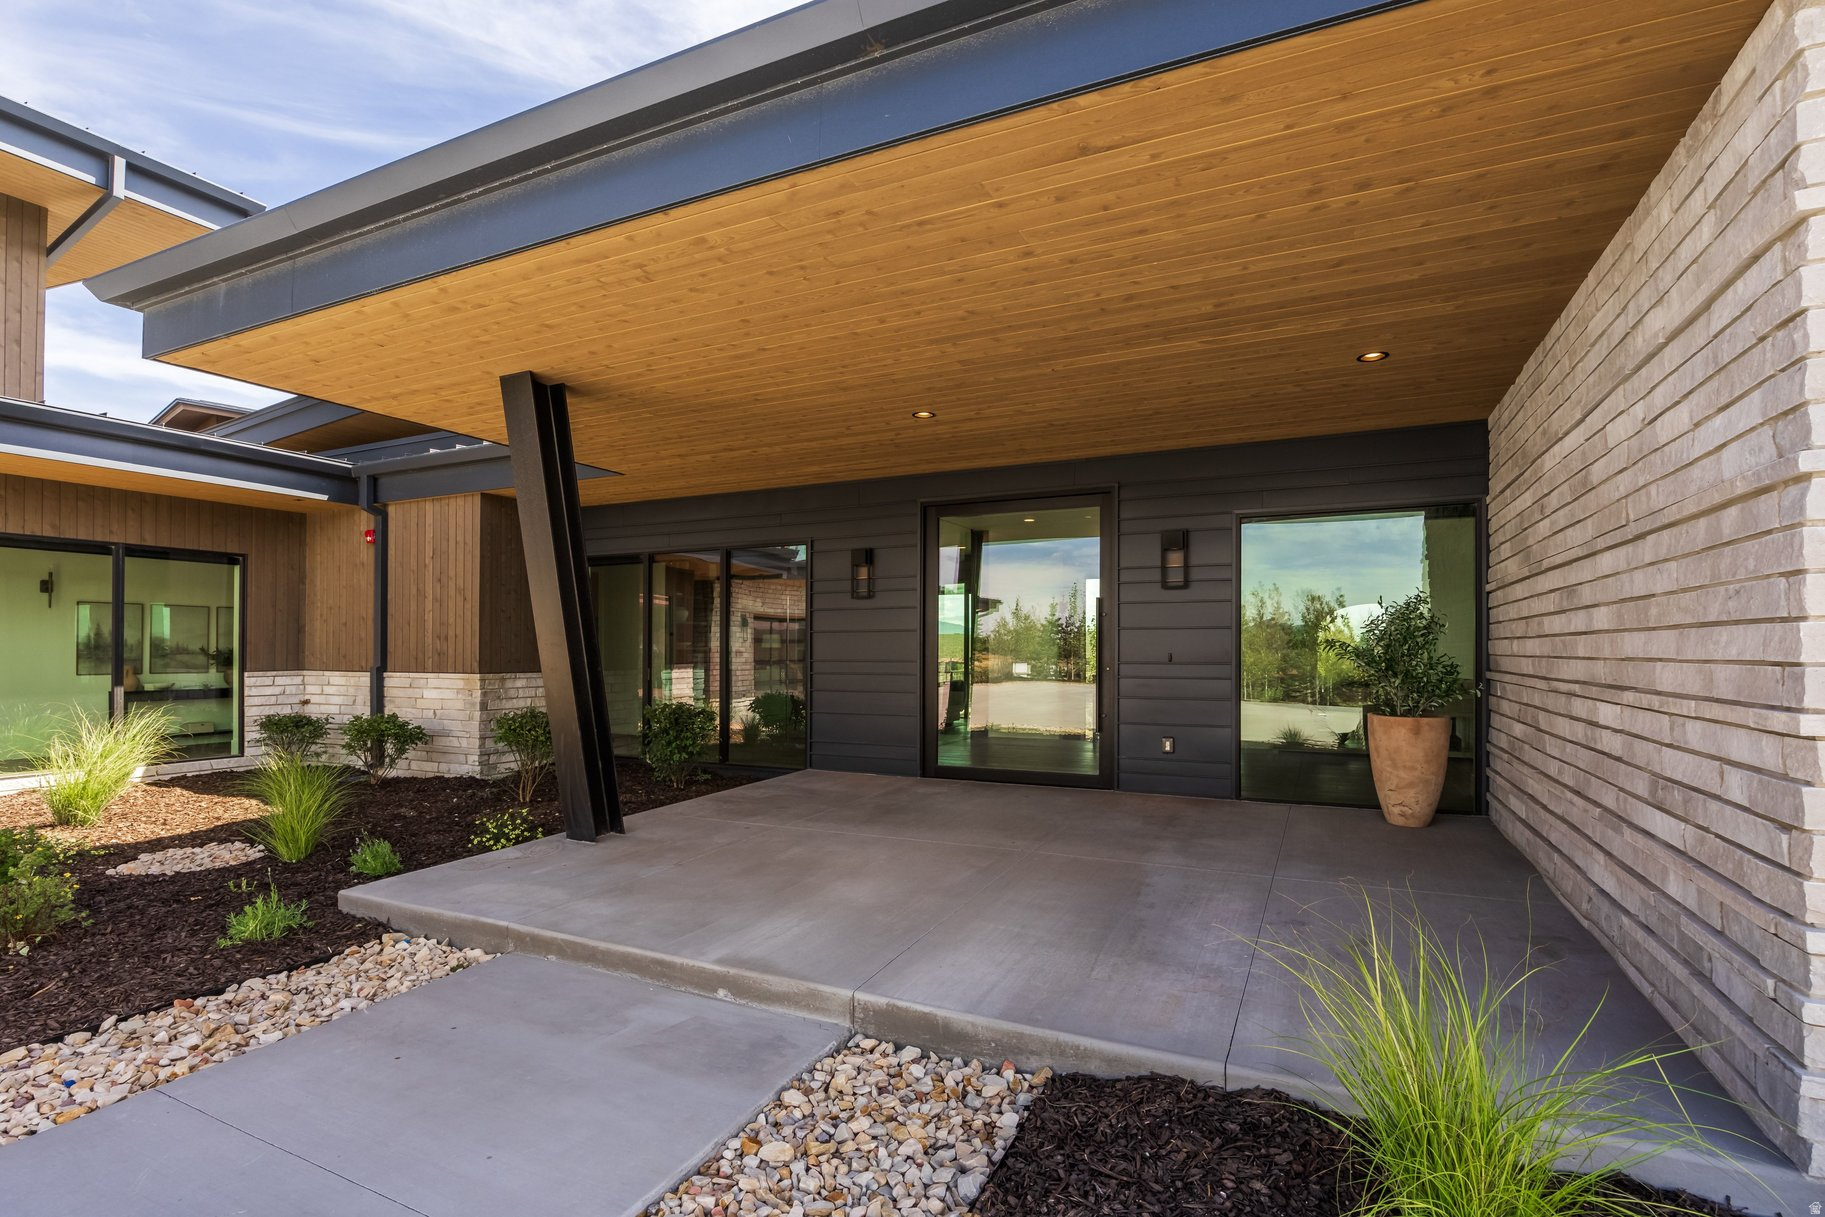
Modern home entrance with a wood-paneled covered patio, stone wall, glass doors, and landscaped beds.
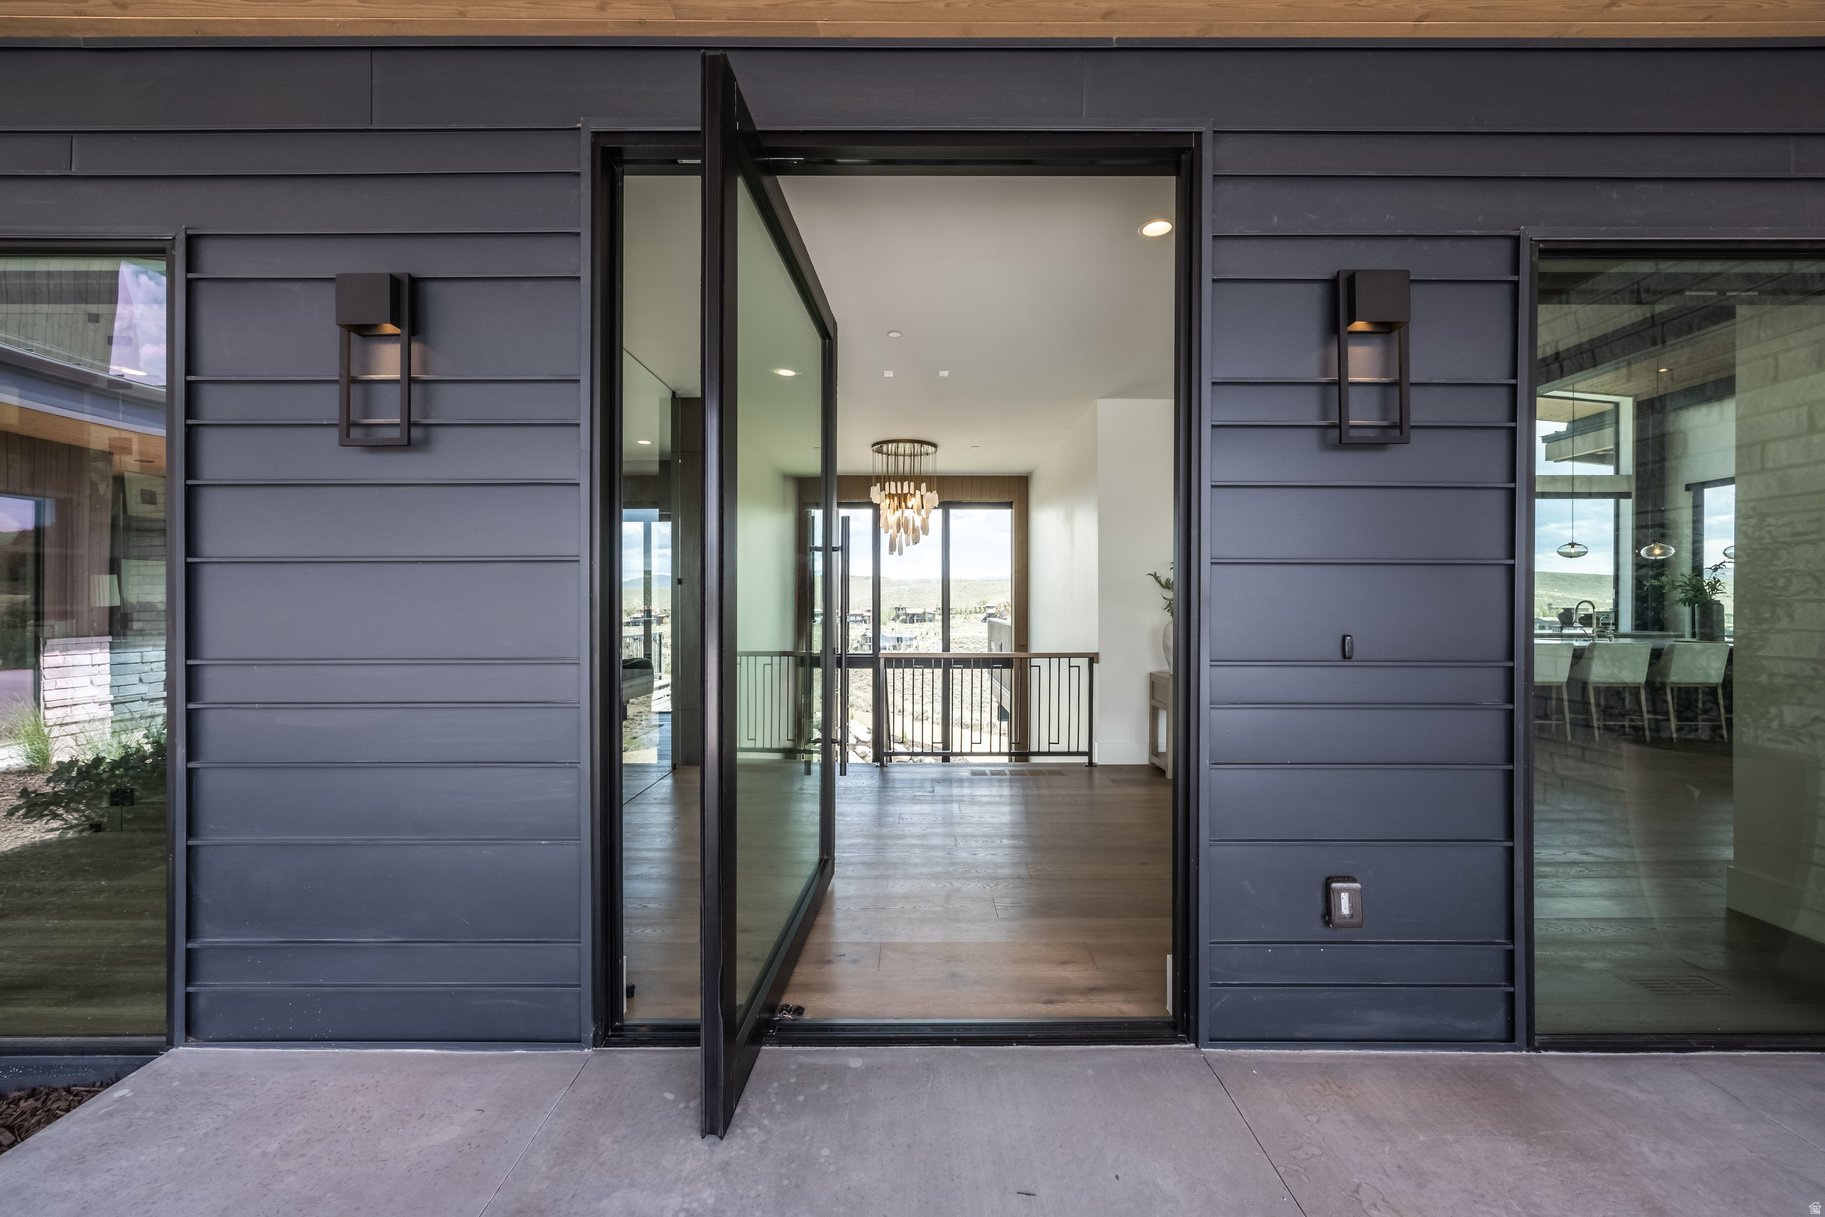
Open glass entry door reveals a bright foyer with wood floors, a chandelier, and a distant landscape.
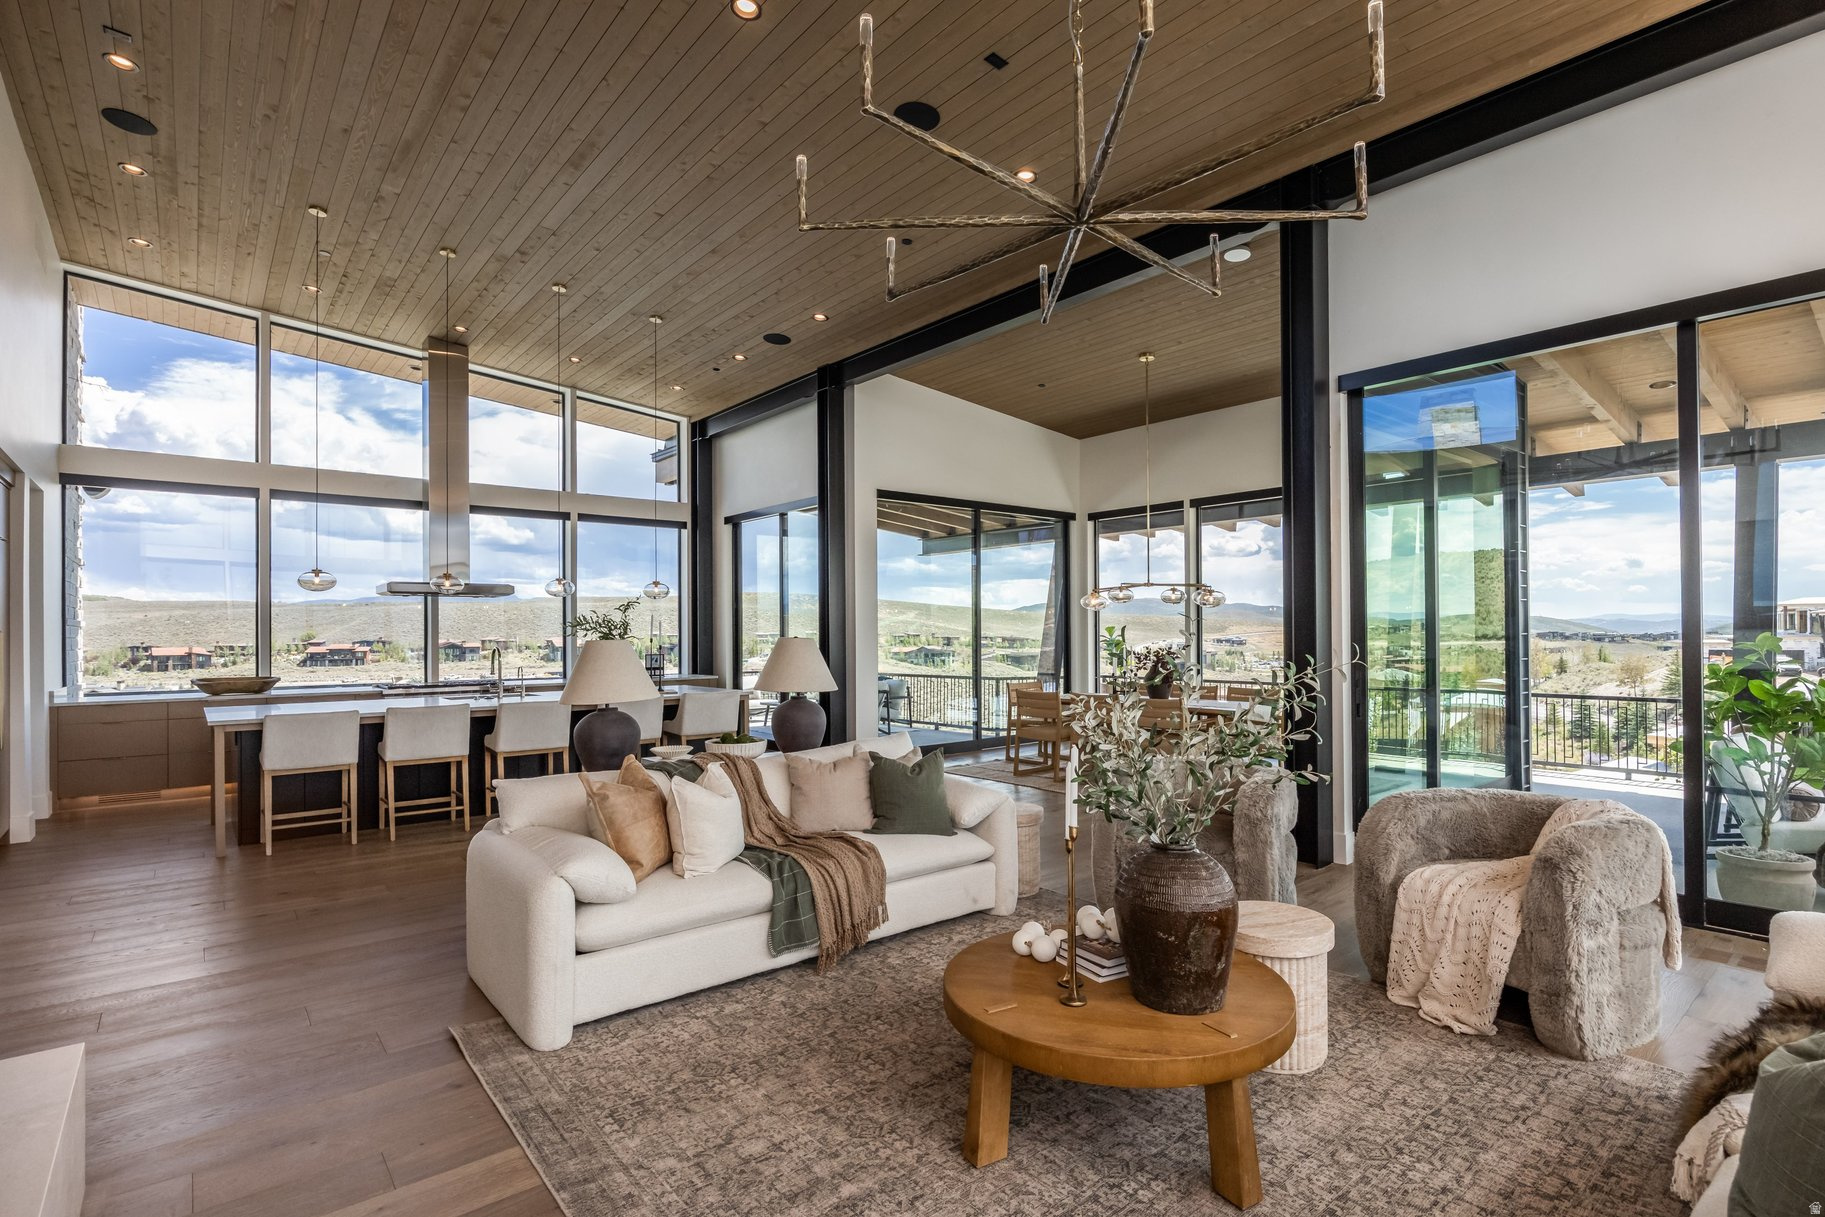
Open-plan living room and kitchen with expansive windows, contemporary furnishings, and views of rolling hills.
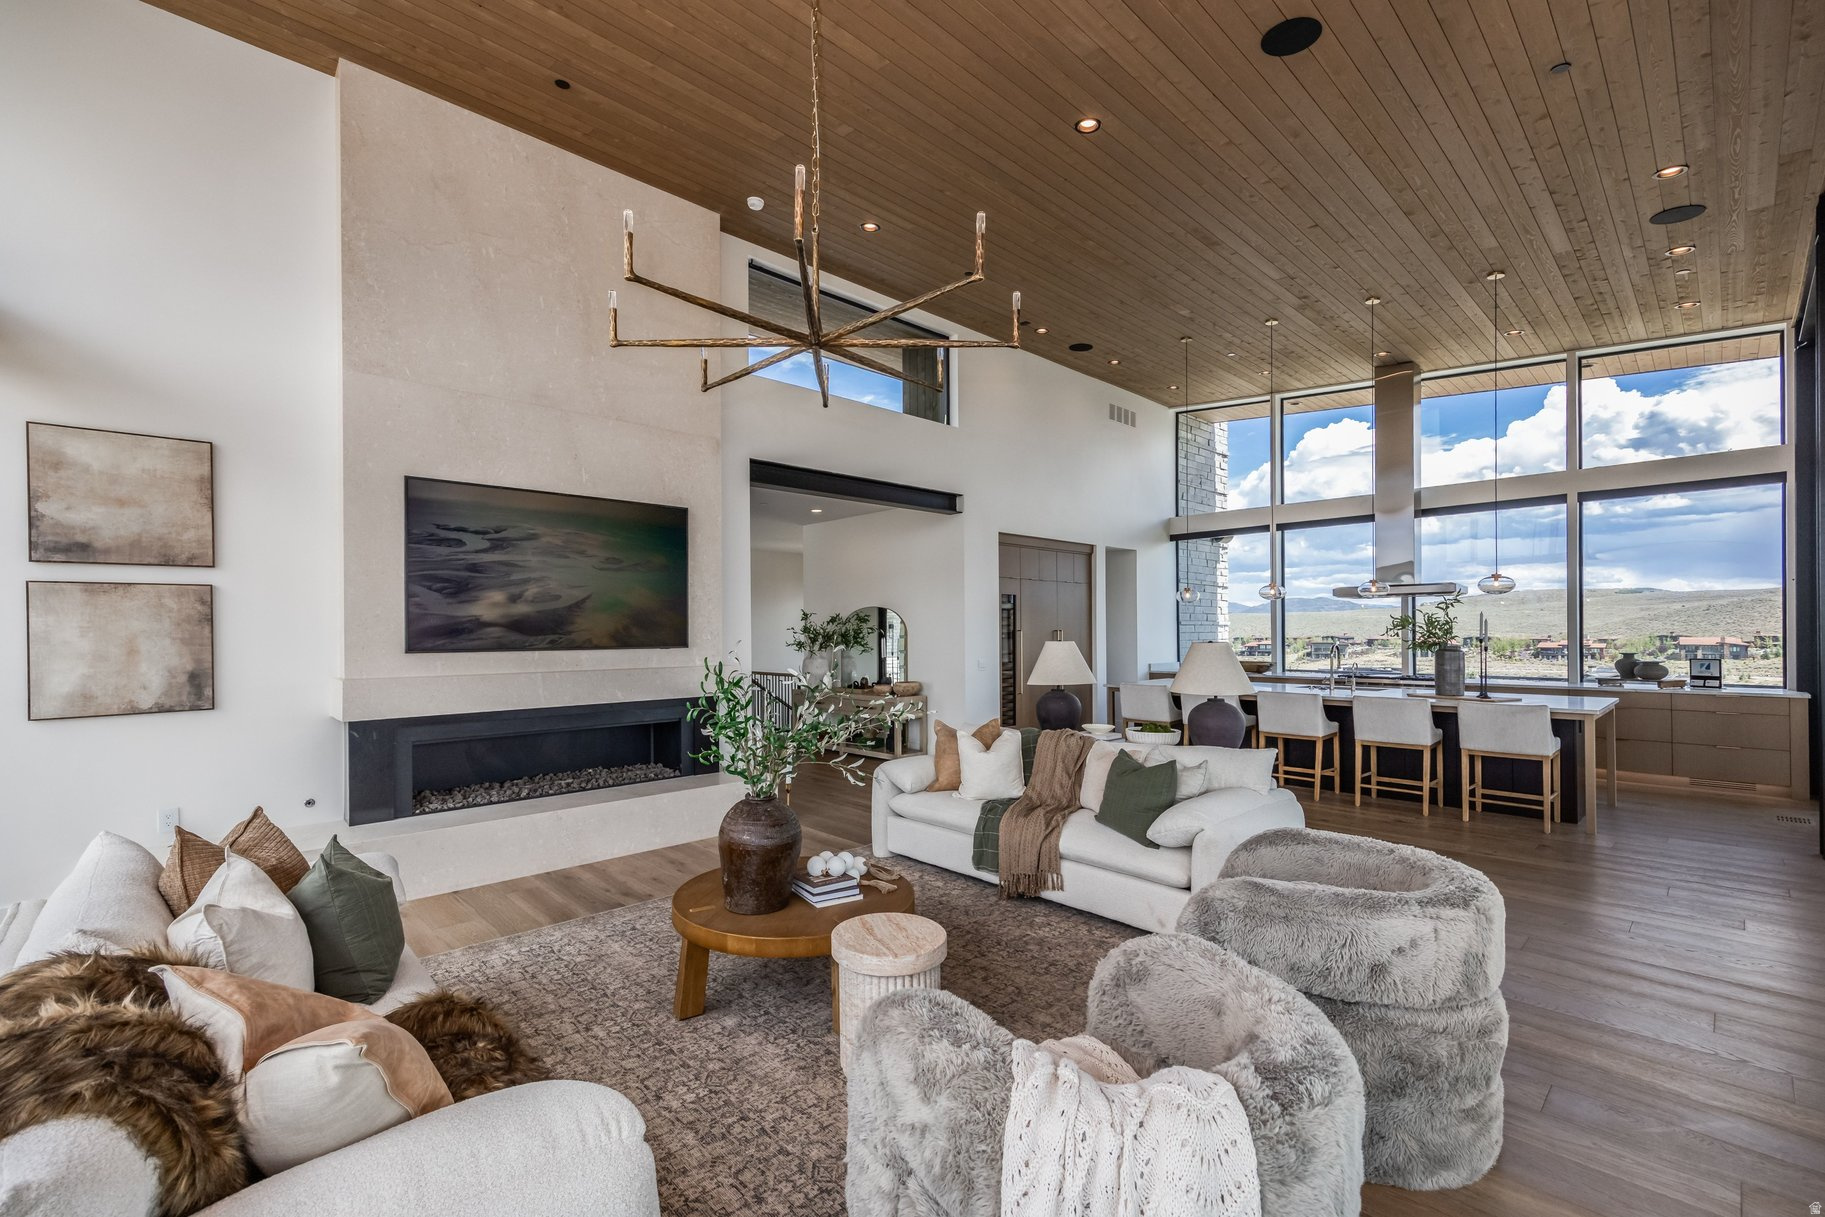
Open living room with a tall wood ceiling, linear fireplace, and expansive windows overlooking hills.
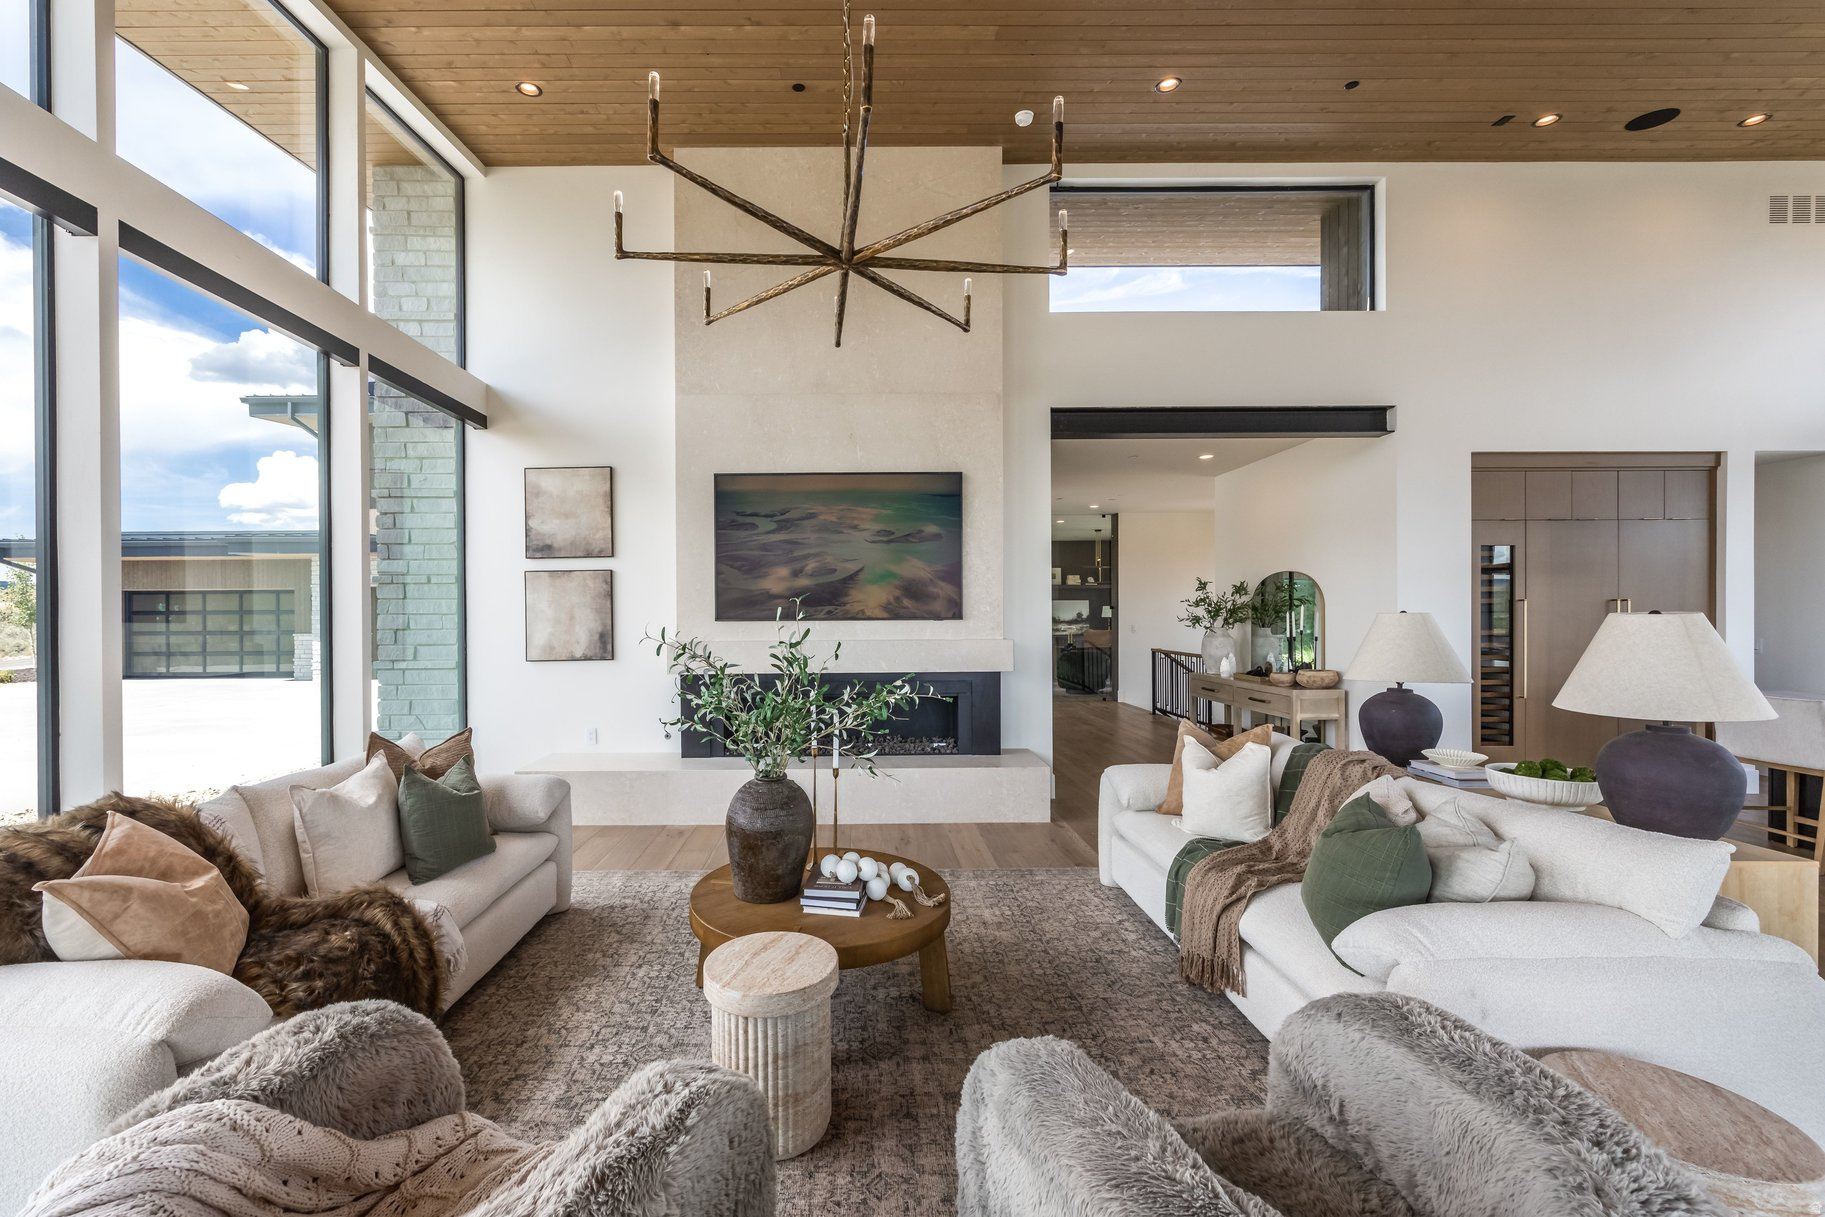
Living room with floor-to-ceiling windows, a fireplace, and a sculptural chandelier.
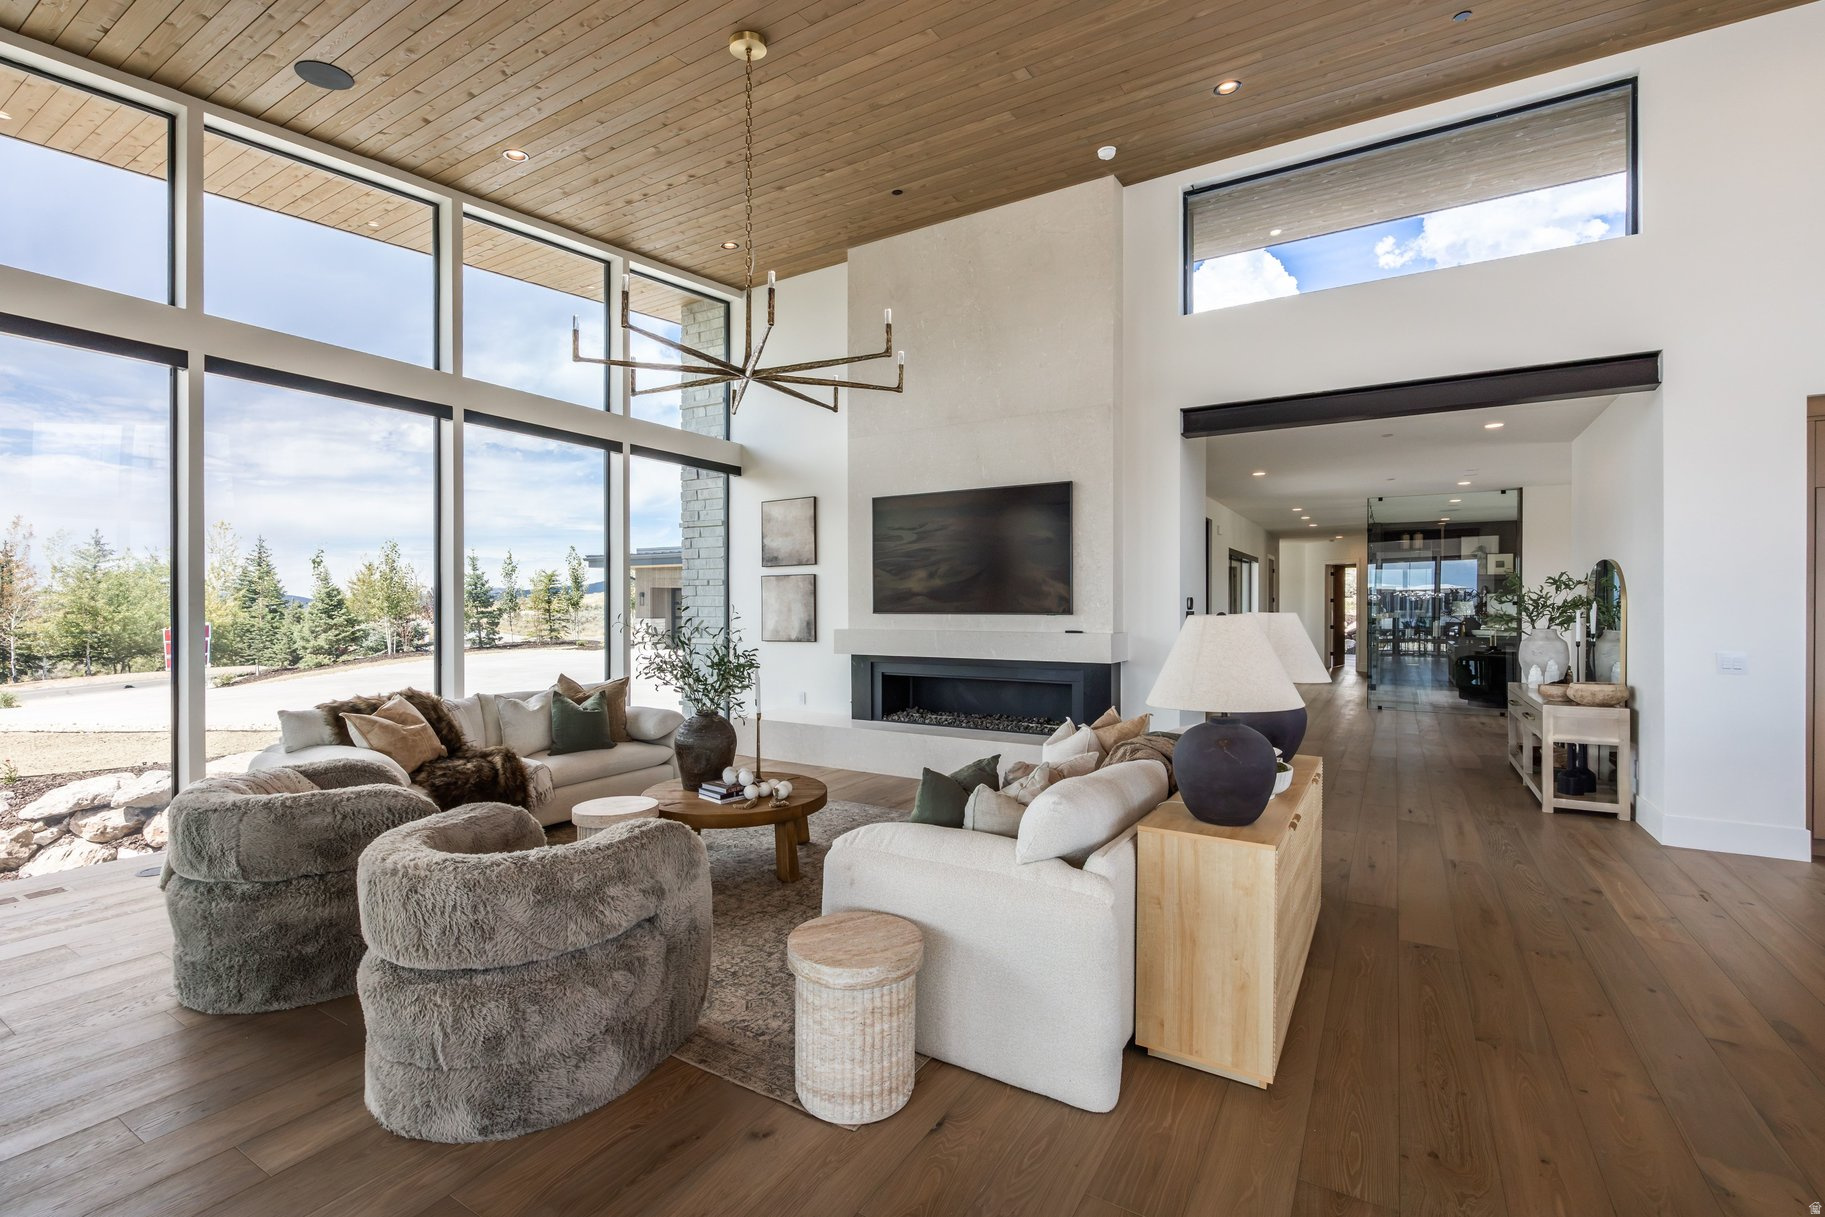
Modern living room with a stone fireplace, expansive windows, and a wood-plank ceiling.
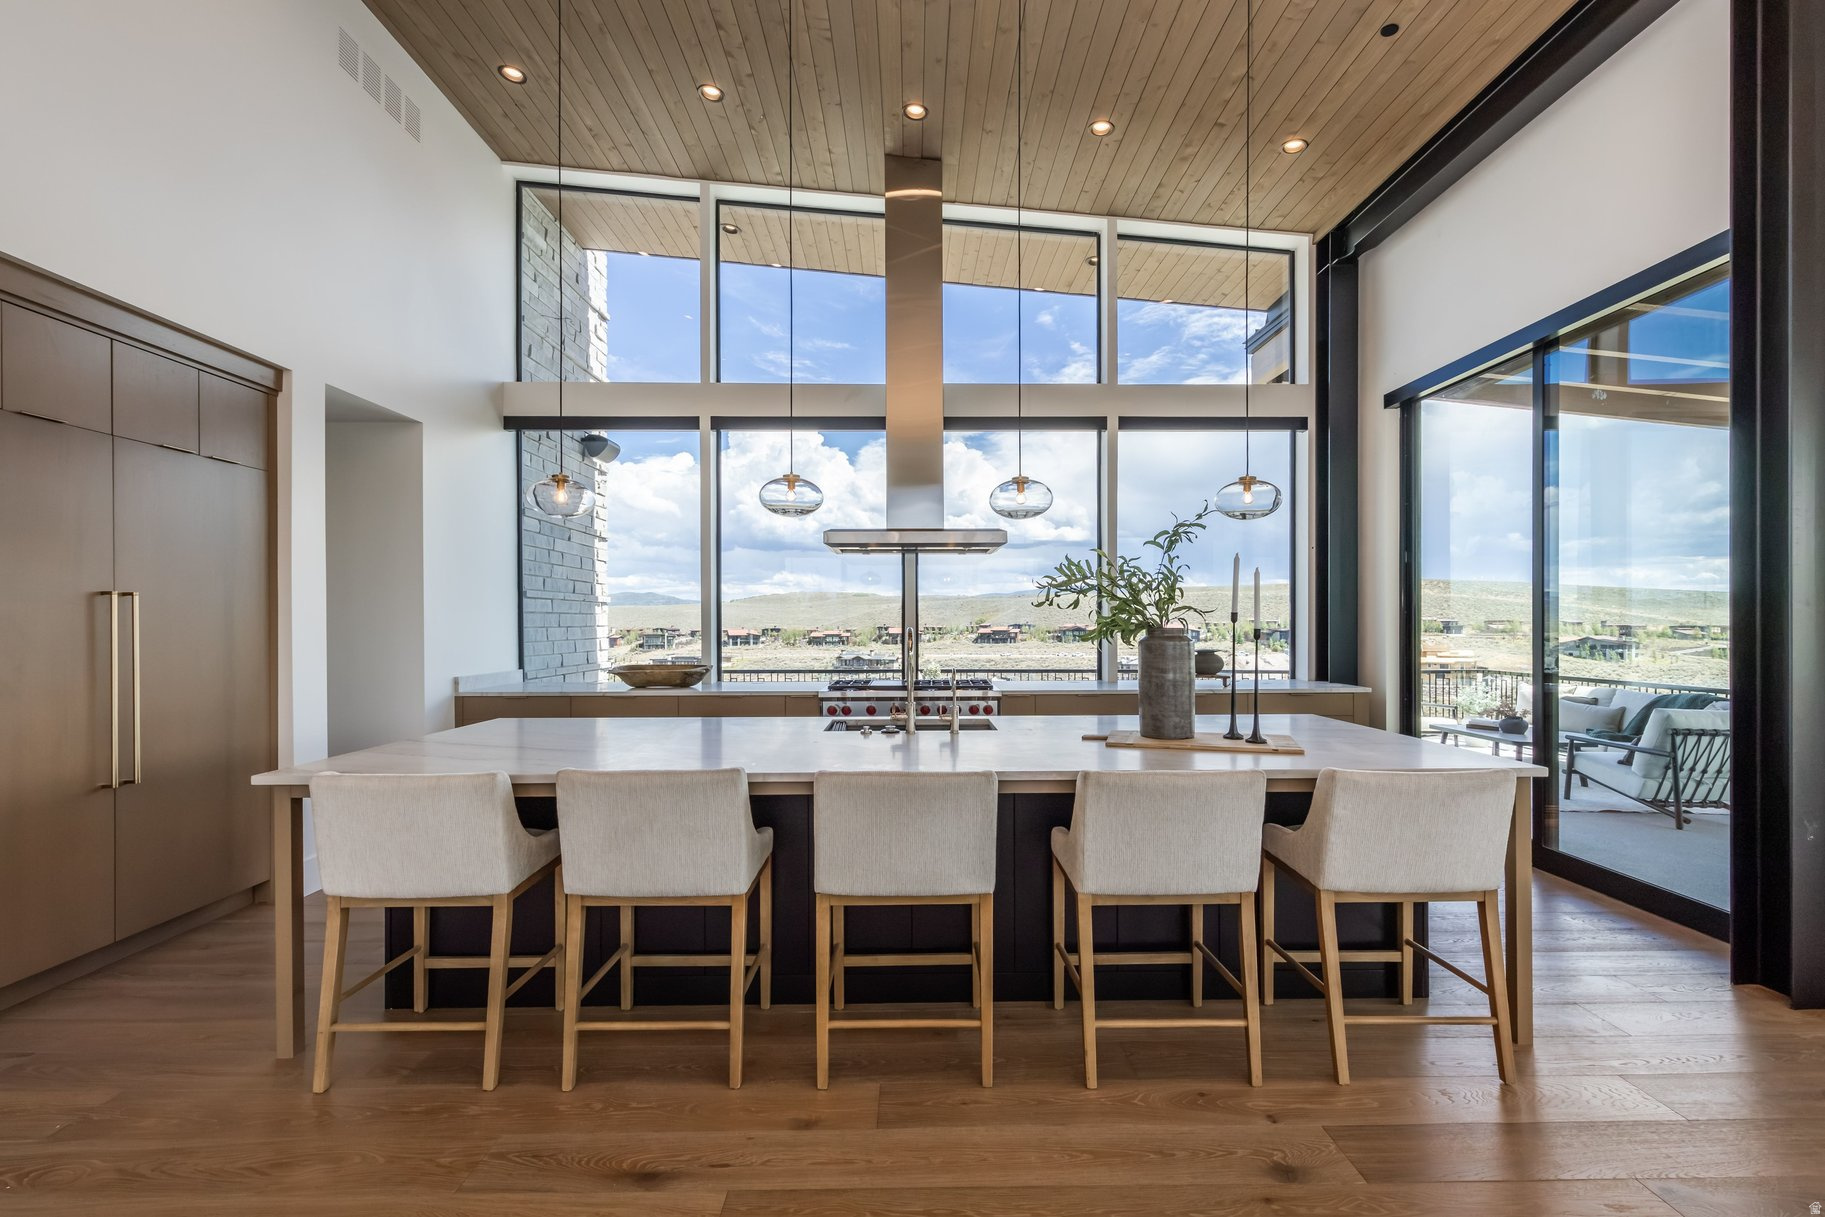
Modern kitchen with a large island, five bar stools, and floor-to-ceiling windows overlooking open hills.
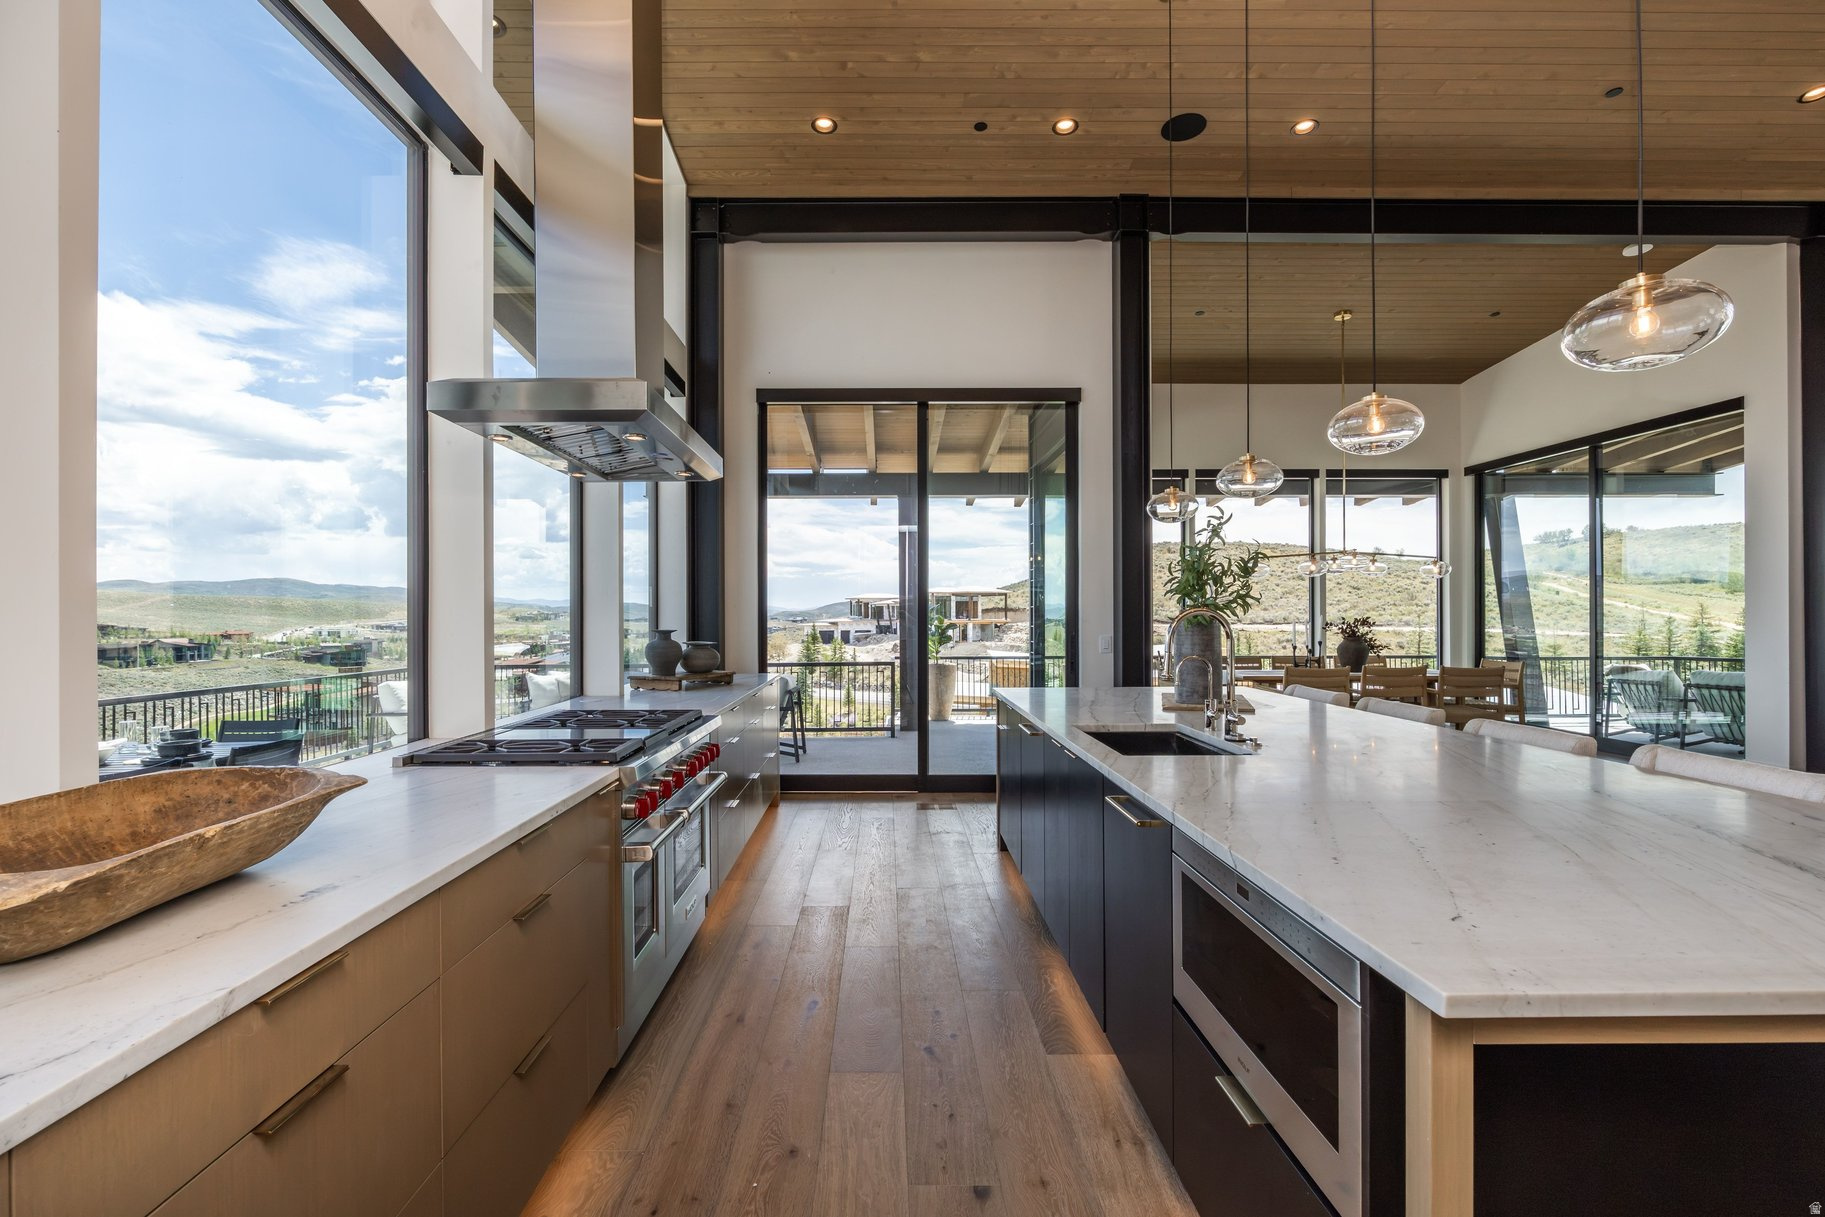
Modern kitchen with marble islands, a professional range, and expansive windows overlooking rolling hills.
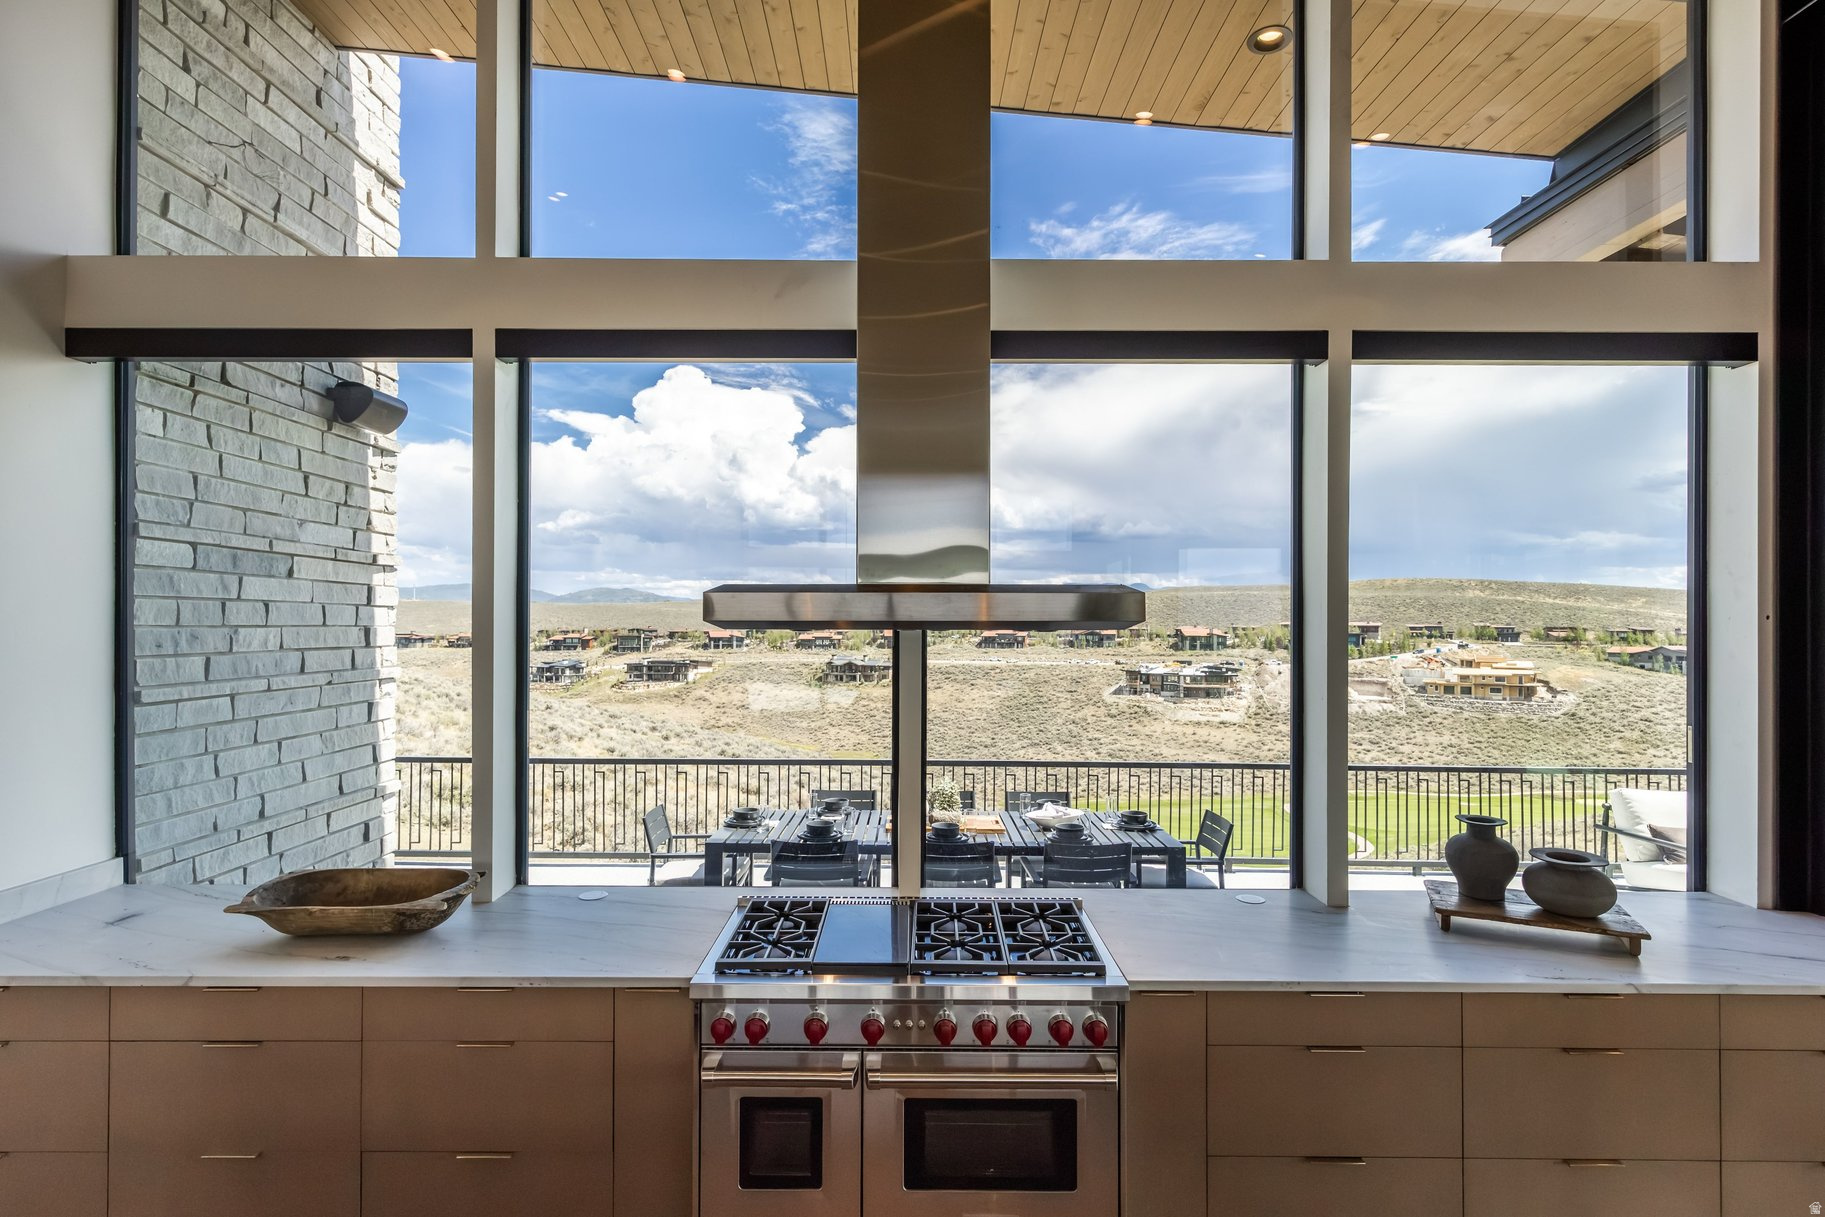
Modern kitchen with a stainless steel range and expansive windows overlooking a rolling hillside.
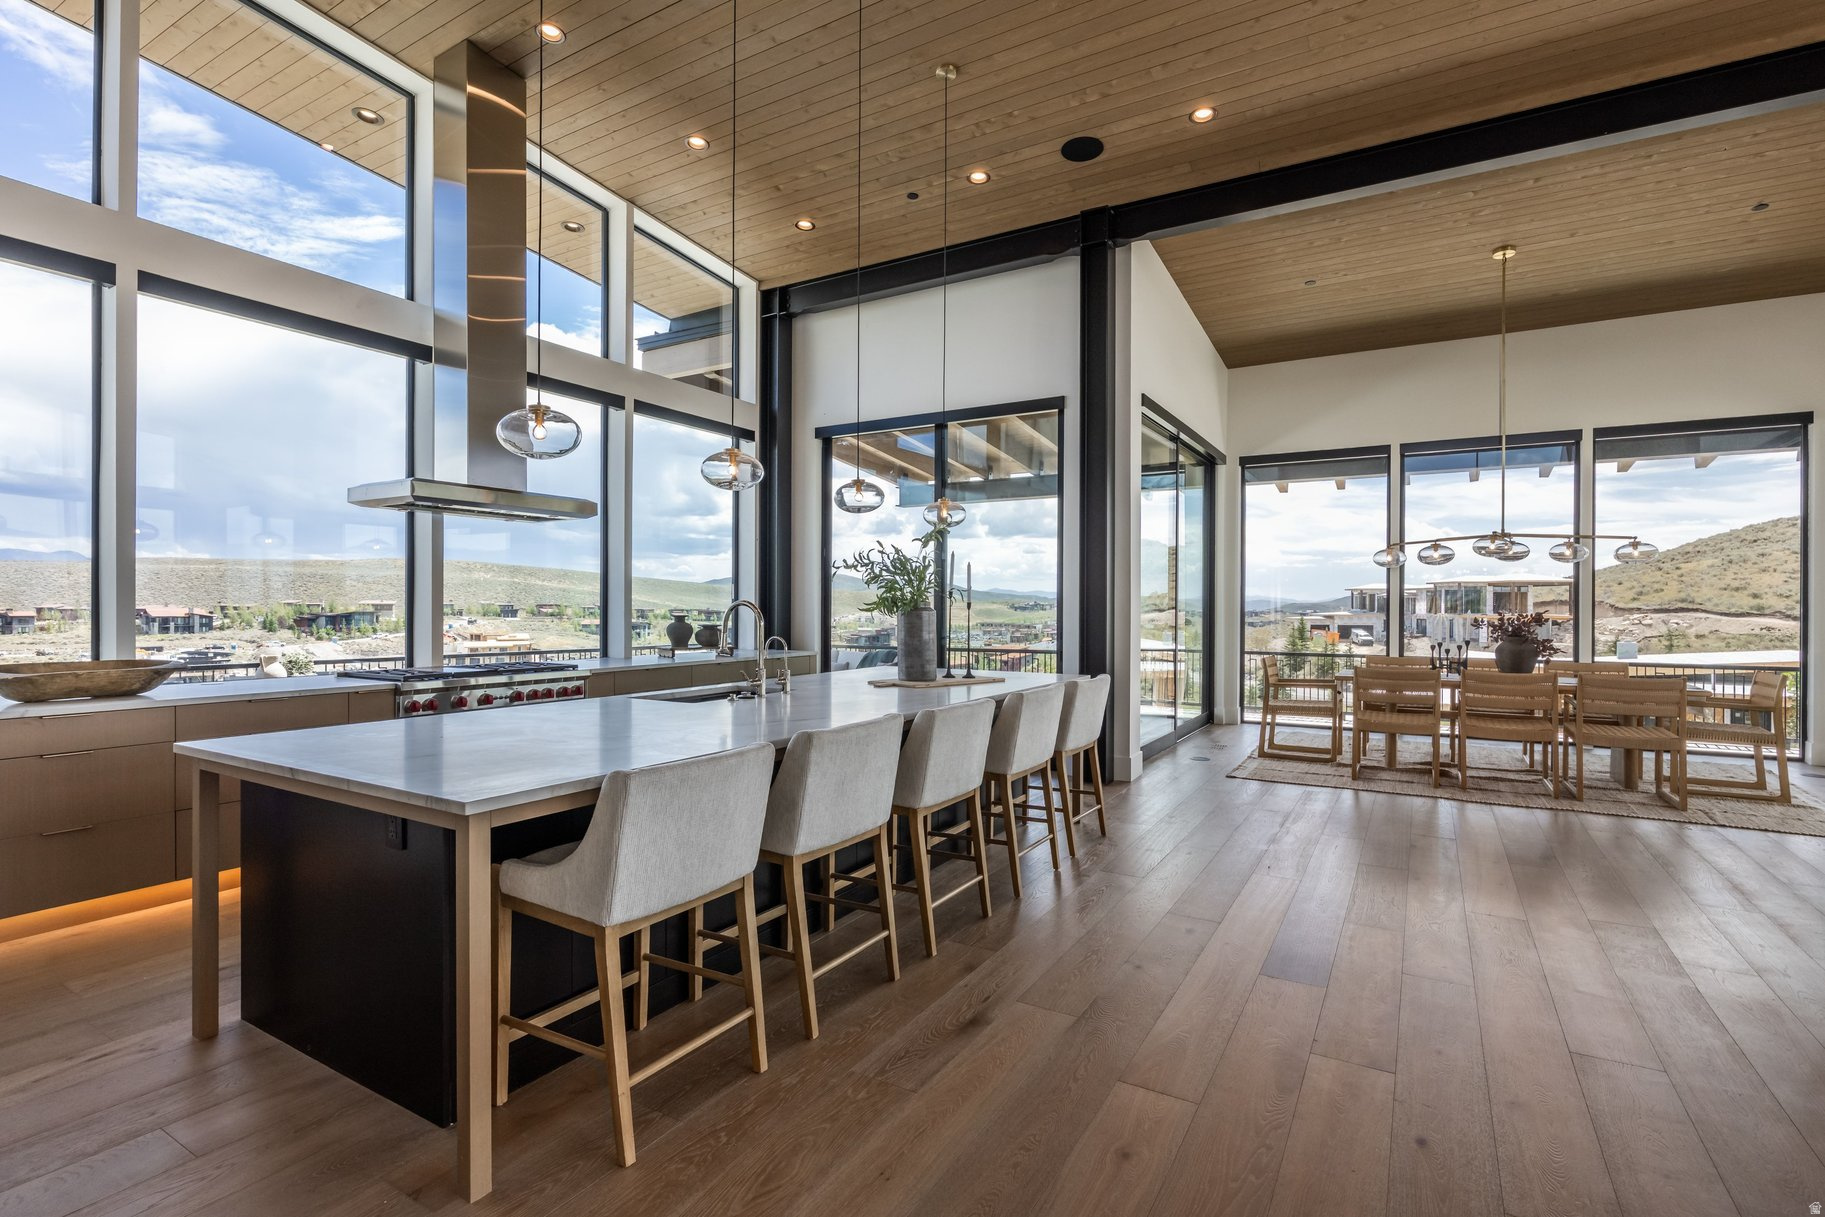
Modern kitchen and dining area with a large island, wood ceiling, and windows overlooking hills.
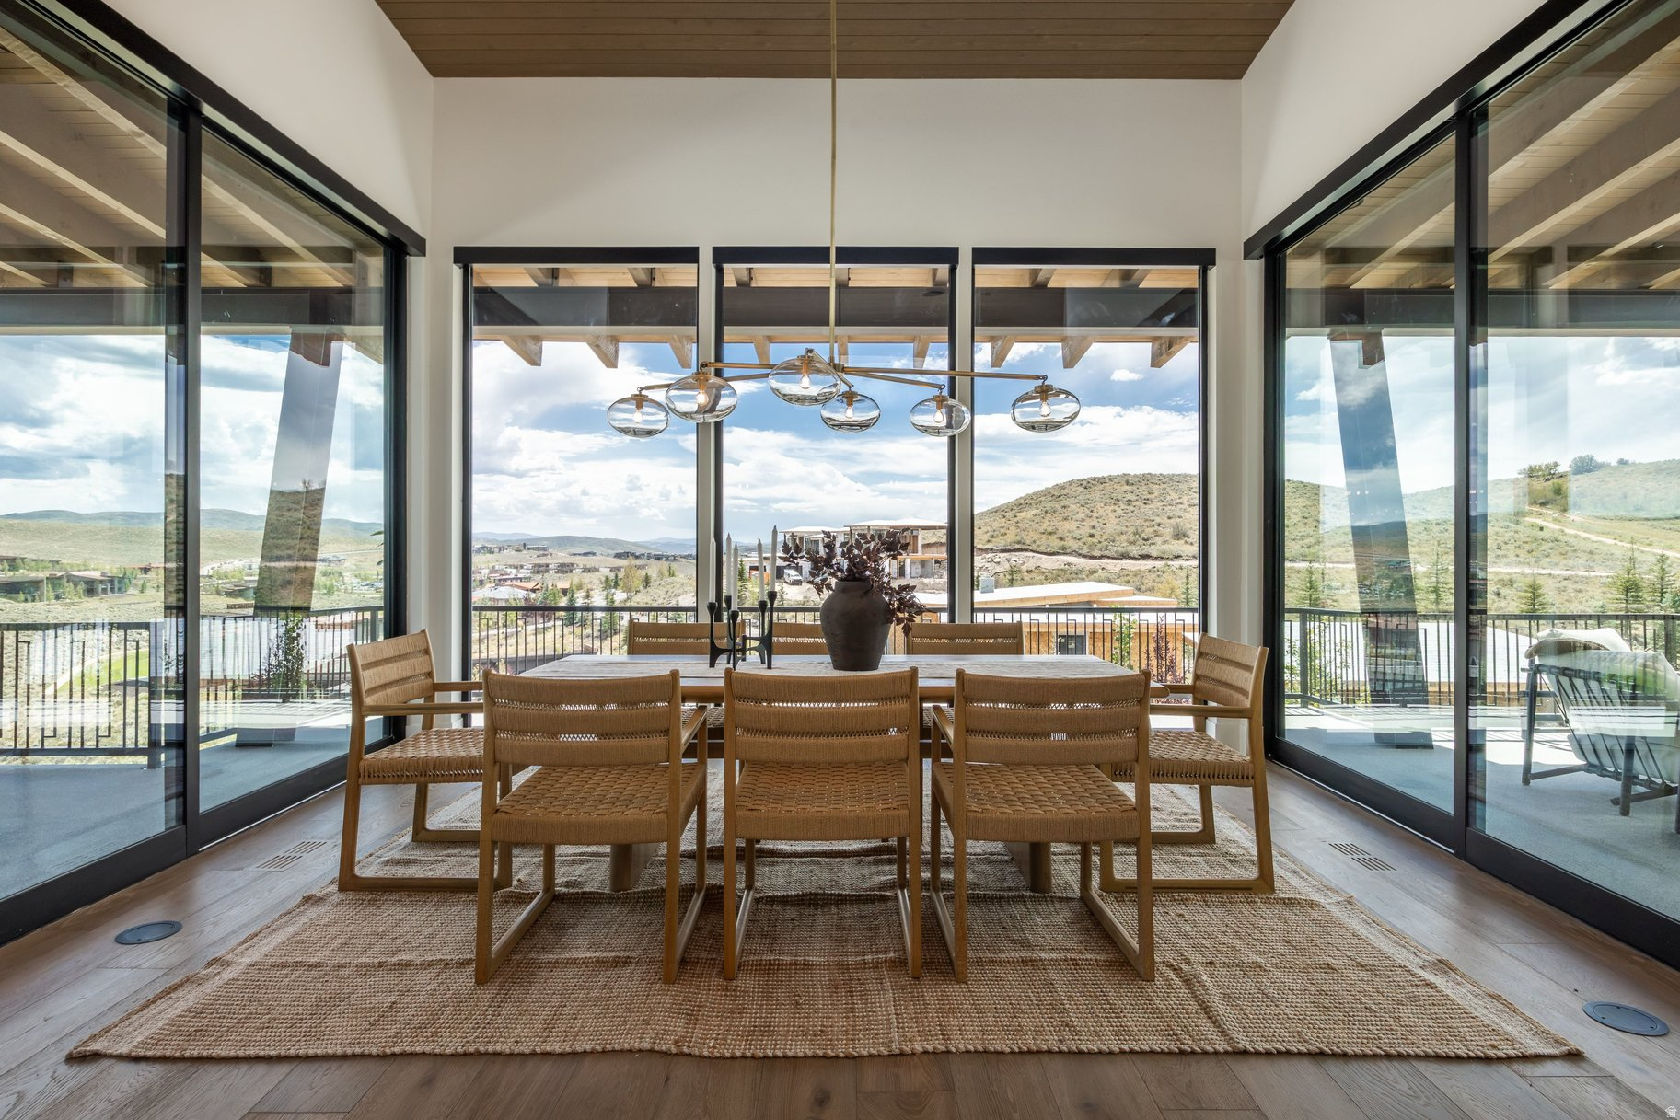
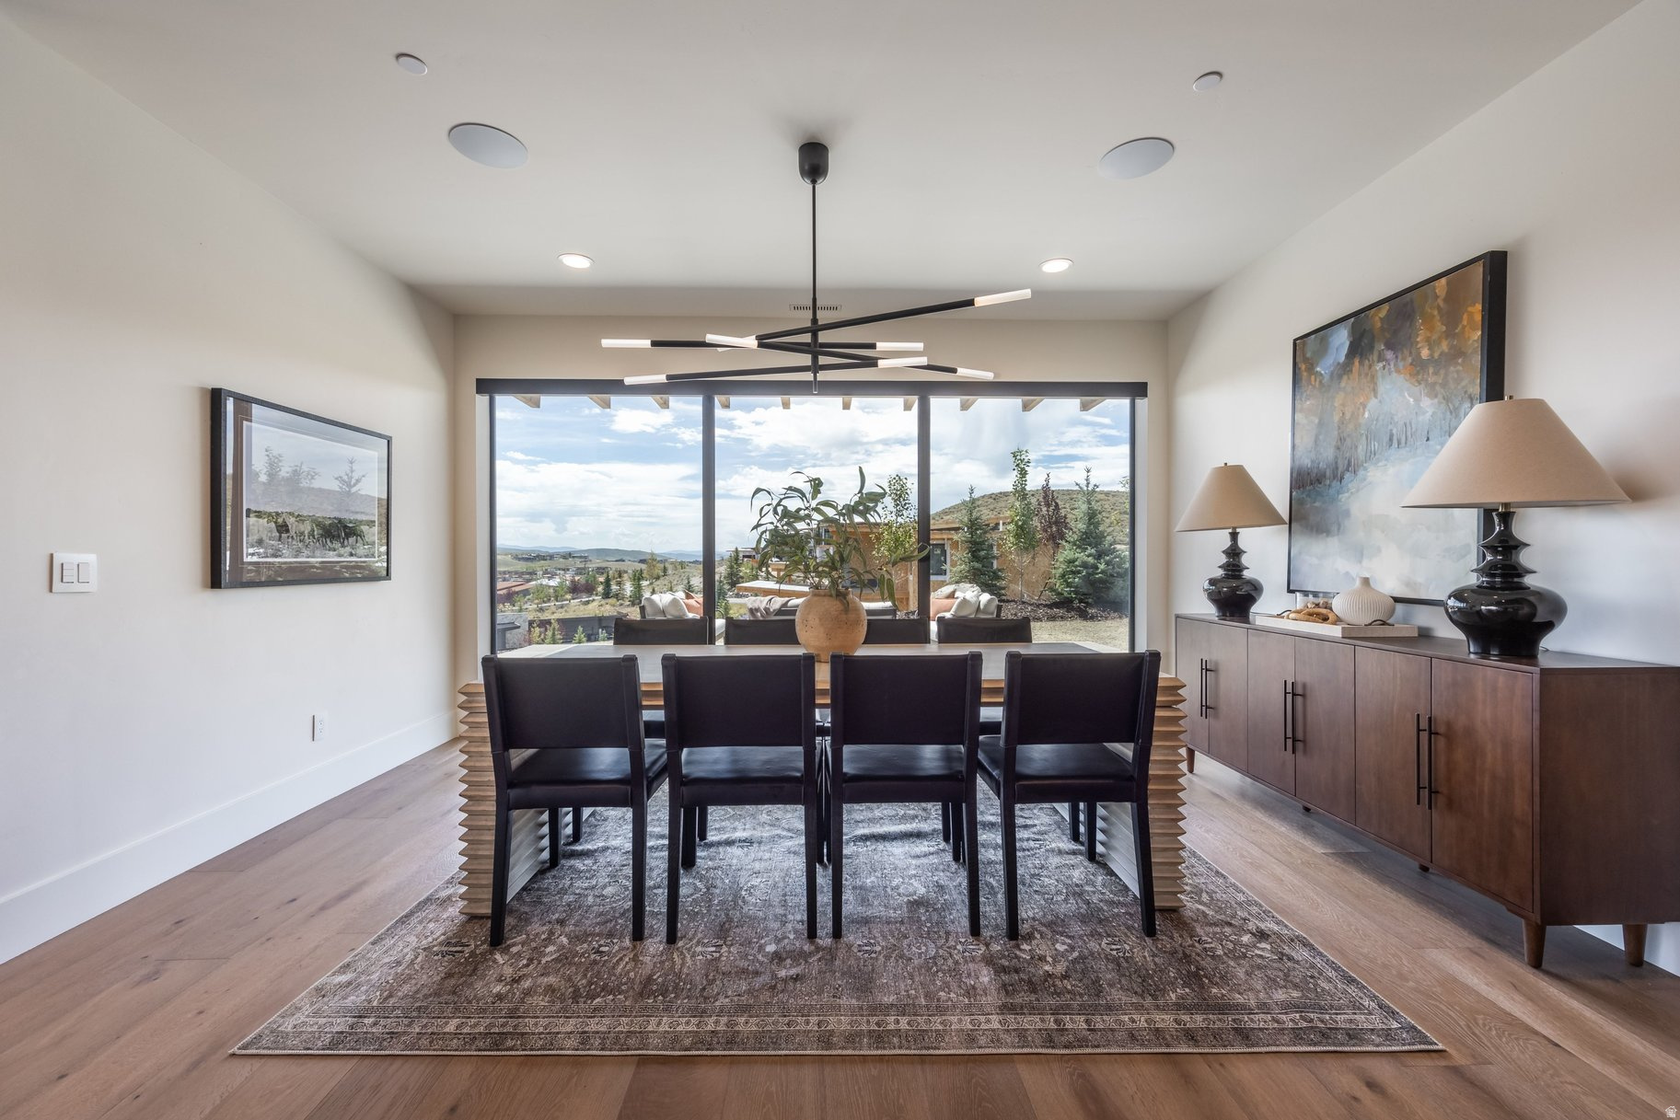
Dining room with woven chairs and floor-to-ceiling windows overlooking rolling hills.
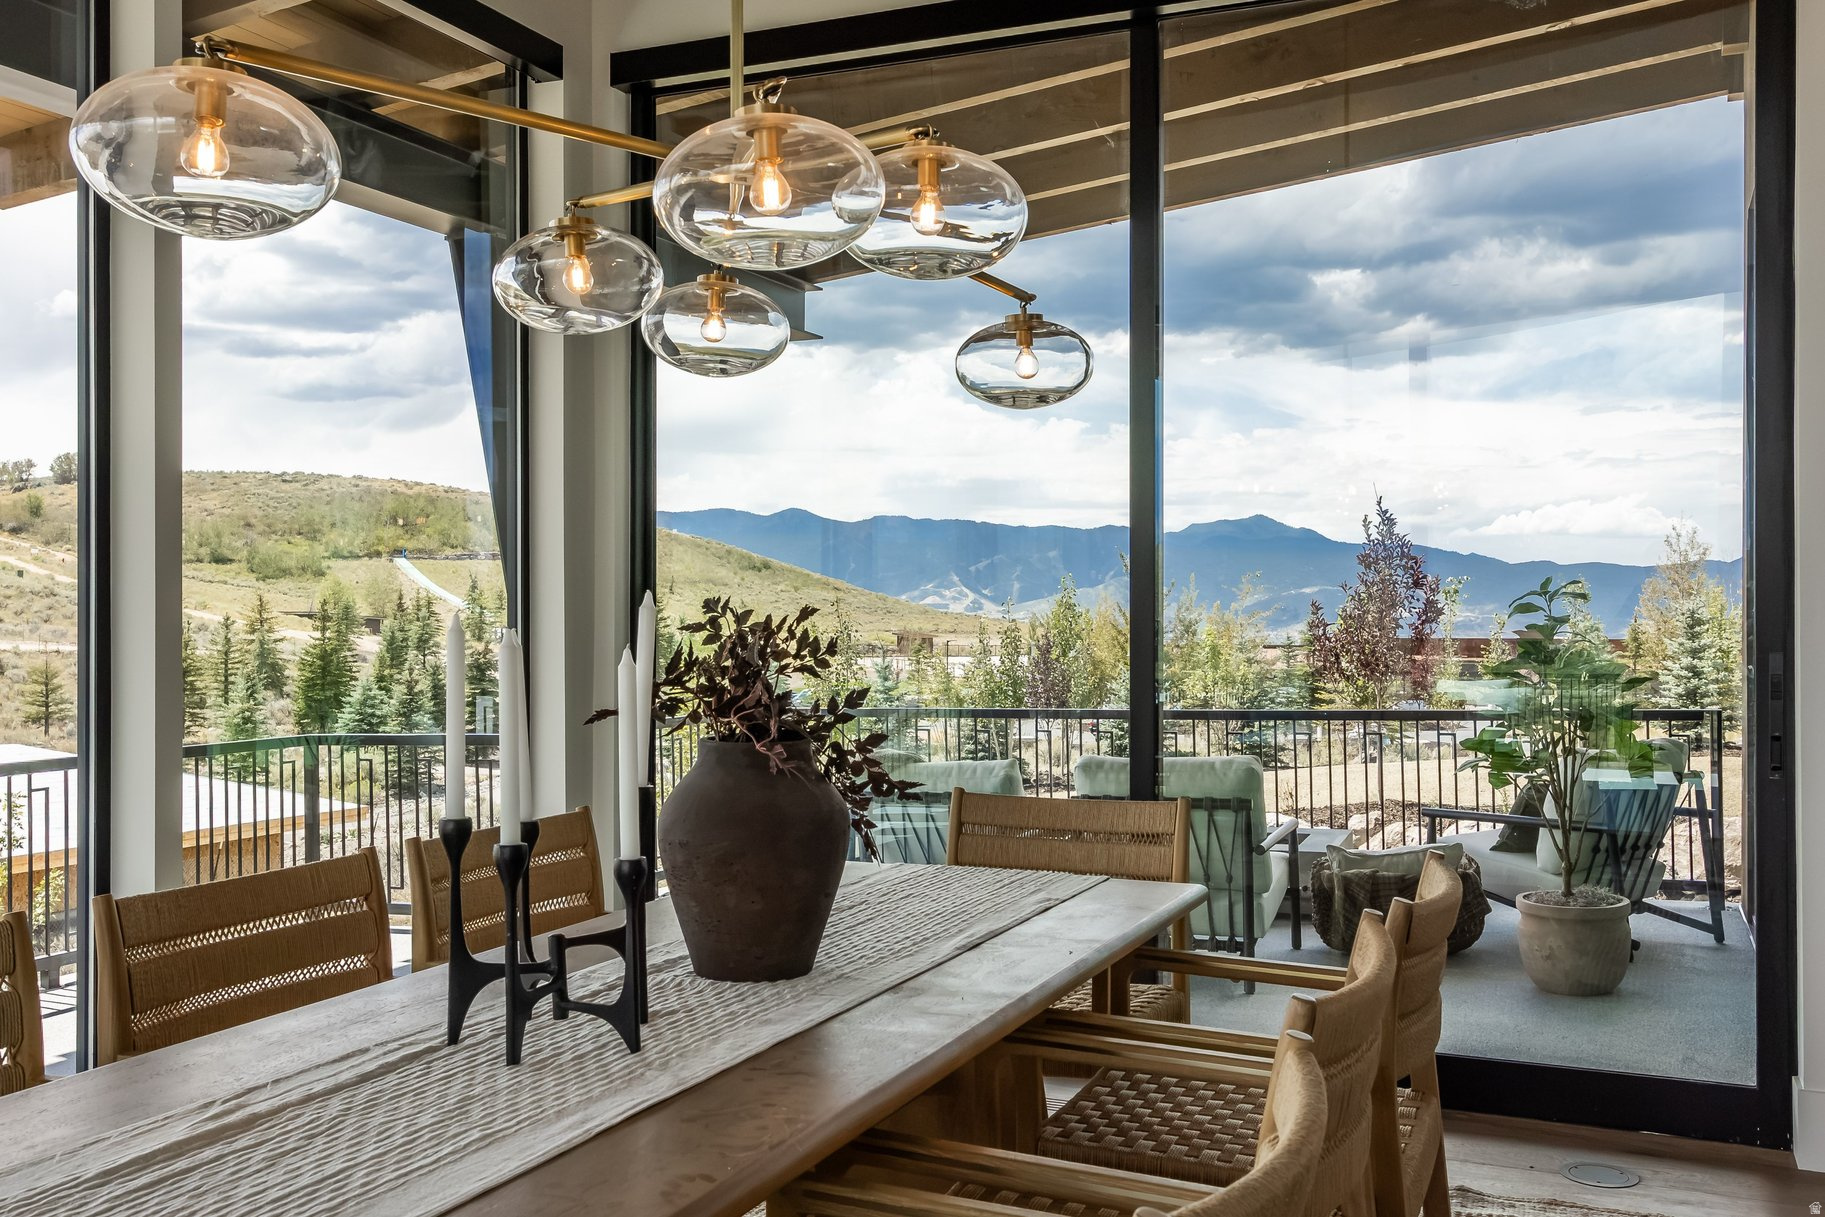
Dining room with glass pendant lights and mountain views through floor-to-ceiling windows.
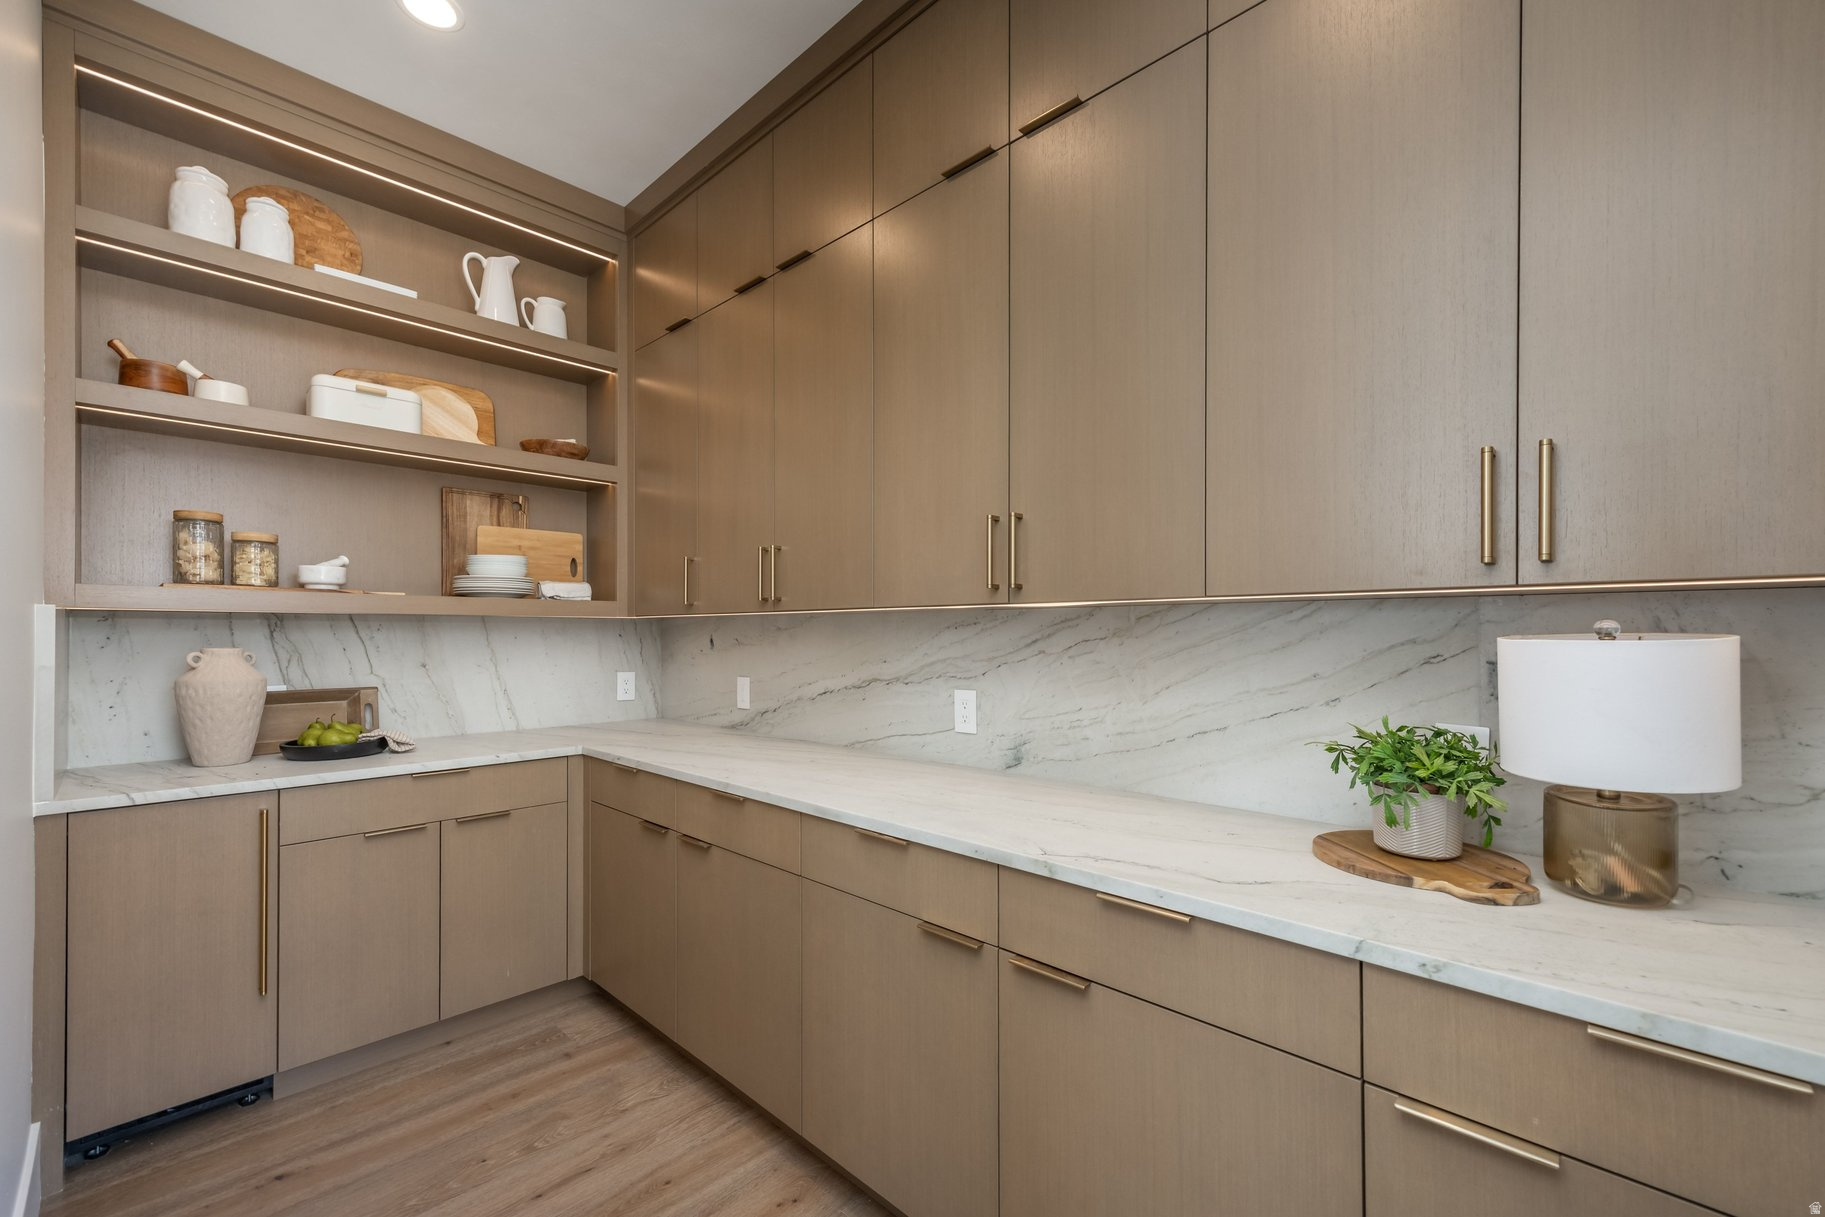
Butler’s pantry with taupe cabinets, illuminated display shelves, and white marble counters.
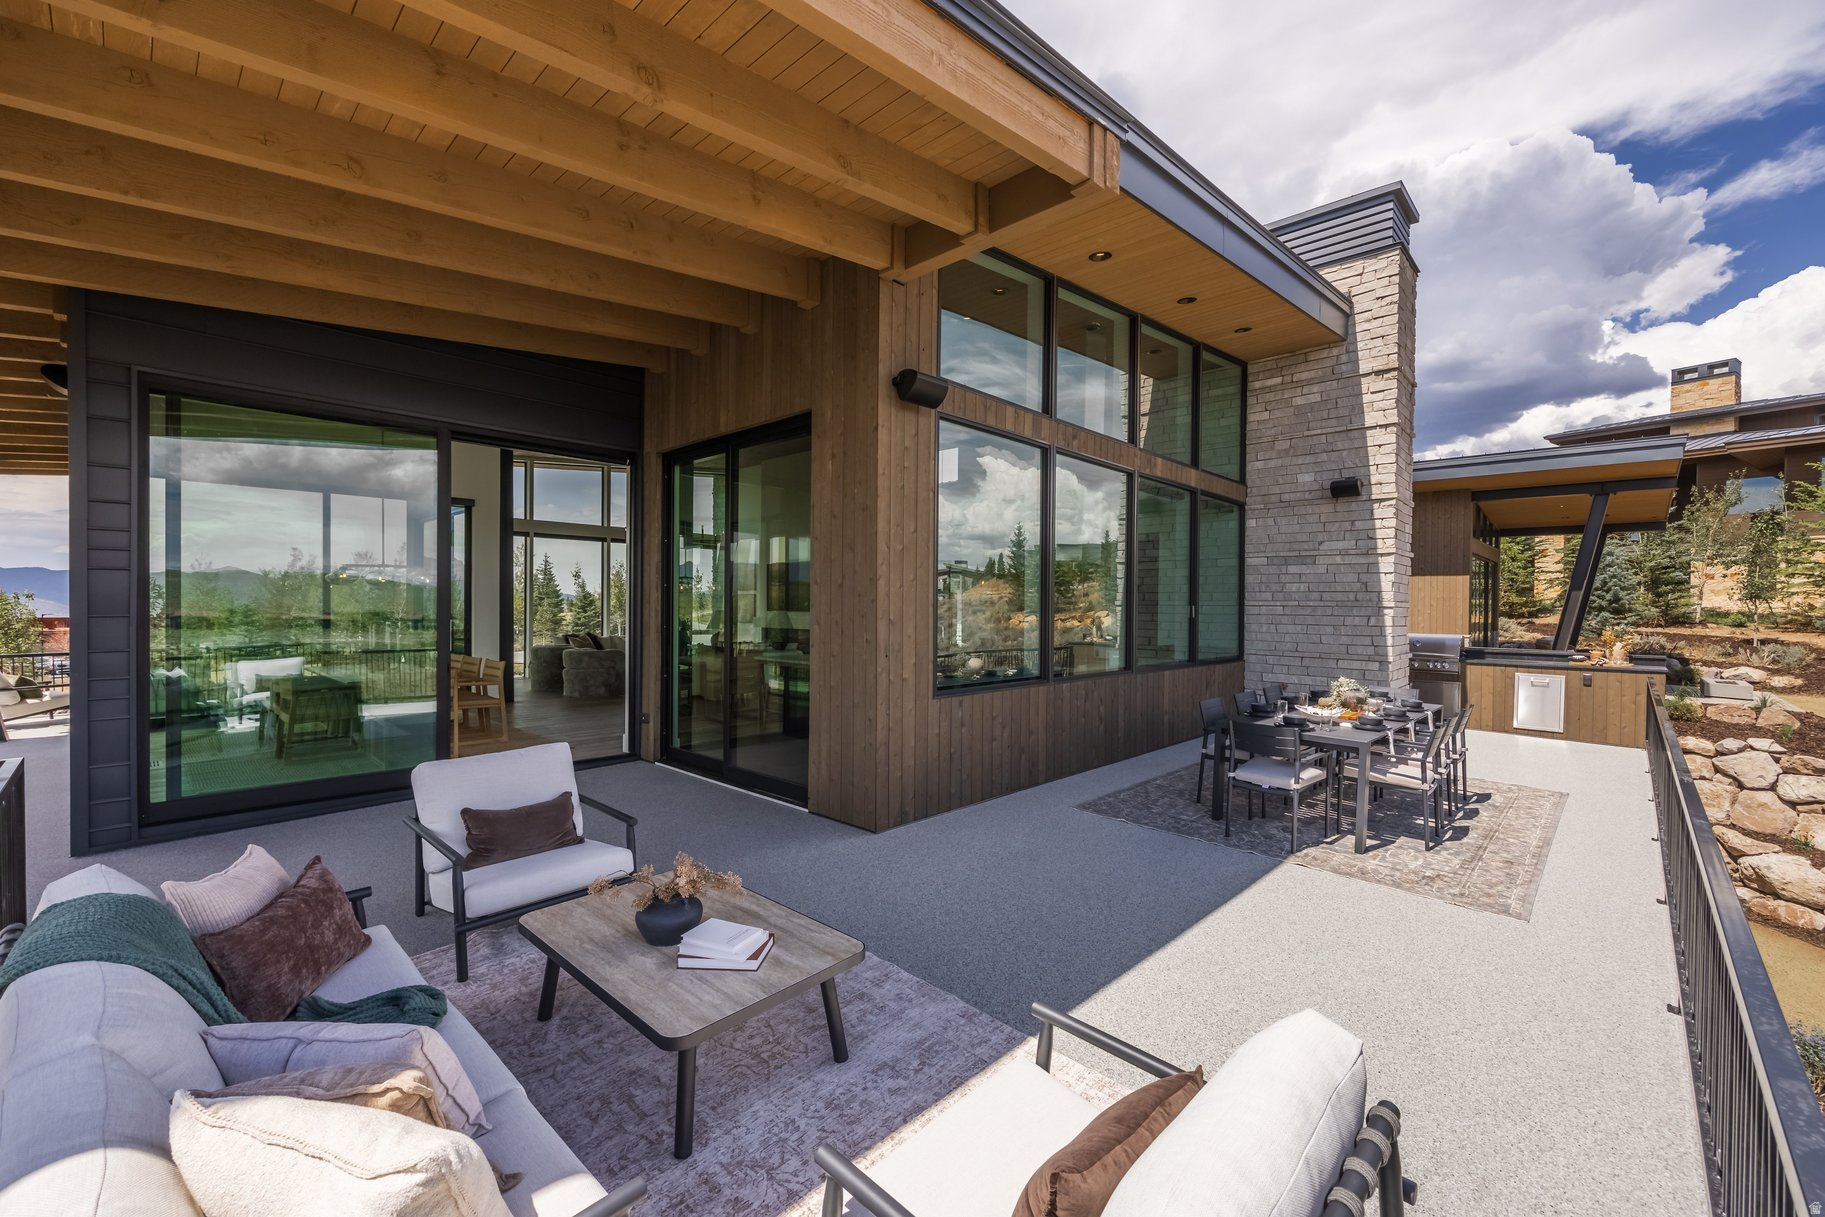
Modern home terrace with a covered lounge, large windows, outdoor dining area, and distant mountain views.
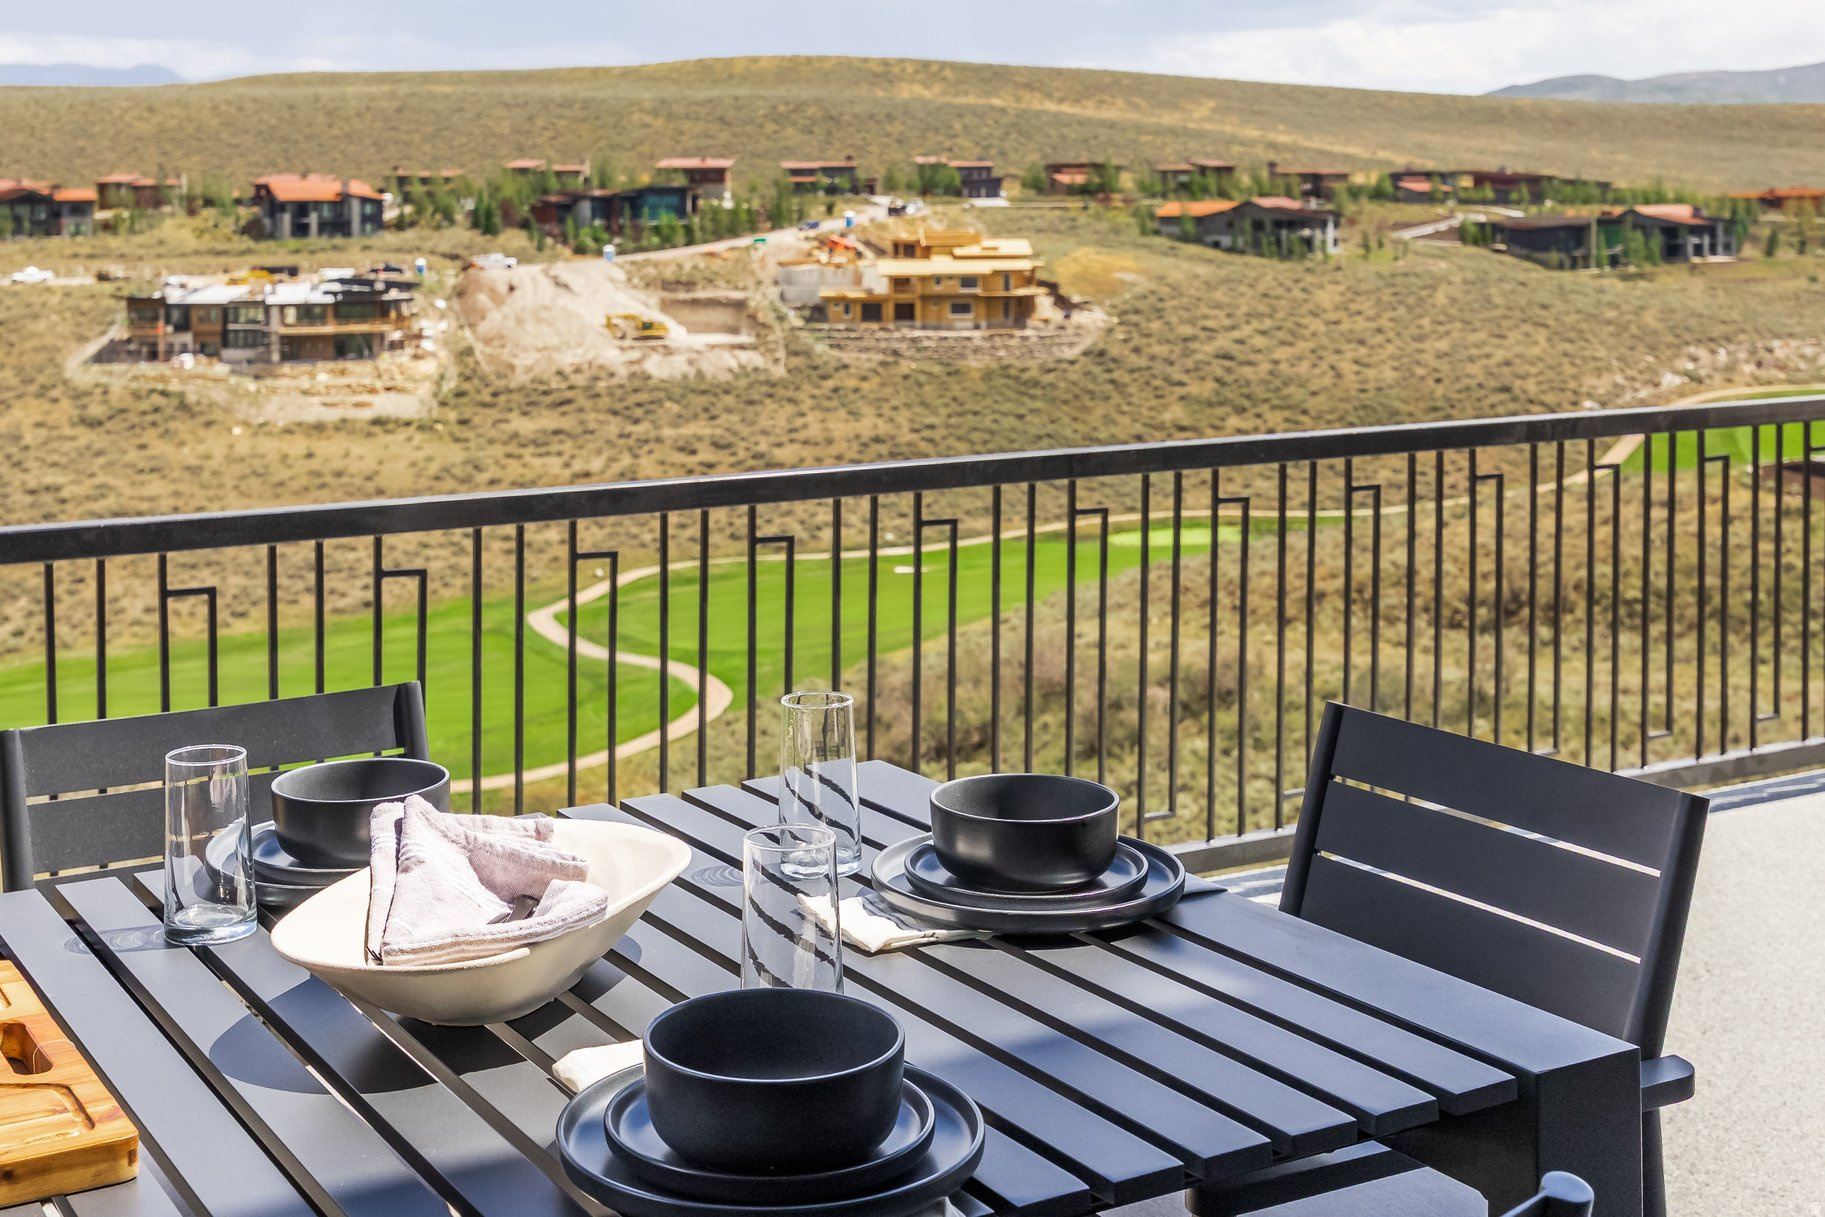
Balcony dining area overlooking a golf course and rolling hills.
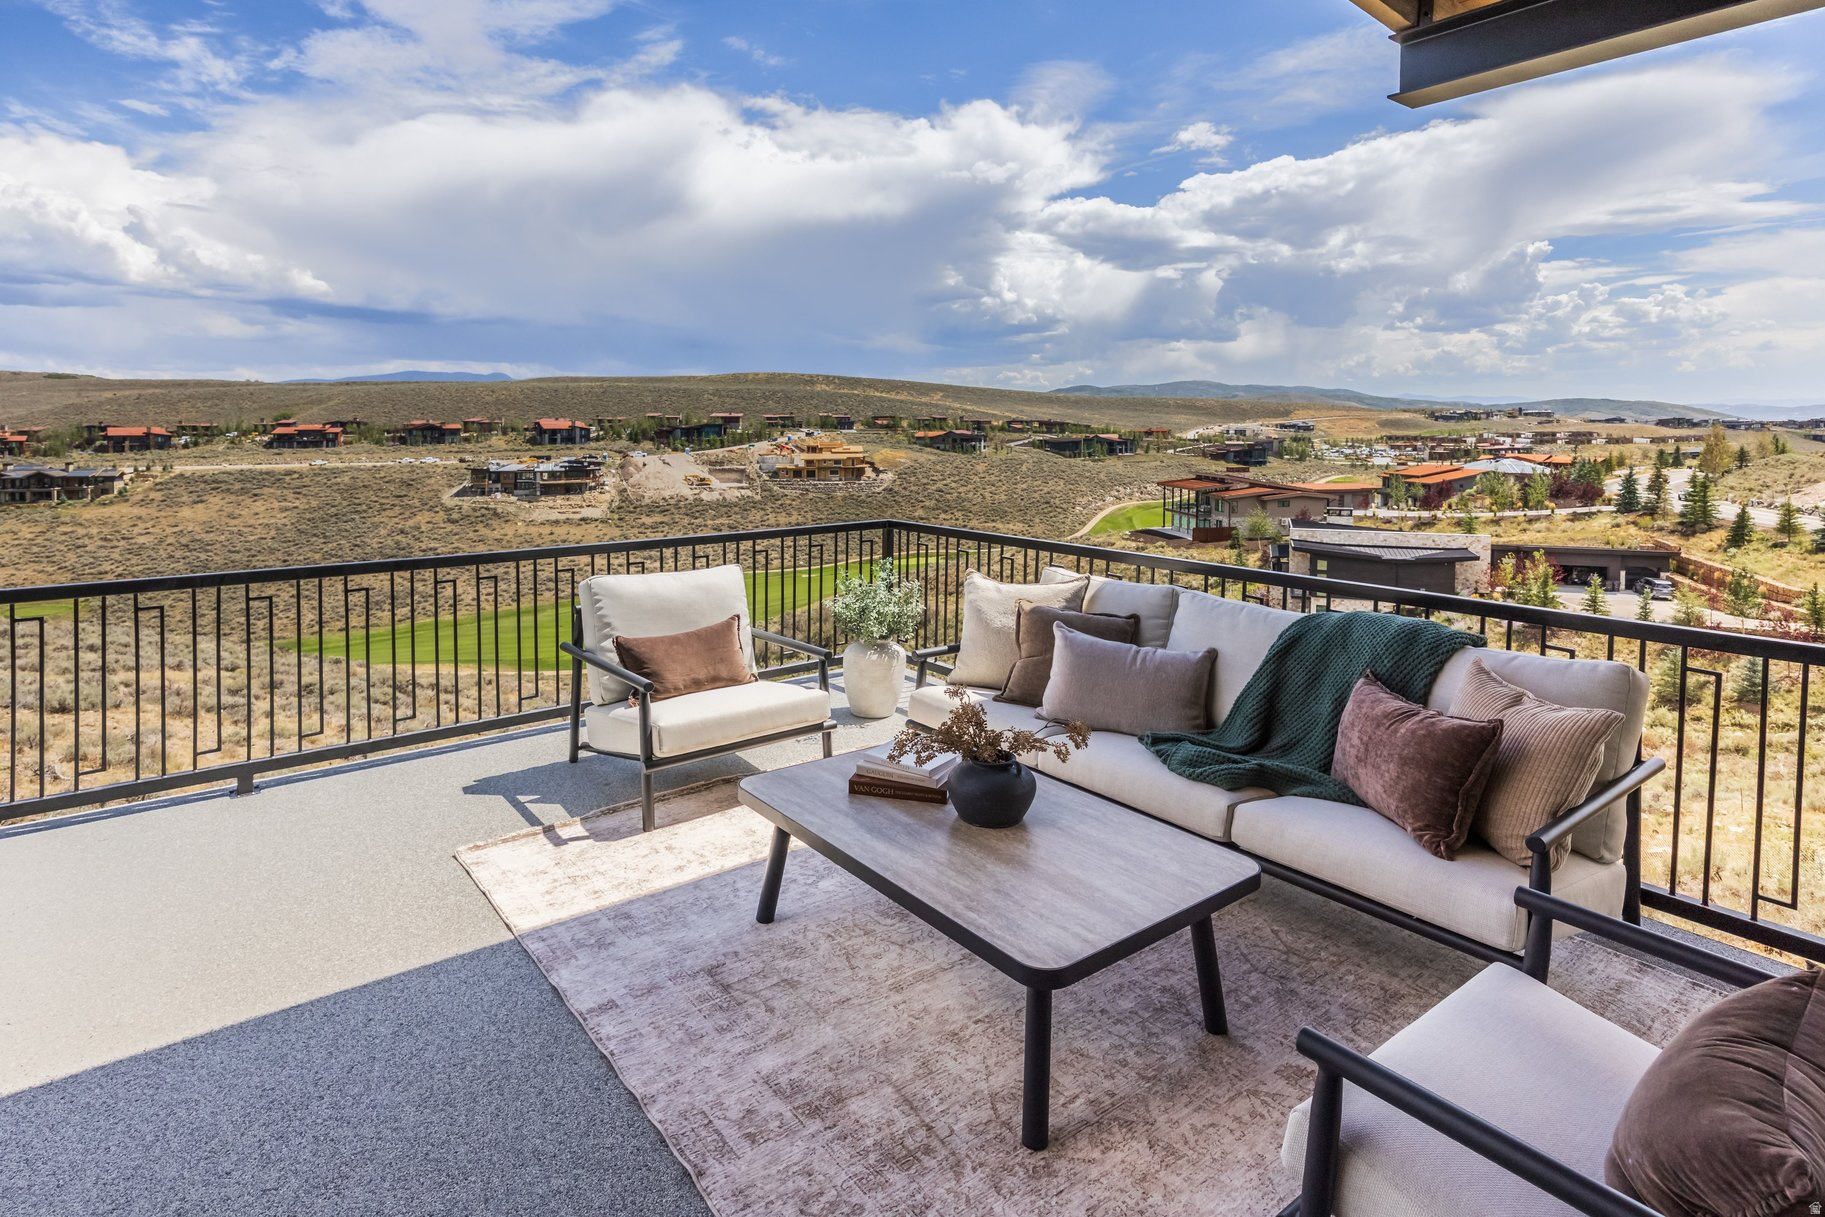
Furnished terrace with mountain and hillside neighborhood views beyond a black metal railing.
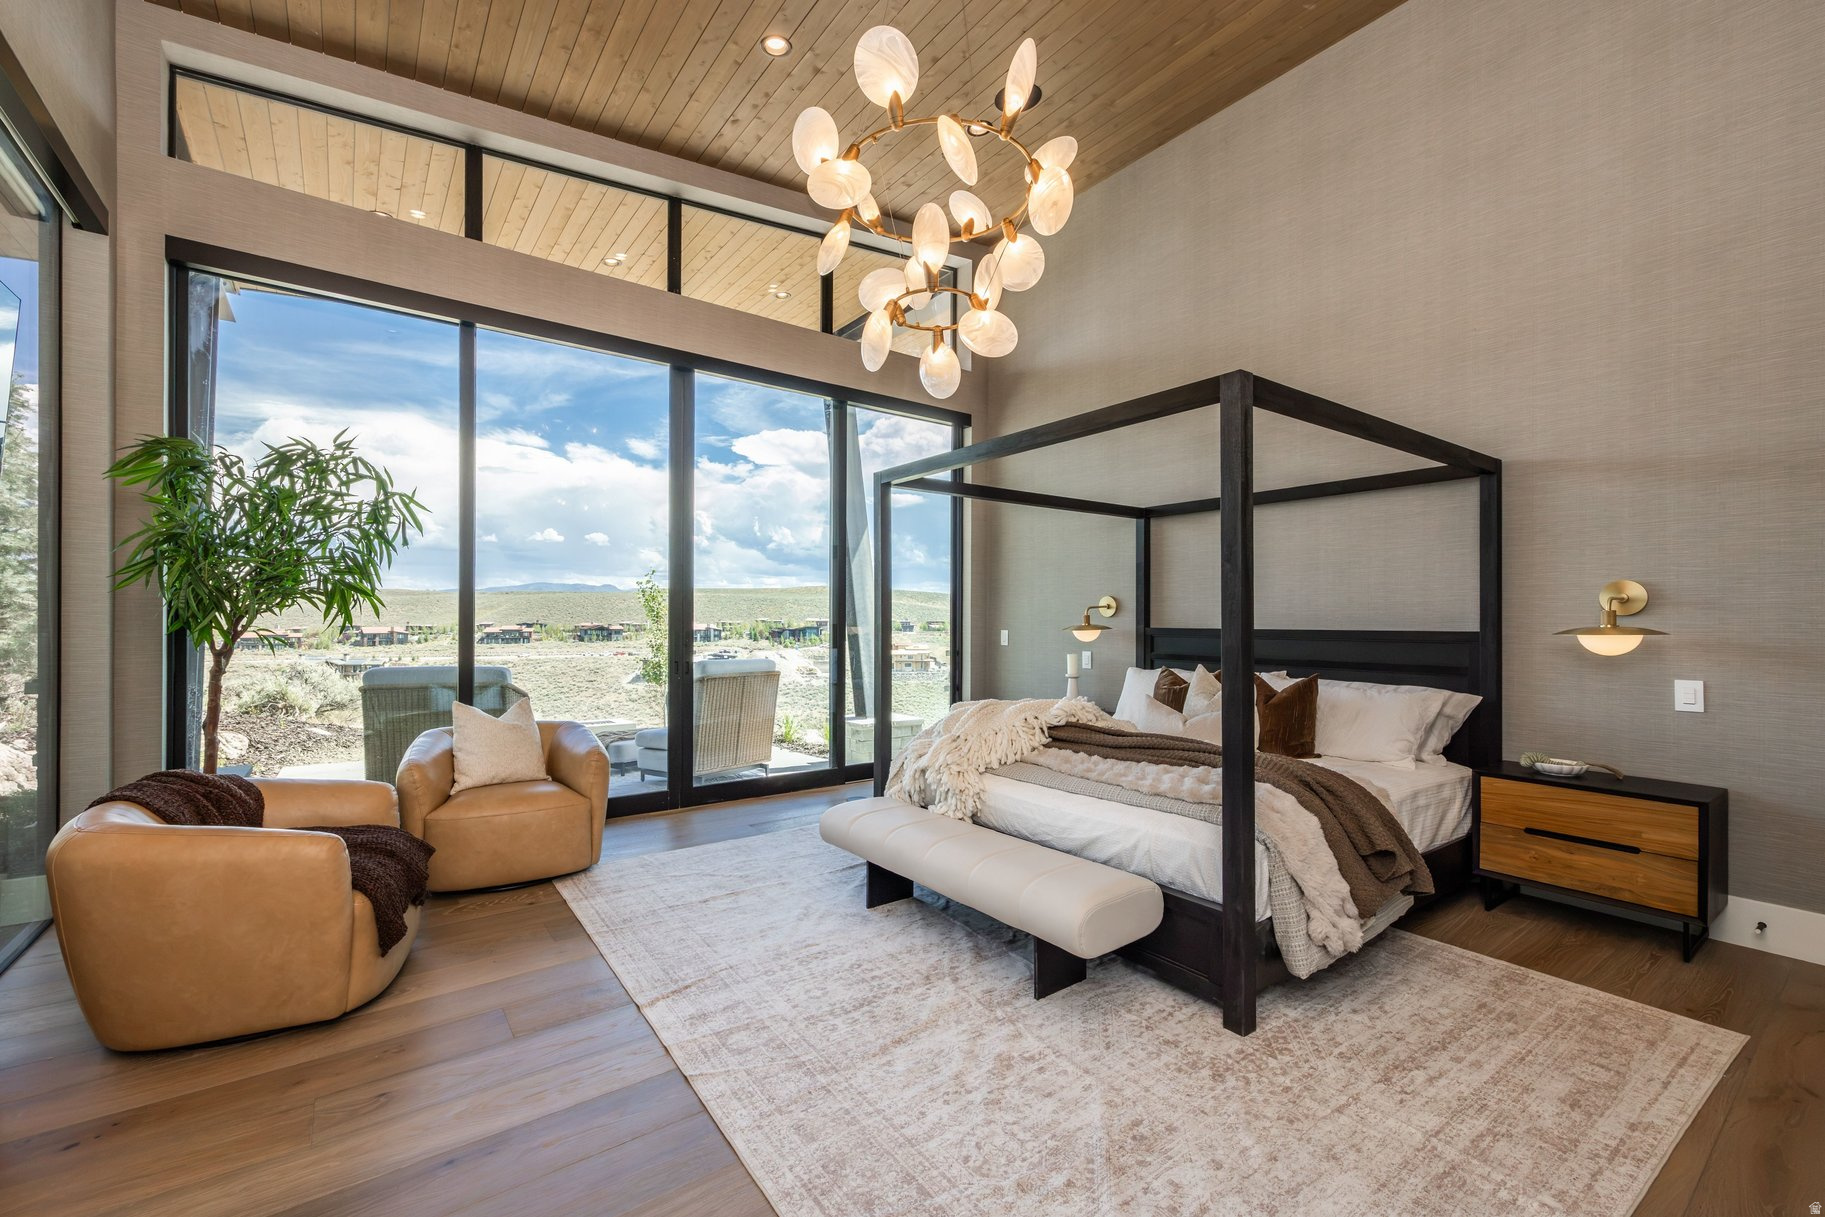
Modern bedroom with a black four-poster bed and floor-to-ceiling windows overlooking an open landscape.
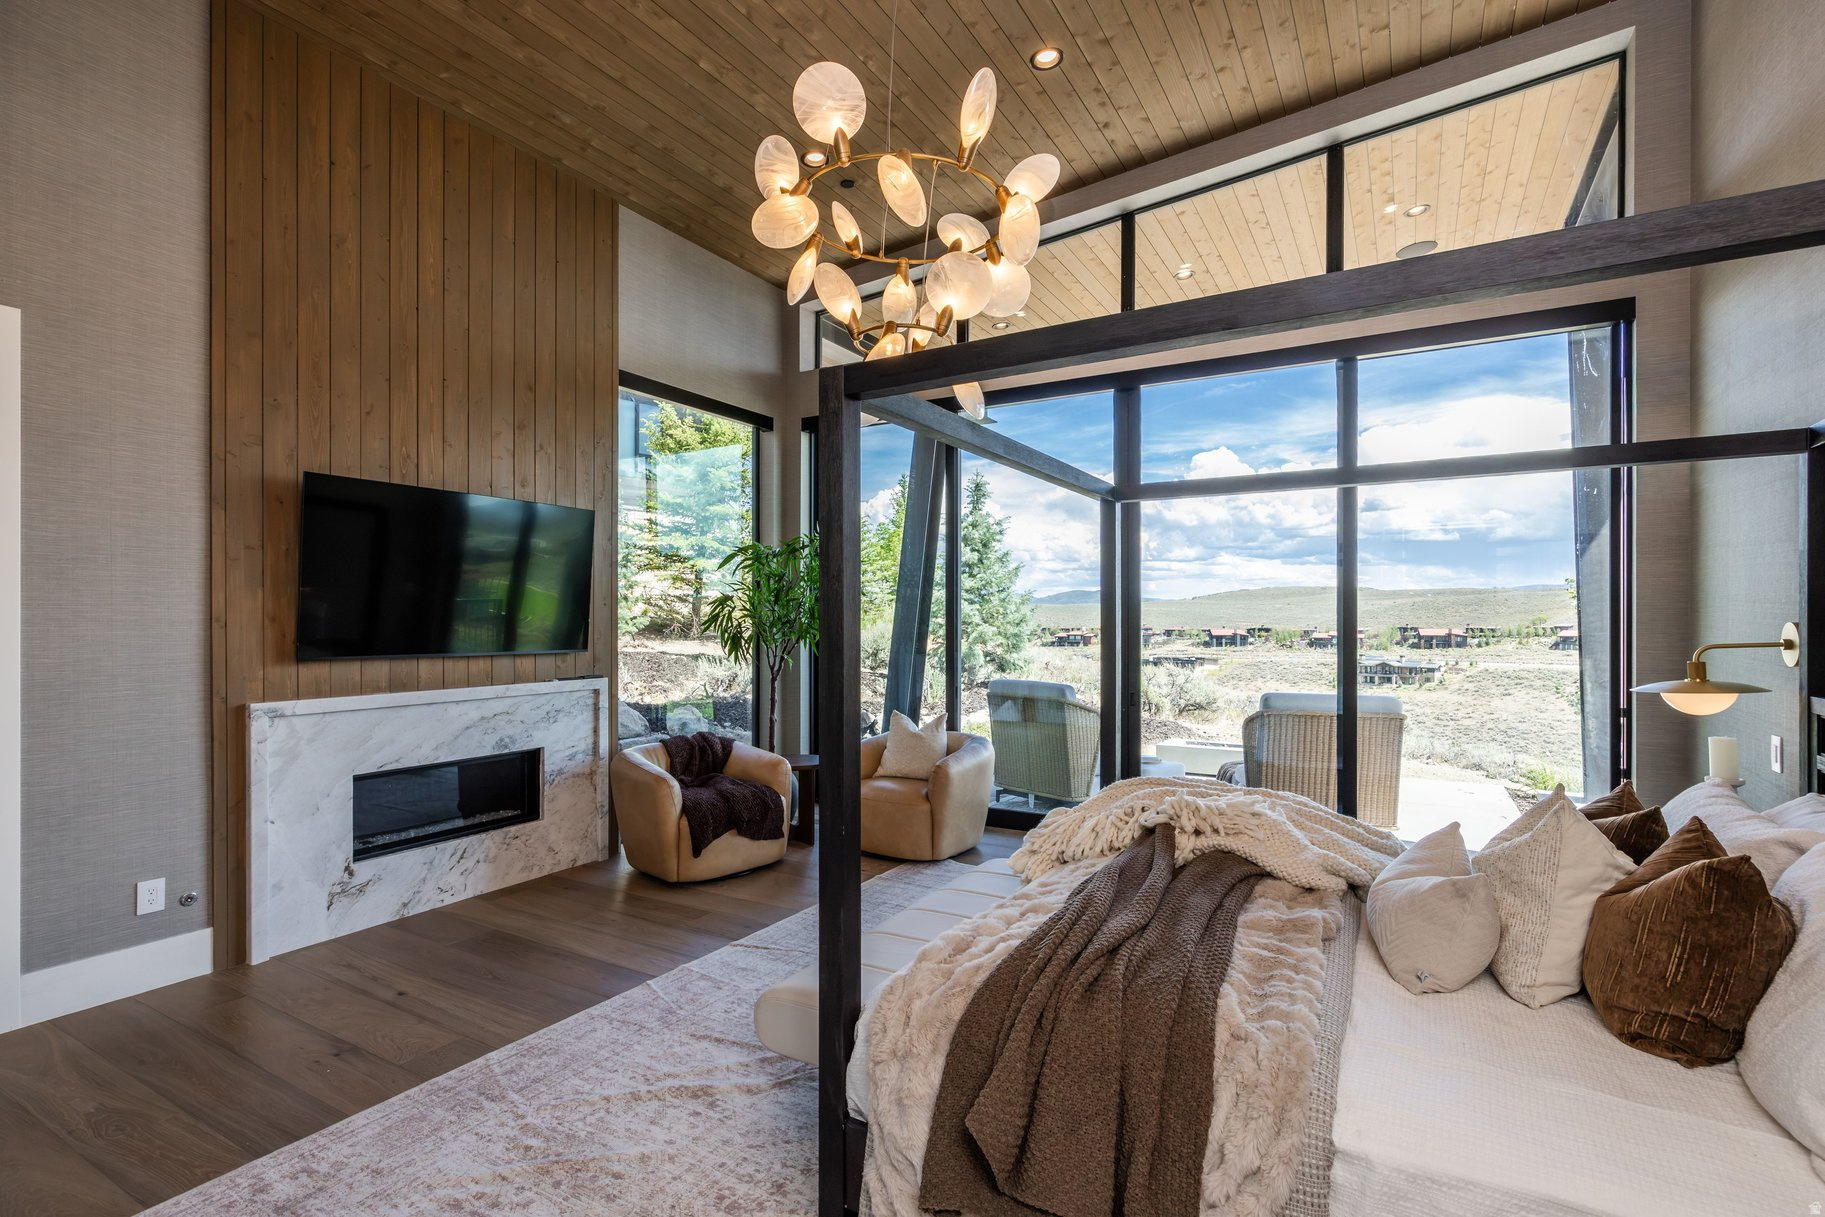
Bedroom with a four-poster bed, marble fireplace, and expansive windows overlooking rolling hills.
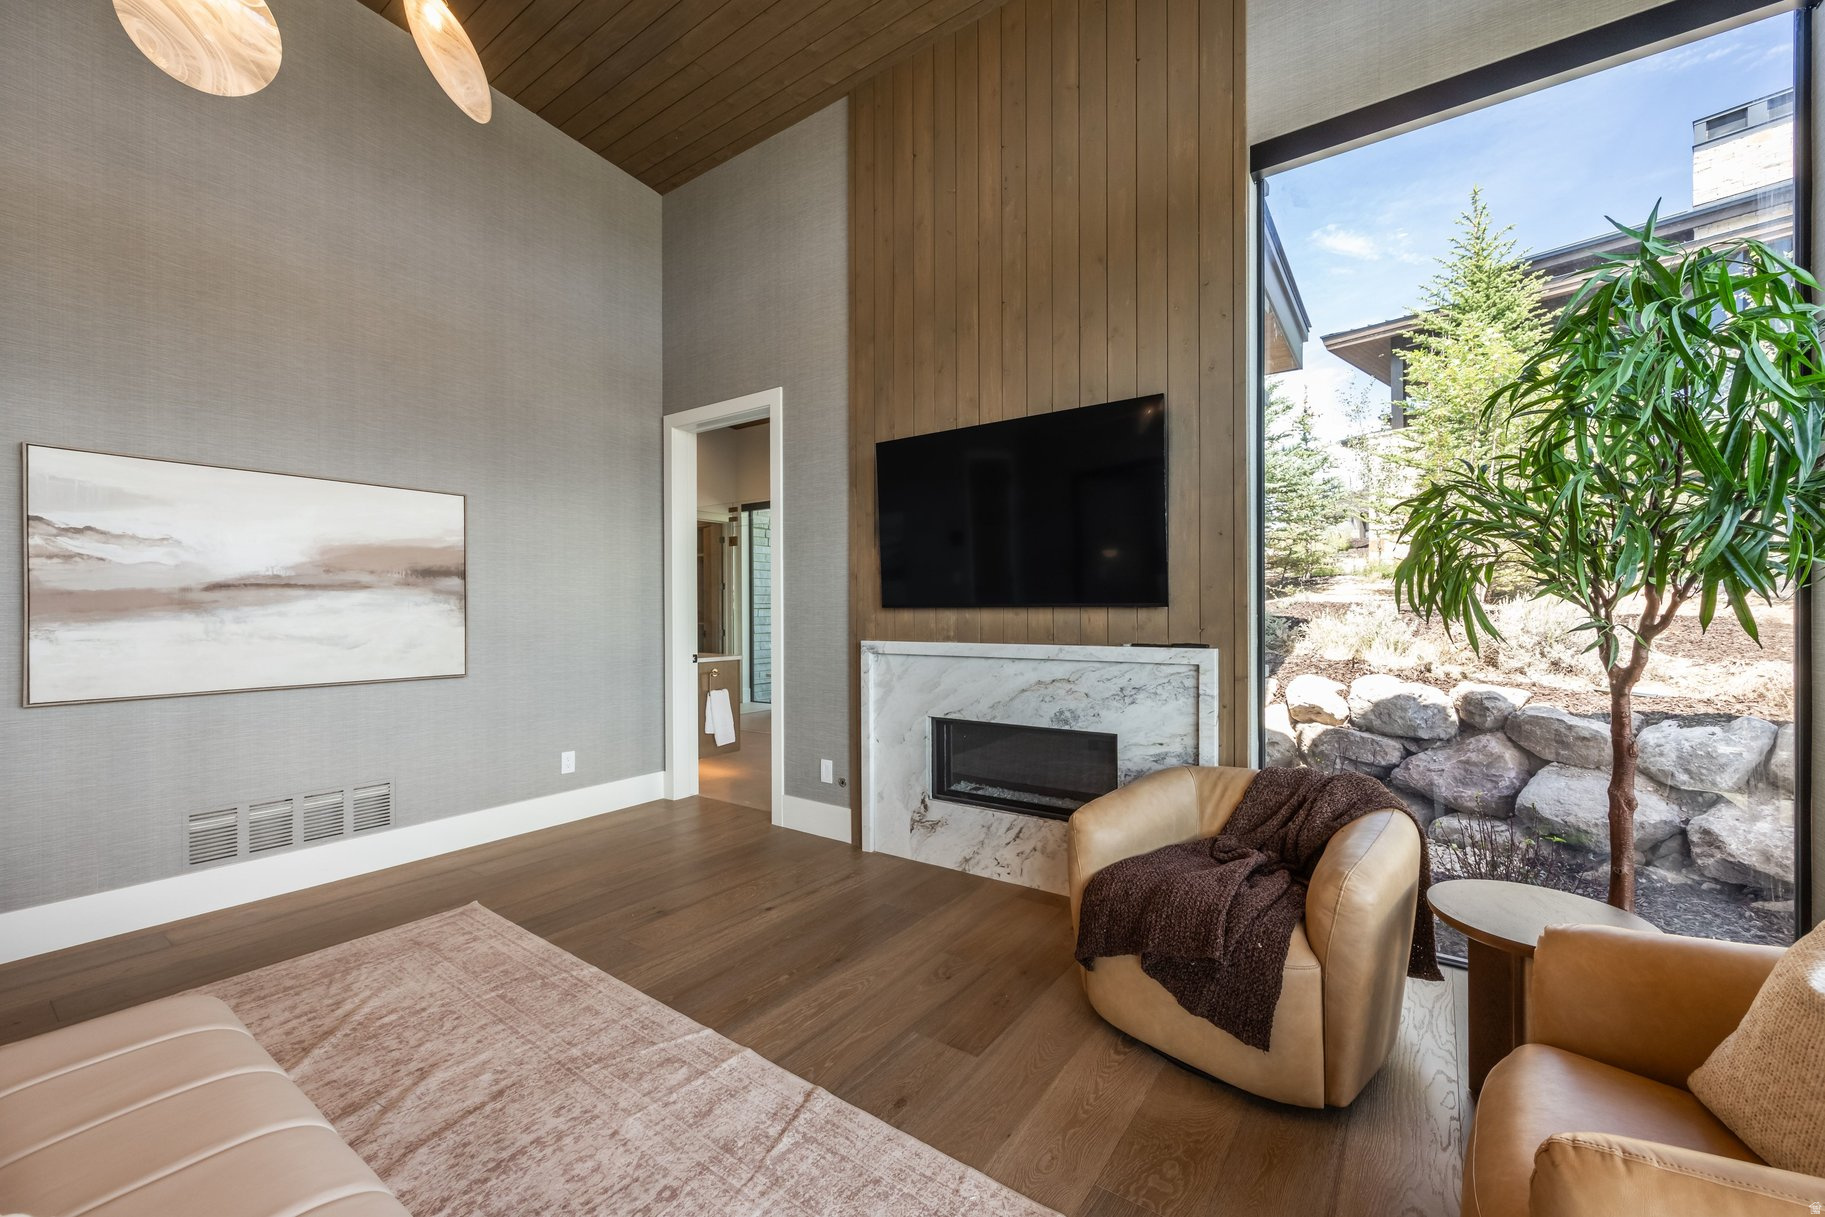
Furnished living room with a marble fireplace, wood paneling, and a tall window overlooking the yard.
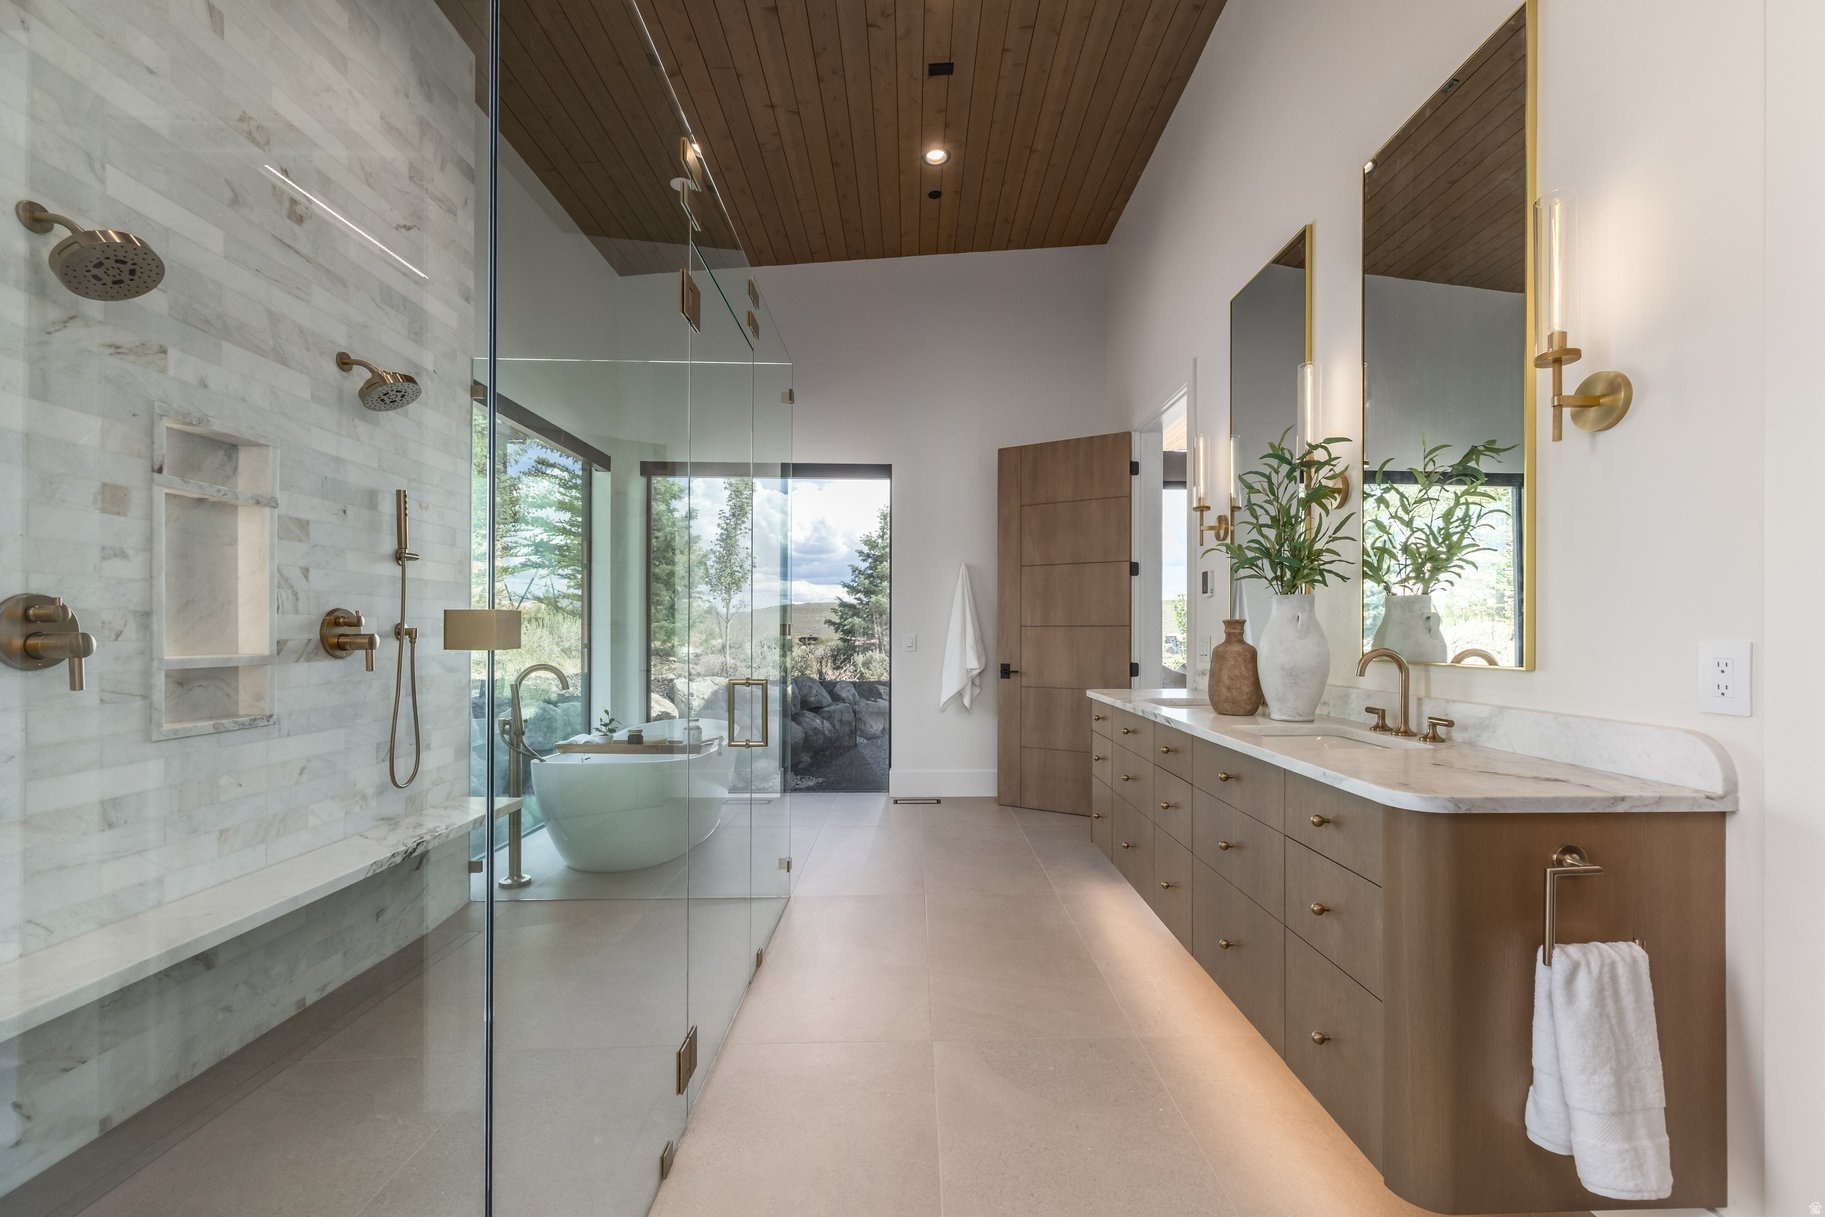
Primary bathroom with a marble shower, freestanding tub, and long double vanity beneath a wood ceiling.
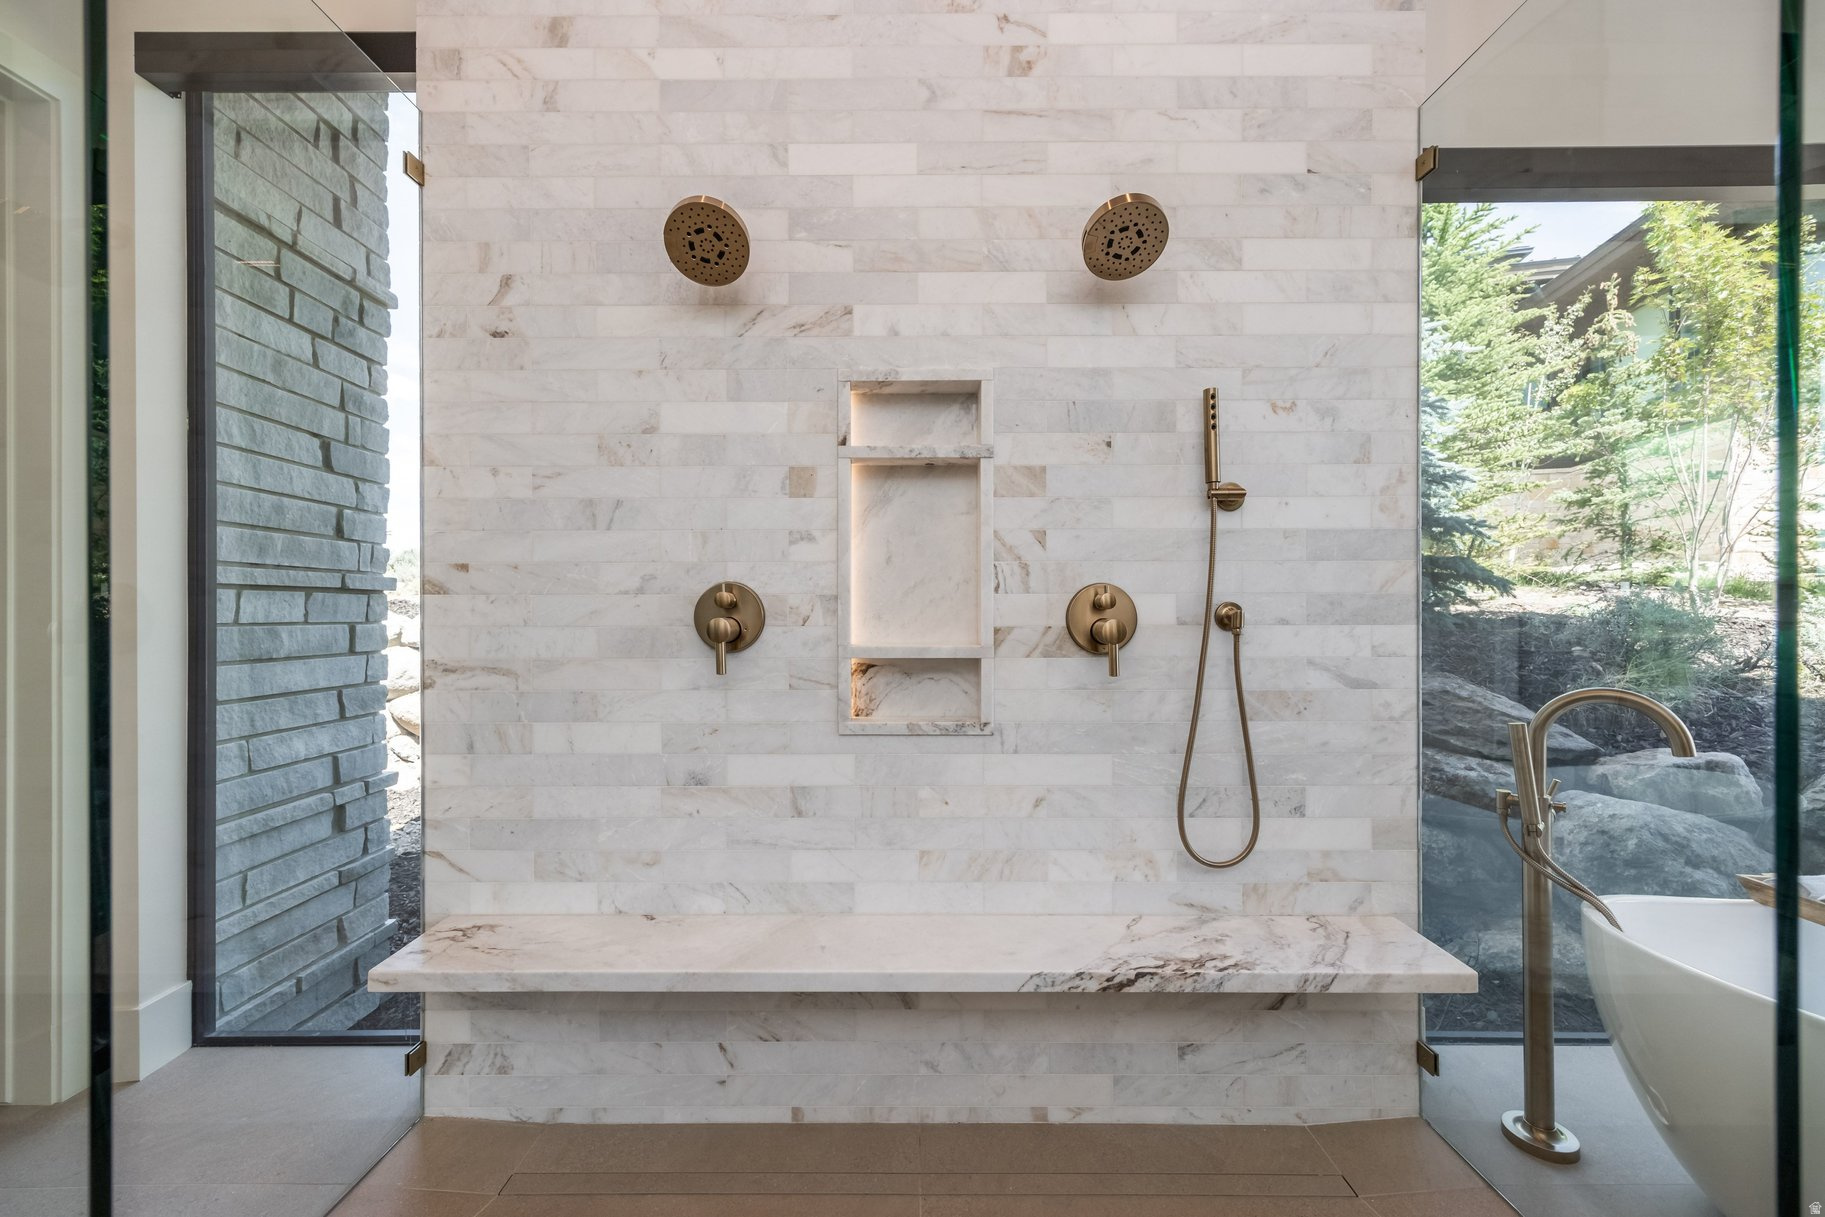
Marble walk-in shower with bronze fixtures, built-in niches, and a freestanding tub beside large windows.
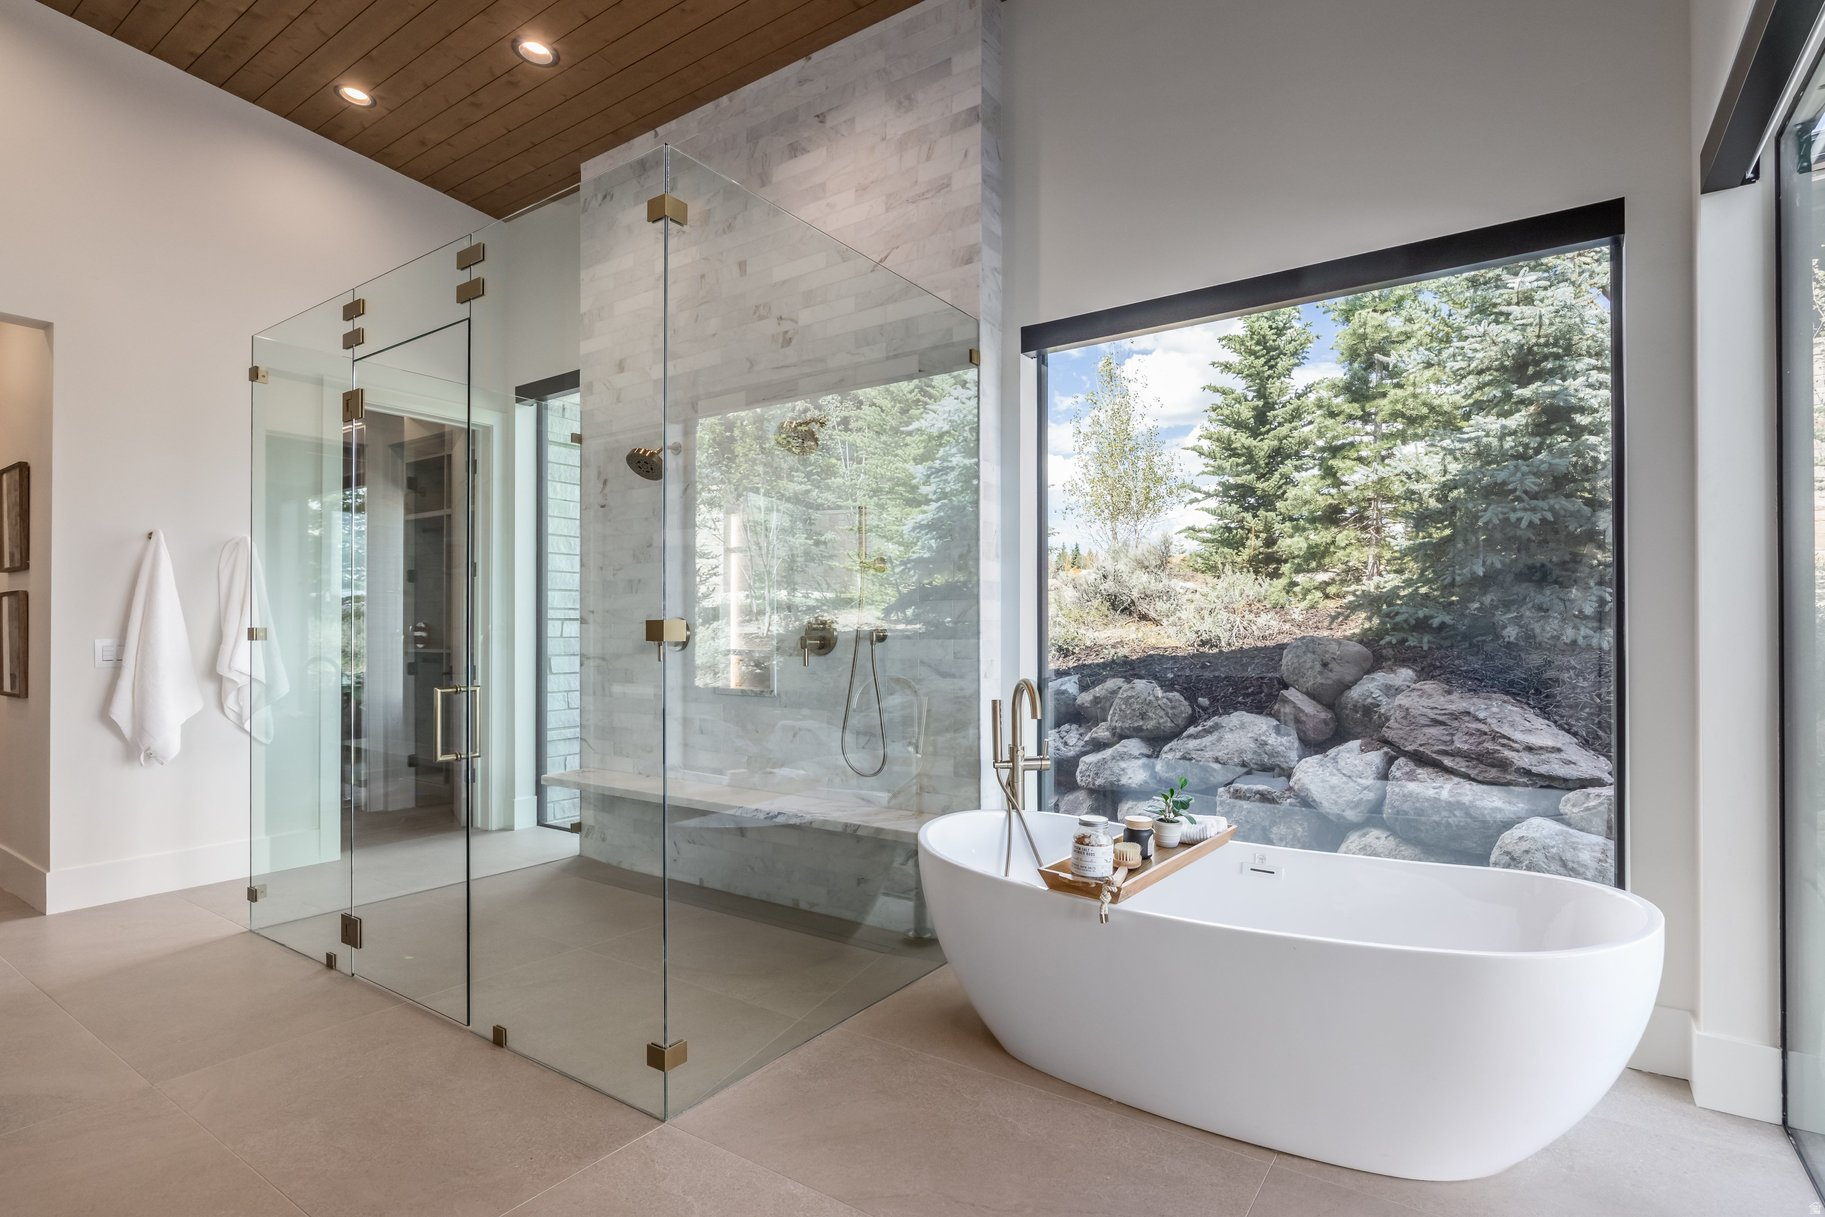
Modern bathroom with a freestanding tub, glass marble shower, and large window overlooking evergreens.
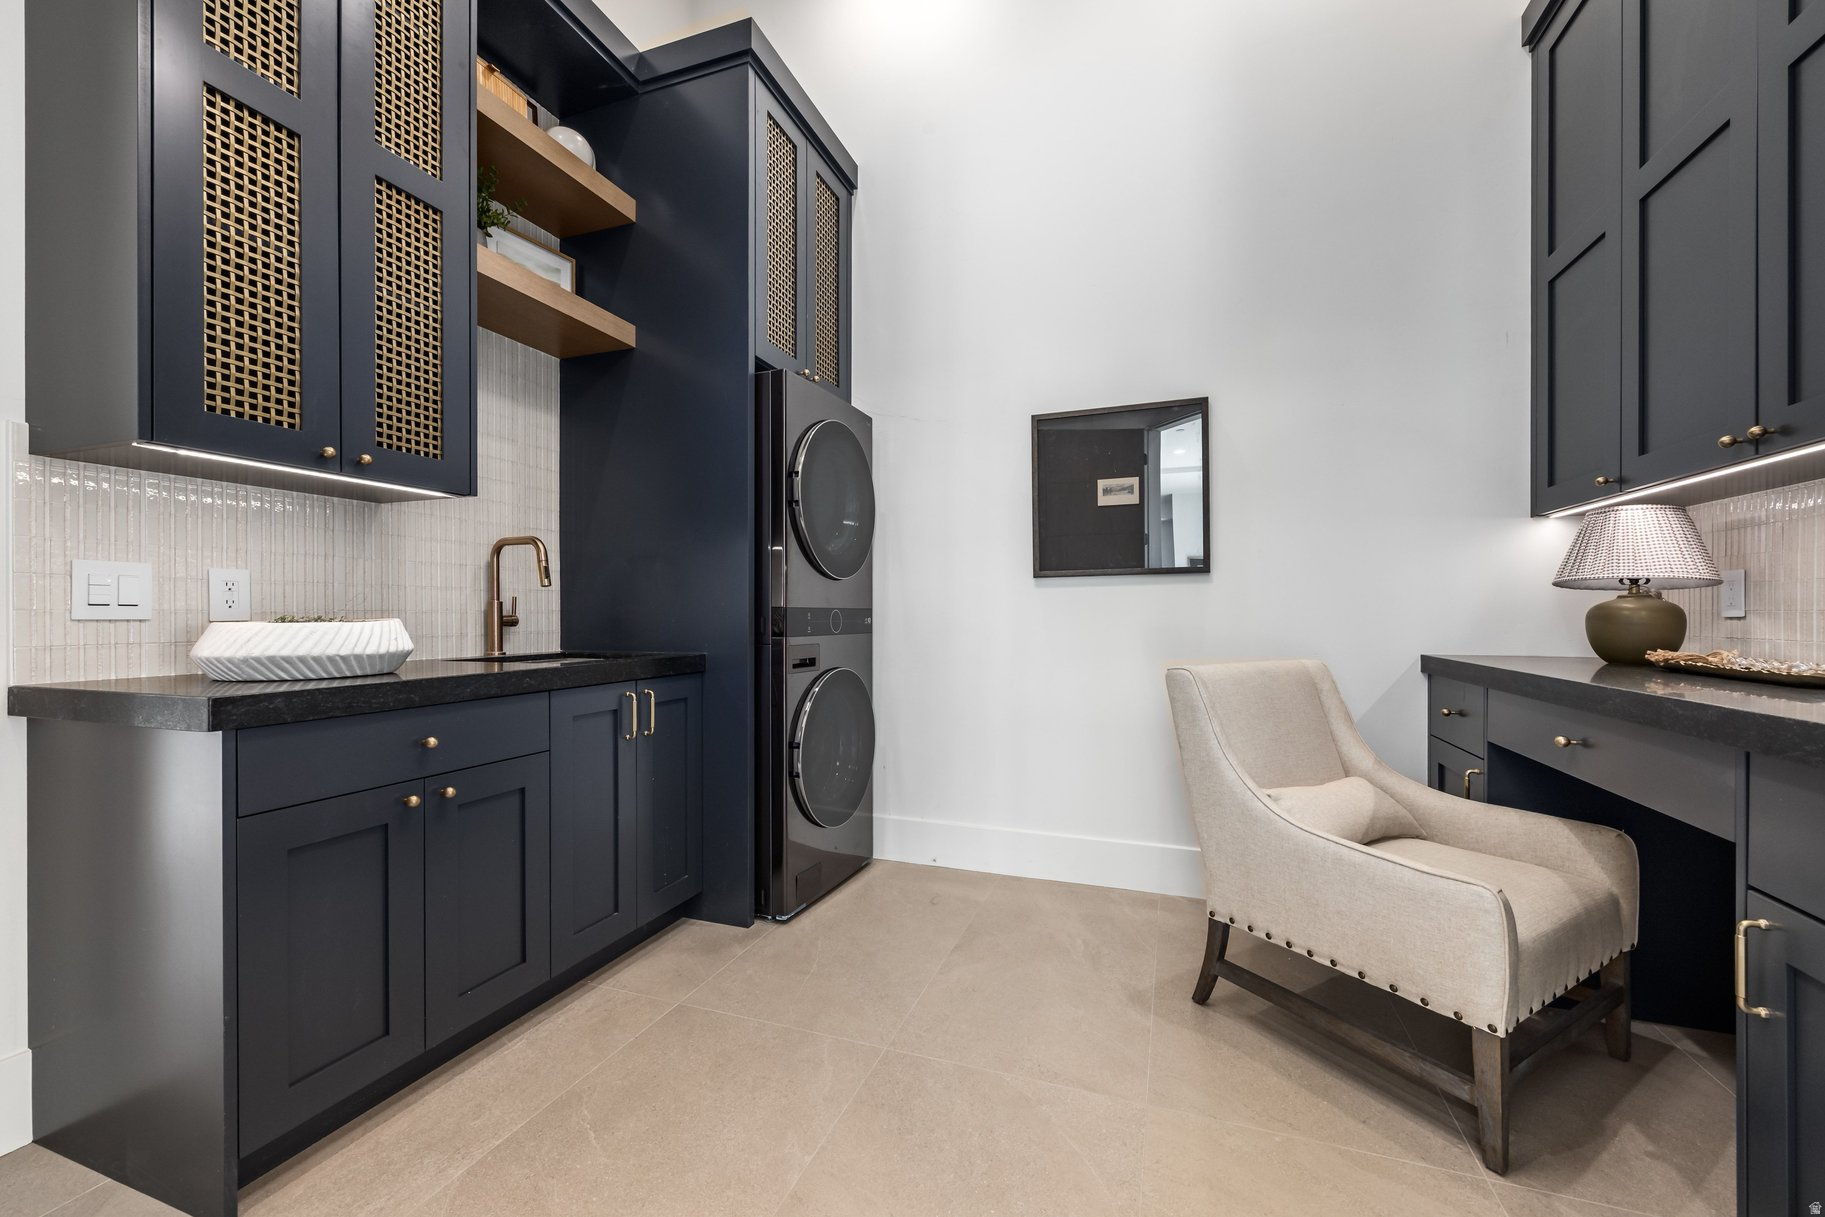
Laundry room with stacked washer and dryer, navy cabinets, a sink, and an upholstered chair.
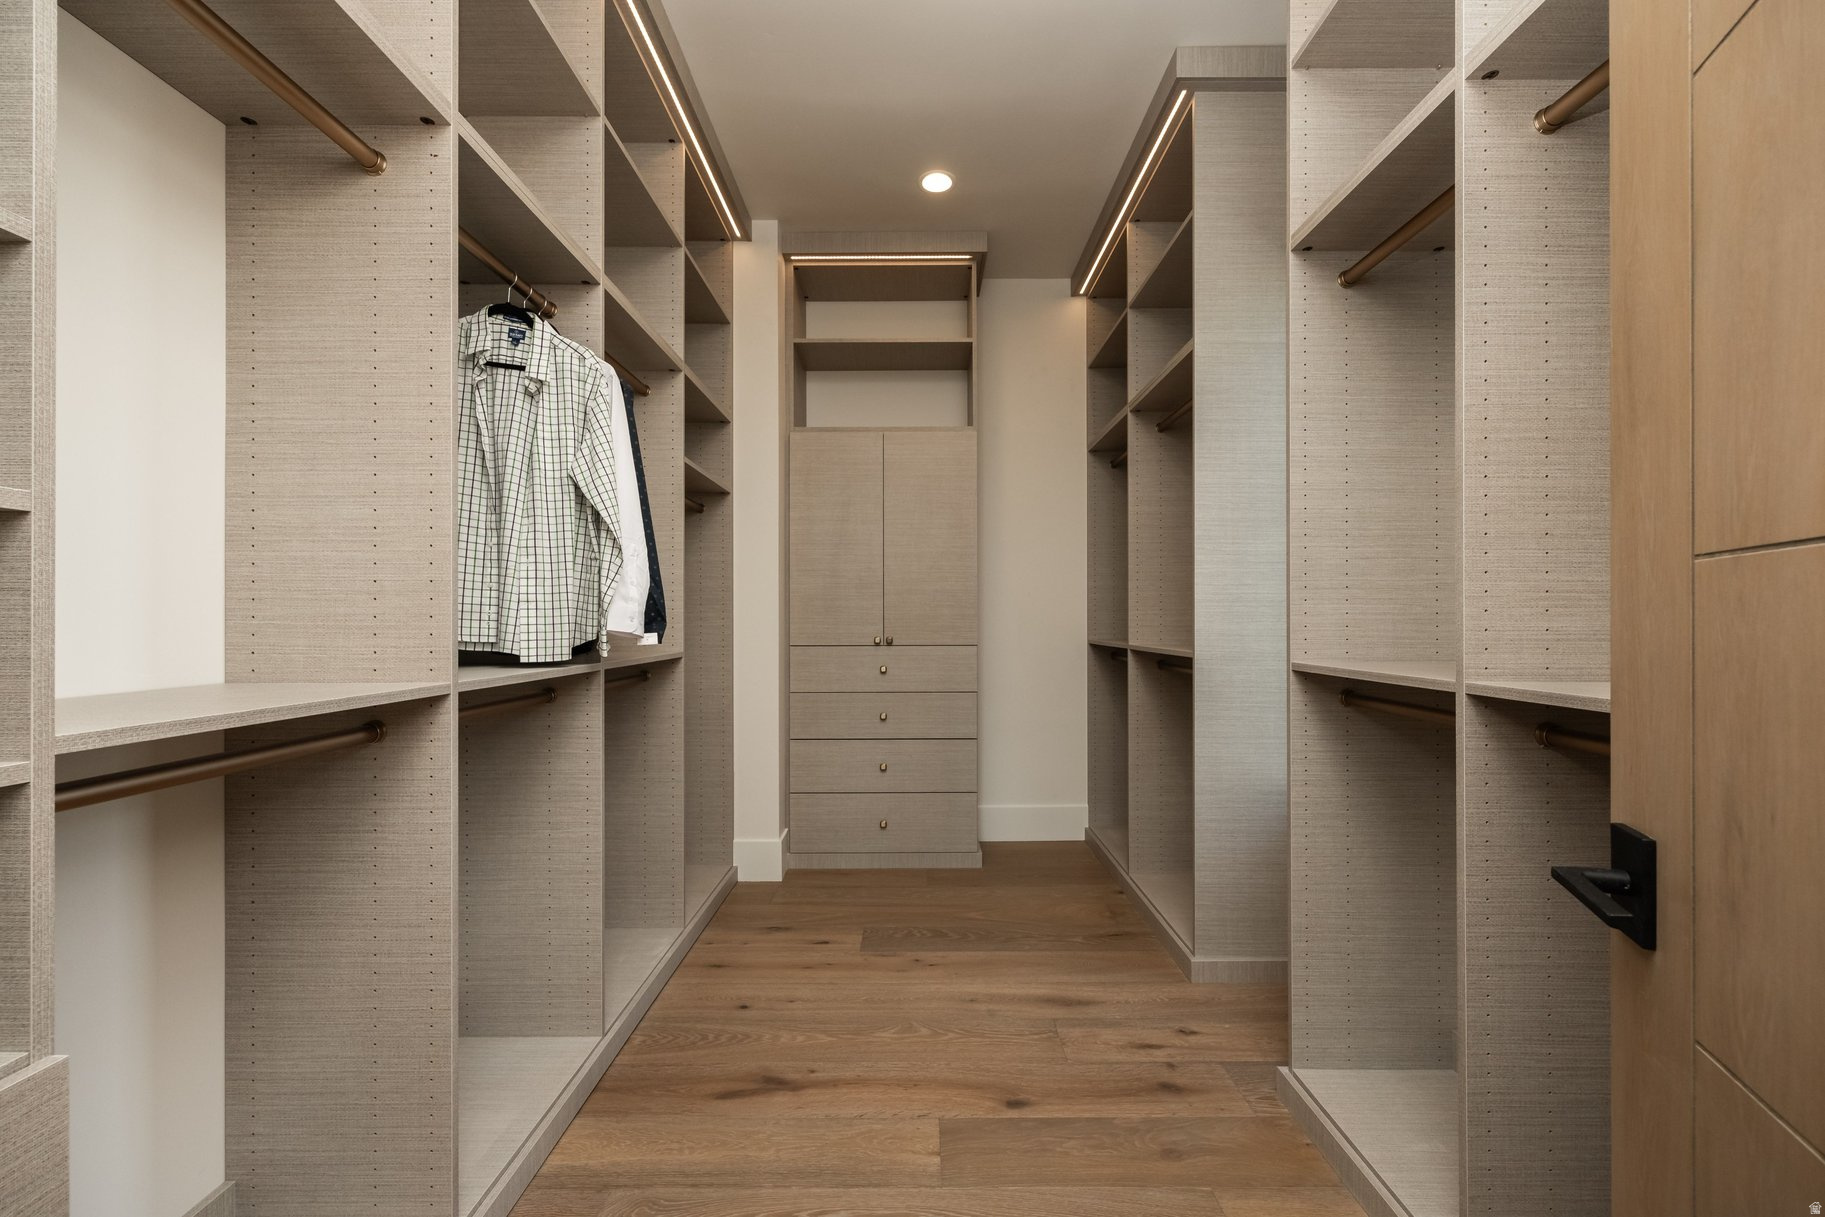
Walk-in closet with built-in shelving, bronze hanging rods, central drawers, and warm wood flooring.
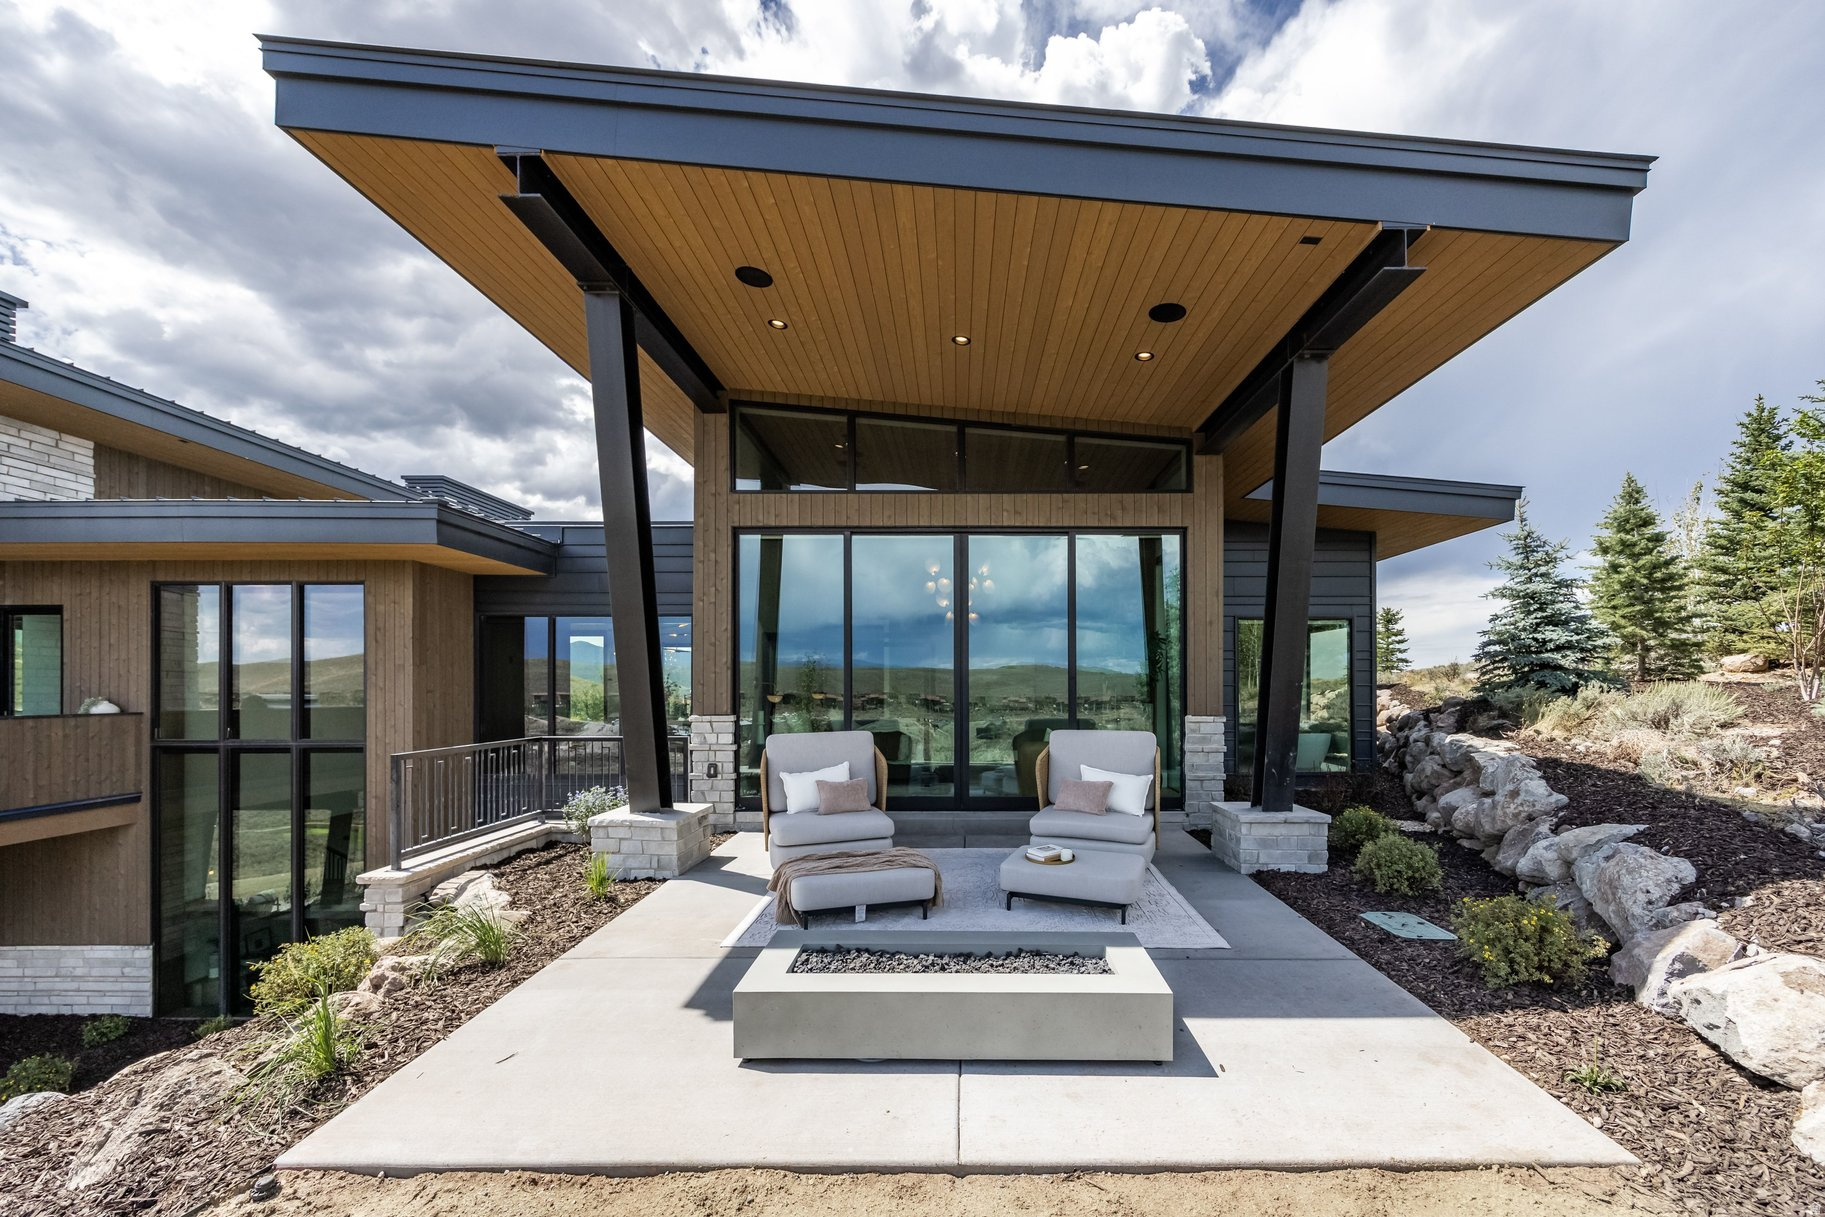
Modern home with a covered patio, lounge chairs, broad glass doors, and a timber-lined roof overhang.
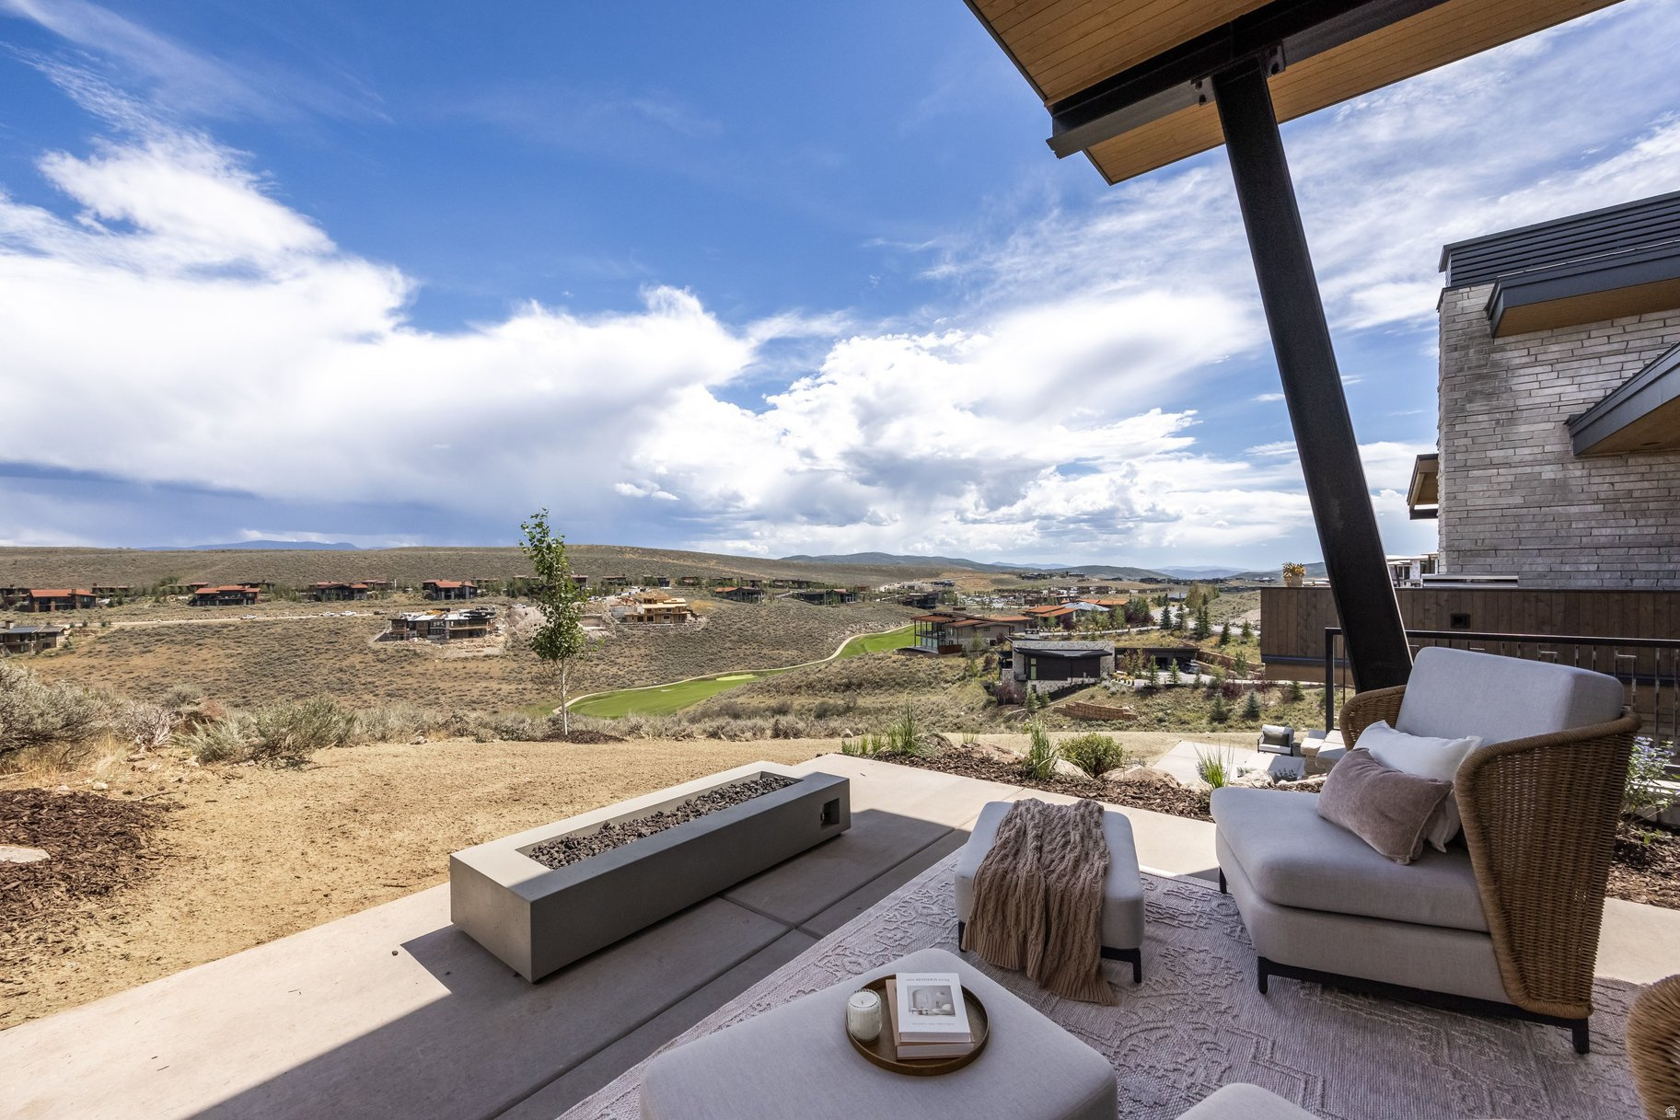
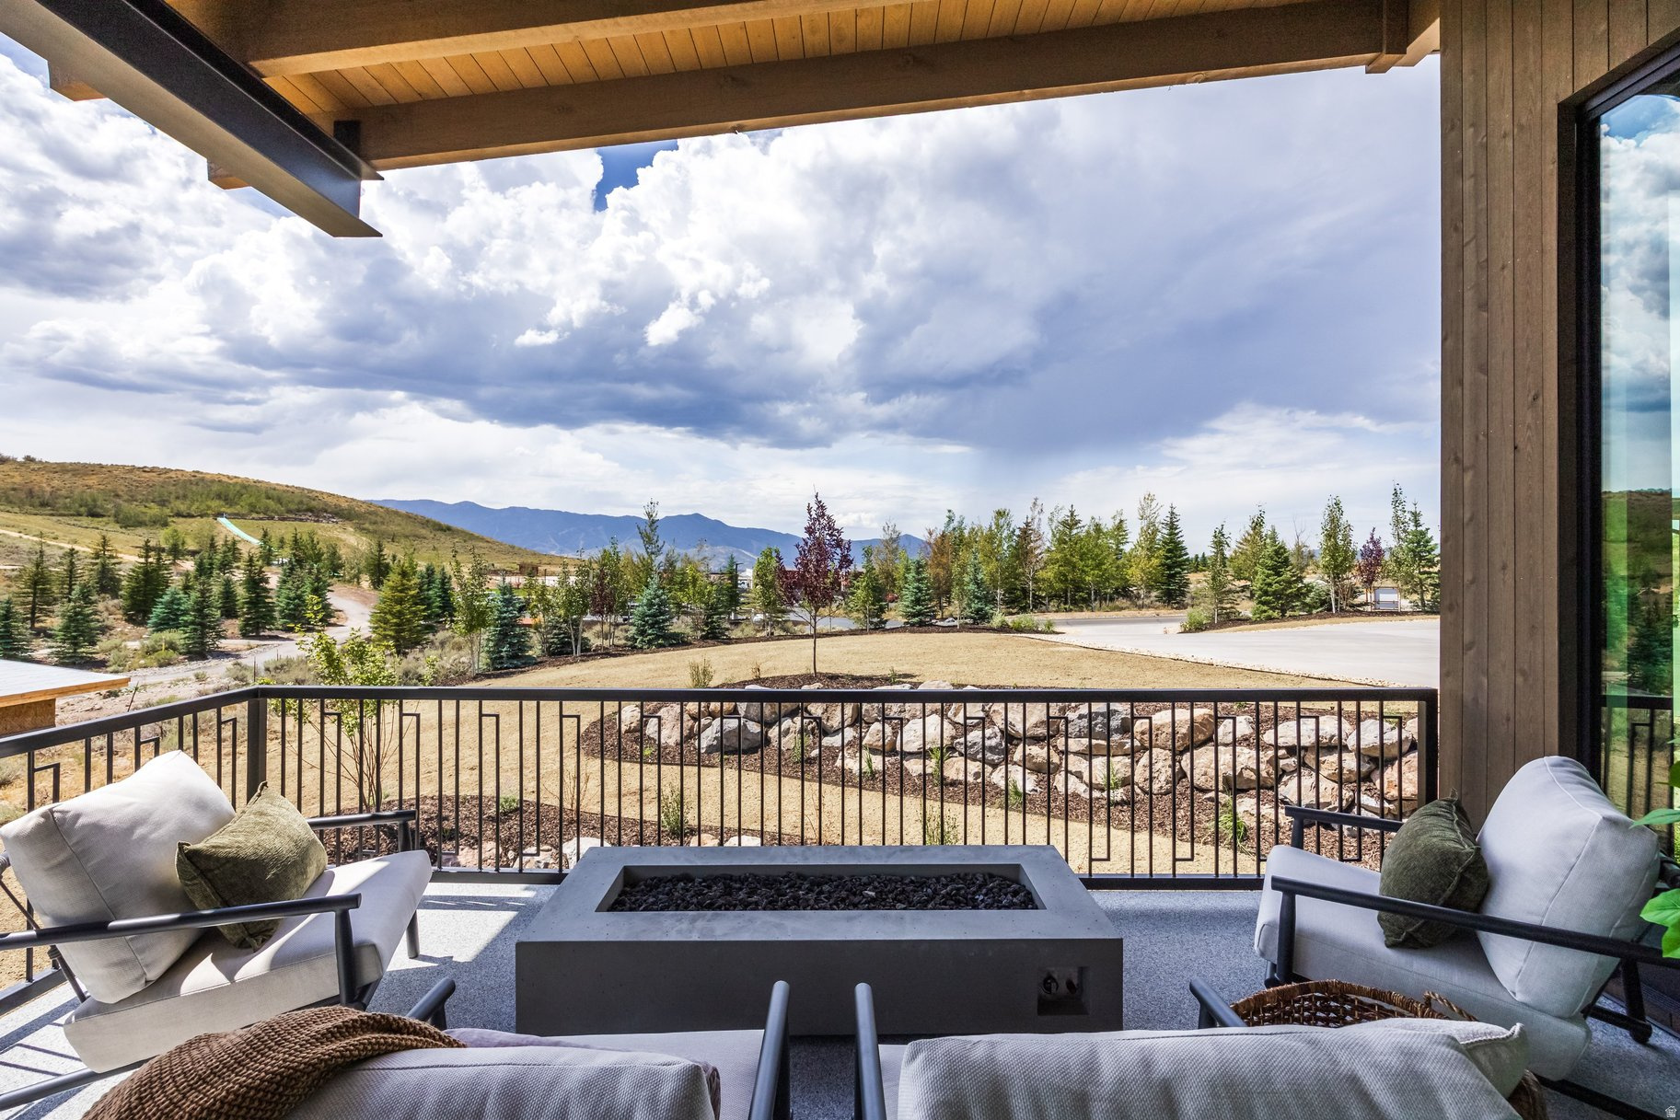
Covered patio with cushioned seating and a fire feature overlooking a golf course and rolling hills.
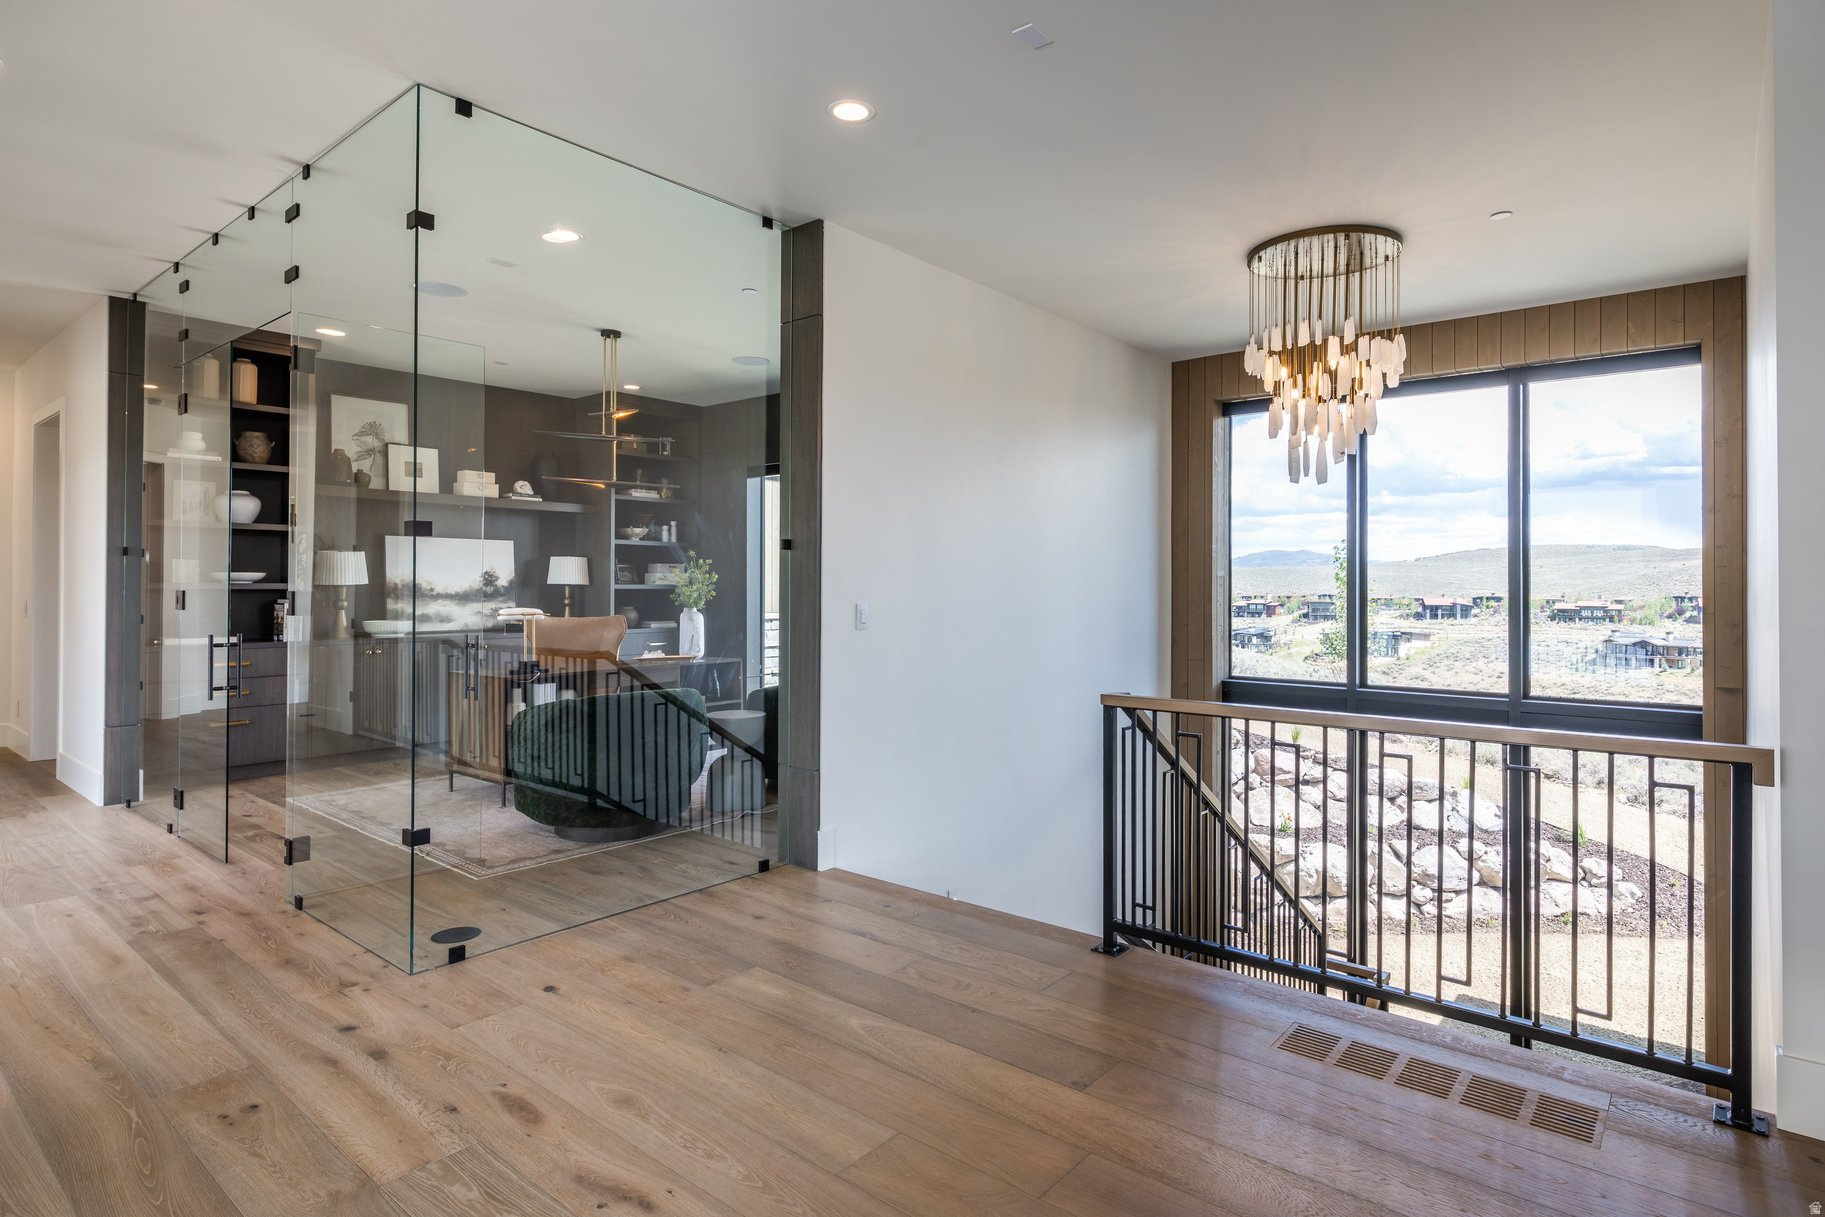
Glass-enclosed study beside a stair landing, with a chandelier and hillside views.
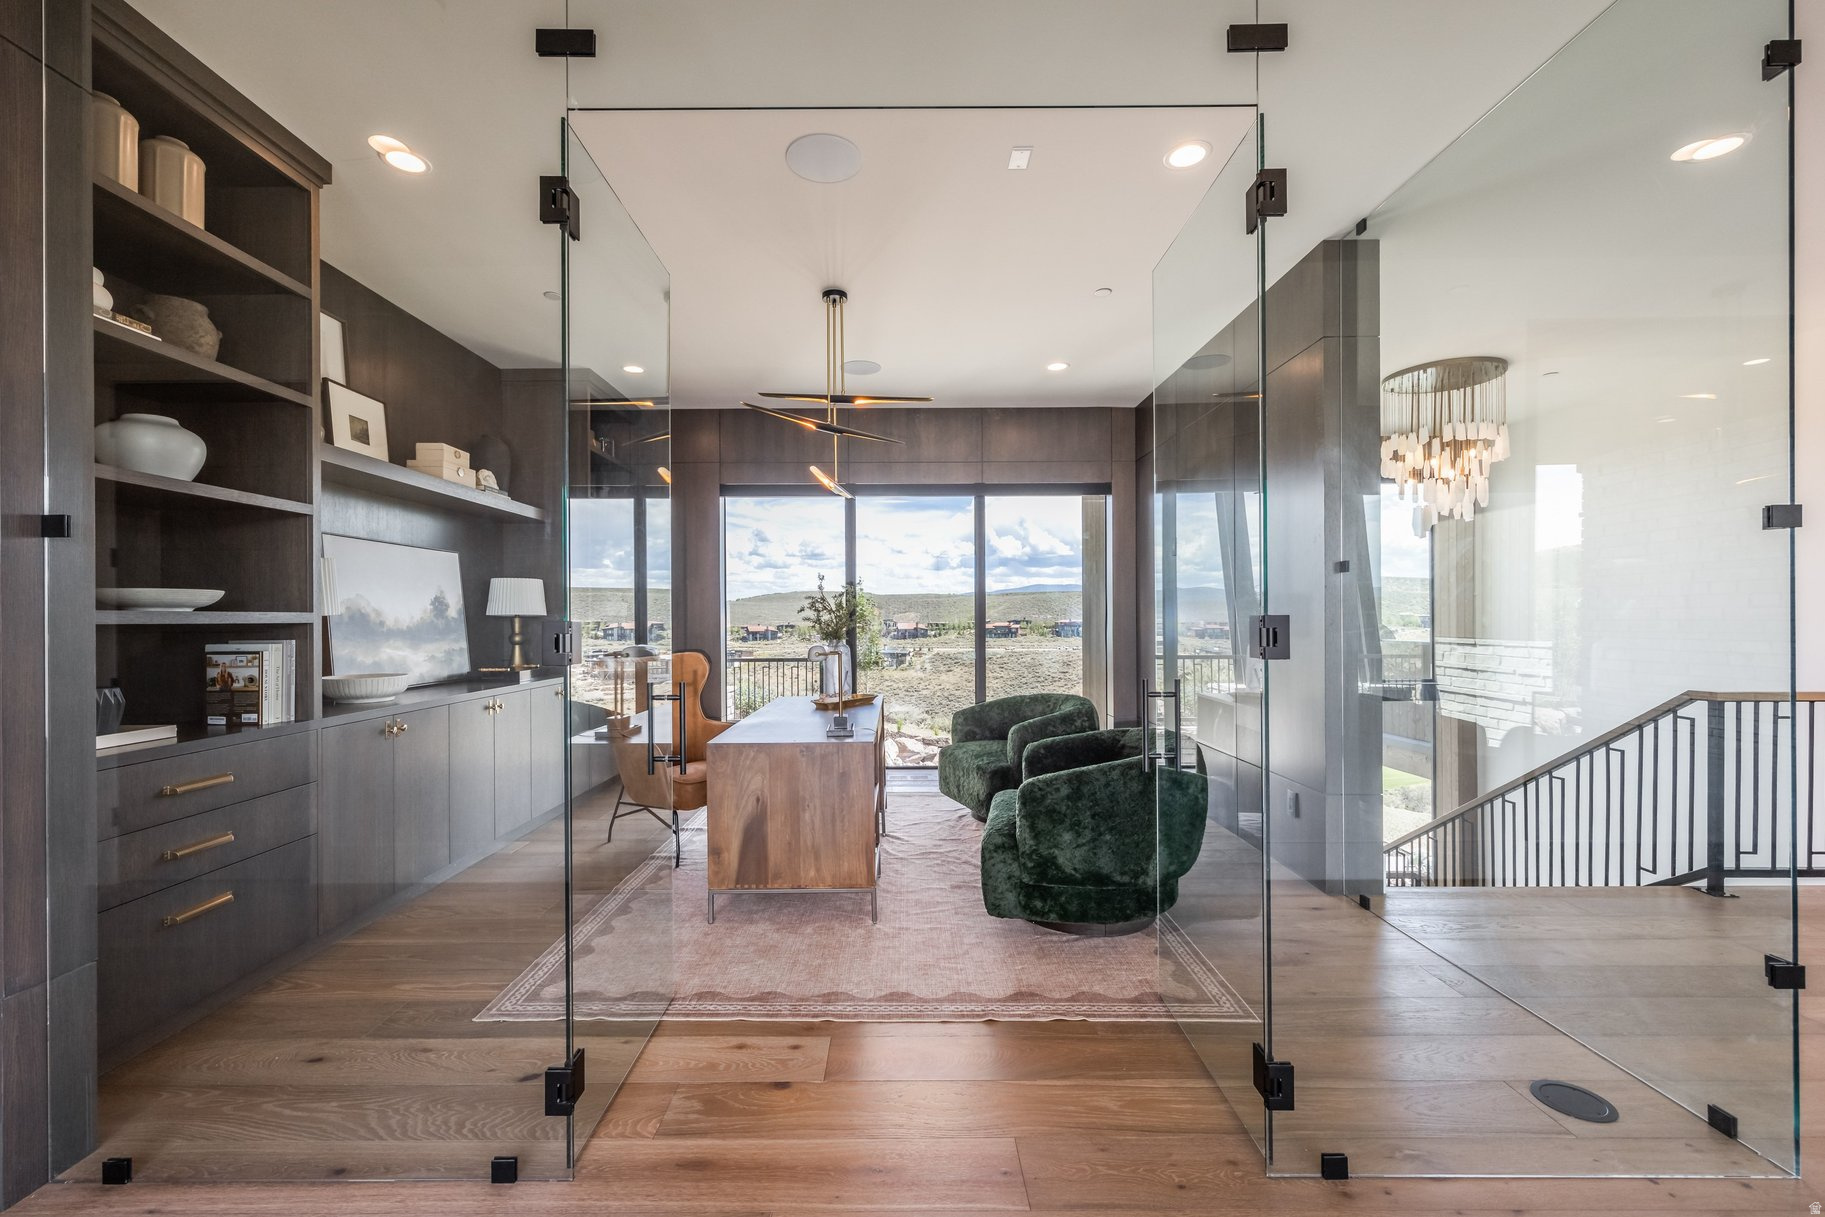
Glass-enclosed home office with dark built-in shelves, green chairs, and a wide view of rolling hills.
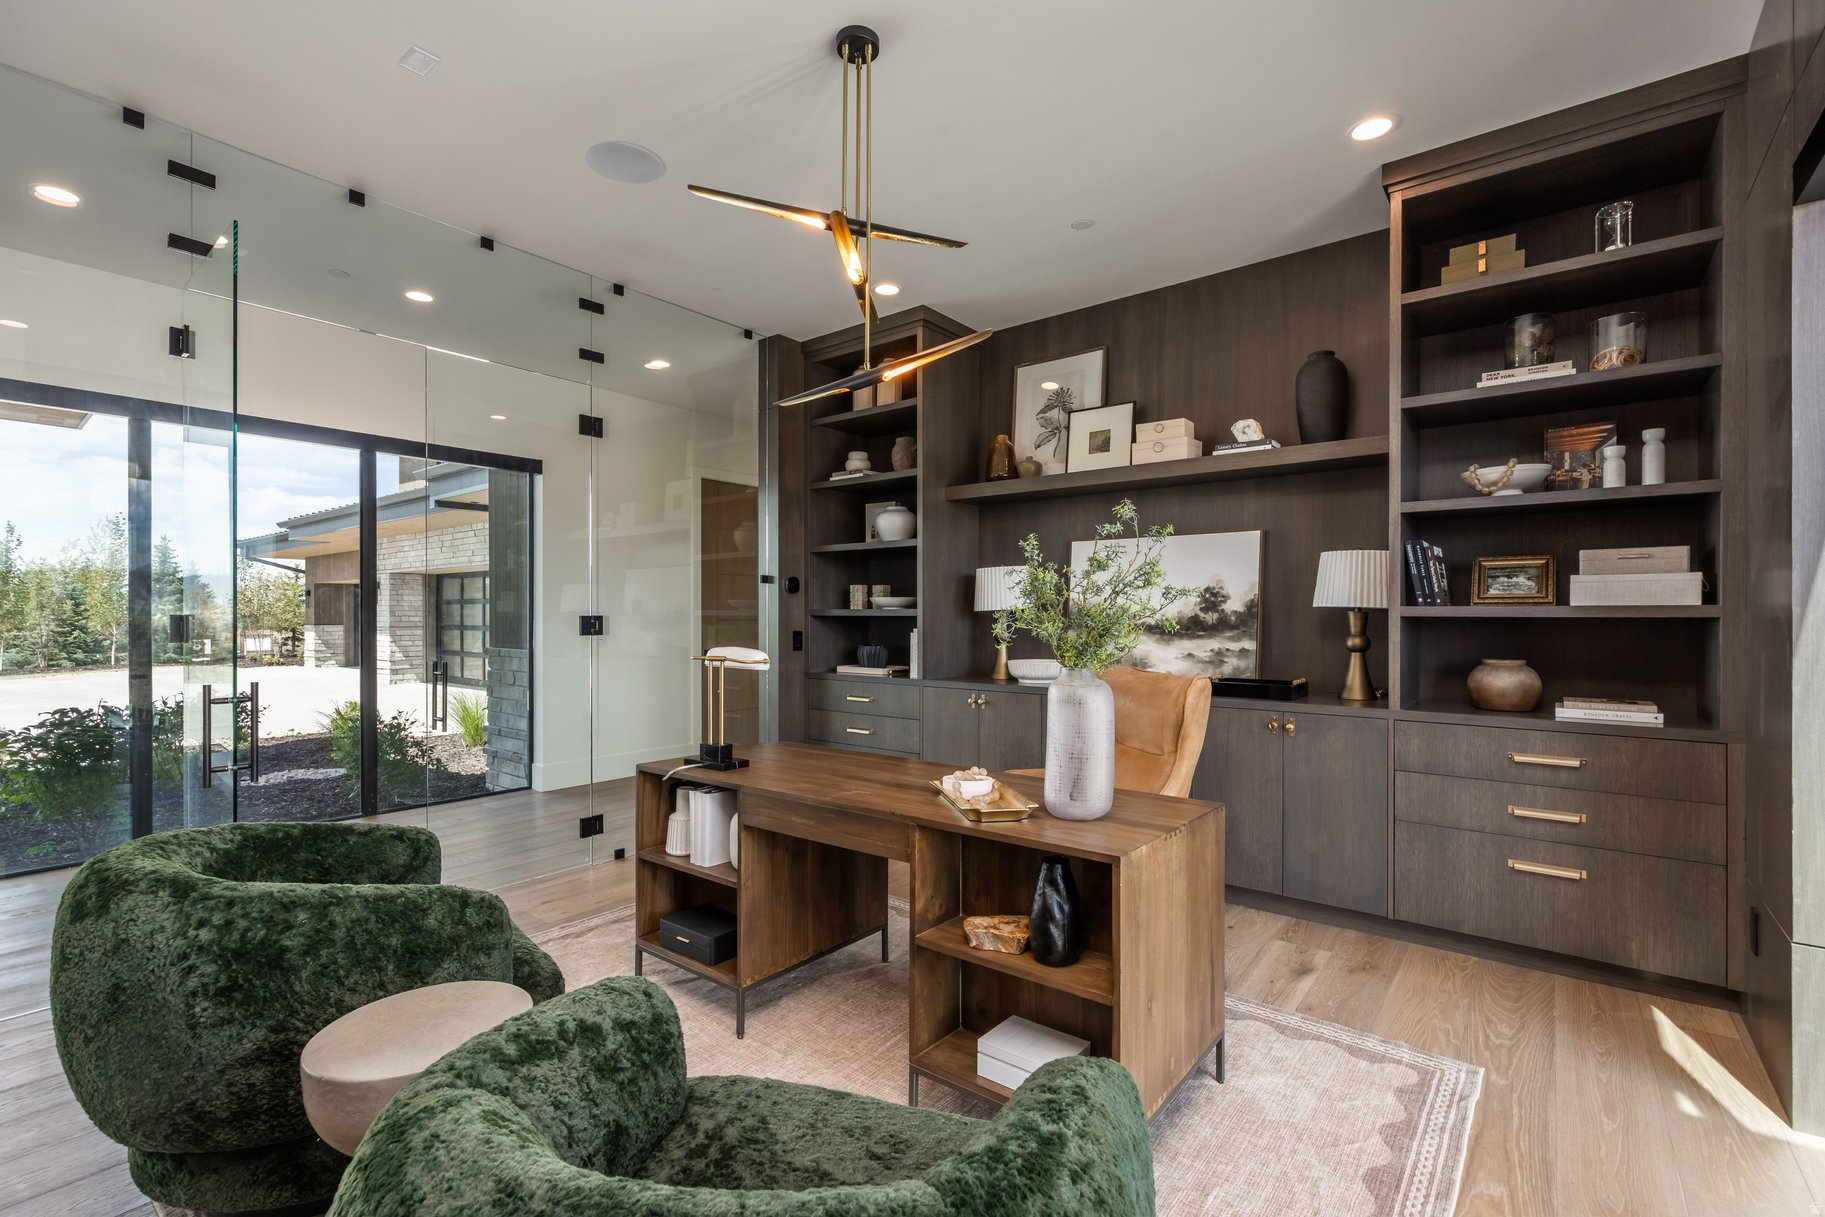
Modern home office with dark built-in shelving, a wood desk, and plush green chairs.
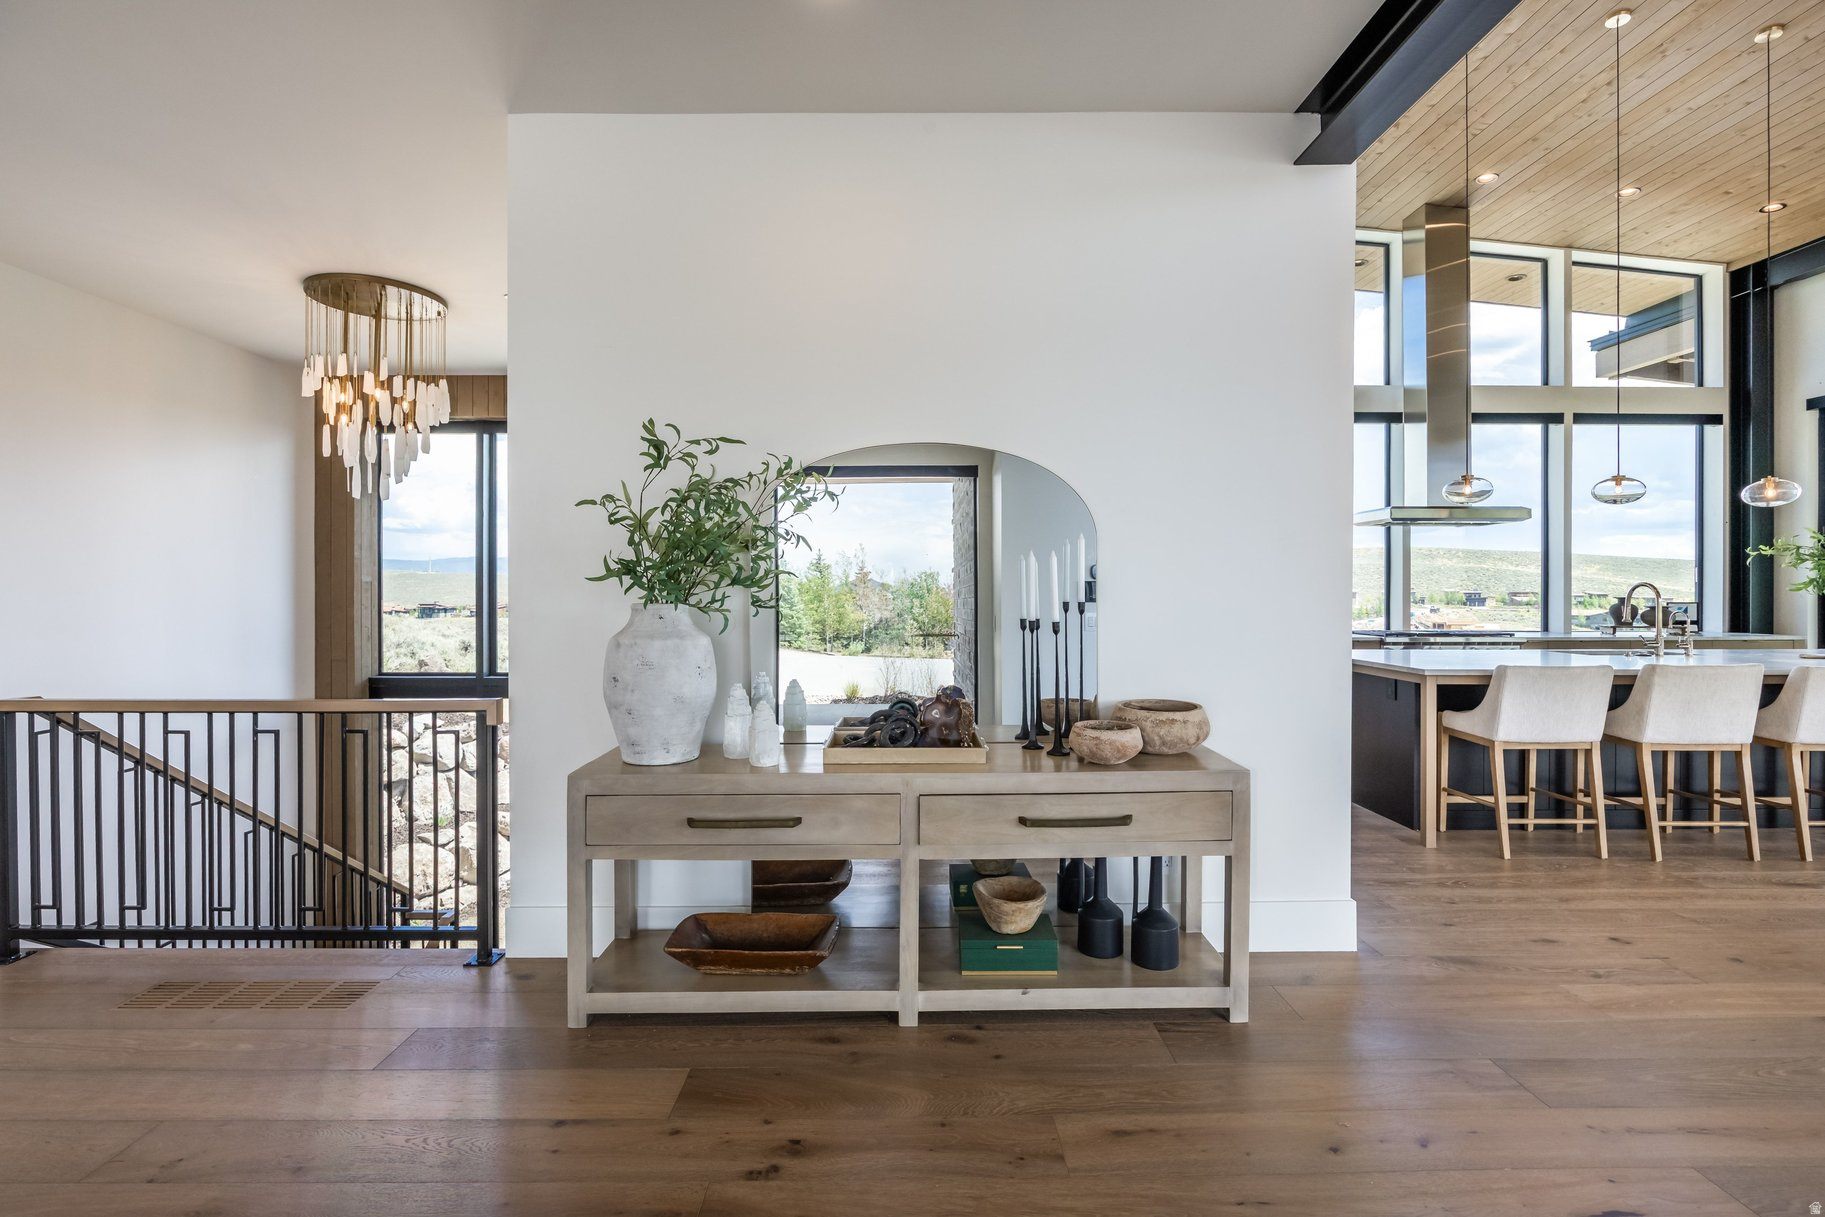
Modern open entry and kitchen with a console table, tall windows, and hillside views.
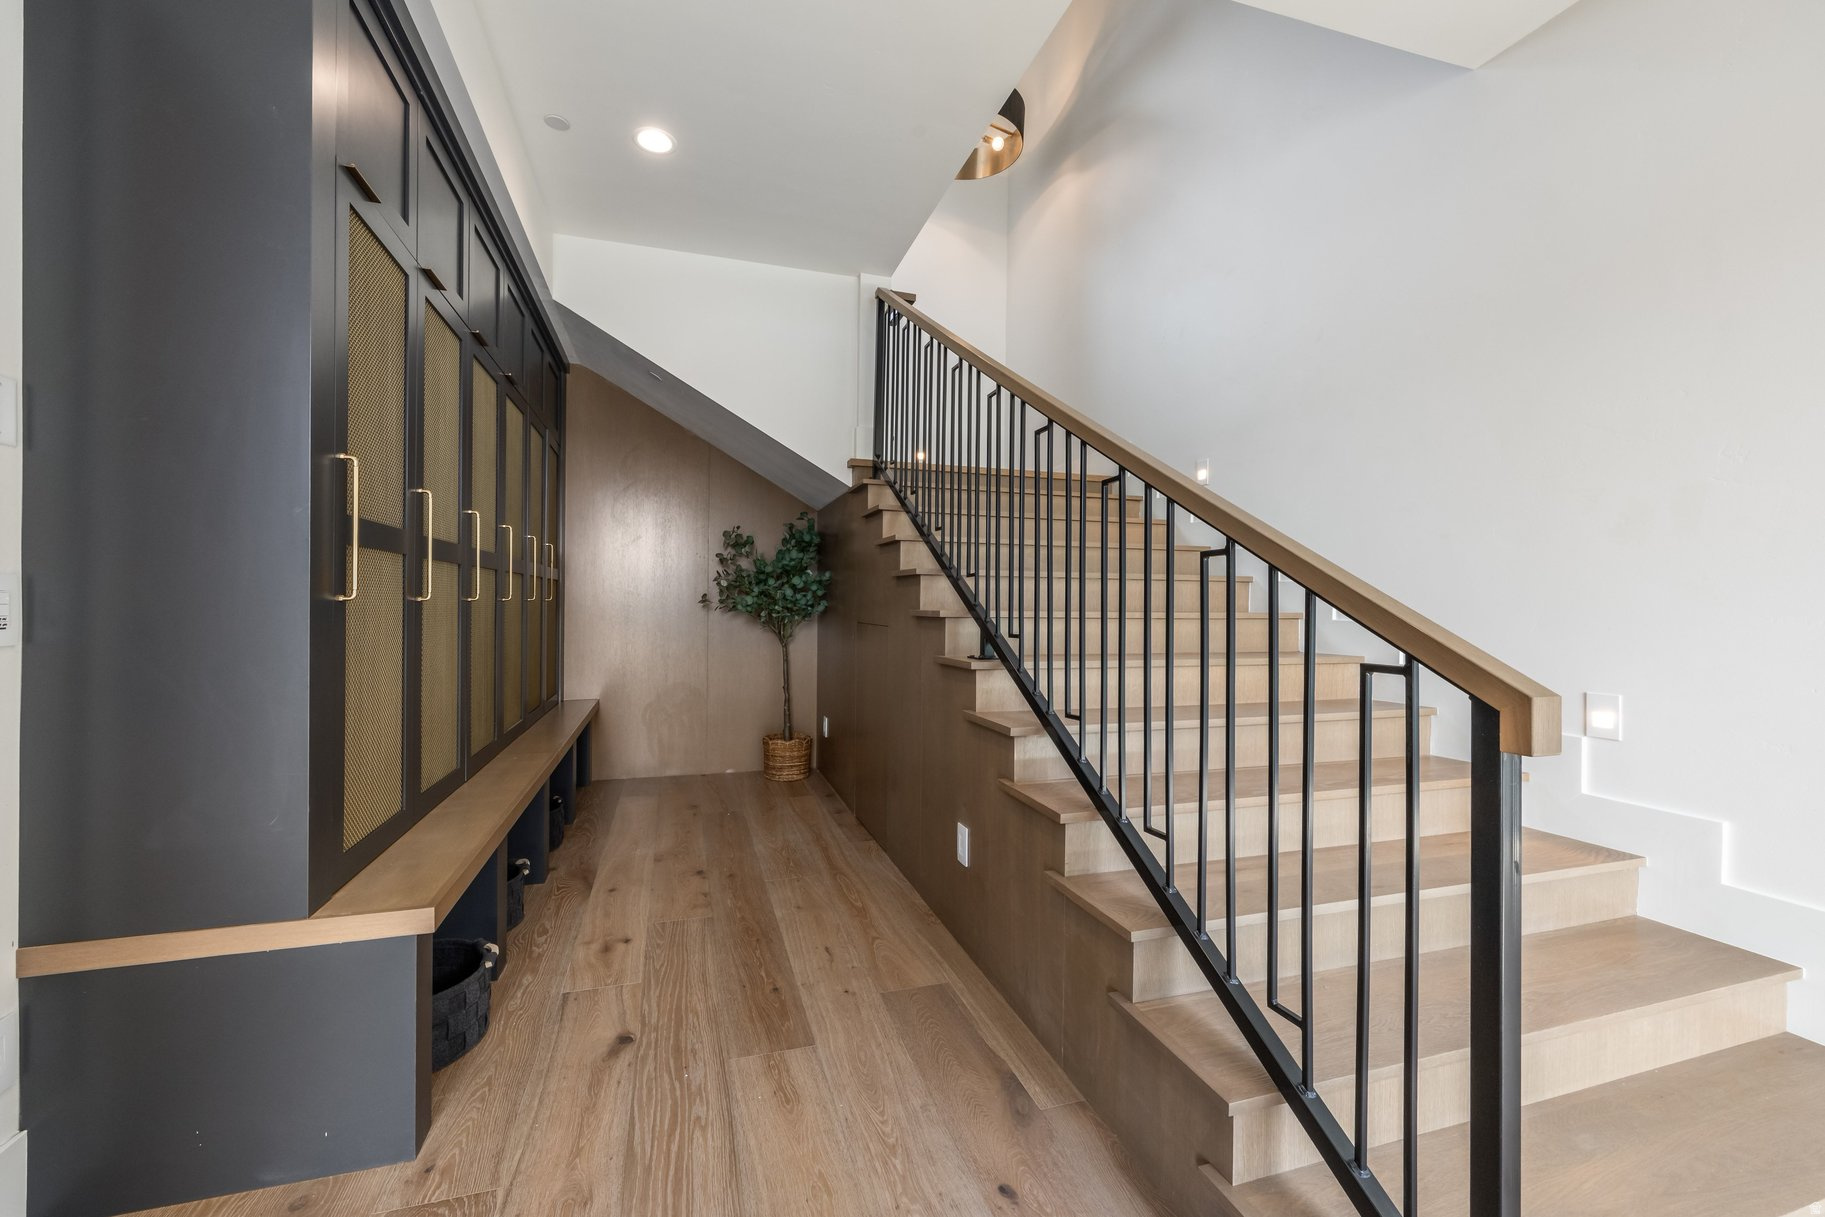
Entryway with a light wood staircase, black railing, and dark built-in cabinets with brass mesh panels.
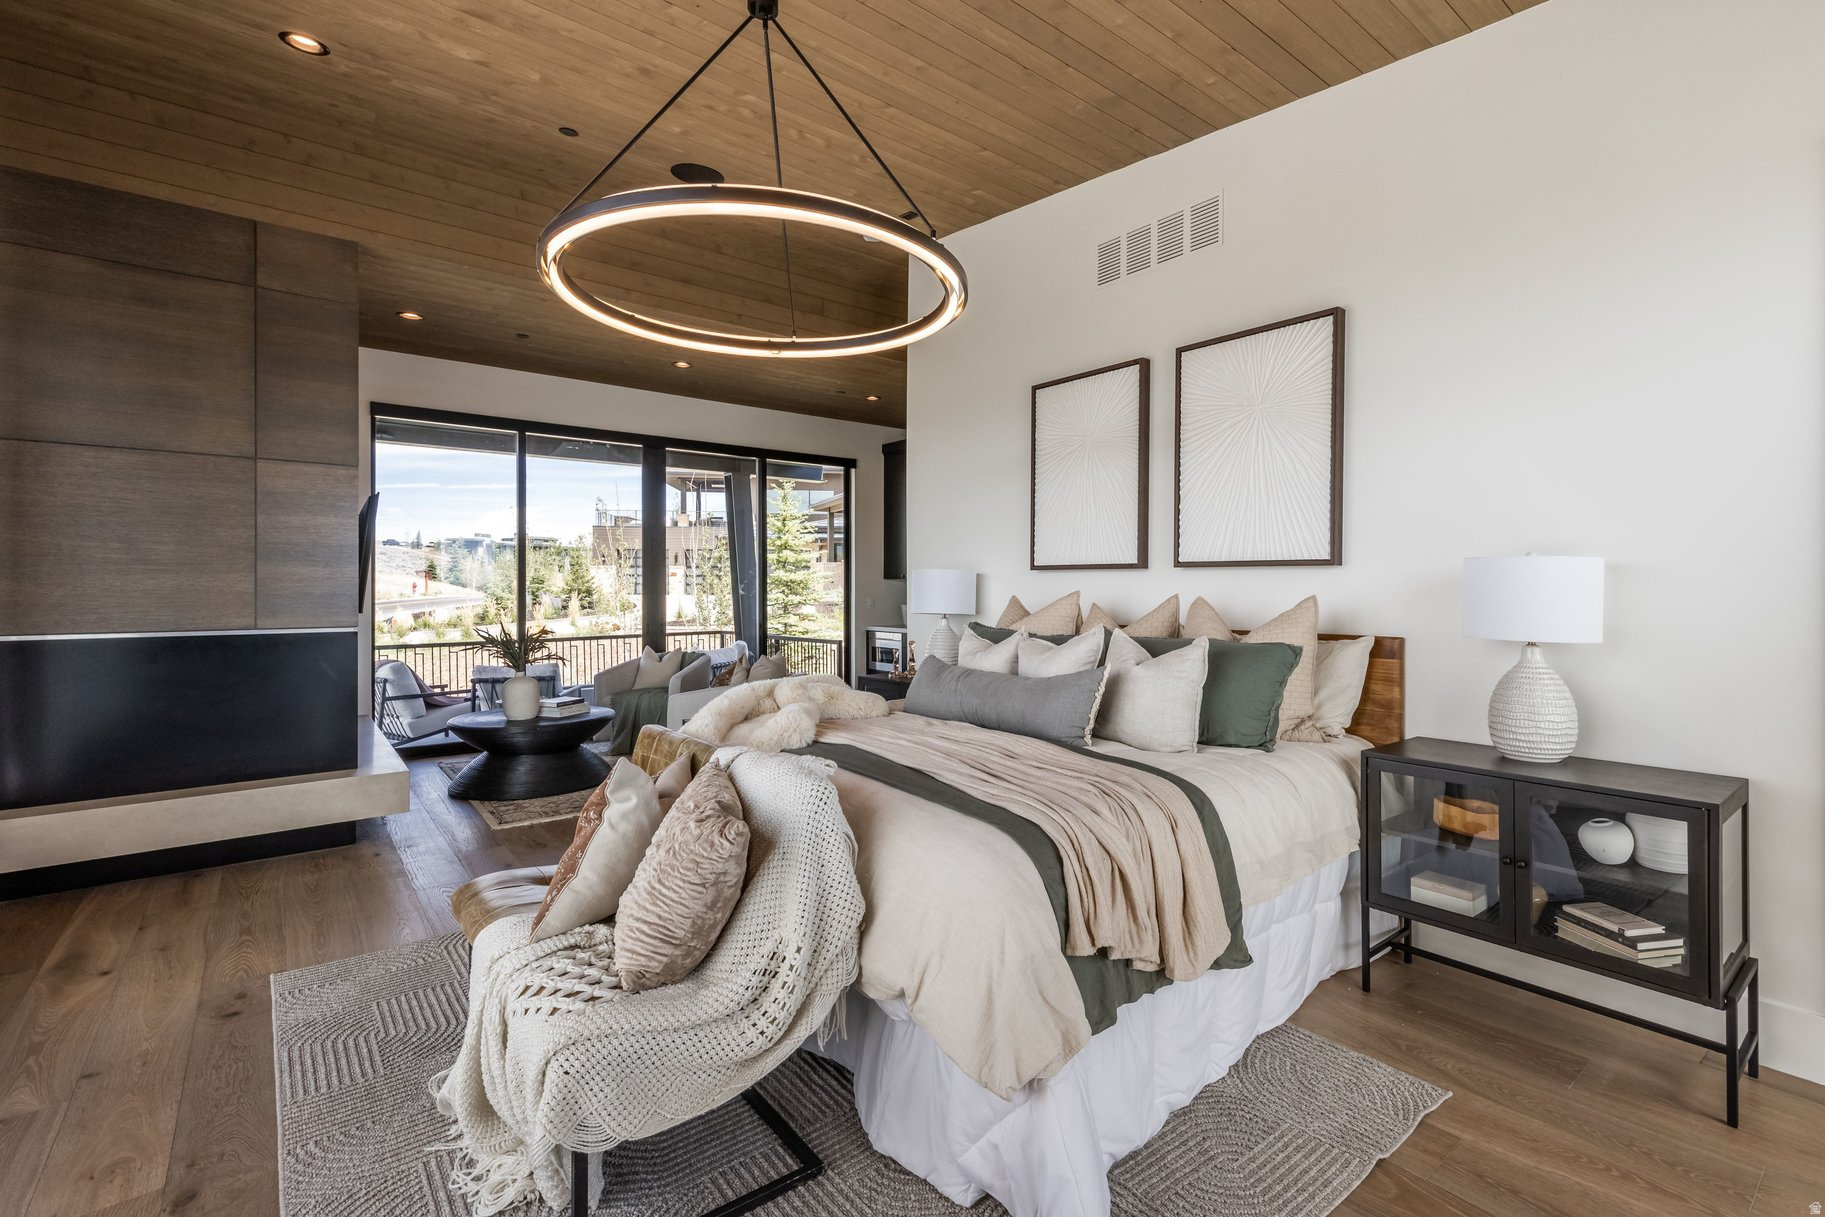
Modern bedroom with a wood-plank ceiling, circular pendant light, and sliding glass doors to a patio.
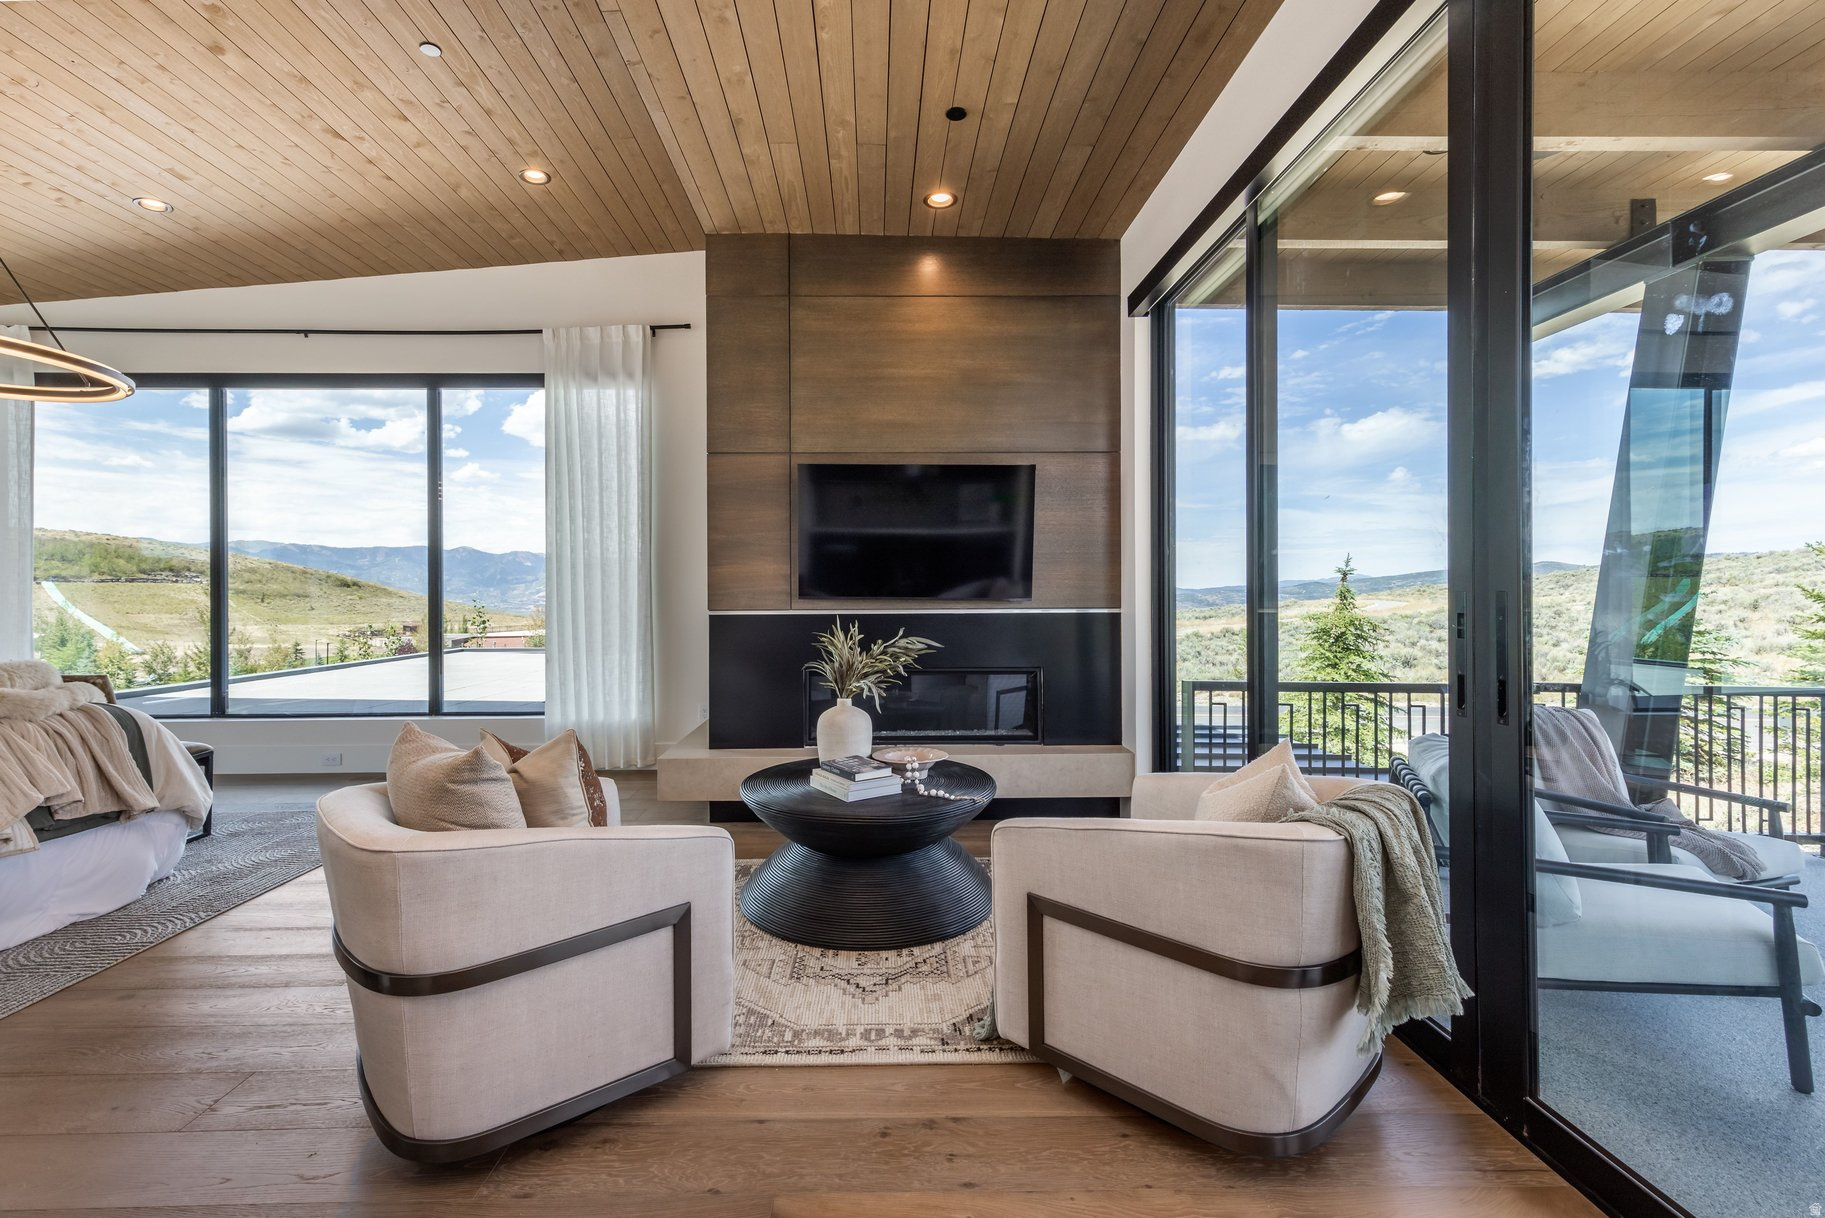
Living room with a fireplace, wood ceiling, and mountain views through floor-to-ceiling windows.
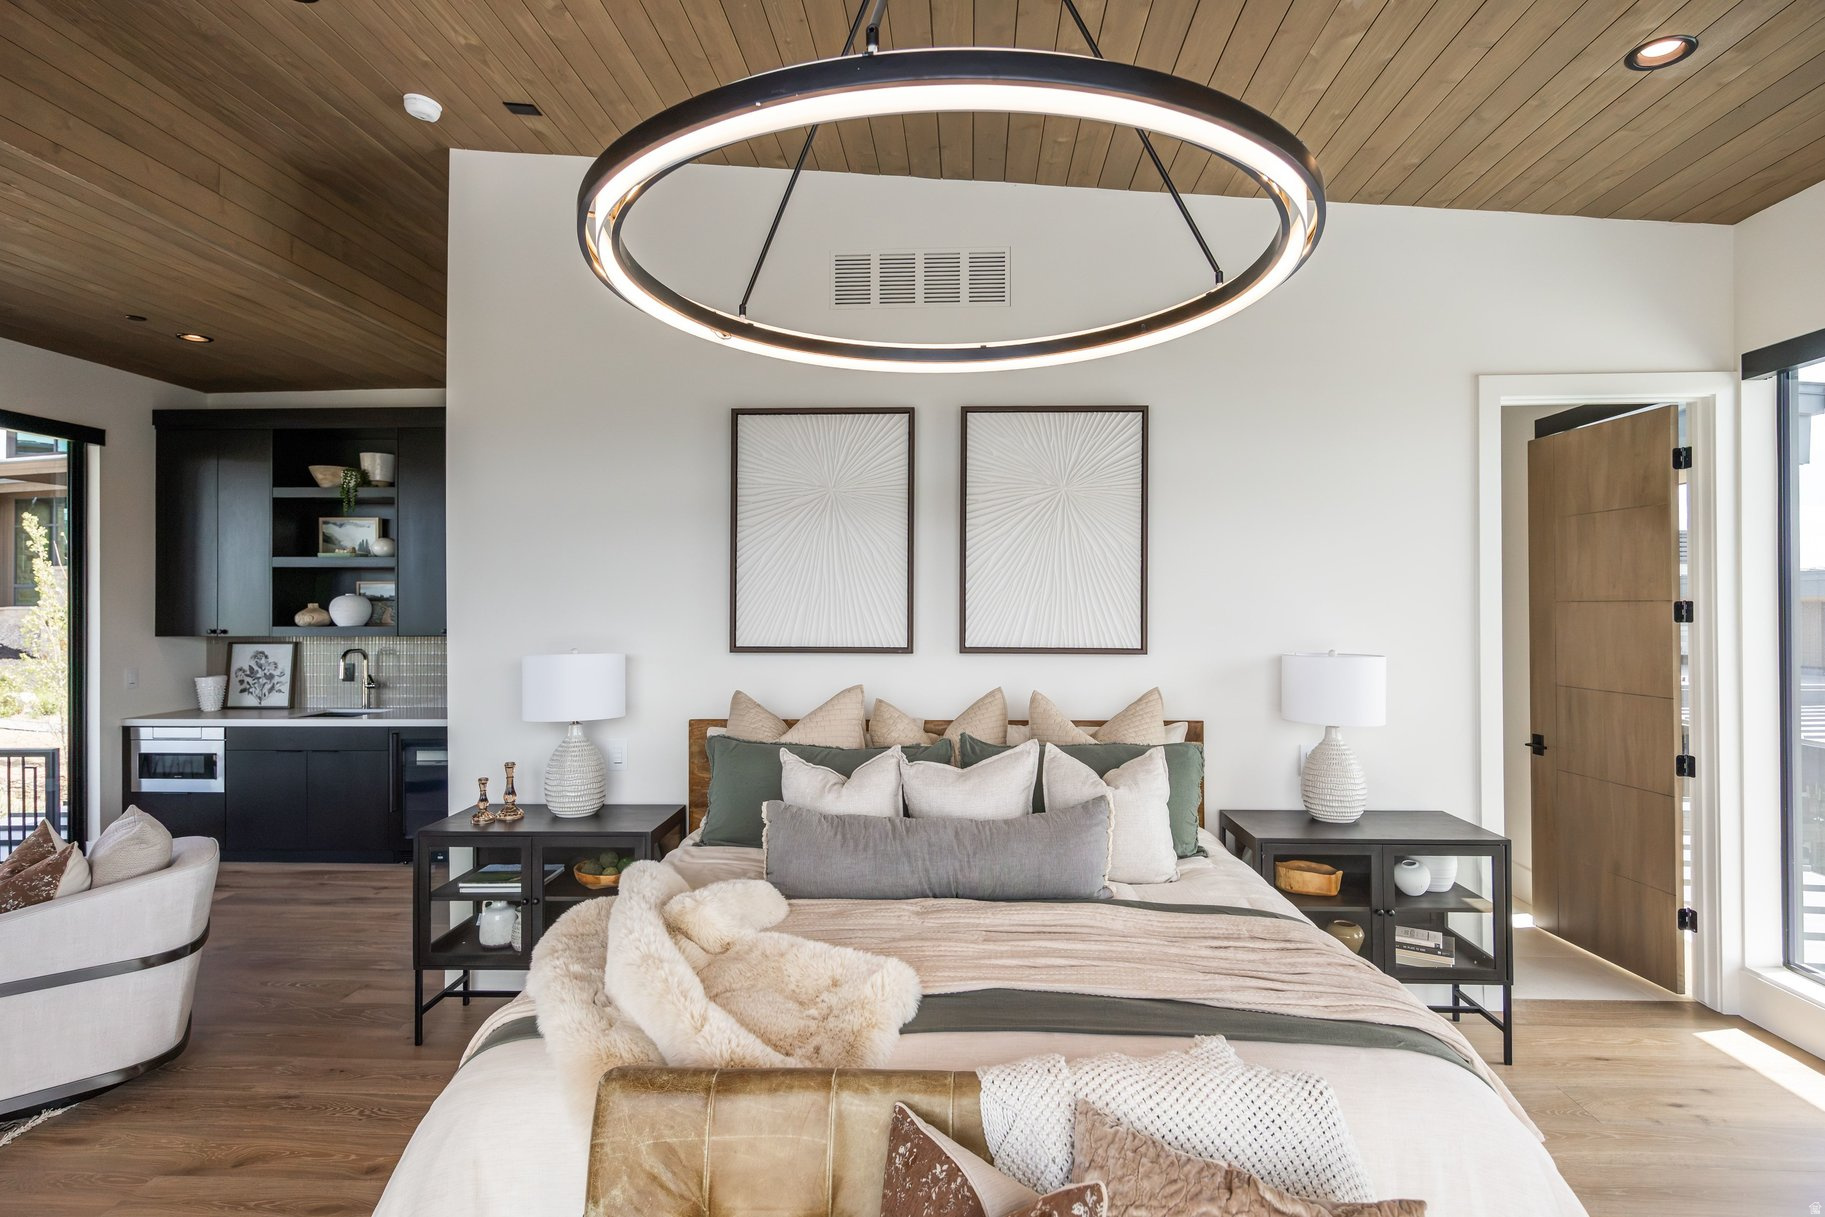
Furnished bedroom with a circular pendant light and wood-plank ceiling.
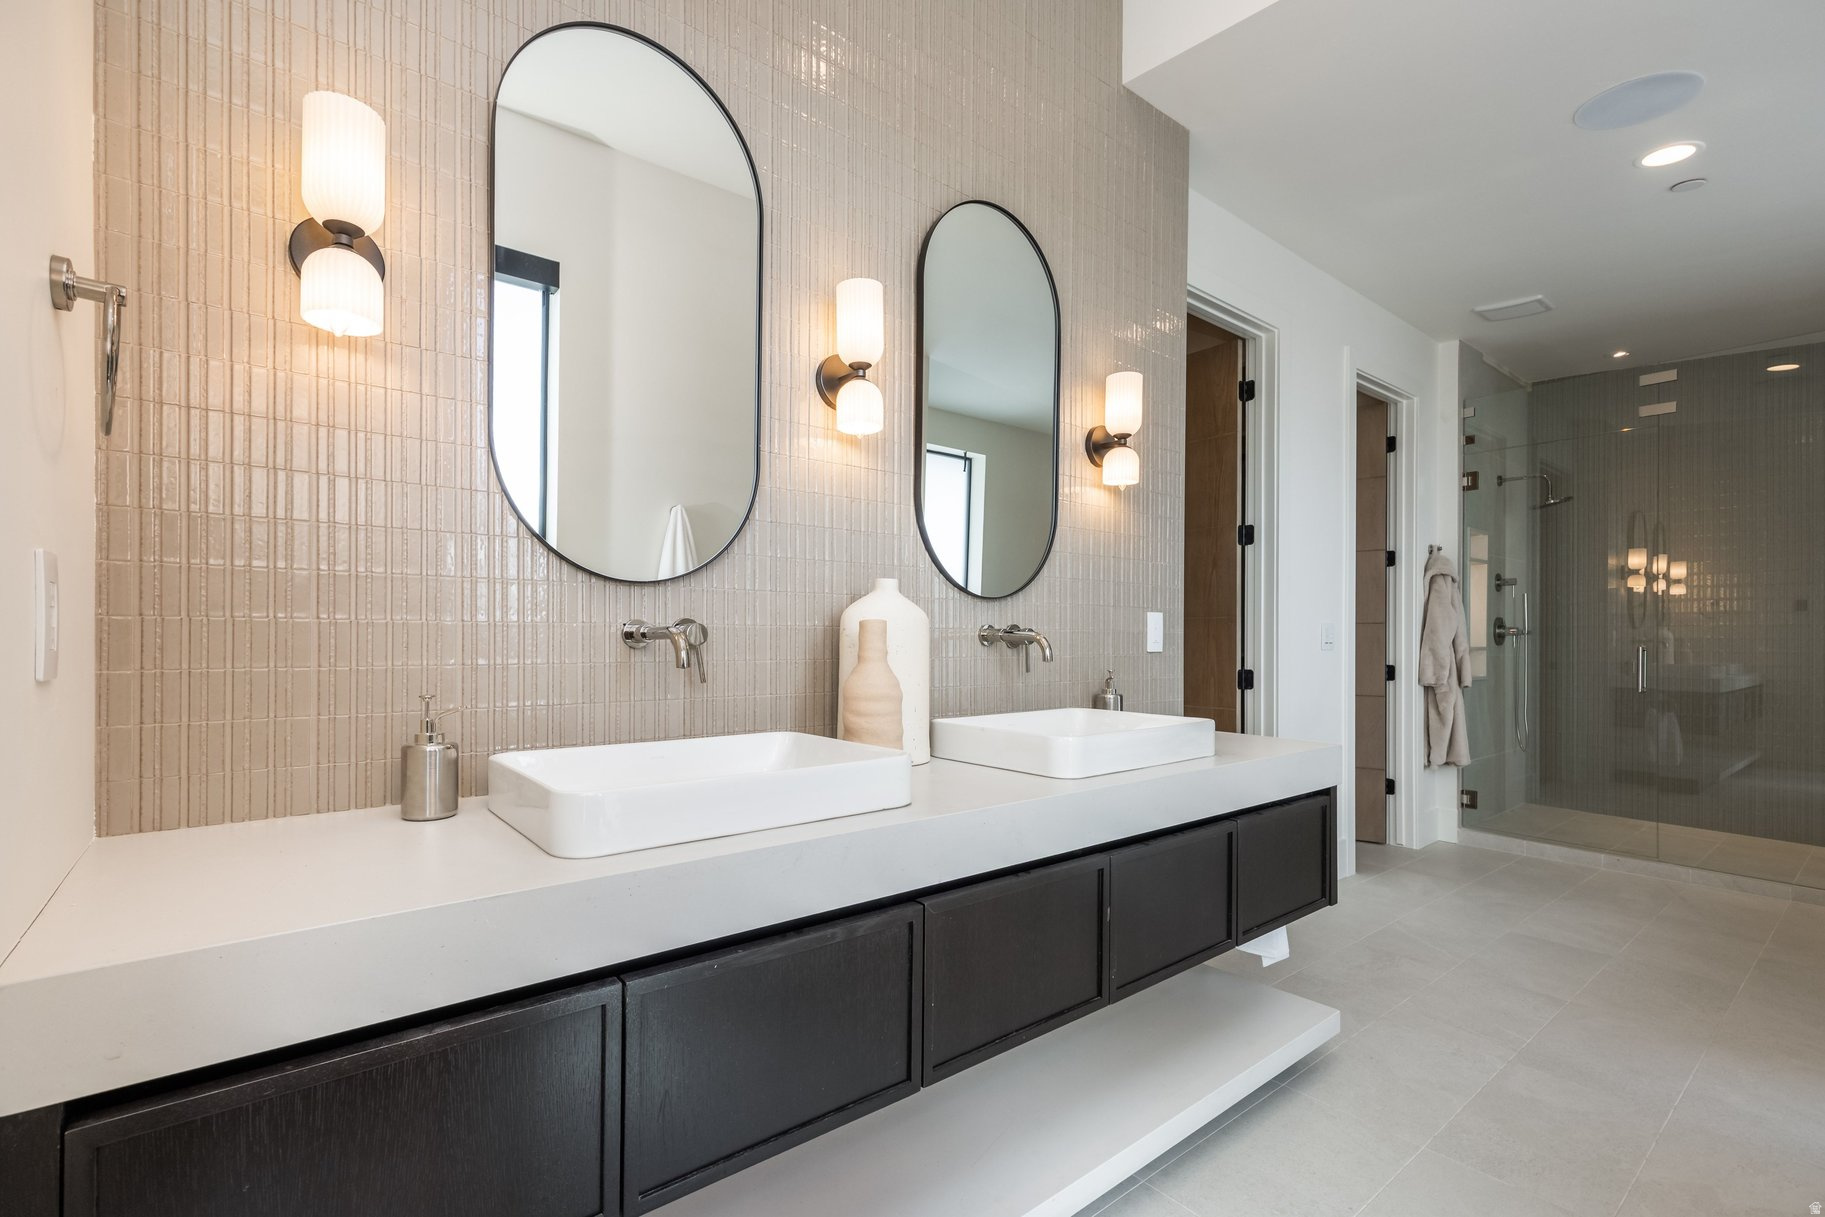
Modern bathroom with a double vanity, arched mirrors, and a glass-enclosed shower.
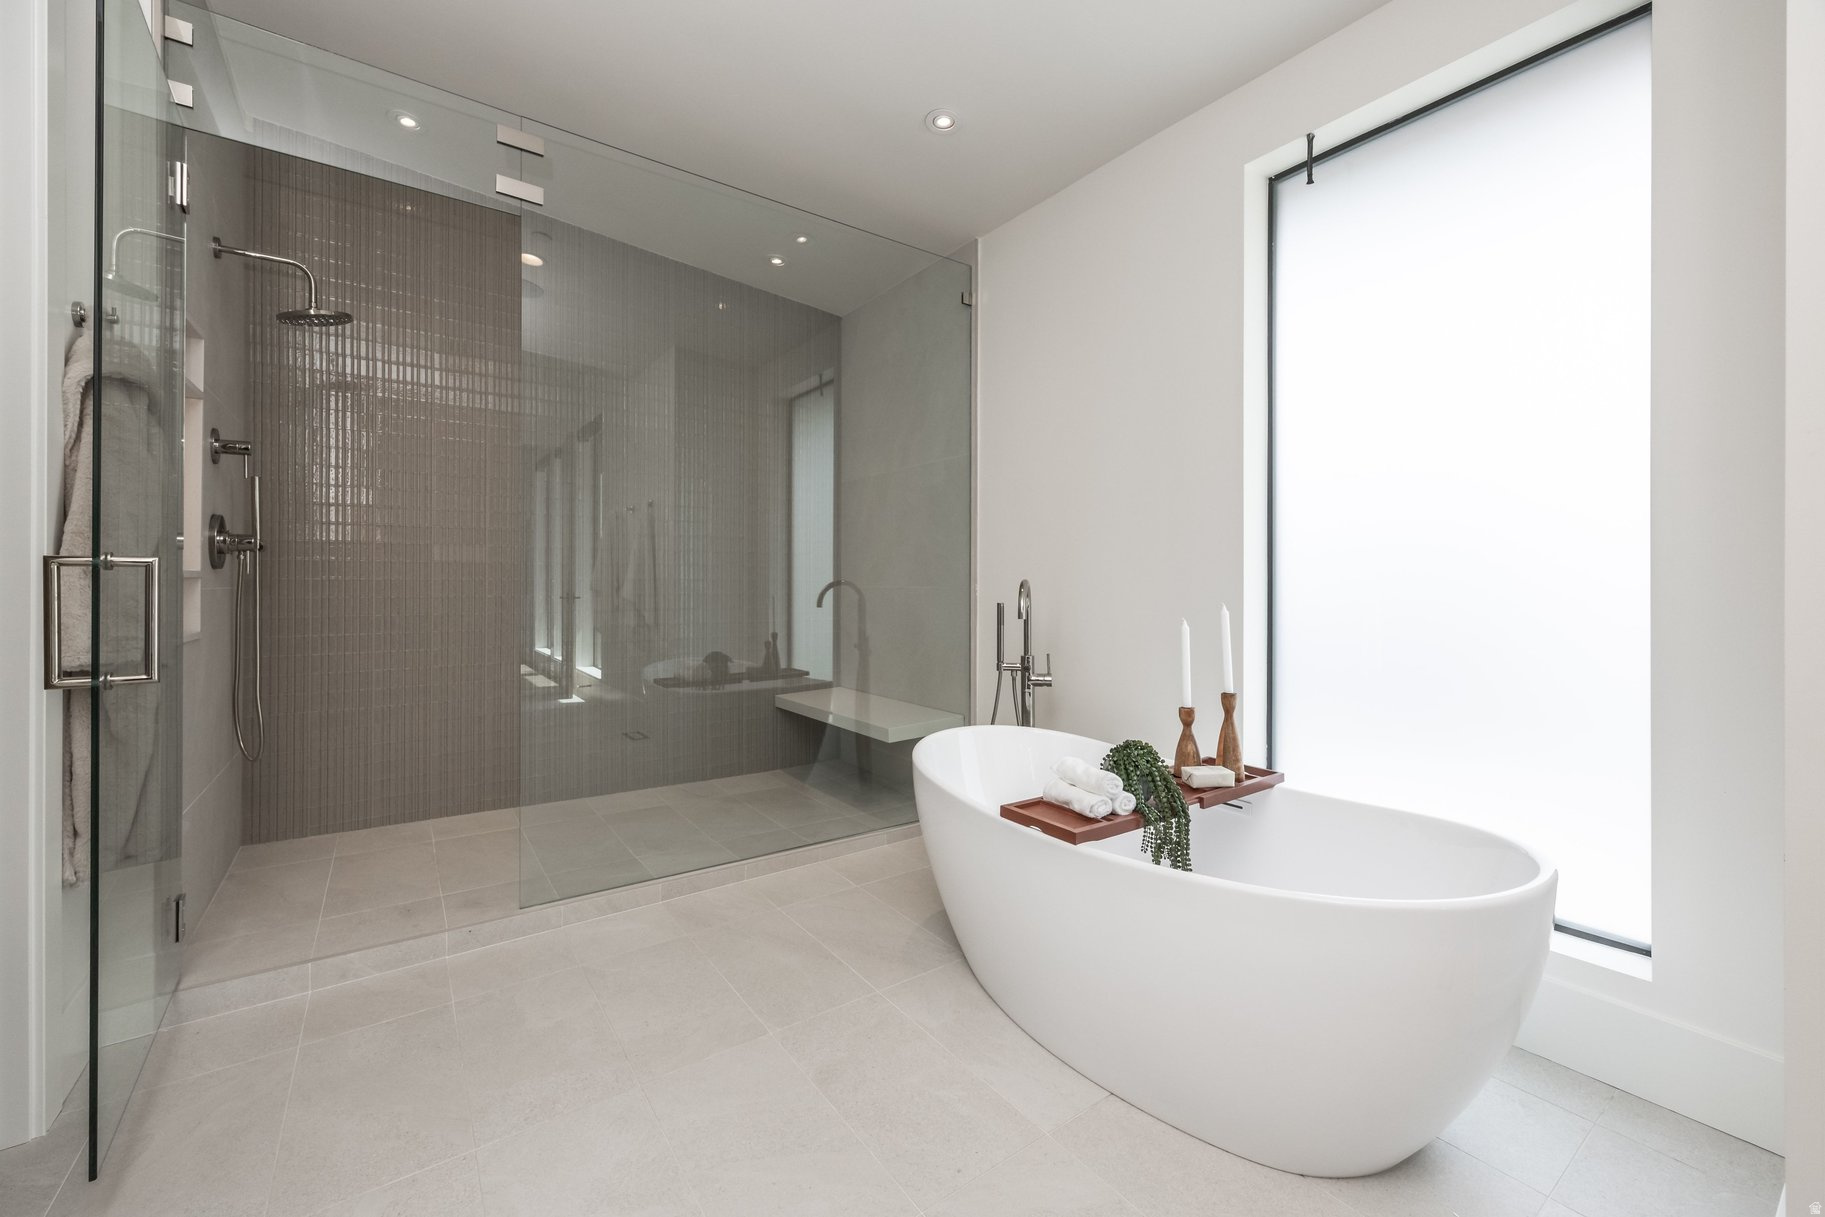
Modern bathroom with a freestanding soaking tub beside a spacious glass-enclosed shower.
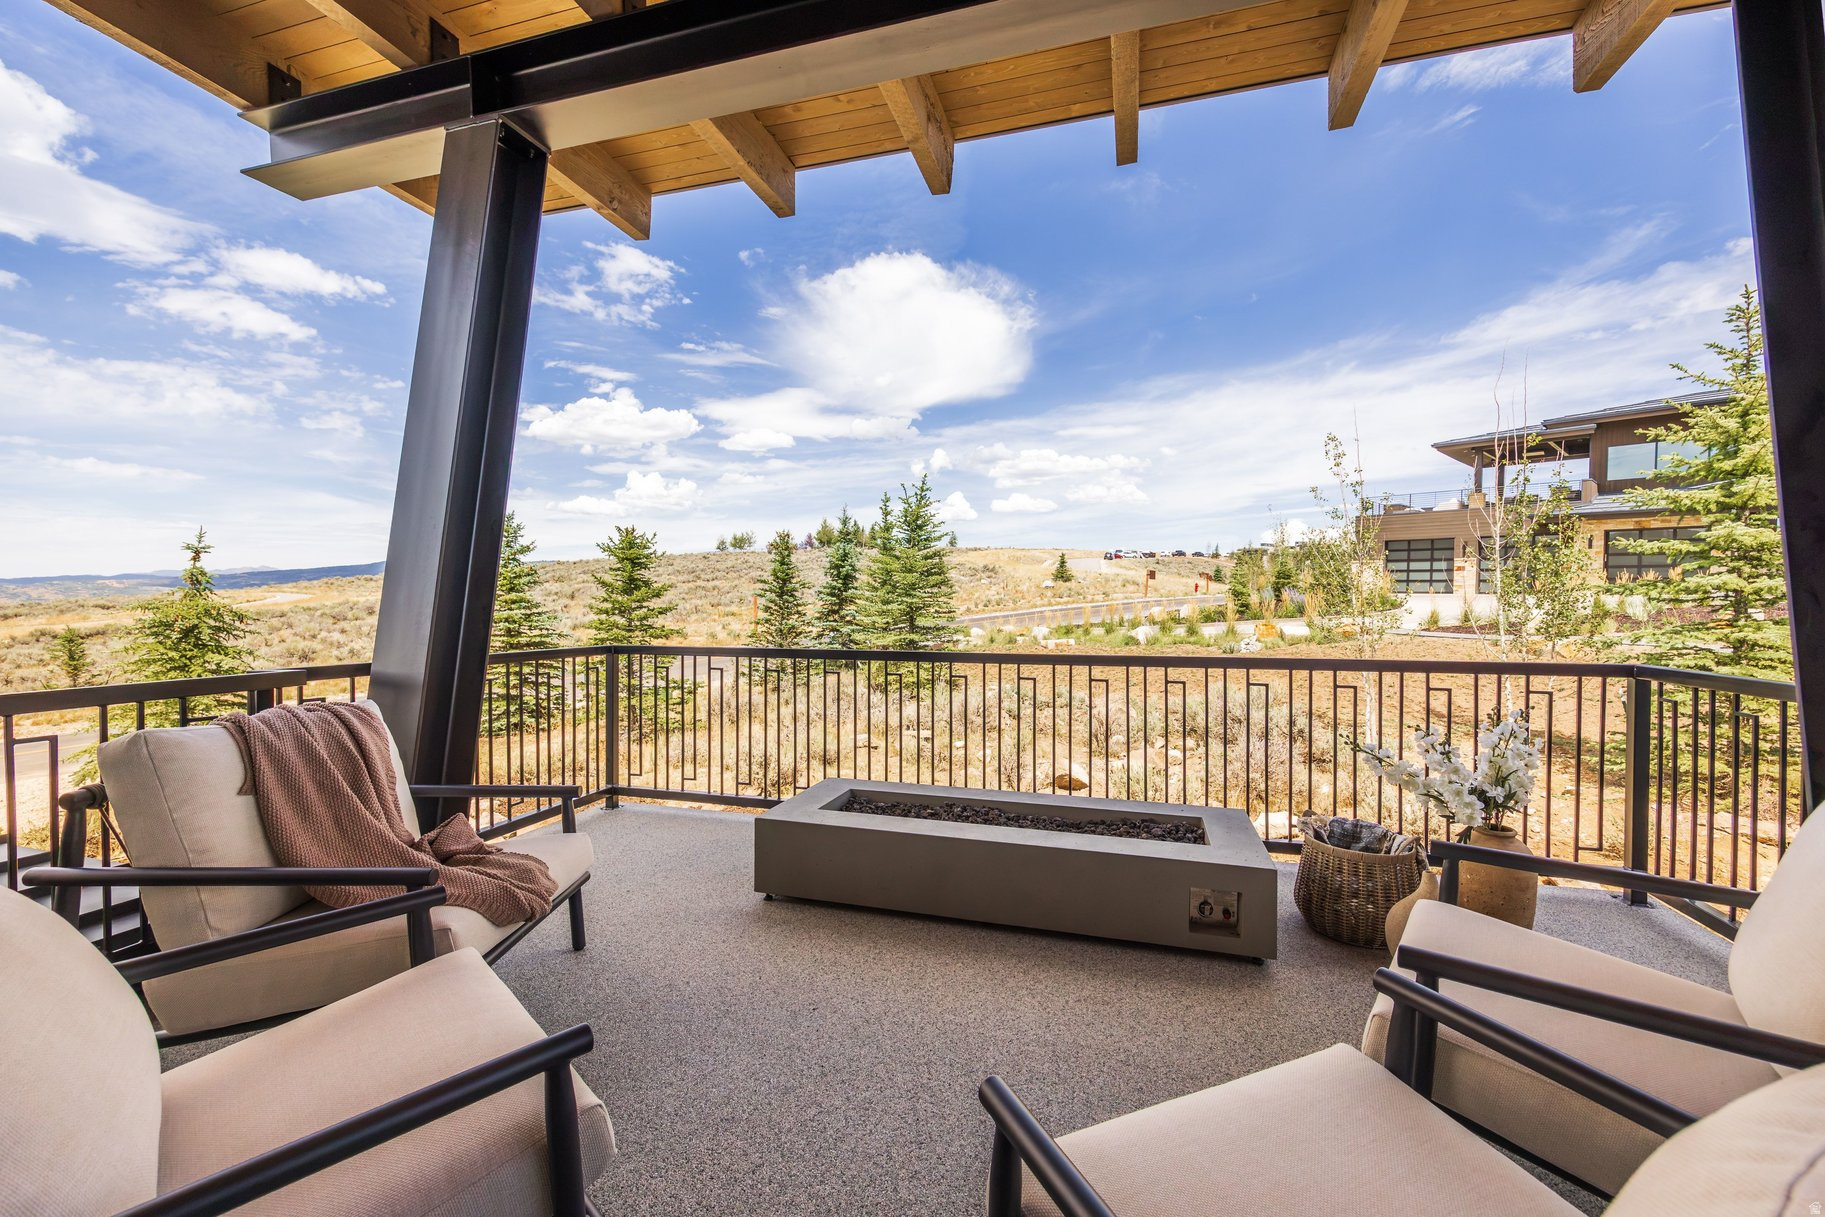
Covered patio with cushioned chairs and a fire table overlooking open terrain and distant hills.
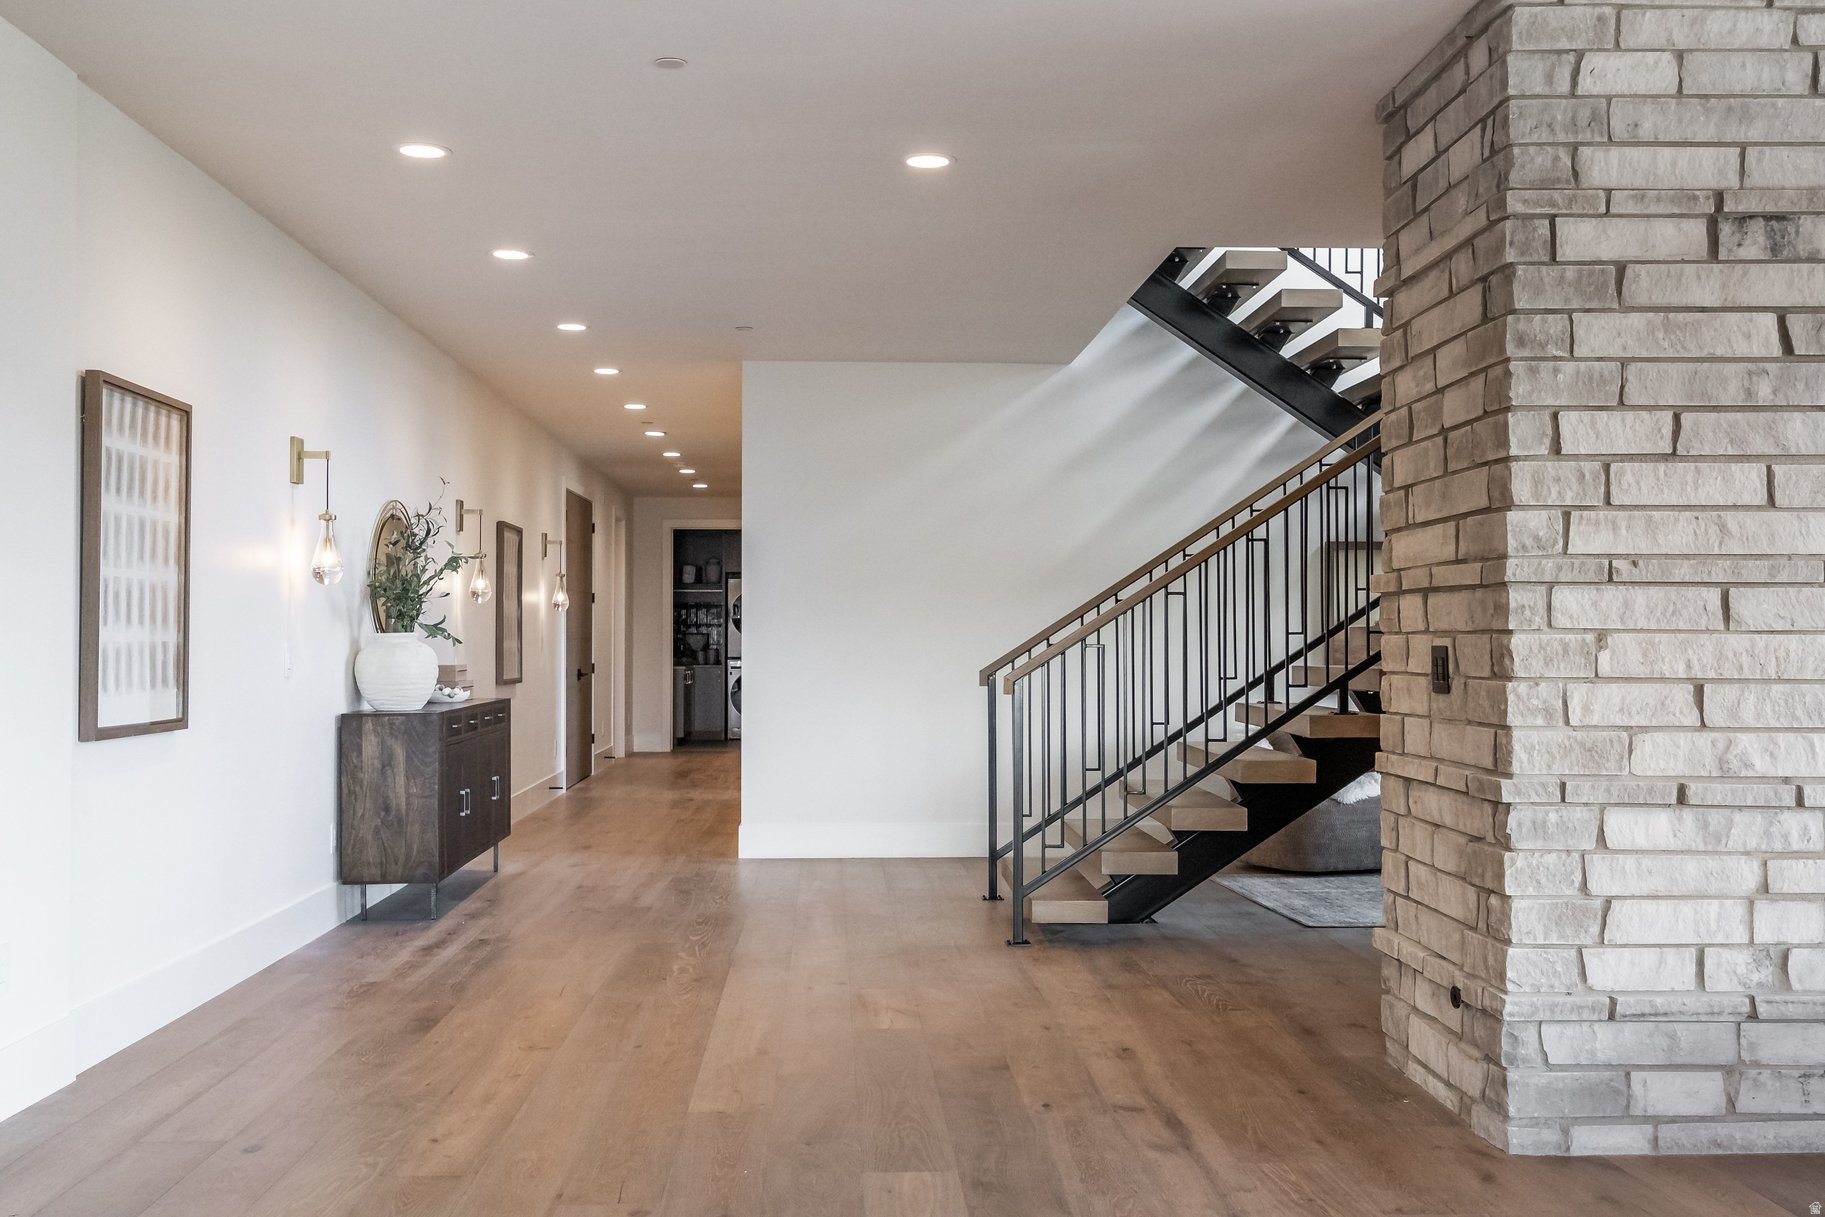
Modern entry hall with a black metal staircase, wide-plank wood floors, and a tall stone fireplace column.
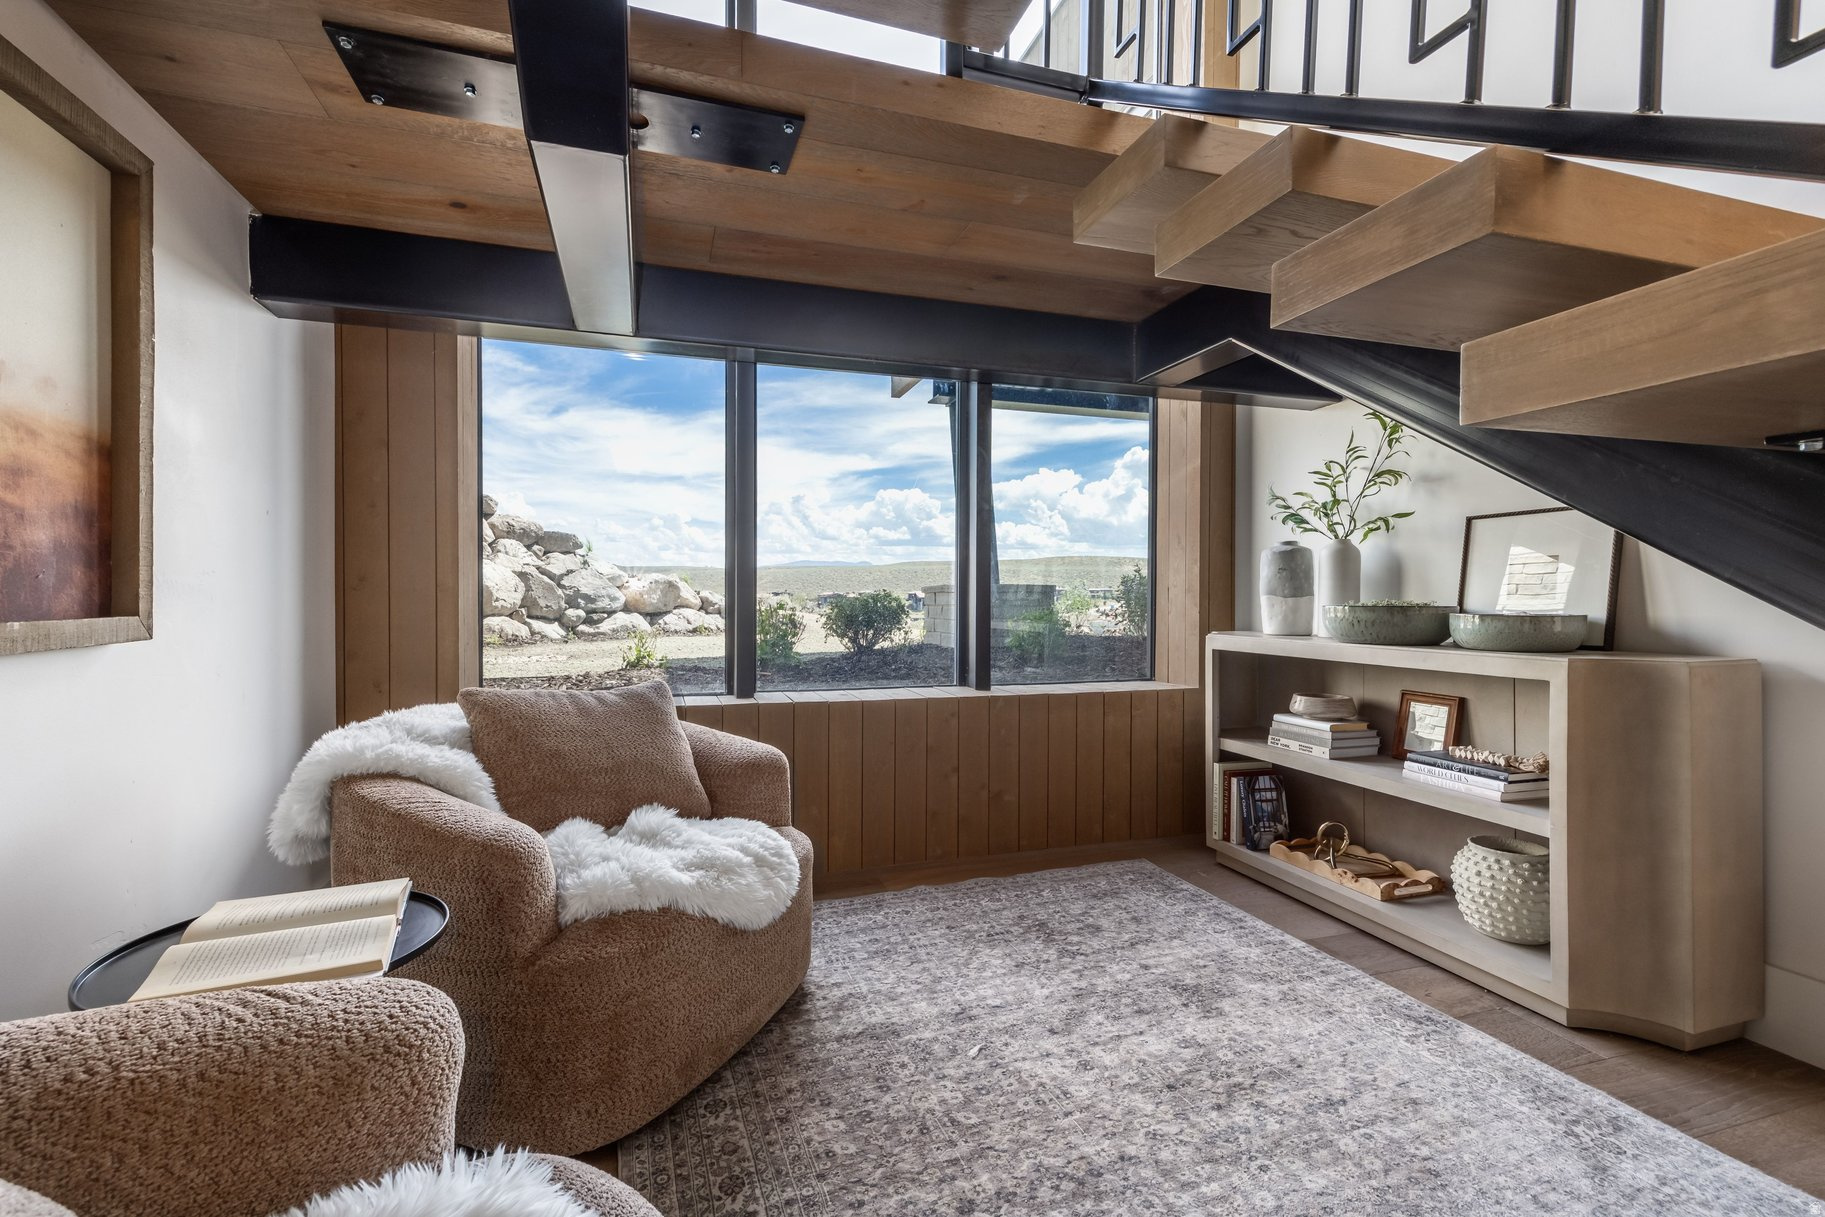
Sitting area beneath a wood staircase, with lounge chairs and broad windows overlooking a rocky landscape.
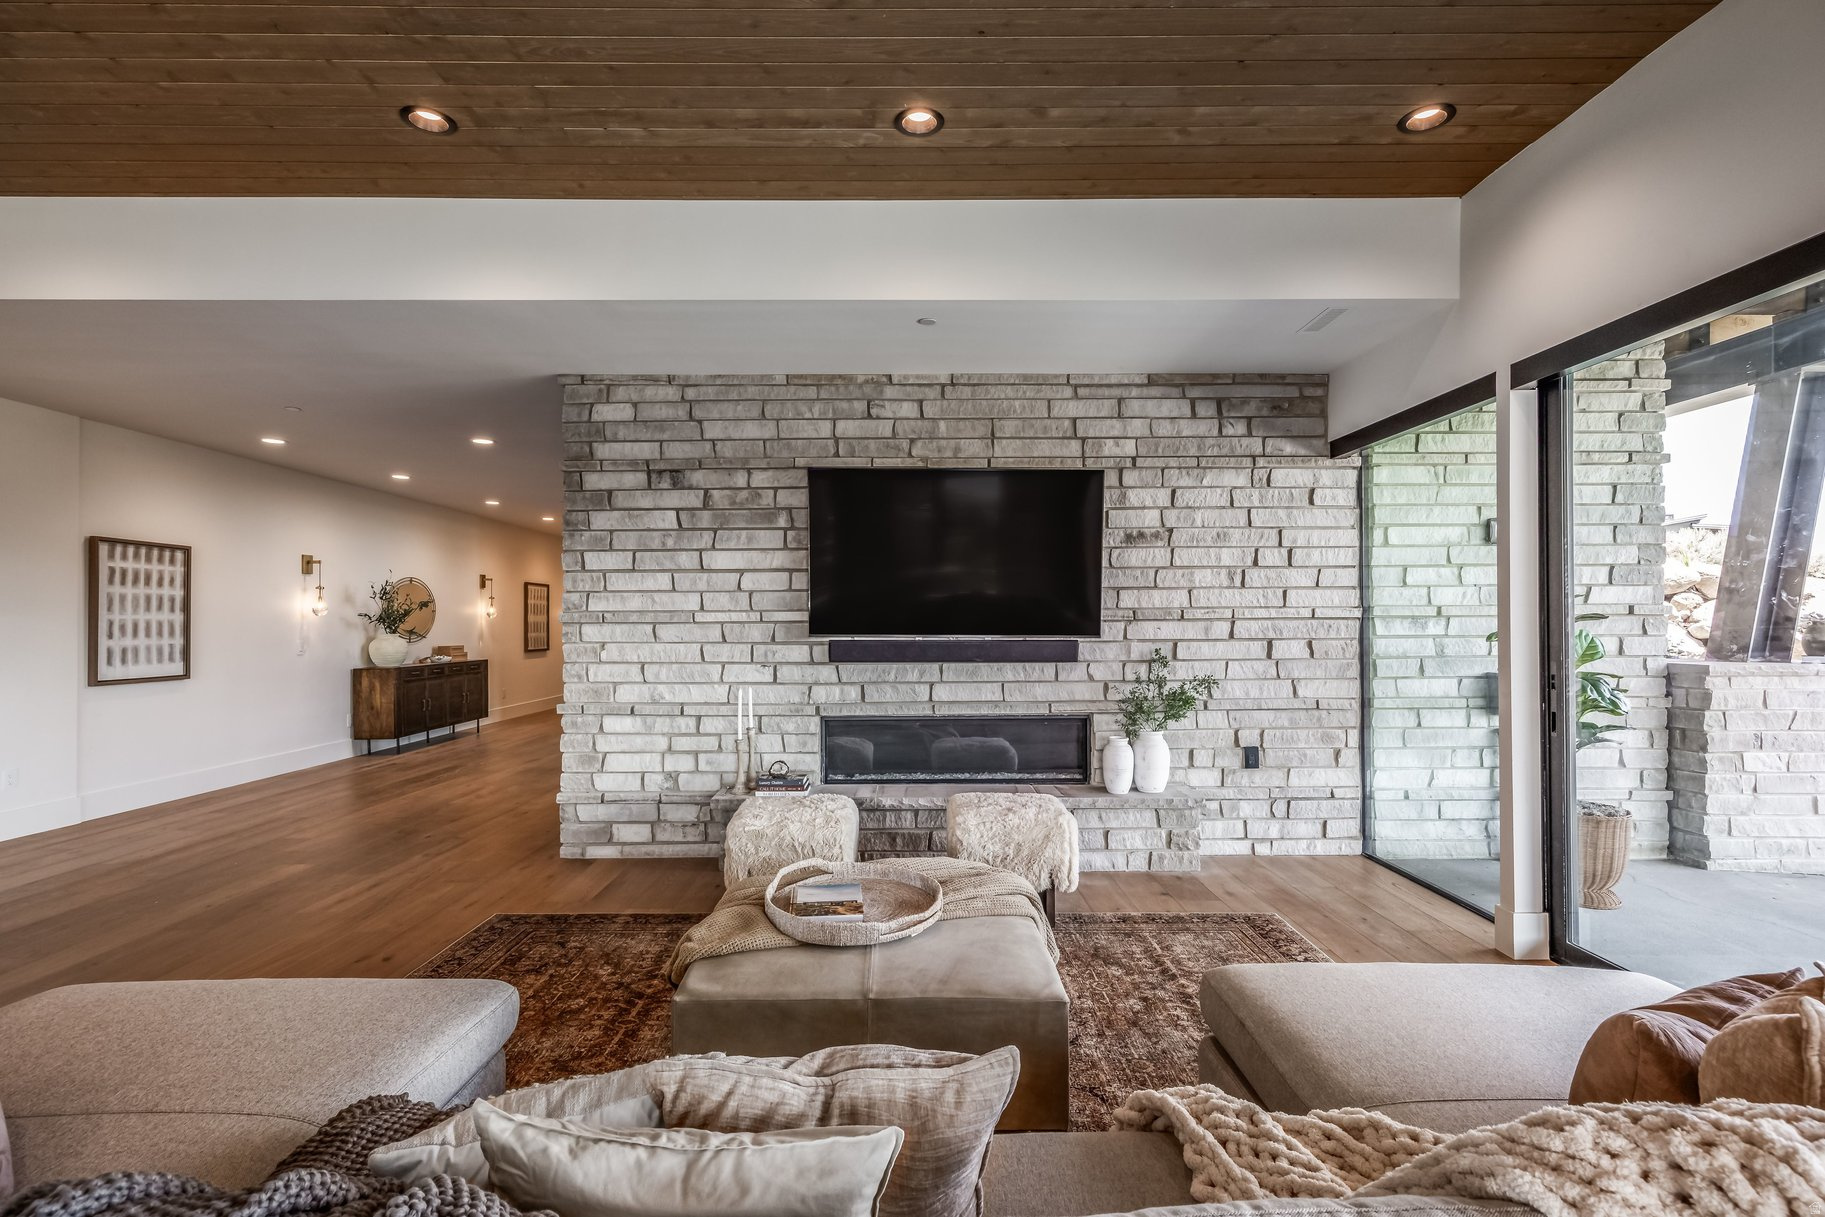
Living room with a stone fireplace wall, mounted television, and glass doors to a covered patio.
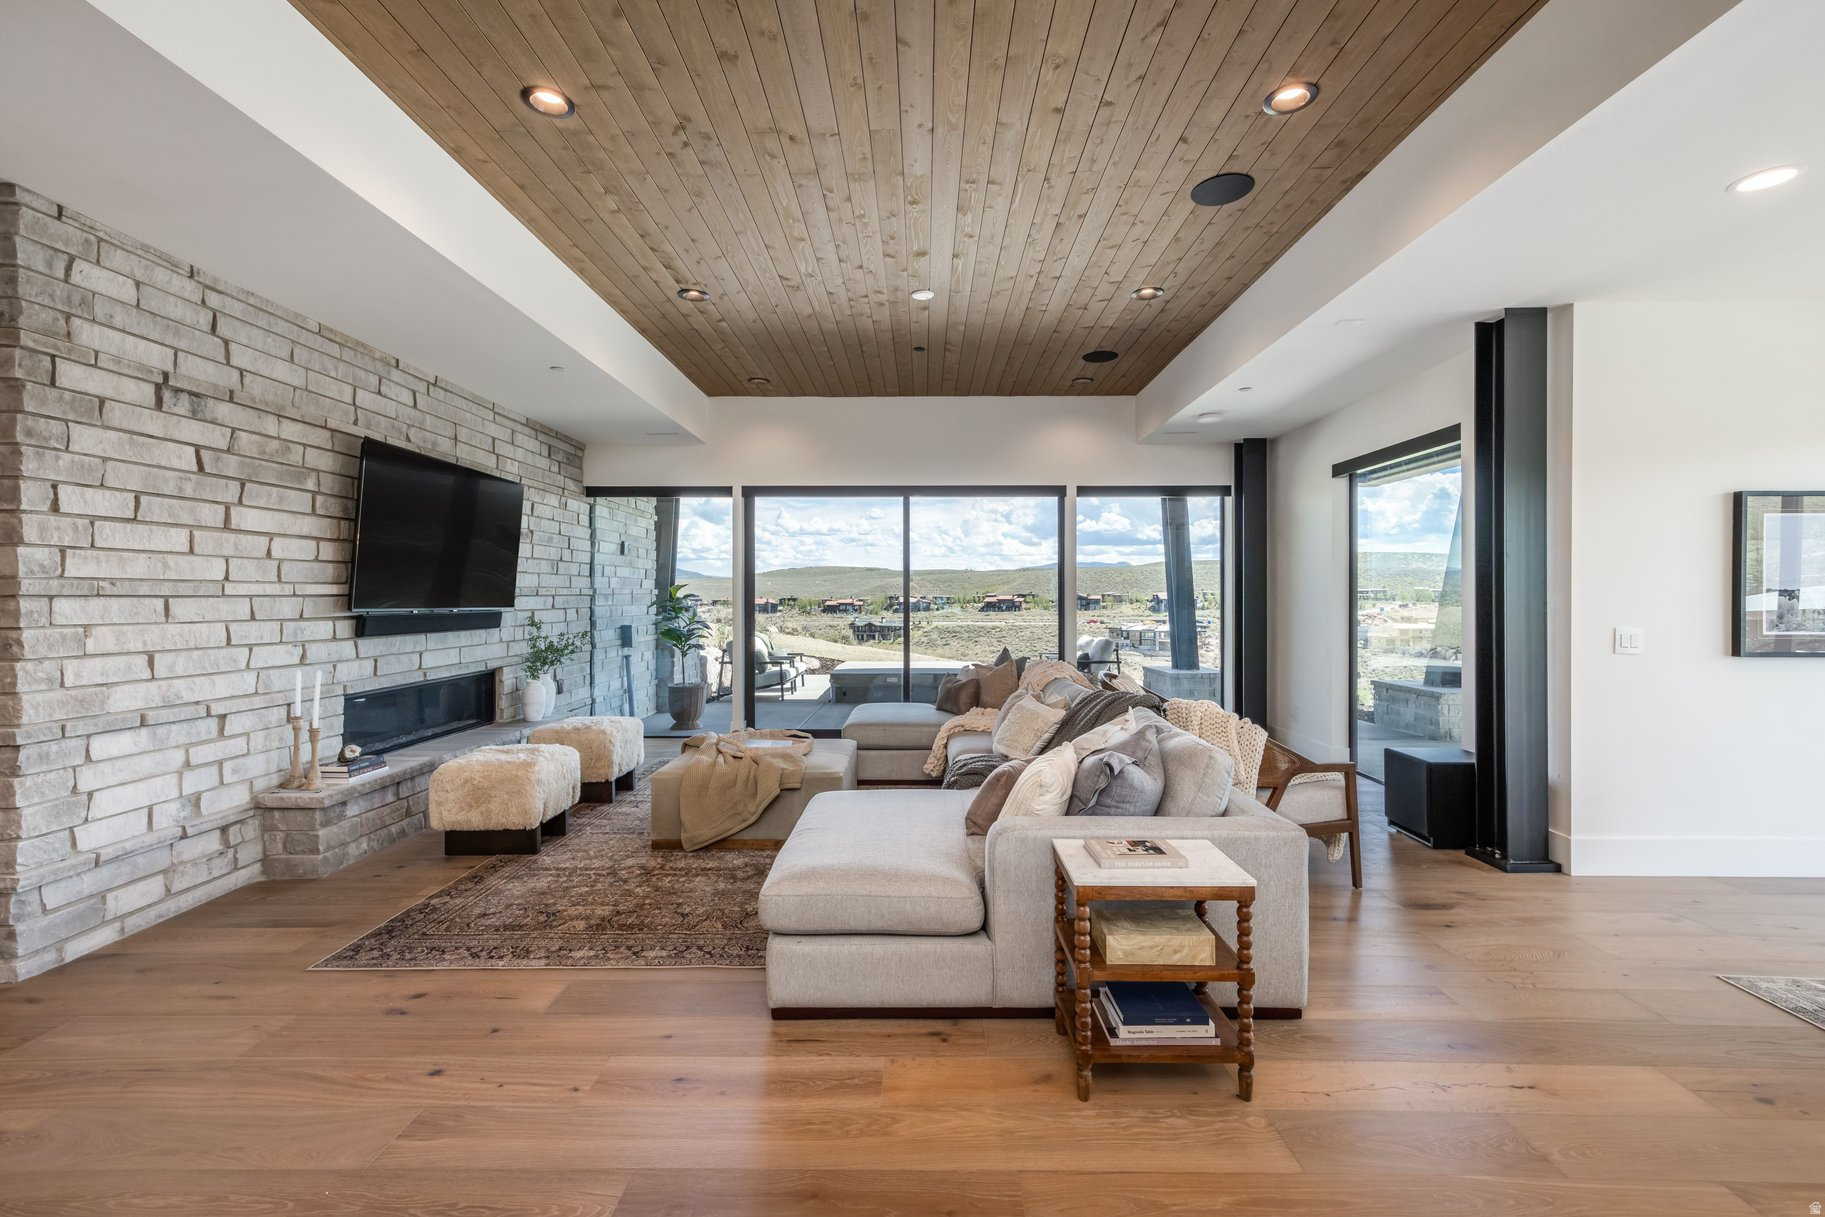
Living room with a stone fireplace, wood ceiling, and wide windows overlooking the patio and hills.
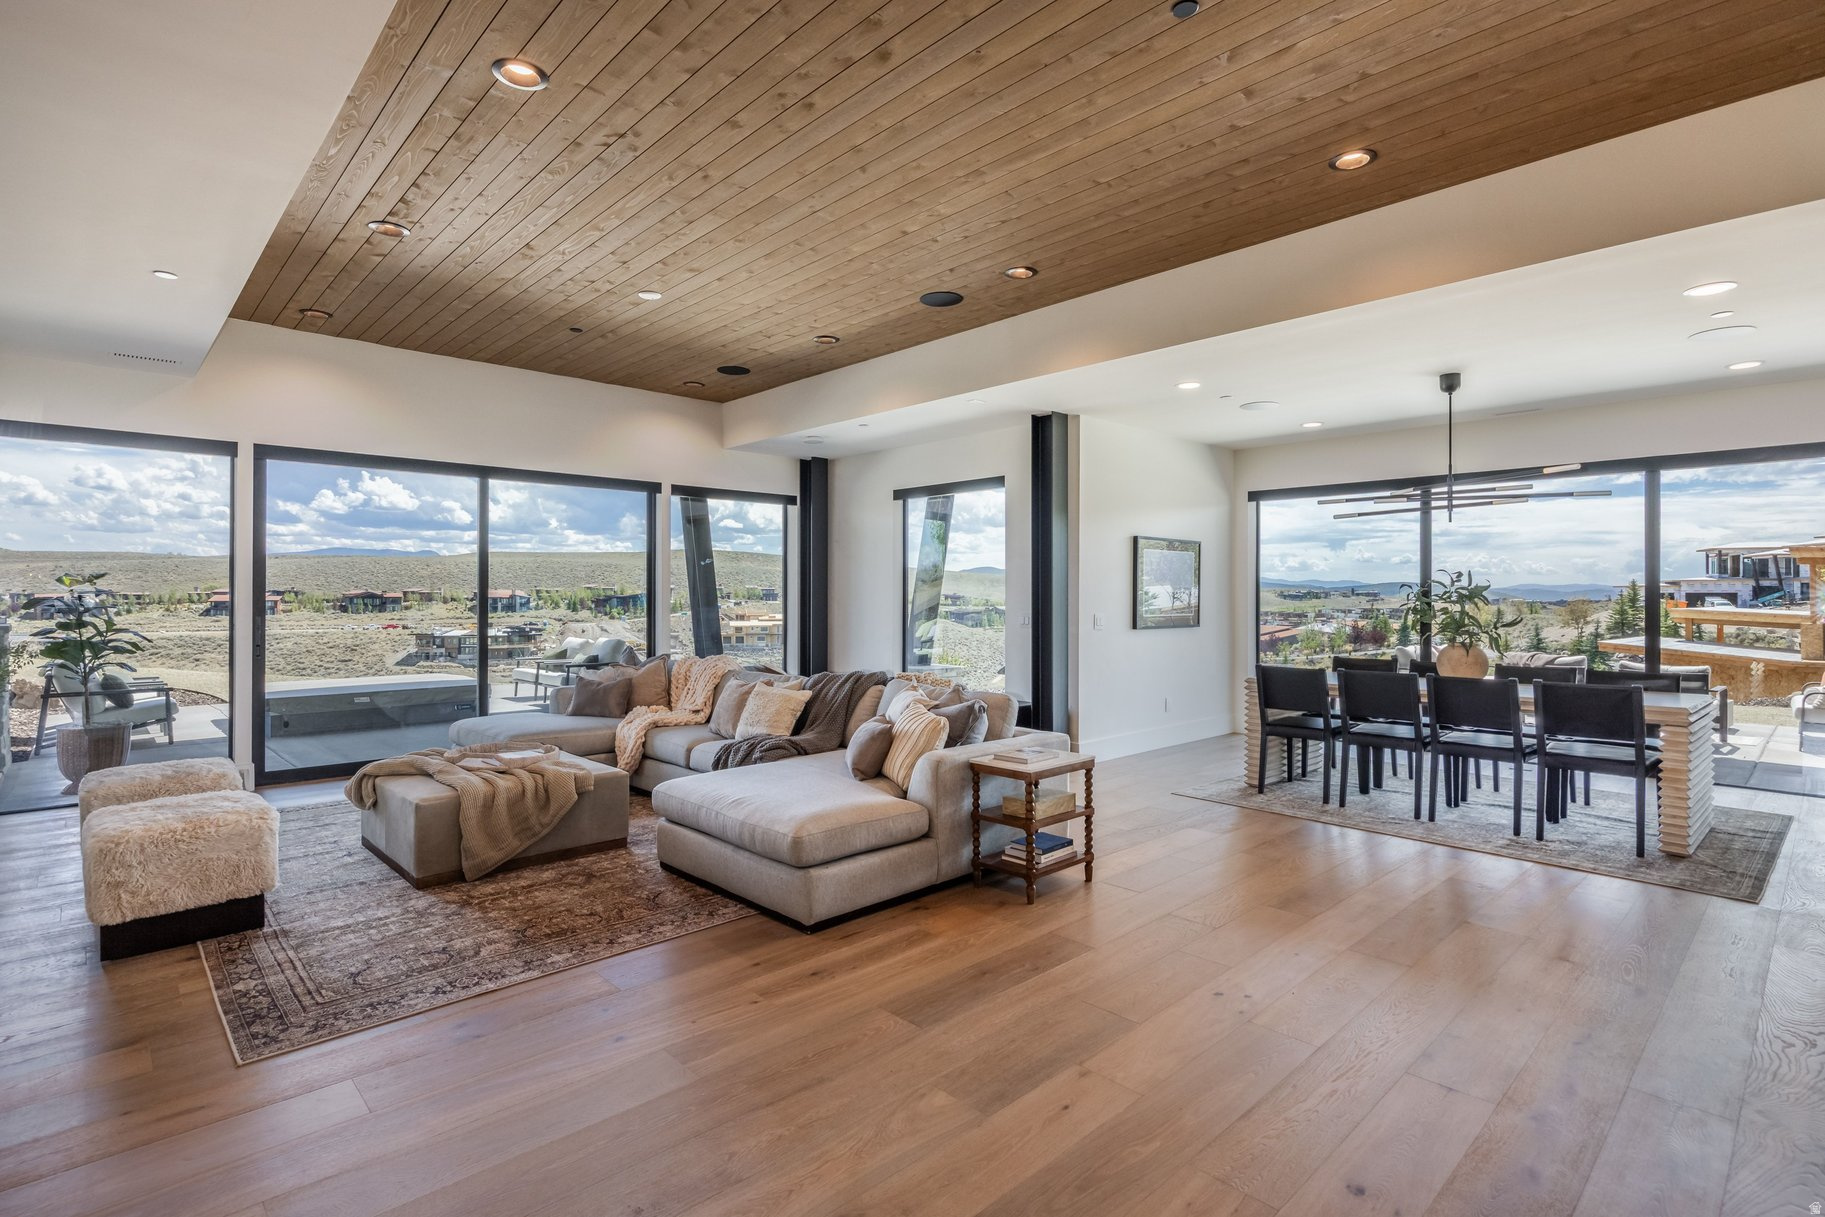
Open-plan living and dining room with a wood ceiling, large windows, and views of surrounding hills.
Dining room with a modern chandelier and large windows overlooking landscaped grounds and distant hills.
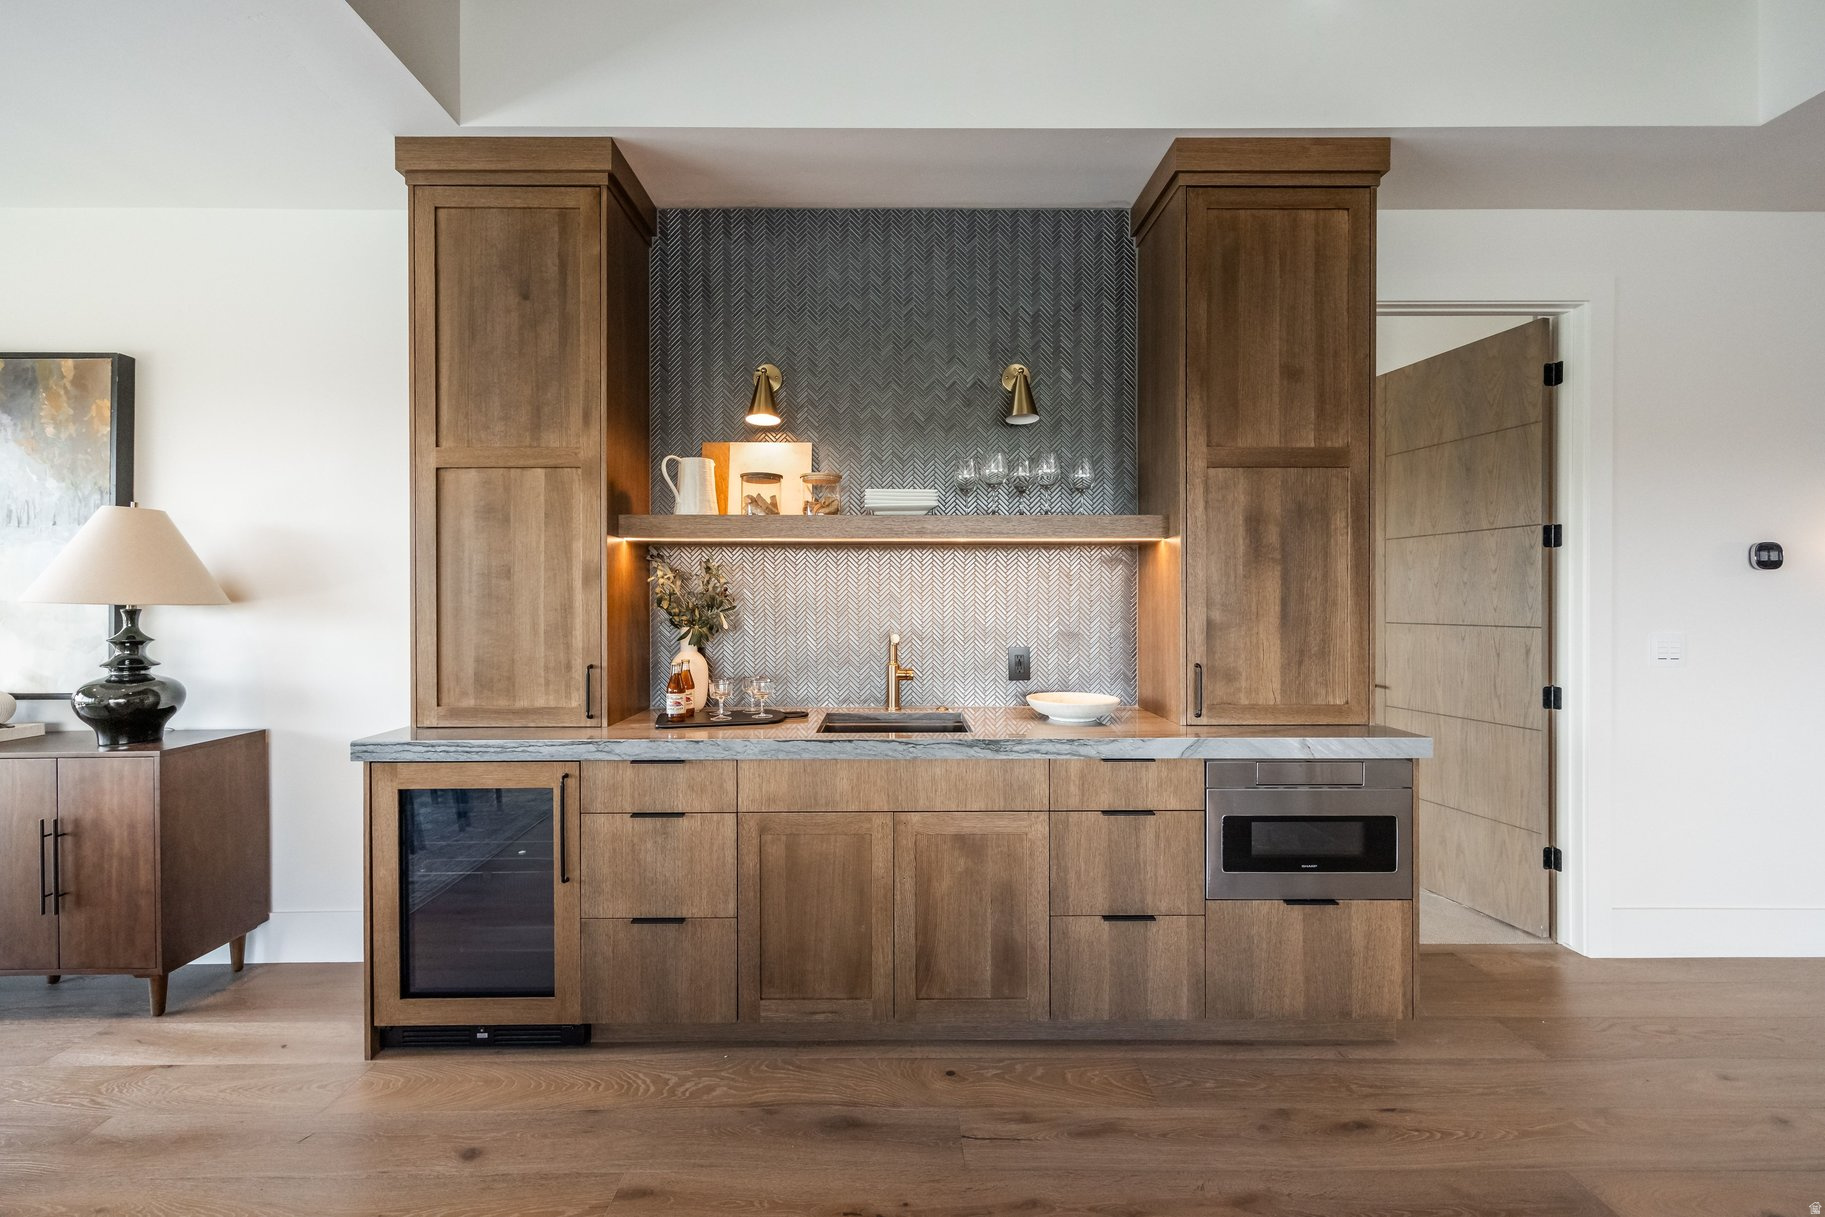
Kitchen beverage station with wood cabinetry, patterned tile backsplash, marble counter, and built-in appliances.
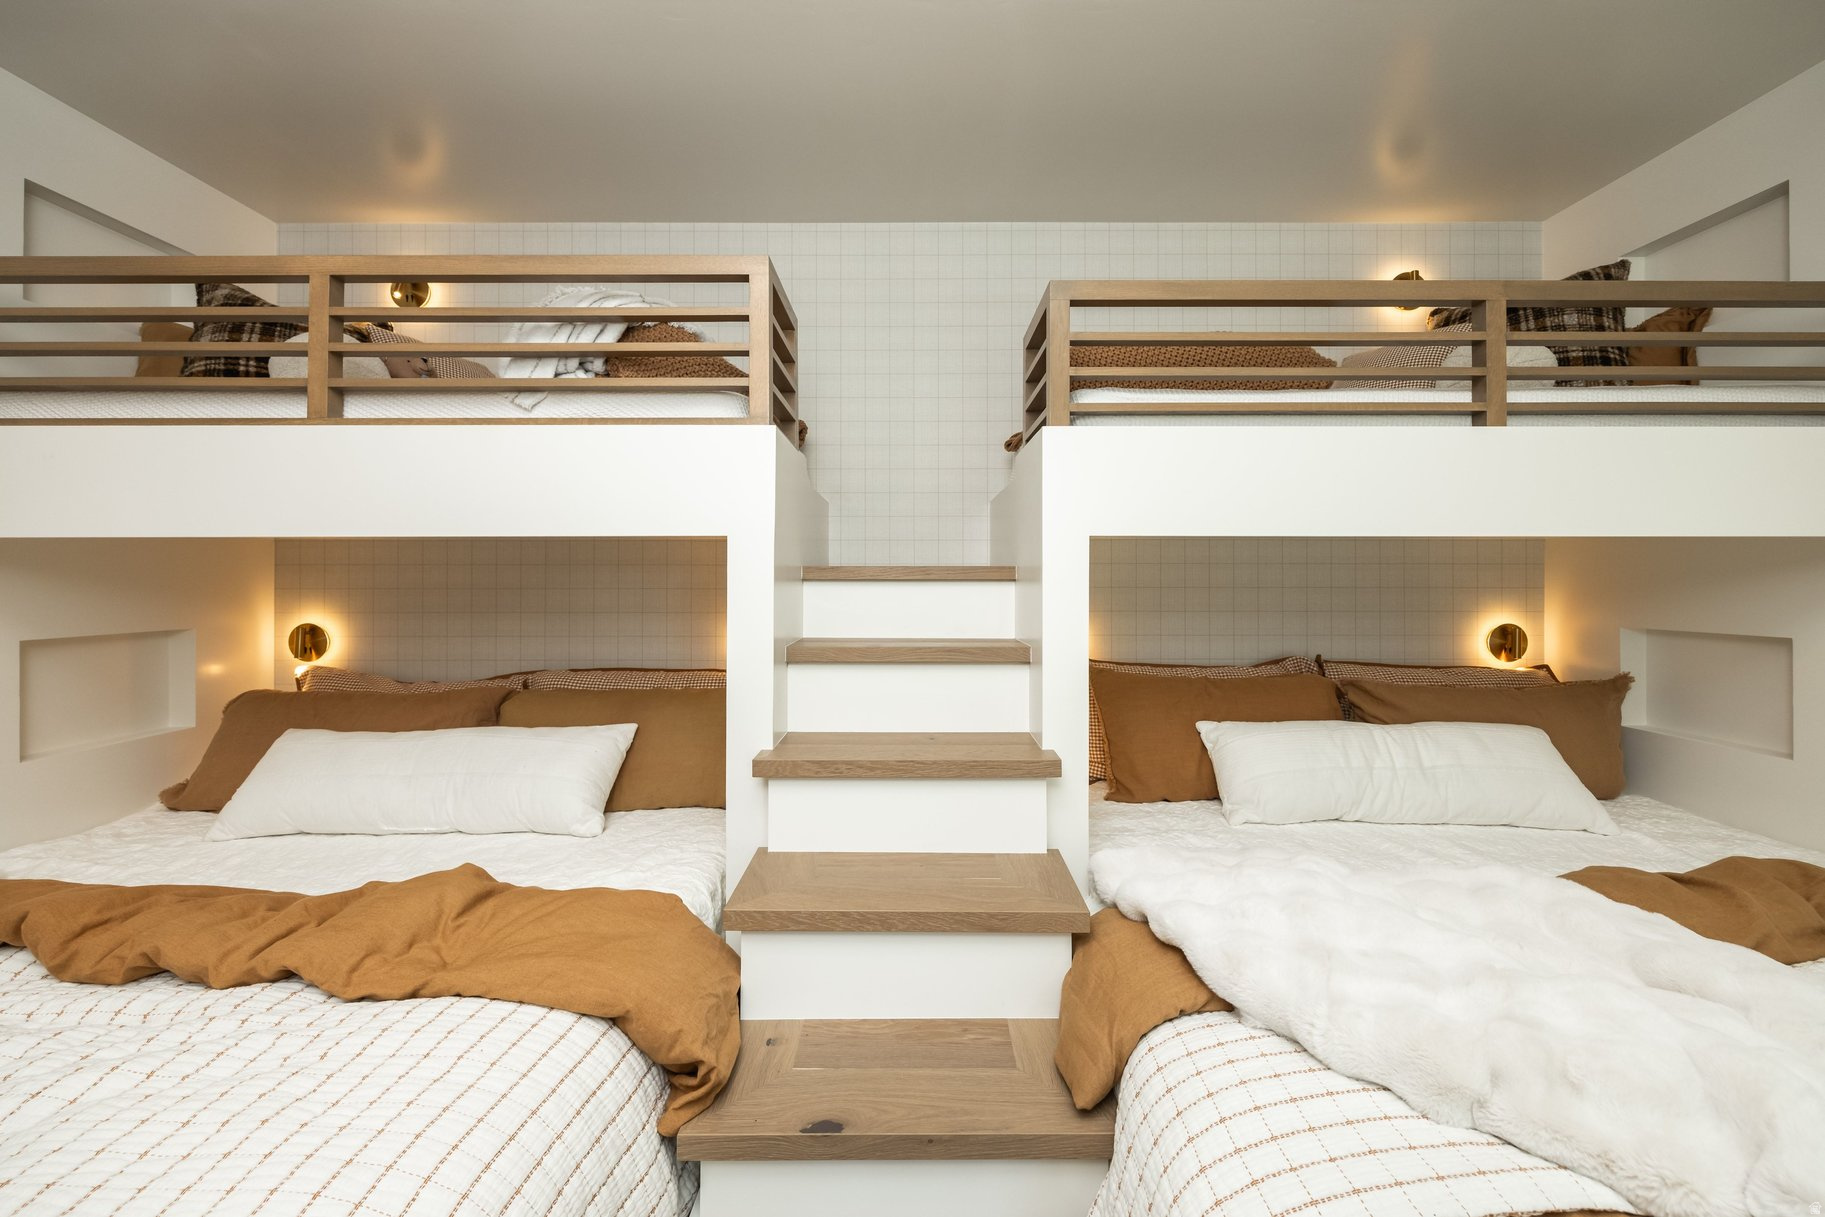
Bedroom with four built-in beds arranged around a central wooden staircase.
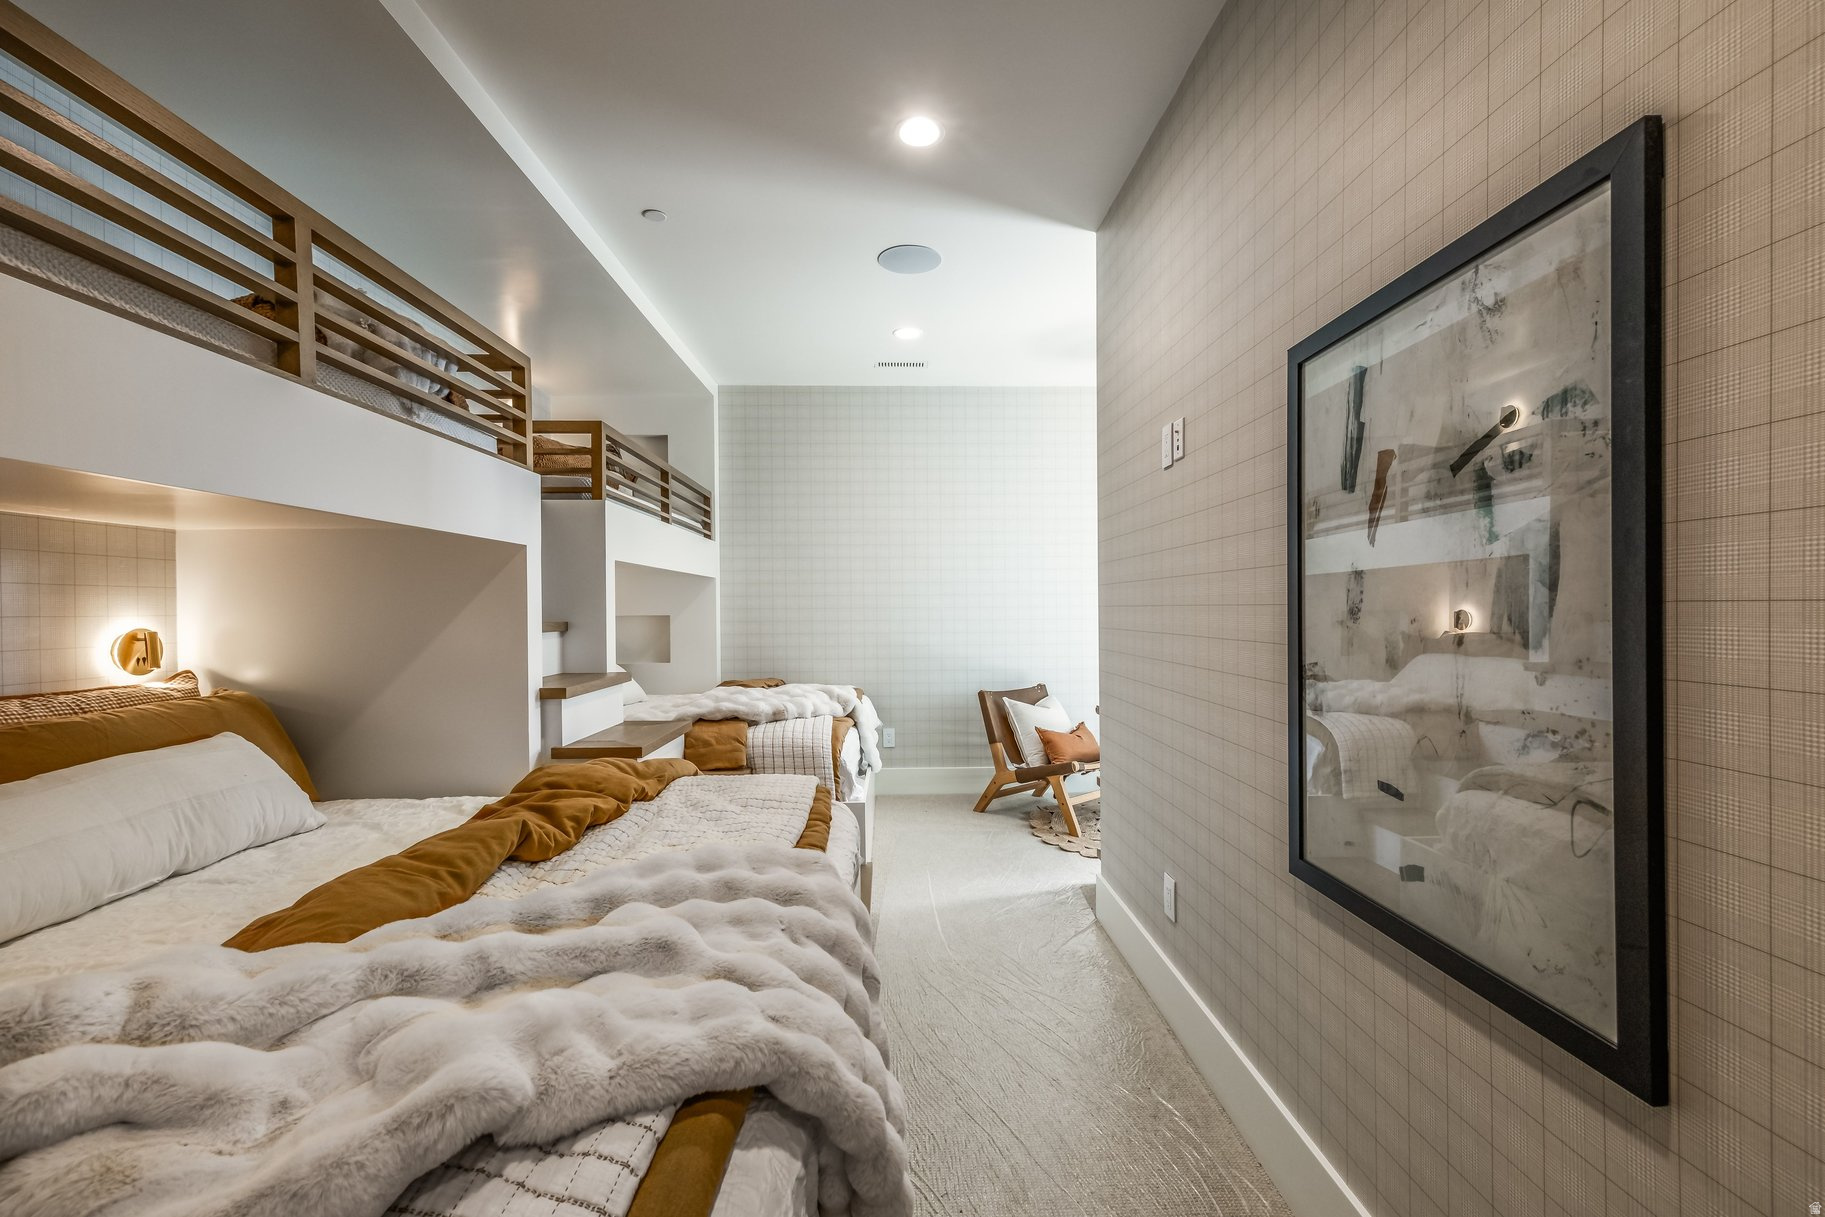
Bedroom with layered white and ochre bedding, a raised loft, and framed abstract art.
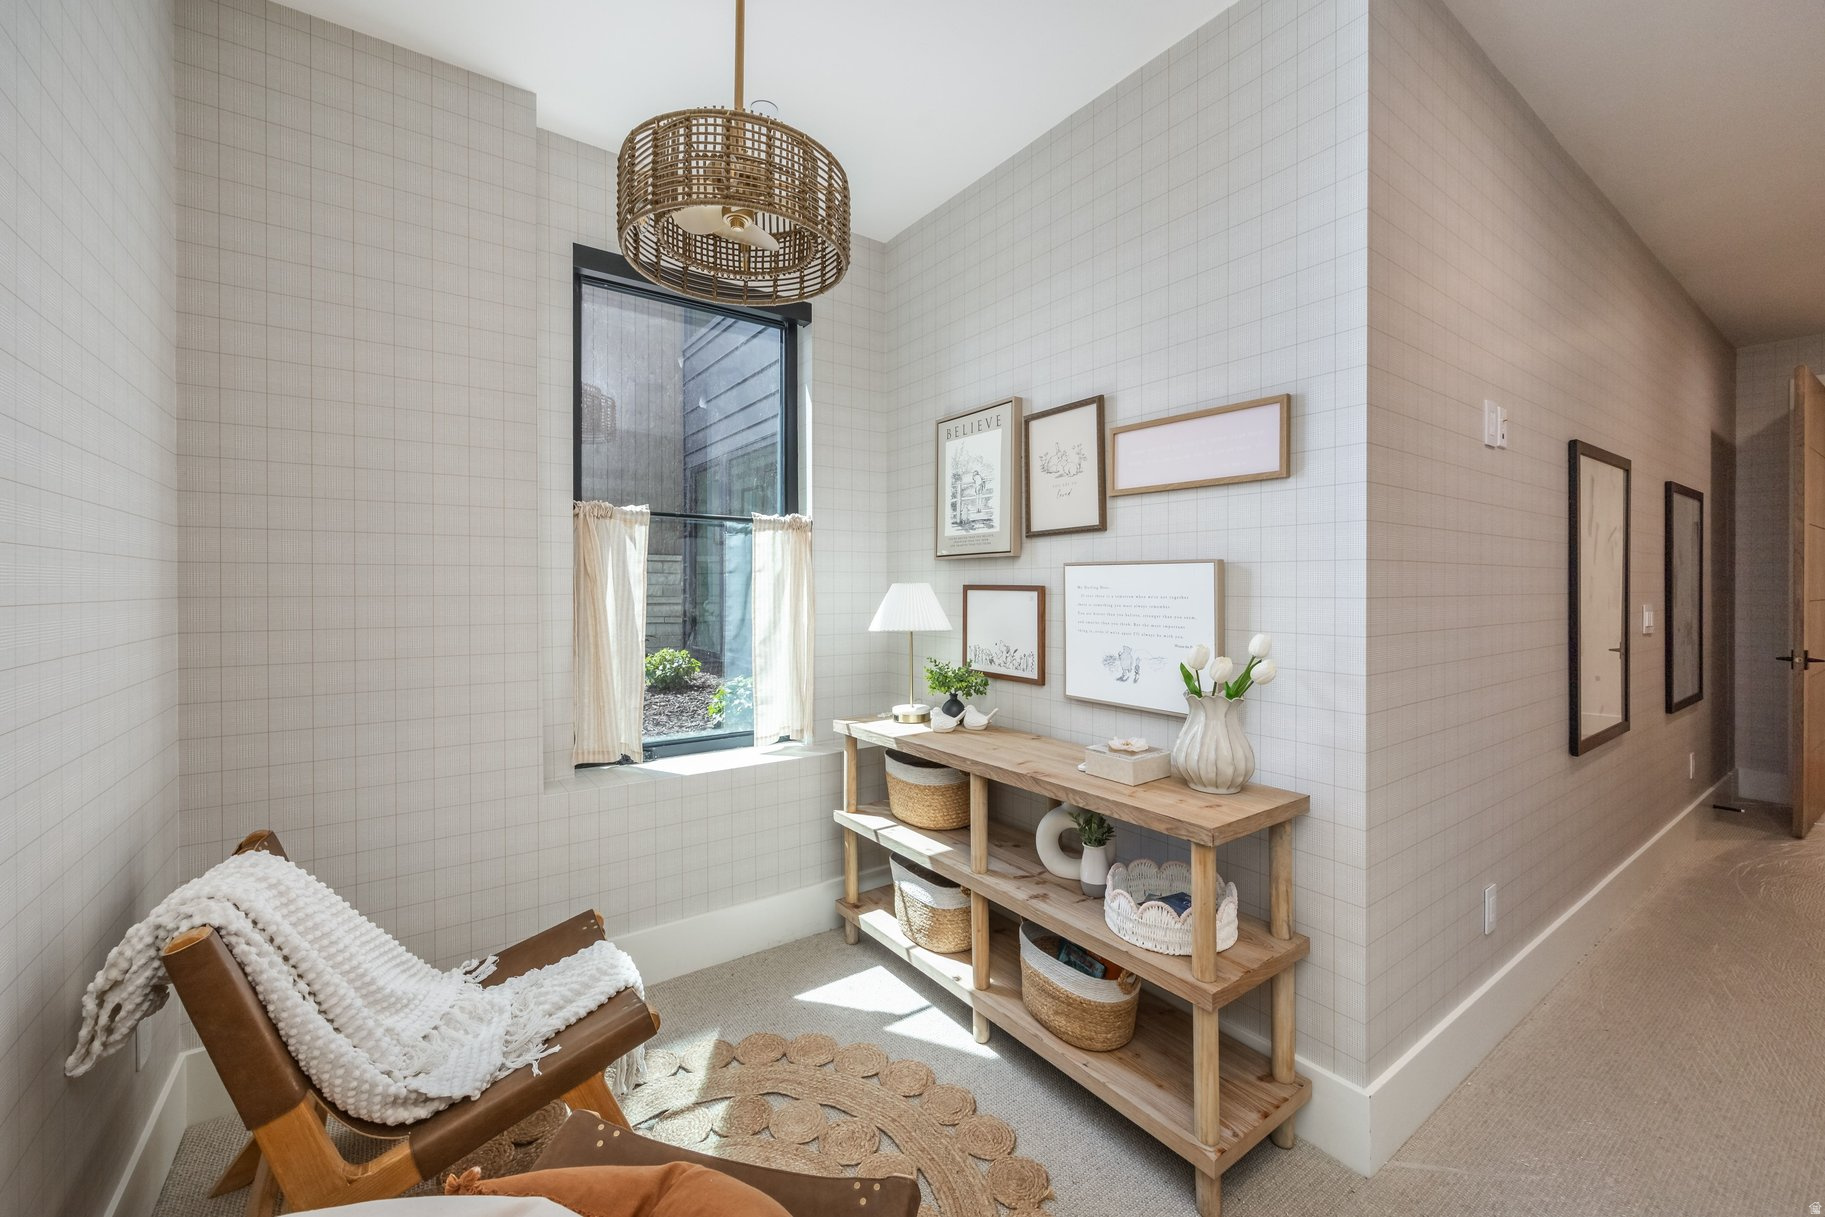
Sitting nook with a leather chair, woven pendant, tall window, and rustic console table.
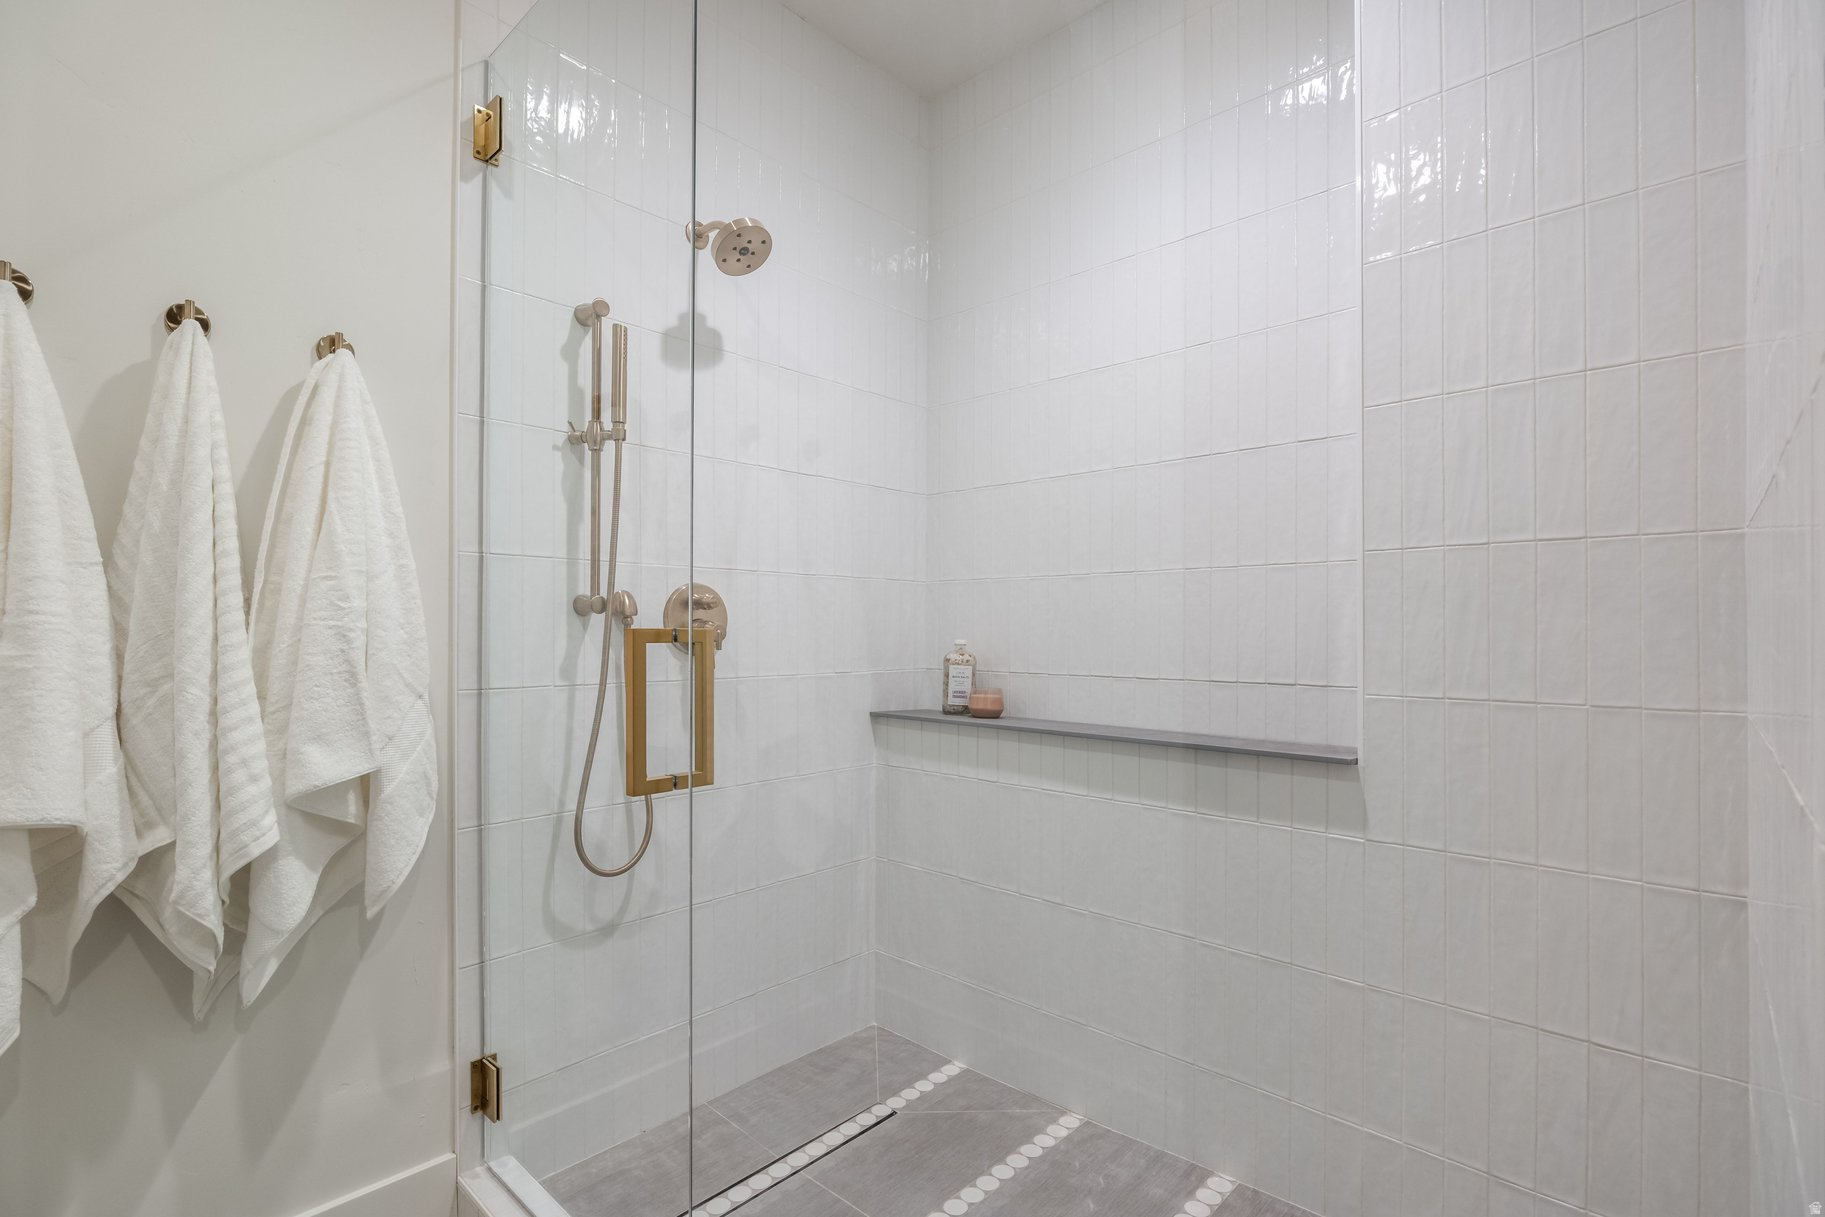
Walk-in shower with white tile, brass-tone fixtures, gray flooring, and a built-in shelf.
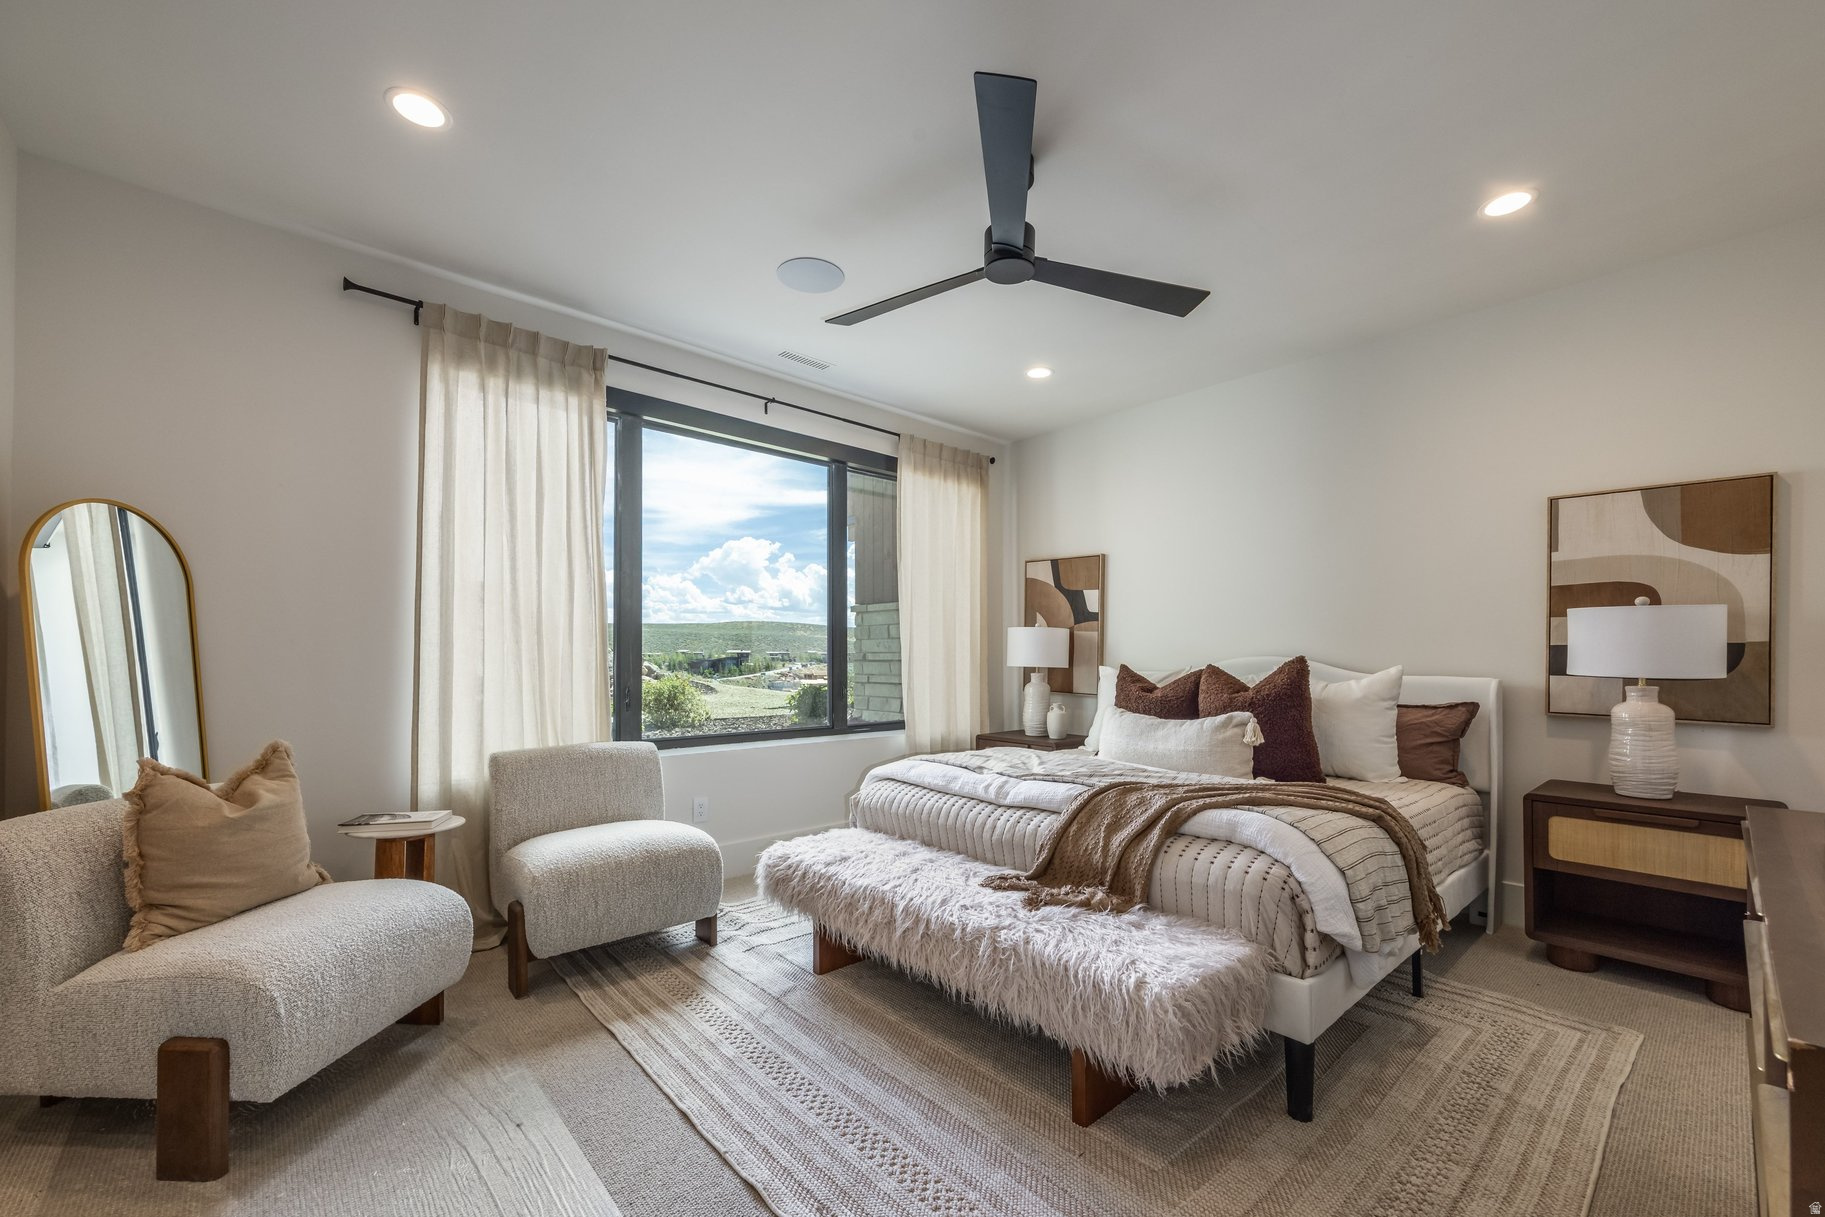
Furnished bedroom with a neutral bed, cozy seating, and a window overlooking green hills.
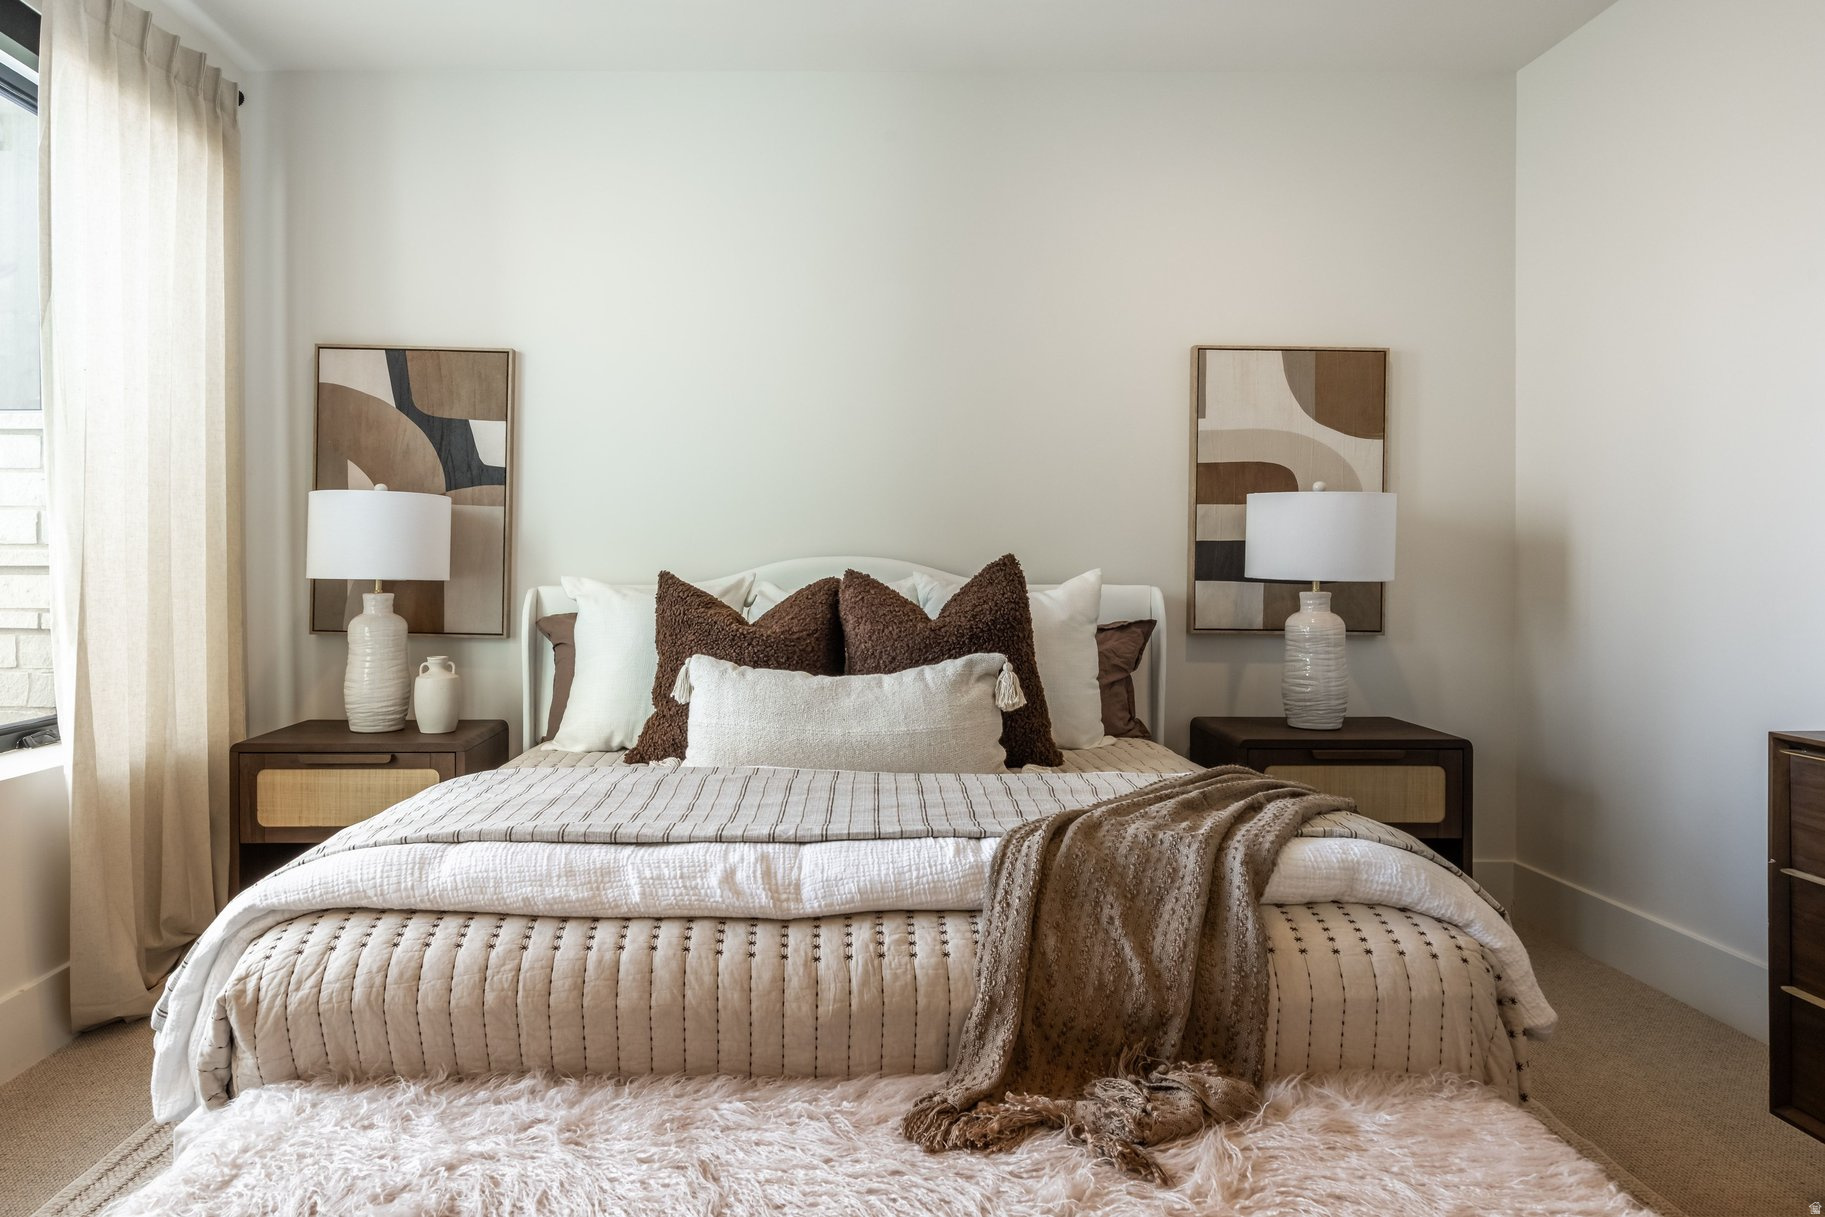
Staged bedroom with a white quilted bed, layered brown pillows, matching nightstands, and abstract wall art.
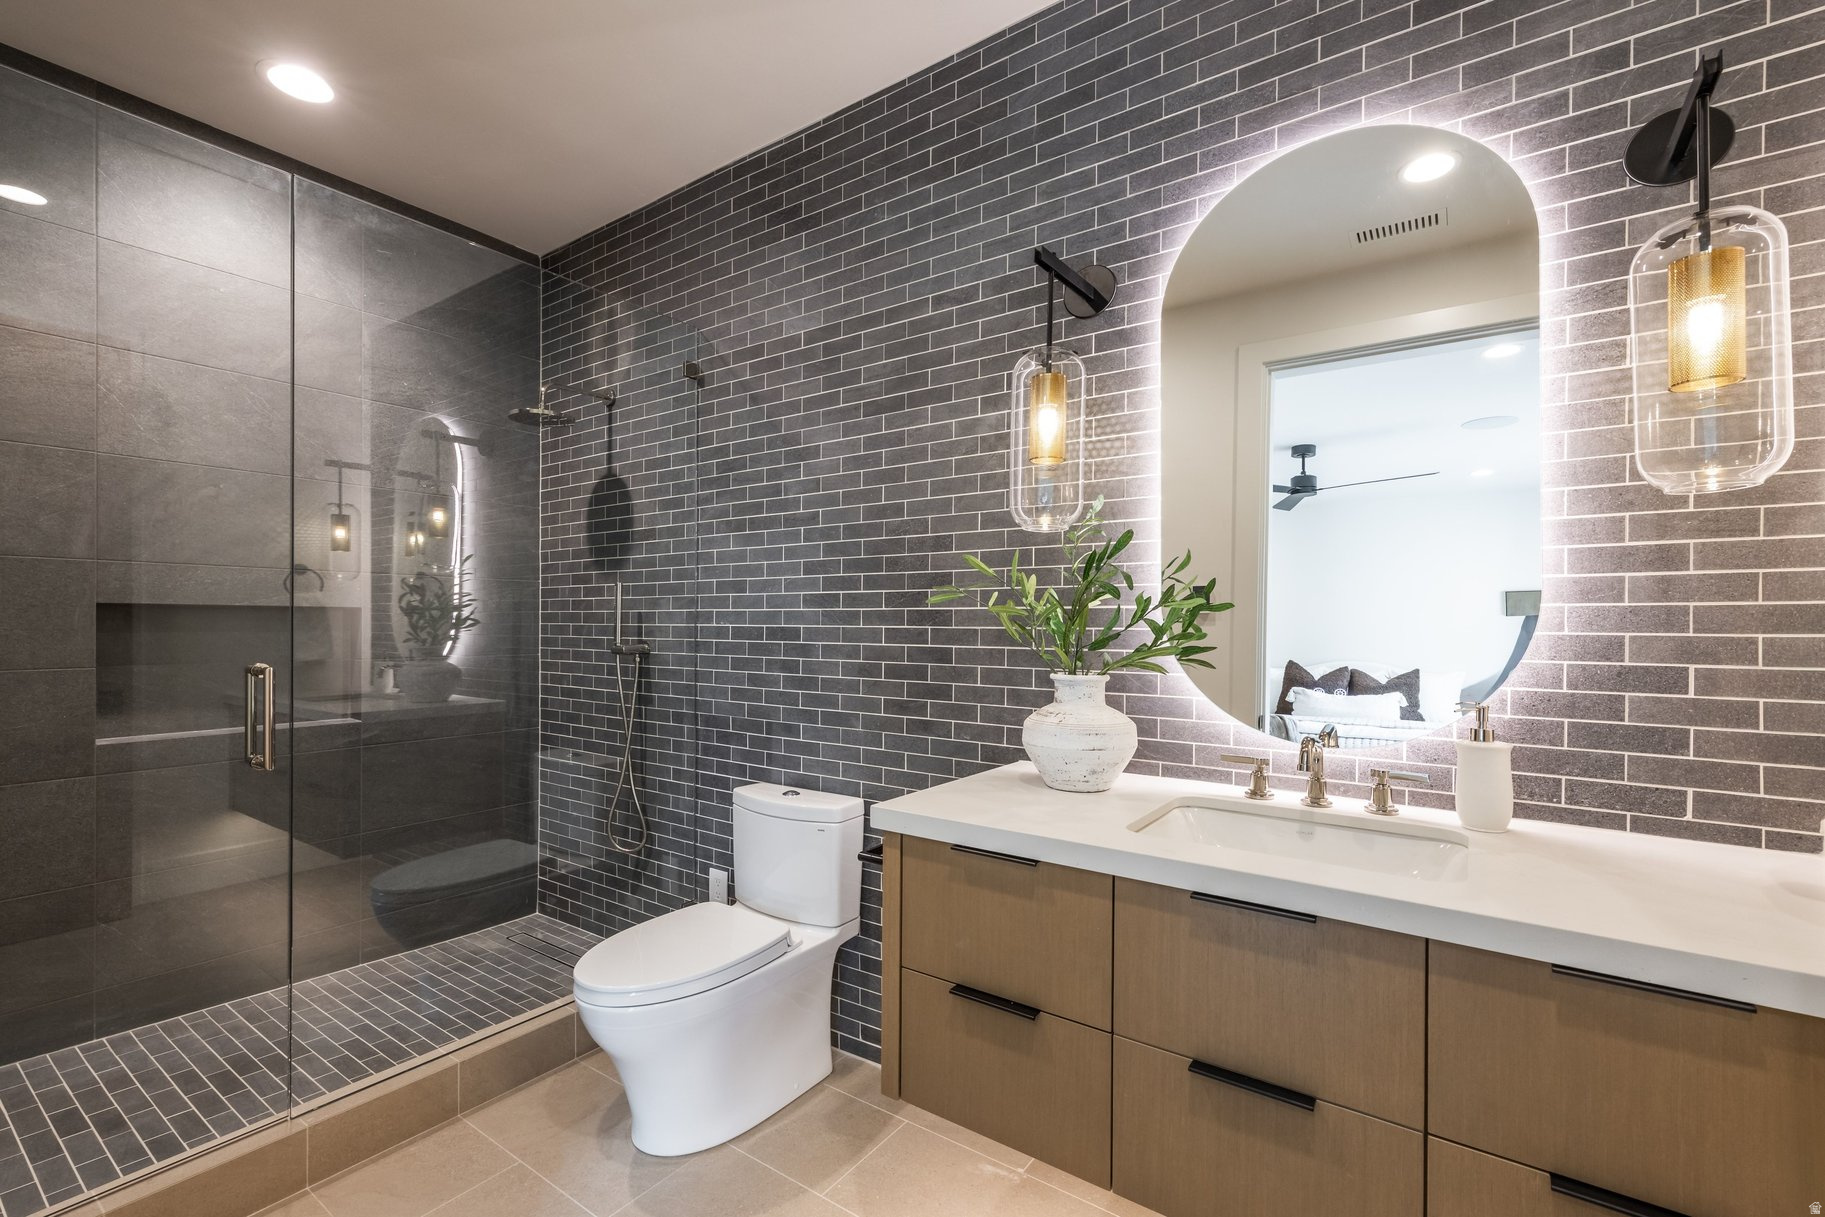
Modern bathroom with charcoal tile, a glass walk-in shower, and an illuminated mirror above a wood vanity.
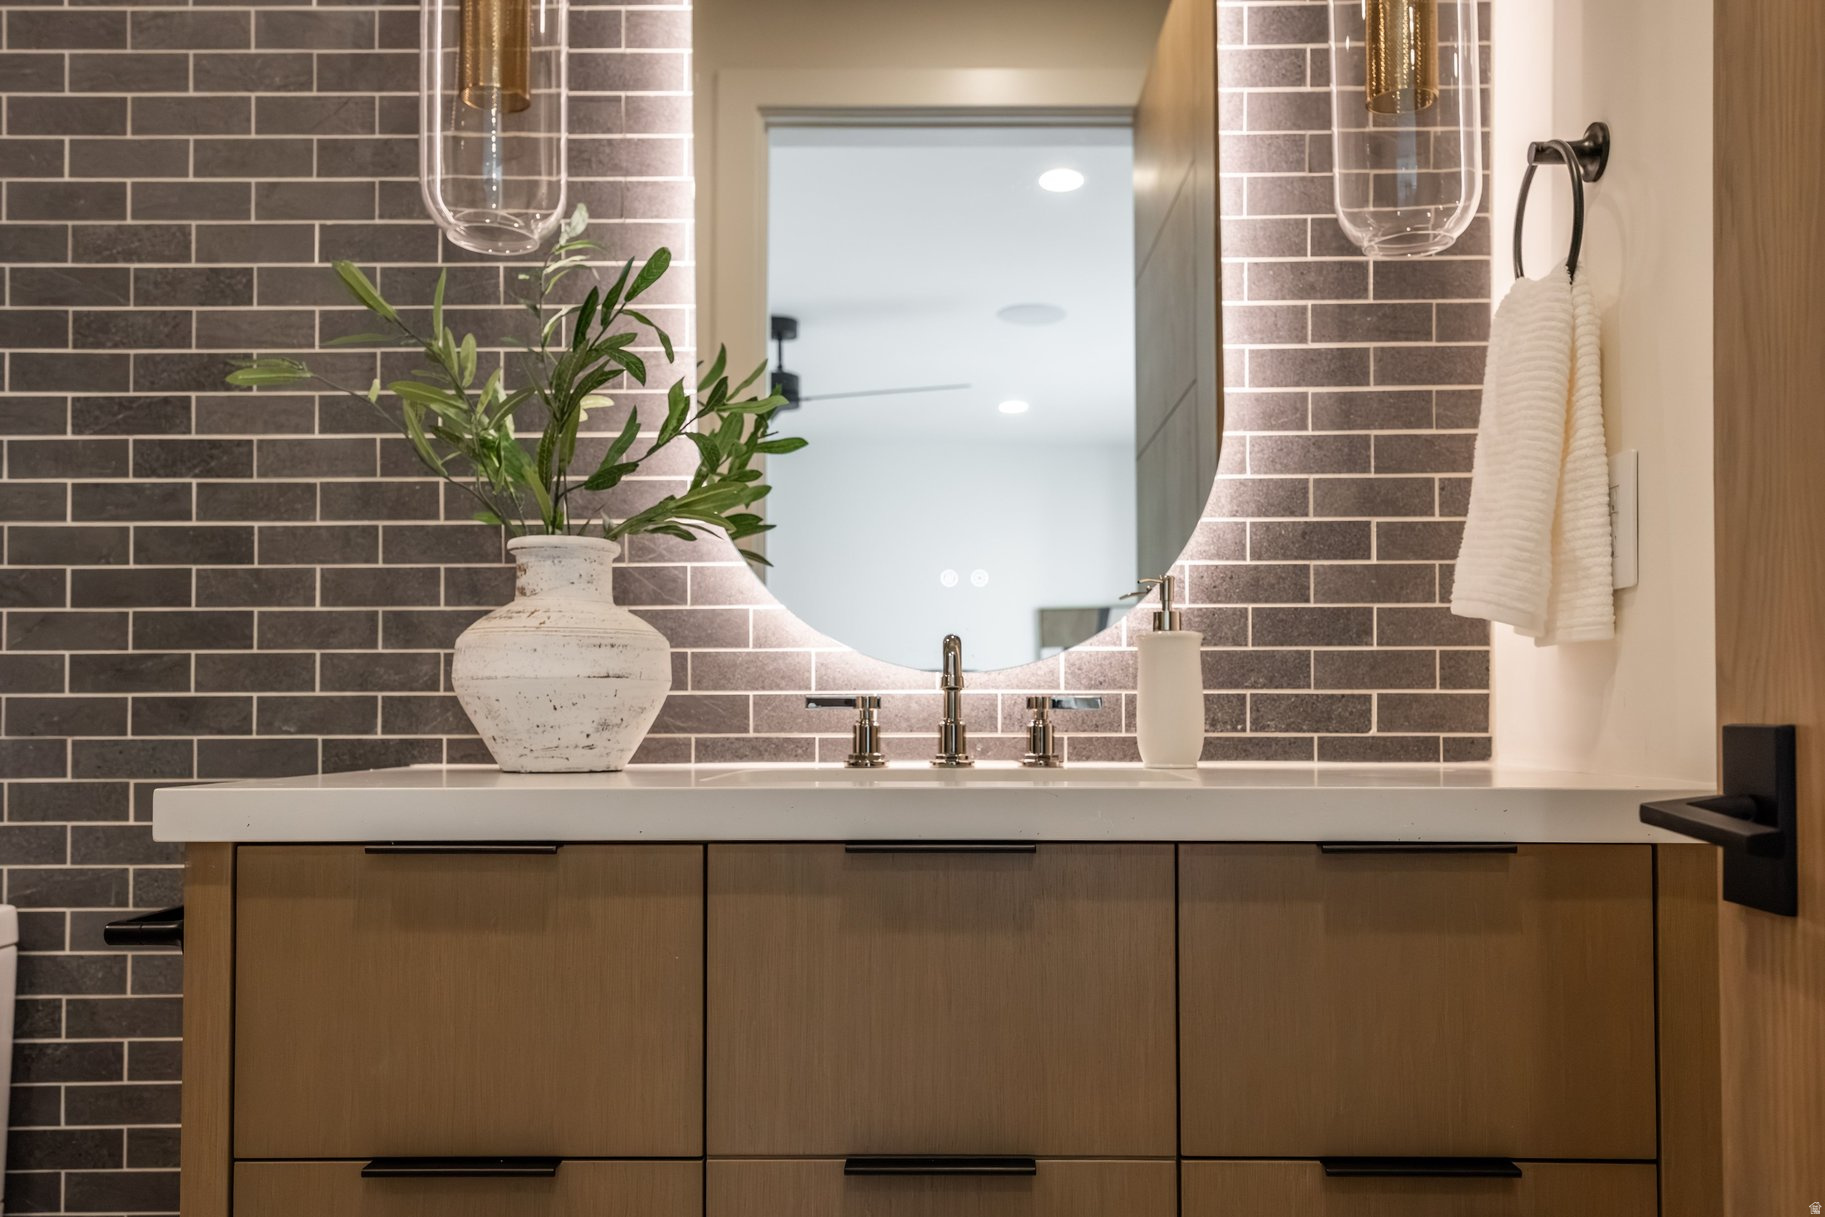
Bathroom vanity with wood cabinetry, dark subway tile, and a large round mirror.
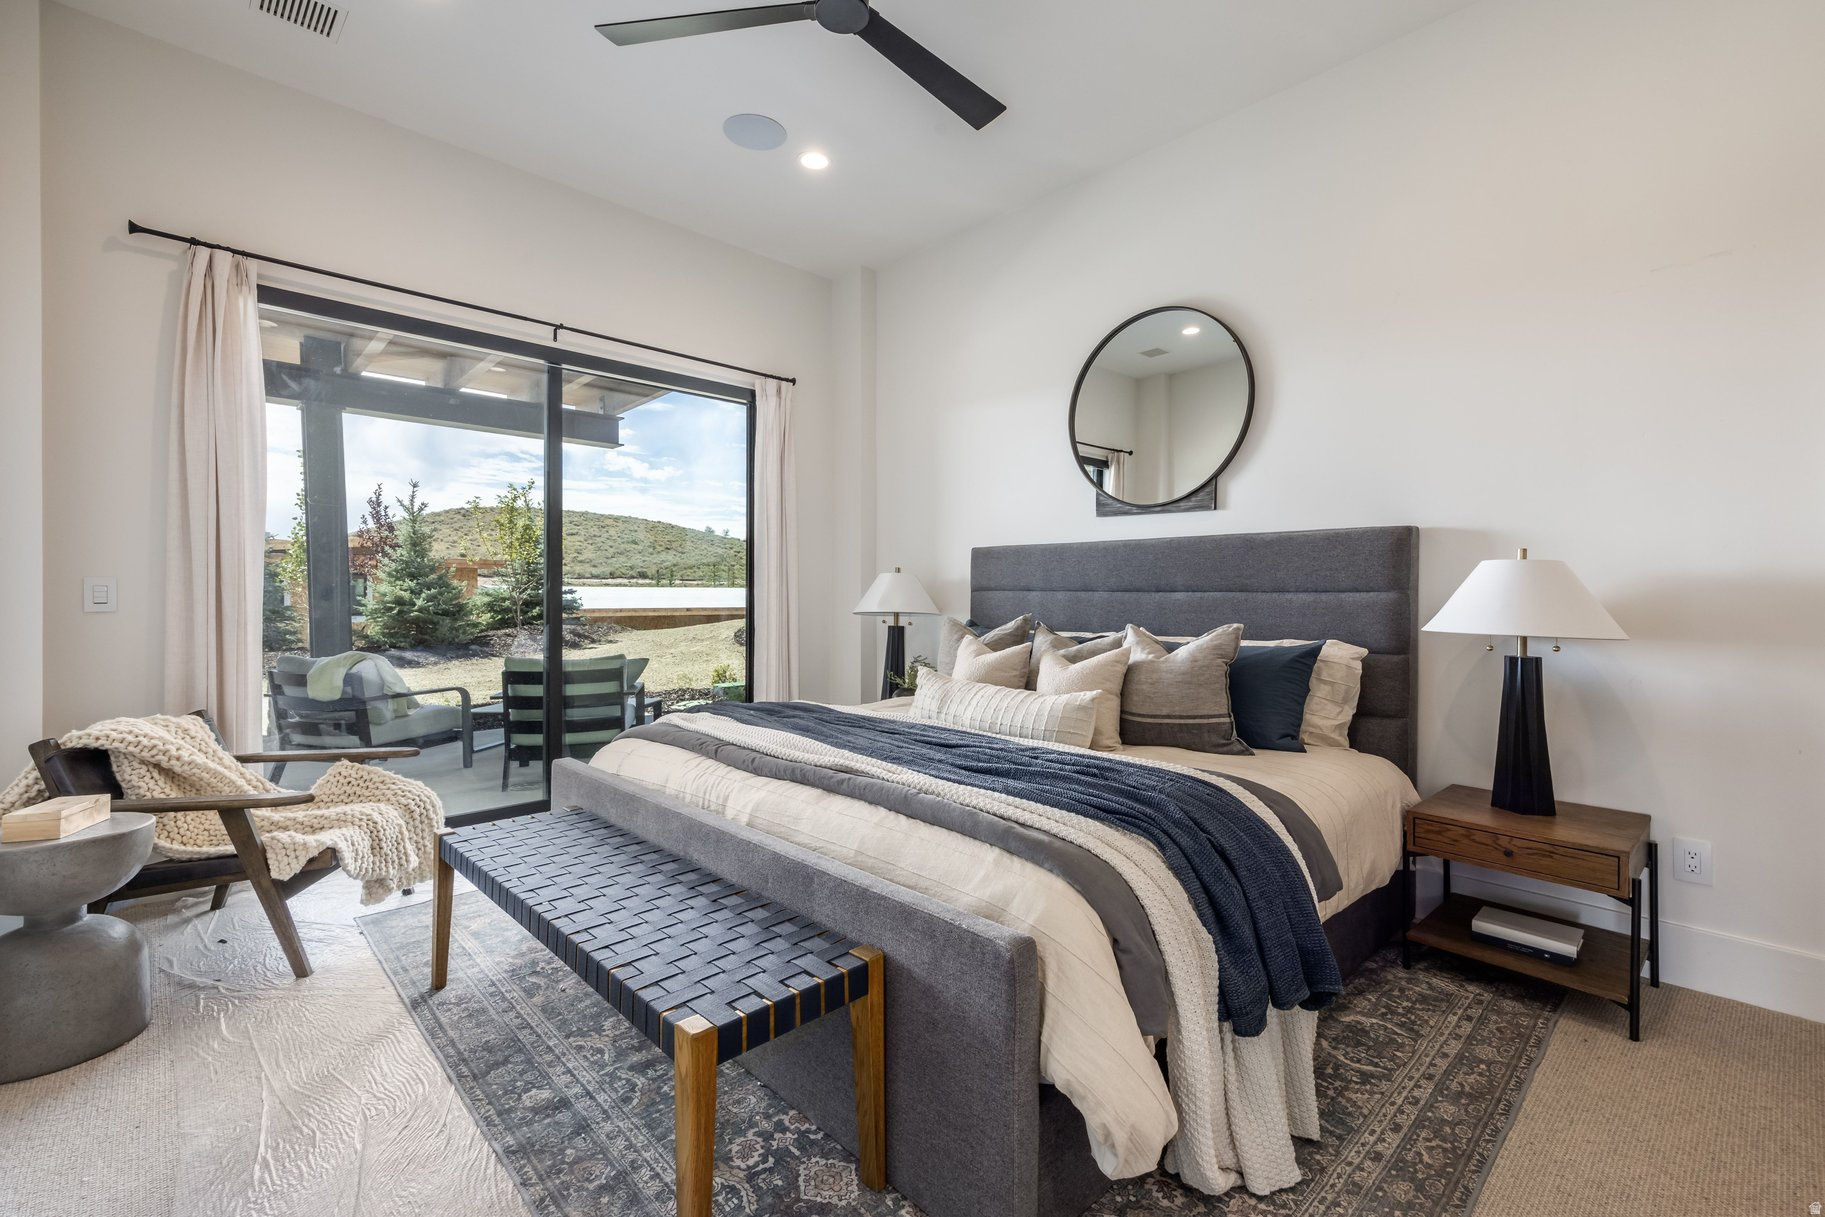
Furnished bedroom with a gray upholstered bed and sliding glass doors opening onto a patio.
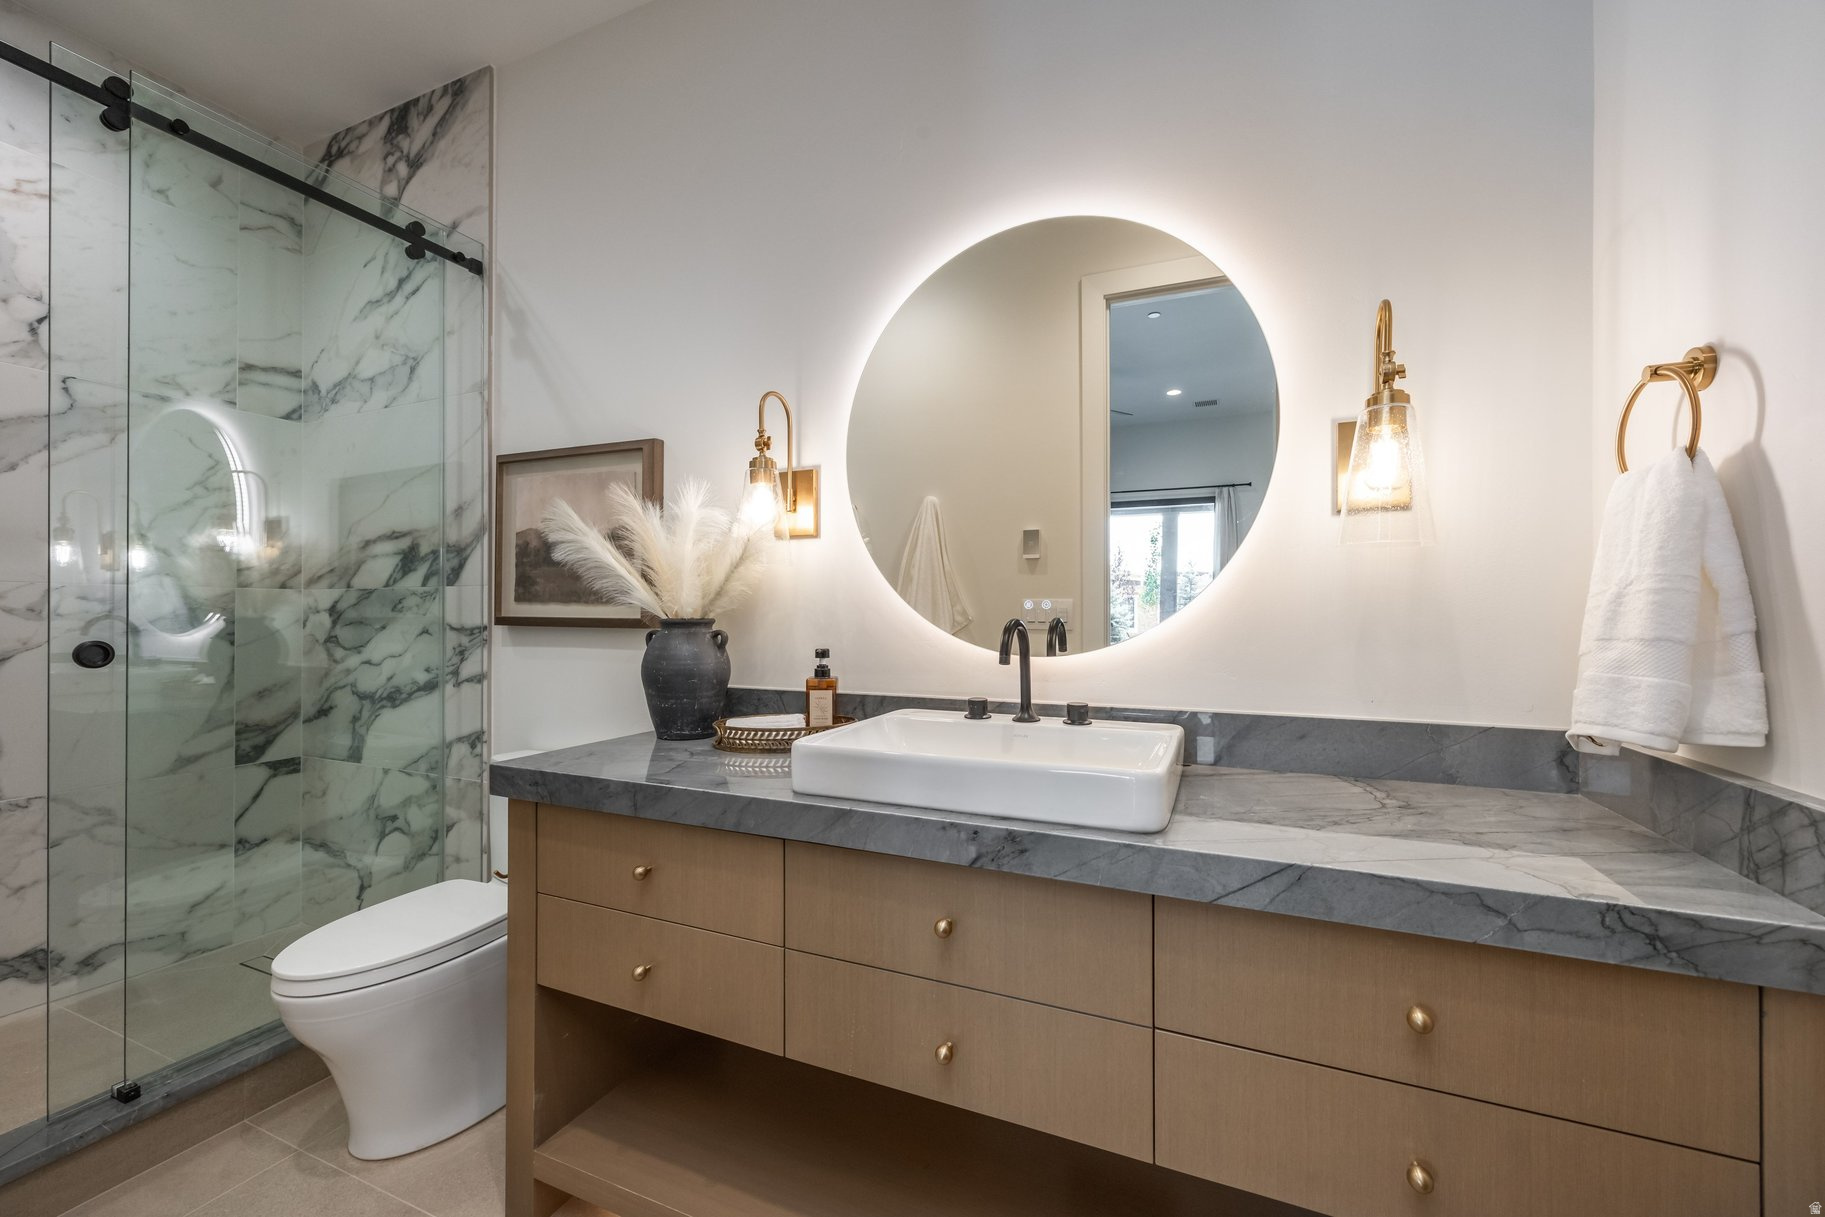
Bathroom with a marble-tiled glass shower, wood vanity, and round illuminated mirror.
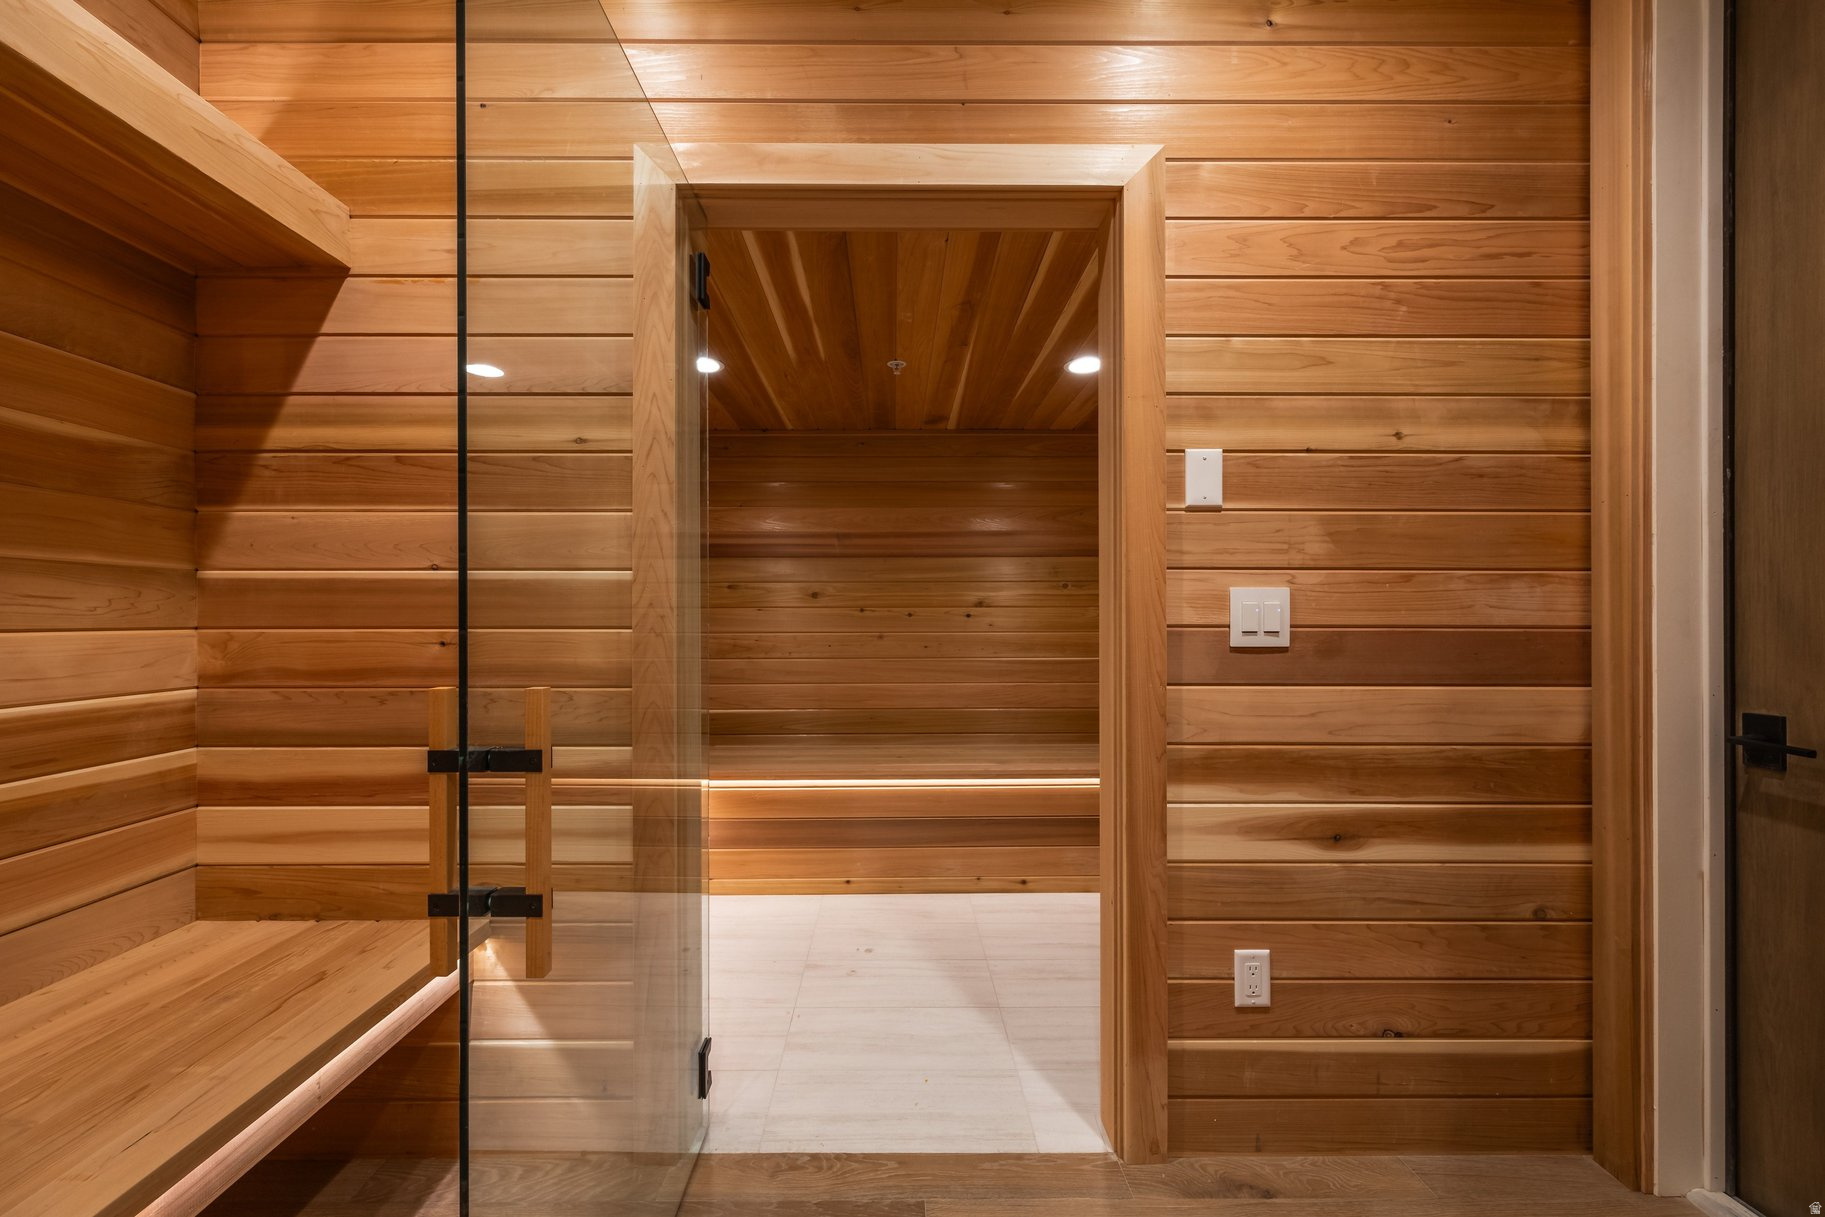
Wood-paneled sauna with a built-in bench and glass door beside a light-tiled room.
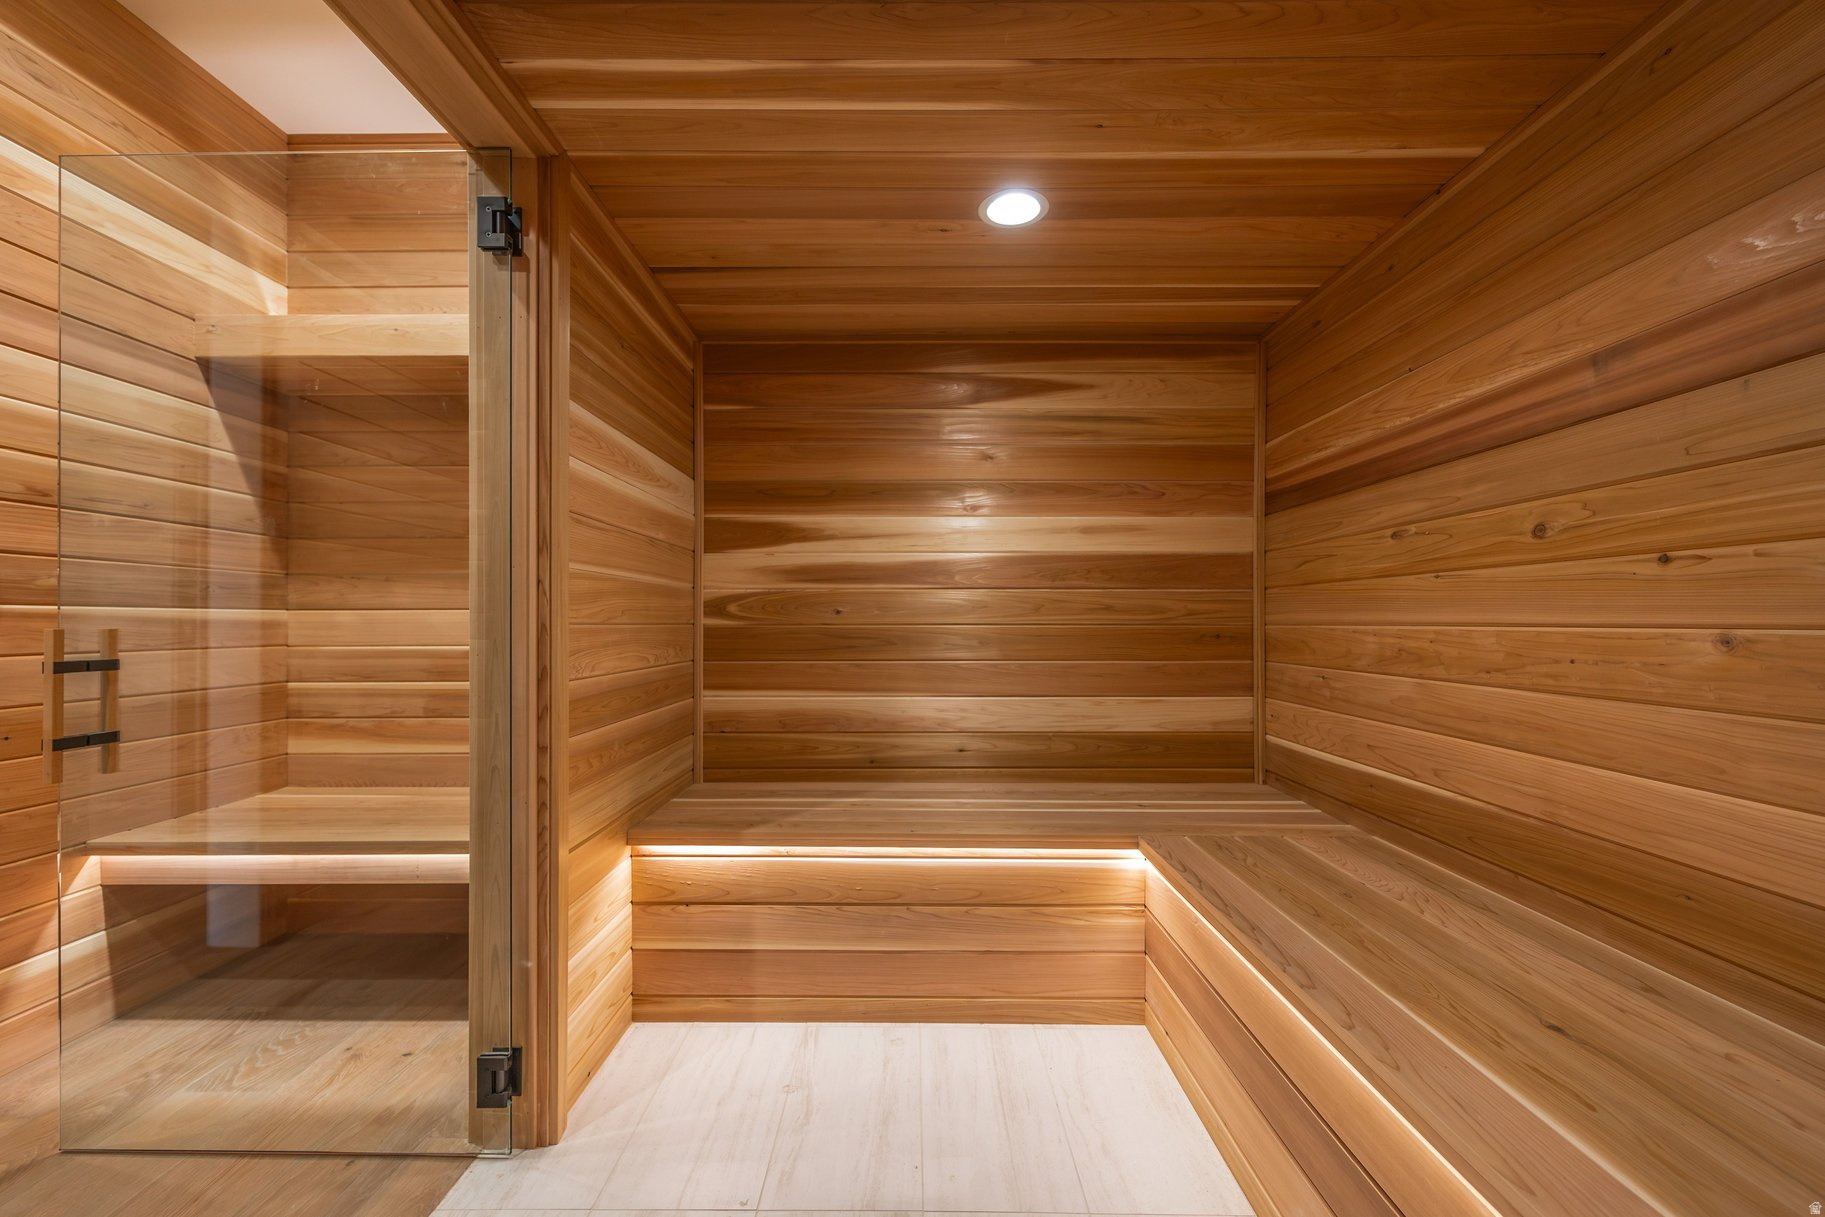
Wood-lined sauna with tiered benches, under-seat lighting, and a glass door.
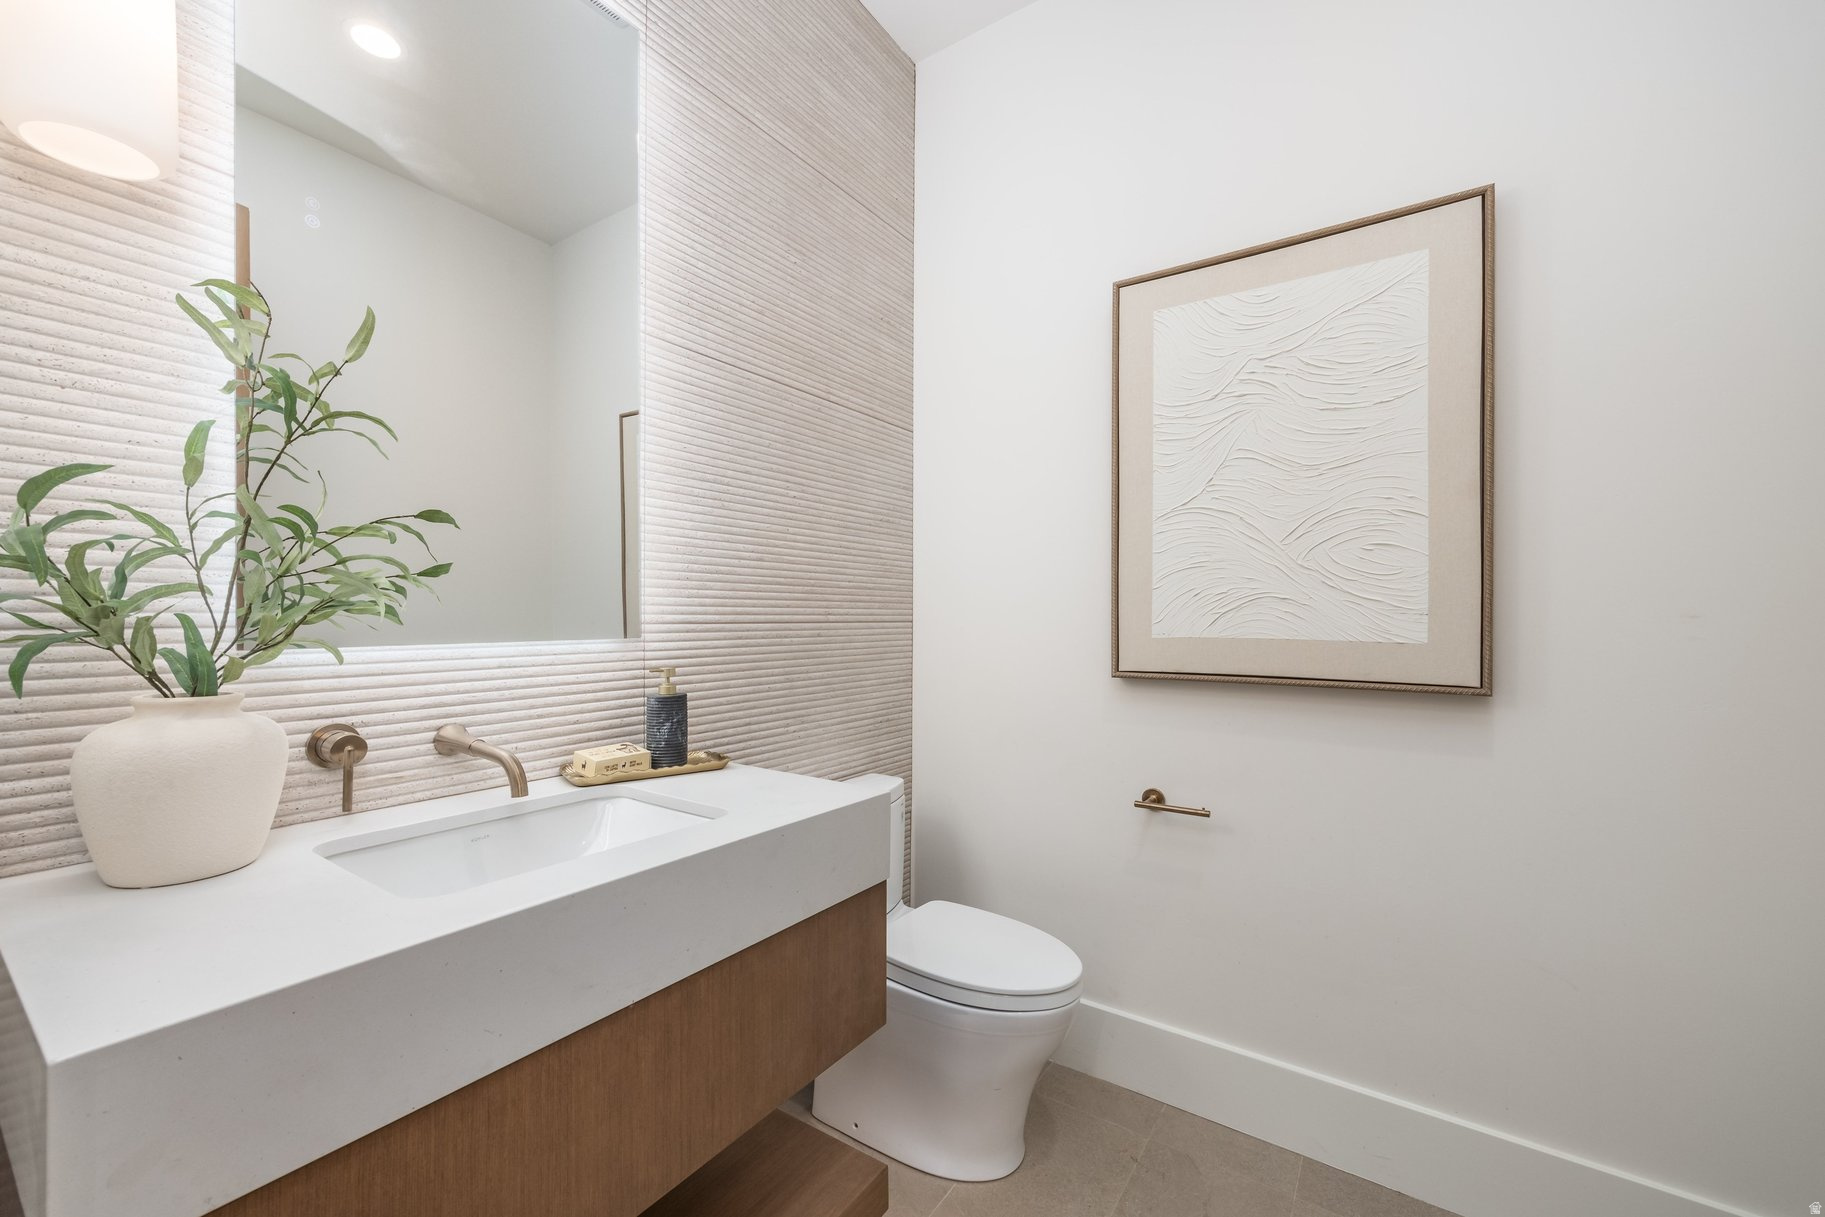
Bathroom with a floating wood vanity, brass faucet, textured tile, and framed artwork.
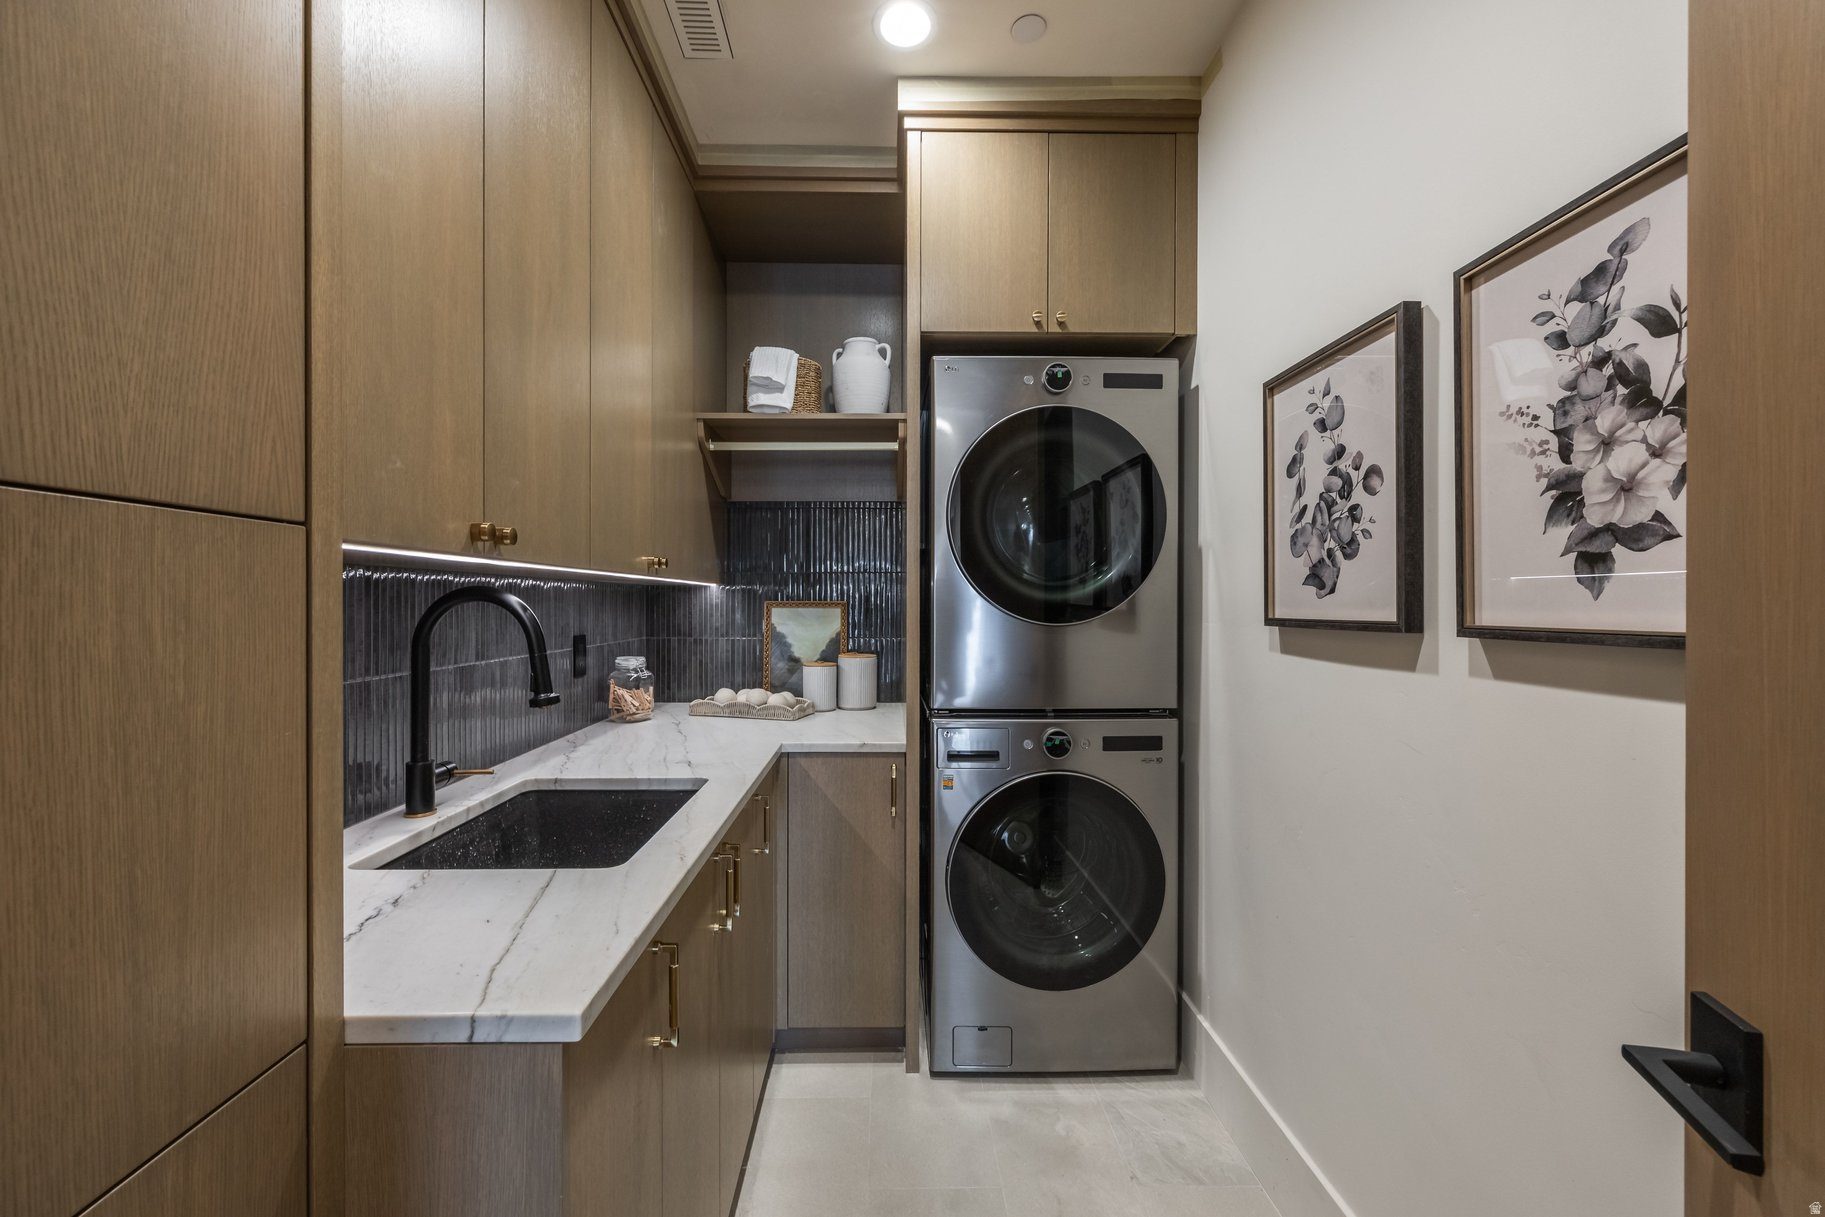
Laundry room with stacked washer and dryer, wood cabinetry, and a marble-look counter with sink.
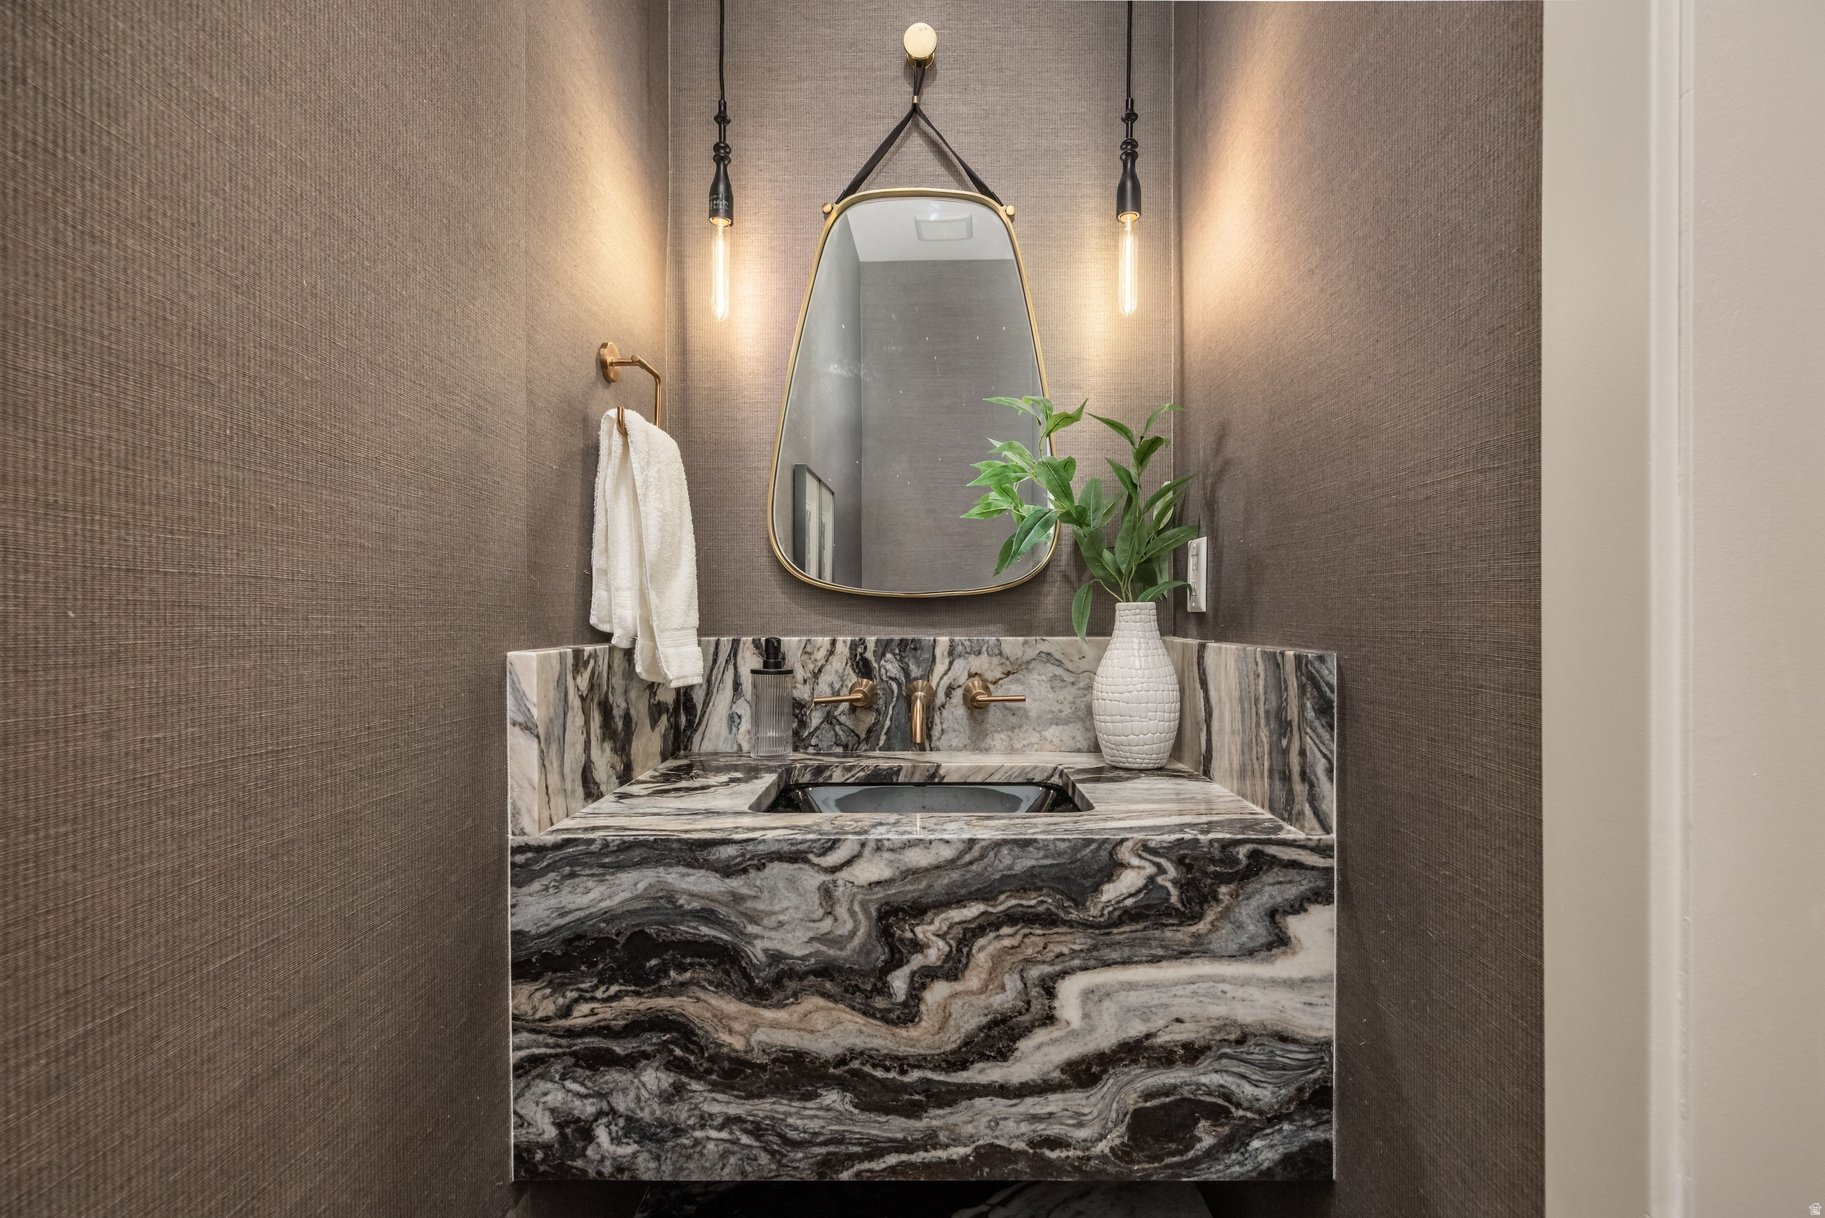
Bathroom vanity with dramatic veined marble, brass fixtures, an oval mirror, and pendant lights.
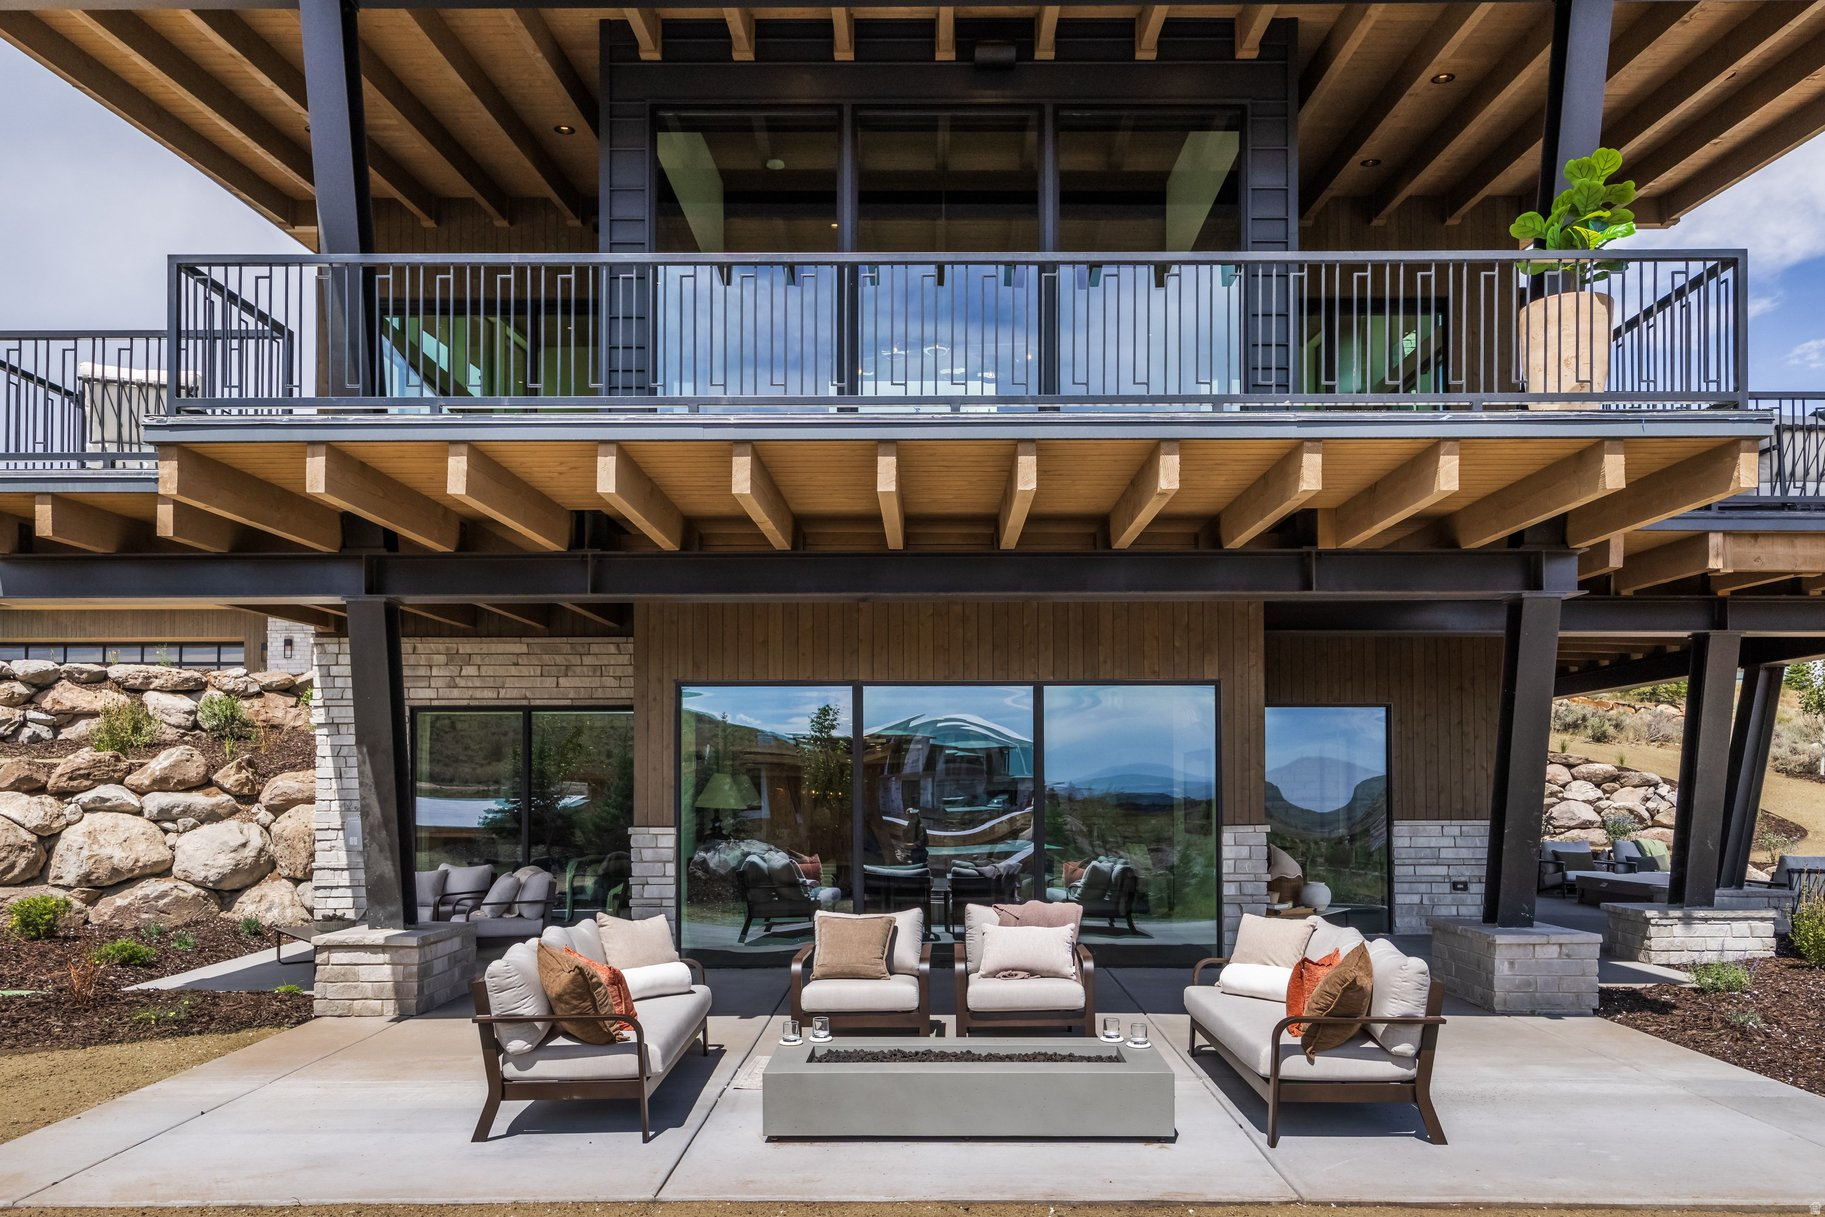
Modern home patio with lounge seating around a fire table beneath a timber balcony.
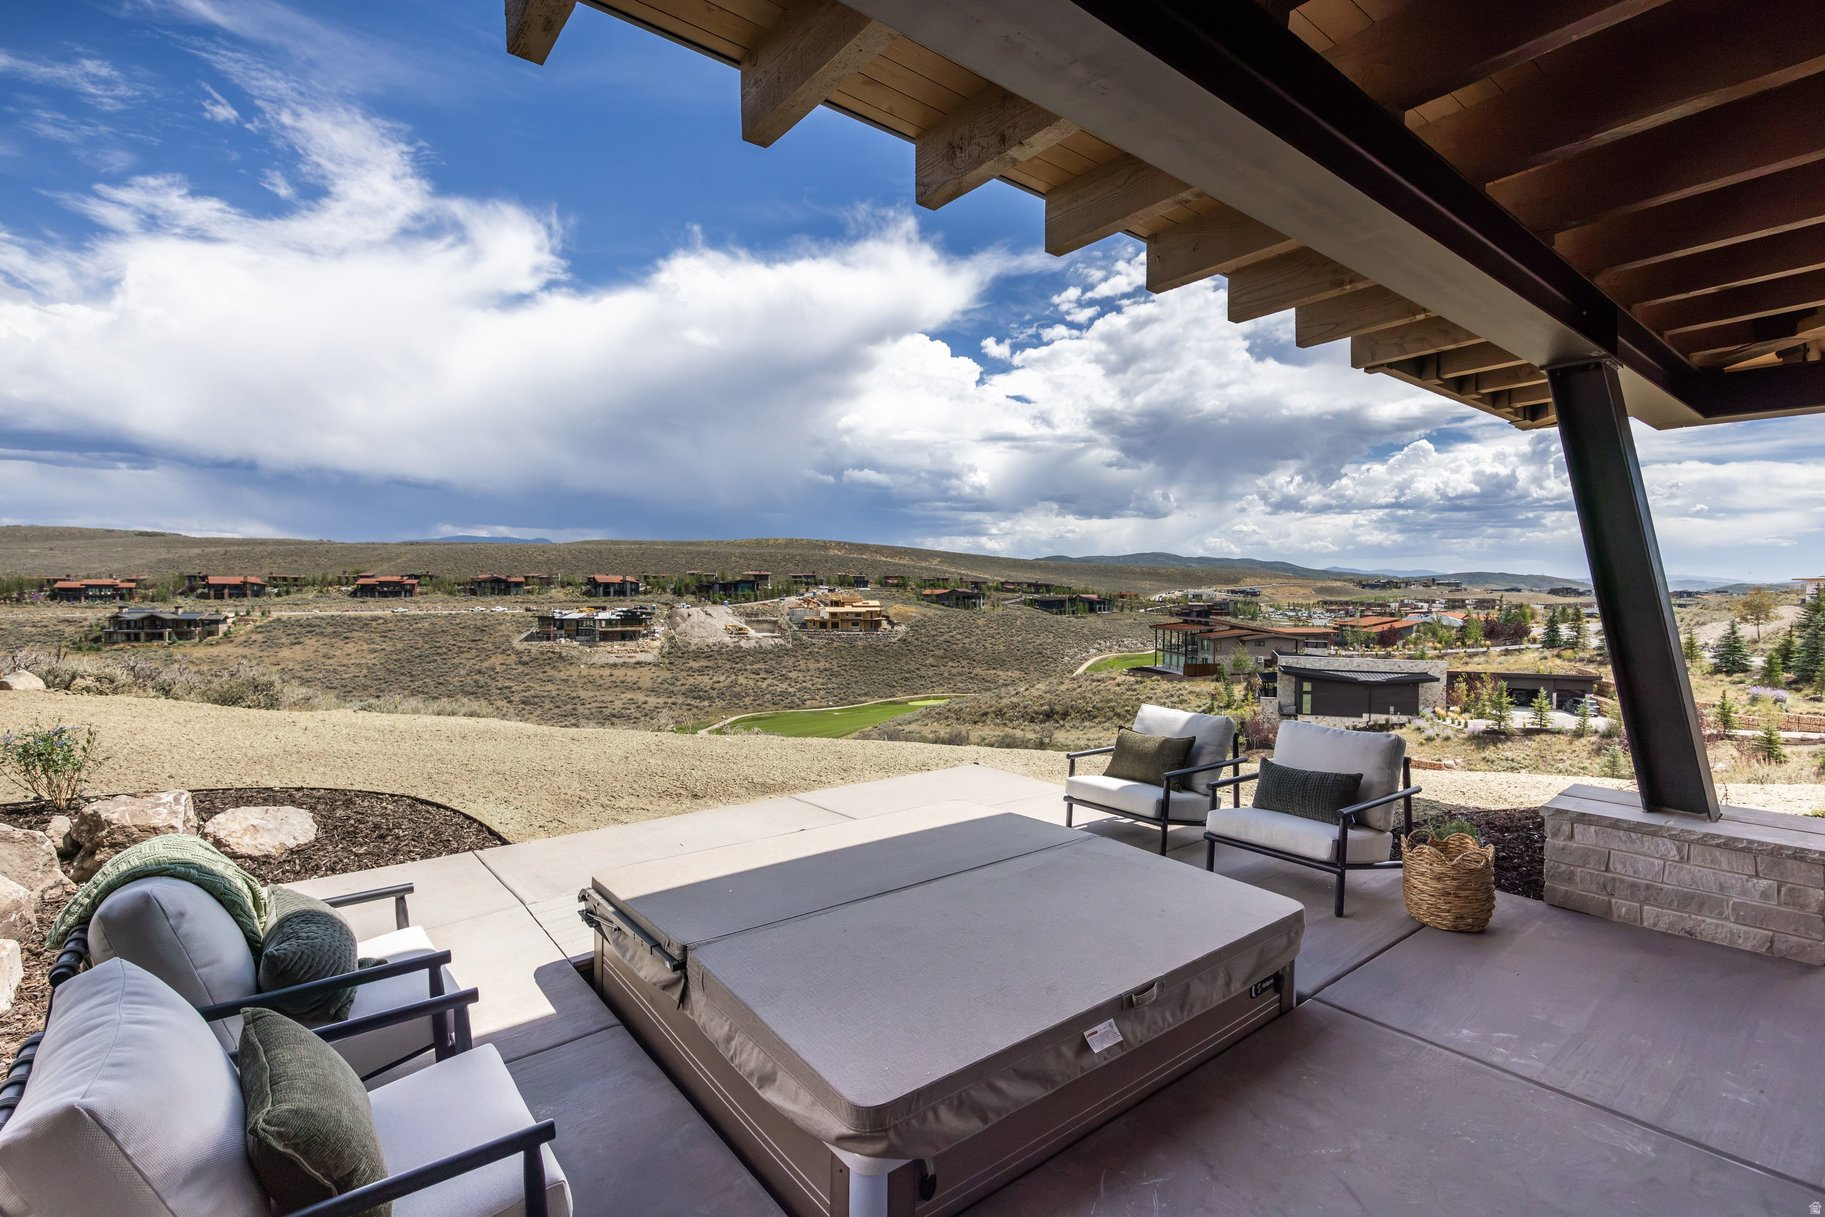
Covered patio with a hot tub and lounge seating overlooking a golf course and rolling hills.
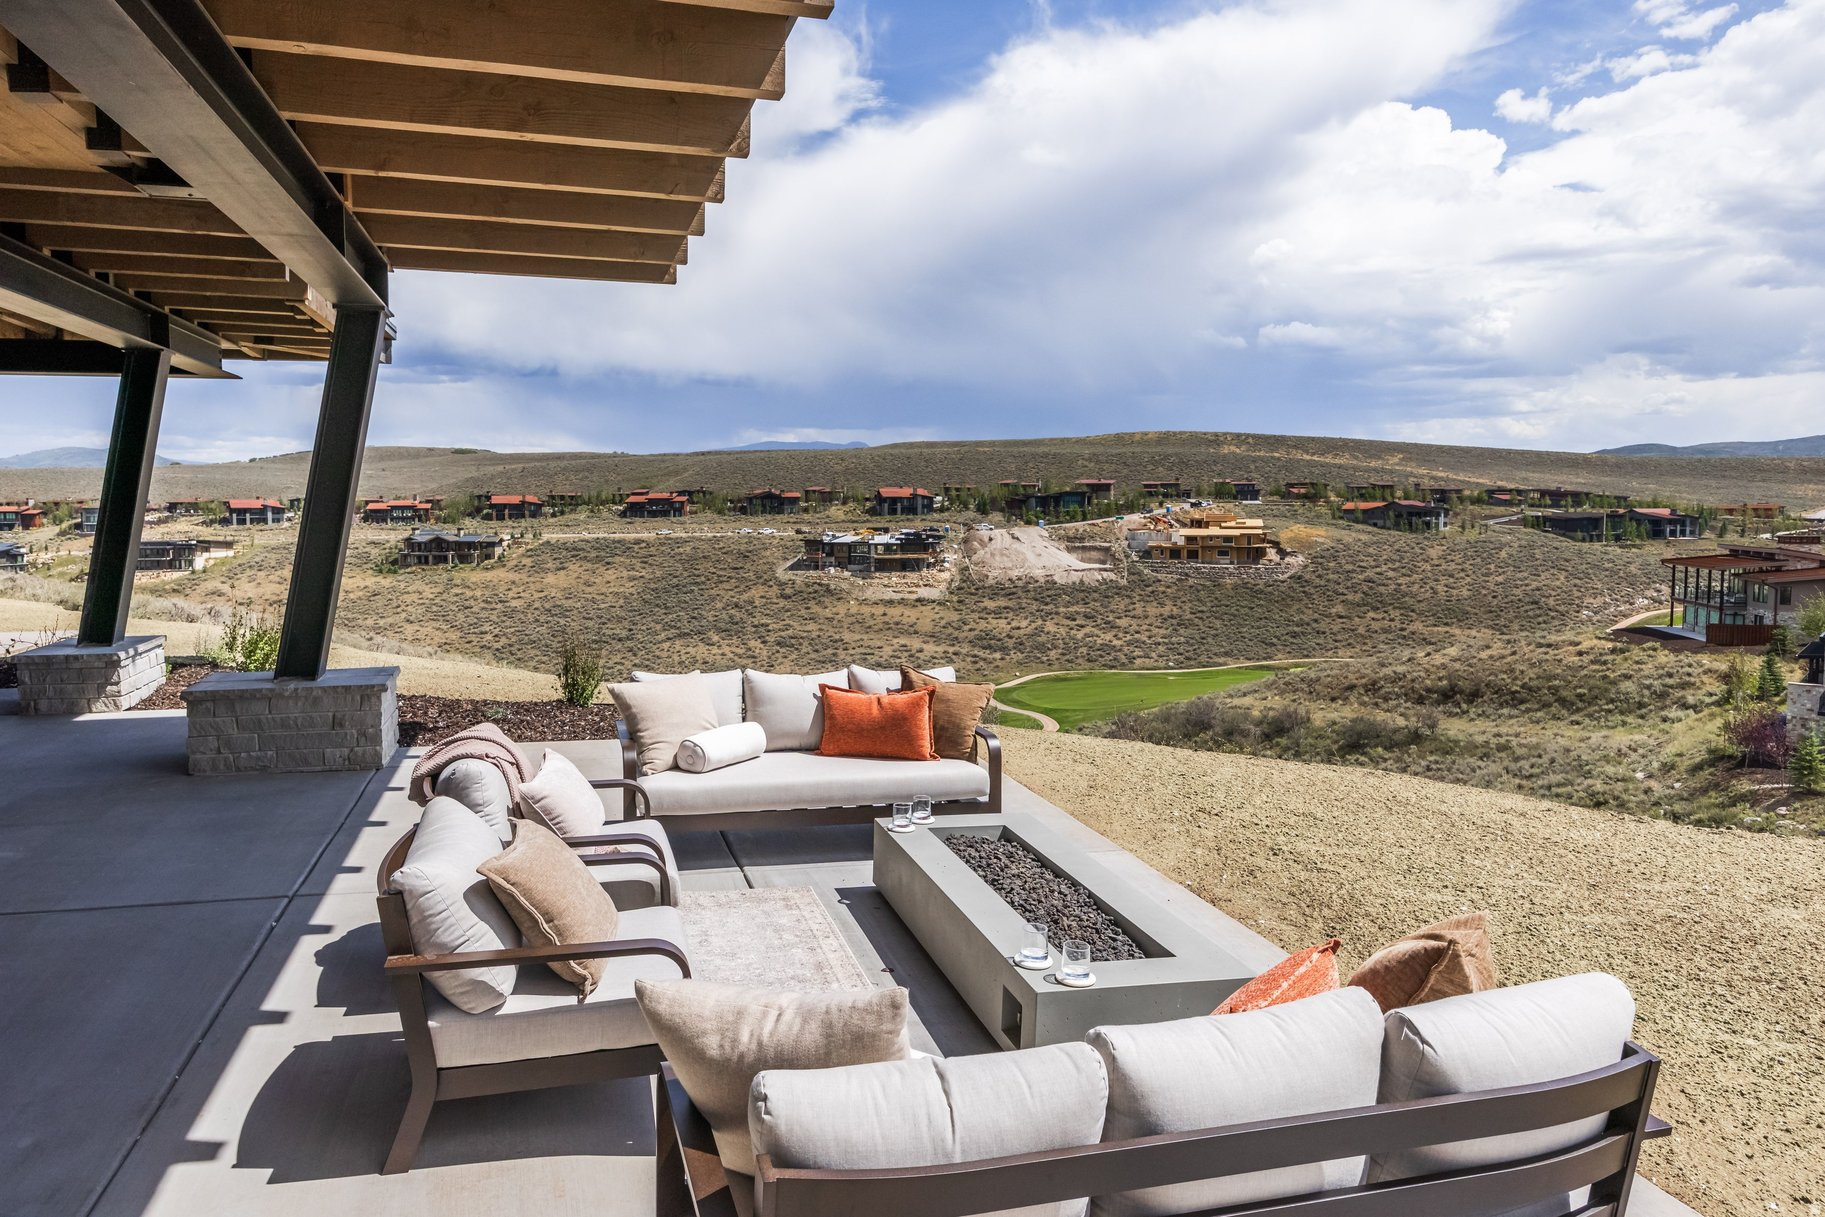
Furnished patio with a built-in fire feature overlooking a hillside and golf course.
Covered patio with a fire pit and lounge seating overlooking trees and distant mountains.
Covered patio with modern outdoor seating overlooking a rolling hillside.
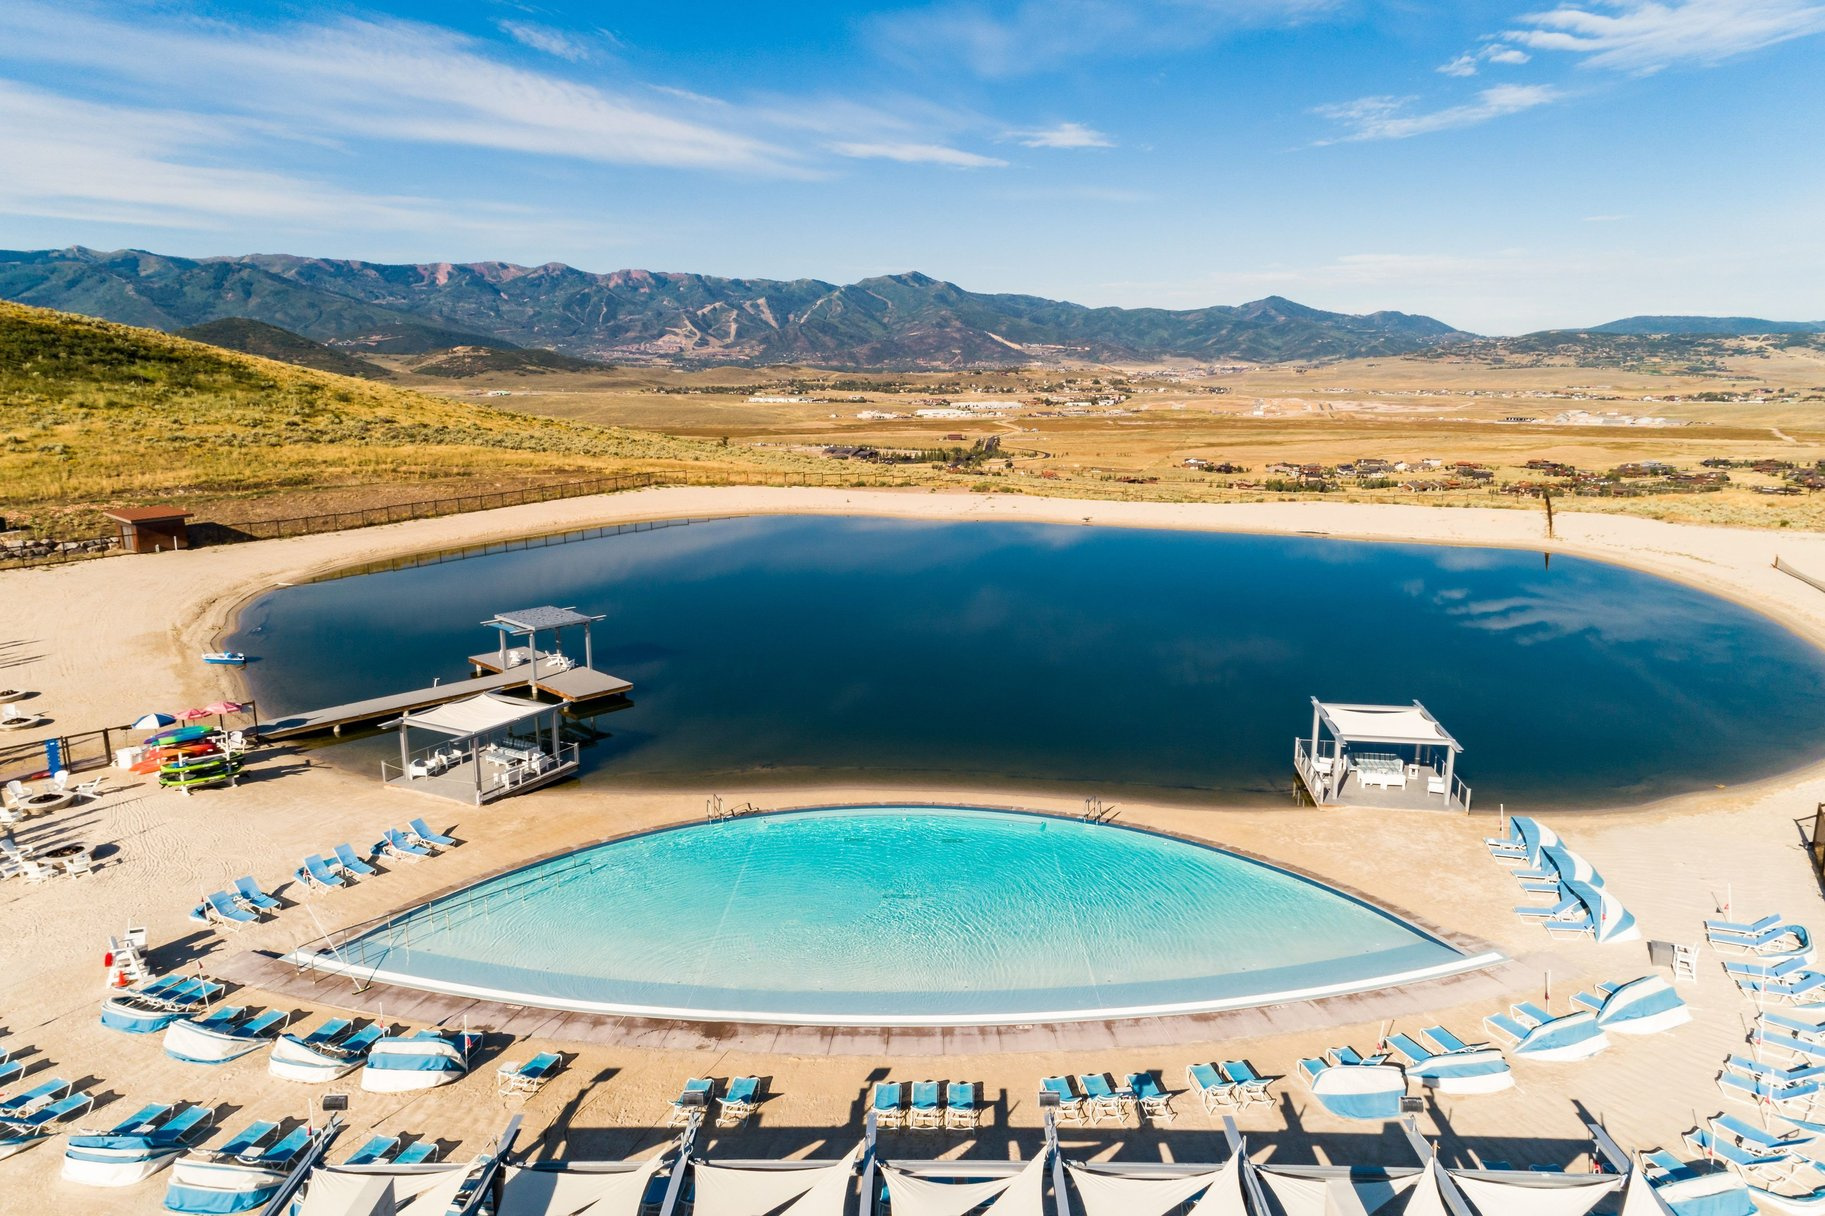
Aerial view of a swimming pool and pond with cabanas and mountains beyond.
Aerial view of modern homes beside a golf course, with mountains in the distance.
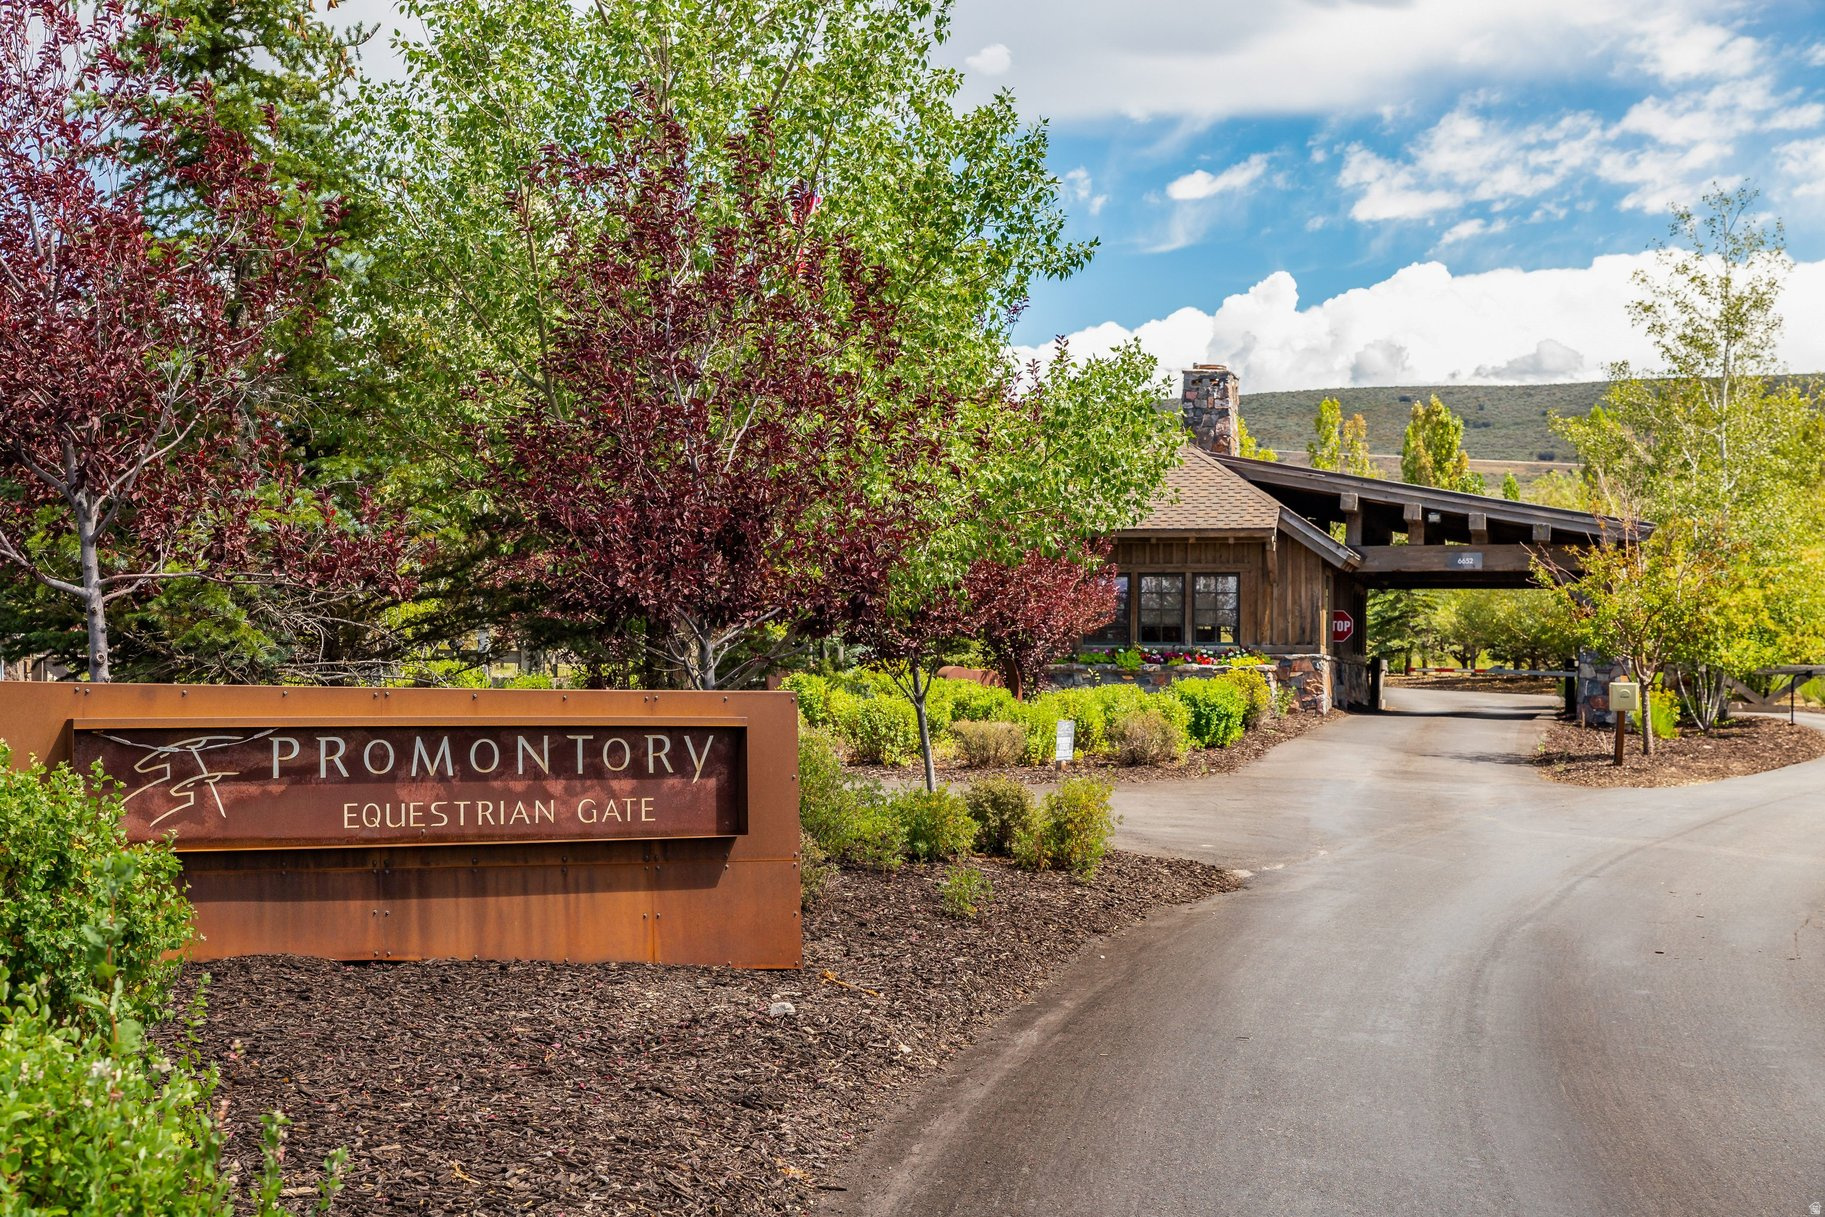
Promontory Equestrian Gate entrance with a rust-colored sign and timber-and-stone gatehouse.
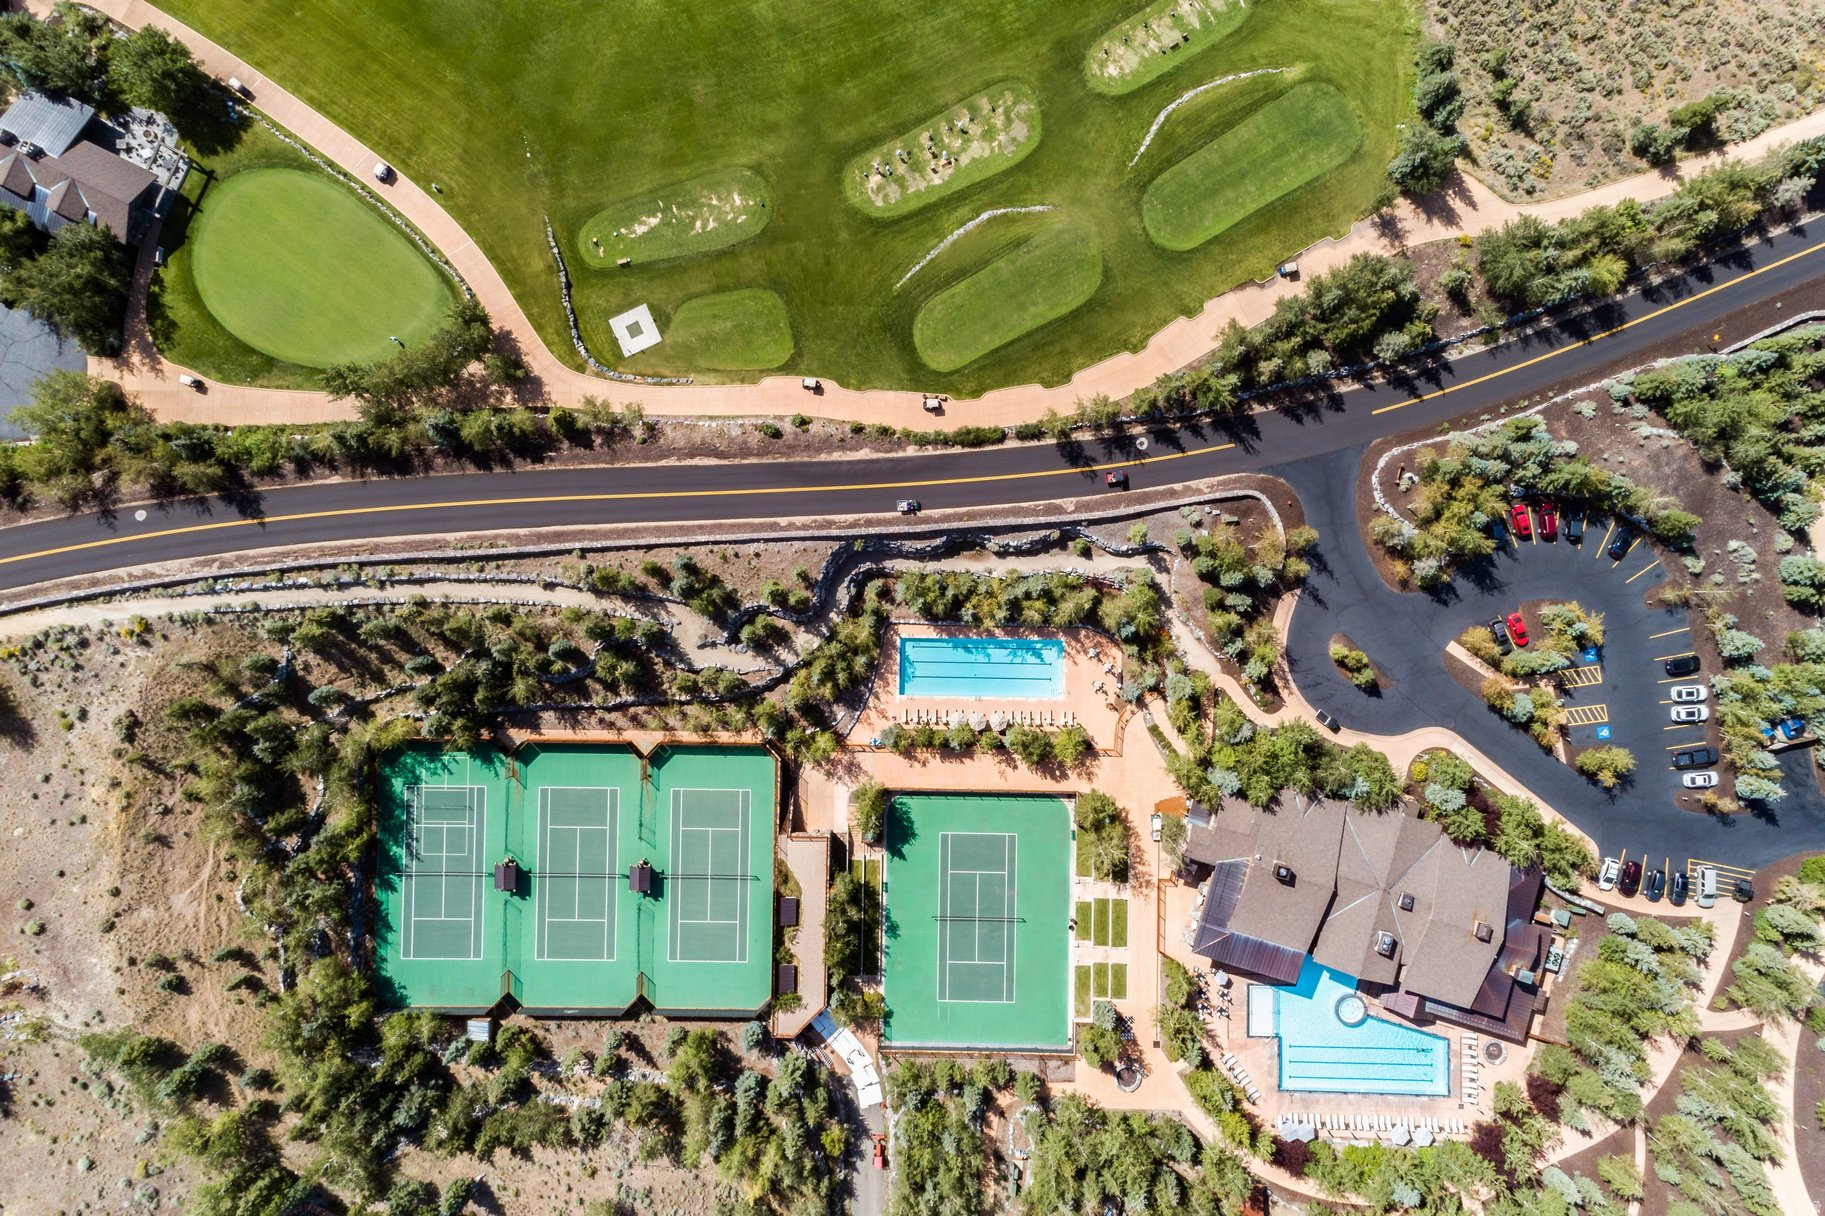
Aerial view of community amenities with tennis courts, swimming pools, and landscaped grounds.
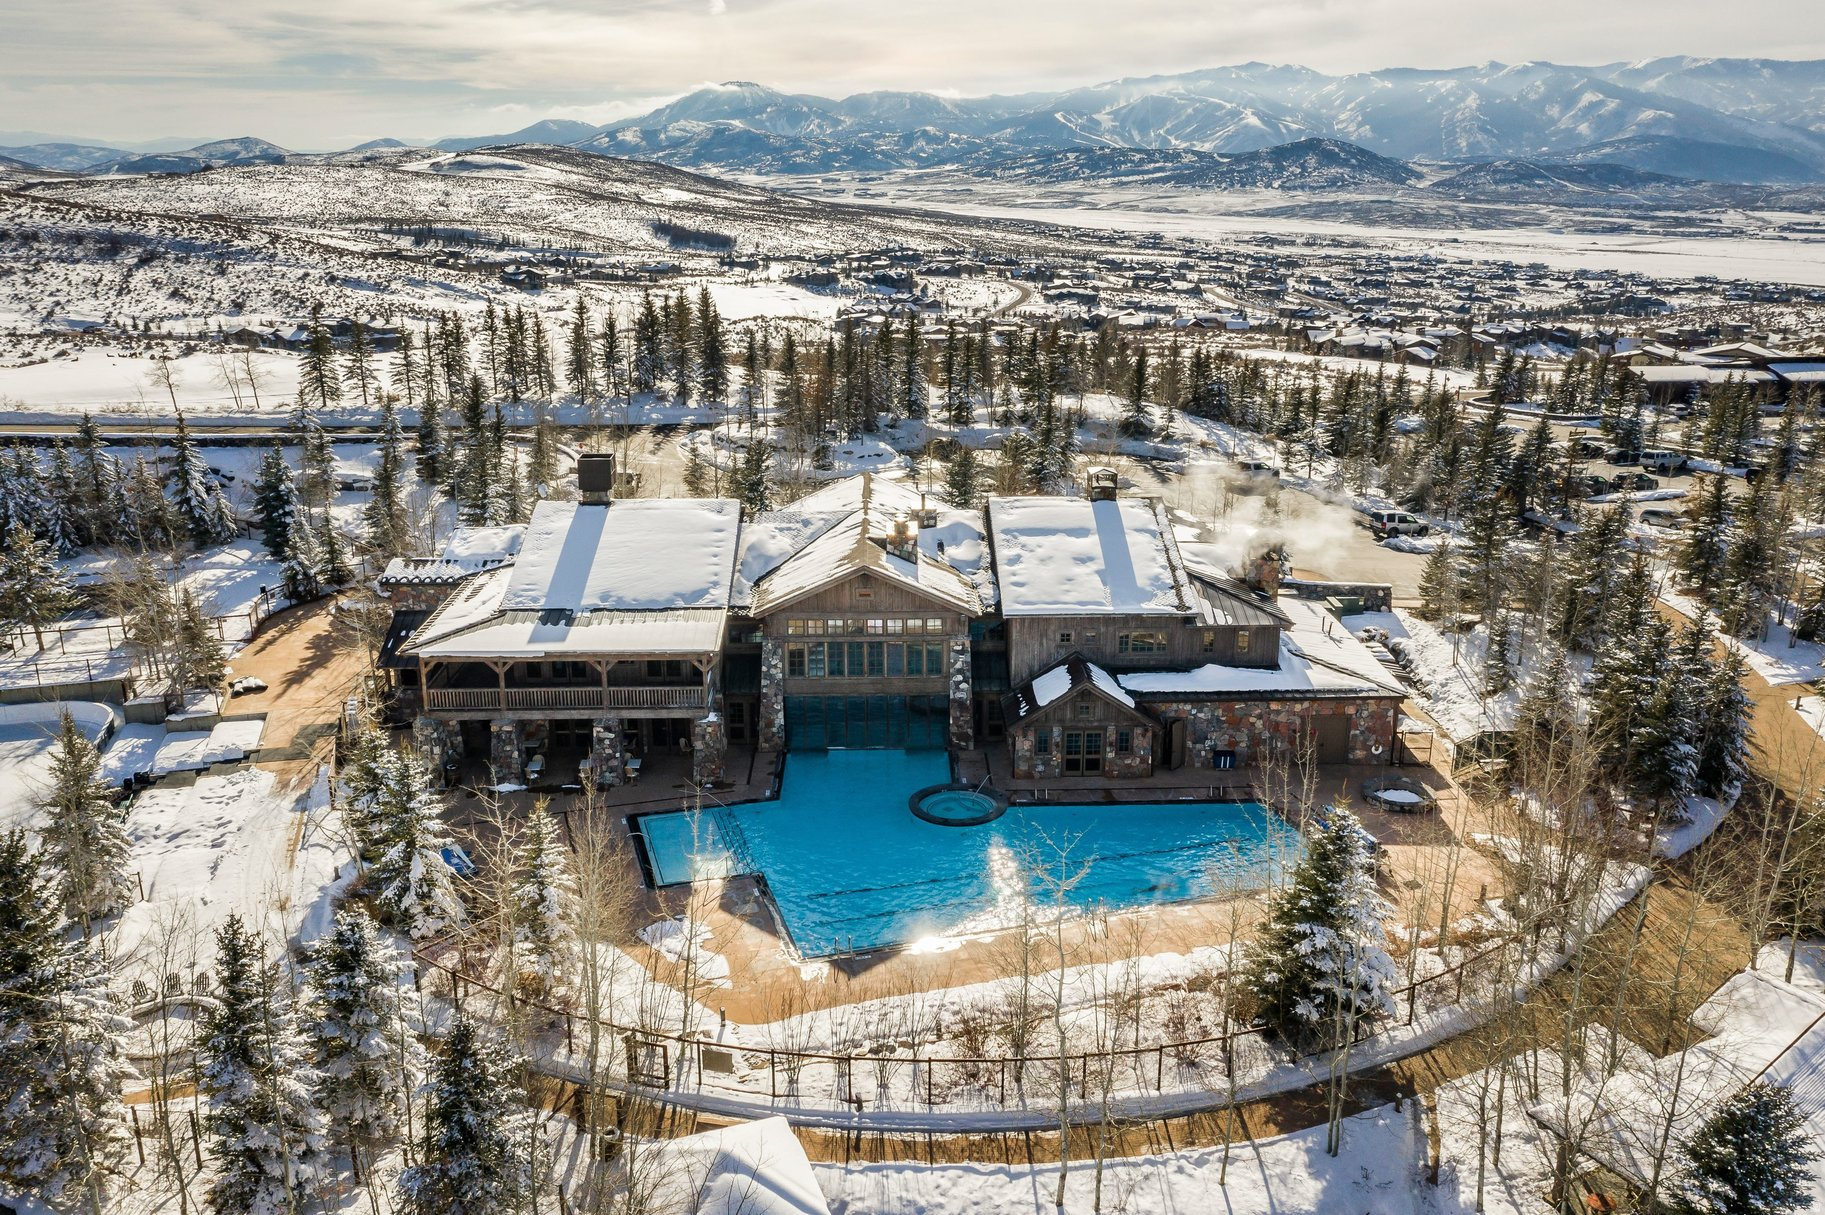
Aerial view of a mountain home and blue pool amid snow, with a mountain range beyond.
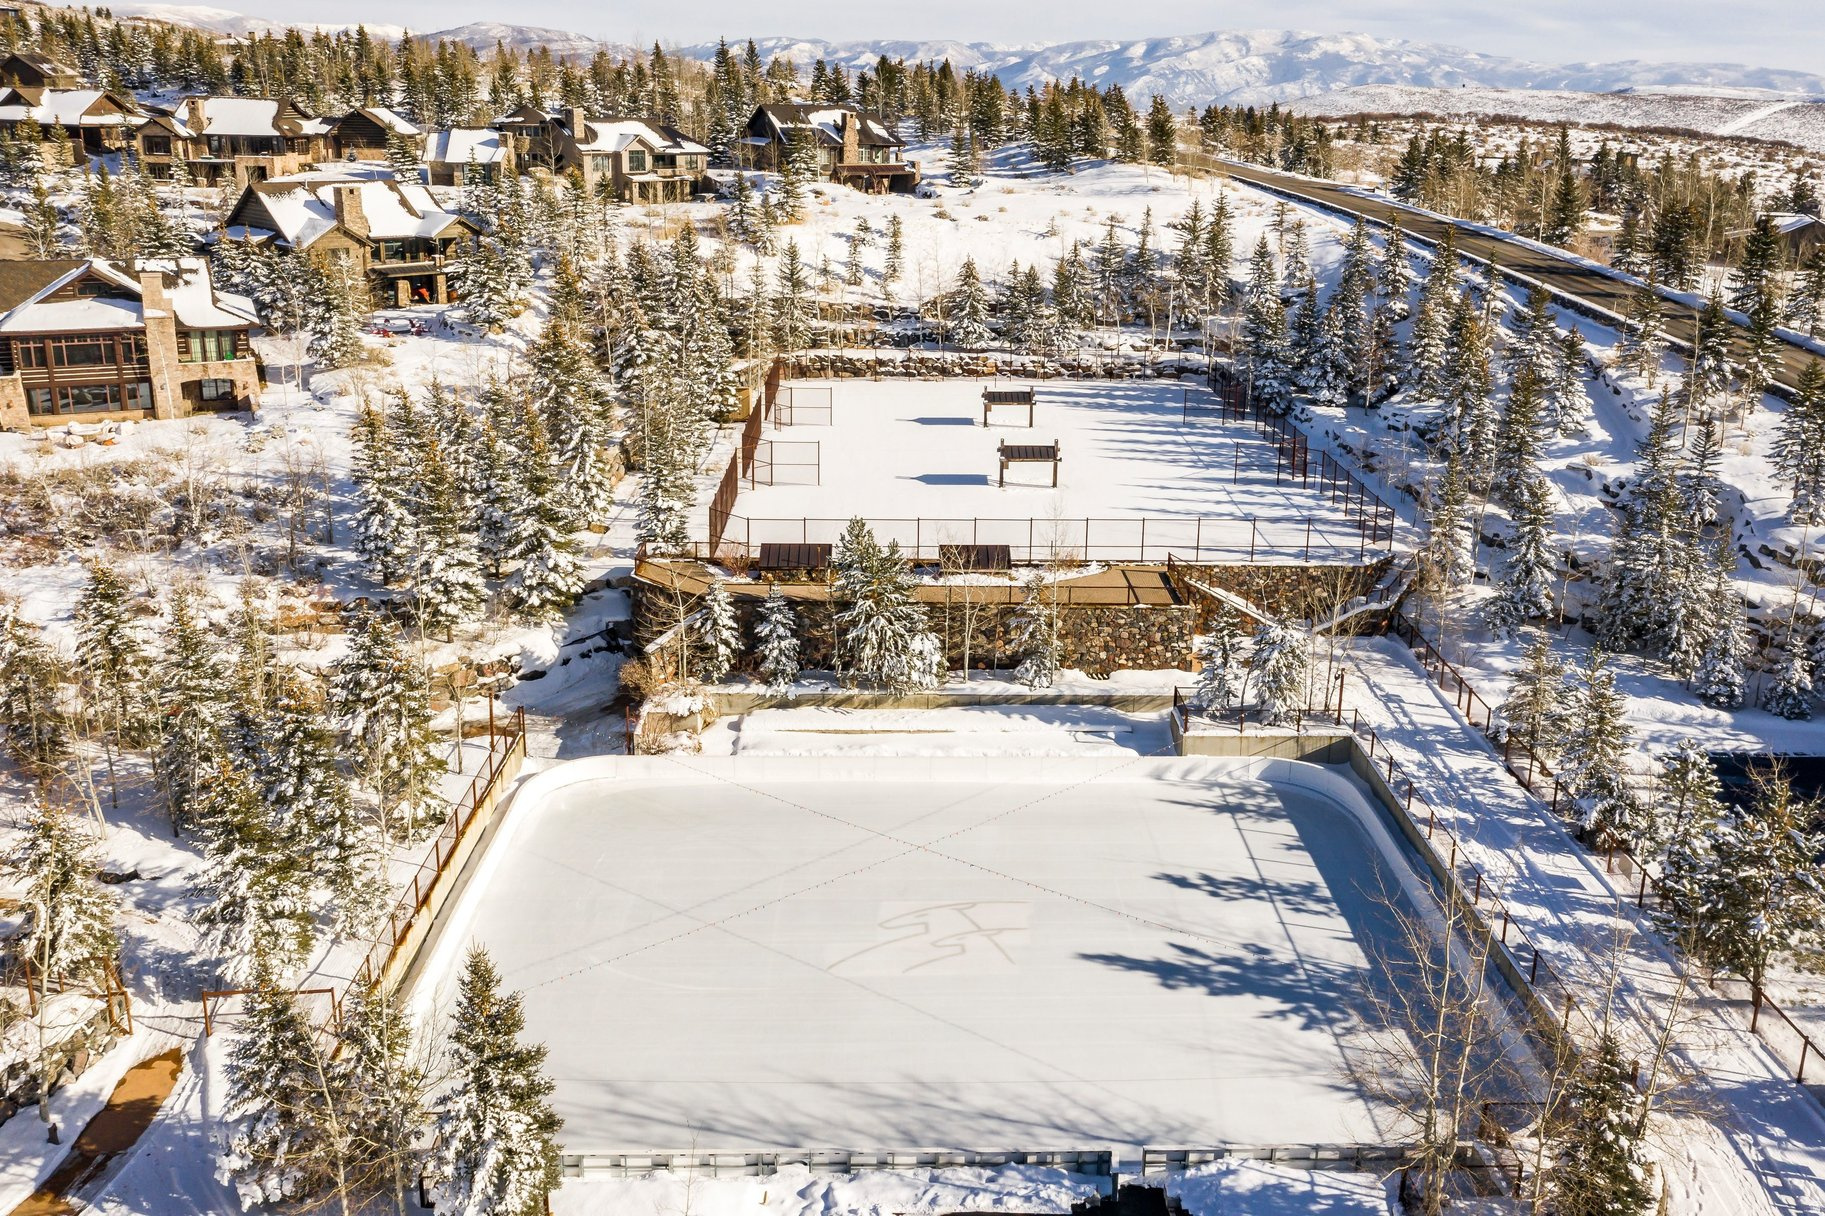
Aerial view of a snowy mountain neighborhood with a large ice rink and fenced court.
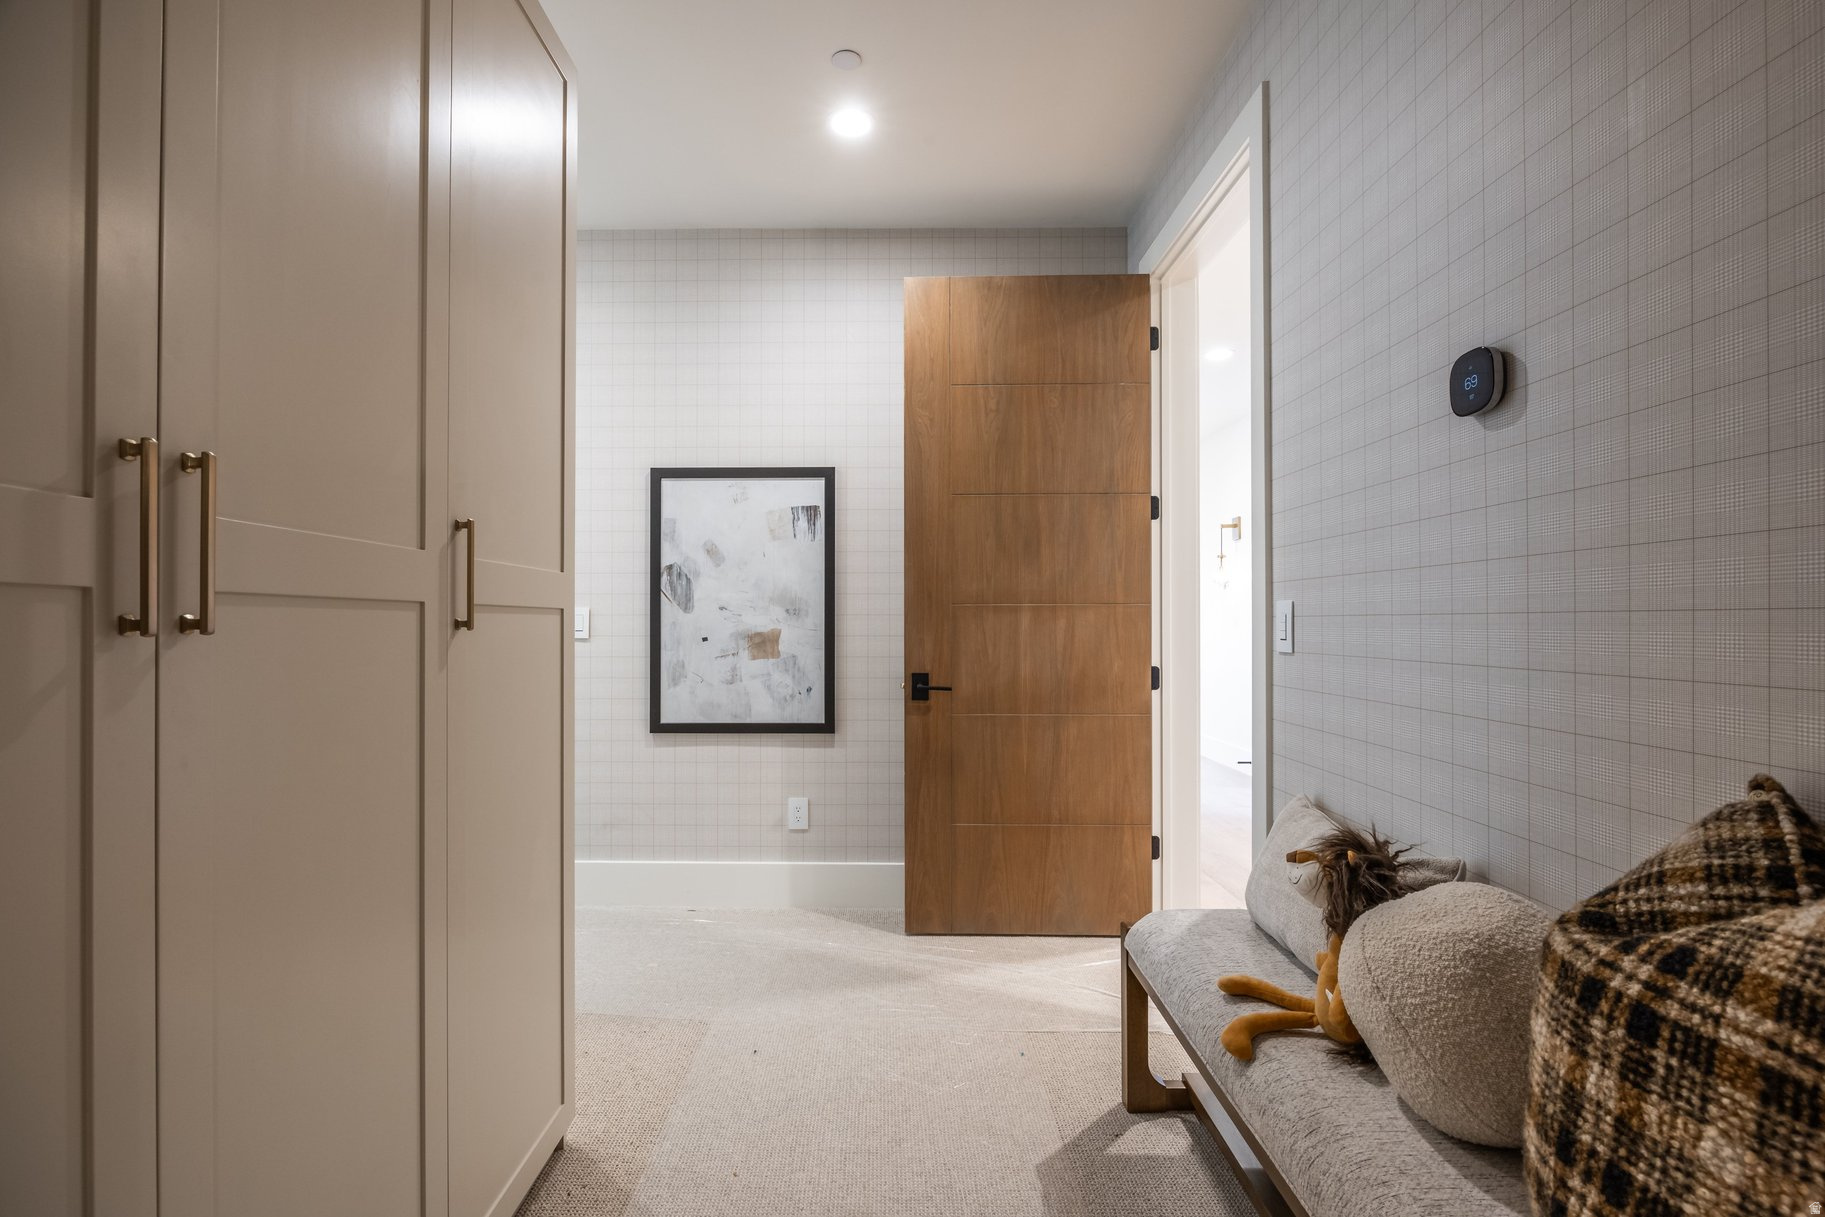
Walk-in closet with beige built-in cabinets, a cushioned bench, and an open wood door.
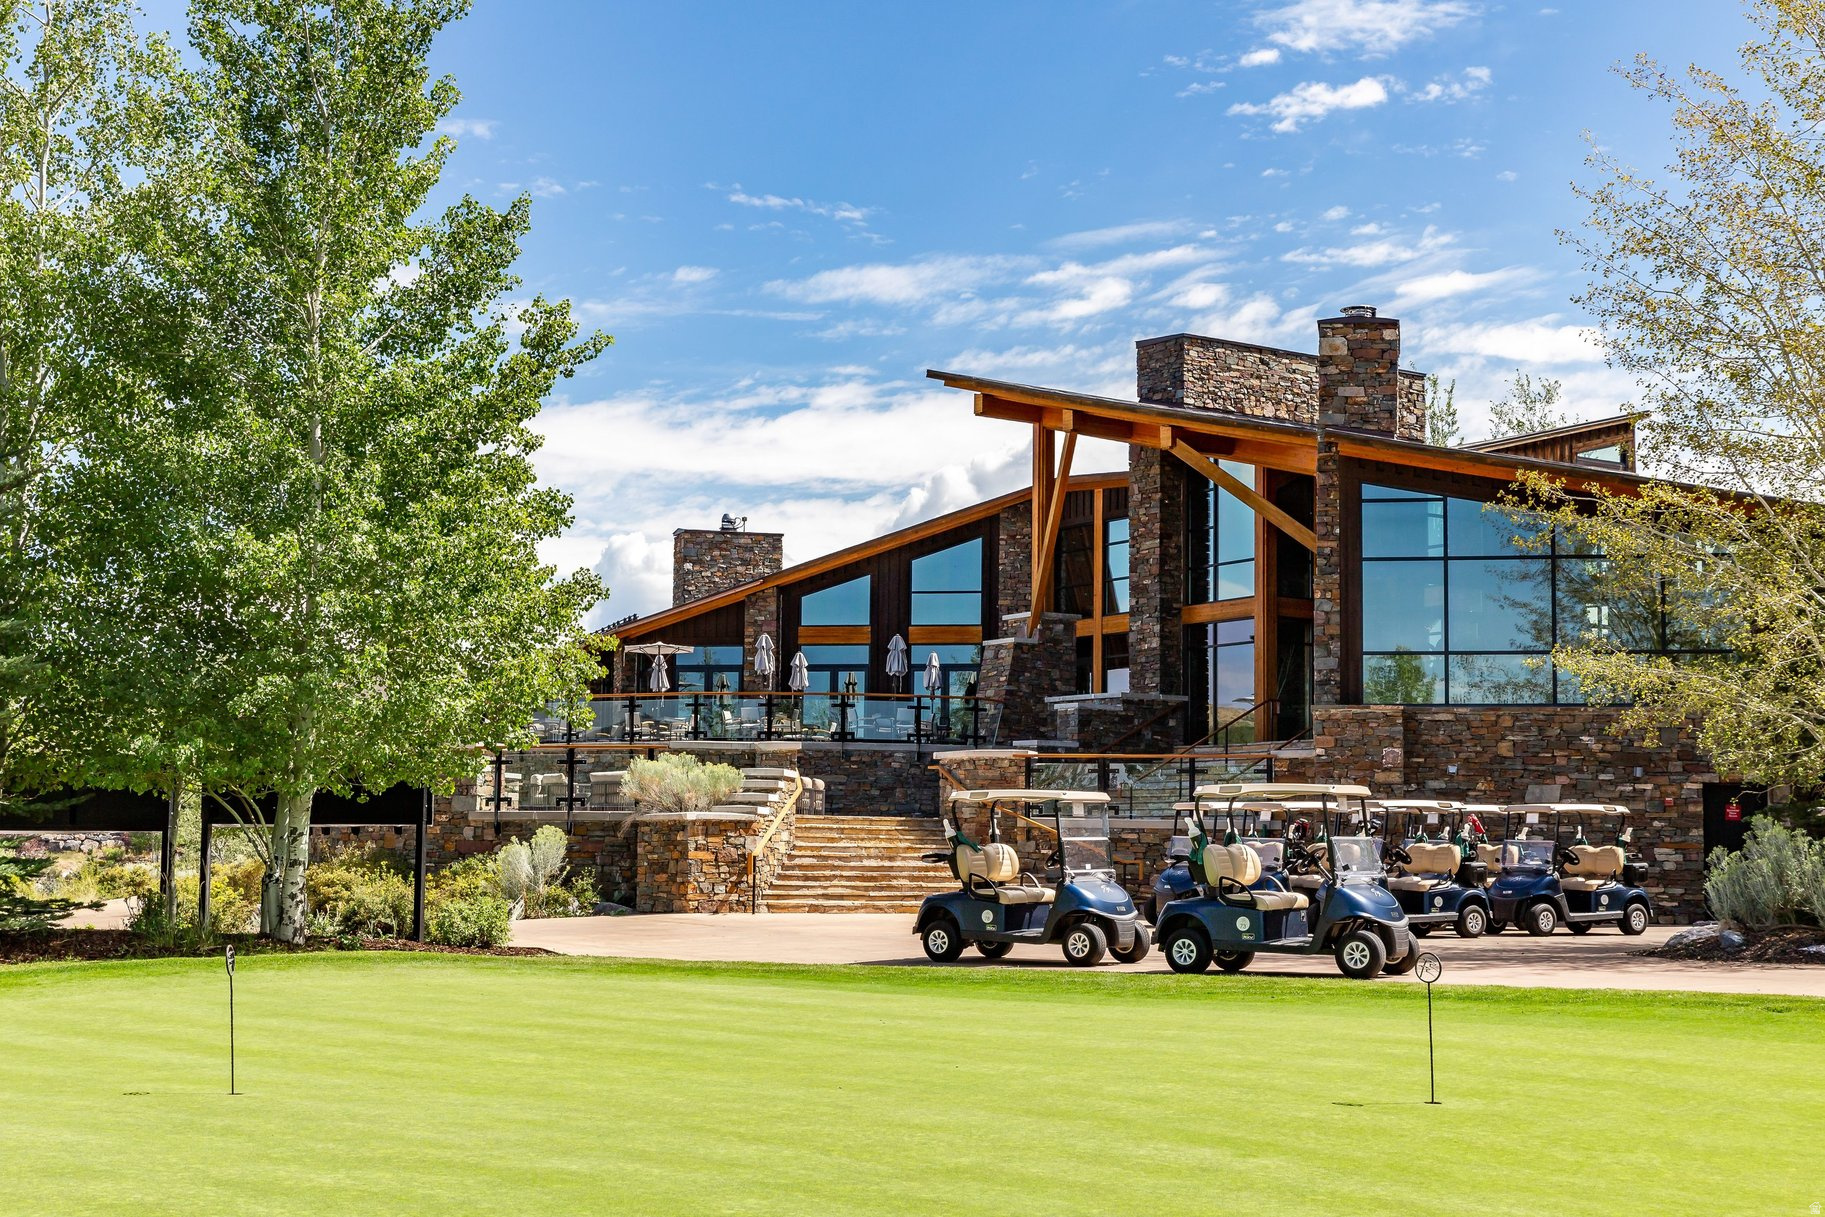
Stone-and-timber golf facility beside a manicured green, with golf carts parked outside.
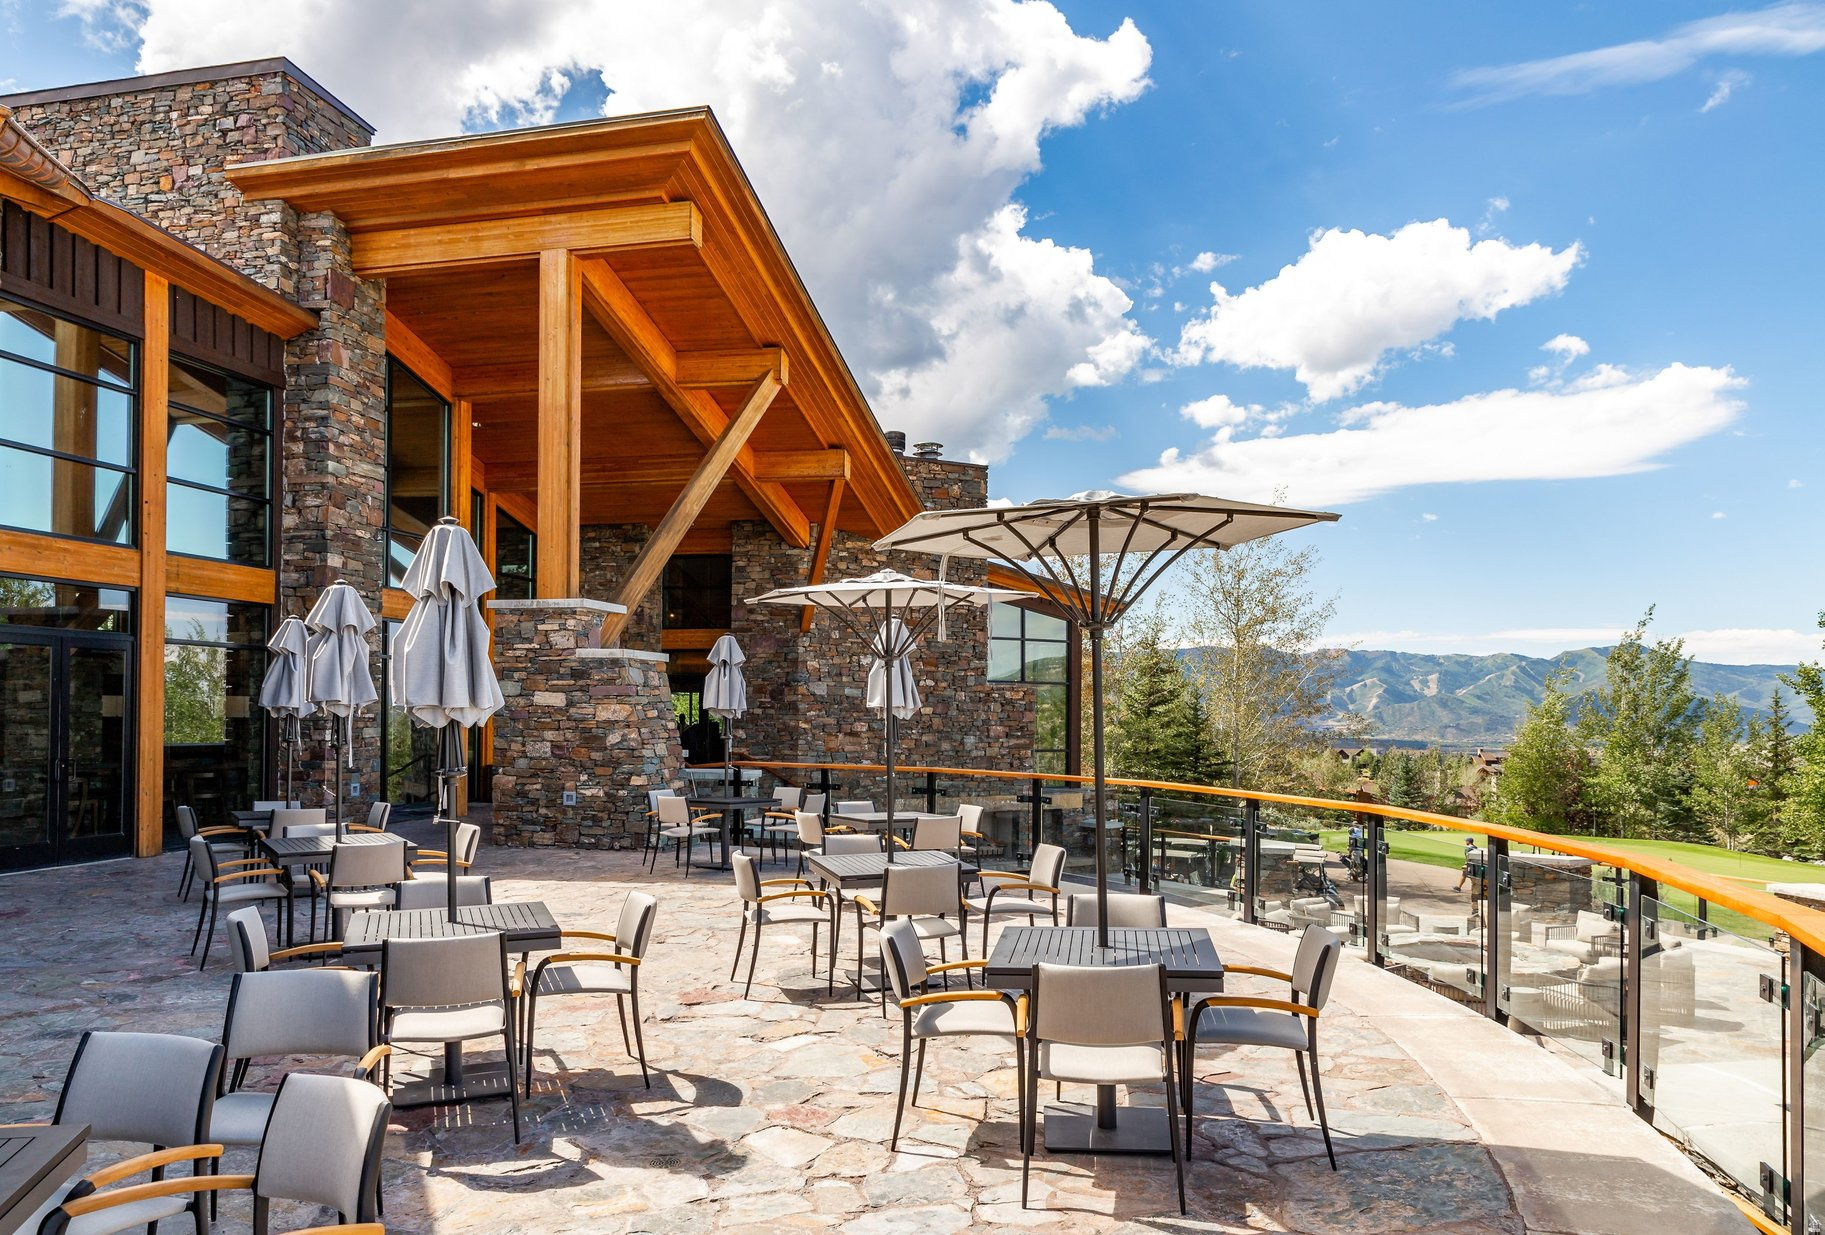
Stone terrace with outdoor dining, timber roof beams, and mountain views.
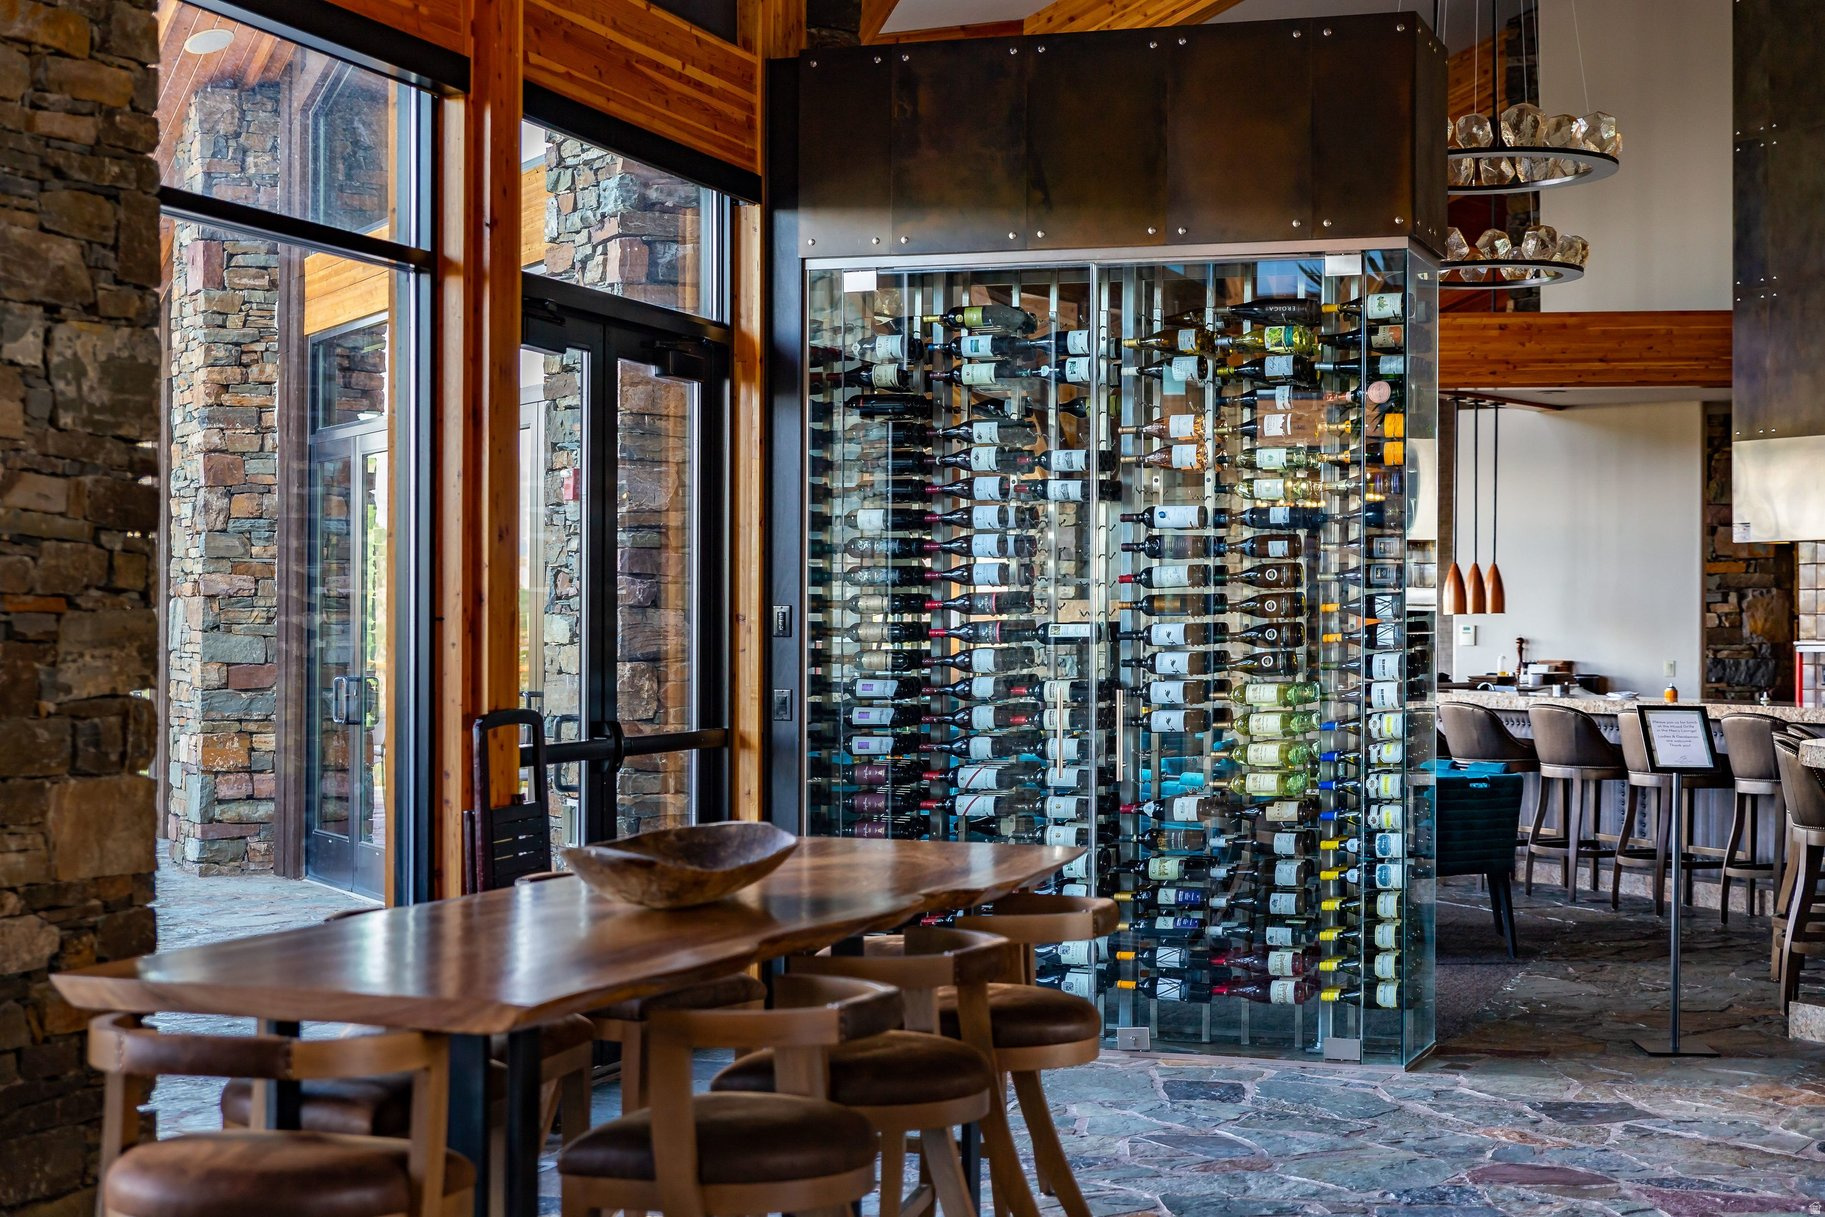
Dining area with a glass wine display, long wood table, stone walls, and exposed timber ceiling.
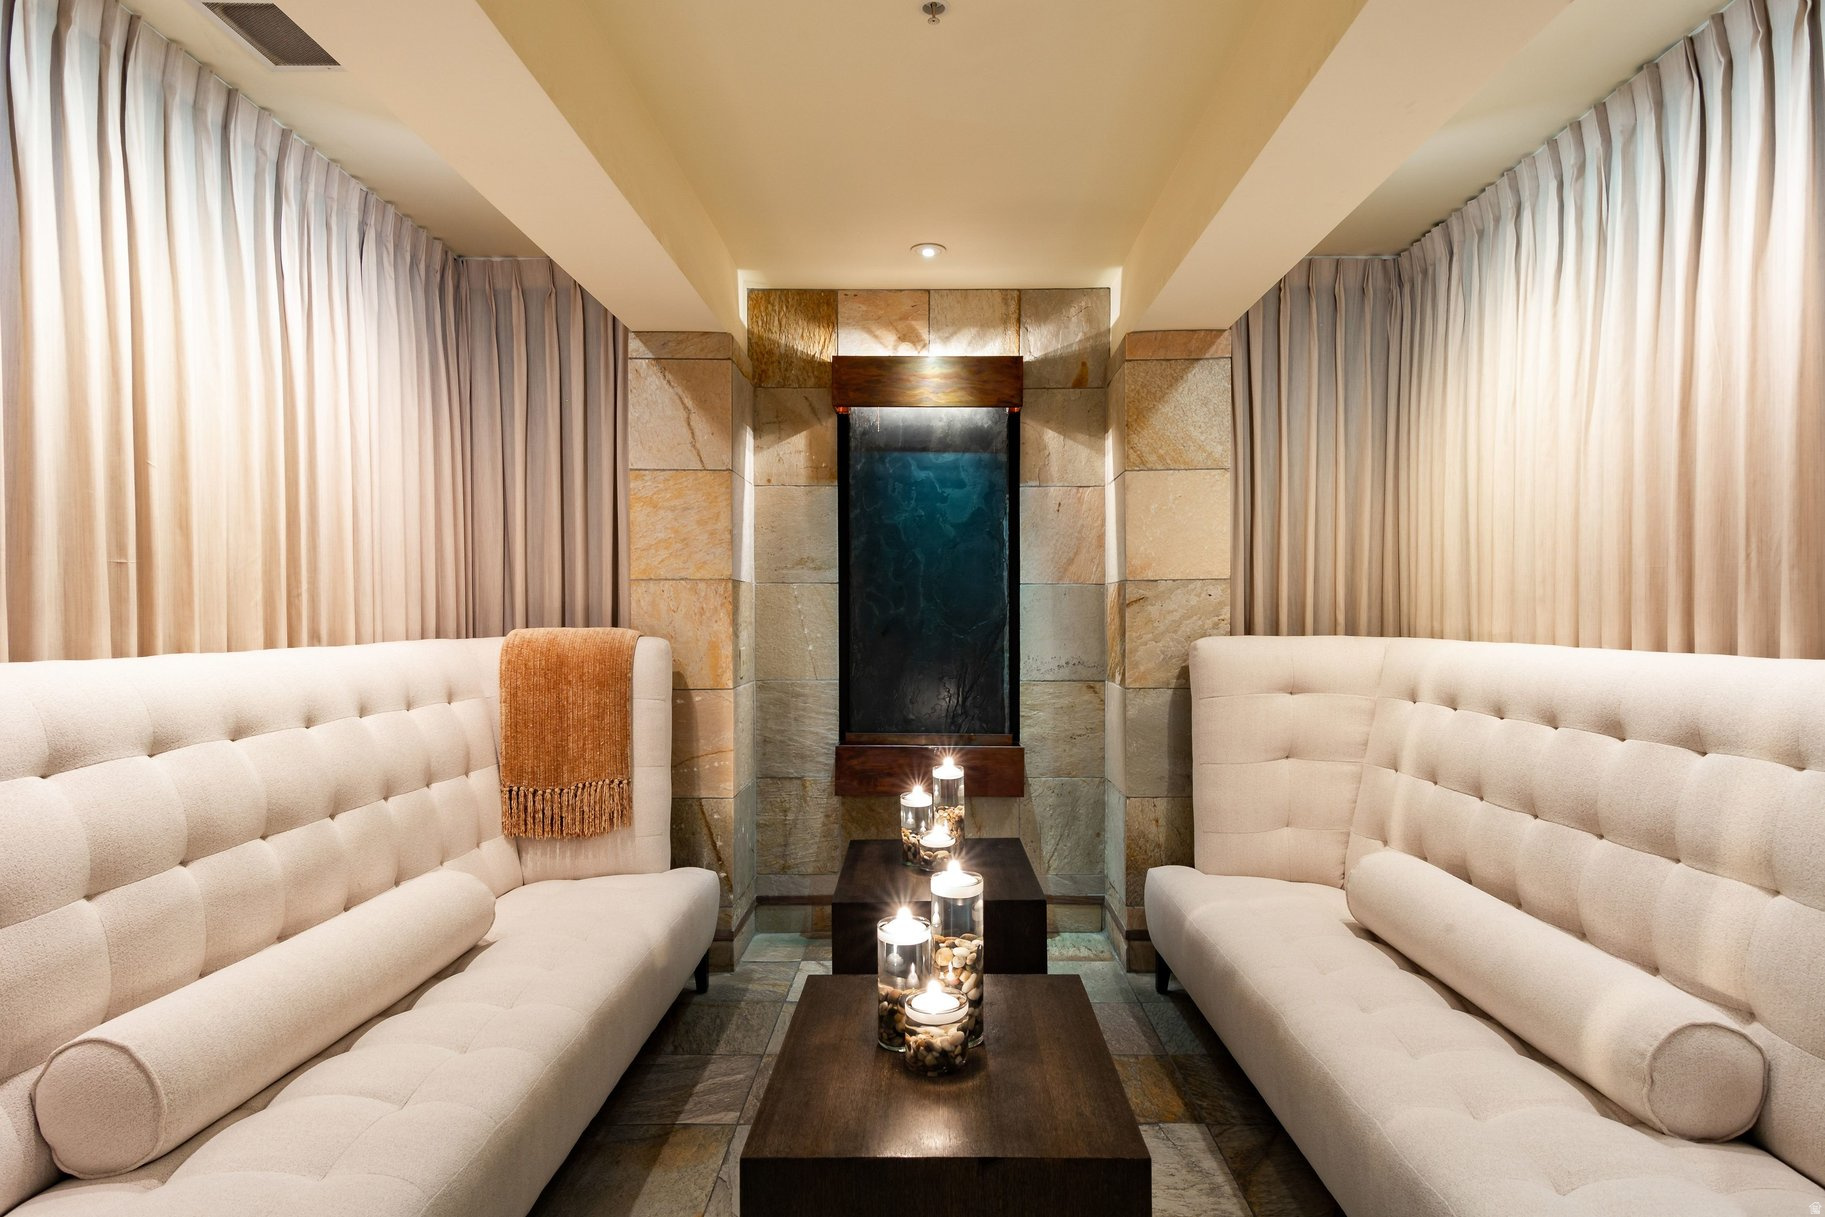
Lounge with cream tufted sofas, candle lanterns, and a tall stone-framed water feature.
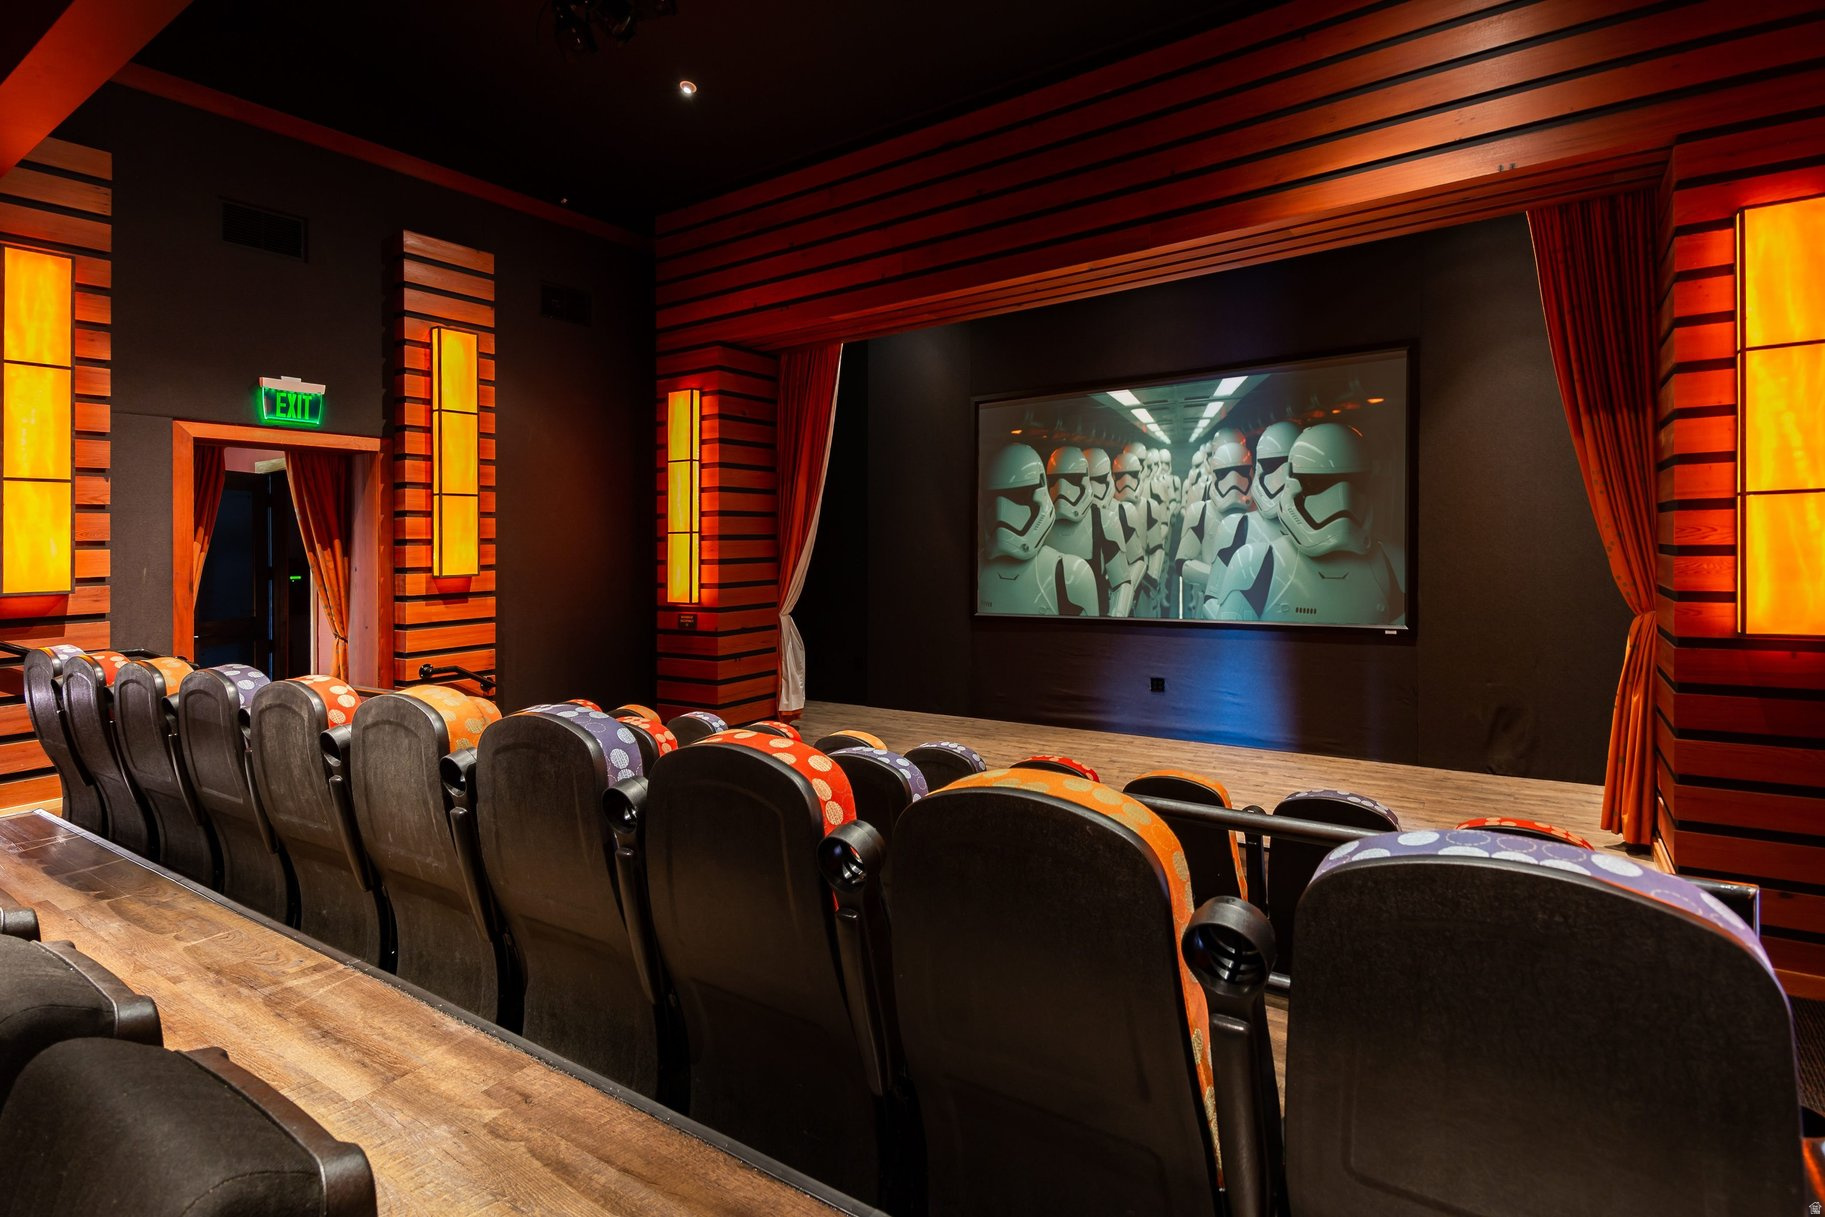
Home theater with rows of patterned seats and a large projection screen.
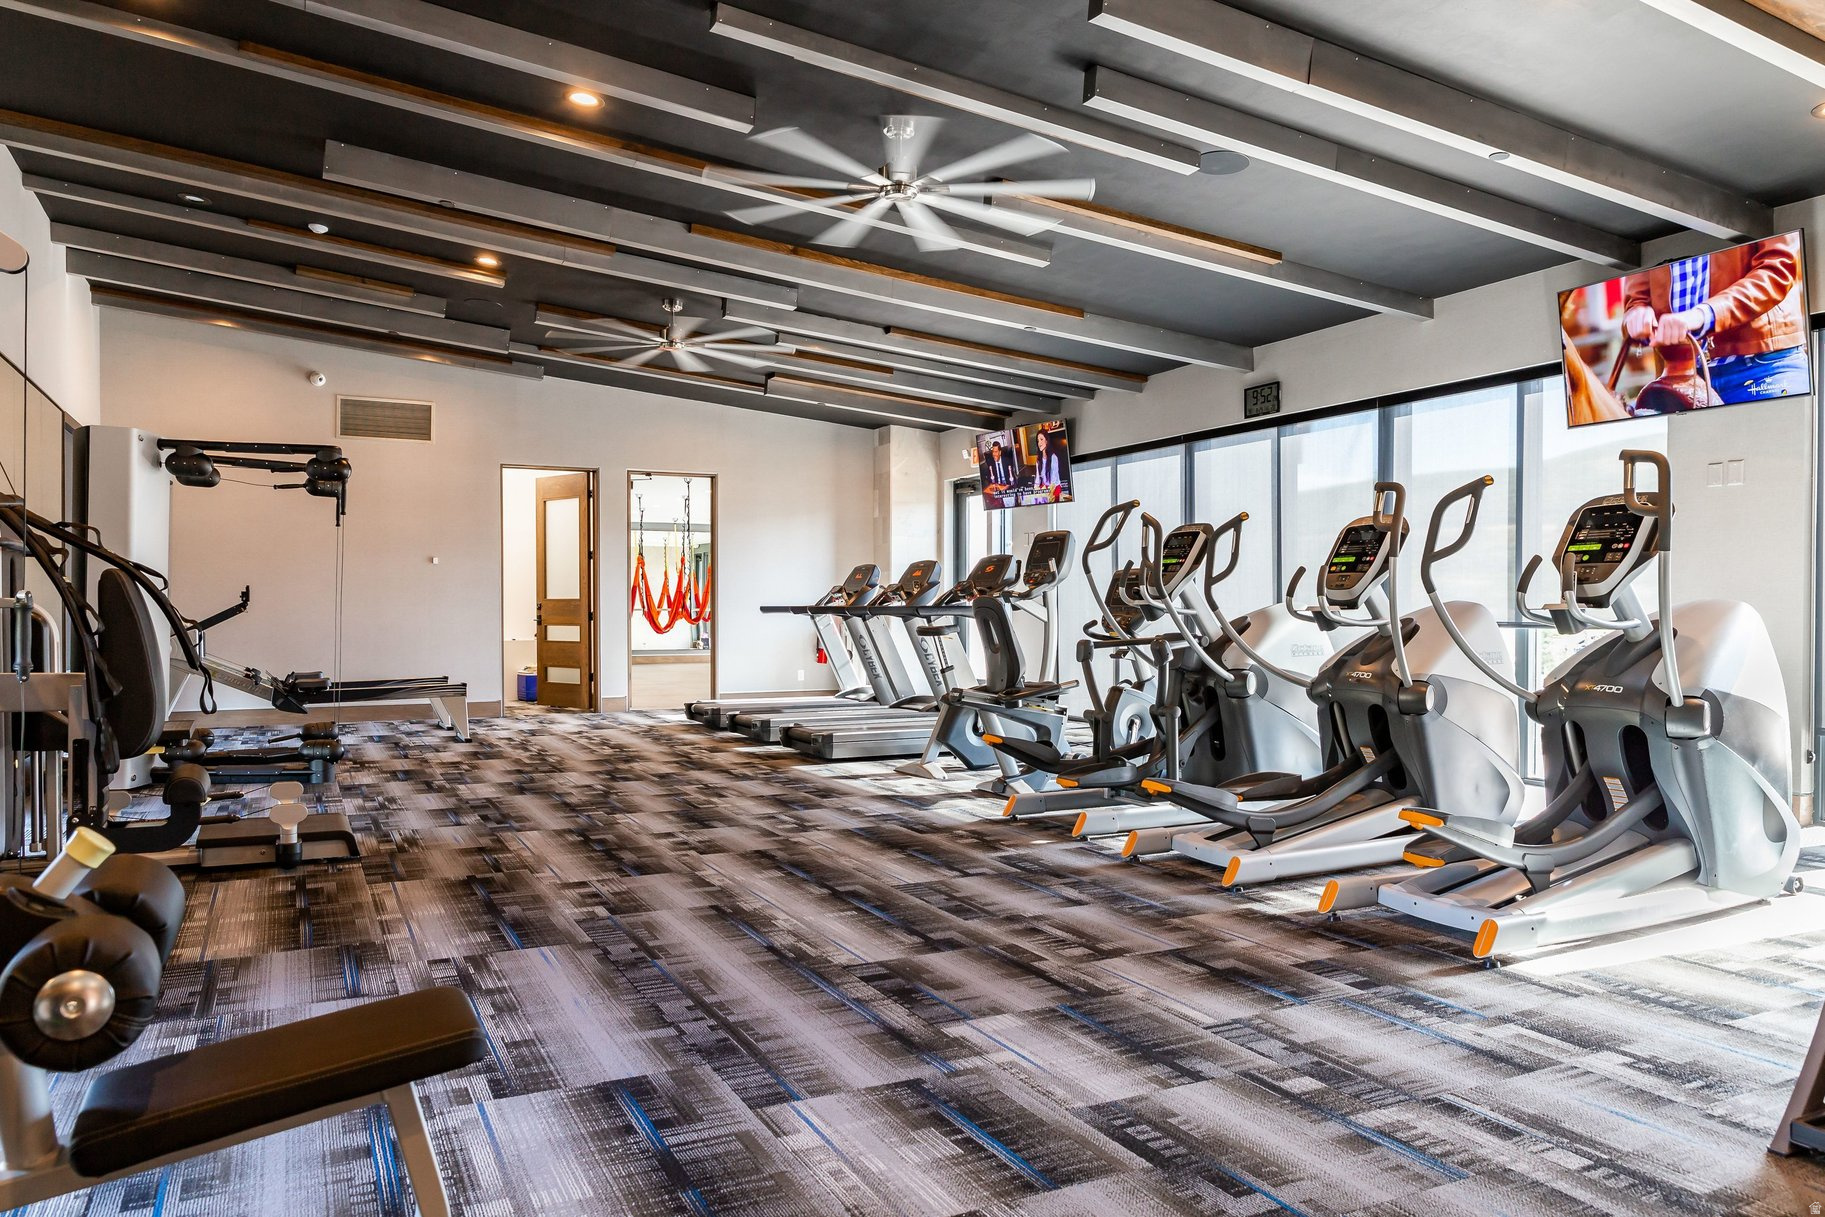
Fitness room with rows of treadmills and ellipticals beside floor-to-ceiling windows.
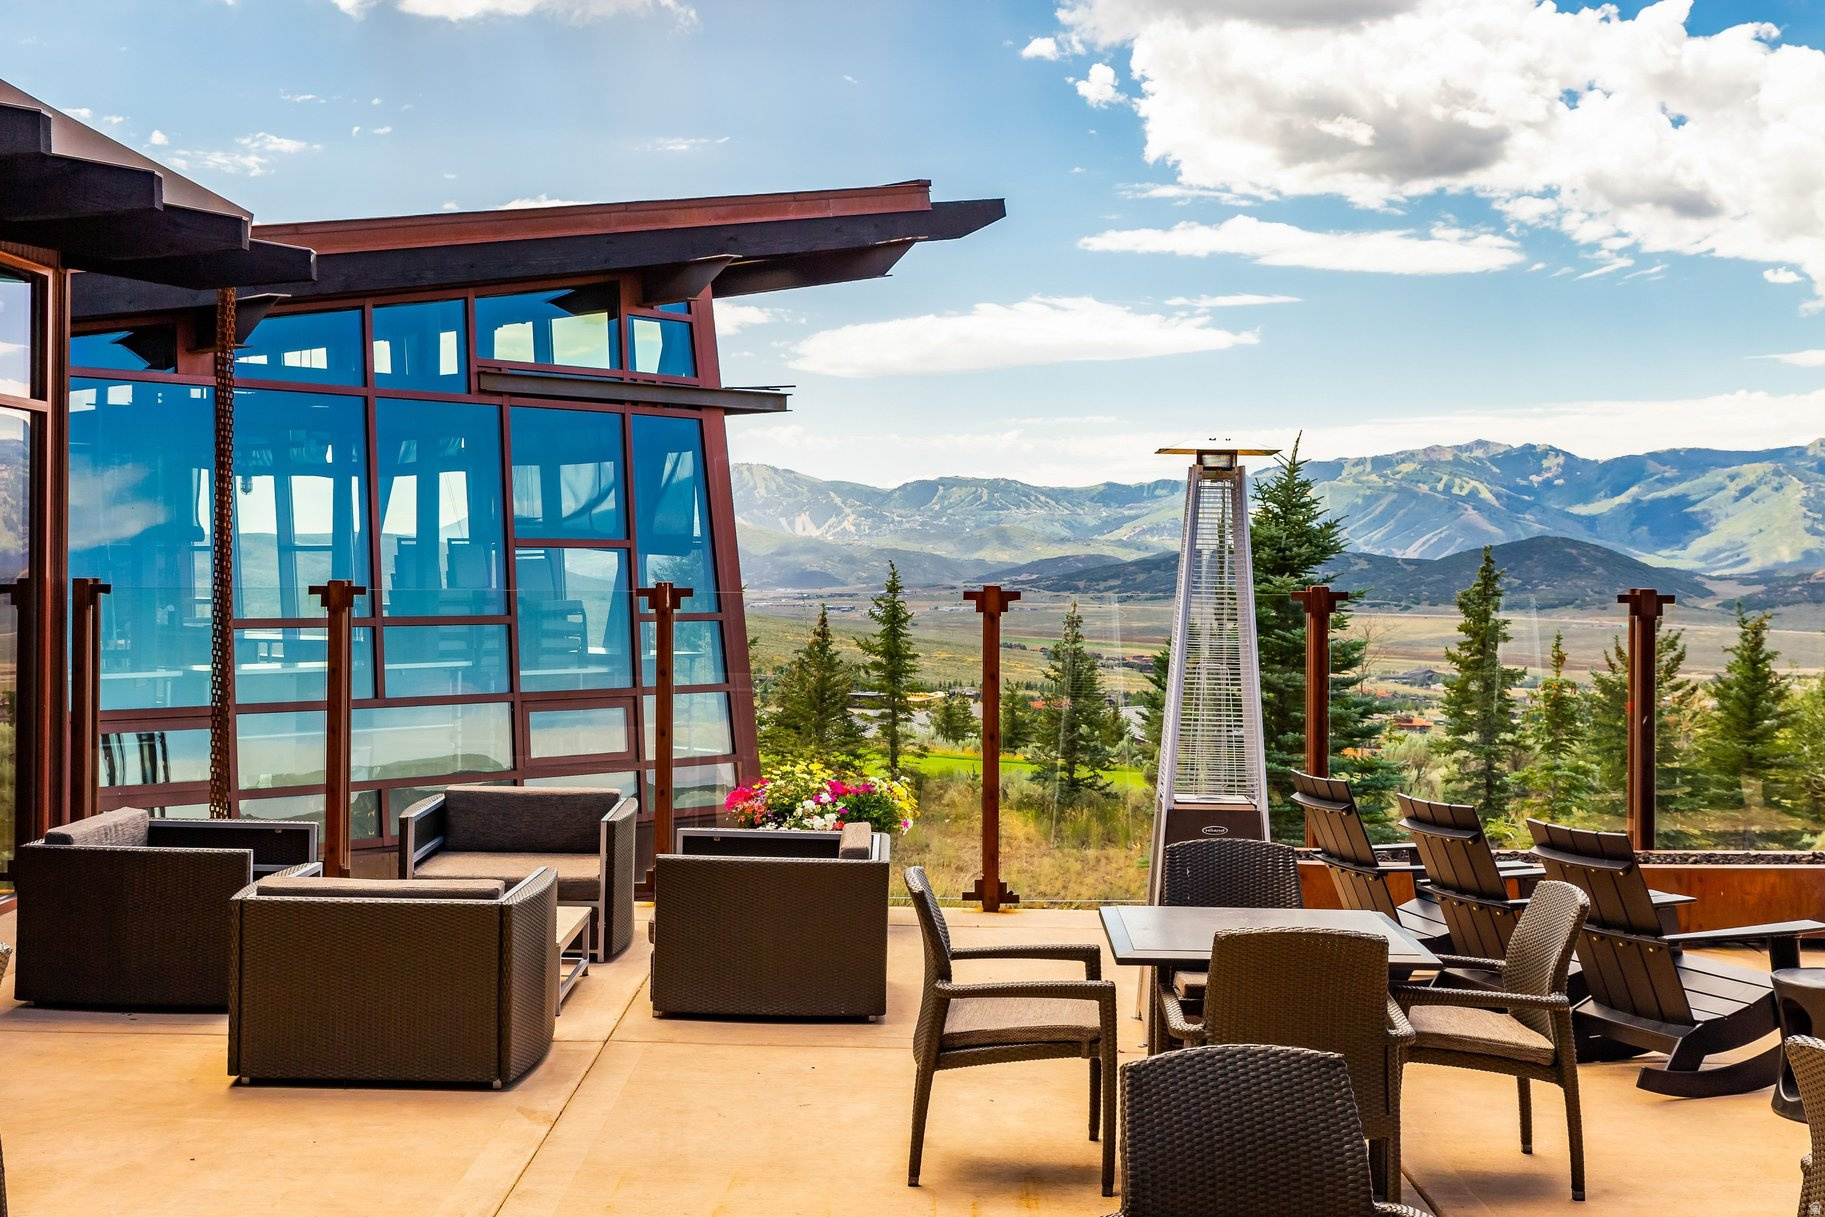
Modern home patio with wicker seating and lounge chairs overlooking a mountain valley.
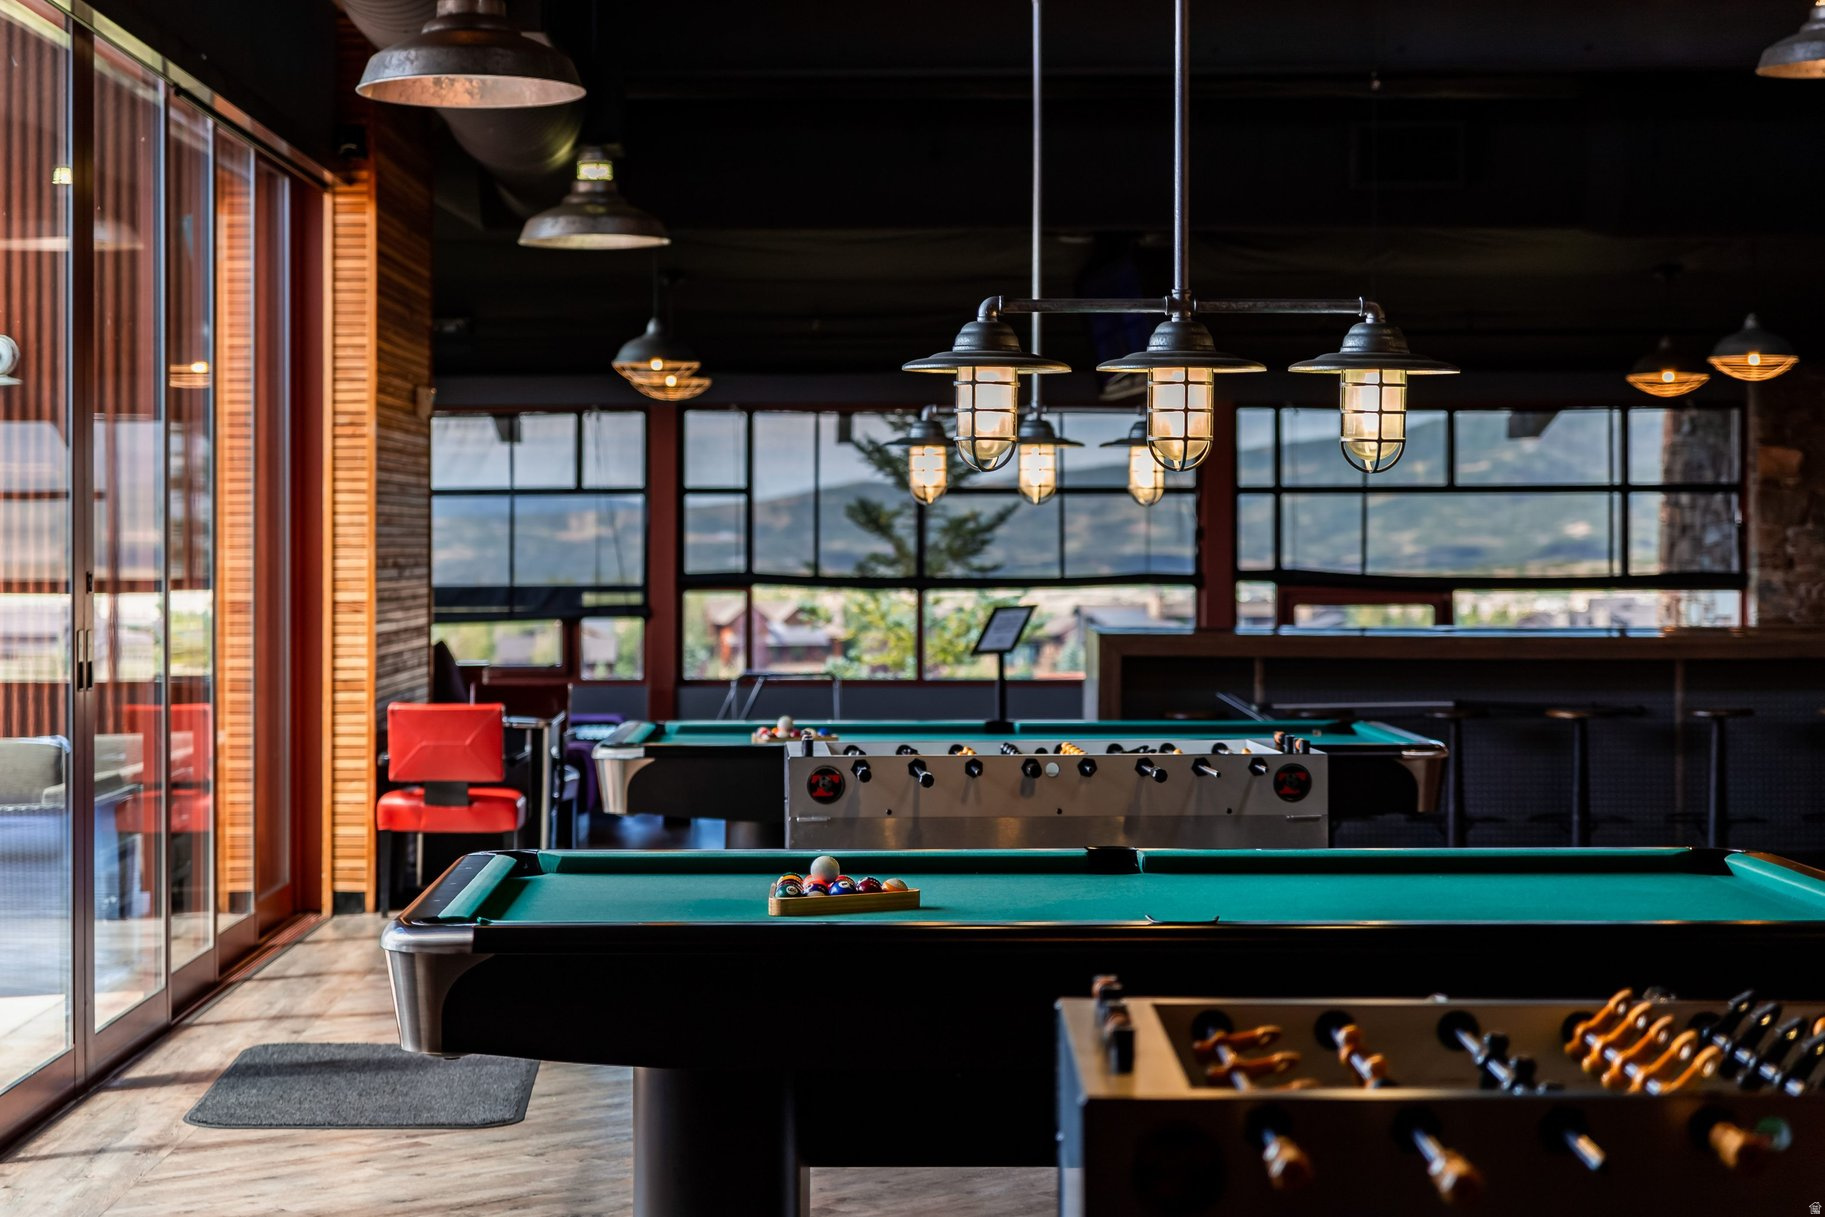
Recreation room with pool and foosball tables and large windows overlooking mountains.
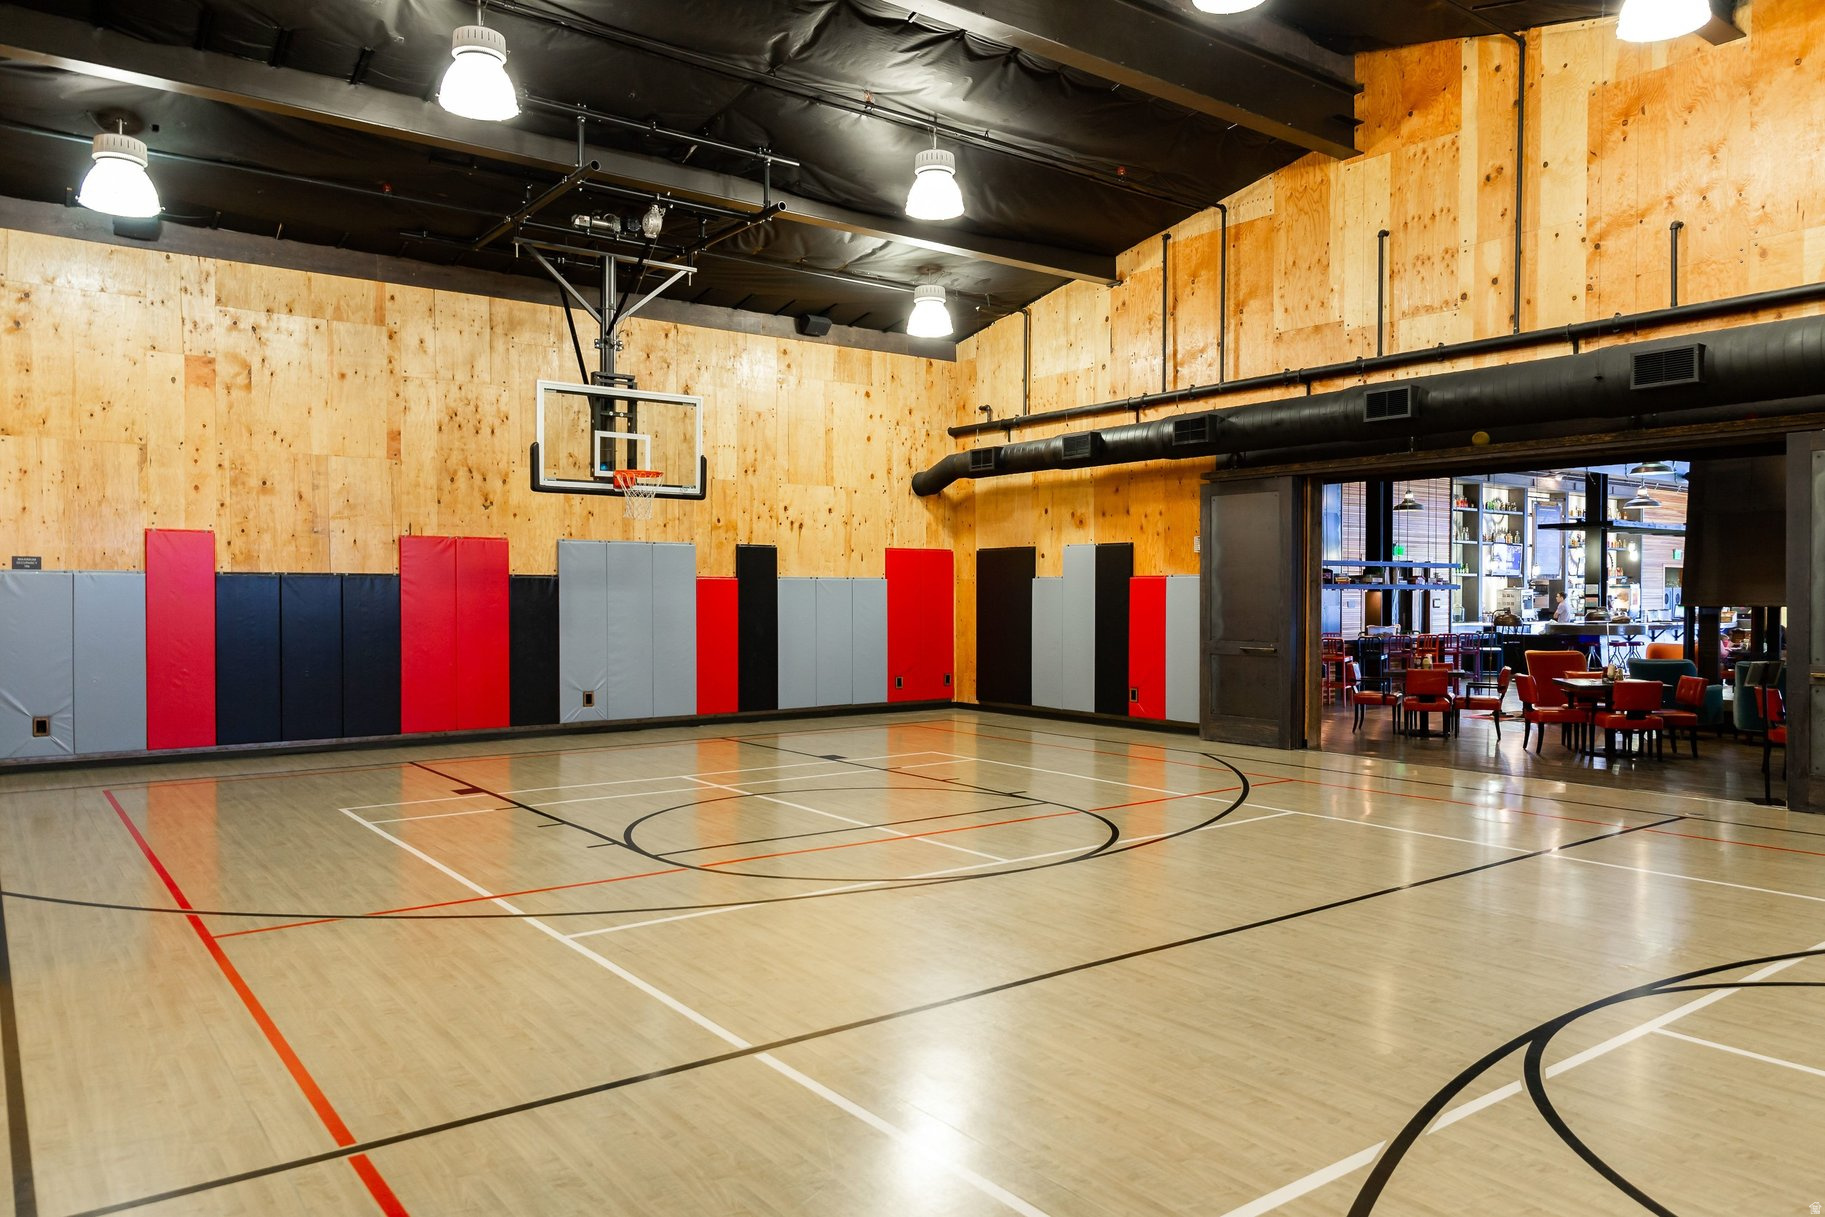
Indoor basketball court with a polished wood floor, padded walls, and an adjoining lounge.
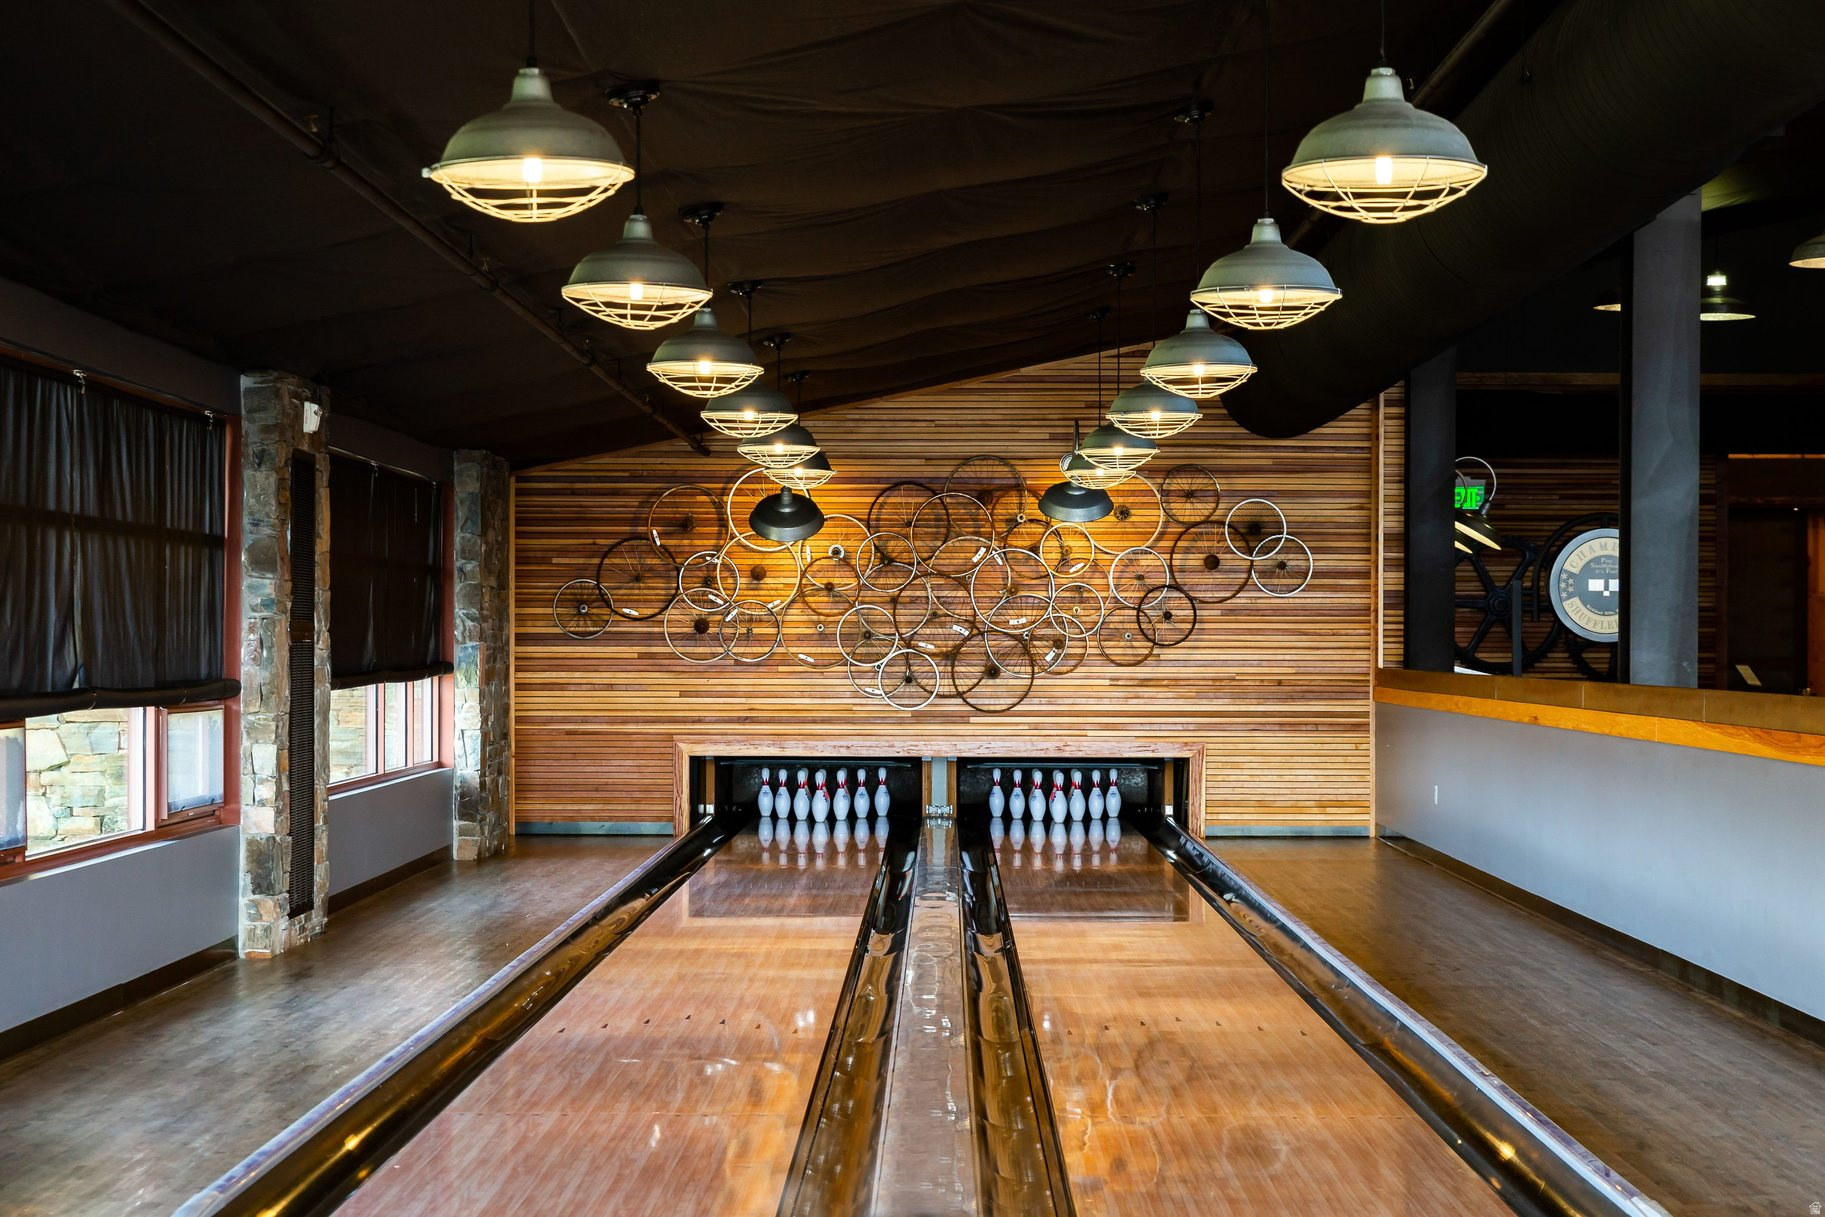
Indoor bowling alley with two wooden lanes, bicycle wheel wall art, and industrial pendant lights.
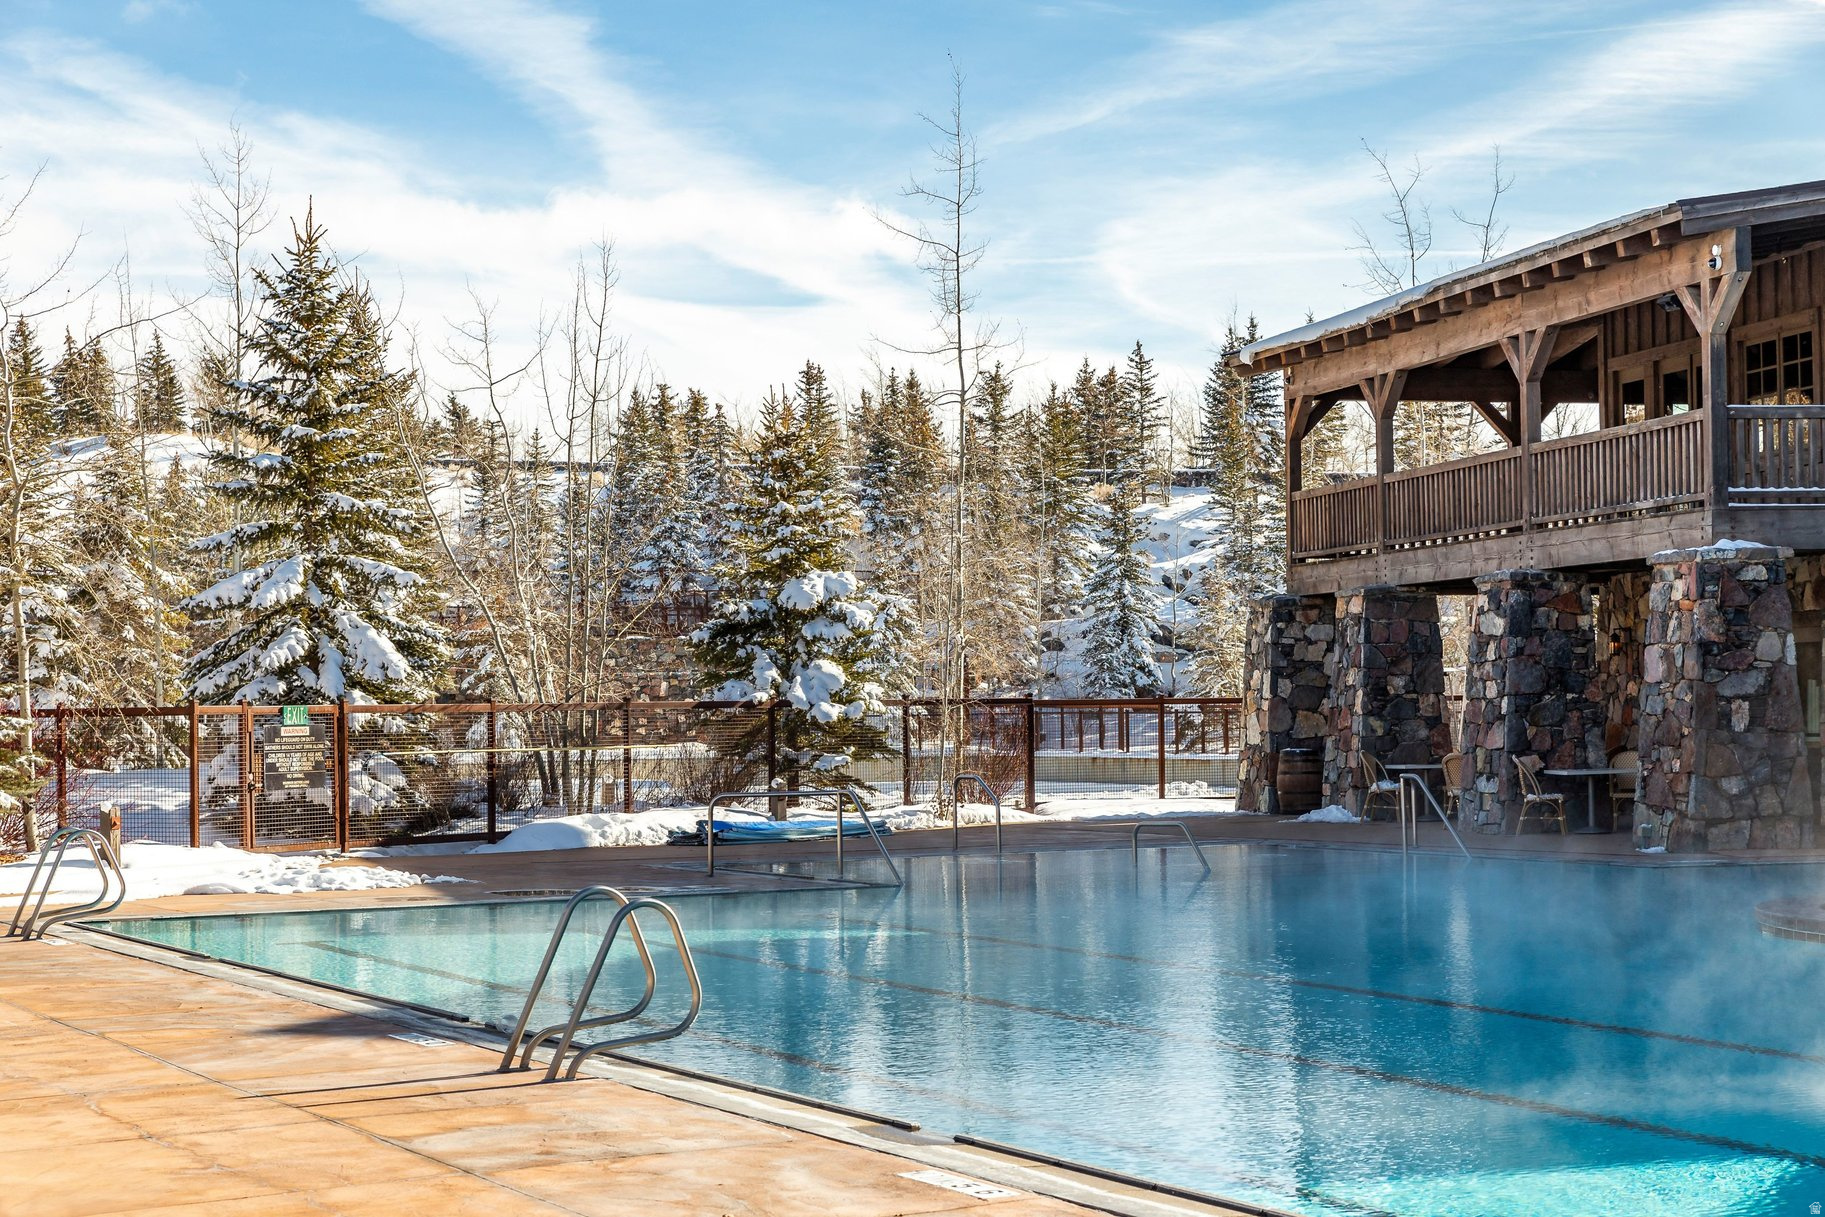
Outdoor swimming pool beside a stone-and-timber pavilion, with snowy evergreens in the background.
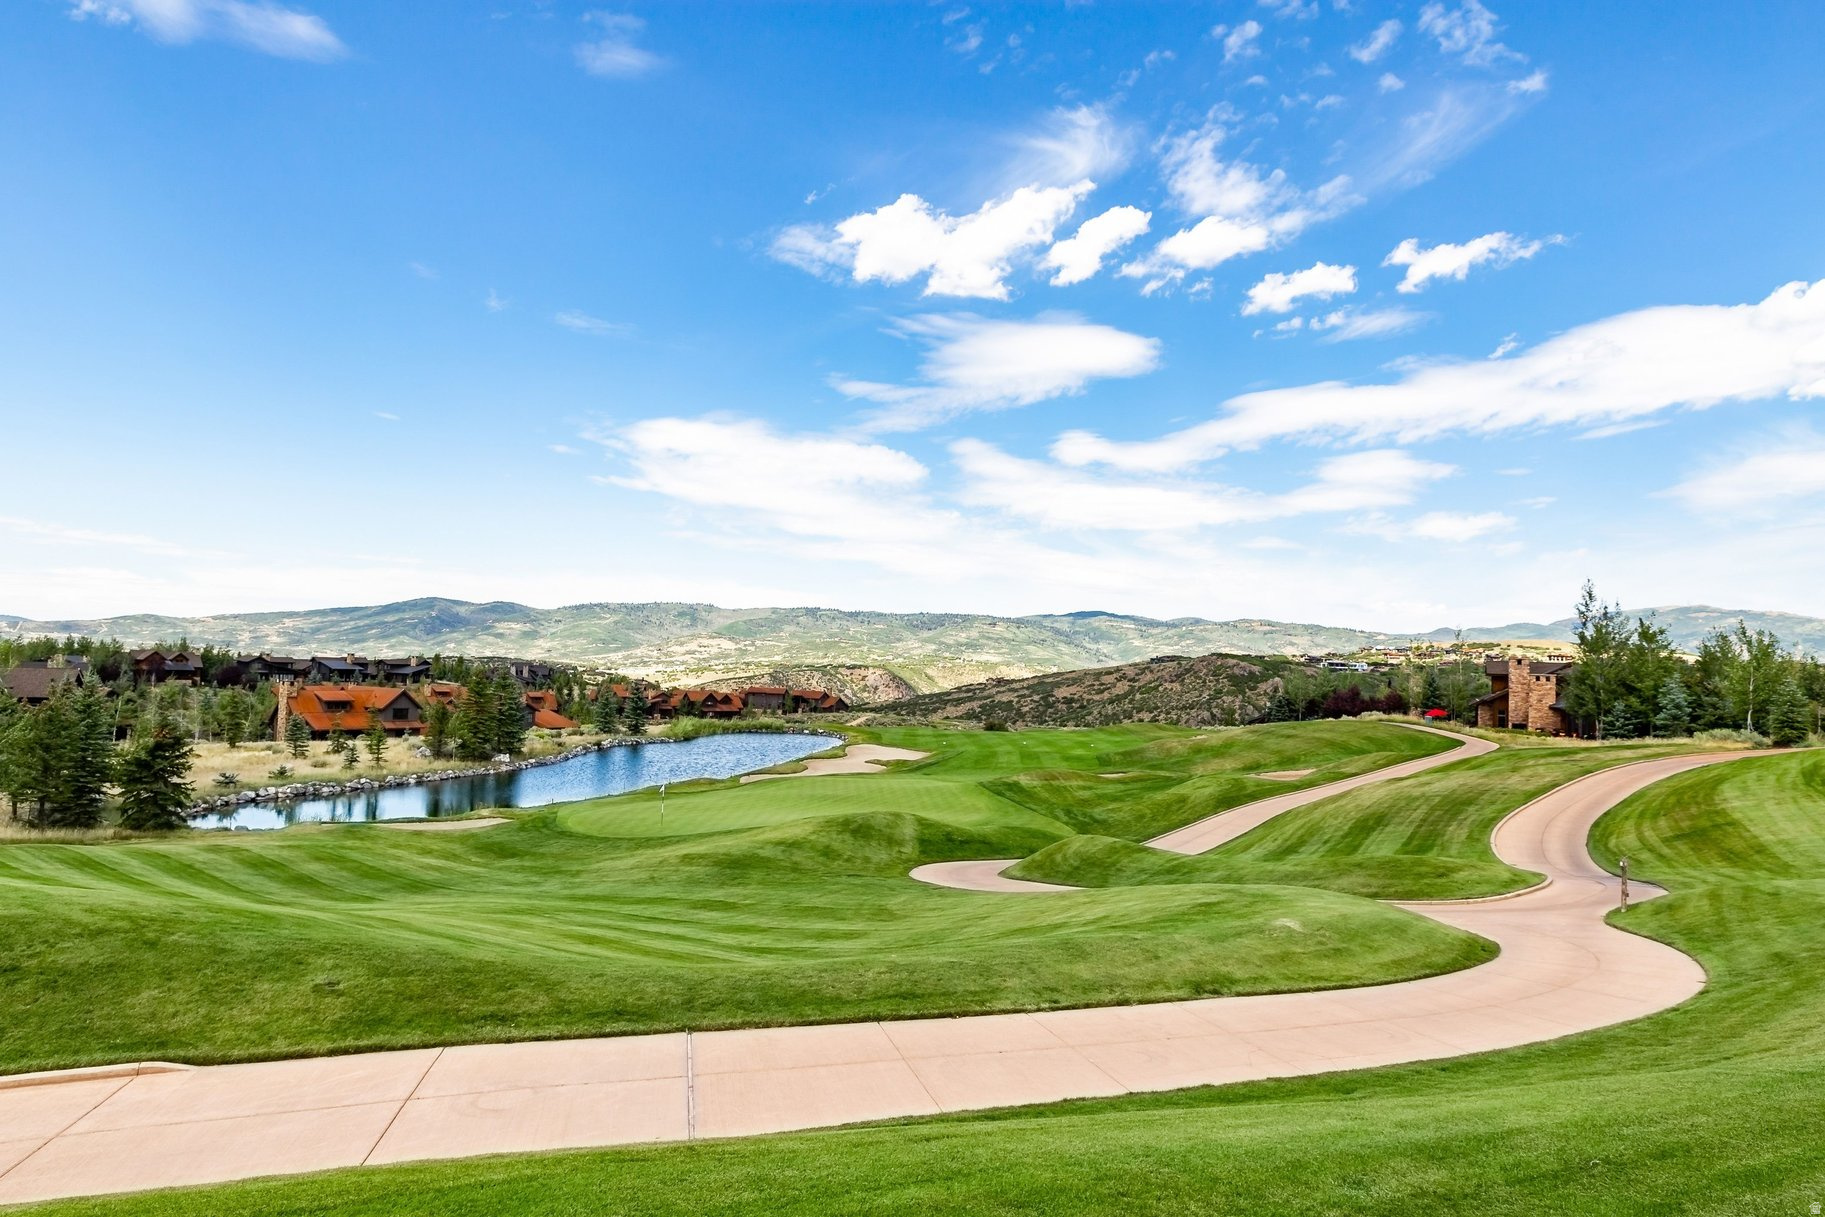
Golf course with a winding cart path, pond, nearby homes, and mountain views.
Golf green with a flagstick and two balls, backed by foothills and a mountain.
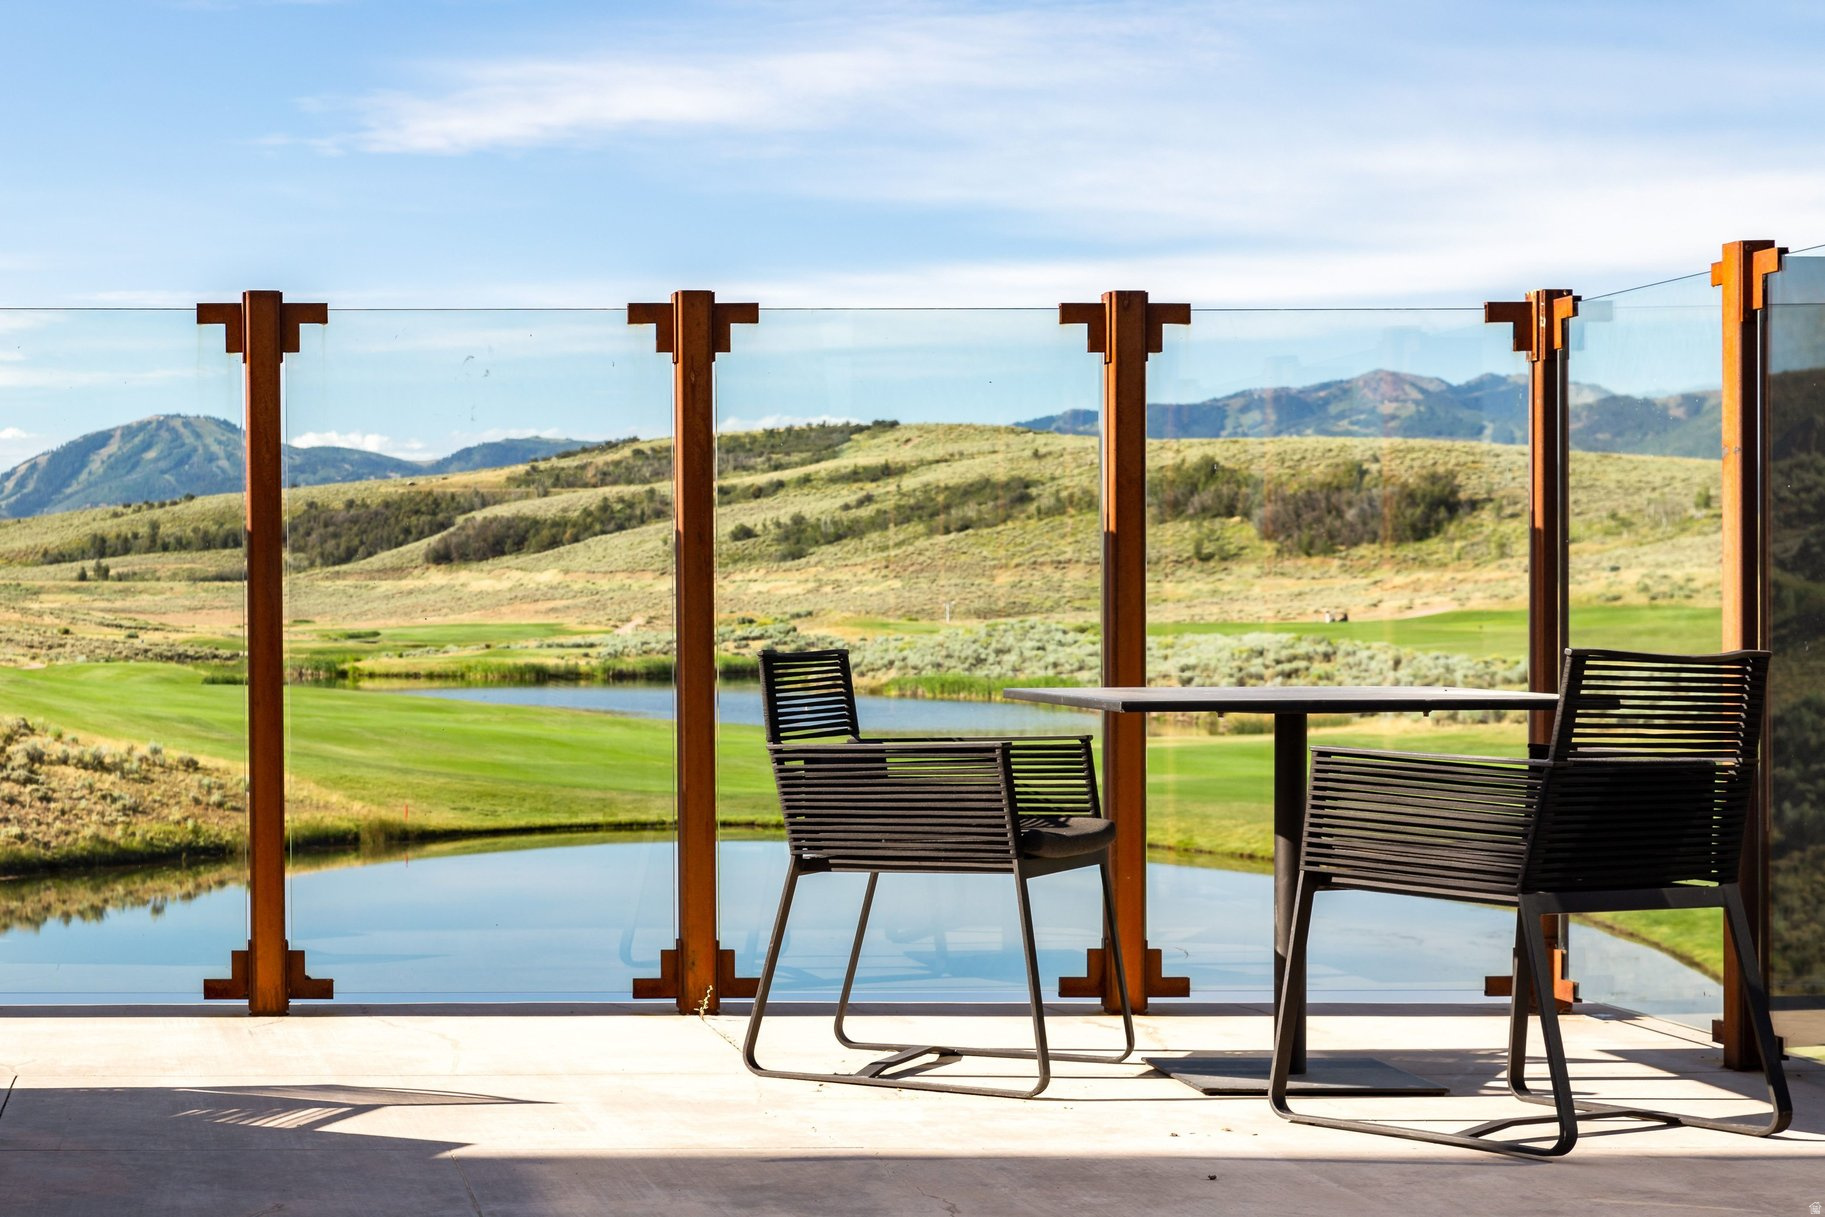
Patio table and chairs overlook a golf course, pond, and mountains.
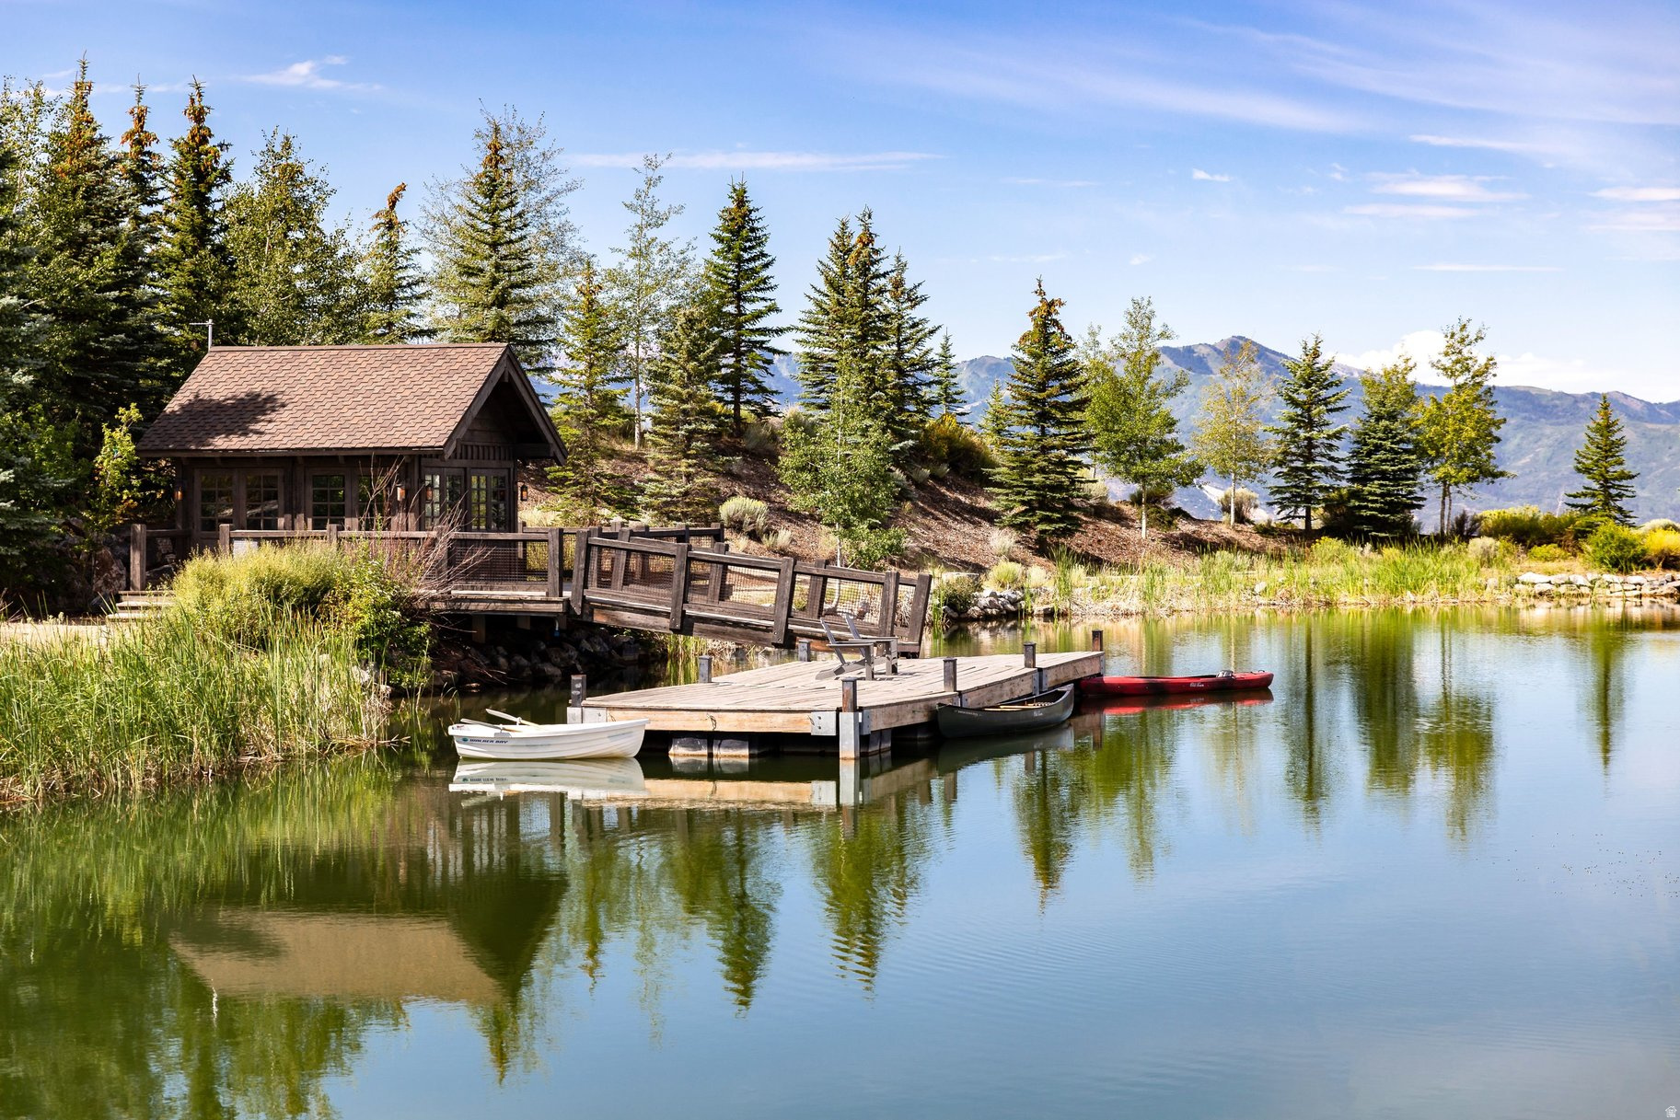
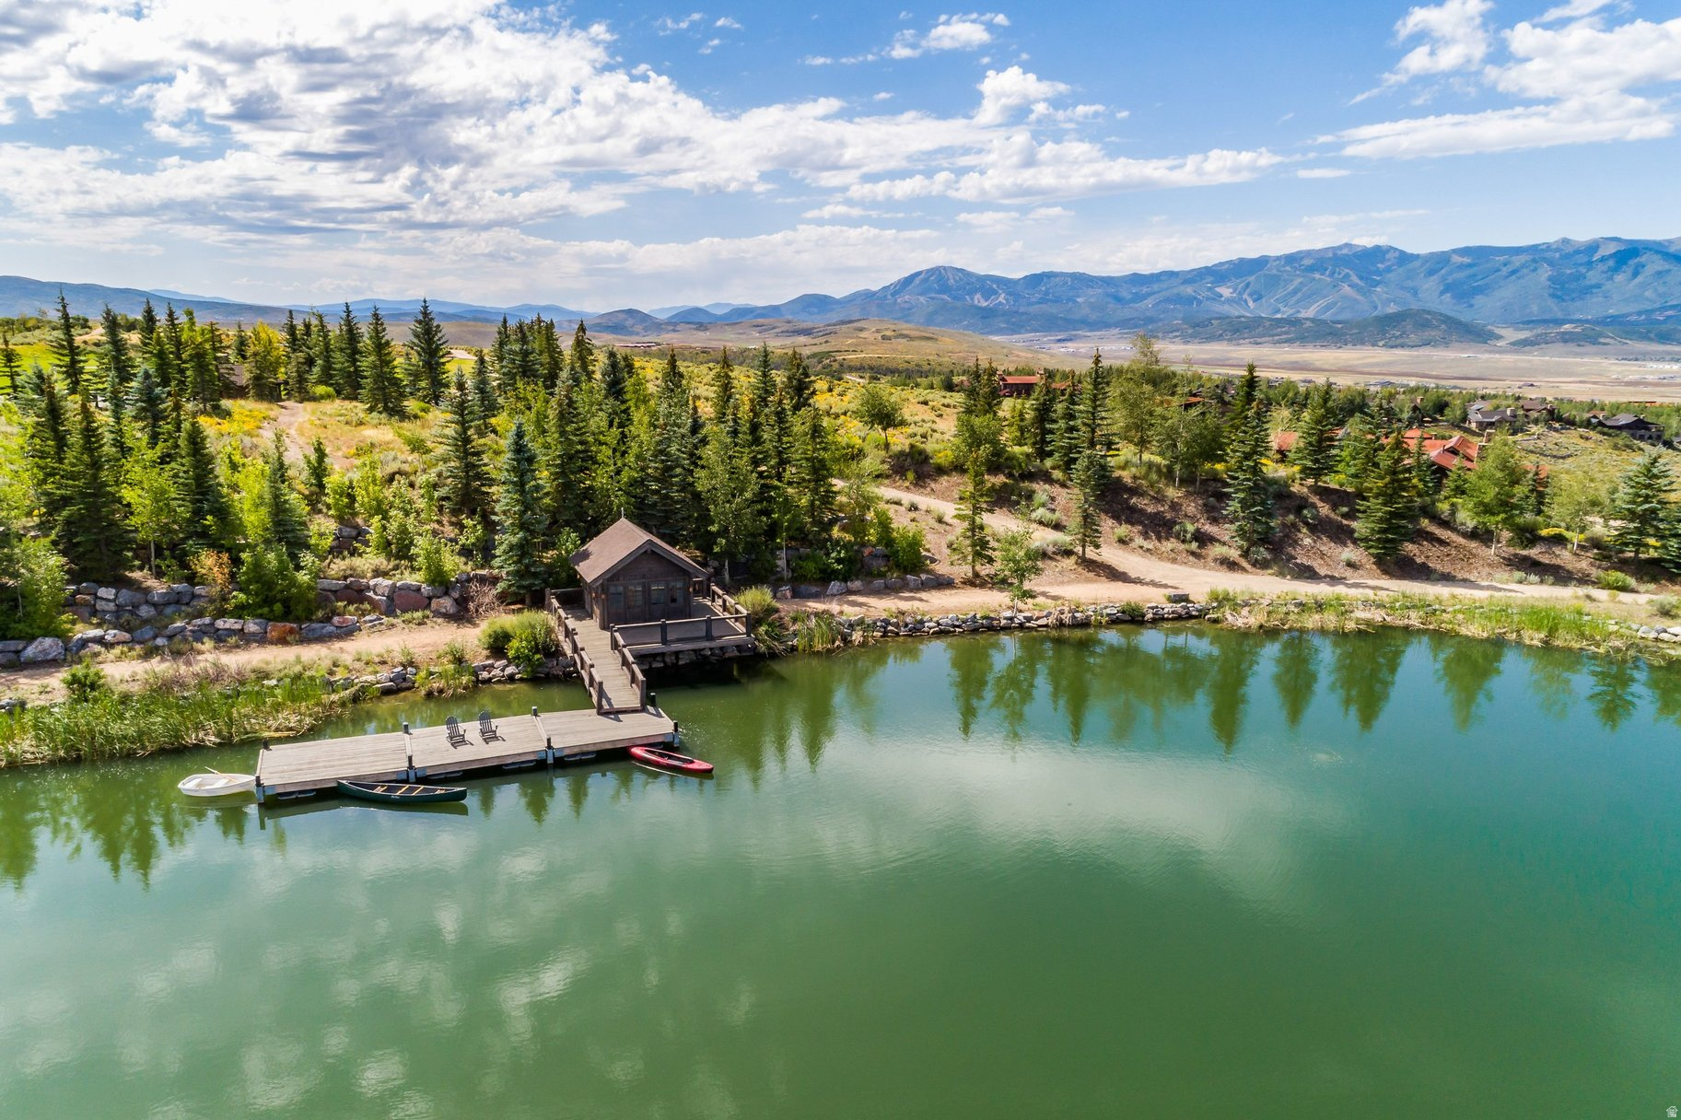
Wooden pavilion and dock beside a reflective pond, with boats, trees, and mountain views.
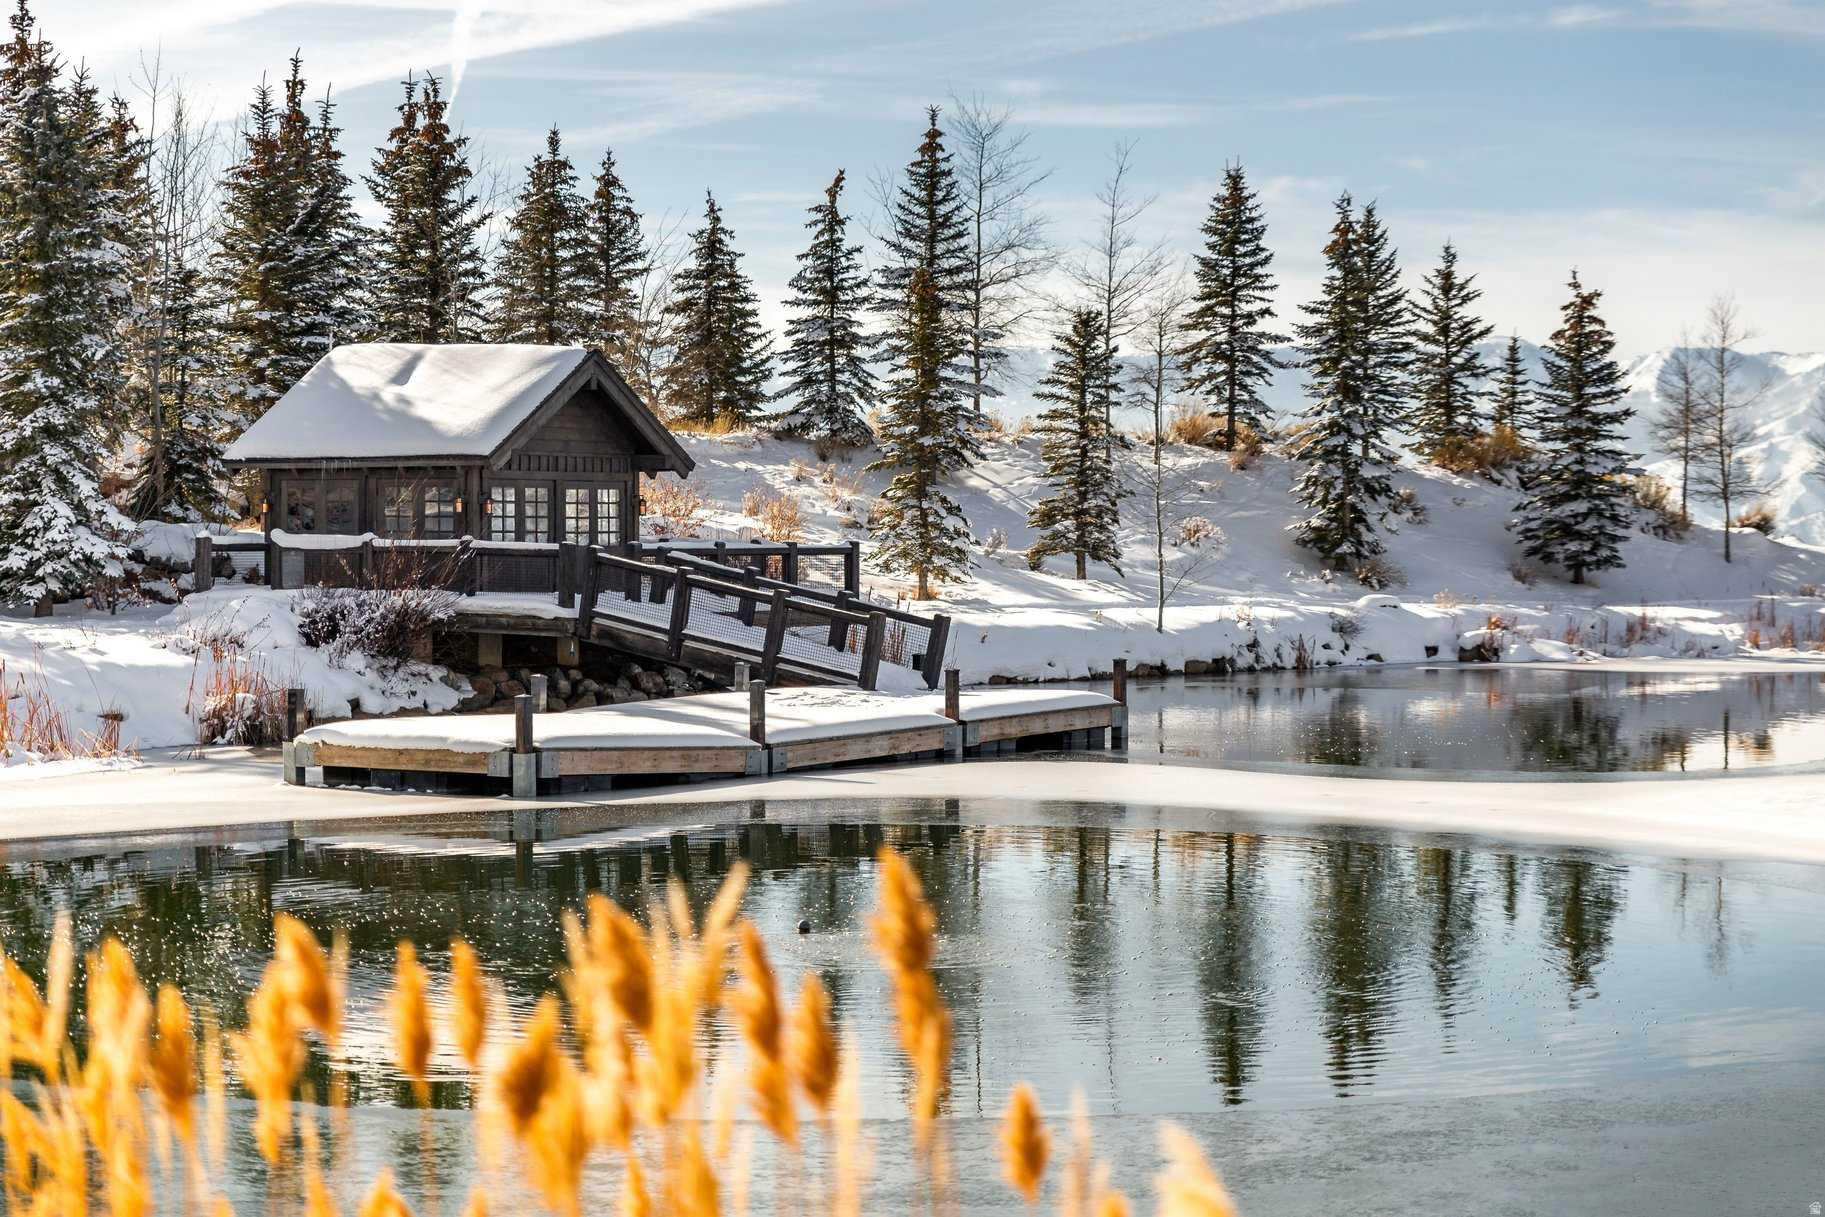
Snowy lakeside boathouse and wooden dock beside a partly frozen pond, with evergreens and mountain peaks.
Aerial view of a lakeside property with a dock, boathouse, boats, and mountain scenery.
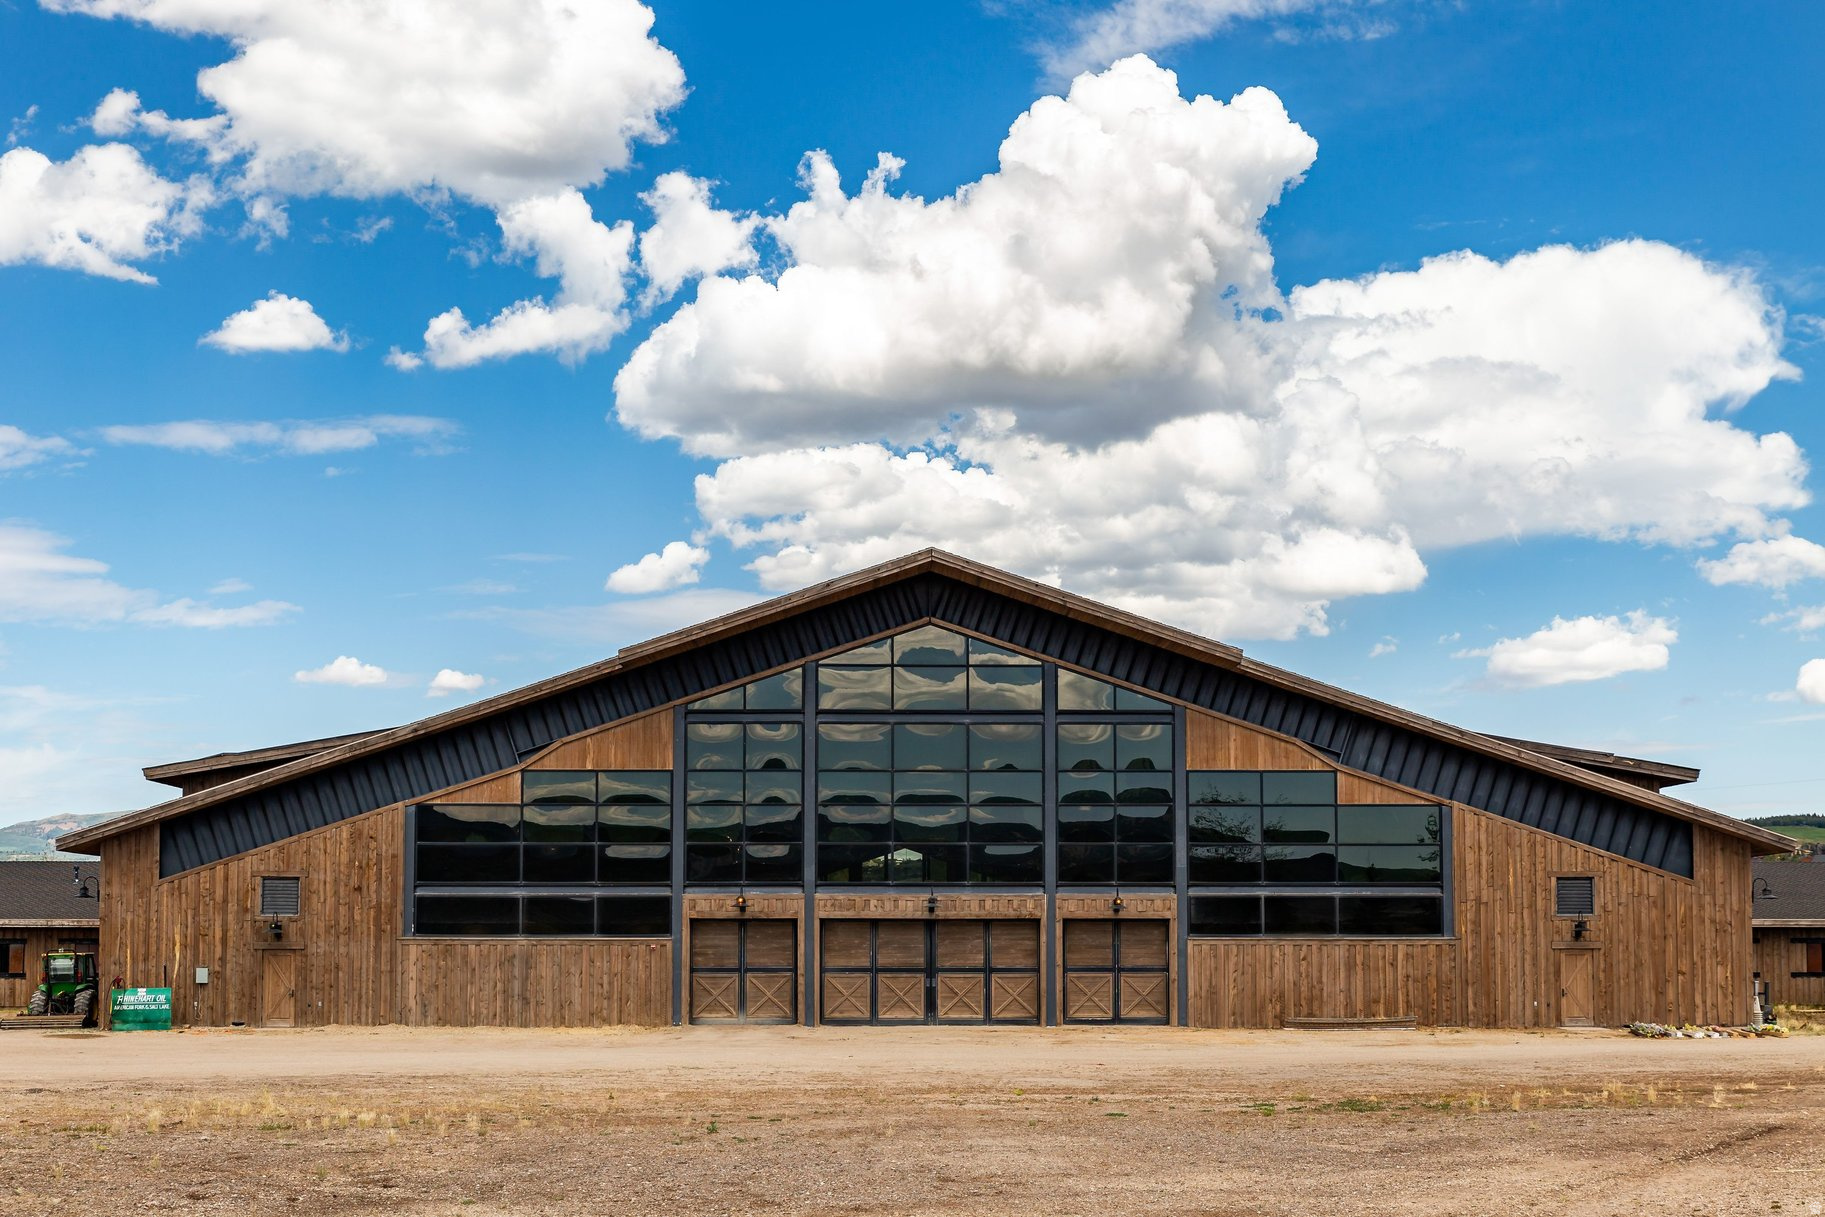
Large wood-clad barn-style building with a steep roof, expansive windows, and multiple wooden doors.
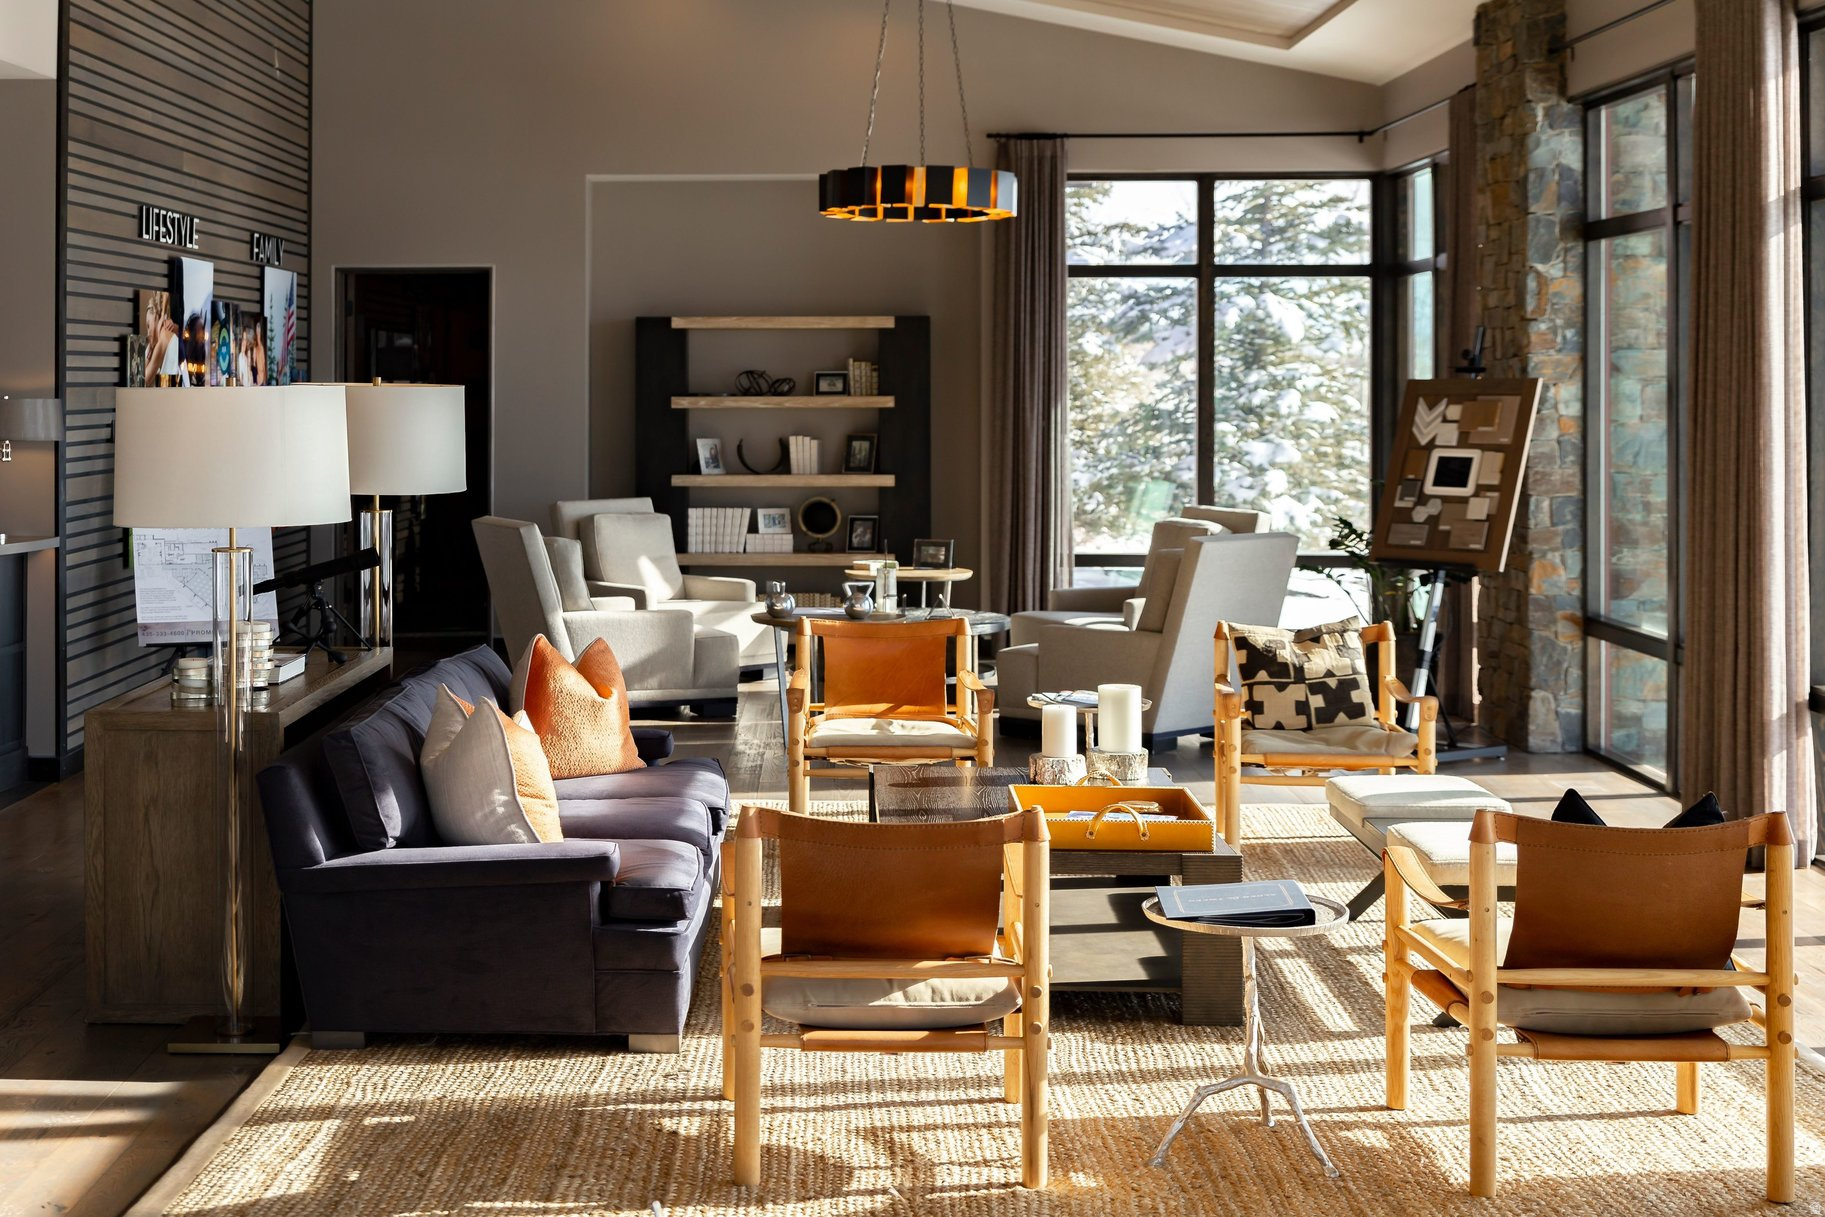
Living room with leather chairs, a stone wall, and large windows overlooking snowy trees.
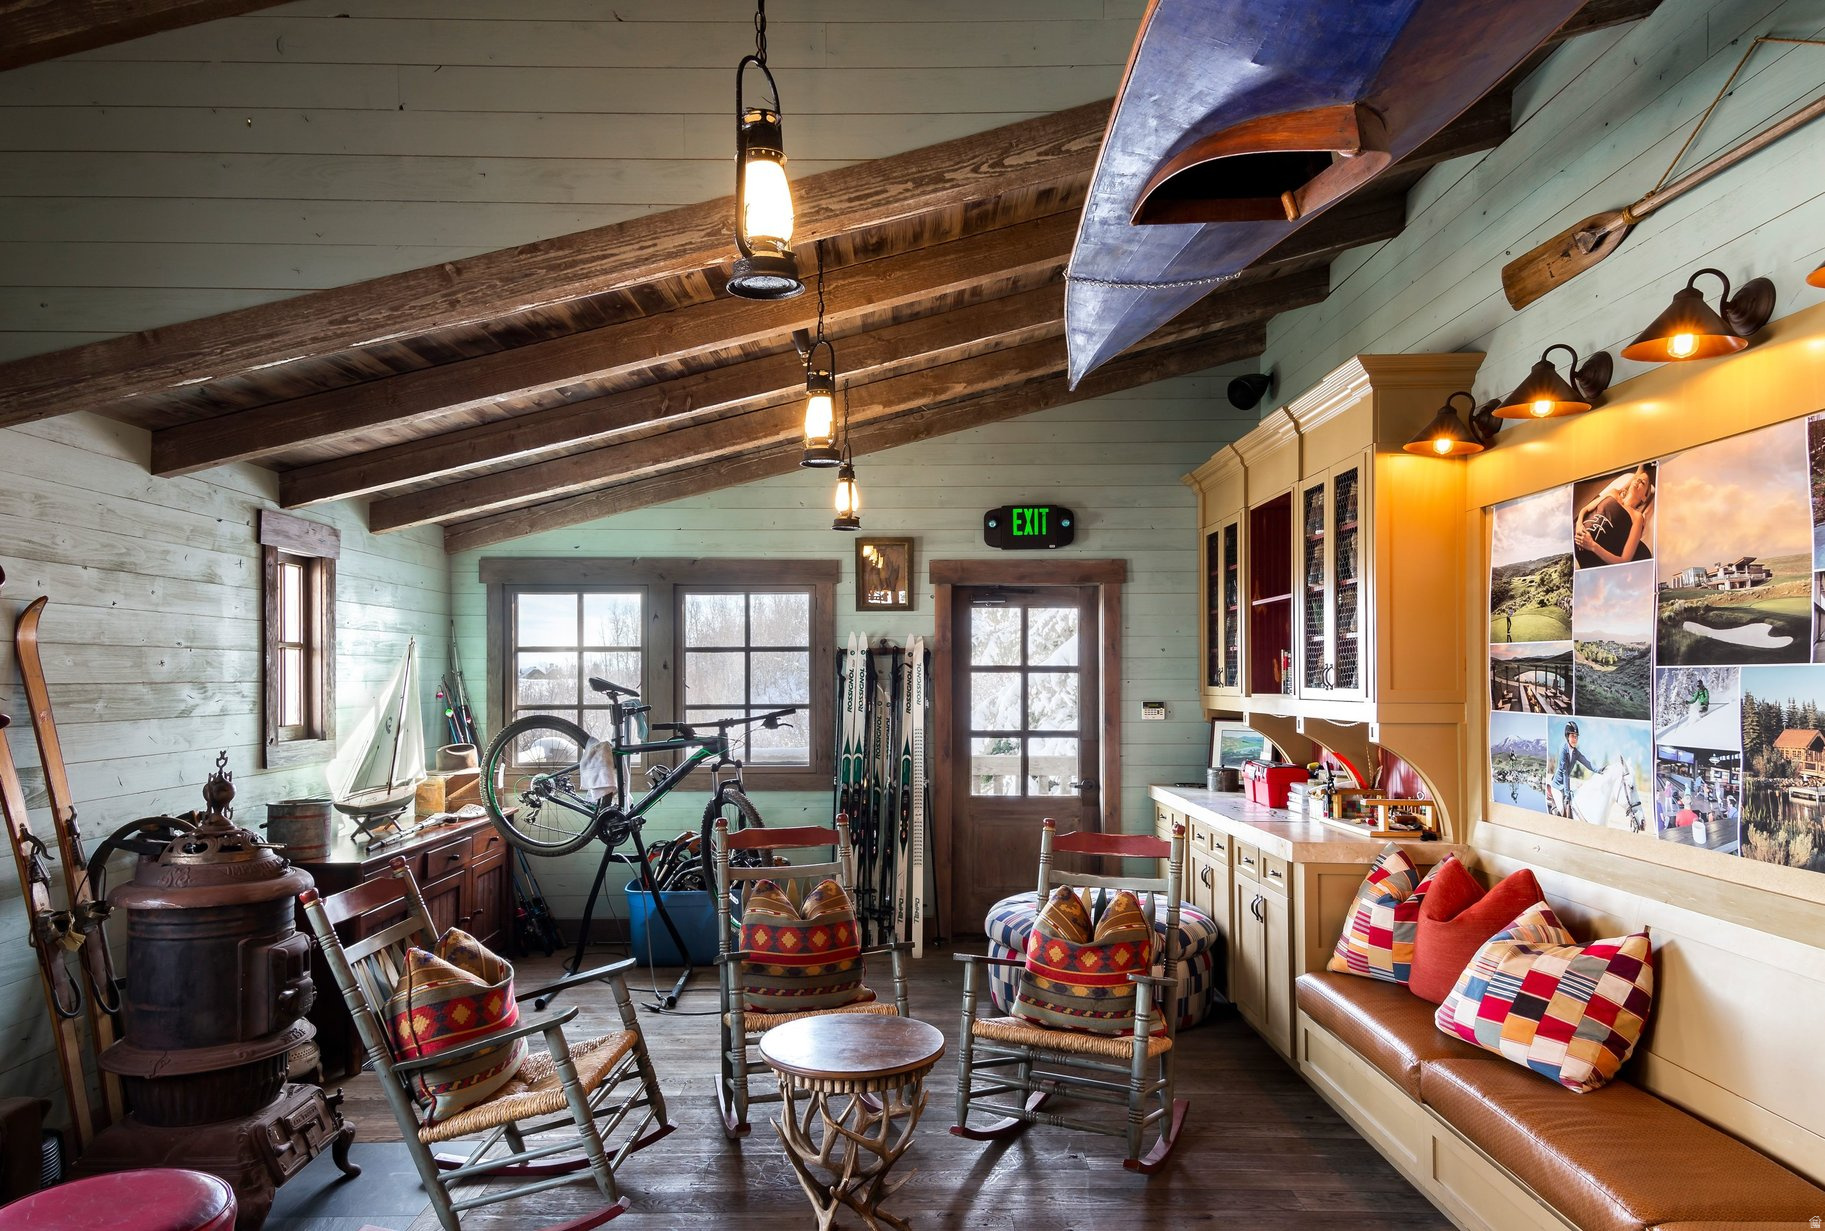
Rustic gear-room lounge with a wood stove, rocking chairs, skis, bicycles, and a canoe mounted overhead.
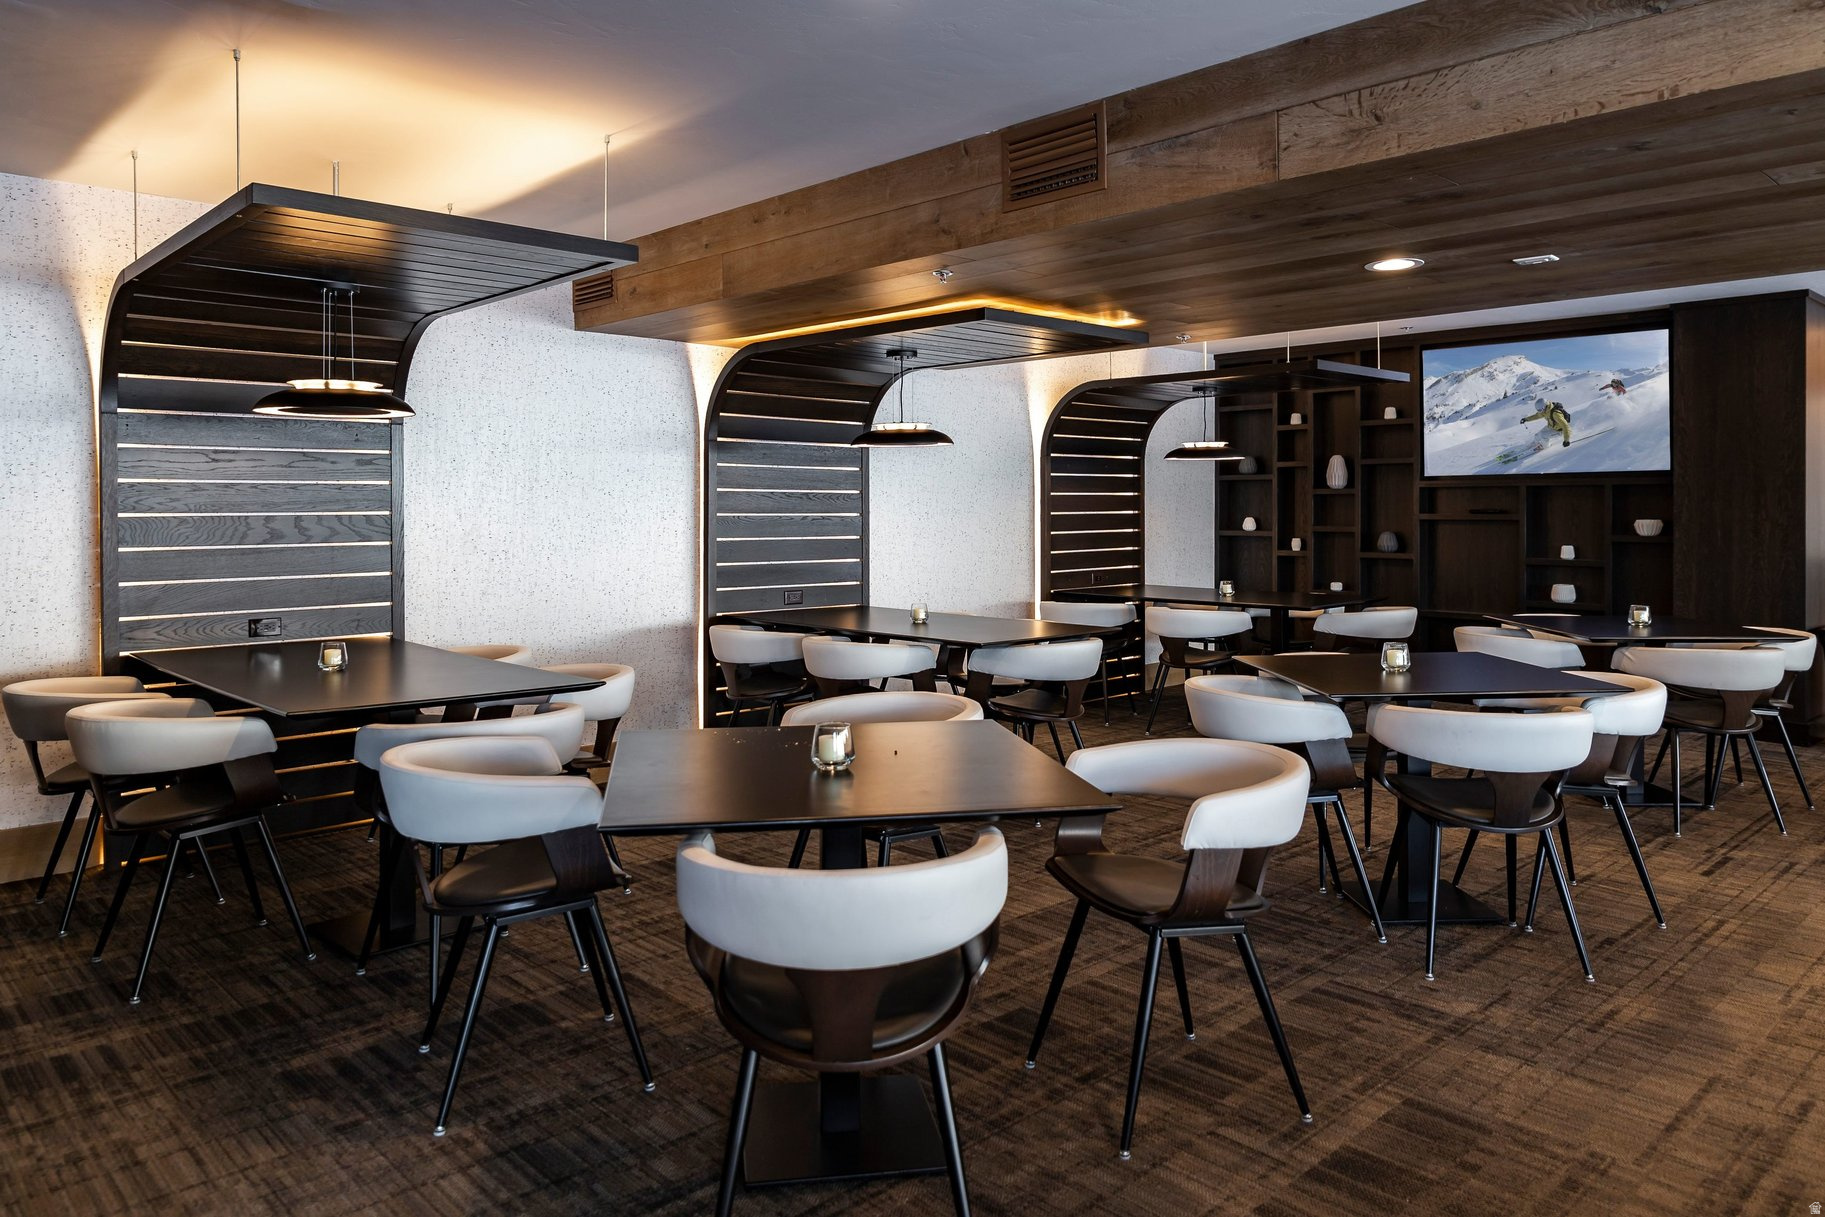
Dining room with white chairs, dark tables, curved wood dividers, and a ski scene on the wall.
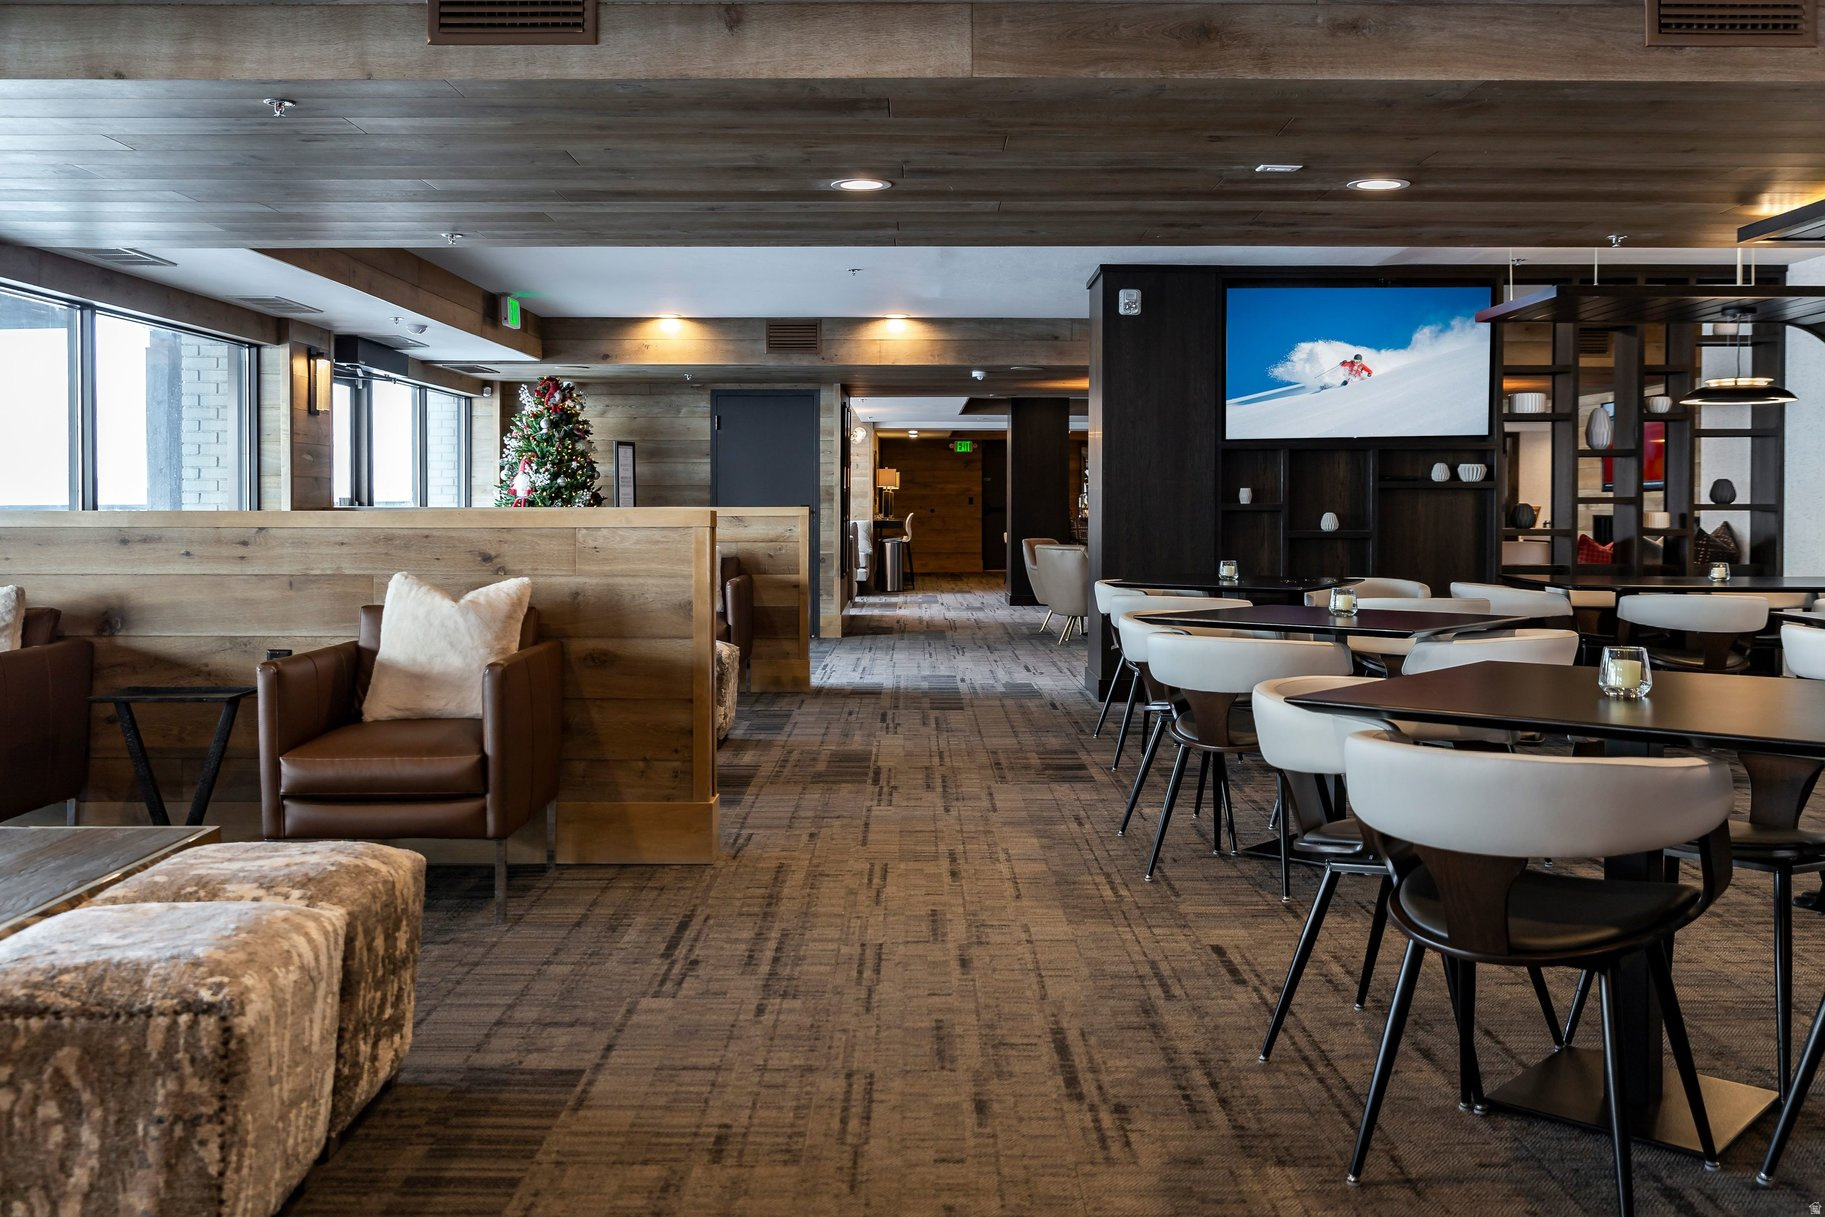
Furnished lounge and dining area with wood paneling, leather armchairs, white chairs, and a skier on the screen.
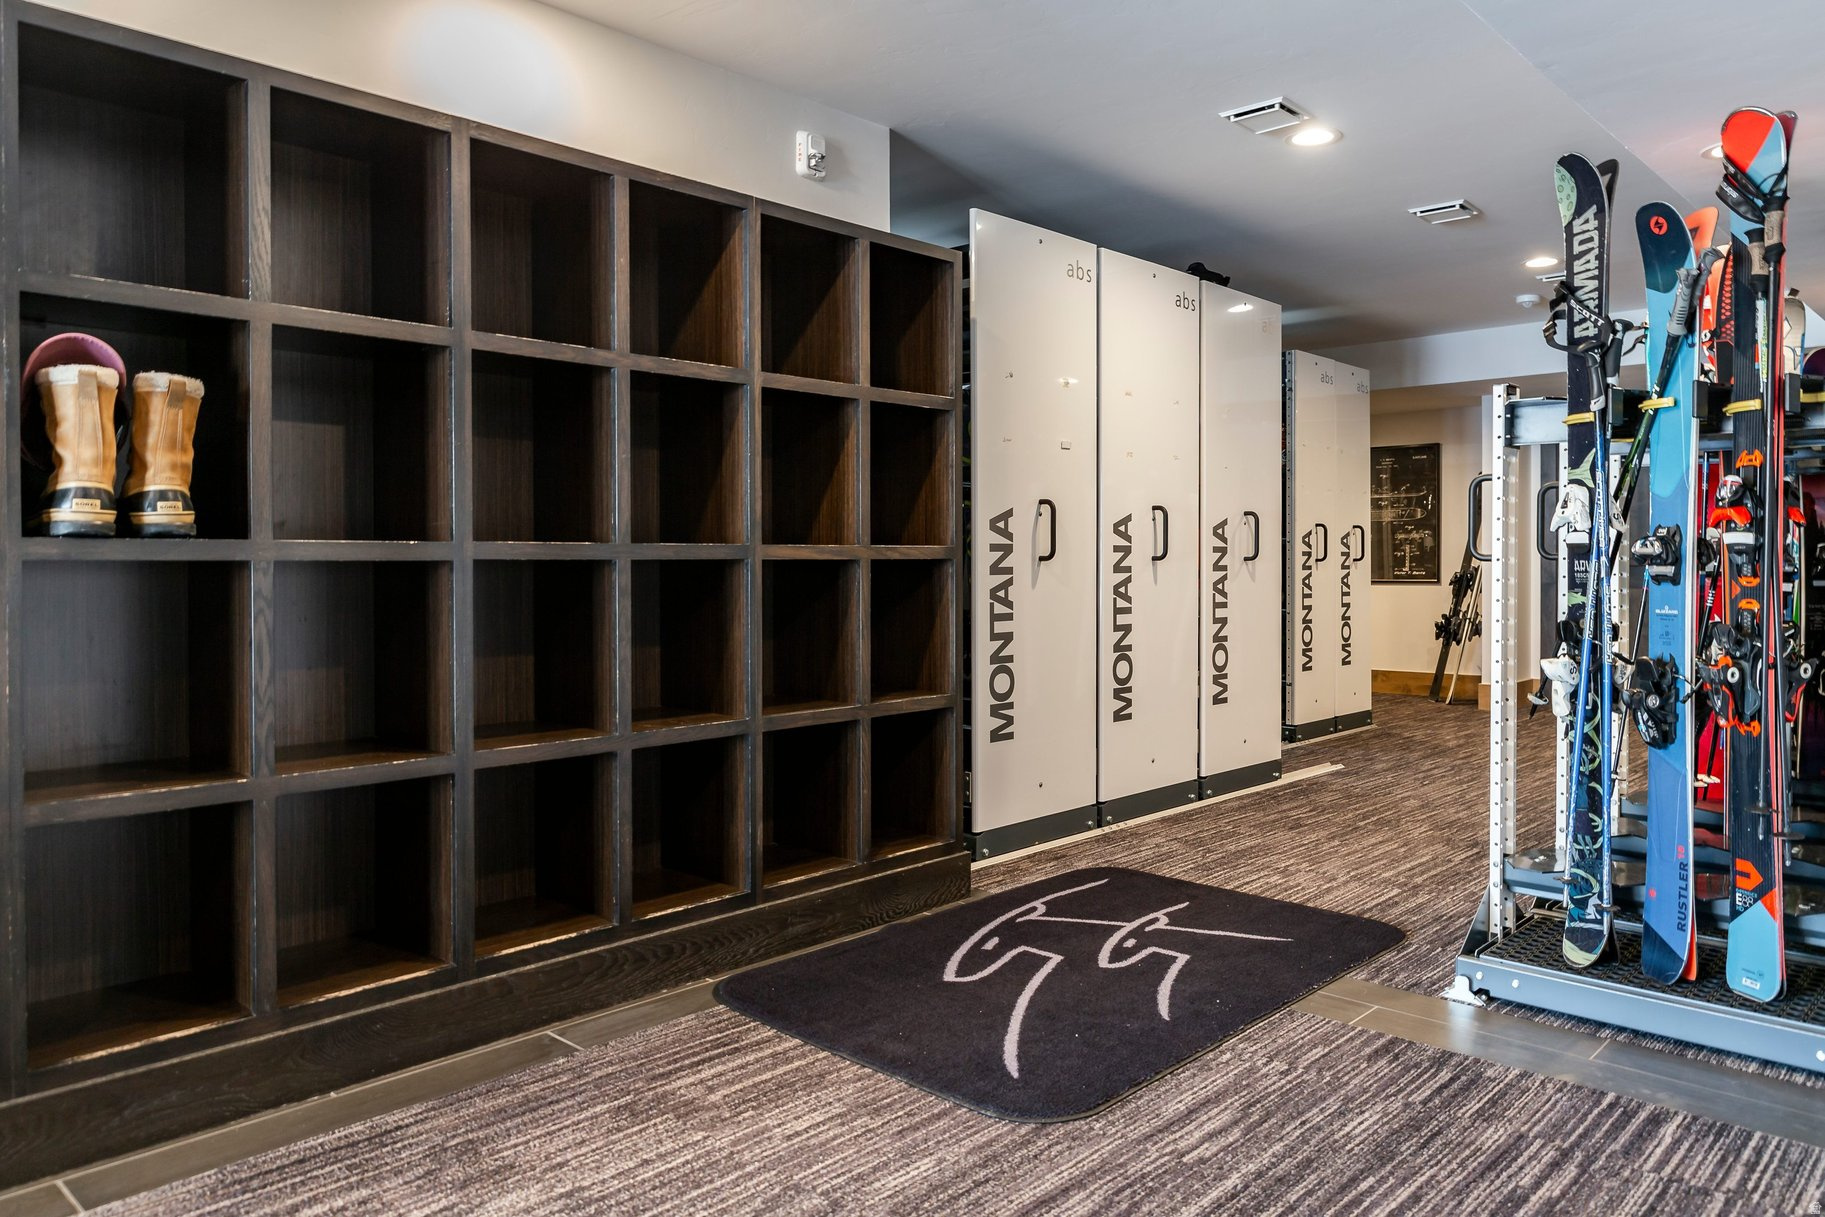
Ski storage room with wooden cubbies, Montana boot lockers, and racks of skis.
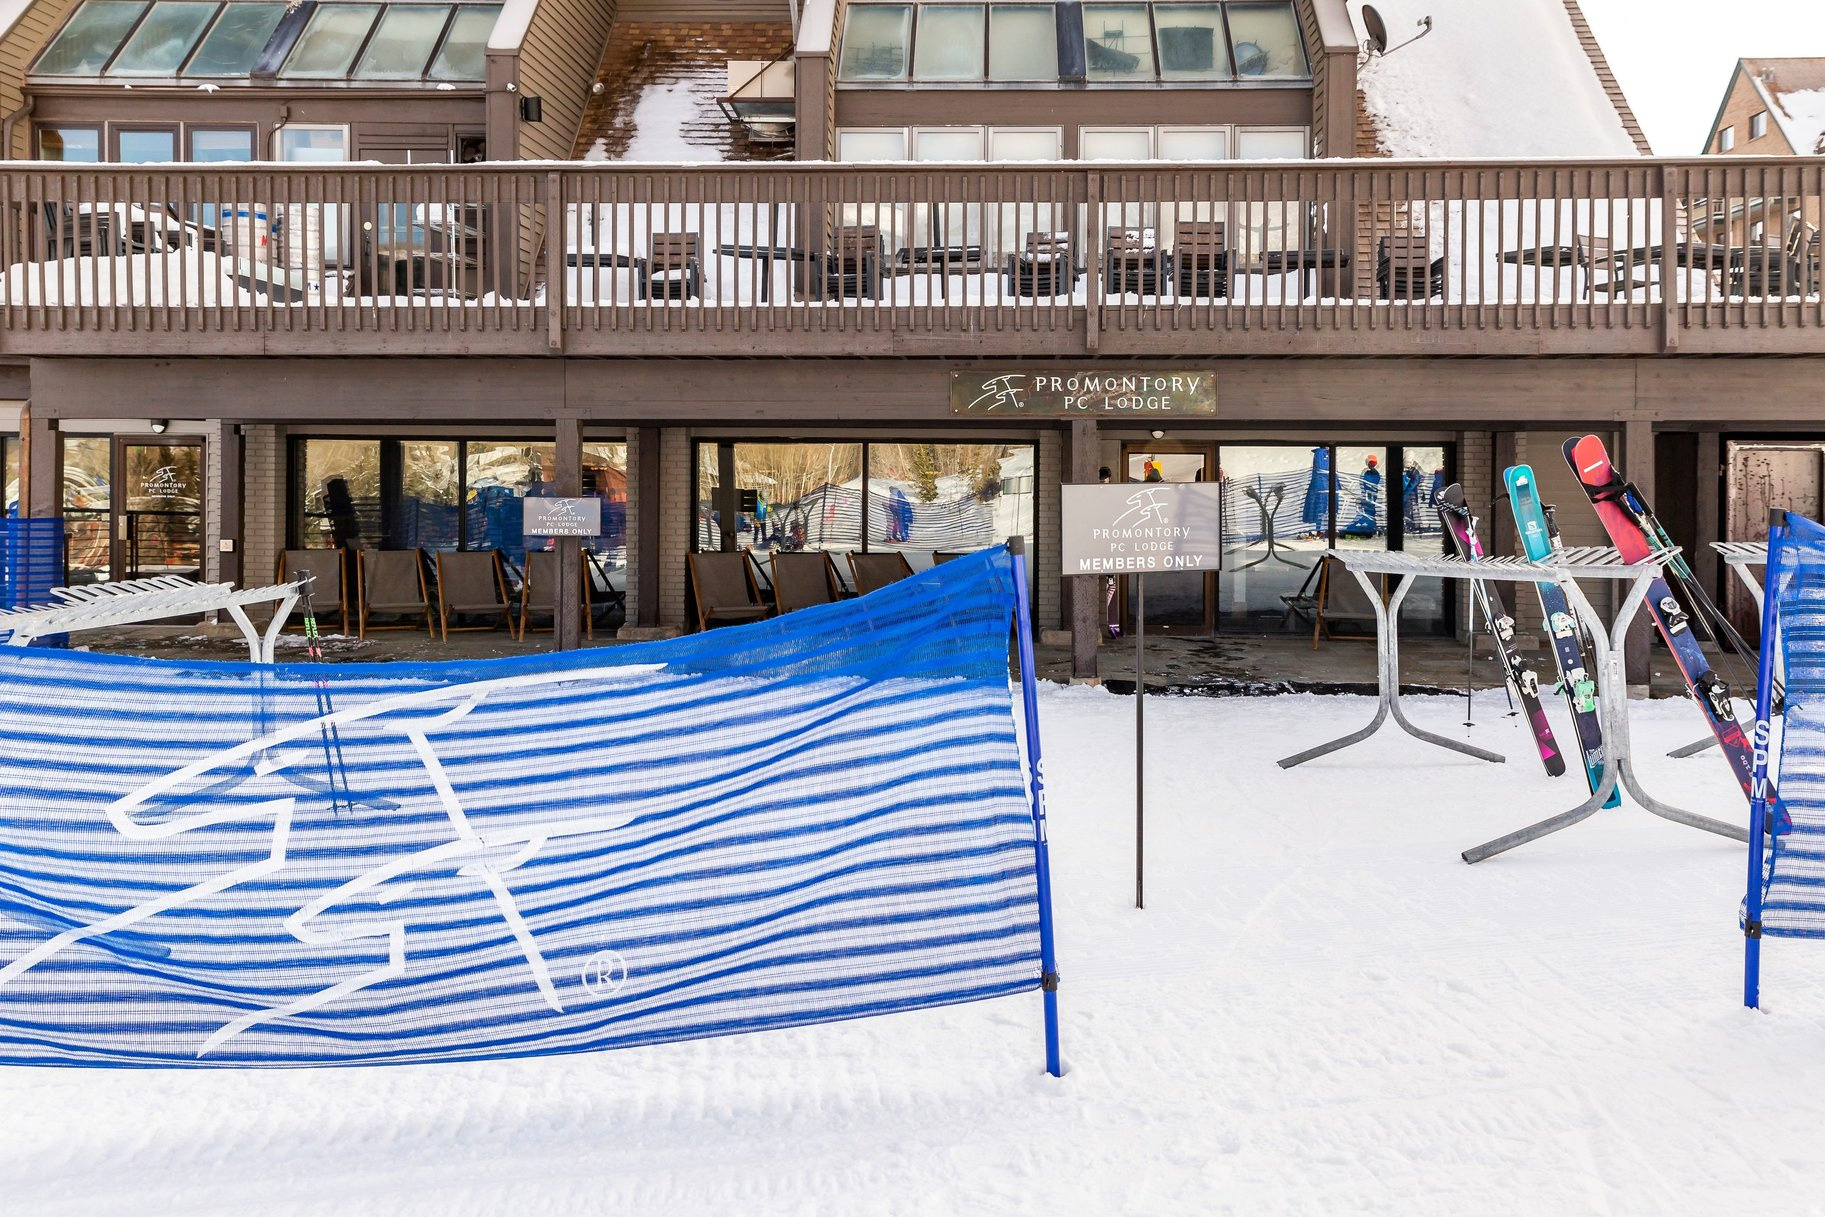
Promontory PC Lodge exterior with ski racks, outdoor seating, and snow.
VIEW PHOTOS
$8,950,000

6634 PAINTED PASS

5 Beds 7 Baths 7,136 Sq.Ft. 1.87 Acres

Description

Set directly across from The Beach at Promontory Club, 6634 Painted Valley Pass offers a rare combination of incredible mountain and golf views, an exceptional location, and a home with an easy, thoughtful flow. Designed by Alexander Designs and built by Aecum Development, this five-bedroom, seven-bathroom residence offers the primary suite and office on the main level, a guest suite upstairs, and two additional guest rooms plus a bunk room on the lower level. The main-level office is beautifully finished with glass walls and opens to the back deck, where the views stretch across the Nicklaus Painted Valley course. With four fireplaces and views in every direction, the home feels equally suited for quiet mornings and entertaining family and friends. The lower level also features a large sauna, creating a private space to unwind after a day in the mountains. And then there is the location. The Beach at Promontory Club is directly across from the driveway, making one of Promontory's most sought-after amenities exceptionally convenient. Summer days can mean time on the sand, swimming, paddle-boarding or kayaking, relaxing in a private cabana, or enjoying lunch along the water. Just a short drive away are the Nicklaus Clubhouse and The Lavender Spa, putting some of Promontory's best amenities close at hand.

Share Property

Location

6634 PAINTED PASS, Park City, UT 84098

Status

For Sale
Michael Swan

Michael Swan

TITLE

REALTOR®

LICENSE

7498266-SA00

PHONE

435.659.1433

Property Amenities

Interior
Flooring Carpet, Hardwood, Tile
Total Bedrooms: 5
Half Bathrooms: 2
Three-Quarter Bathrooms: 3
Full Bathrooms: 2
Other Interior Features Bar: Wet, Bath: Primary, Bath: Sep Tub/Shower, Closet: Walk-In, Den/Office, Disposal, Range: Gas
Area & Lot
Total area 7,136 Sq.Ft.
Lot Area 1.87 Acres
Living area 7,136 Sq.Ft.
MLS® ID 2181681
Year Built 2026
School District South Summit
High School South Summit
Middle School South Summit
Elementary School South Summit
View Description Mountain(s)
Architecture Styles Stories: 2
Type Residential
Status For Sale
Exterior
Air conditioning Central Air
Heat type Forced Air, Radiant Floor
Water Source Culinary
Garage Space 4.0
Sewer Sewer: Connected, Sewer: Public
Other Exterior Features Balcony, Deck, Covered, Lighting, Patio: Covered, Sliding Glass Doors, Walkout, Patio: Open
Parking Covered, Attached, Heated, Opener
Lot Features Curb Gutter, Road: Paved, View: Mountain
Roof Metal
Utilities Natural Gas Connected, Electricity Connected, Sewer Connected, Sewer: Public, Water Connected
Finance
Sales Price $8,950,000
HOA Fees $1,500 quarterly
Real Estate Tax $4,651 yearly
Modern mountain home with illuminated windows, broad curved driveway, and distant hills at dusk.

360 Virtual Tour

Take a tour of this property
Modern mountain home with illuminated windows, broad curved driveway, and distant hills at dusk.

Schedule a Showing

We would love to show you our beautiful property. Please select your preferred date and time below. An agent will be in touch shortly to confirm your appointment.

Schedule a Showing

We would love to show you our beautiful property. Please select your preferred date and time below. An agent will be in touch shortly to confirm your appointment.

Thank you for your interest in 6634 PAINTED PASS, Park City, UT 84098. We are reviewing your request and will be in touch shortly!

Mortgage Calculator

Estimate your monthly mortgage payment, including the principal and interest, property taxes, and HOA. Adjust the values to generate a more accurate rate.

All estimates are provided for informational purposes only. Actual amounts may vary.
$0,000 Your Payment 20 15 65
$0,000 Your Payment

Work with Peak Luxury Real Estate

Navigate Park City’s luxury real estate market with confidence, from Deer Valley ski-in/ski-out estates to Jordanelle retreats—backed by tailored strategy, elevated service, and local expertise.